

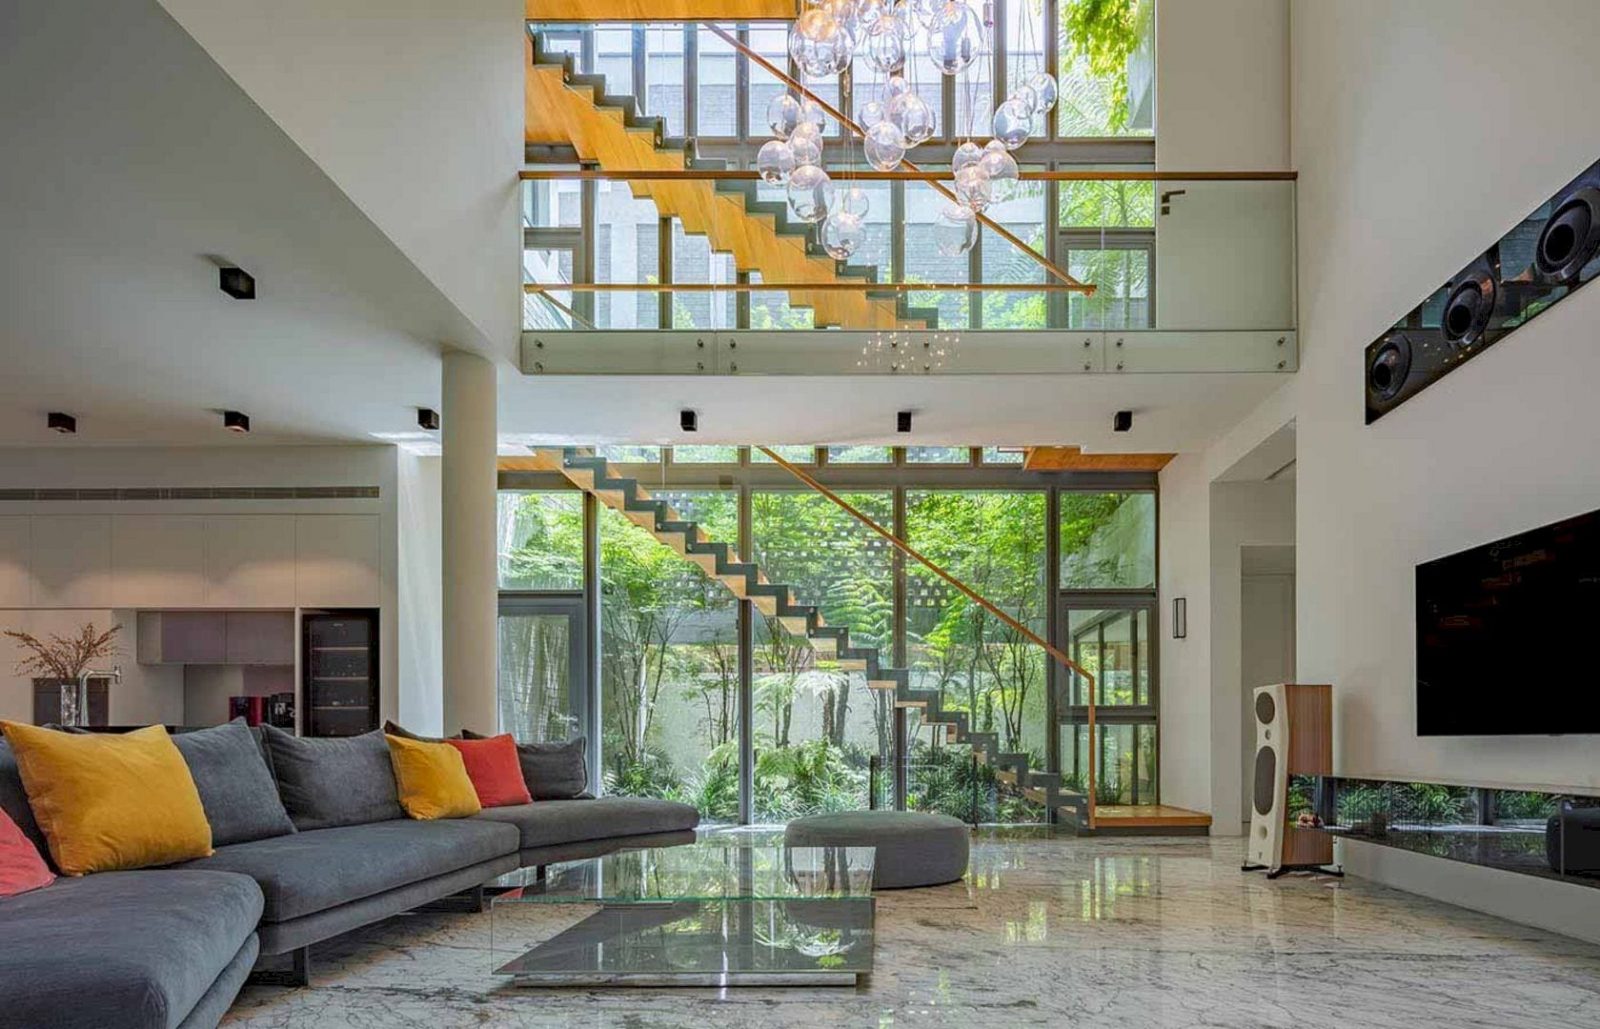





It is a three-storey detached house with a rooftop swimming pool and attic located in Singapore. Designed by HYLA Architects, Green Revelation has six separate gardens and courtyards at various levels. It also has a unique sliding aluminum screen that offers an awesome view and protects the house from heat as well.
Design
 Pin
Pin
 Pin
Pin
 Pin
Pin
 Pin
Pin




Privacy is a major concern in this project as the house is surrounded by other houses with higher rear neighbors. At the back of the house, a courtyard is created to let light and ventilation in, screening the house as well. The landscape areas extend upwards to the rooftop pool.
Structure
 Pin
Pin
 Pin
Pin
 Pin
Pin
 Pin
Pin
 Pin
Pin
 Pin
Pin
 Pin
Pin




The front facade of this house has a unique sliding aluminum screen to provide awesome views and protect the house from the heat. A deep terrace clad with timber on the ground floor provides a comfortable spot to enjoy the koi pond and beautiful garden. This terrace also provides shade to the house.
 Pin
Pin
 Pin
Pin
 Pin
Pin
 Pin
Pin


The living room of the house has a double volume space and also a family room on the second level. With a grotto, this faces the courtyard and becomes an oasis of tranquility and peace. It is not only a house but also a place to connect with nature.
Green Revelation Gallery
PinPinPinPinPinPinPinPinPinPinPinPinPinPinPin
Photographer: Masano Kawana
Get gorgeous projects via email
