

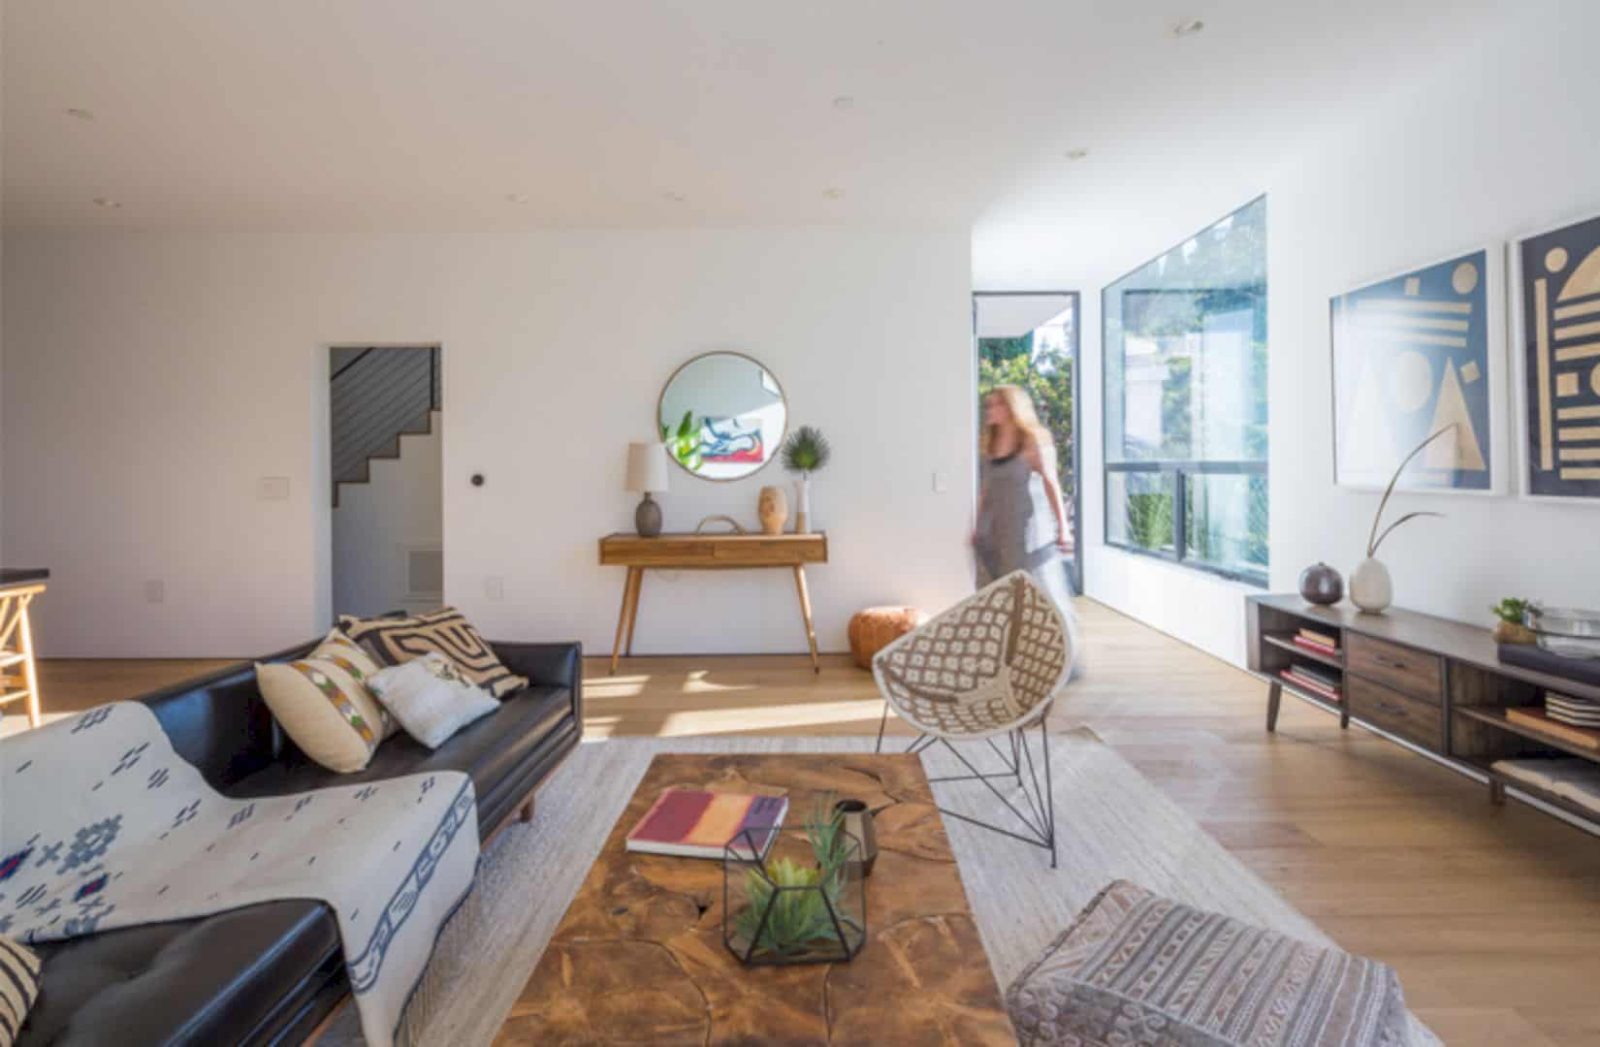




Tilt-Shift House is a 2017 project located adjacent to multiple significant mid-century modern homes with panoramic views towards Los Angeles’ Silver Lake Hills and Reservoir. Aaron Neubert Architects designs this 2,100 sf residence with a series of plan shifts to create numerous exterior living spaces within the residence volume.
Design
 Pin
Pin
 Pin
Pin
 Pin
Pin
This residence is situated near multiple significant mid-century modern homes such as the Allyn Morris cantilevered duplex and William Kesling’s Vanderpool and Wilson Houses. Based on these neighboring properties and the lack of natural open space available on the site, some plan shifts are generated to create exterior living spaces.
Volumes
 Pin
Pin
 Pin
Pin
 Pin
Pin






Tilt-Shift House has a rigorously stacked and shifted volume of three levels. It is a house situated upon a subterranean garage and inserted into the hillside area. The second floor of the house can expand the interior. This floor is designed with an open plan of living spaces that engage the street-facing decks and house entry.
 Pin
Pin
 Pin
Pin
 Pin
Pin



The bedrooms are located on the third floor that can be accessed by a double-height interior stair volume. This volume is in conjunction with the operable skylights and windows that can naturally ventilate the residence and provide better circulation to all floors of the house. The apertures, exterior stairs, patios, and decks around the perimeter connects the home to the diverse landscapes and expand the usable living space.
Tilt-Shift House
 Pin
Pin
 Pin
Pin
 Pin
Pin
 Pin
Pin
 Pin
Pin
Get gorgeous projects via email
