

Small new-build apartments usually get the same safe treatment: white walls, gray floors, and as little personality as possible. Planka Buro took the opposite route in the Eniteo residential complex. Its 45 m² (about 488 sq ft) apartment for a young couple uses terracotta, muted blue, and olive as working tools rather than decoration, zoning a compact plan into an entry, a kitchen-living room, a bedroom with walk-in wardrobe, and one generous bathroom. The result is a Moscow apartment that reads as a complete urban home.
| Project Name | Eniteo Apartment |
| Architect / Designer | Planka Buro |
| Location | Moscow, Russia |
| Floor Area | 45.31 m² (approx. 488 sq ft) |
| Year Completed | 2025–2026 |
| Client Type | Young couple |
How Color Does the Work of Walls in a 45 m² Moscow Apartment
The brief left little slack. Within 45.31 m², the couple needed room for slow mornings, cooking together, remote work, hosting guests, and a bedroom that stays private. Rather than open everything into one undefined room, Planka Buro planned a sequence of zones that flow into one another, and let color mark where each one begins.
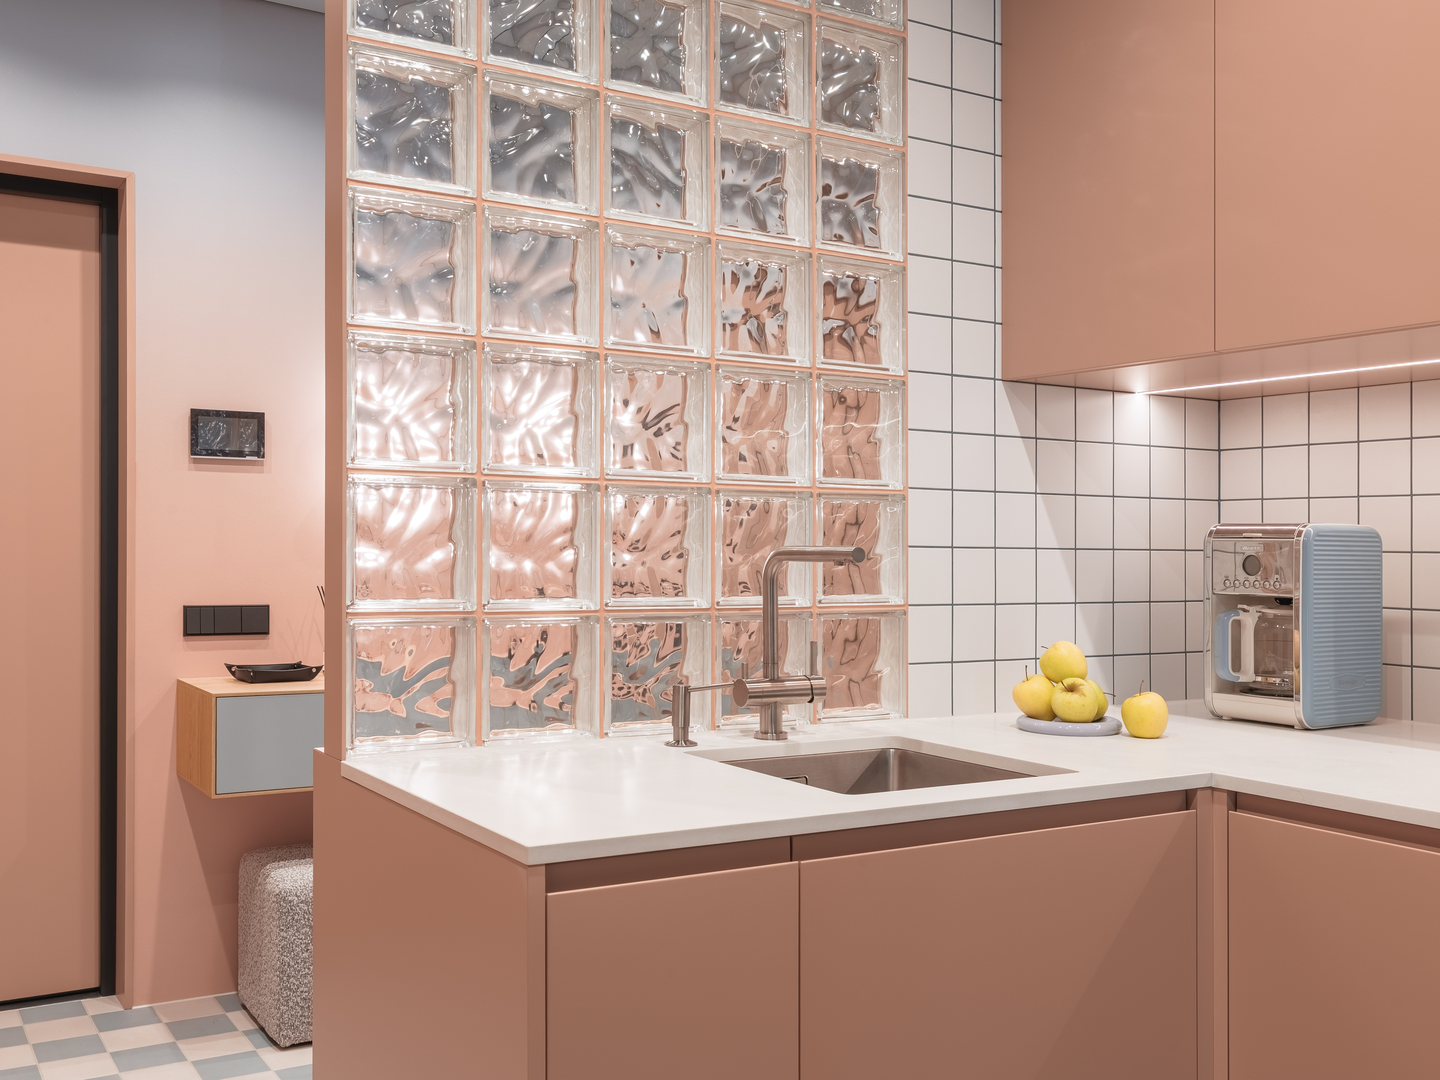
Over the kitchen, the ceiling turns into a muted blue plane, and a blue-and-white checkerboard floor runs from the front door through the cooking zone before giving way to warm laminate in the living area. Terracotta wraps the kitchen cabinetry, the tall entry storage, and a full-height cabinet beside the sofa, tying the public rooms into one volume. The palette follows a dopamine-inspired approach (saturated, mood-lifting color used deliberately), tempered by neo-retro details such as glass blocks and open shelving. A glass-block wall between entry and kitchen acts as a source of borrowed light (daylight passed from one space into another through a translucent partition), while tall concealed doors keep the shell calm.
Design Decision: Instead of two small bathrooms, Planka Buro merged them into one larger room. In a 45 m² home for two, giving up the second toilet bought proportions generous enough for a walk-in shower, a stacked washer and dryer, and a precise tile layout.
Room by Room Through Planka Buro’s Eniteo Apartment
An Entry Hall That Hides Everything Behind Terracotta
 Pin
Pin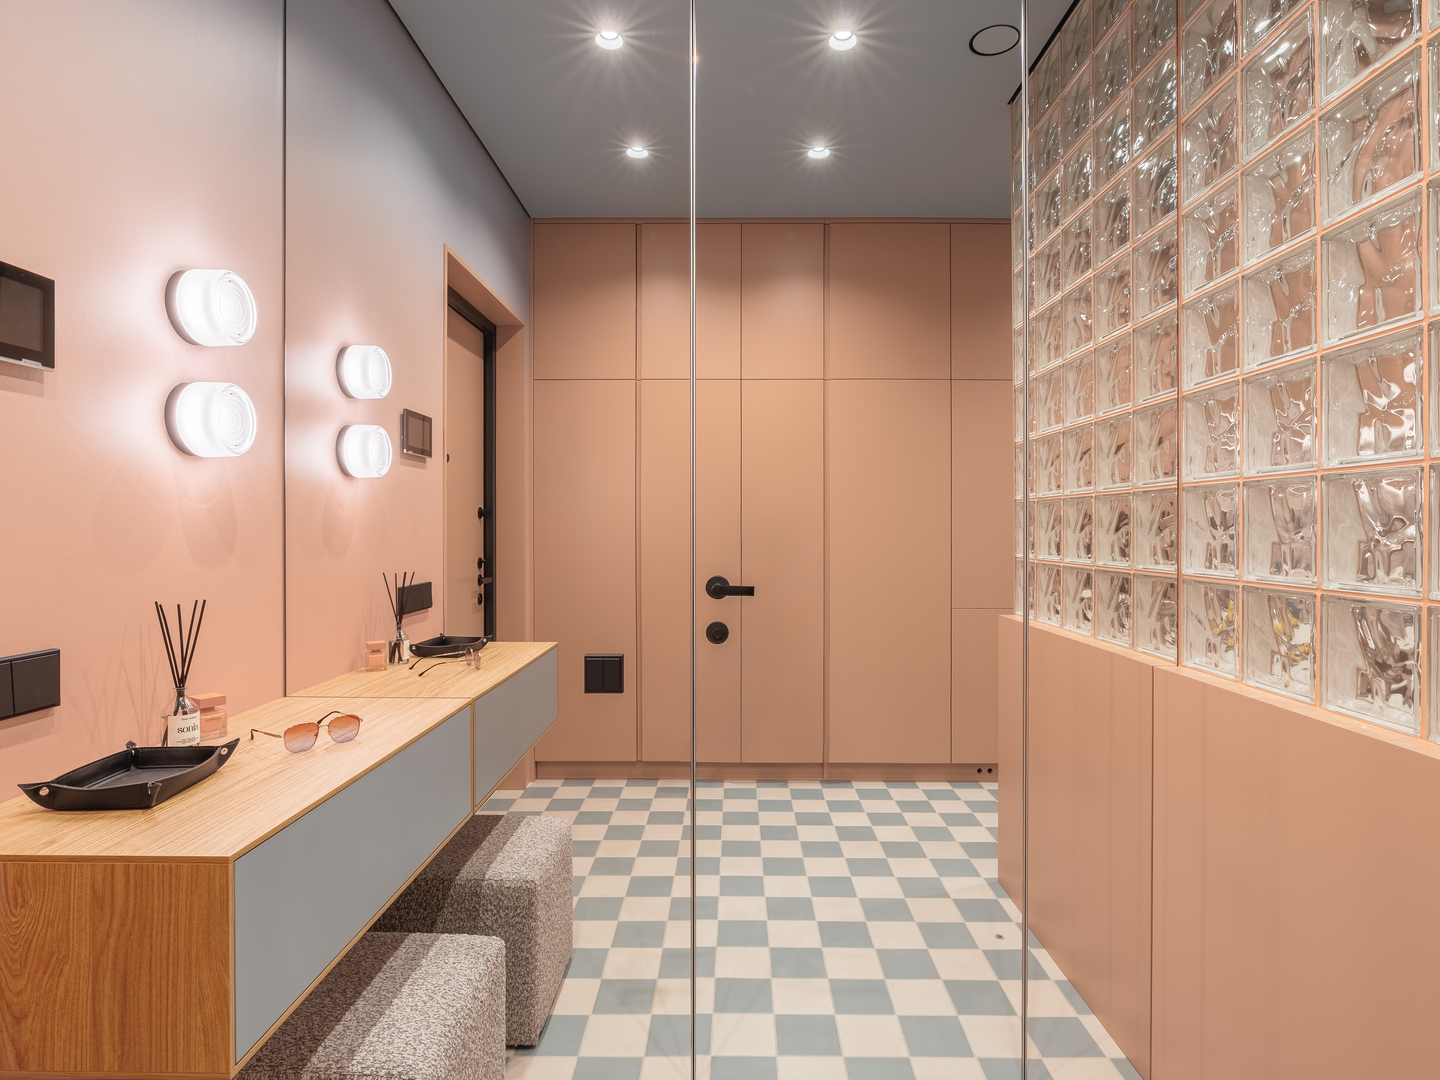 Pin
PinPhoto: Anton Ermakov
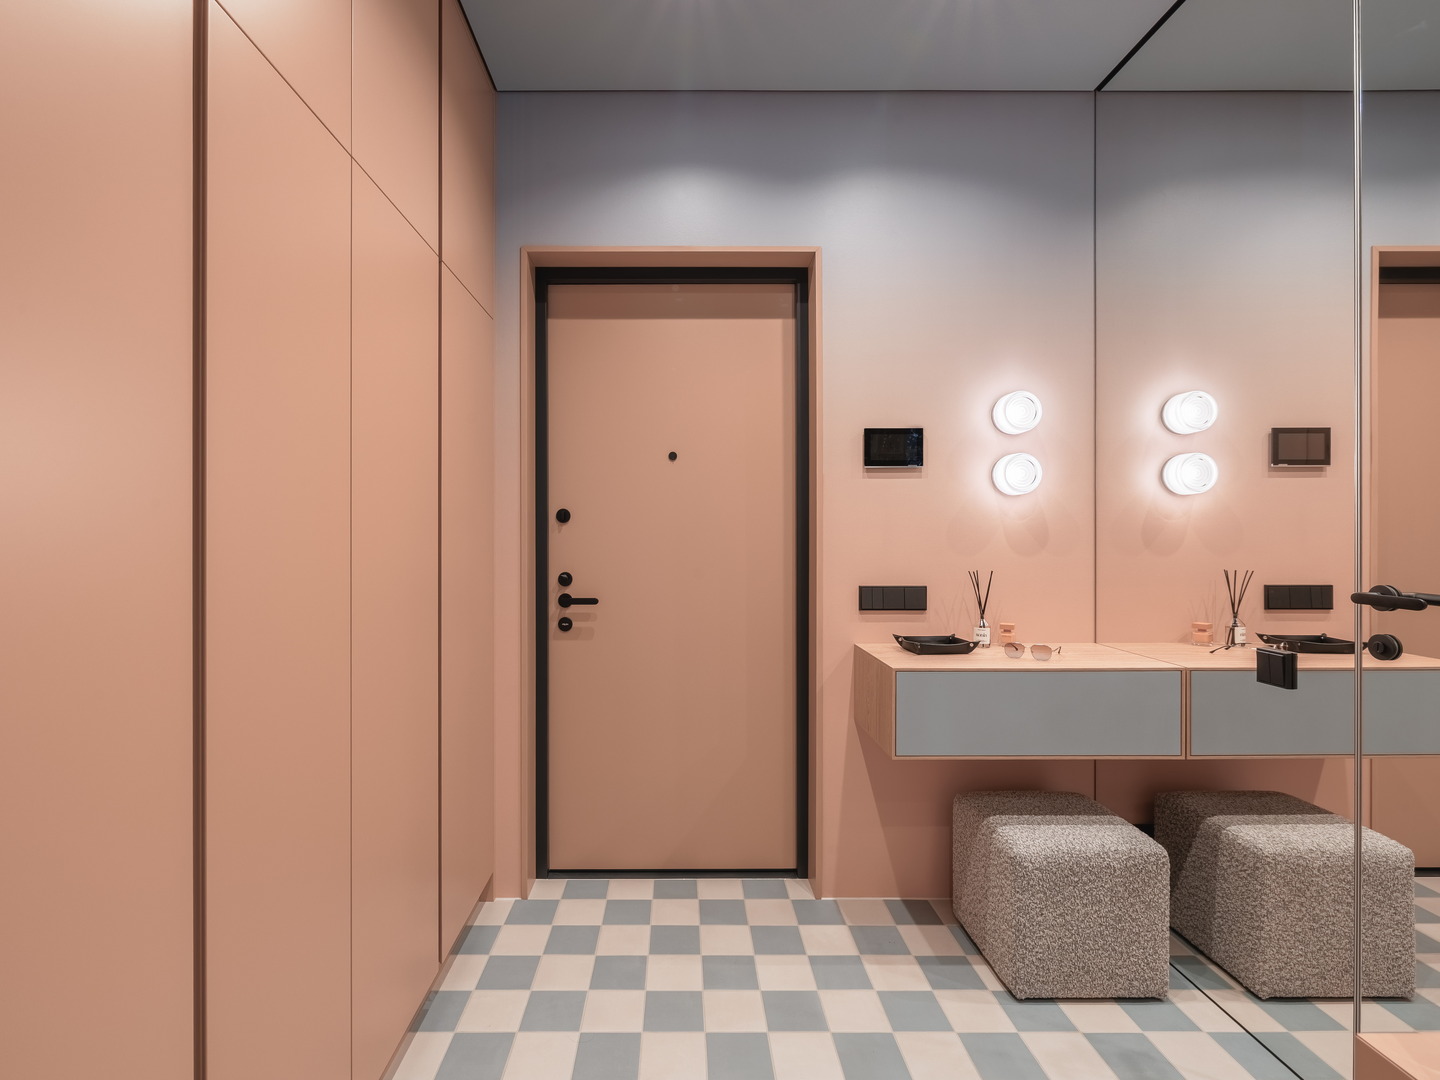
The entry works as the apartment’s storage spine. Floor-to-ceiling terracotta cabinets with concealed doors line one side, a mirrored wall doubles the corridor’s apparent width, and a slim floating console with two upholstered poufs gives the couple a place to sit and drop keys. Glass blocks at the far end let light from the kitchen into the hall.
A Living Room Kept Low So the Window Leads
 Pin
Pin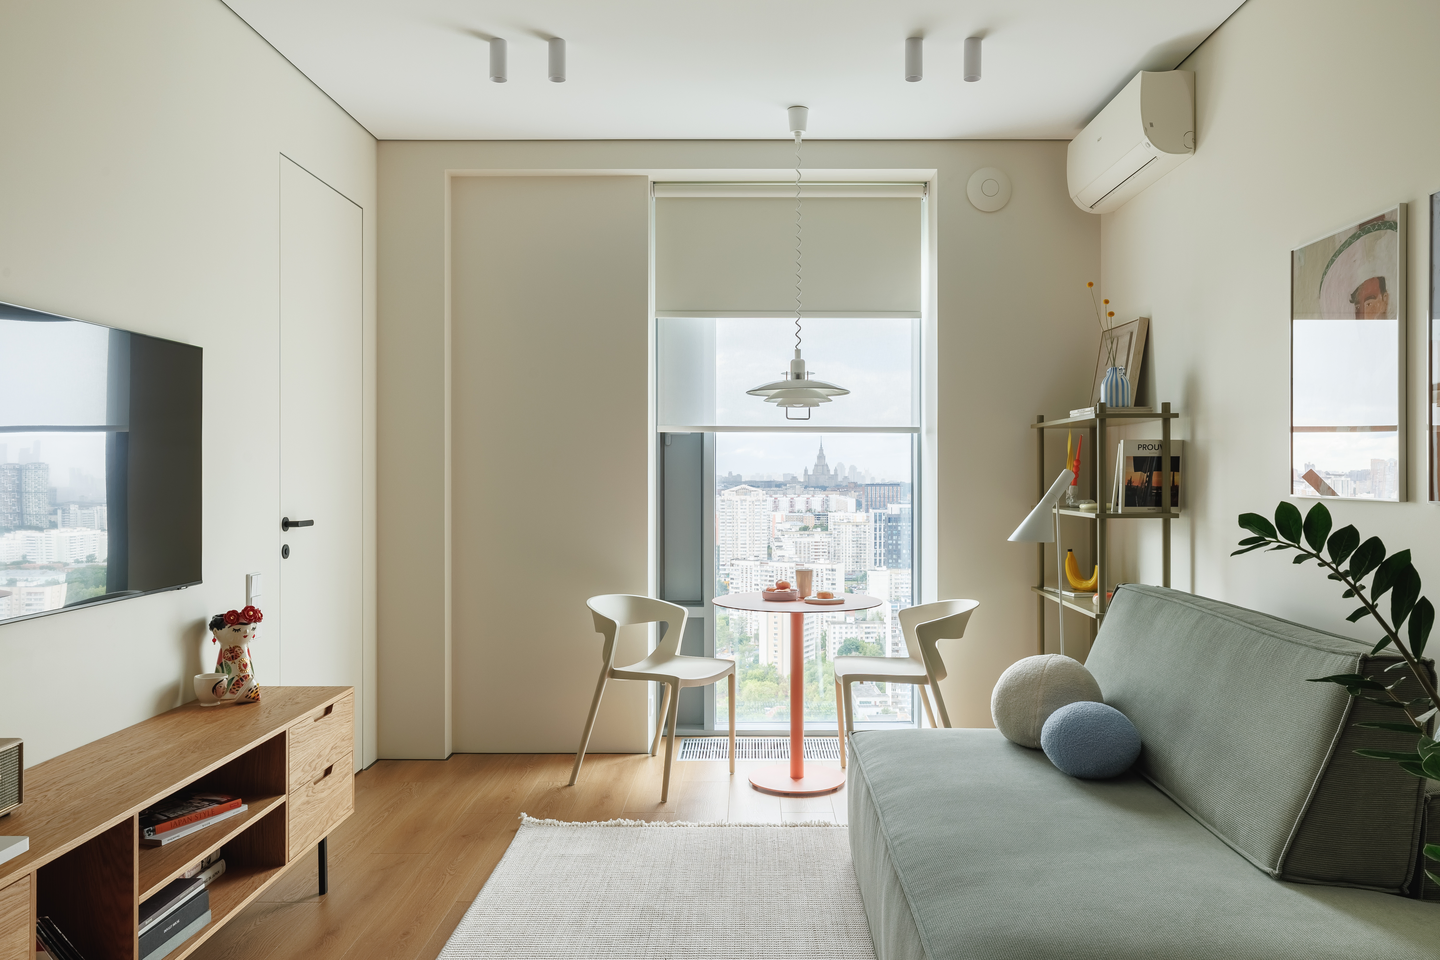 Pin
Pin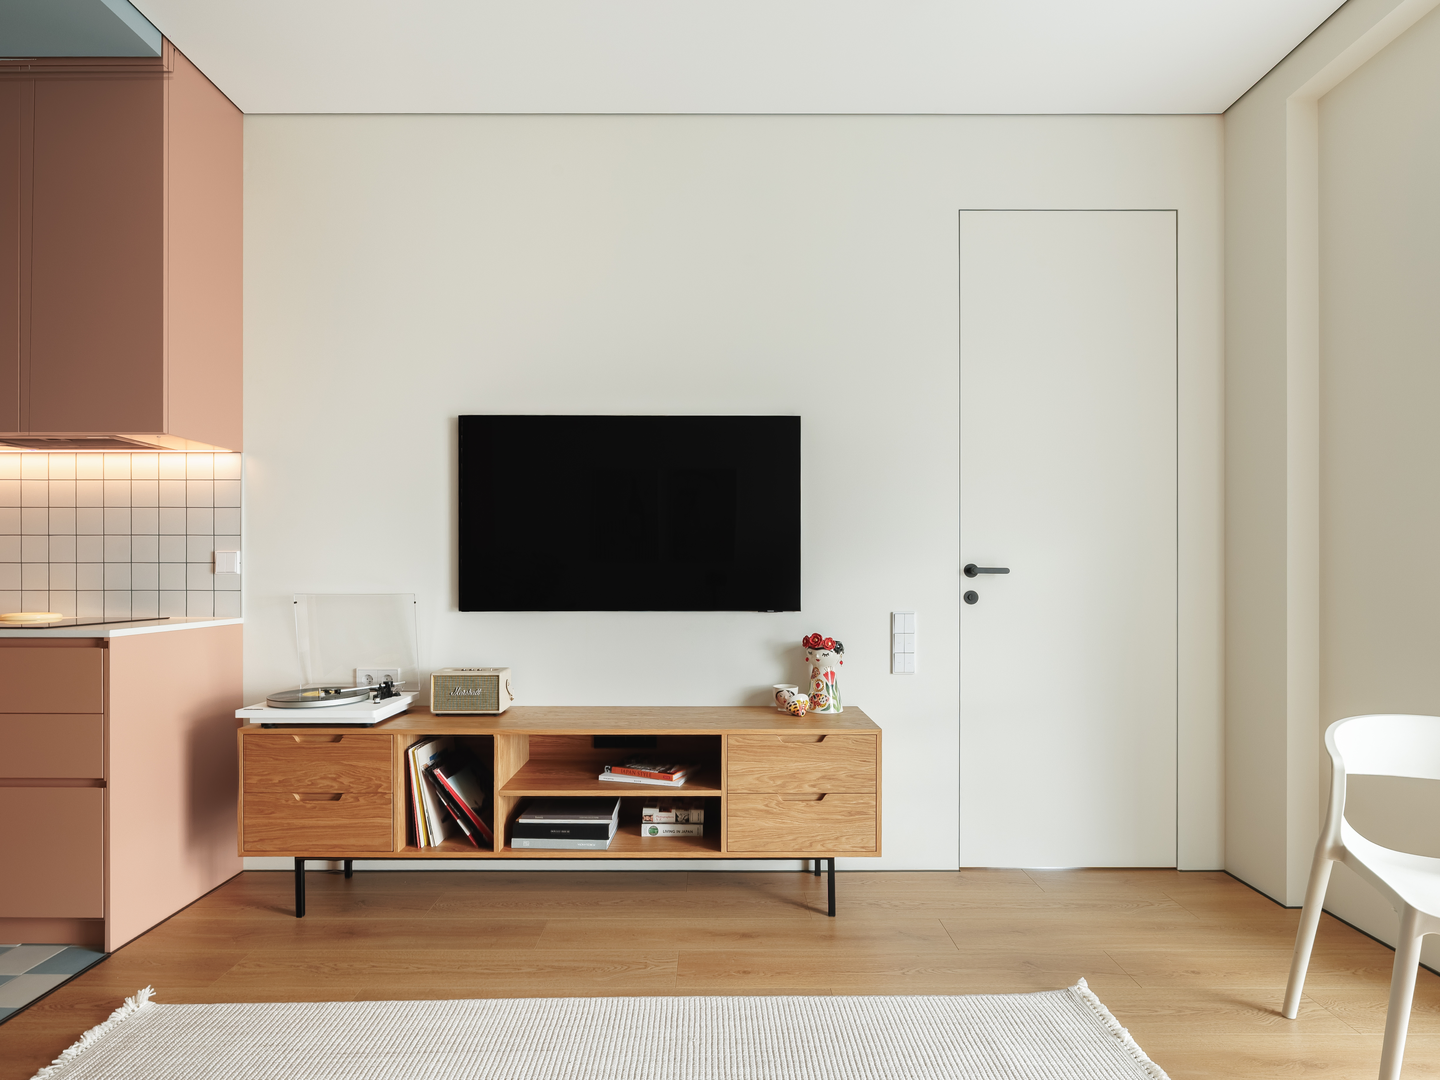 Pin
Pin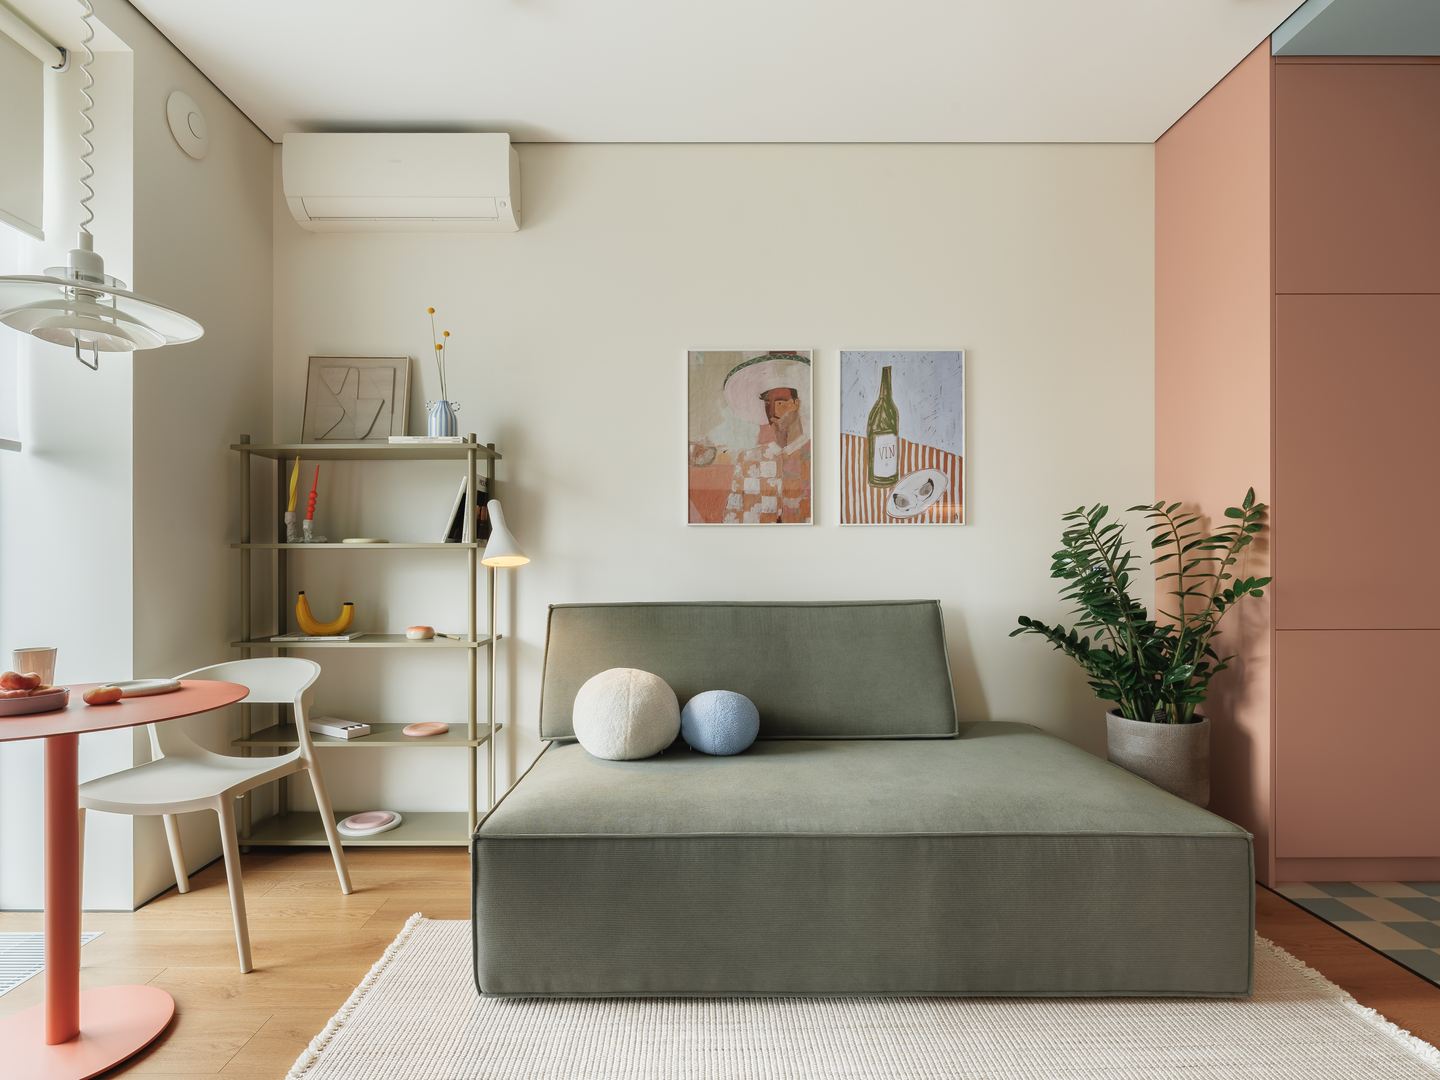 Pin
PinPhoto: Anton Ermakov
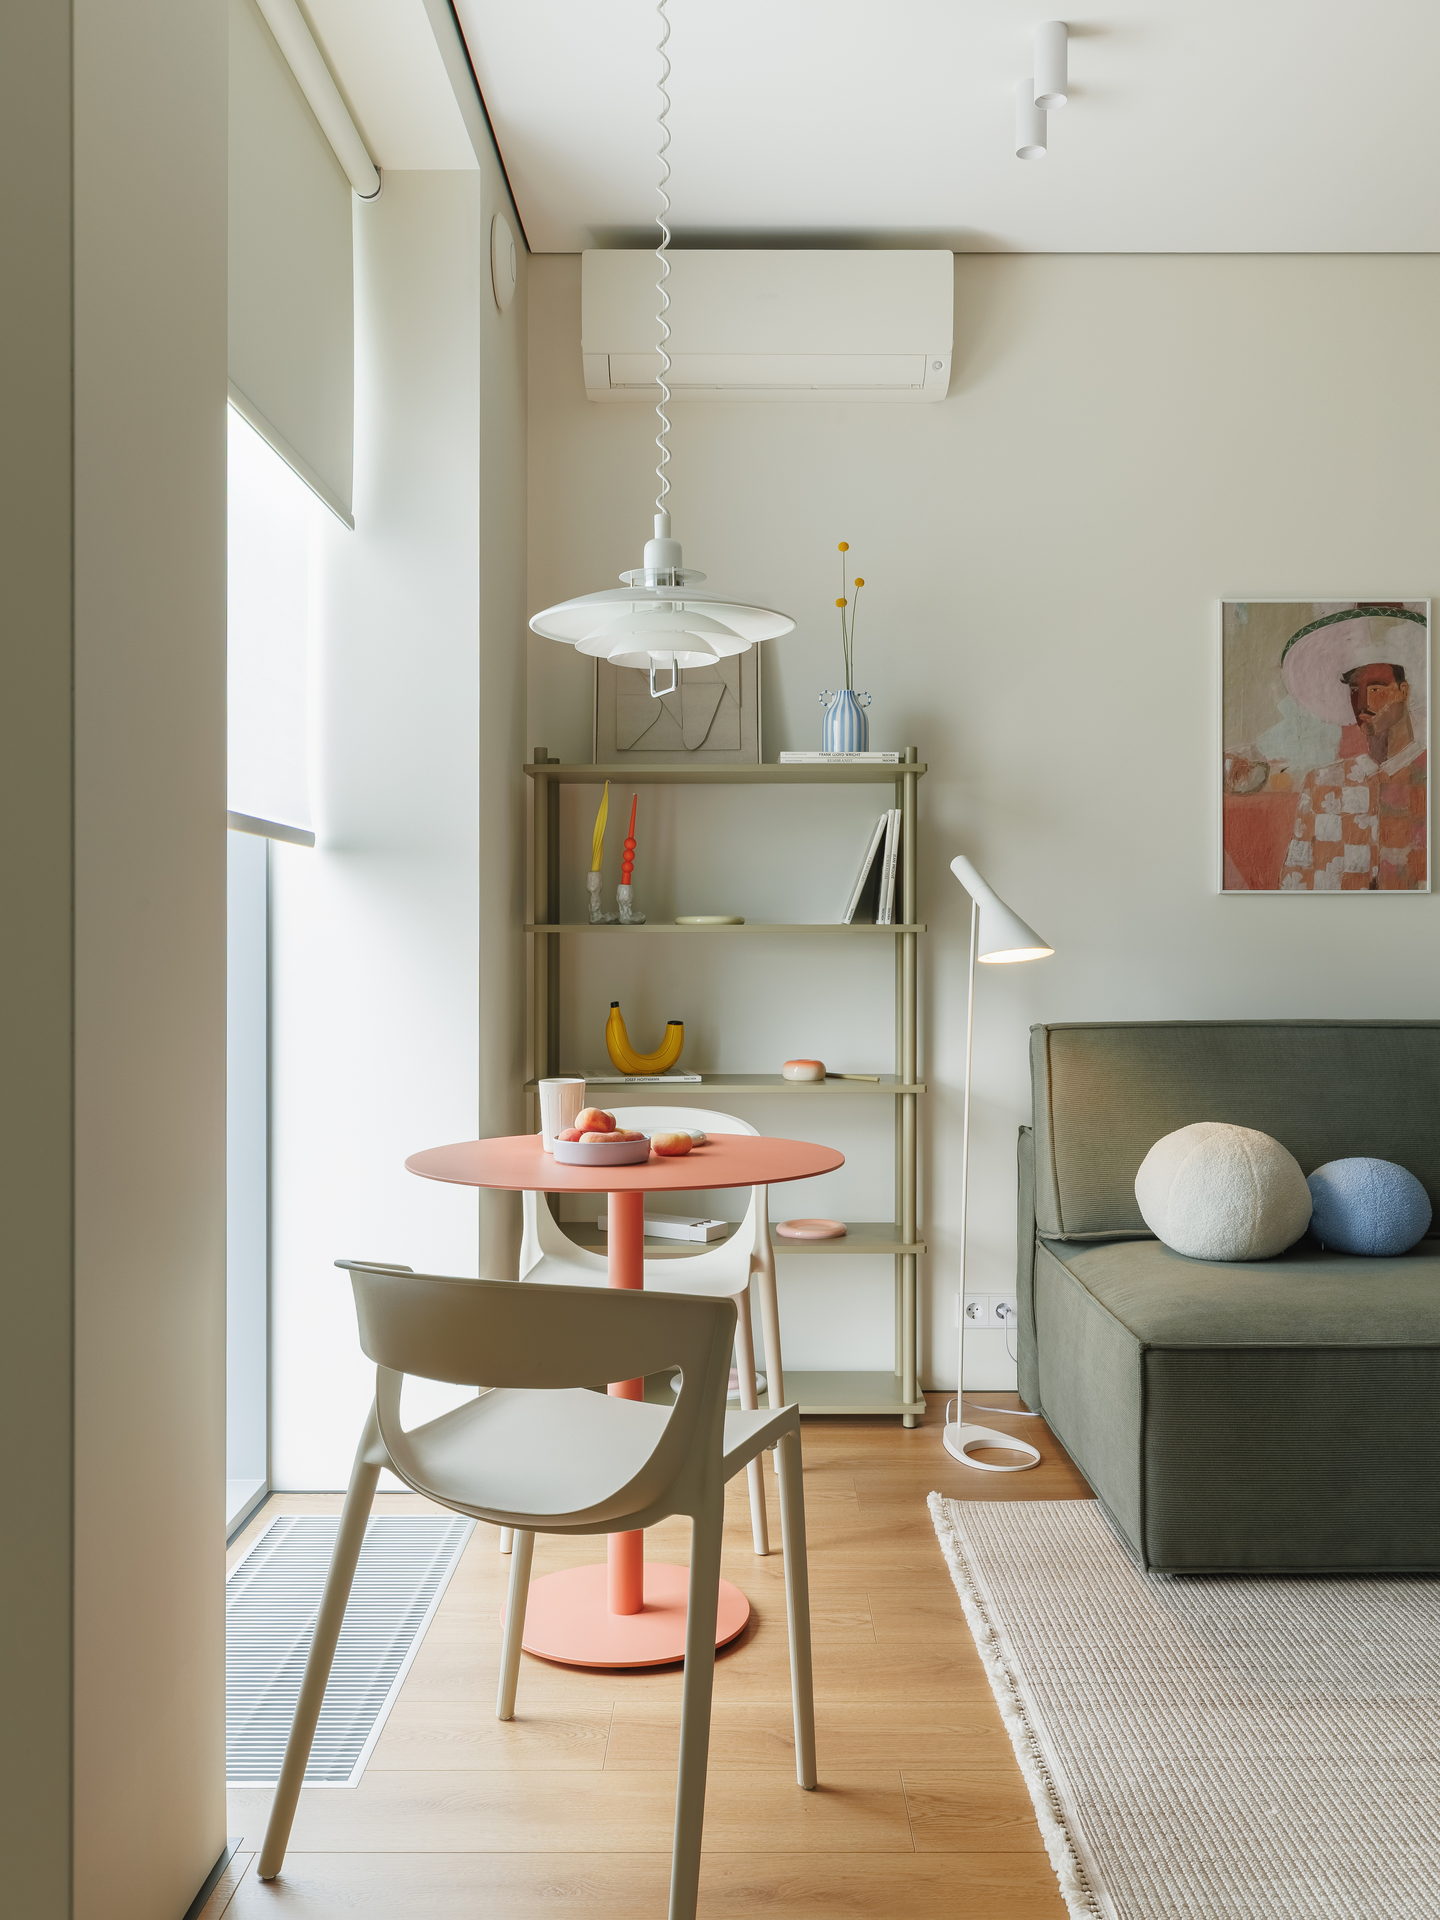
The living zone keeps its furniture low so the tall window stays the focus: a deep sage sofa, a long oak TV stand with open cubbies, and pale walls carrying framed posters. A small round terracotta table with two chairs sits by the glass beside an open metal shelving unit, giving the couple a breakfast spot without a separate dining room.
A Kitchen Framed by a Blue Ceiling and Glass Blocks
 Pin
Pin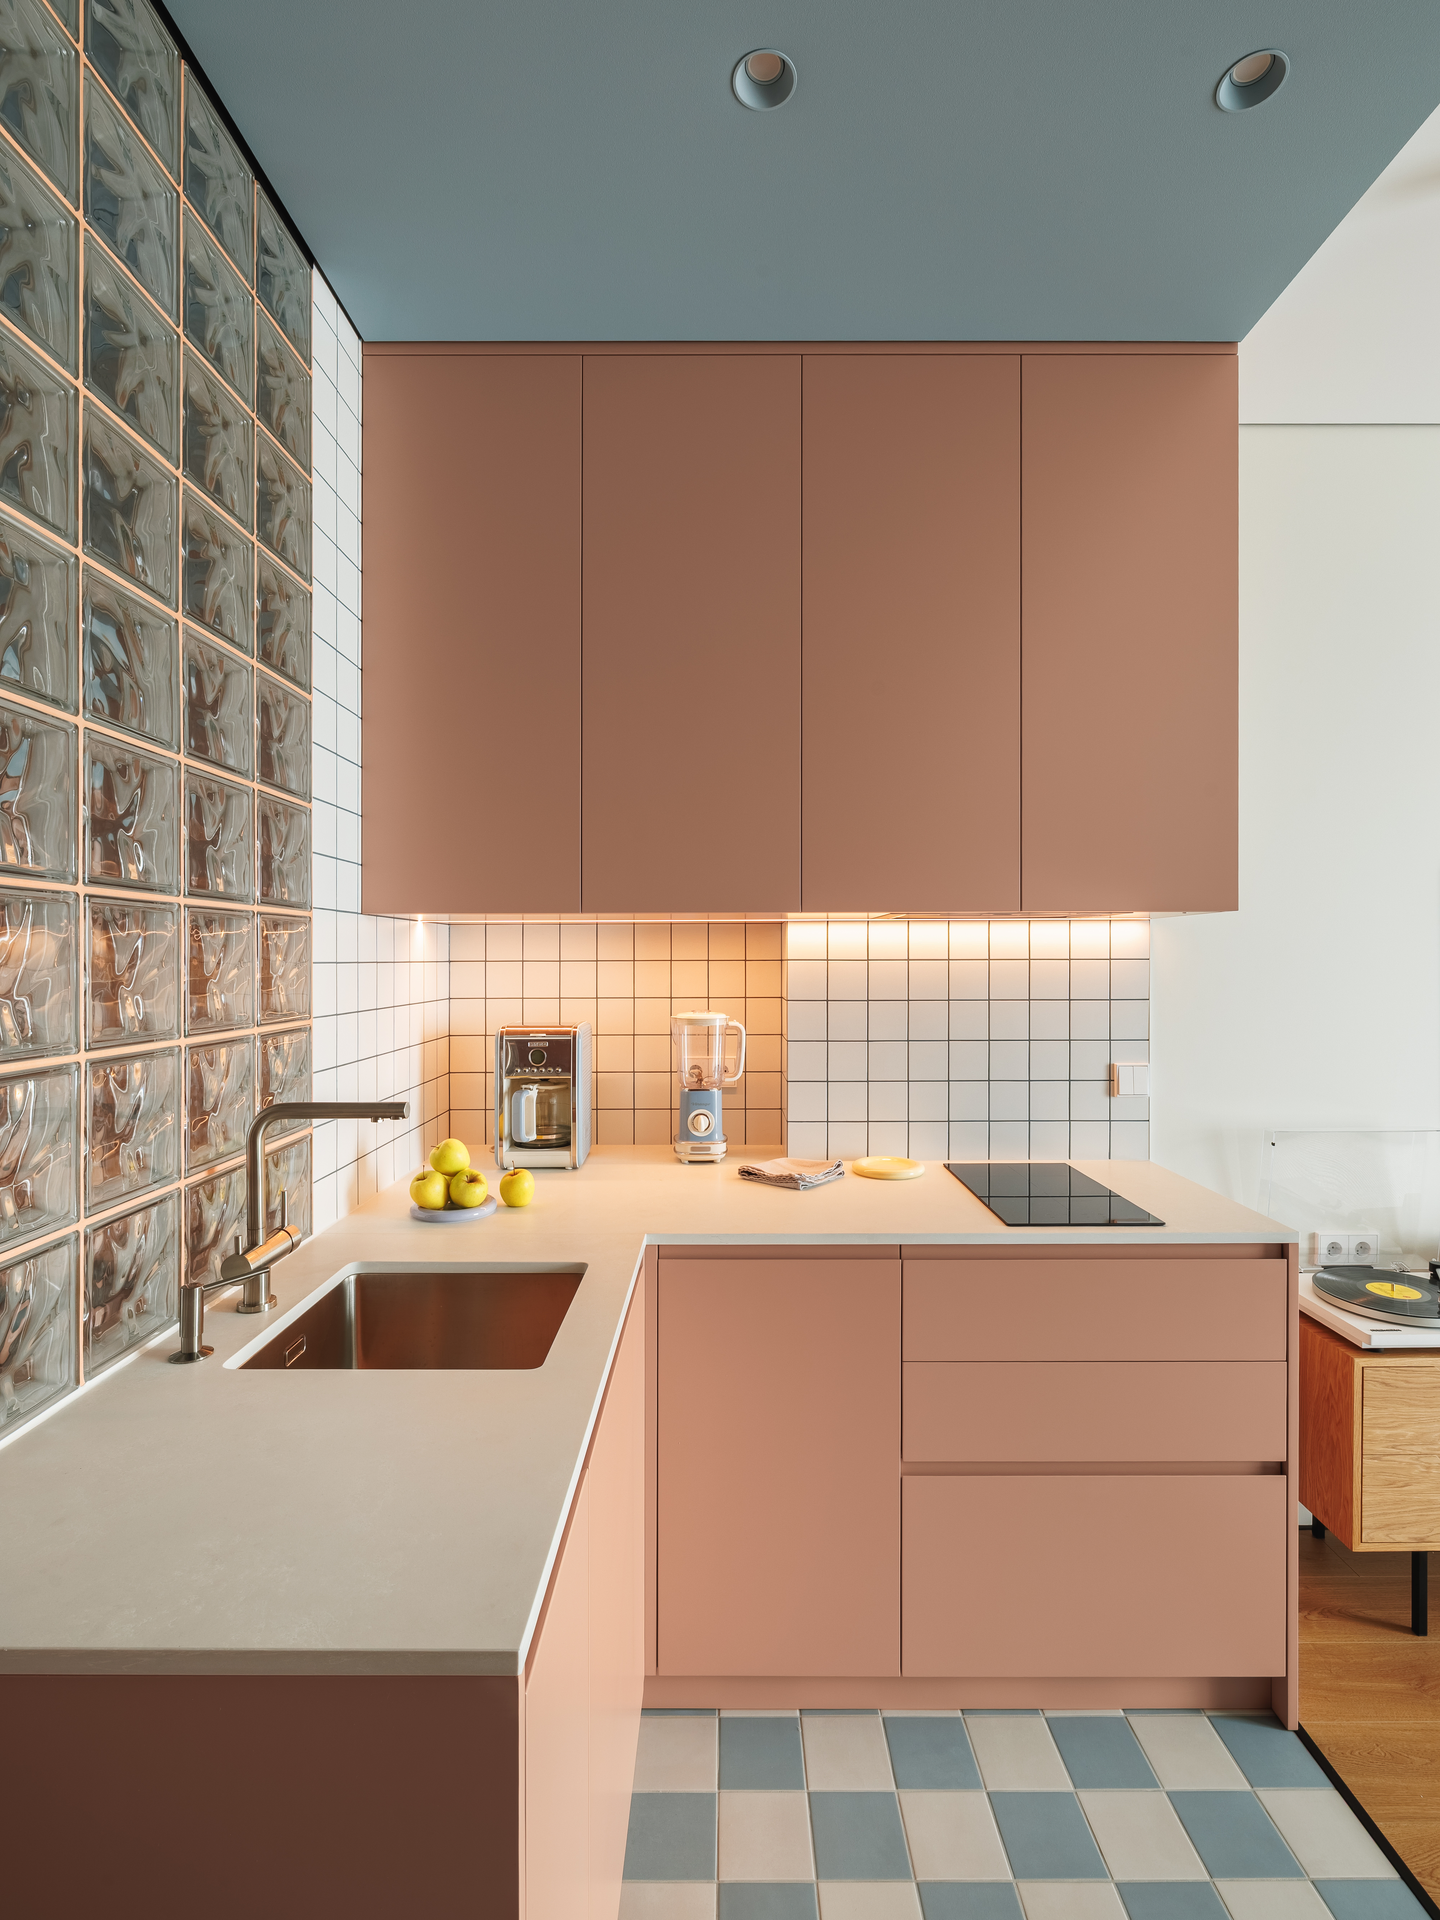 Pin
Pin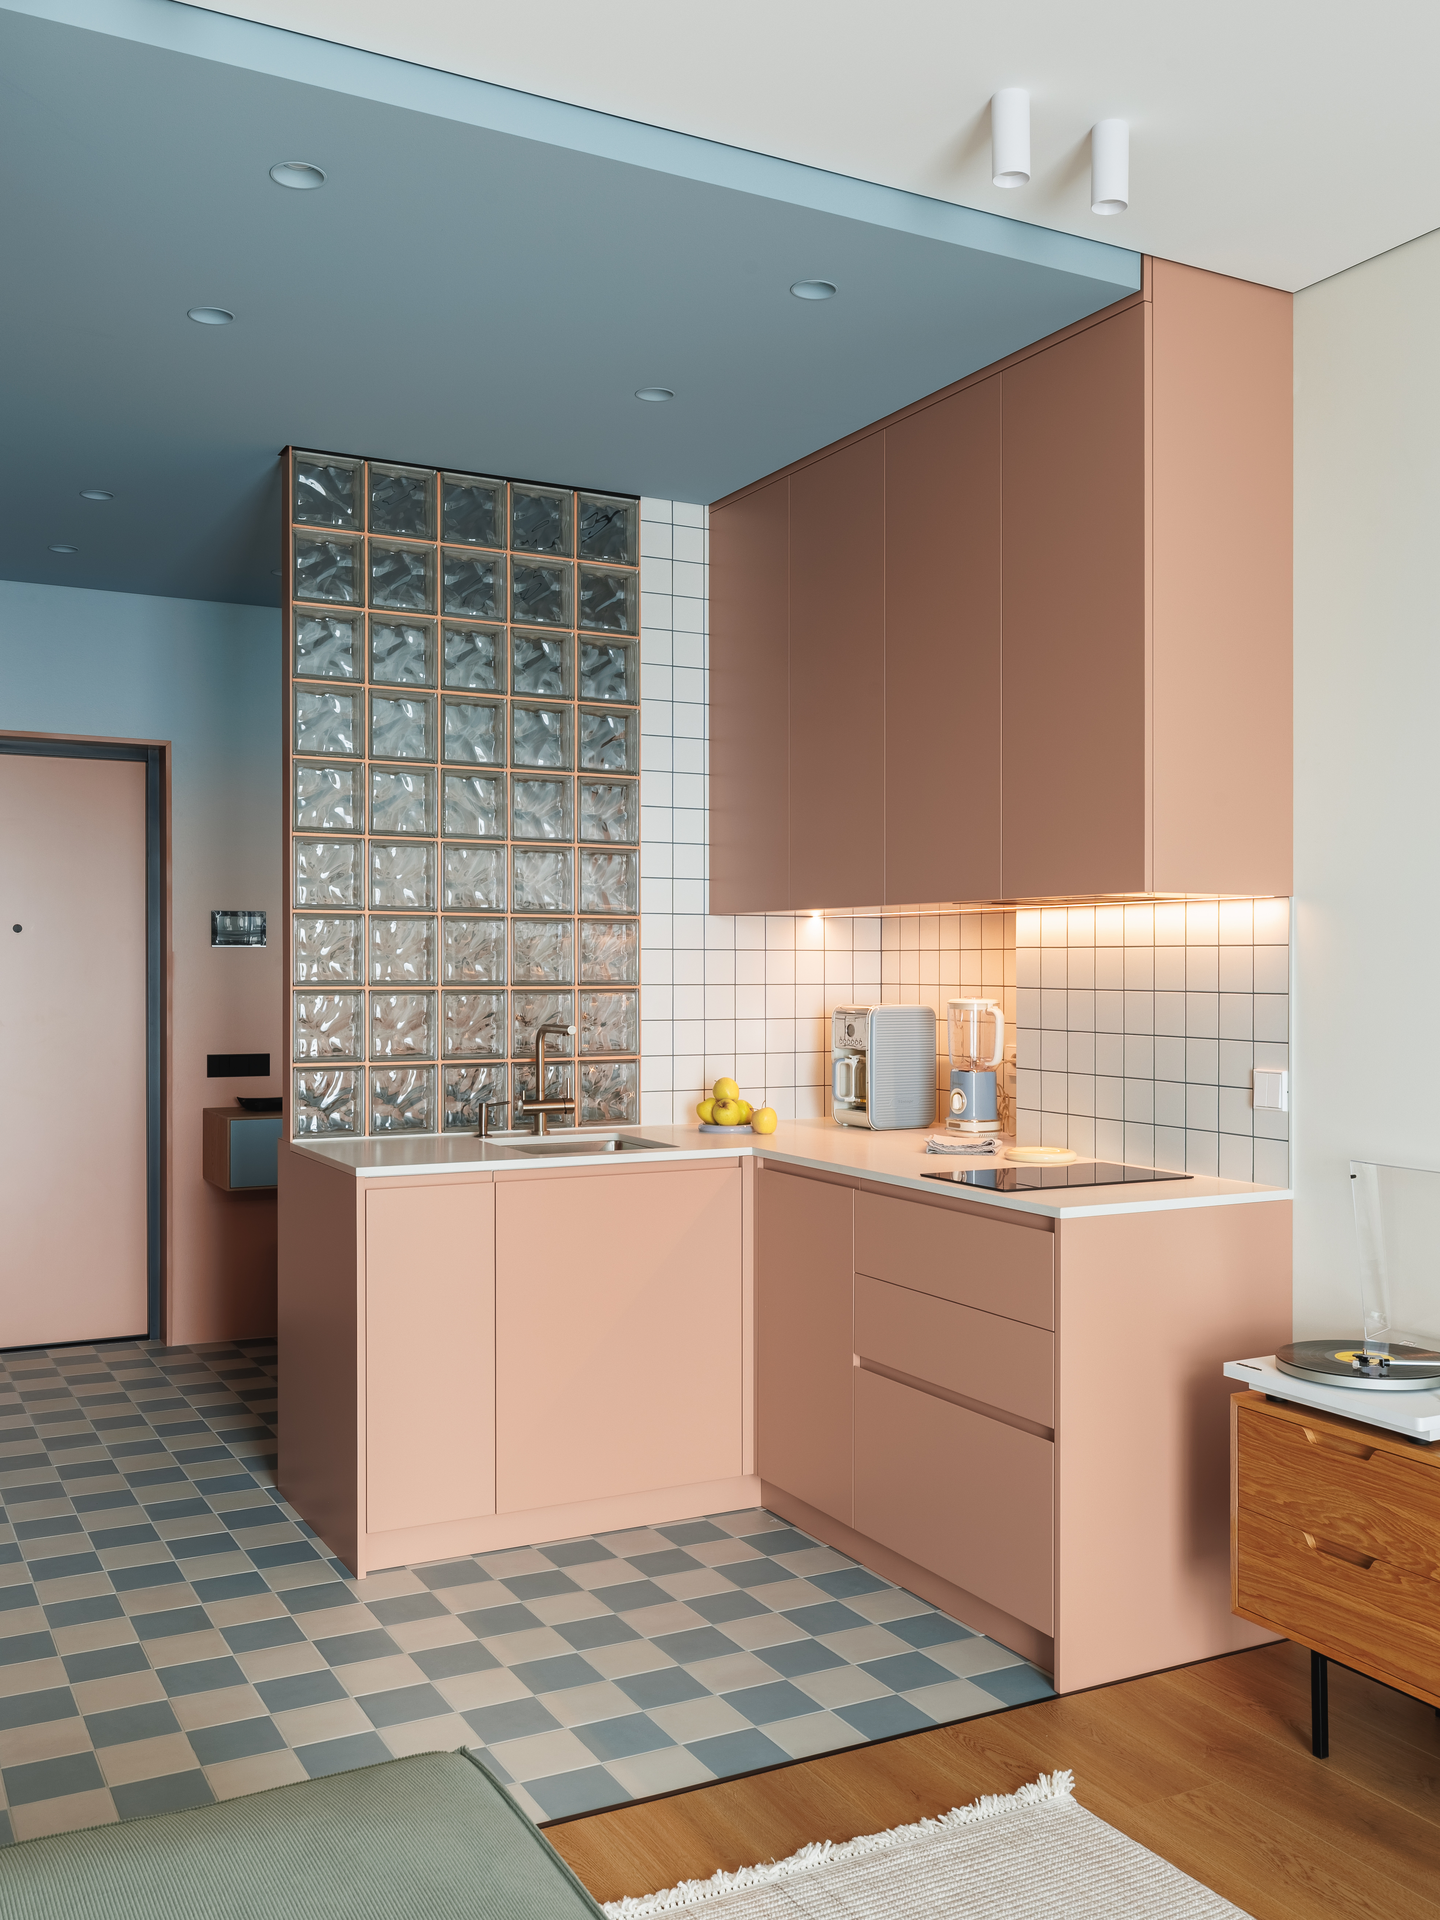 Pin
Pin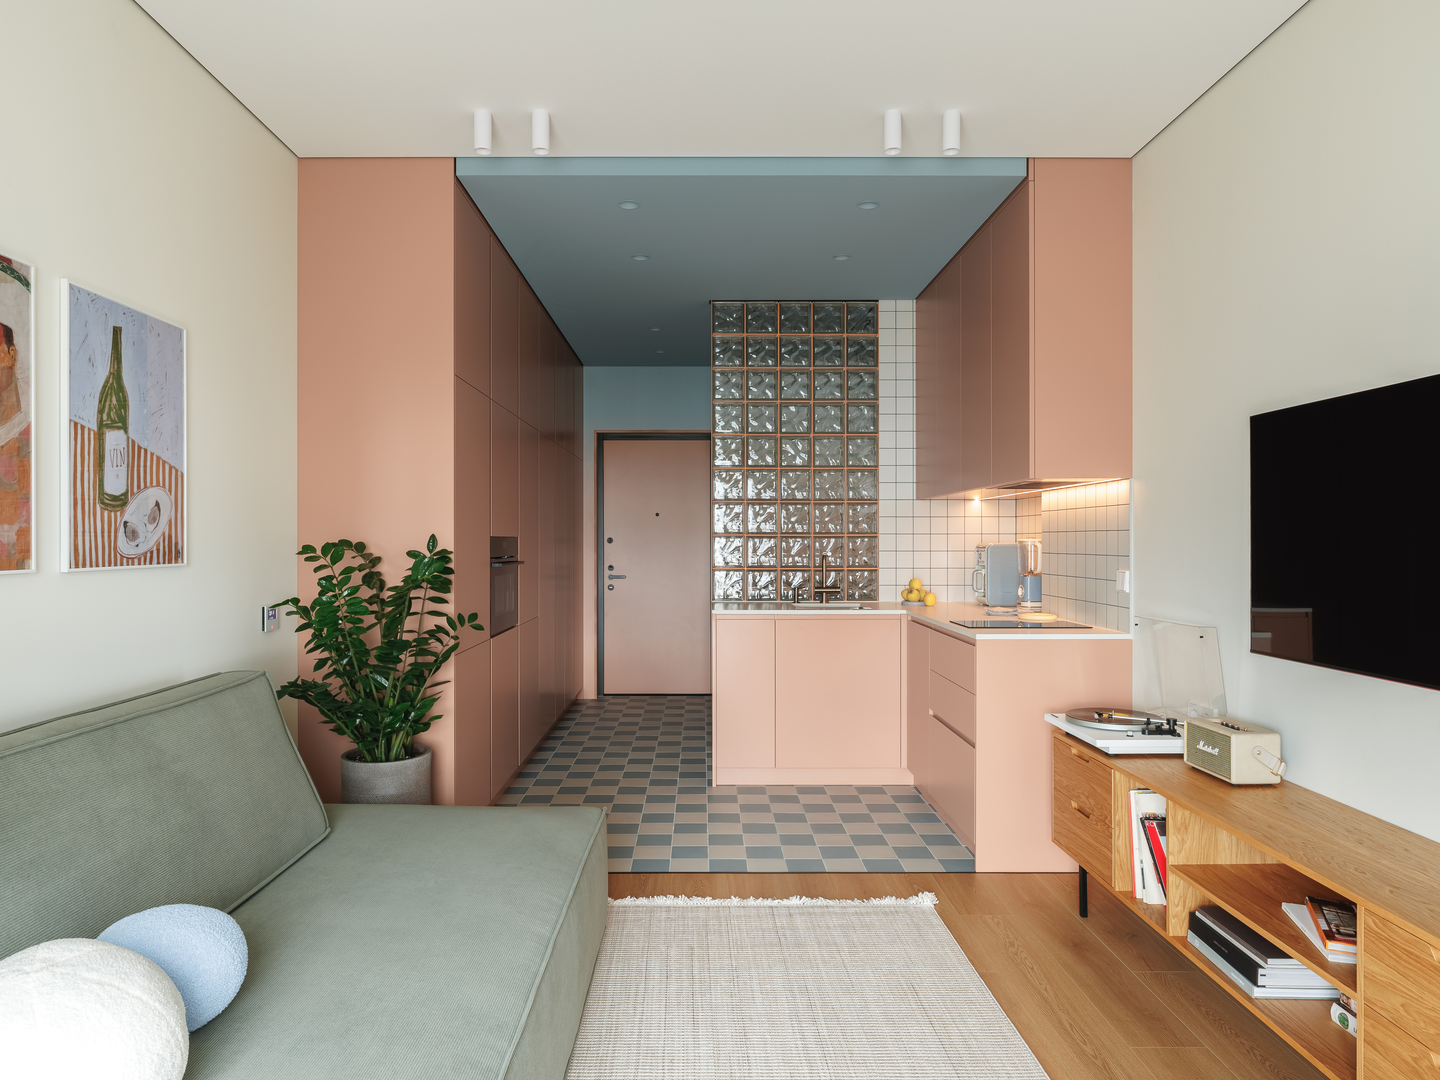 Pin
PinPhoto: Anton Ermakov
The L-shaped kitchen sits in a niche defined by its blue ceiling and checkerboard floor, so it reads as its own room without walls. Handleless terracotta cabinets climb to the ceiling, square white tiles cover the backsplash, and under-cabinet strips light the worktop. The glass-block wall behind the sink turns a plain partition into a soft light source.
A Sage-Green Bedroom with a Glass-Walled Wardrobe
 Pin
Pin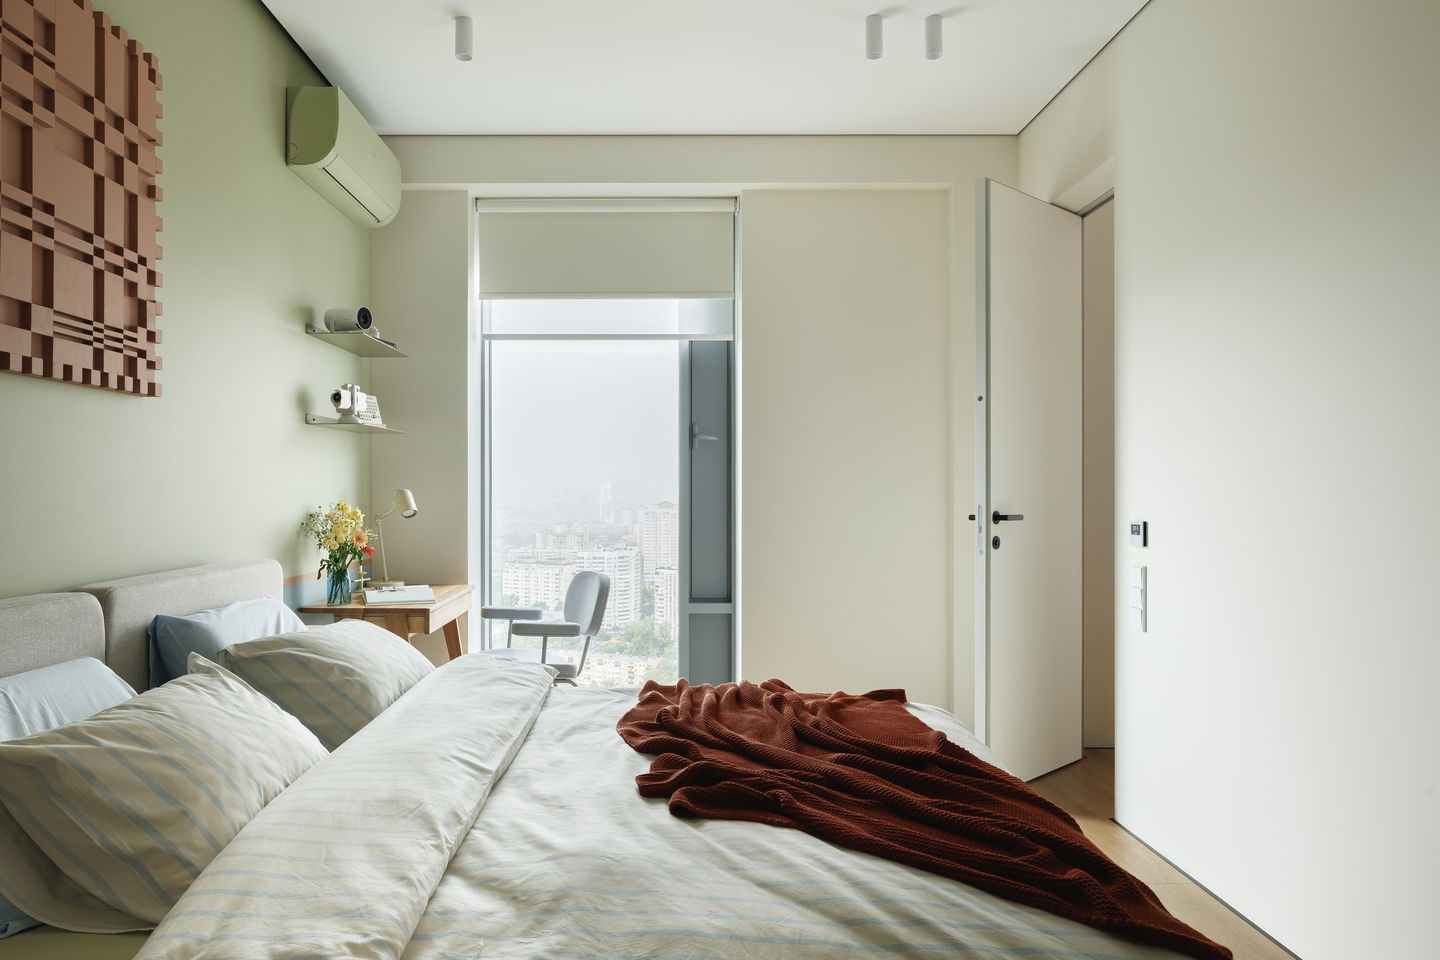 Pin
Pin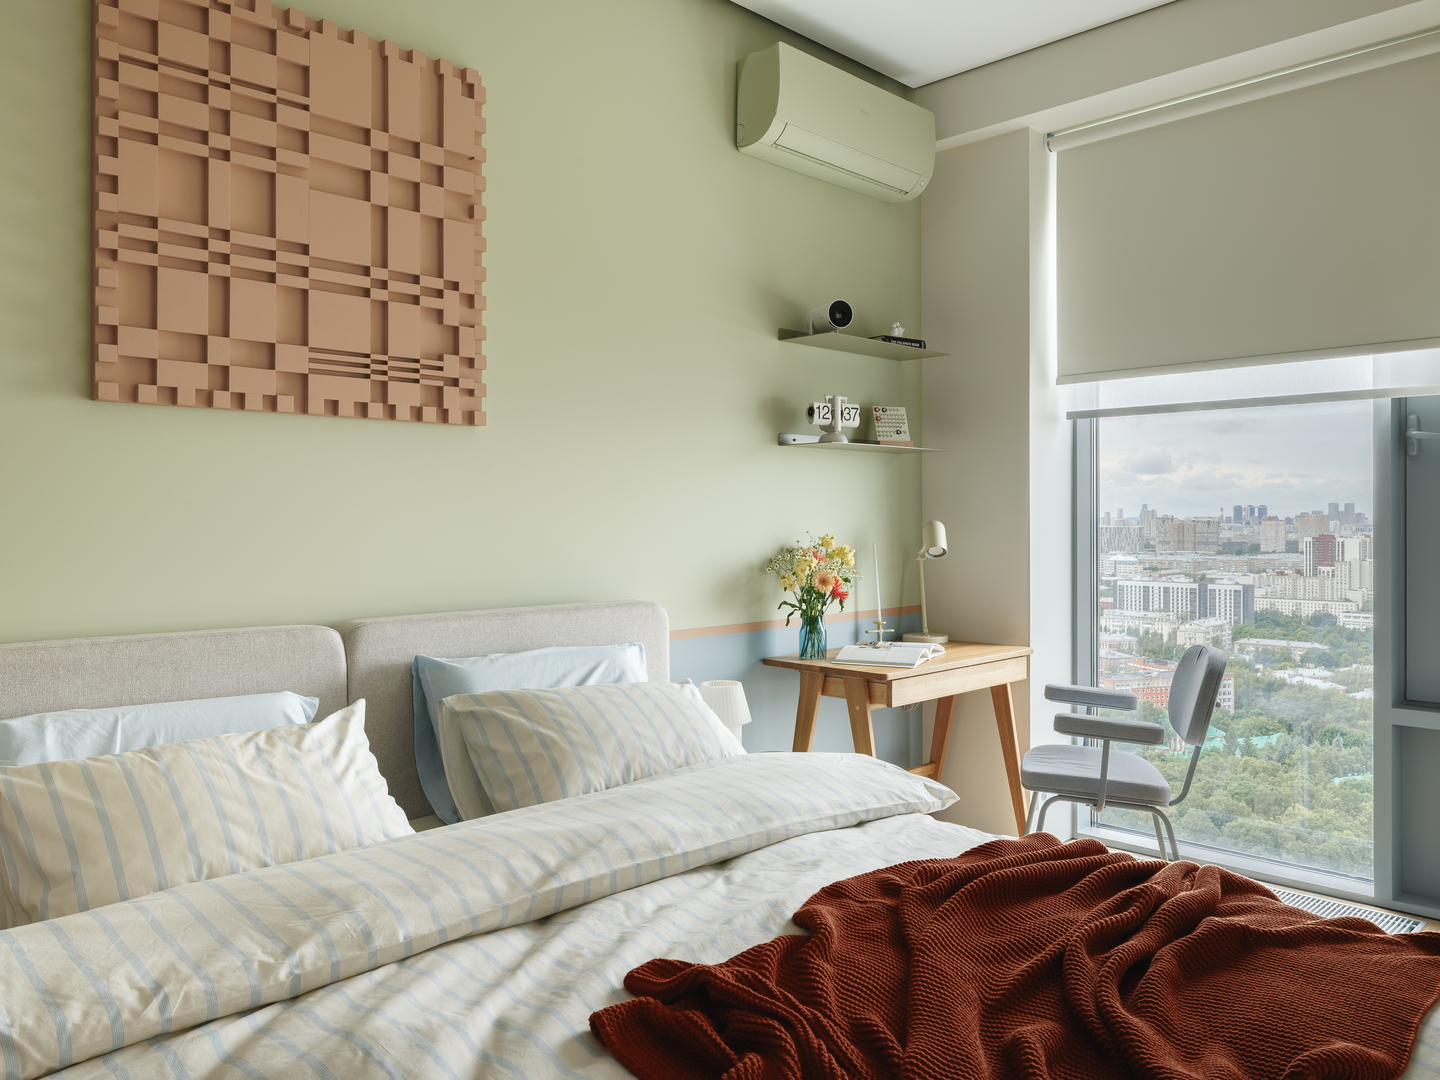 Pin
Pin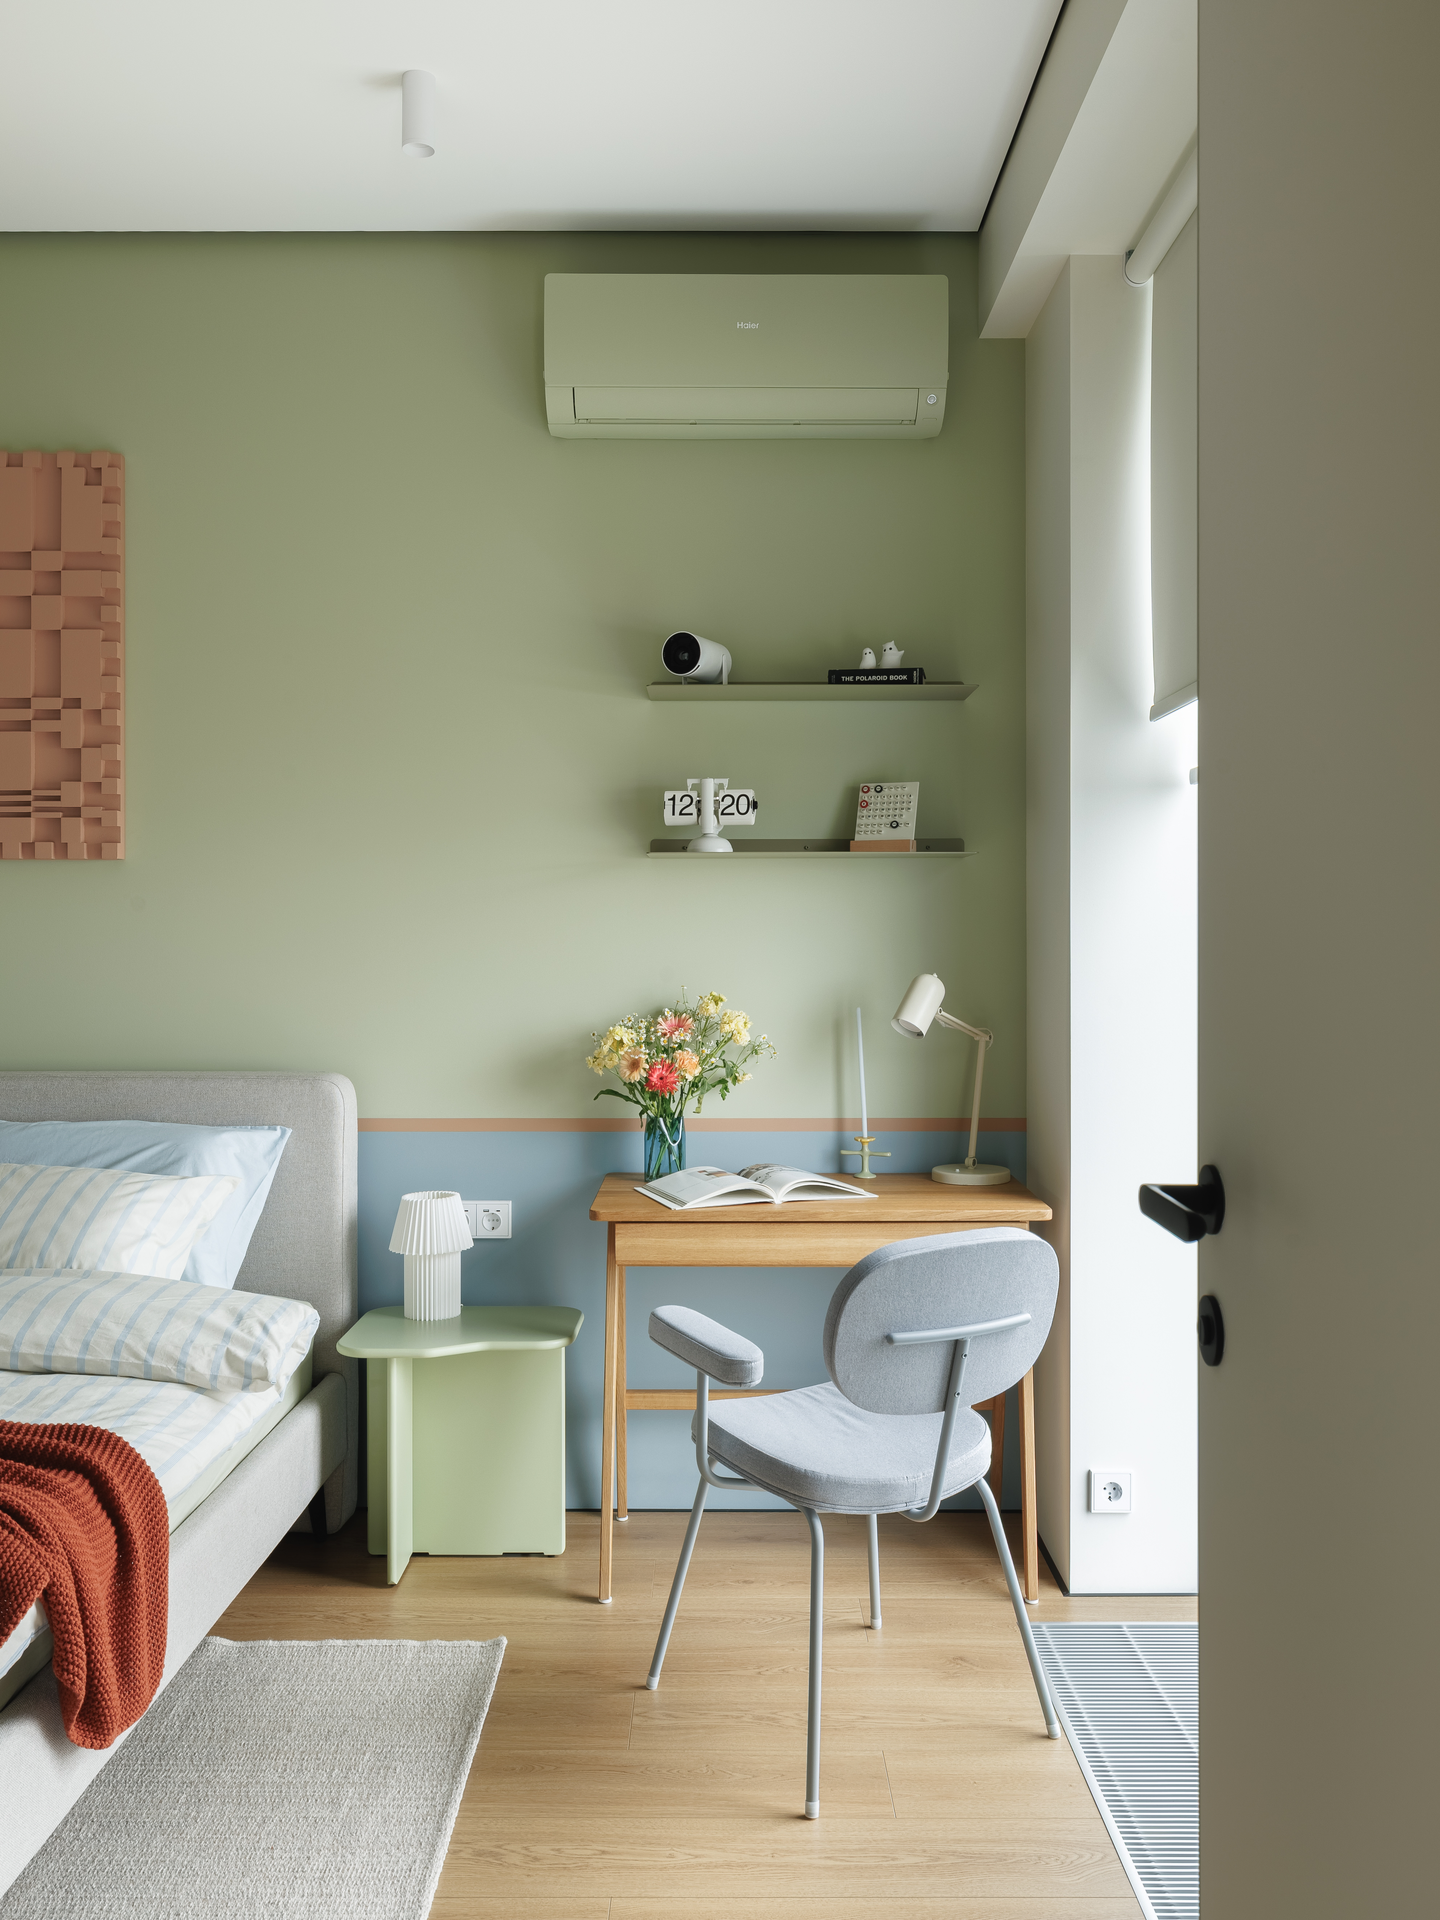 Pin
PinPhoto: Anton Ermakov
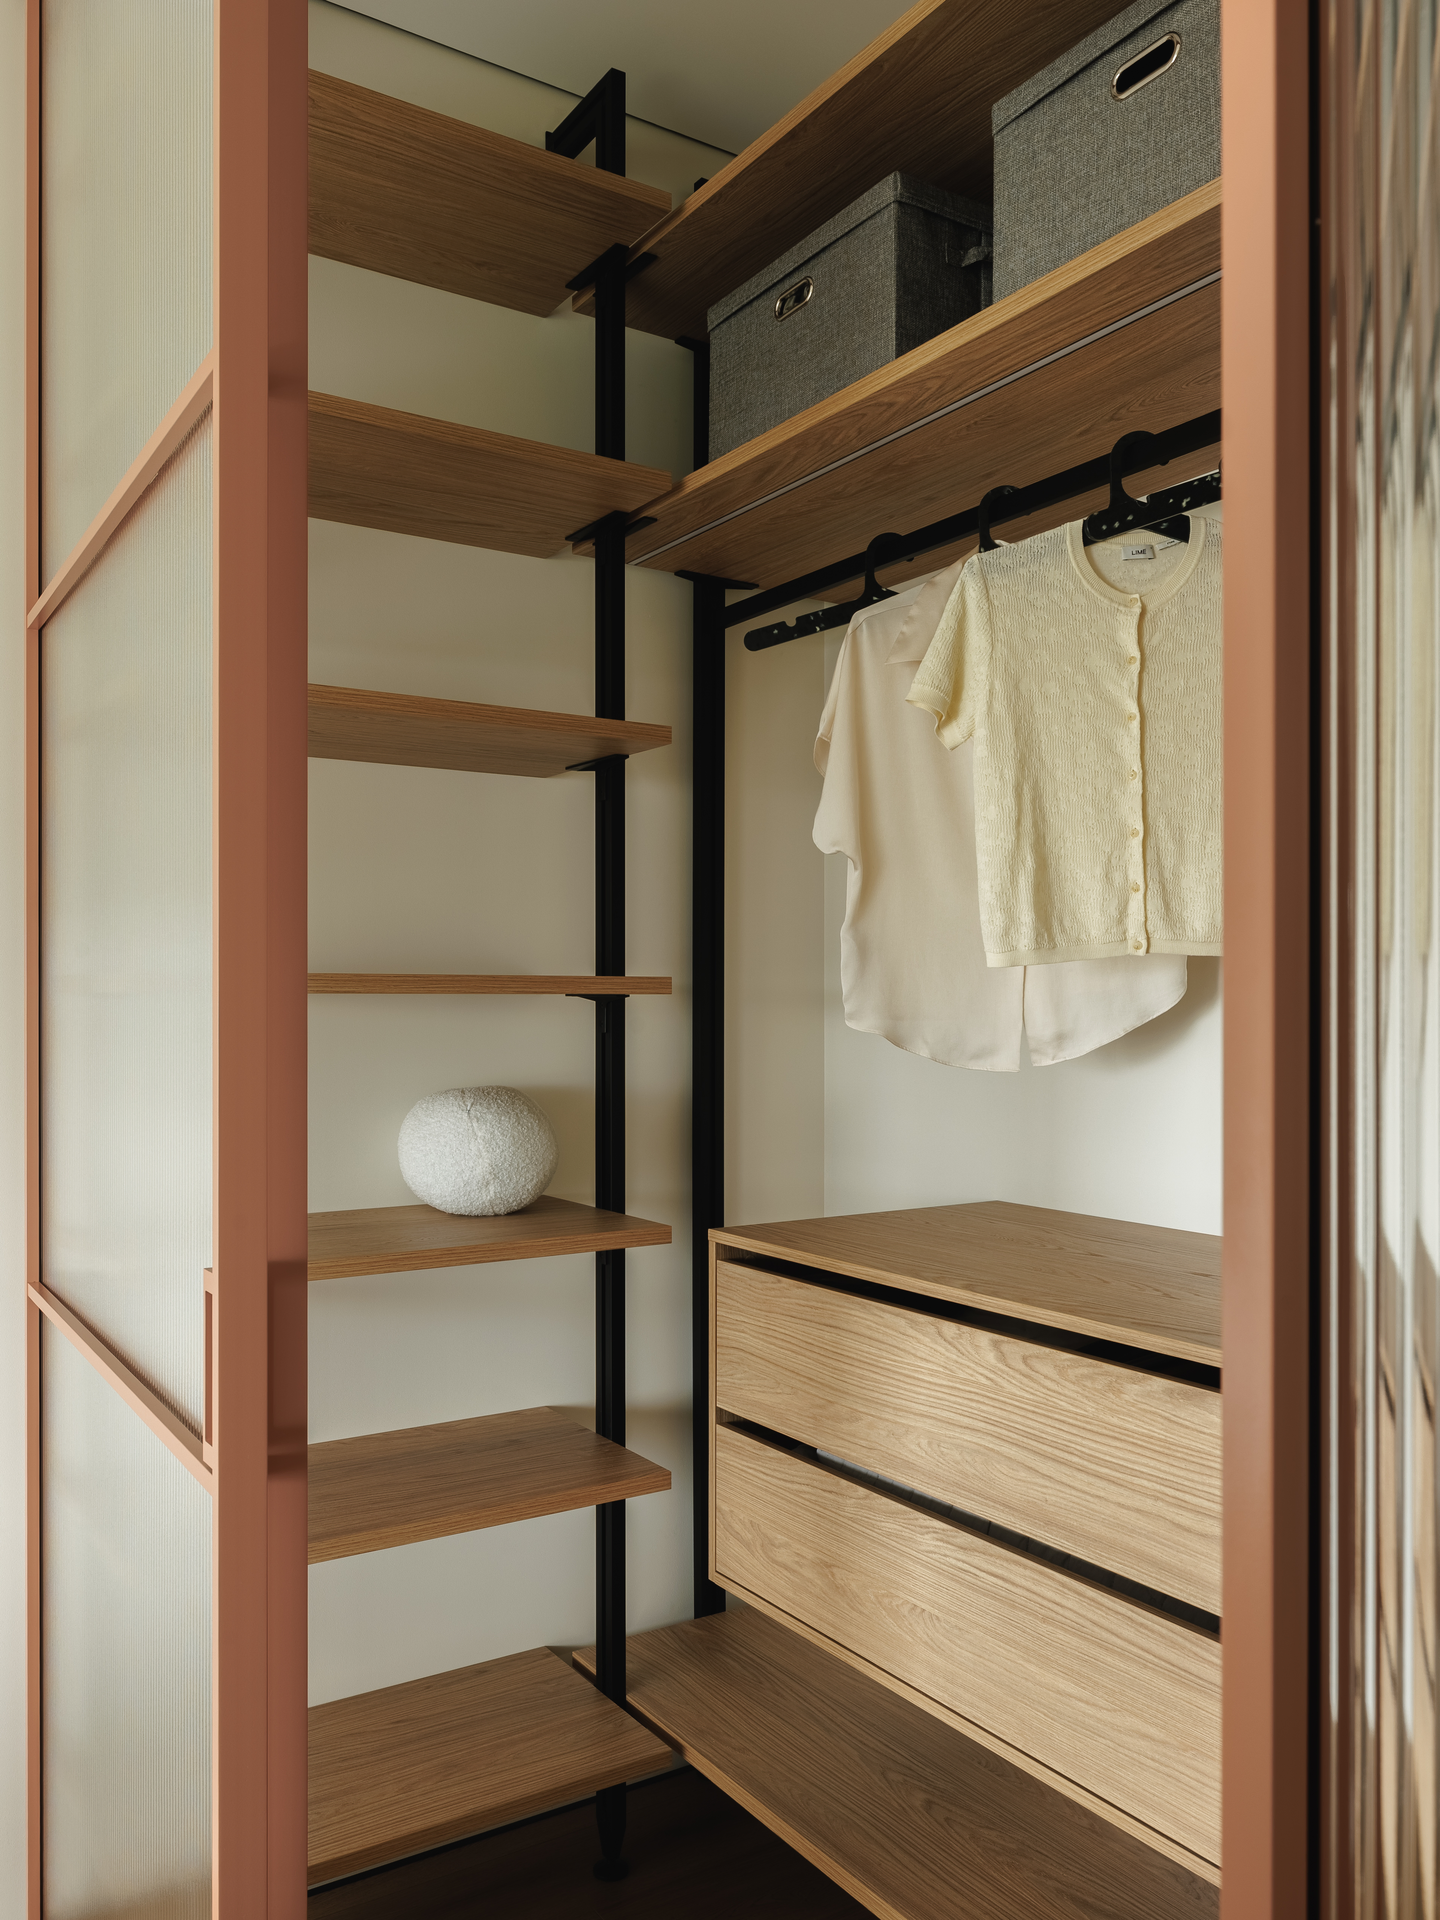
The bedroom shifts to olive-green walls above a pale-blue band, a quieter palette than the public rooms. A compact desk by the window covers work-from-home days, with floating shelves above it and a textured terracotta artwork over the bed. Behind a glass sliding partition, the walk-in wardrobe pairs open wood shelving and drawers on a slim black frame.
One Generous Bathroom Instead of Two Cramped Ones
 Pin
Pin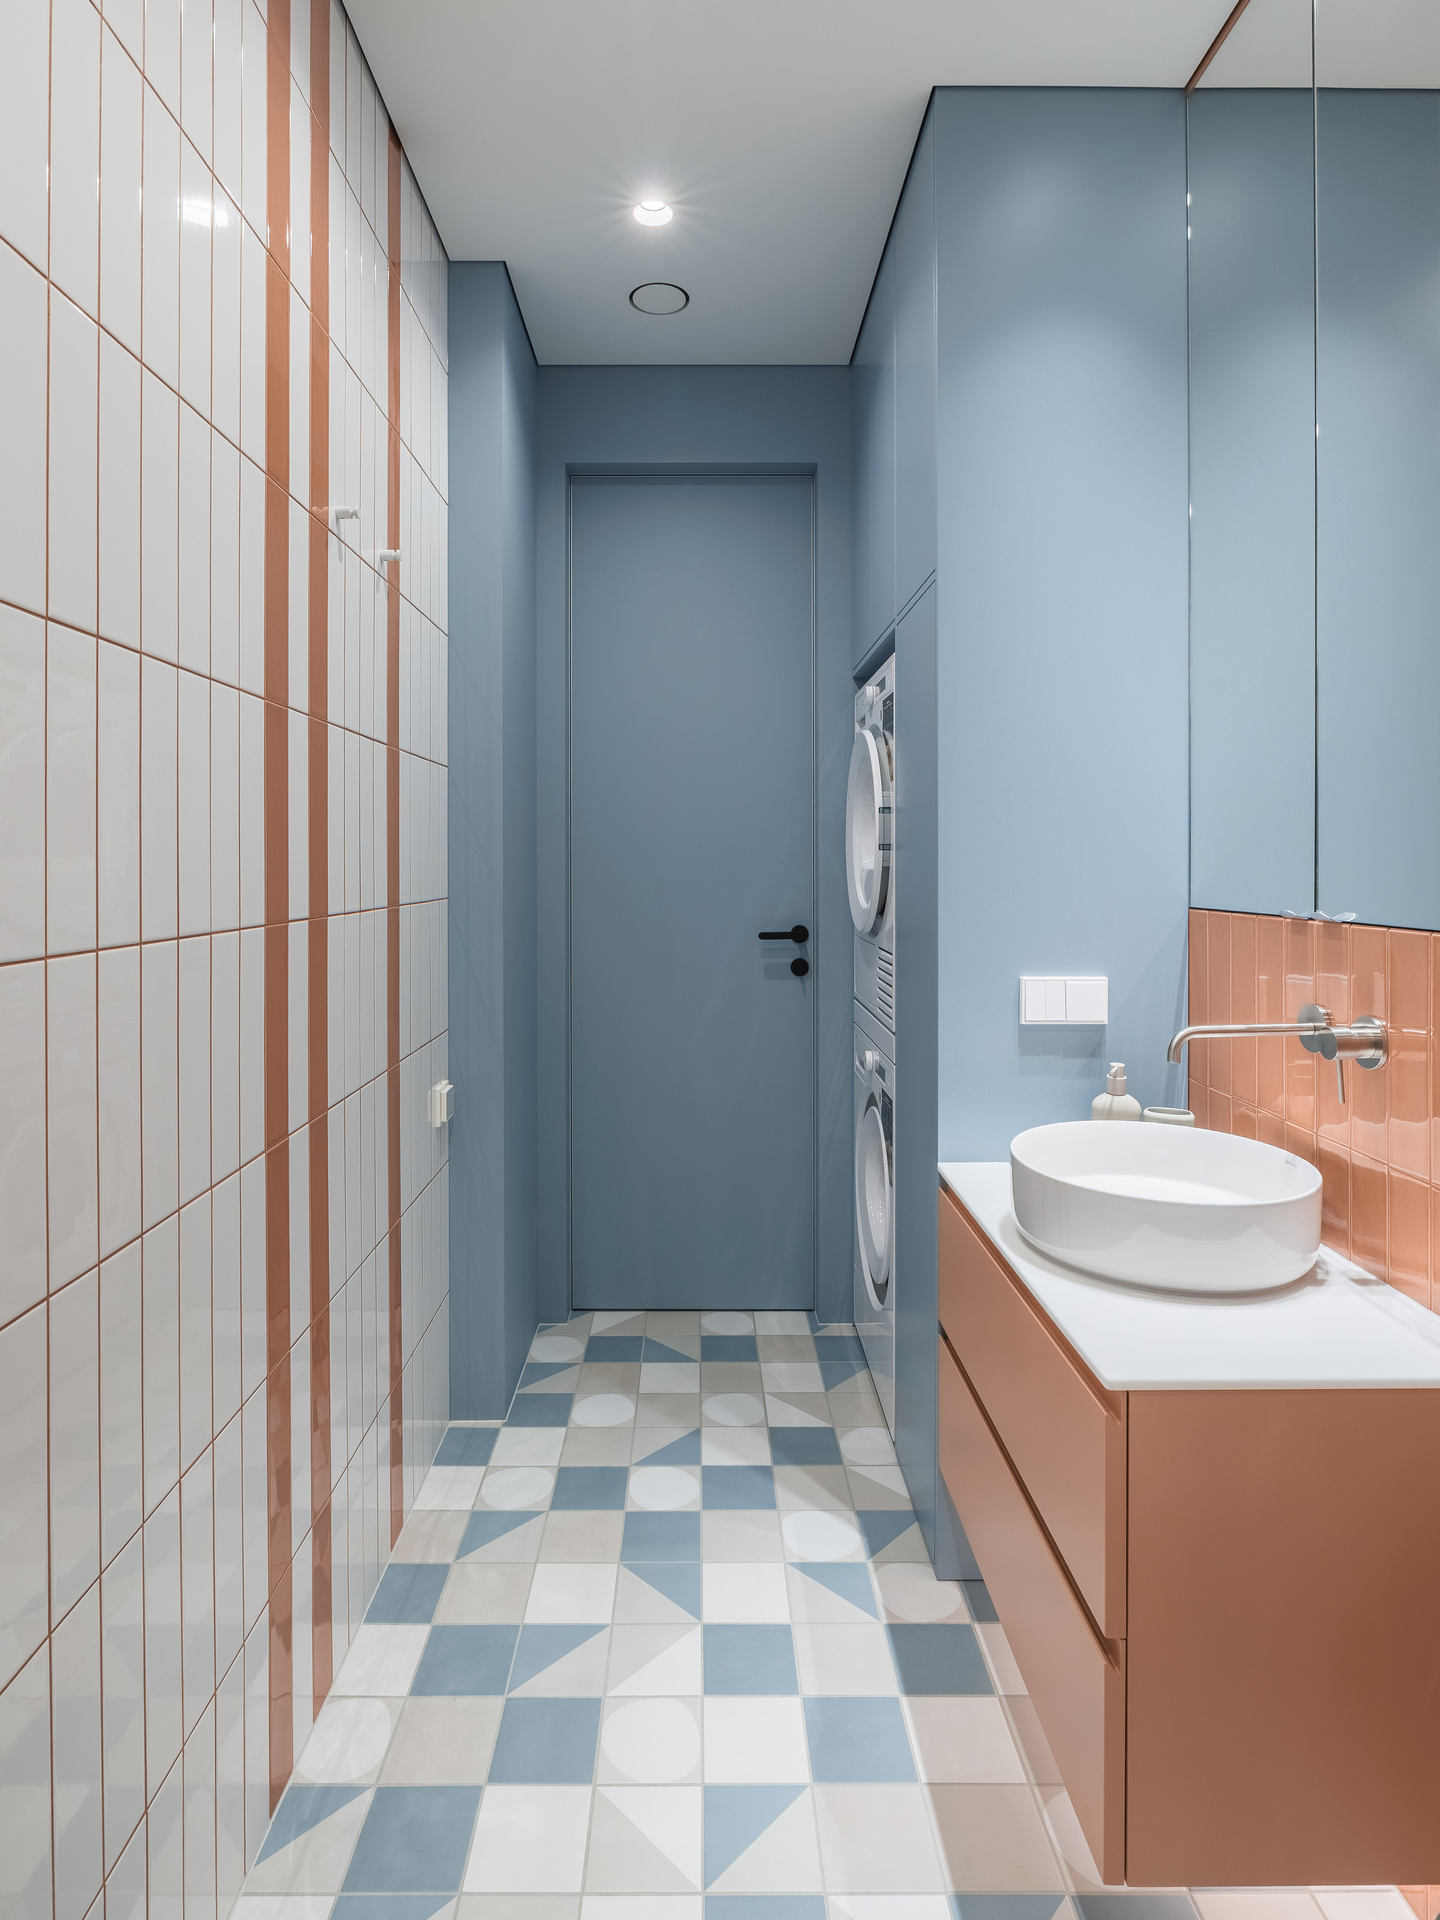 Pin
Pin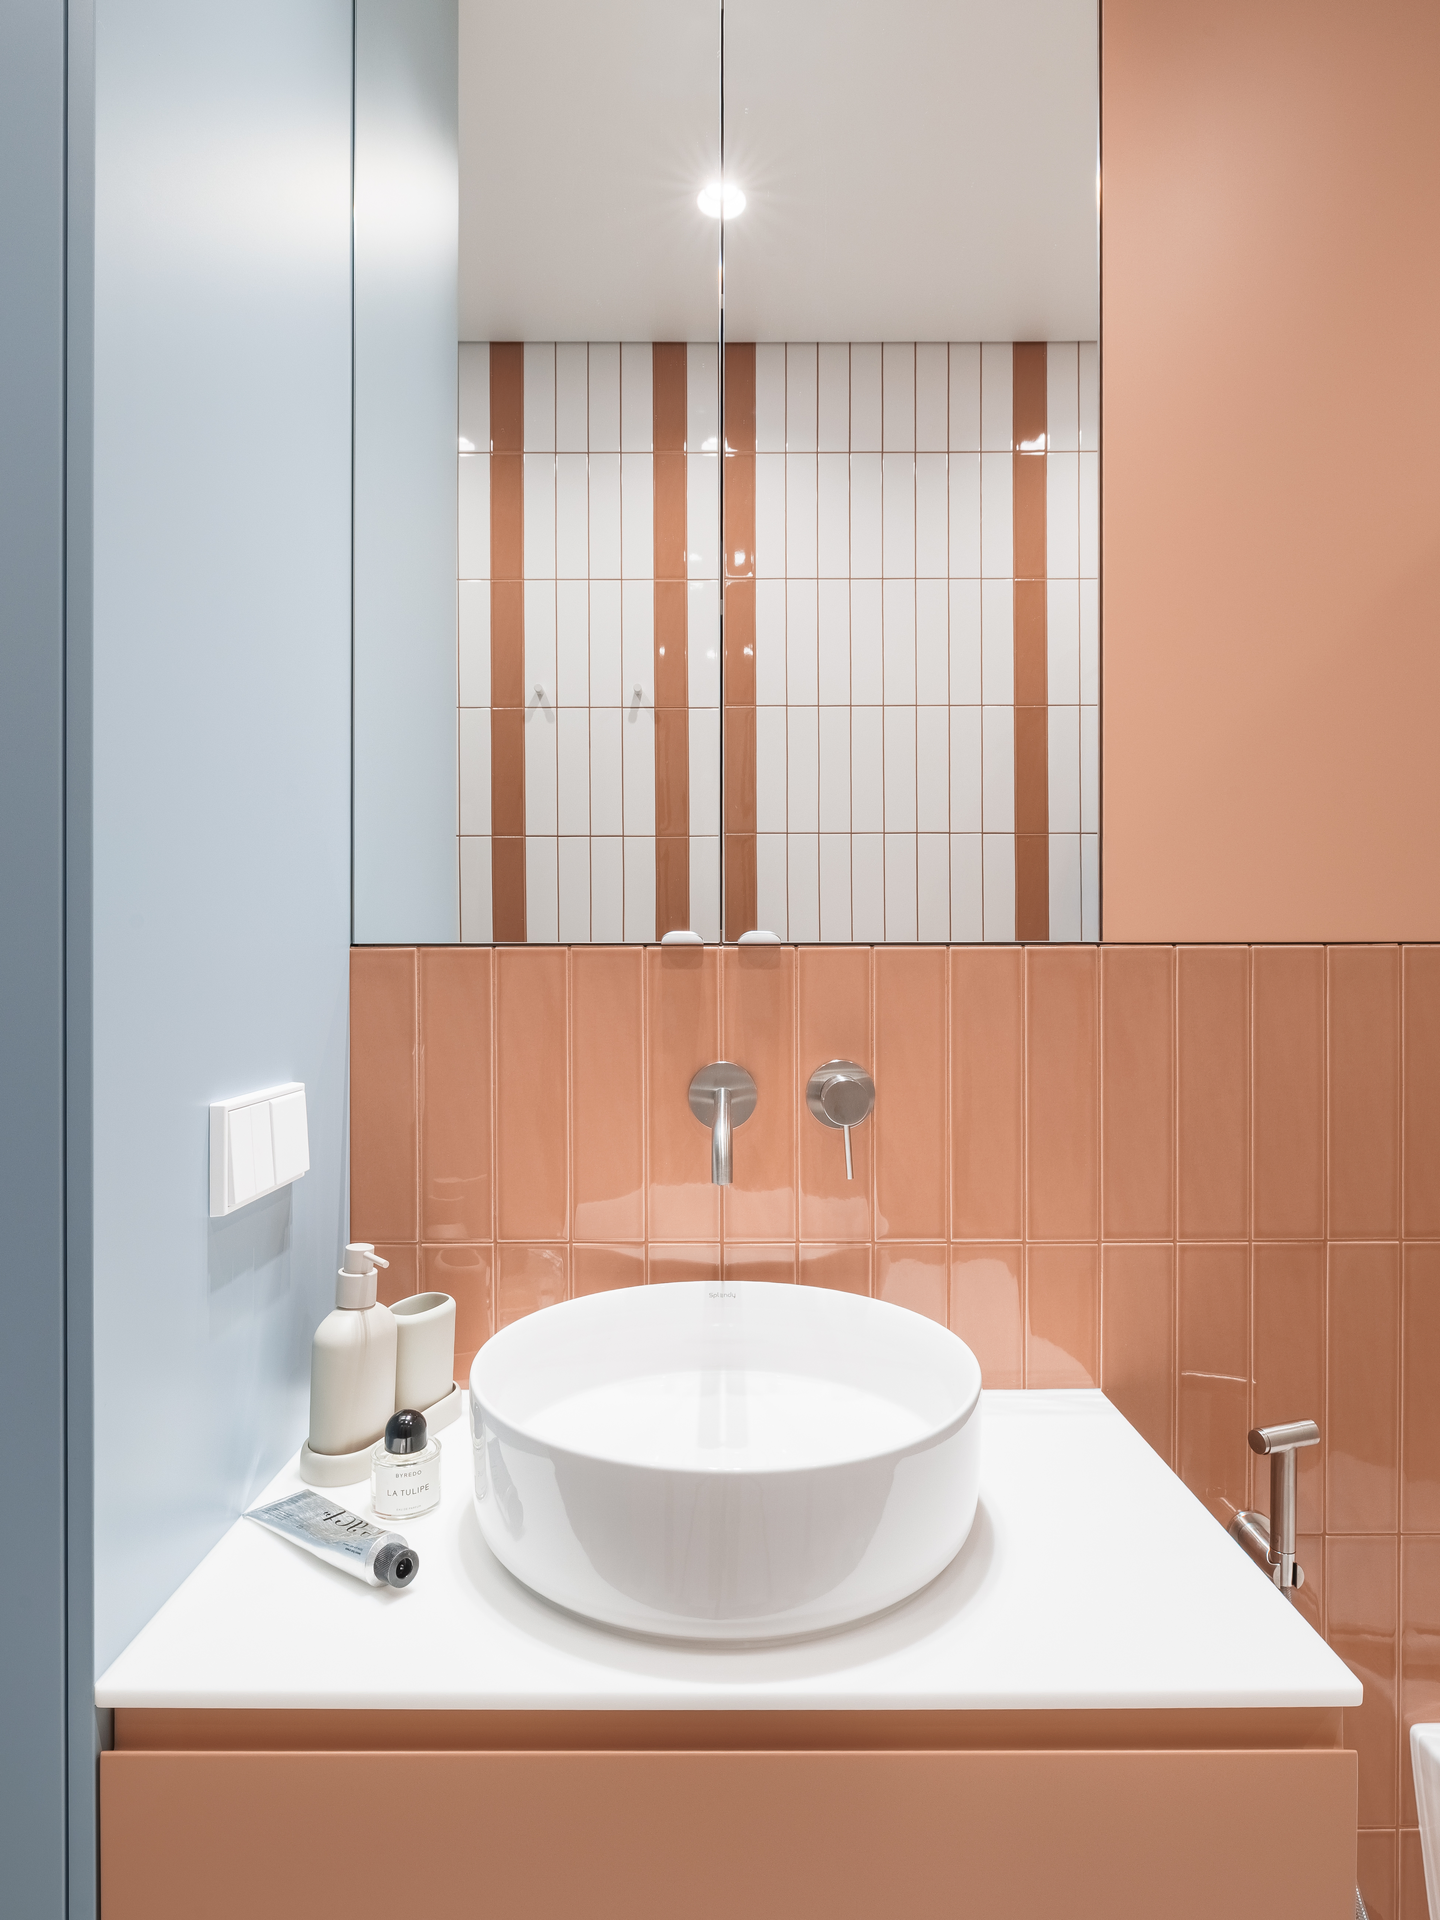 Pin
Pin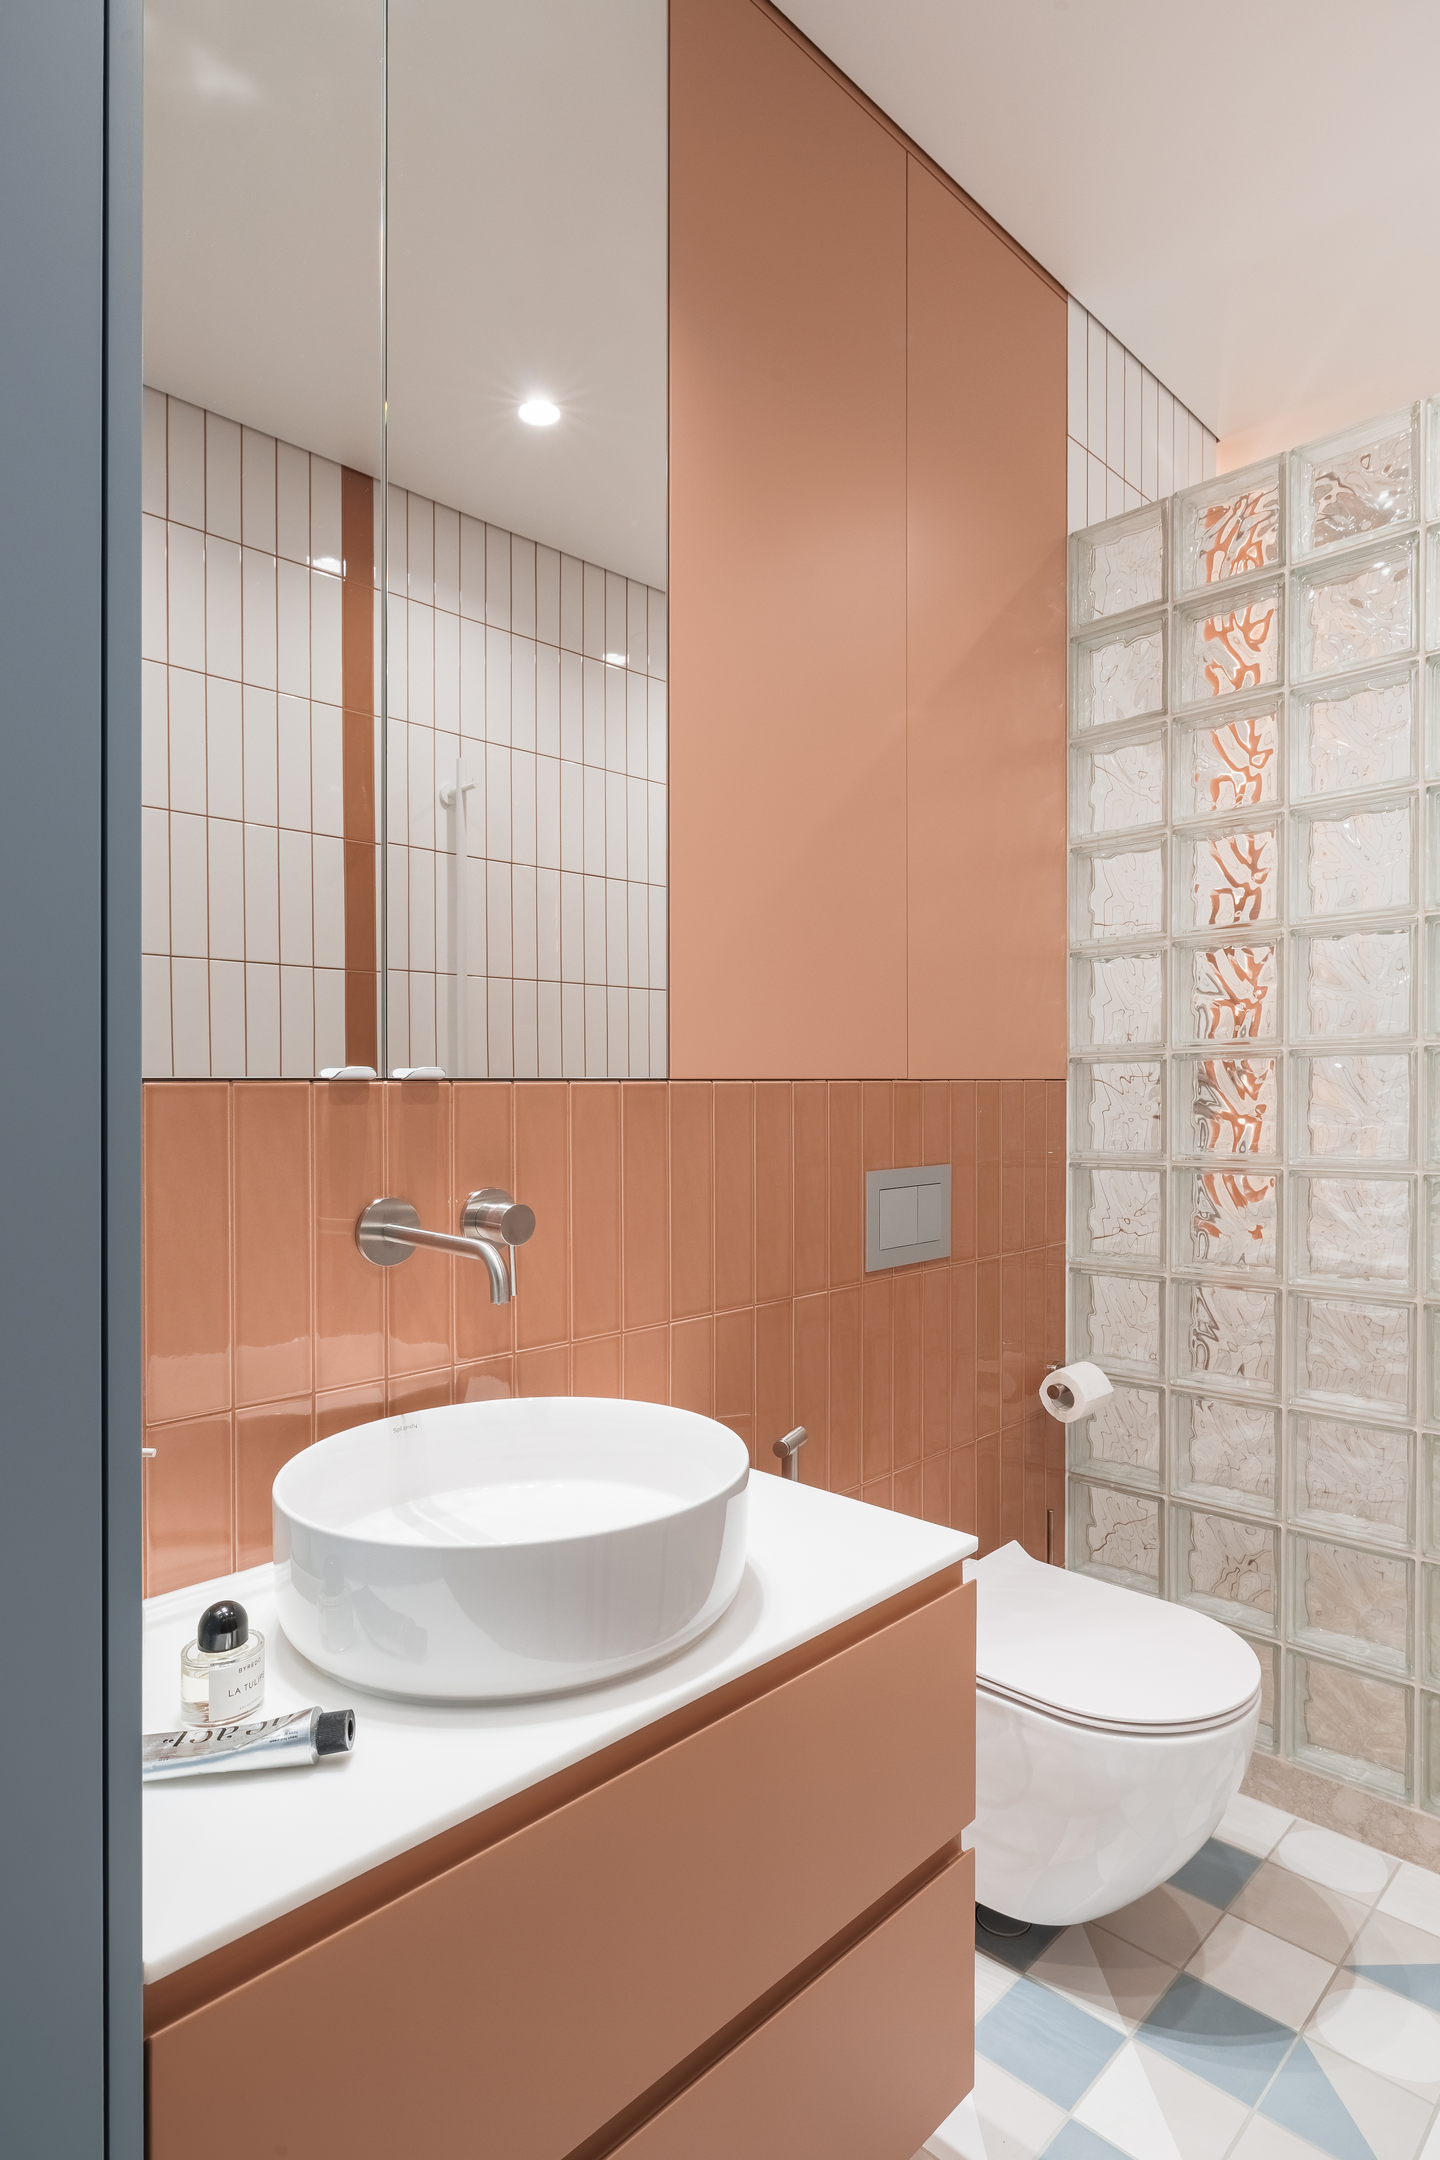 Pin
Pin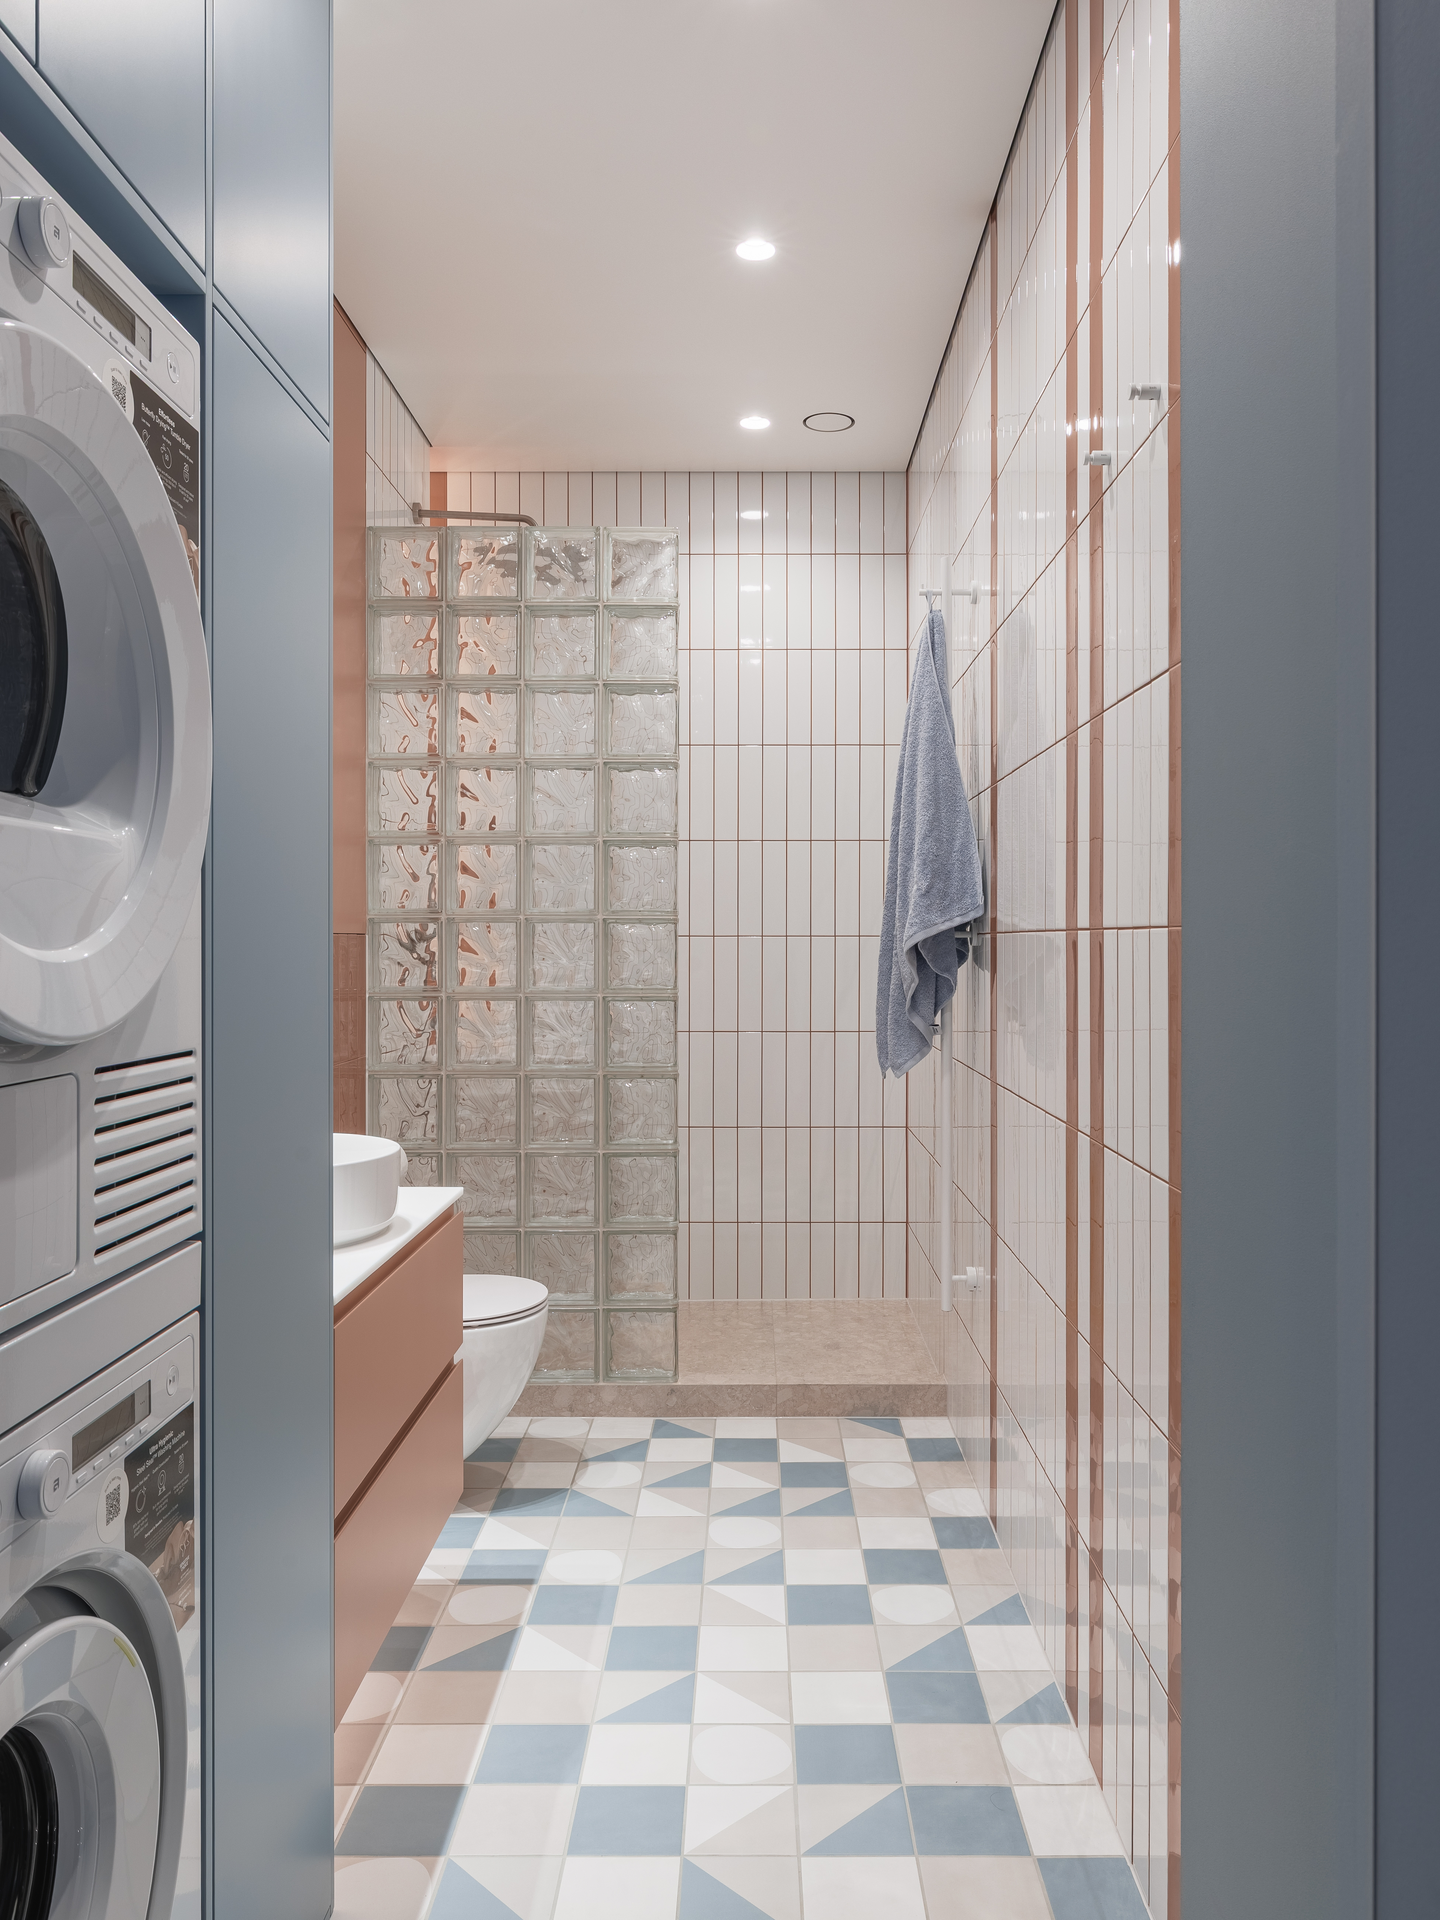 Pin
PinPhoto: Anton Ermakov
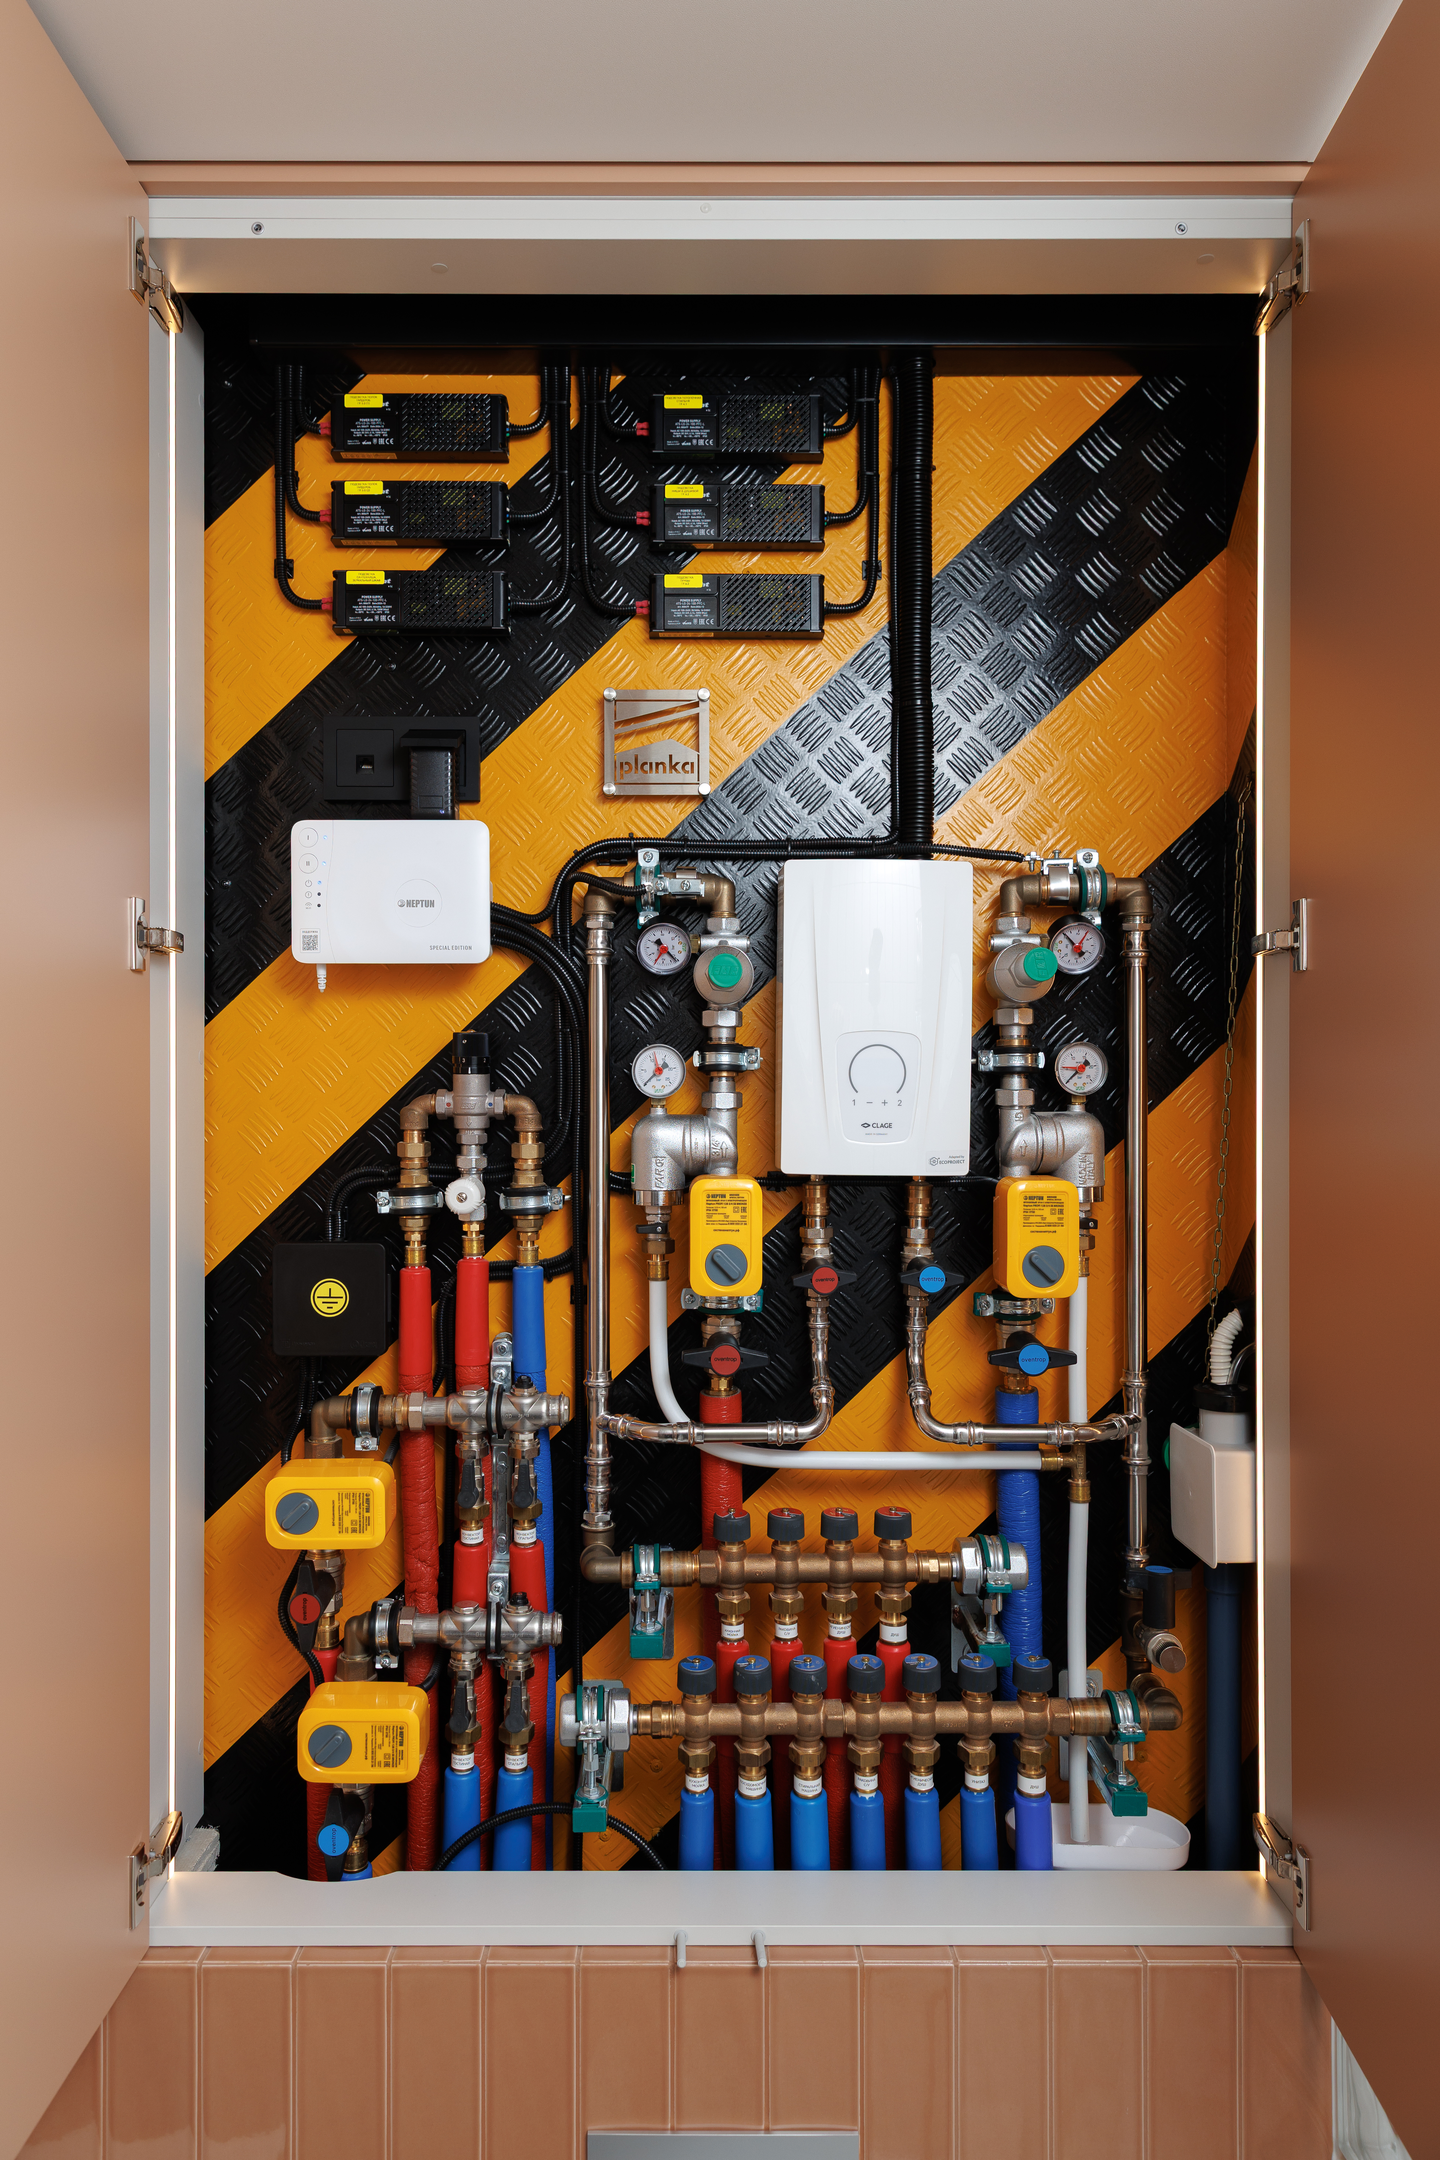
Merging two bathrooms paid off in proportion. A blue-and-white geometric floor tile, white wall tile striped with terracotta, and powder-blue cabinetry carry the apartment’s palette into the wet zone. A round vessel basin sits on a terracotta vanity, the washer and dryer stack neatly in a niche, and a glass-block screen closes off the shower.
Where Color Earns Its Keep, and Where Daily Life Could Push Back
Zoning without walls
The blue ceiling plane and checkerboard floor mark the kitchen as clearly as a partition would, without costing any floor area. Built-in storage at the entry, kitchen, living zone, and wardrobe keeps visible surfaces clear, which a 45 m² plan badly needs.
The price of commitment
The saturated terracotta-and-blue palette sets a specific mood that will be harder to refresh than neutral walls. The single bathroom, generous as it is, also means guests and hosts share one room, the flip side of the plan’s boldest trade.
A Small Moscow Apartment That Refuses to Play It Safe
Planka Buro’s Eniteo apartment shows that a compact plan does not need to retreat into neutrals to feel calm. Color, geometry, and concealed storage do the work that walls and square footage usually do, and one decisive planning move, a single bathroom instead of two, sets up everything else. It suits a young couple who value character over a guest bath. In 45 m², personality and order share the same floor.
FAQs
Who designed the Eniteo apartment in Moscow?
The Eniteo apartment was designed by Planka Buro for a young couple. It sits in the Eniteo residential complex in Moscow and dates to 2025–2026. Photography is by Anton Ermakov, with styling by Elizaveta Romanenko.
How big is the Eniteo apartment?
The apartment measures 45.31 m², or about 488 square feet. Within that footprint, Planka Buro fit a full entrance hall, a combined kitchen-living room, a separate bedroom, a walk-in wardrobe, and one larger bathroom created by merging two smaller ones.
What colors and style define the interior?
A light base is paired with muted blue, terracotta, and olive tones. The designers describe a dopamine-inspired concept with neo-retro touches, seen in the checkerboard floor, glass blocks, open shelving, and colored cabinet fronts, kept measured rather than loud.
How does a 45 m² apartment feel more spacious?
Built-in storage in the entry, kitchen, living area, and wardrobe hides everyday items. Tall concealed doors, a mirrored hallway wall, and a glass sliding partition between bedroom and wardrobe lighten the interior, while layered lighting shifts the mood from day to evening.
Get gorgeous projects via email
