

Most narrow-lot houses fight for every square meter. Casa Emma, designed by HW Studio in Morelia, Michoacán, spends its energy on something else: the quality of light falling into a single carved-out room. Set on a 40 m² plot, the 54.35 m² house wraps its interior entirely in oak and draws its daylight from overhead. The result is a compact argument that a micro-house can be organized around atmosphere rather than square footage.
| Project Name | Casa Emma (Emma House) |
| Architect / Designer | HW Studio (lead architect: Rogelio Vallejo Bores) |
| Location | Michoacán, Mexico |
| Floor Area / Land Area | 54.35 m² building area / 40.00 m² site area |
| Year Completed | 2024 (July) |
| Client Type | Private client |
| Structural System | Concrete and brick masonry walls; flat and sloped reinforced concrete slabs; concrete floors and foundations |
How Casa Emma Carves a Troje-Shaped Void From a 4-by-10-Meter Plot
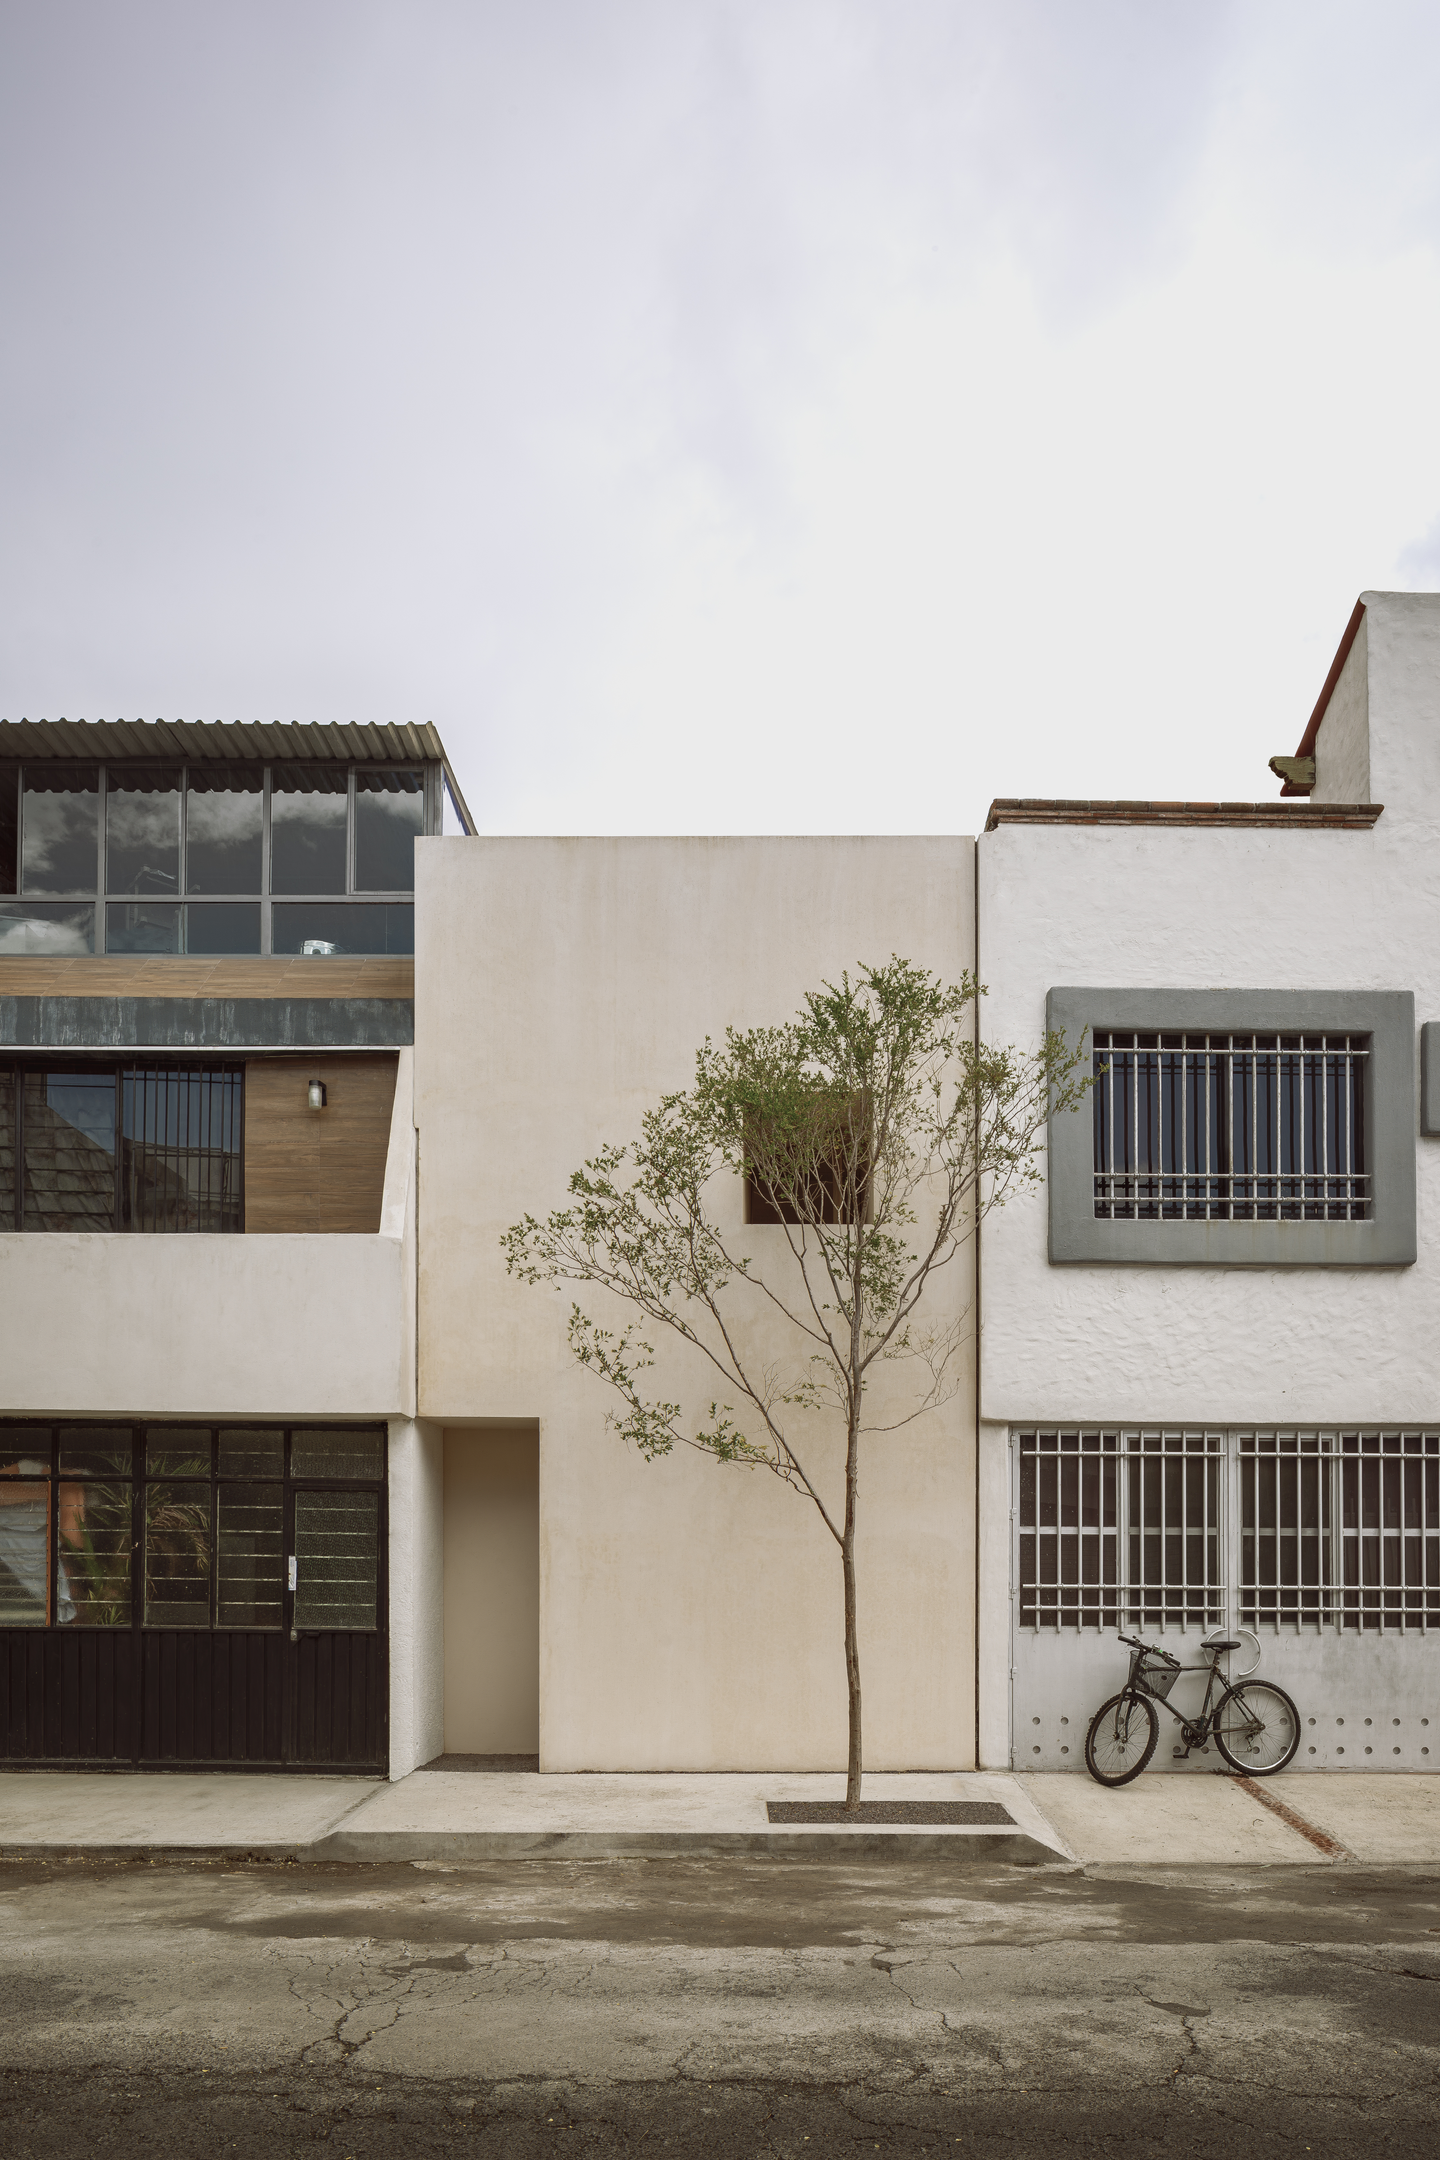
The plot measures just 4 meters wide by 10 meters deep, hemmed in by neighbors on both sides. Rather than punching windows into party walls, HW Studio resolved light and ventilation zenithally (from directly overhead), through openings in the sloped roof. The architects frame the move as subtraction: instead of building a house, they carved a void in the profile of a troje purépecha (the traditional timber house of Michoacán’s Purépecha communities), a form that still signals rootedness across the region.
The idea traces back to Eduardo Souto de Moura’s Paula Rego Museum in Cascais, where the team recalls light descending “without urgency.” Casa Emma borrows that quality, not the geometry. Engineered oak lines every wall and ceiling, so the gabled interior reads as one continuous timber skin that catches slow-moving shadows. The street face stays mute by contrast: a plain mass finished in chukum (a natural Yucatán plaster of tree resin, water, and stone powder), broken by a single recessed square opening.
Design Decision: The house's only wall opening is a small window that frames the foliage of a tree planted by Emma, the project's namesake. With every other source of daylight arriving from above, this single view outward becomes an act of remembrance rather than a light source.
 Pin
Pin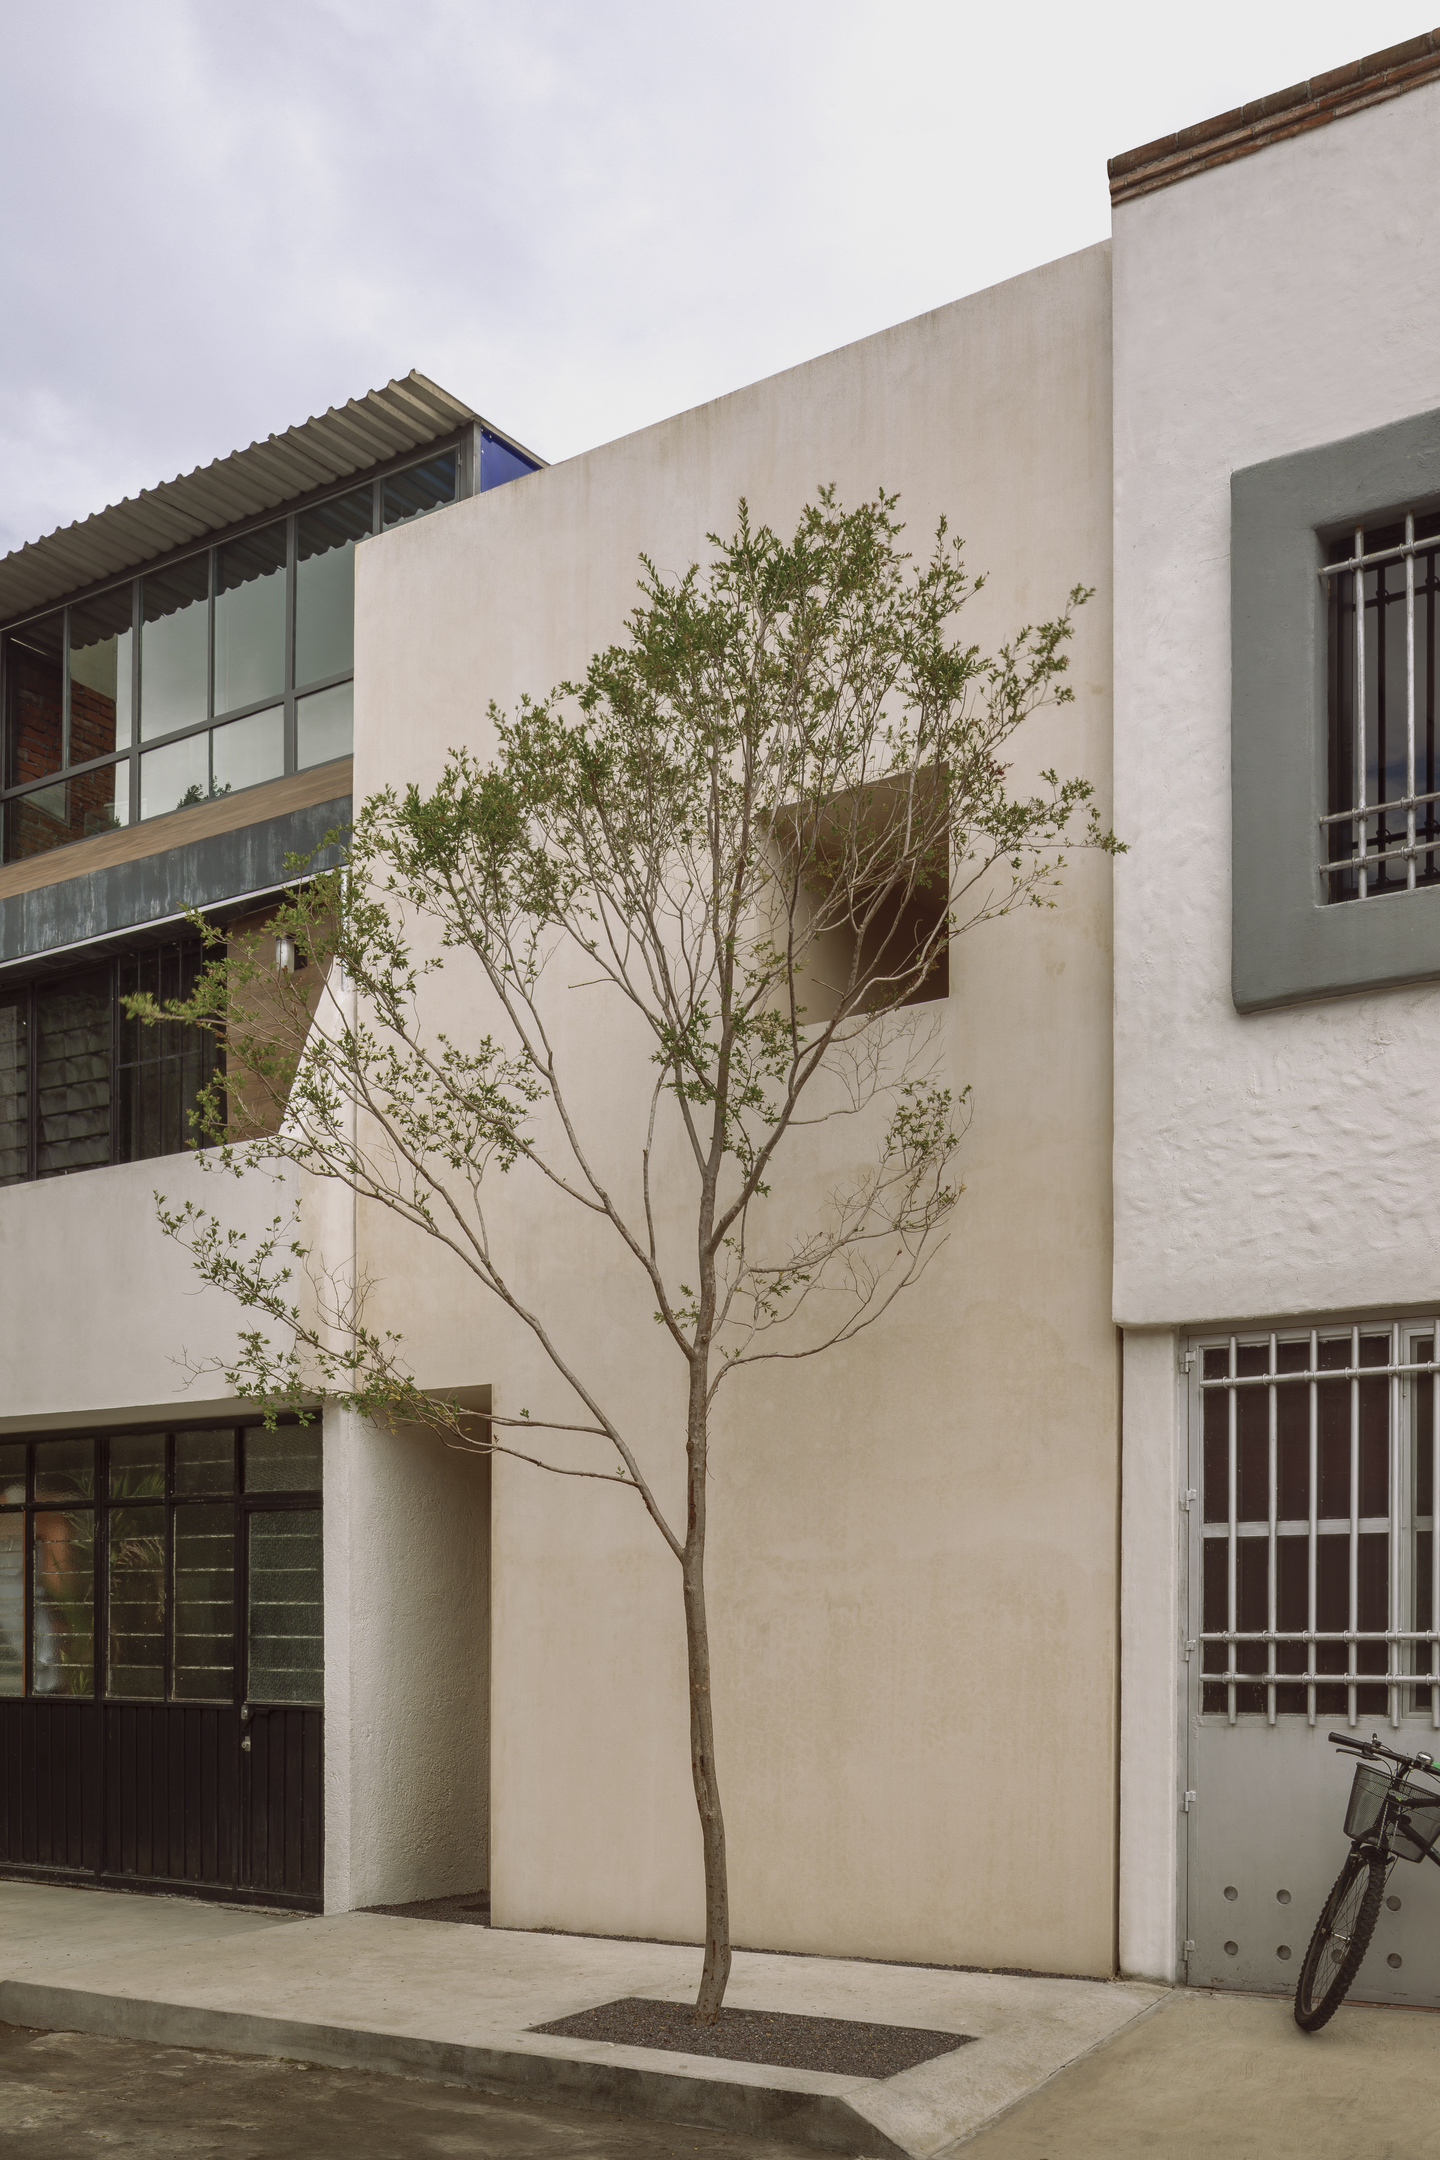 Pin
PinPhoto: César Béjar
Inside the Narrow House: One Timber Room, Divided by Light
A Living Room That Rises Into the Full Gable
 Pin
Pin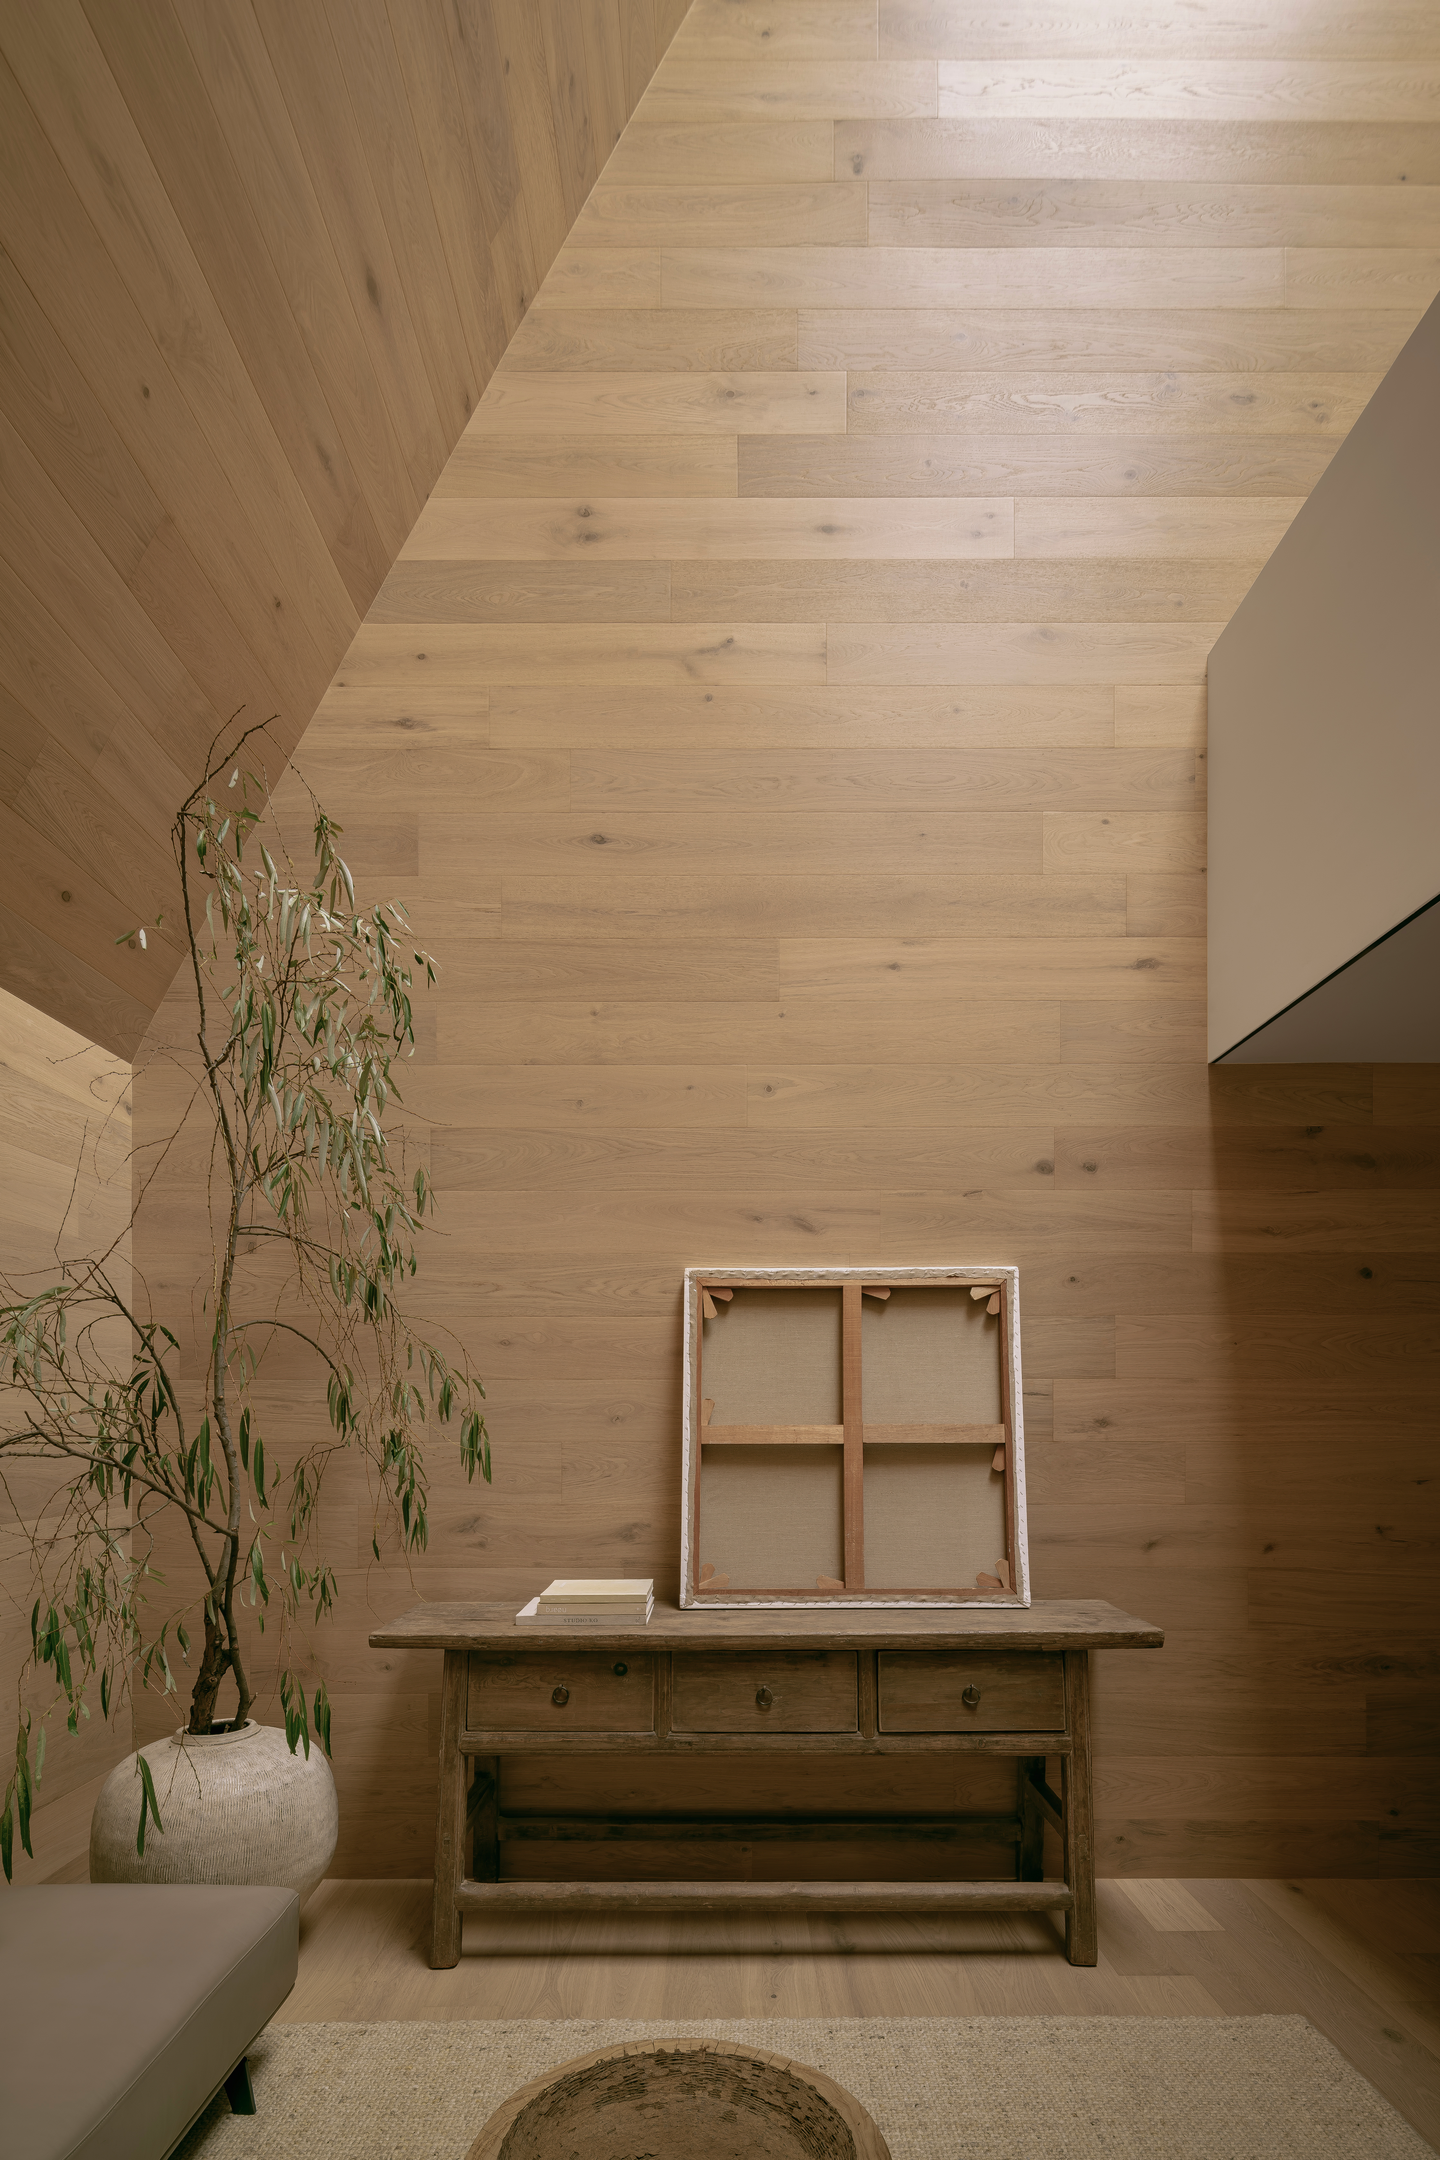 Pin
PinPhoto: César Béjar
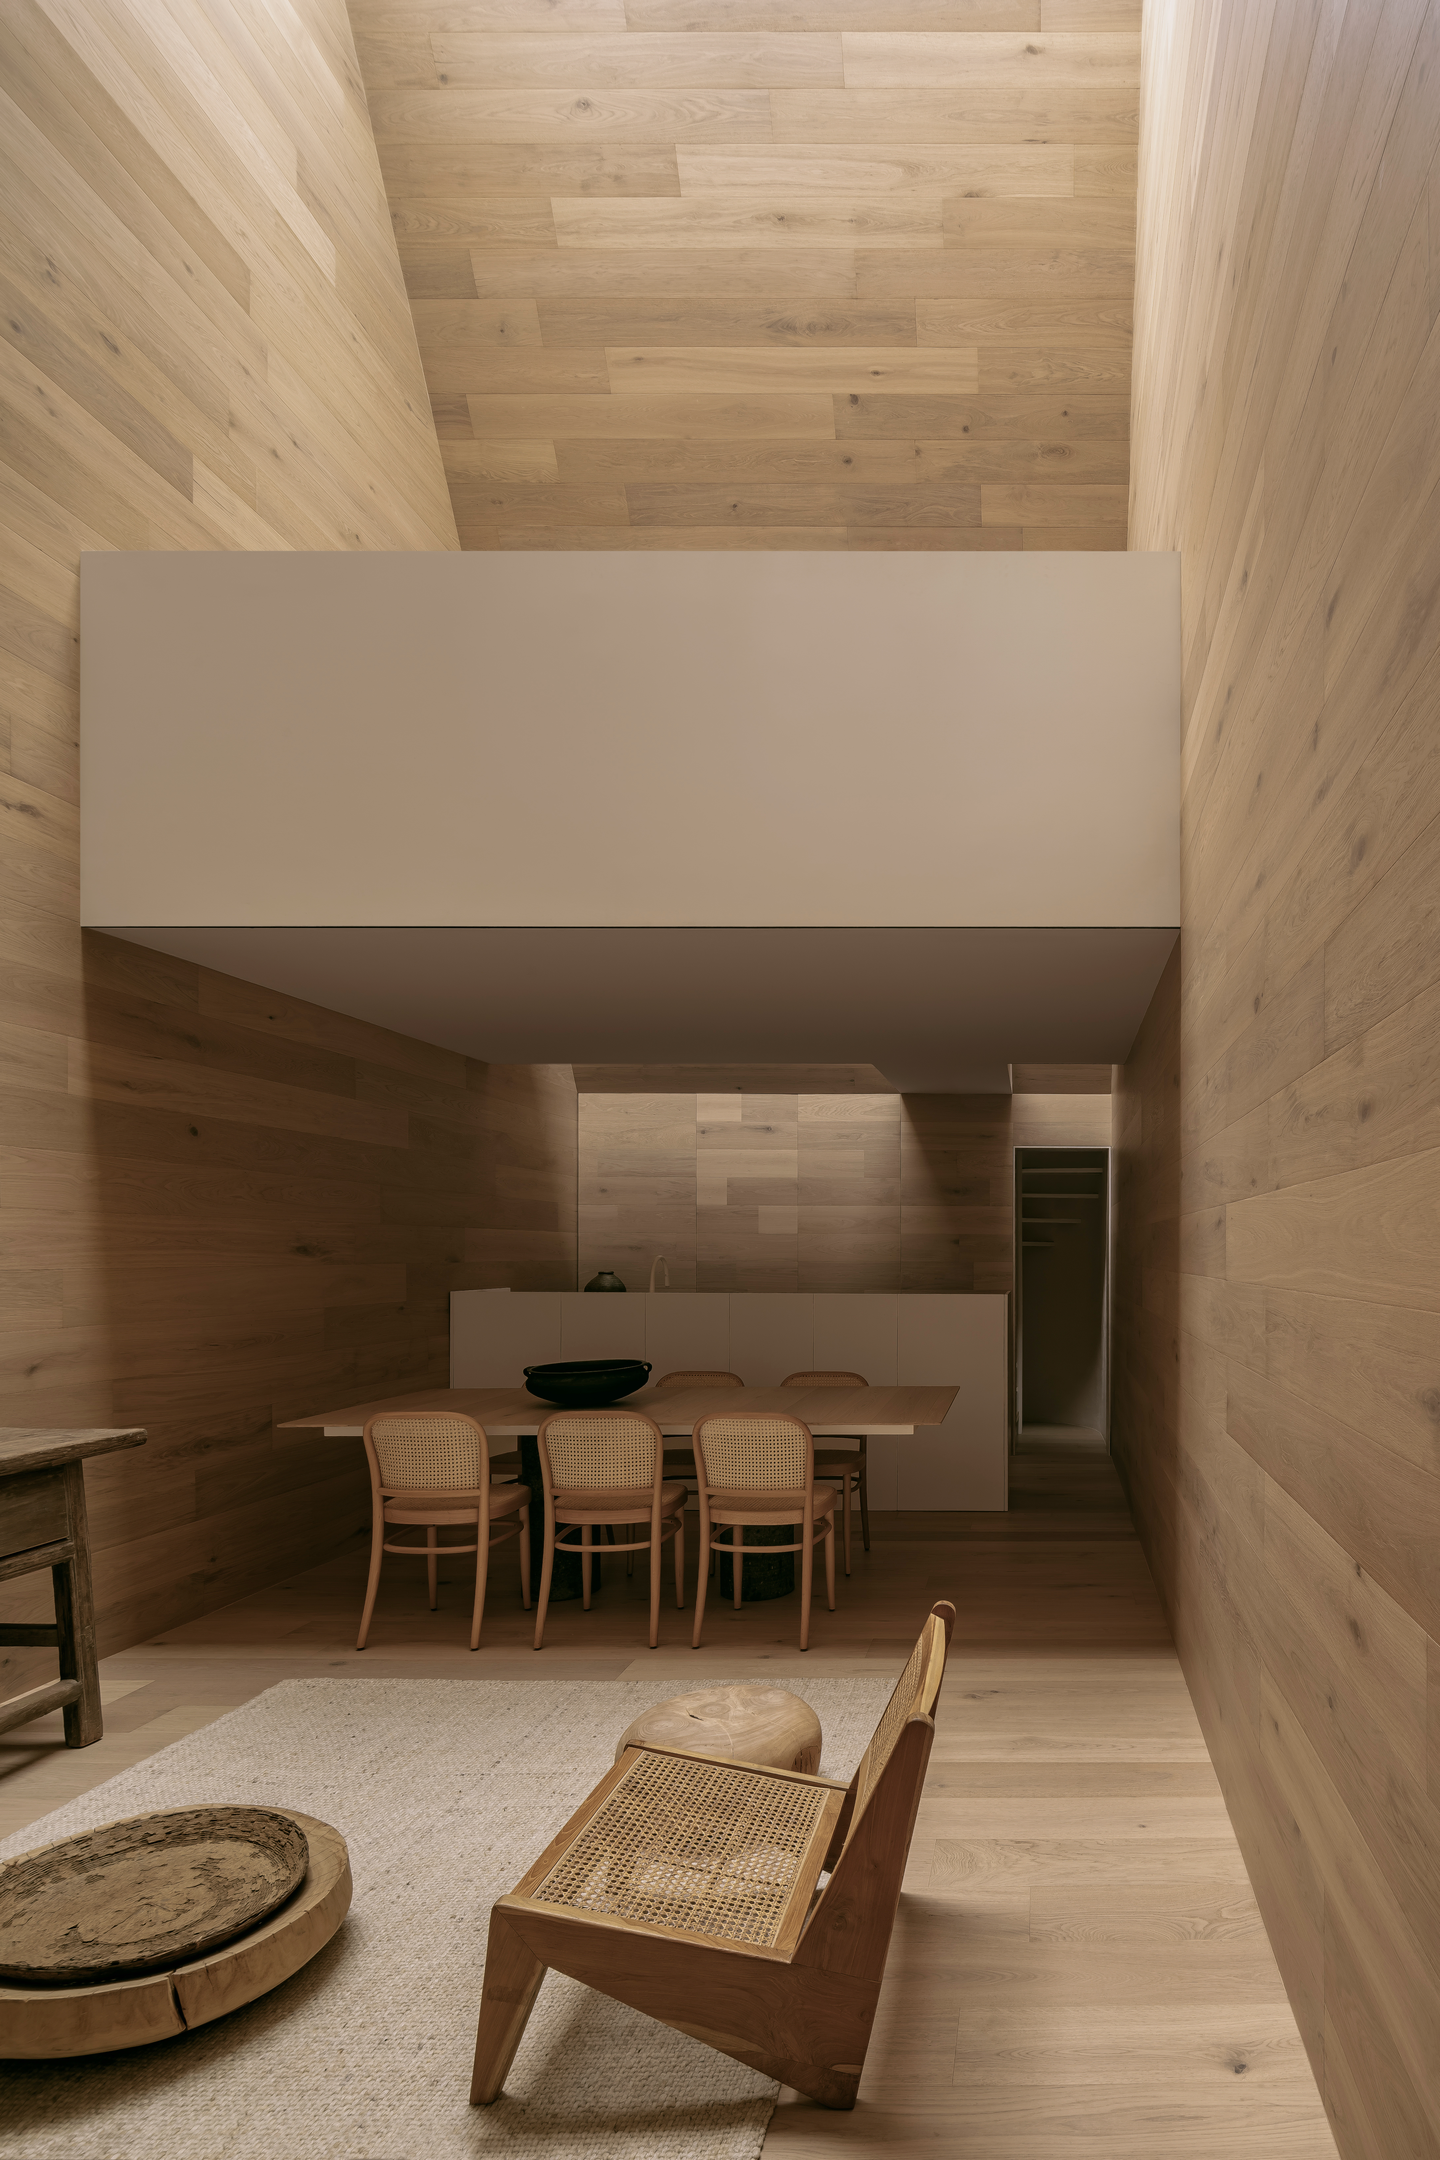
Past a short entry wall that deflects the gaze and slows arrival, the living area opens into the full height of the gable. Oak runs from floor to ridge, so the room reads less as a lounge than as the base of a timber lantern. Low seating and a single rough console keep the eye traveling upward toward the light.
A Dining Table Sheltered Beneath the Mezzanine
 Pin
PinPhoto: César Béjar
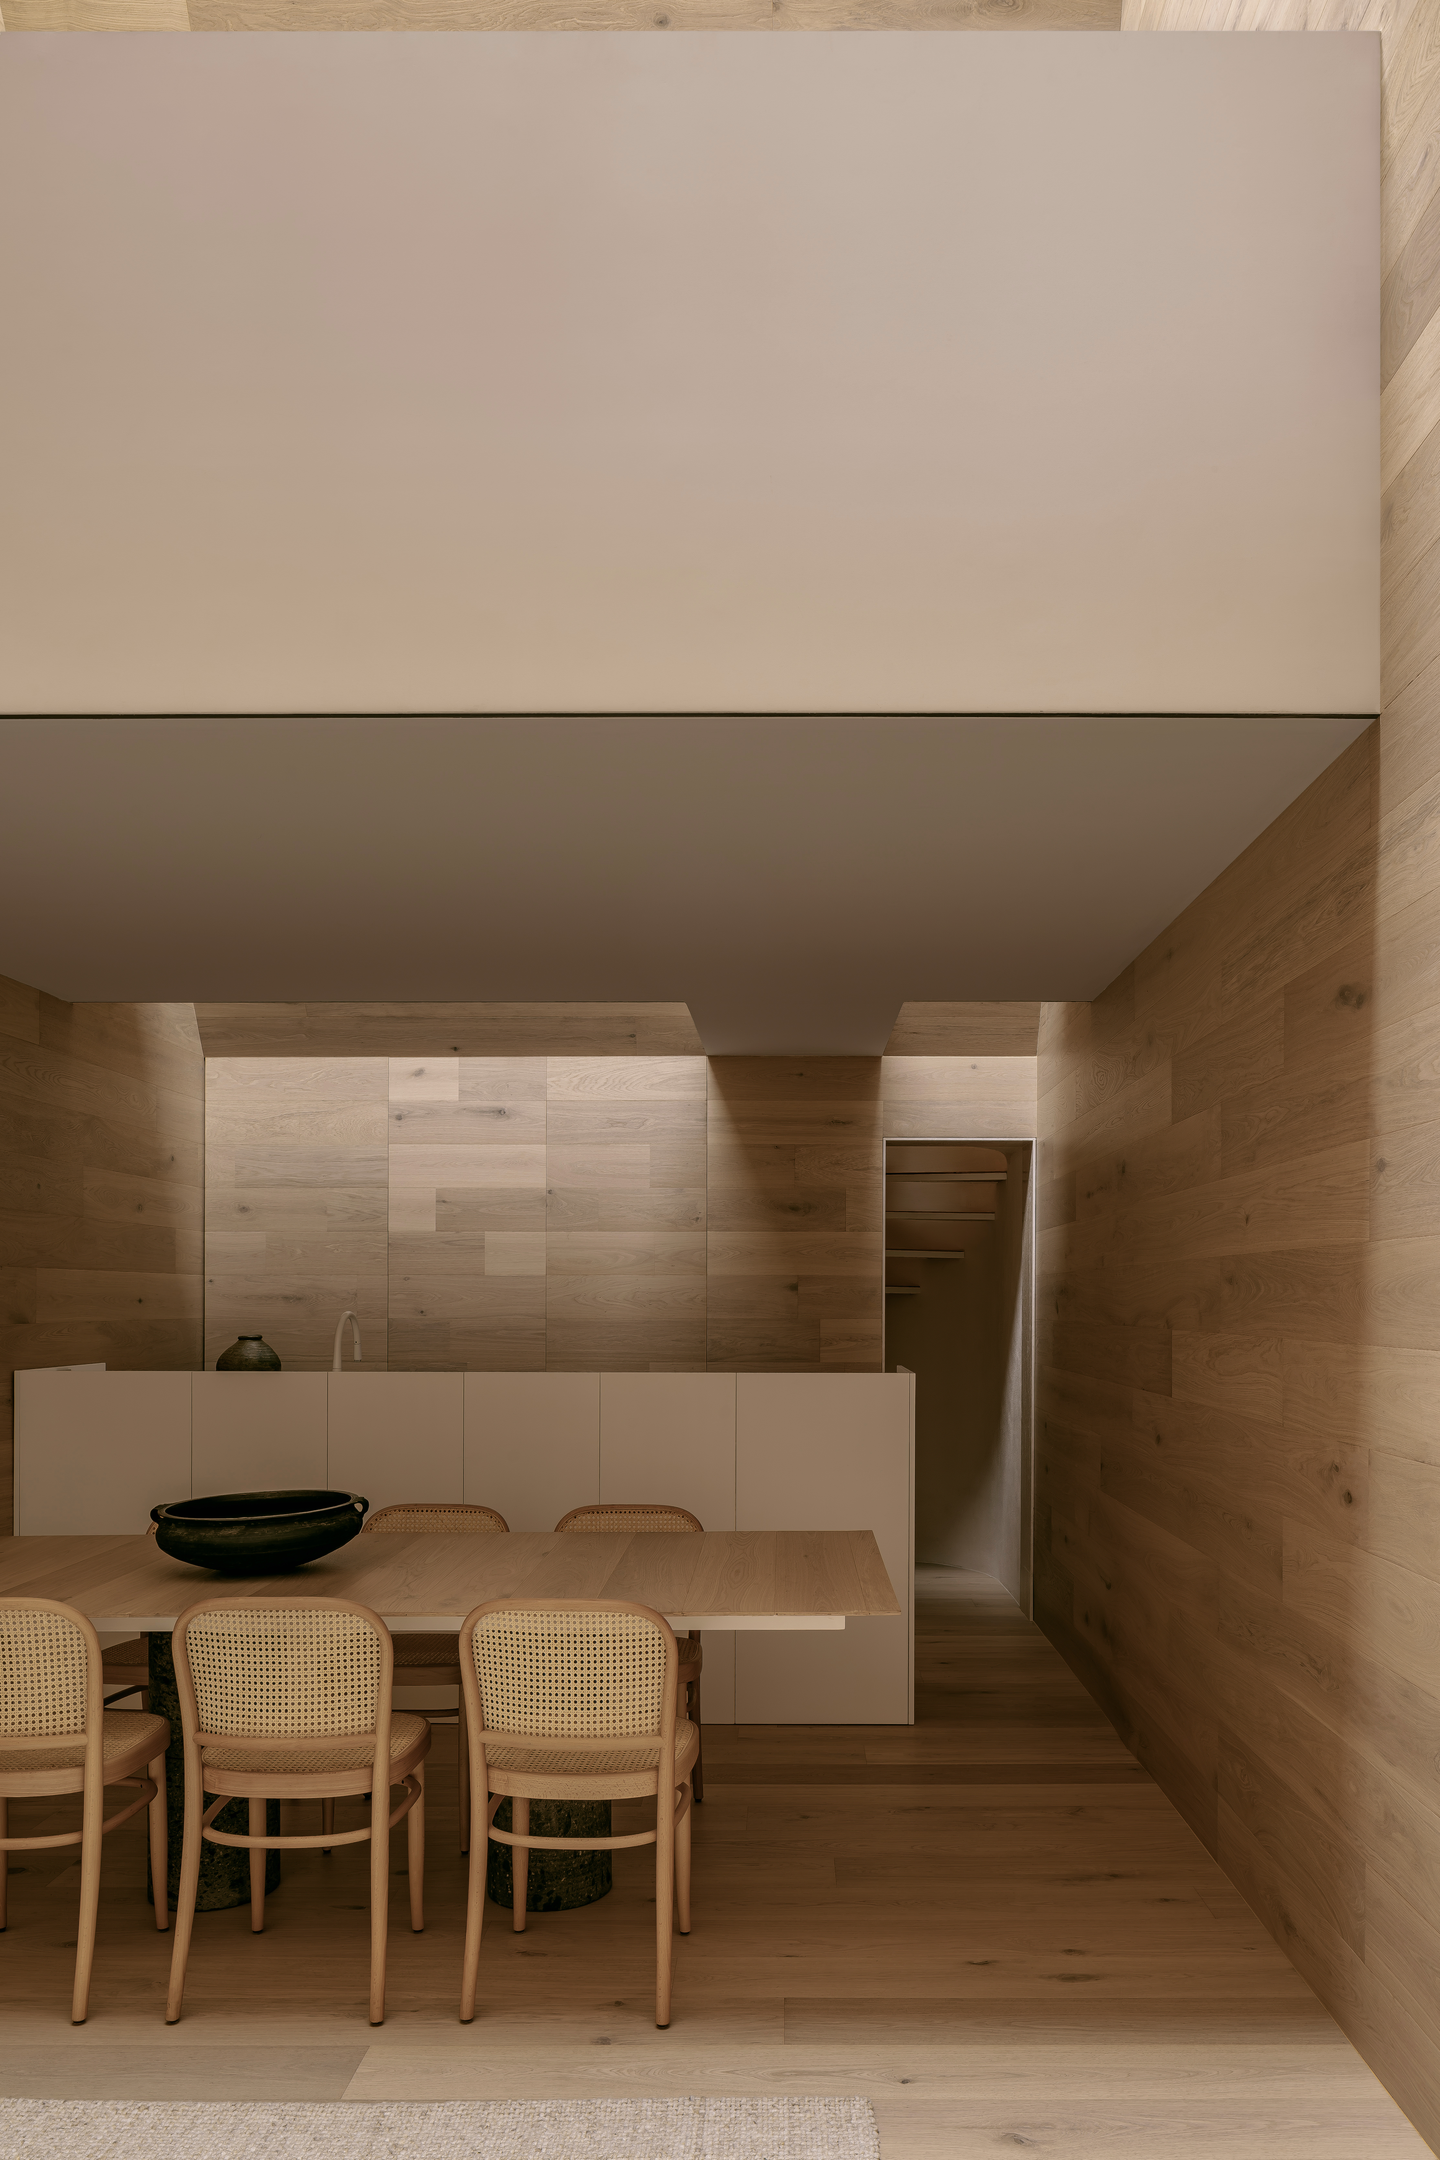
The dining table sits directly under the white underside of the mezzanine, where the ceiling drops and the space compresses. That shift from soaring to sheltered gives the meal zone its own identity without a single partition, while a warm 2200K LED strip washes the oak wall behind it.
A Galley Kitchen Folded Into the Service Core
 Pin
Pin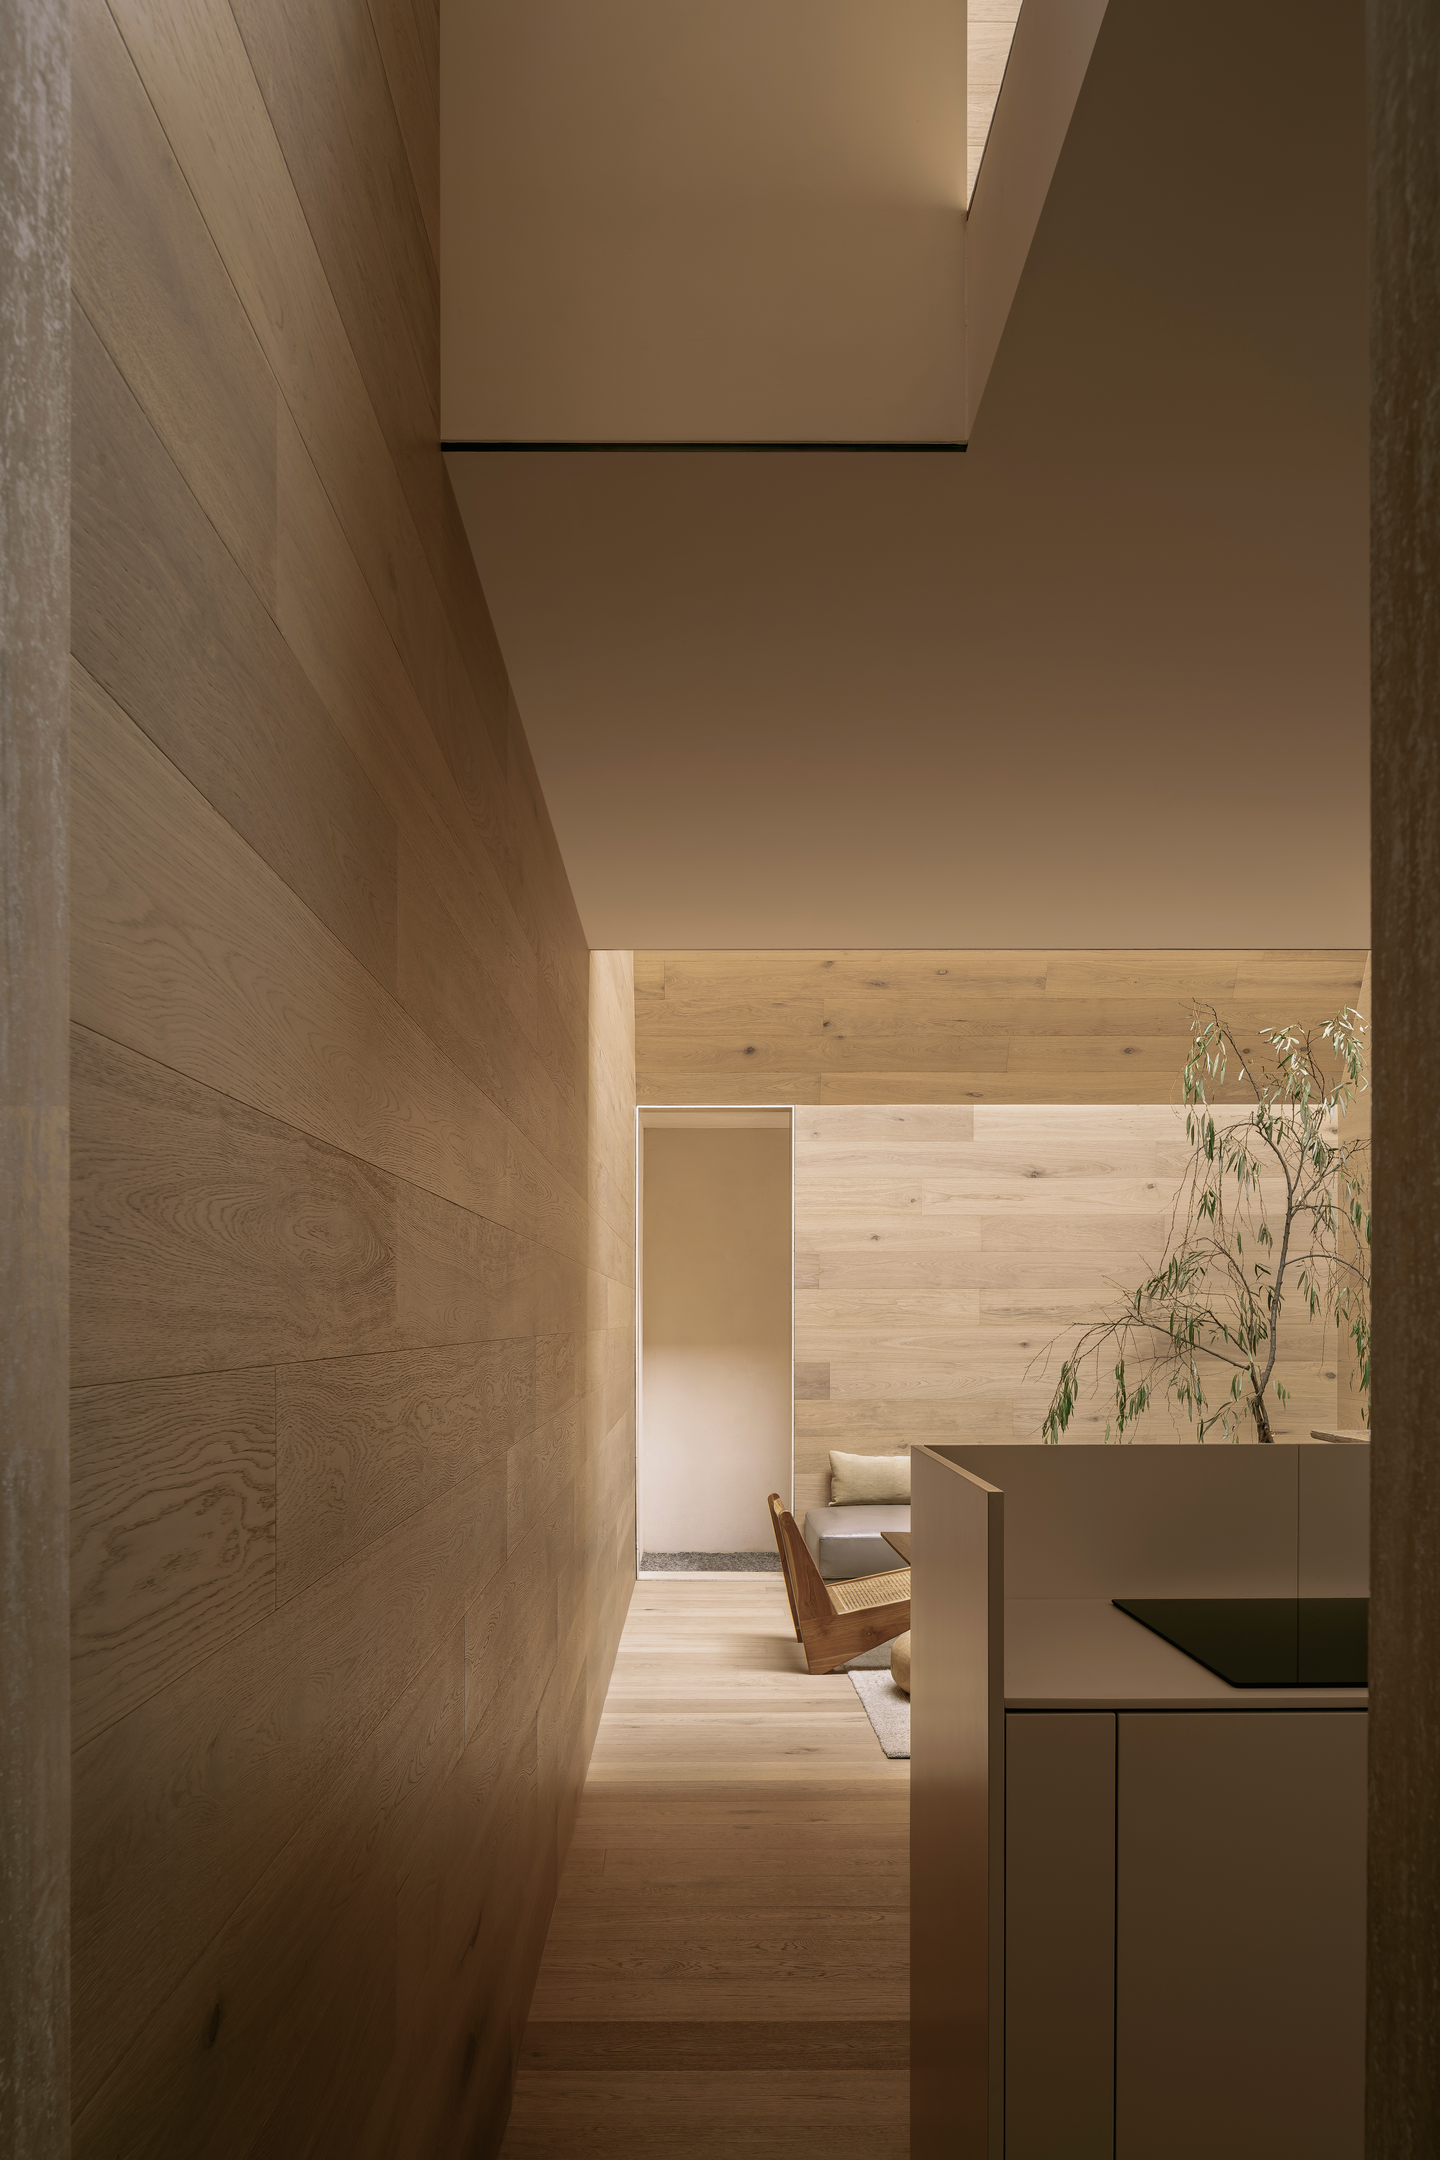 Pin
Pin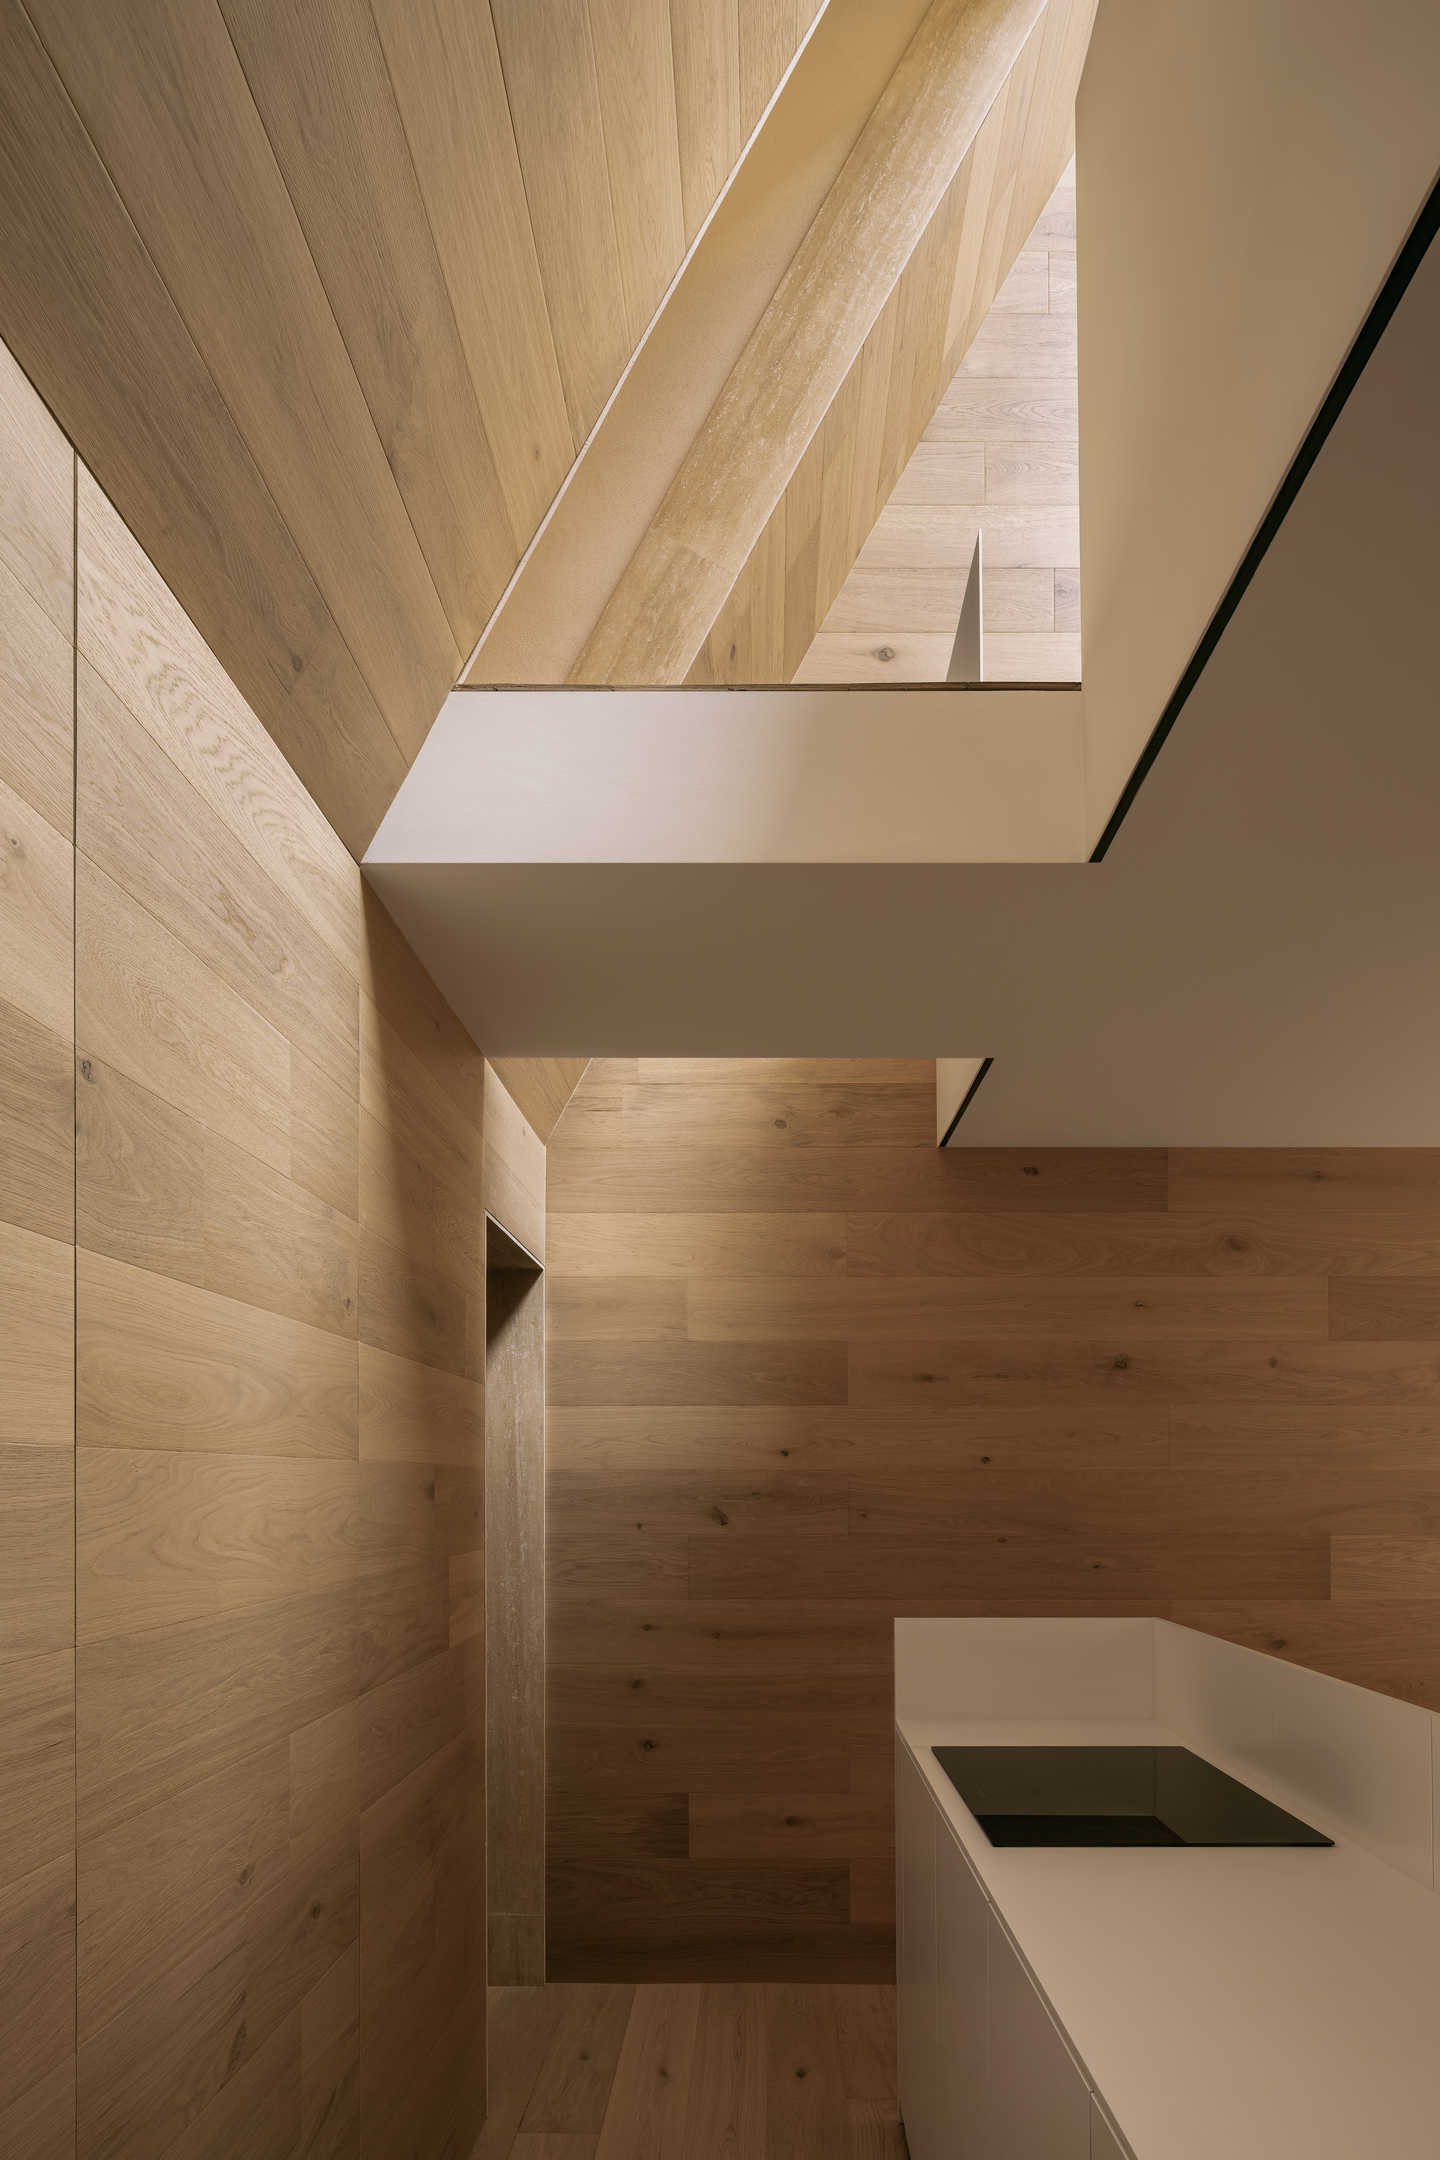 Pin
Pin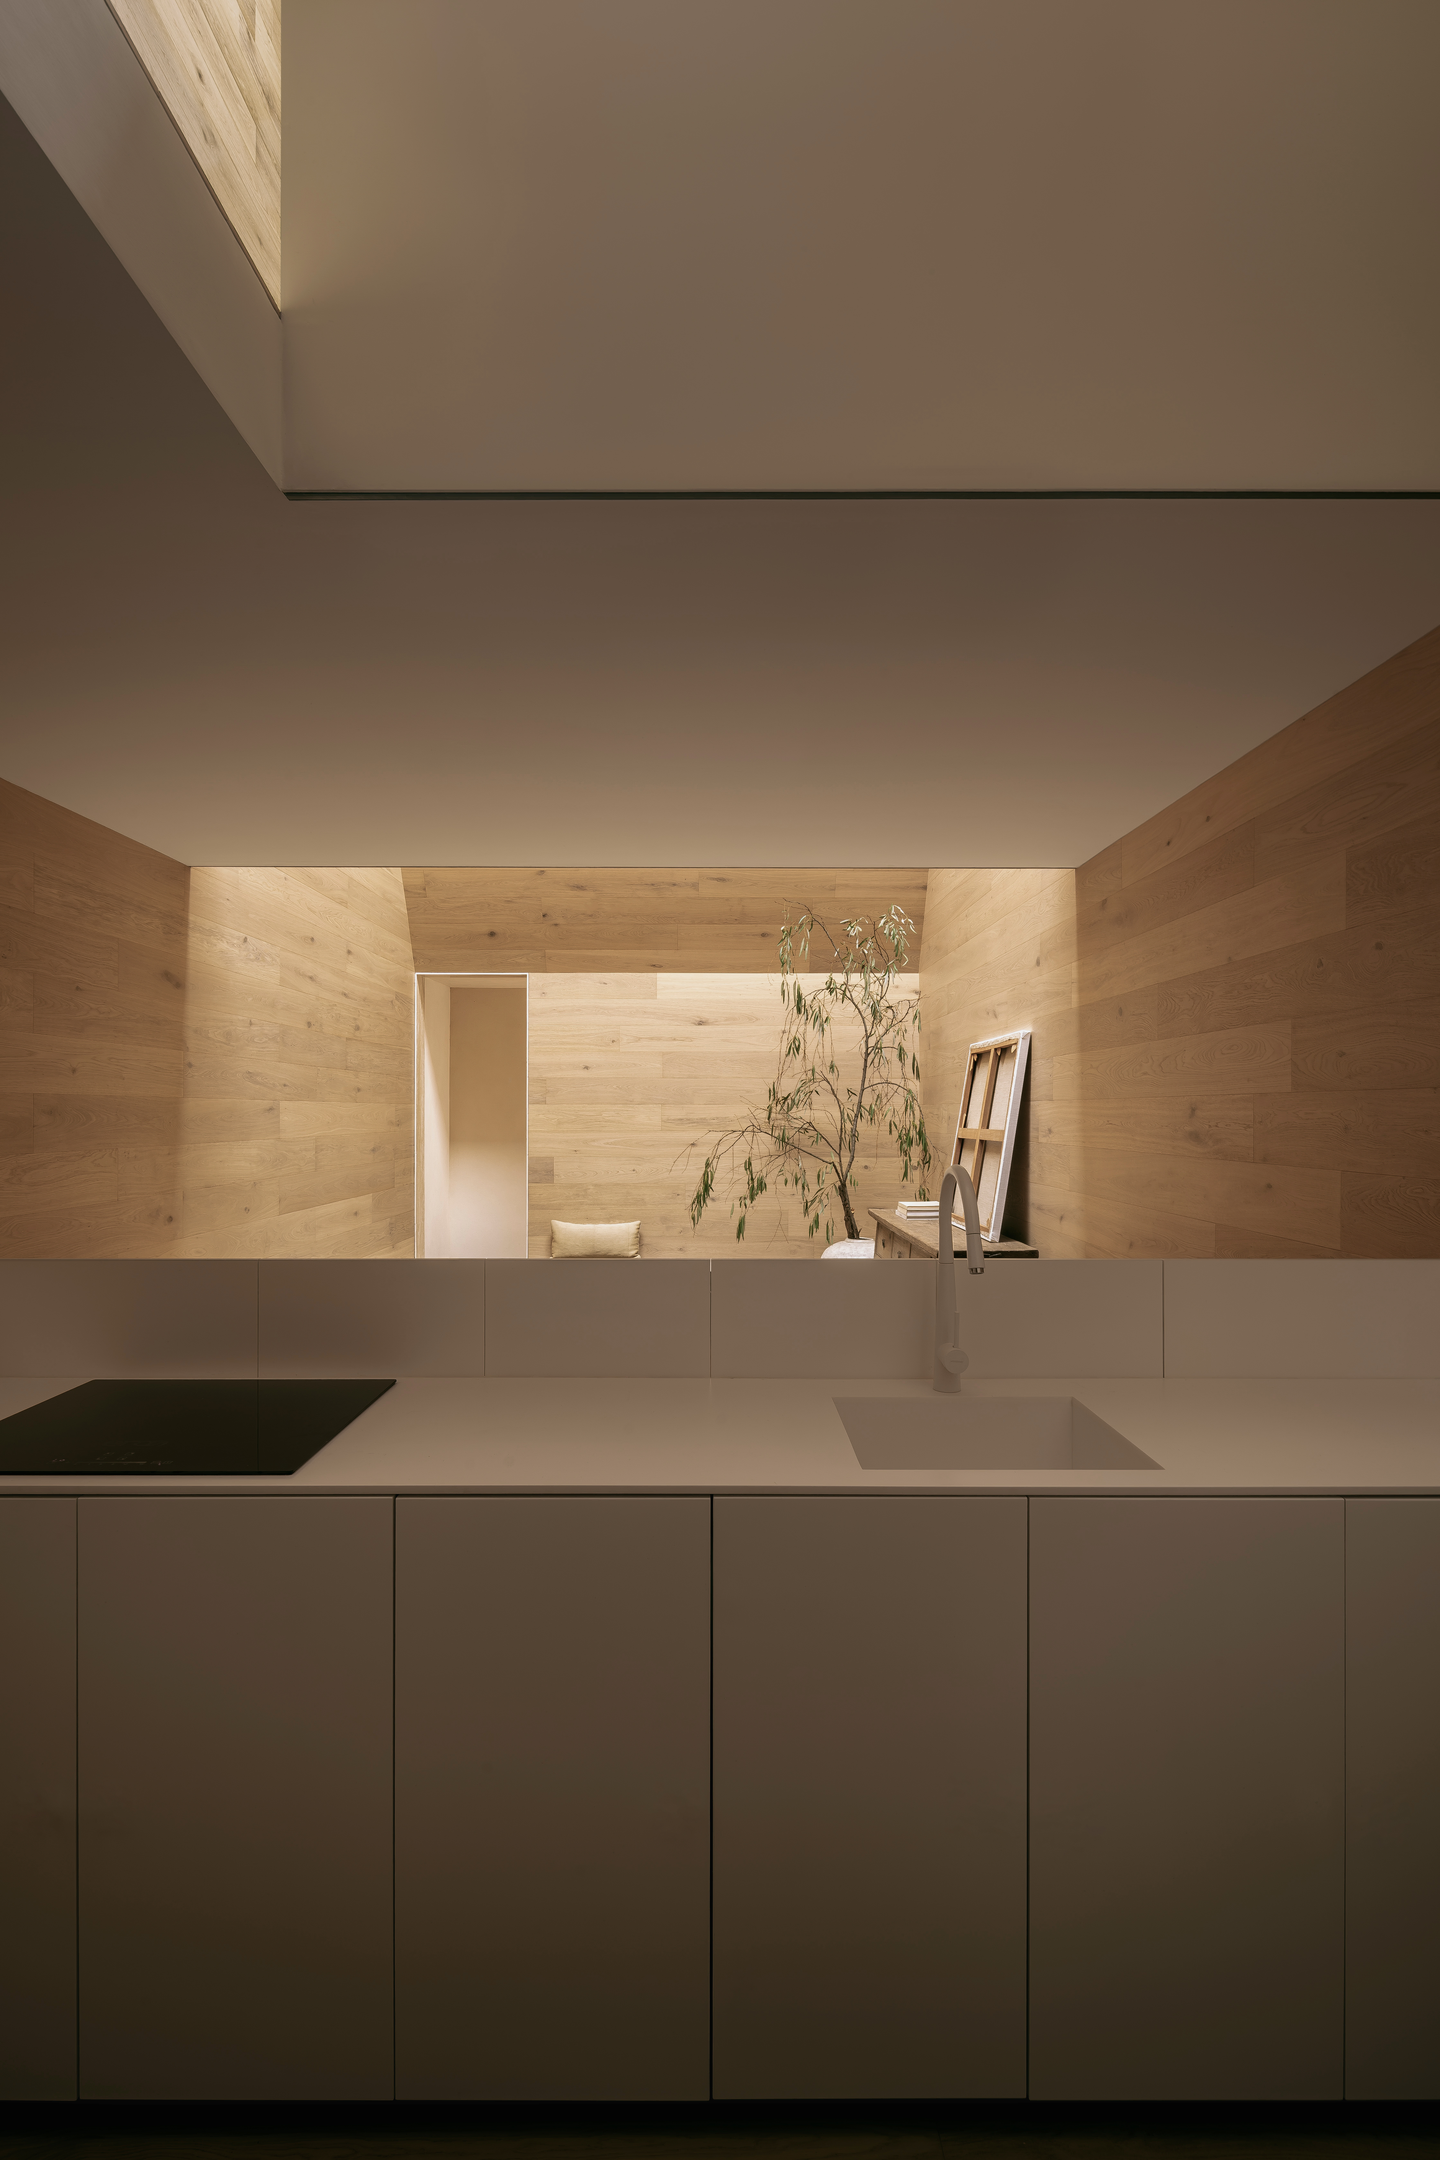 Pin
PinPhoto: César Béjar
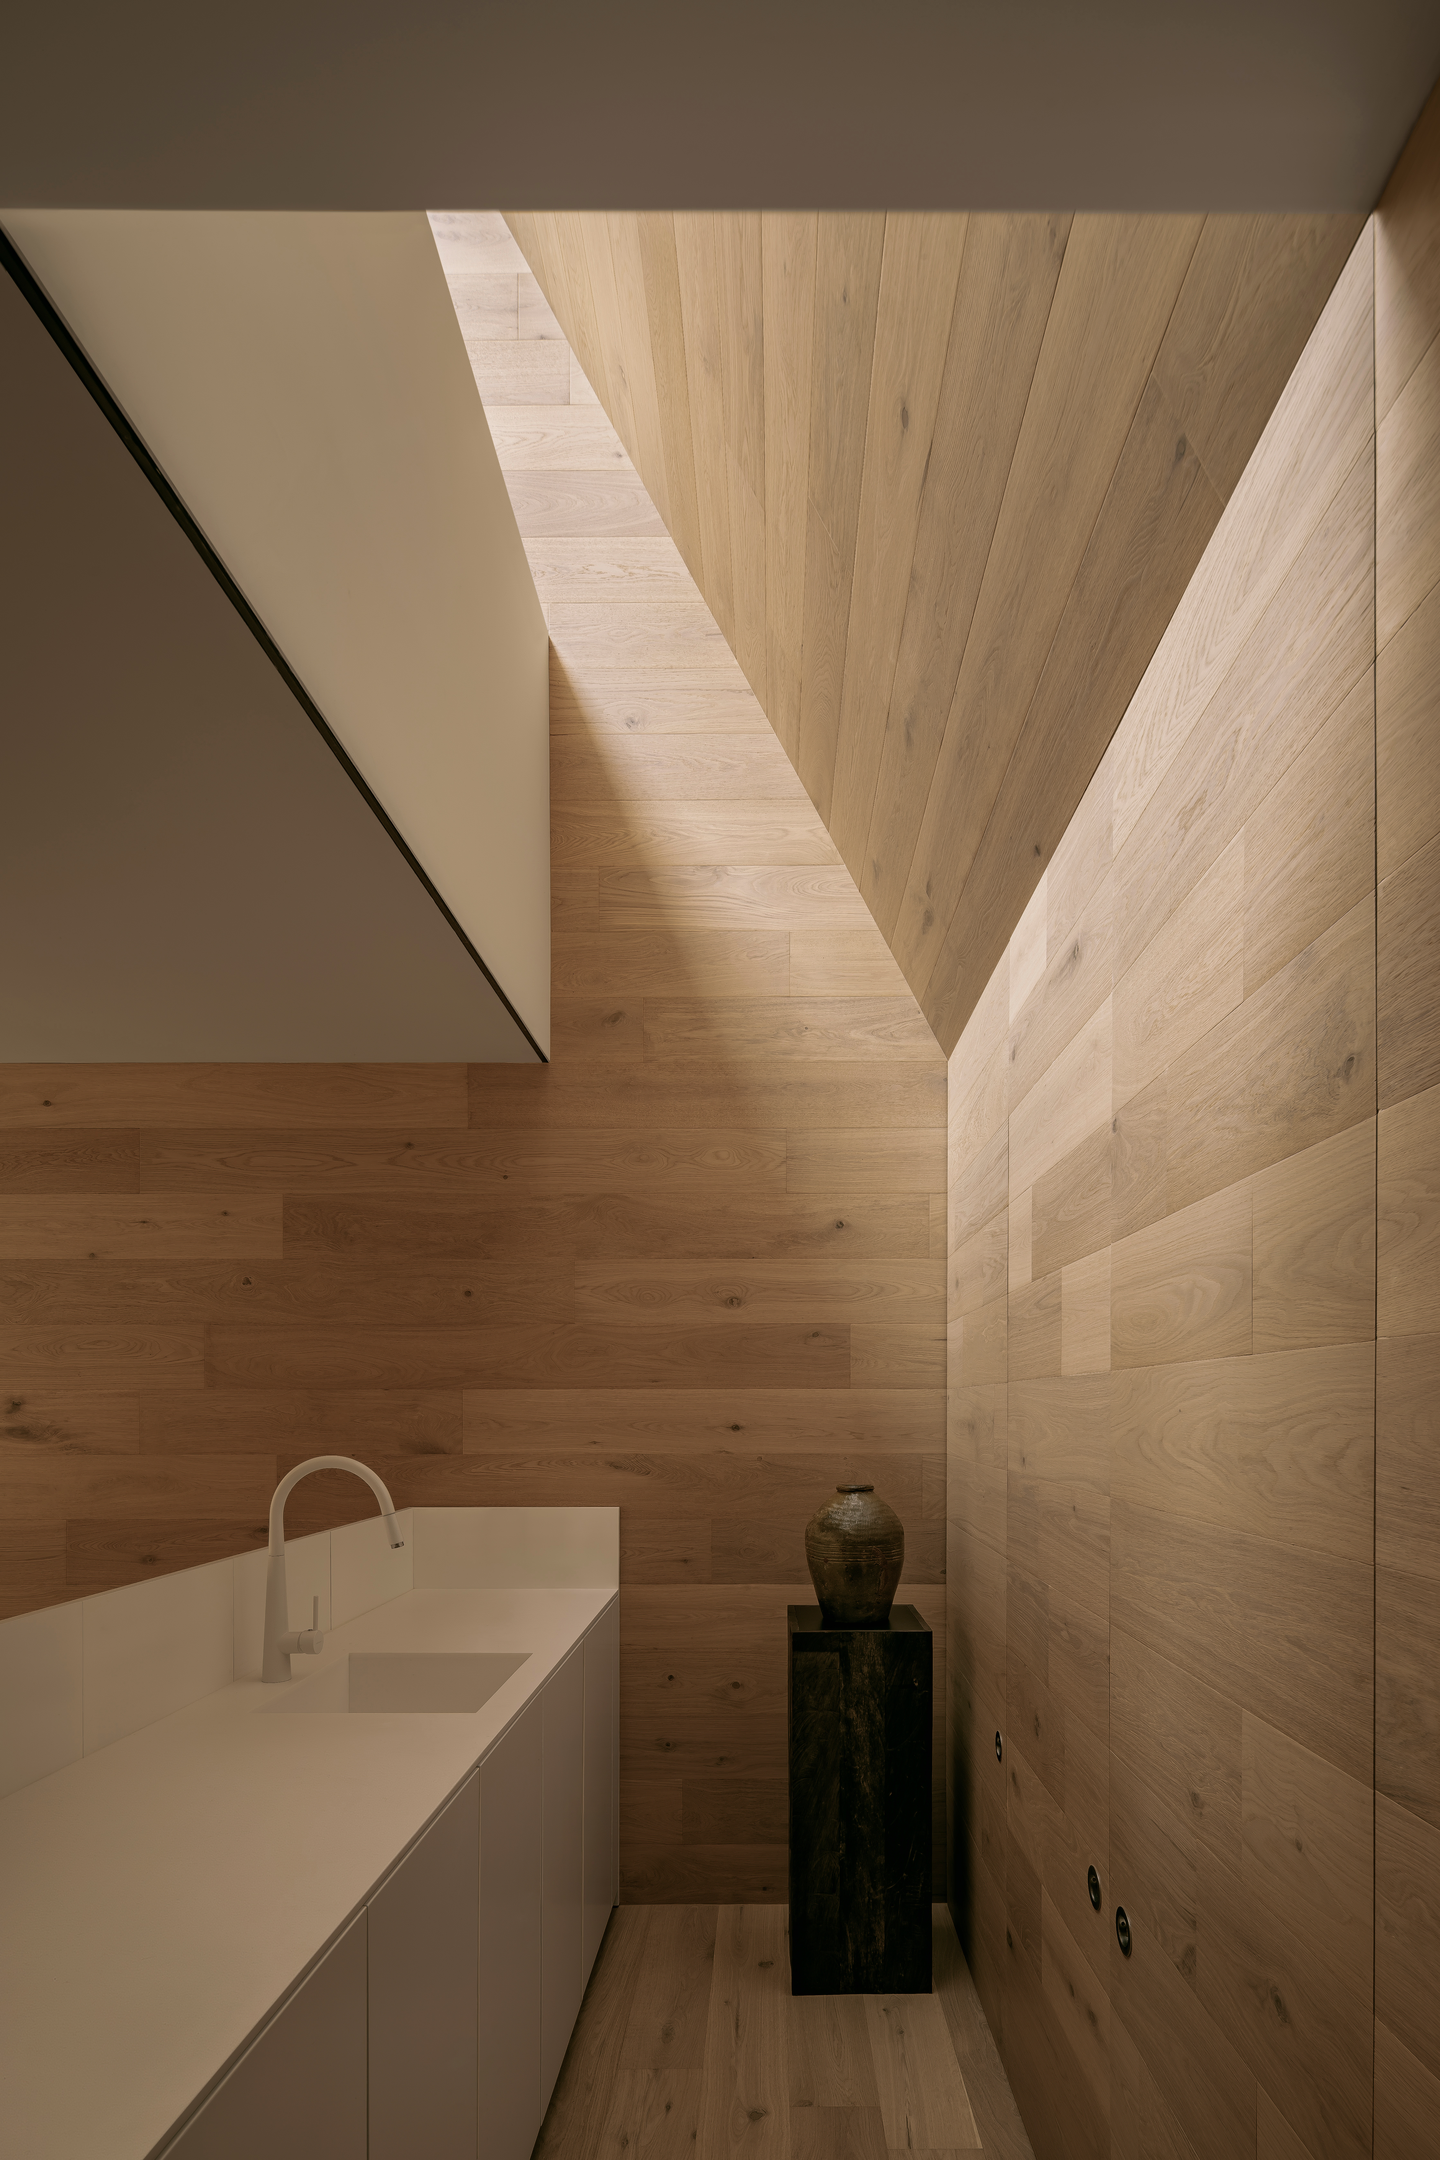
At the rear, the program tightens: the refrigerator is concealed, services recede into the walls, and the kitchen runs as one Krion solid-surface counter in Snow White. The pale, monolithic run reads as an extension of the mezzanine above, while a roof slot drops a sharp diagonal of daylight onto the oak.
A Bedroom Suspended Like a Fragment of Mist
 Pin
Pin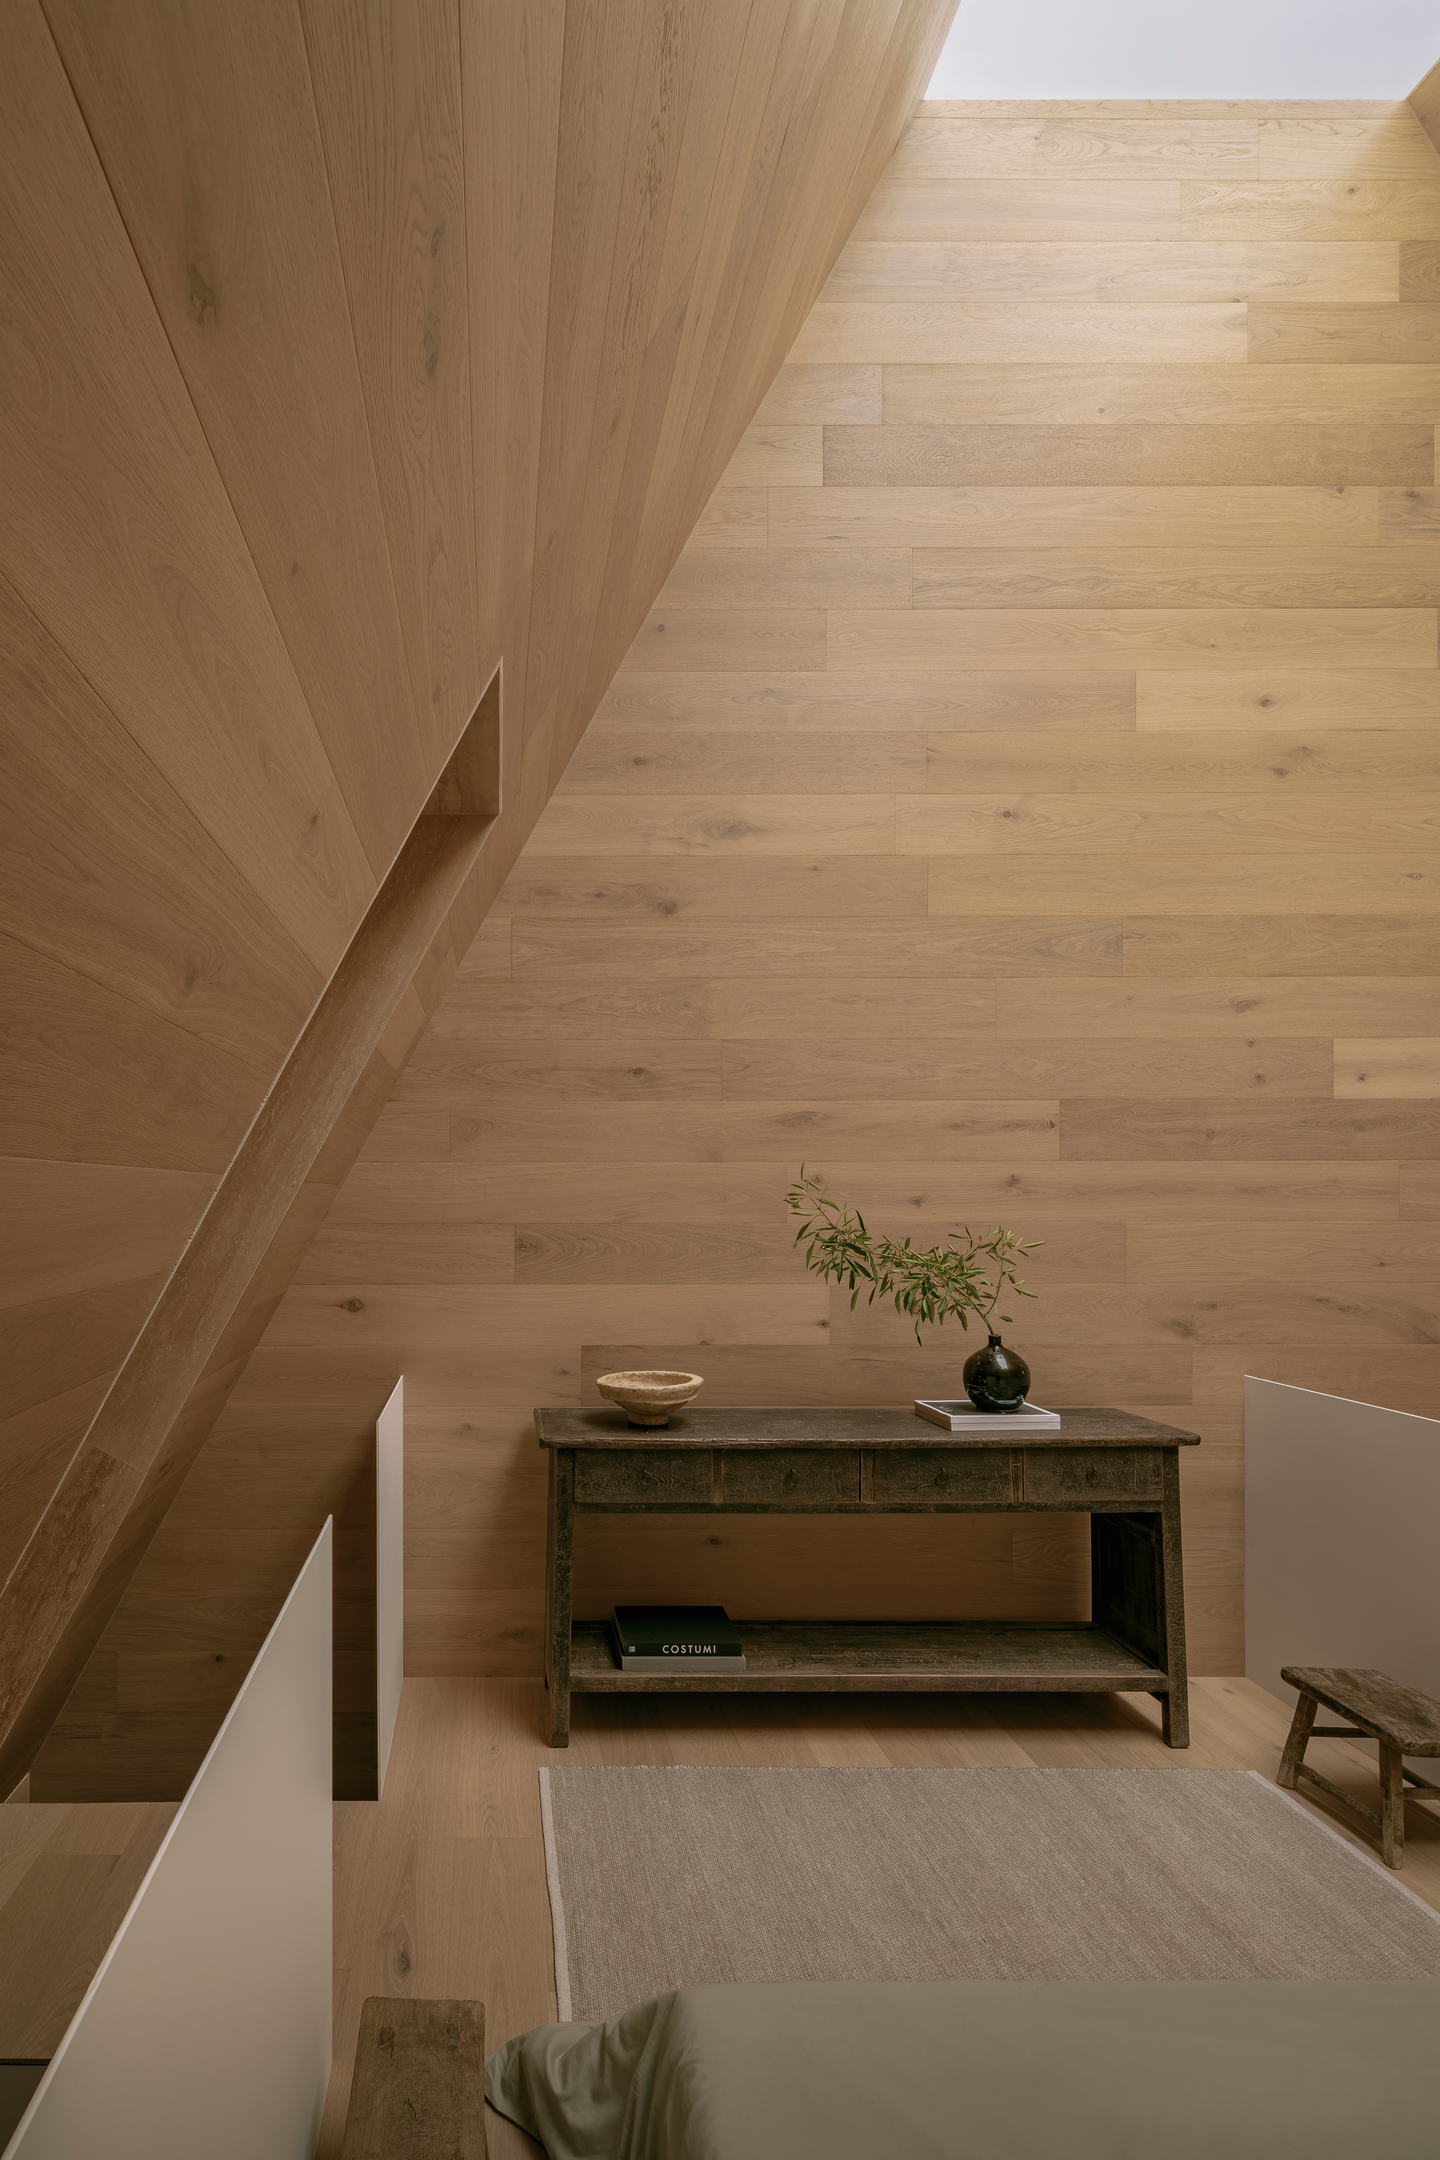 Pin
Pin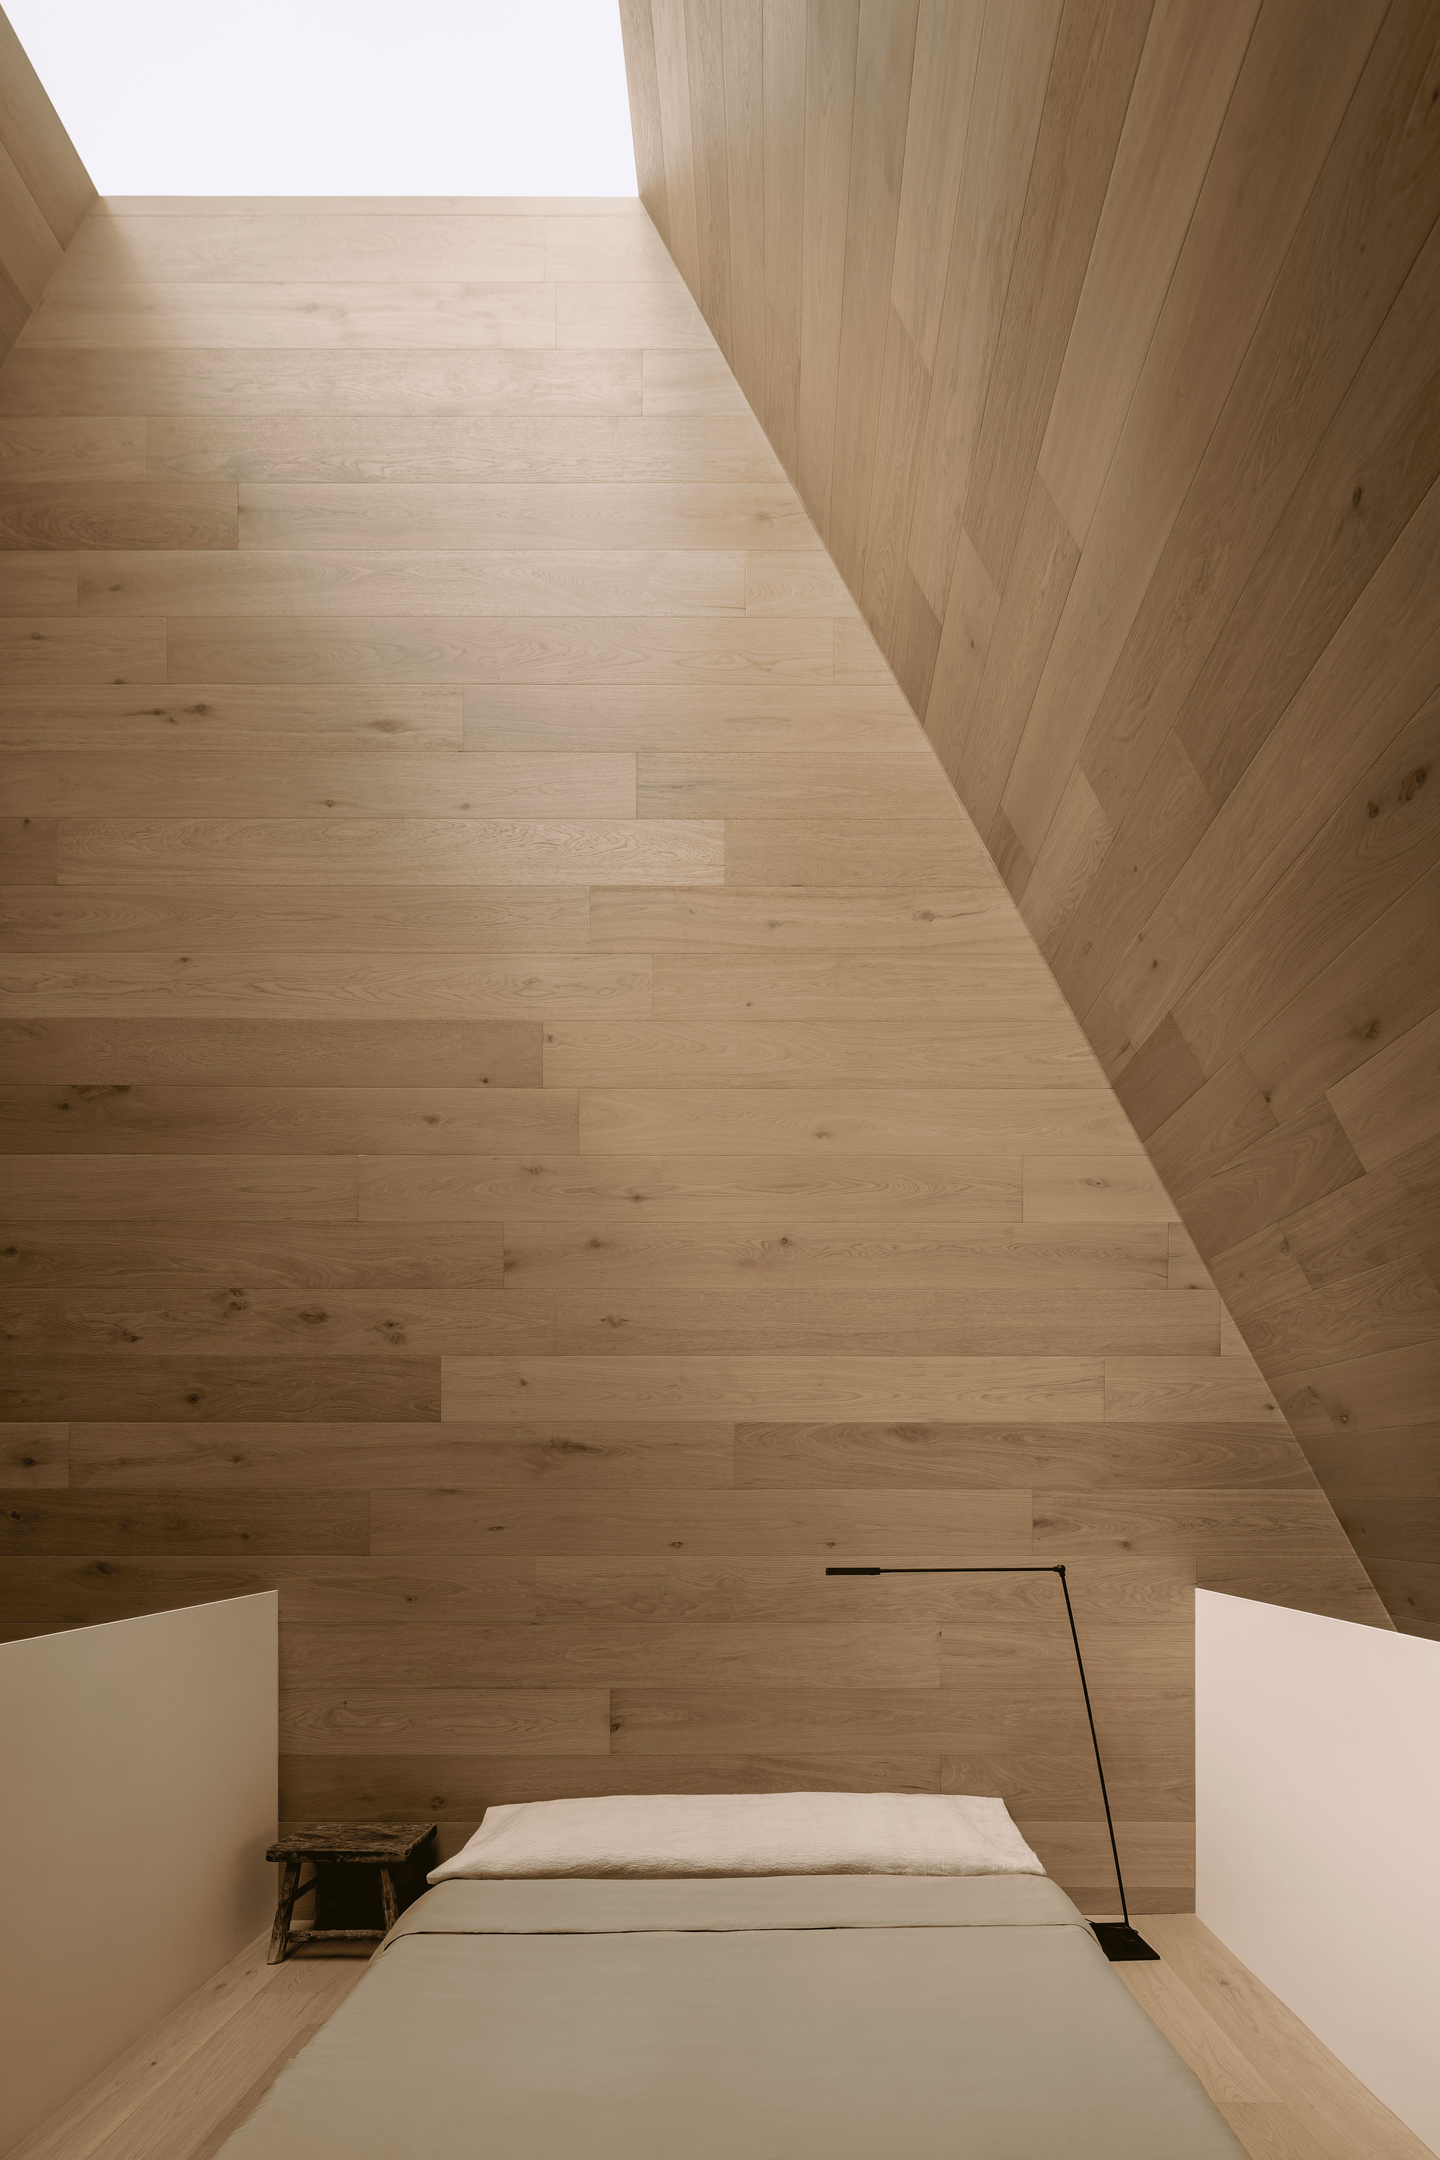 Pin
Pin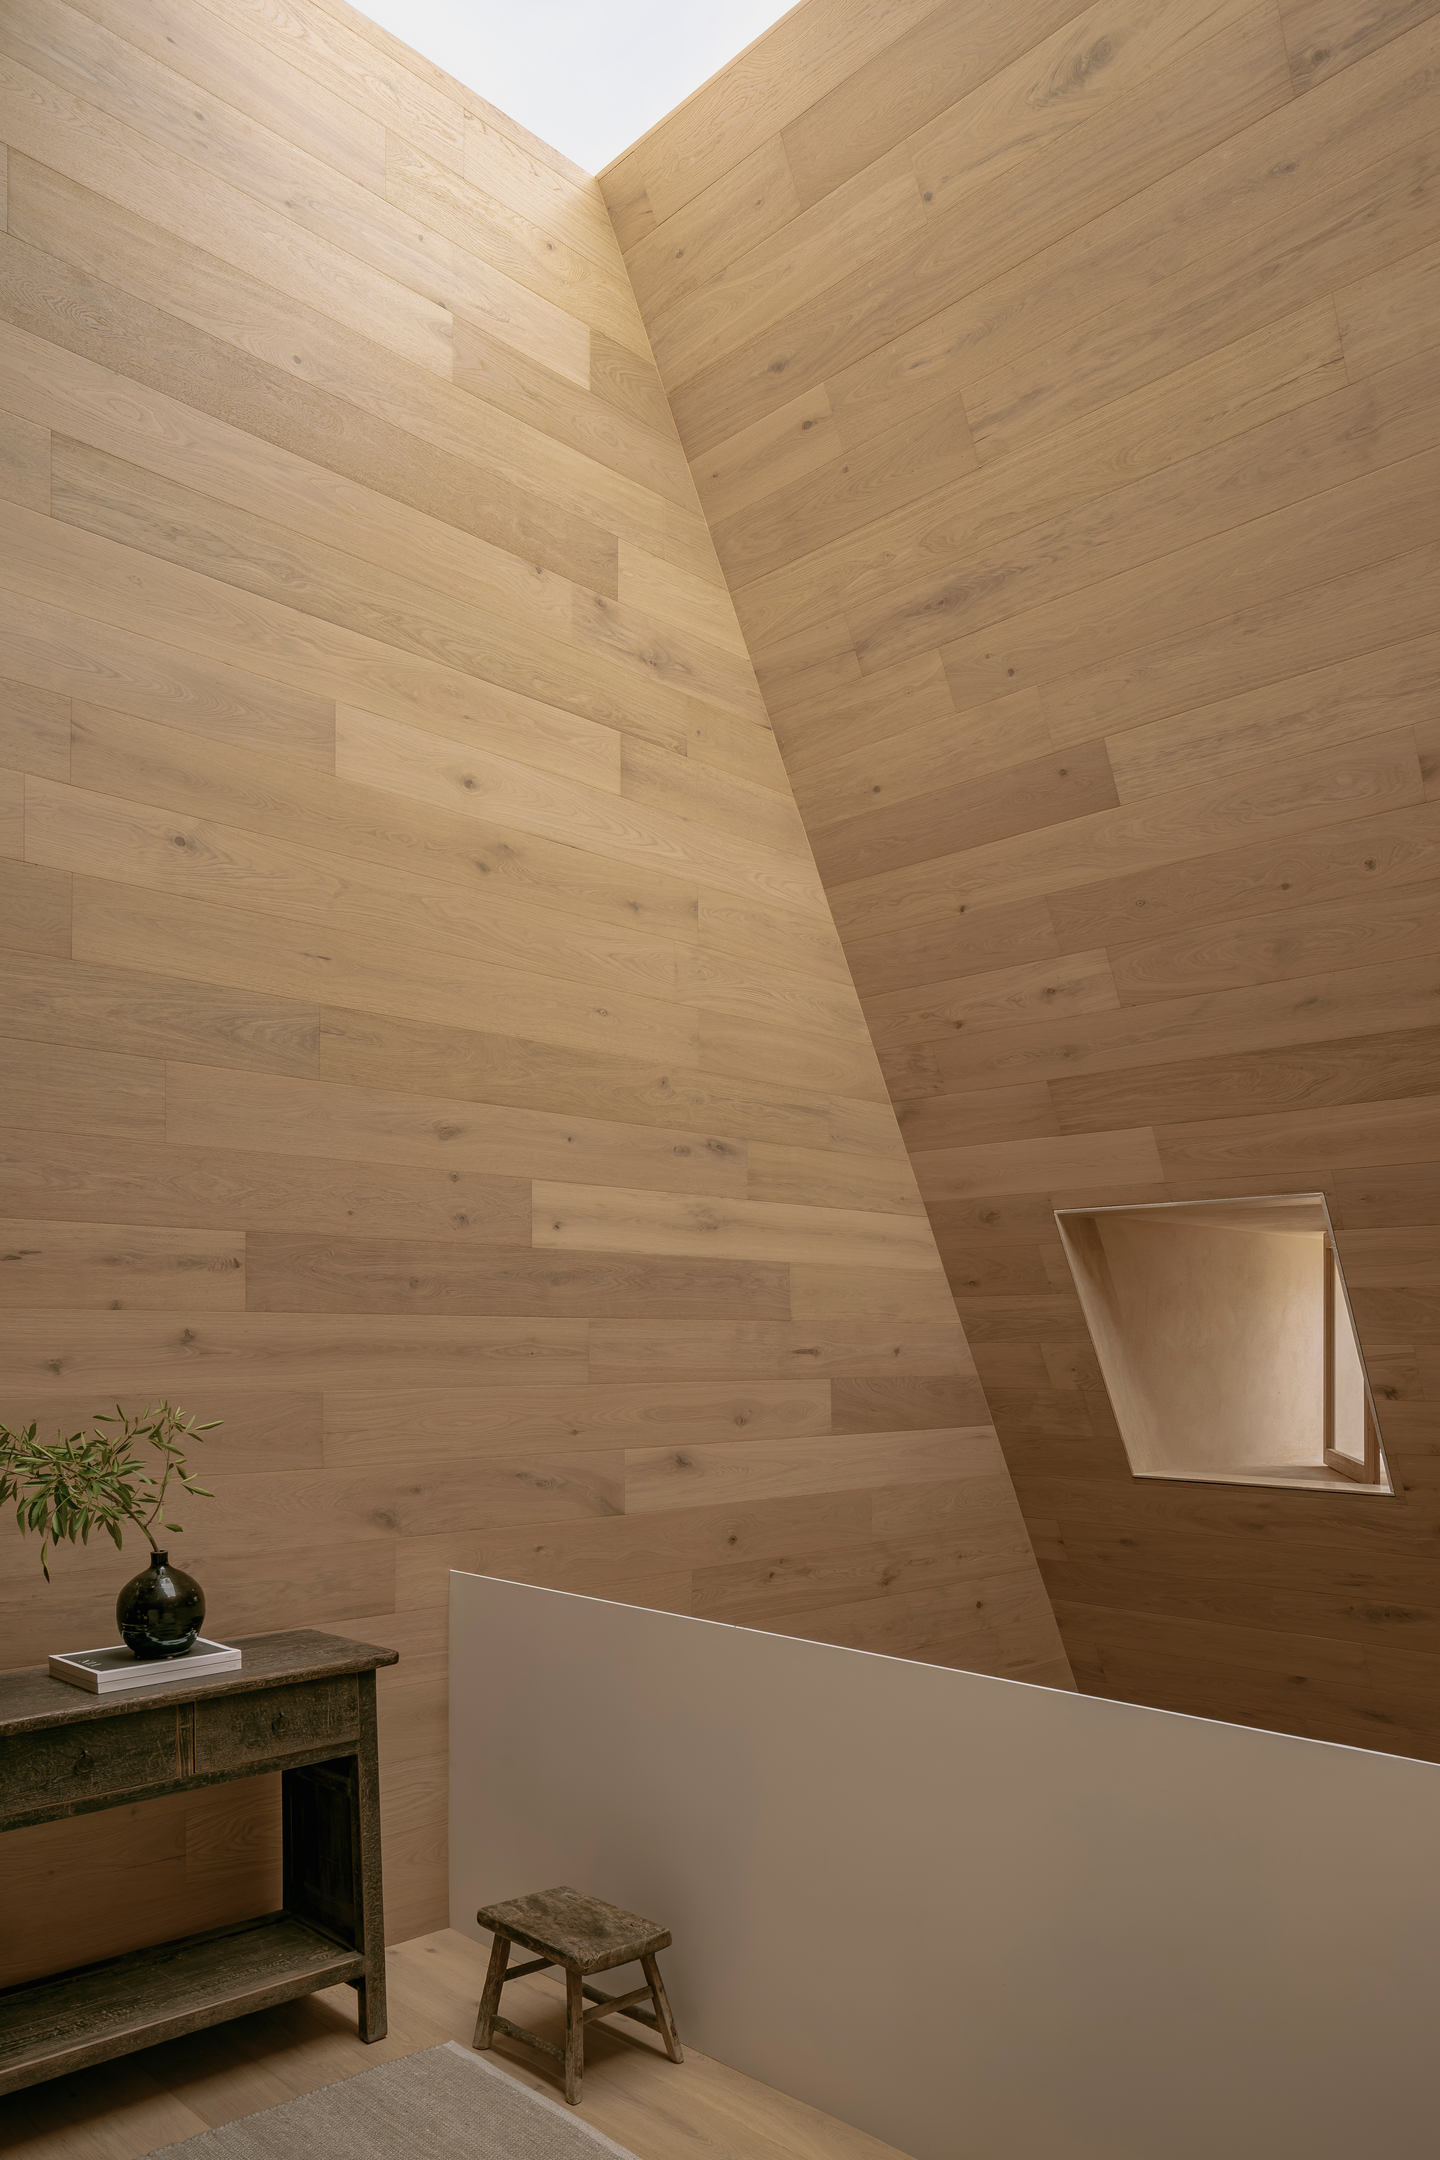 Pin
PinPhoto: César Béjar
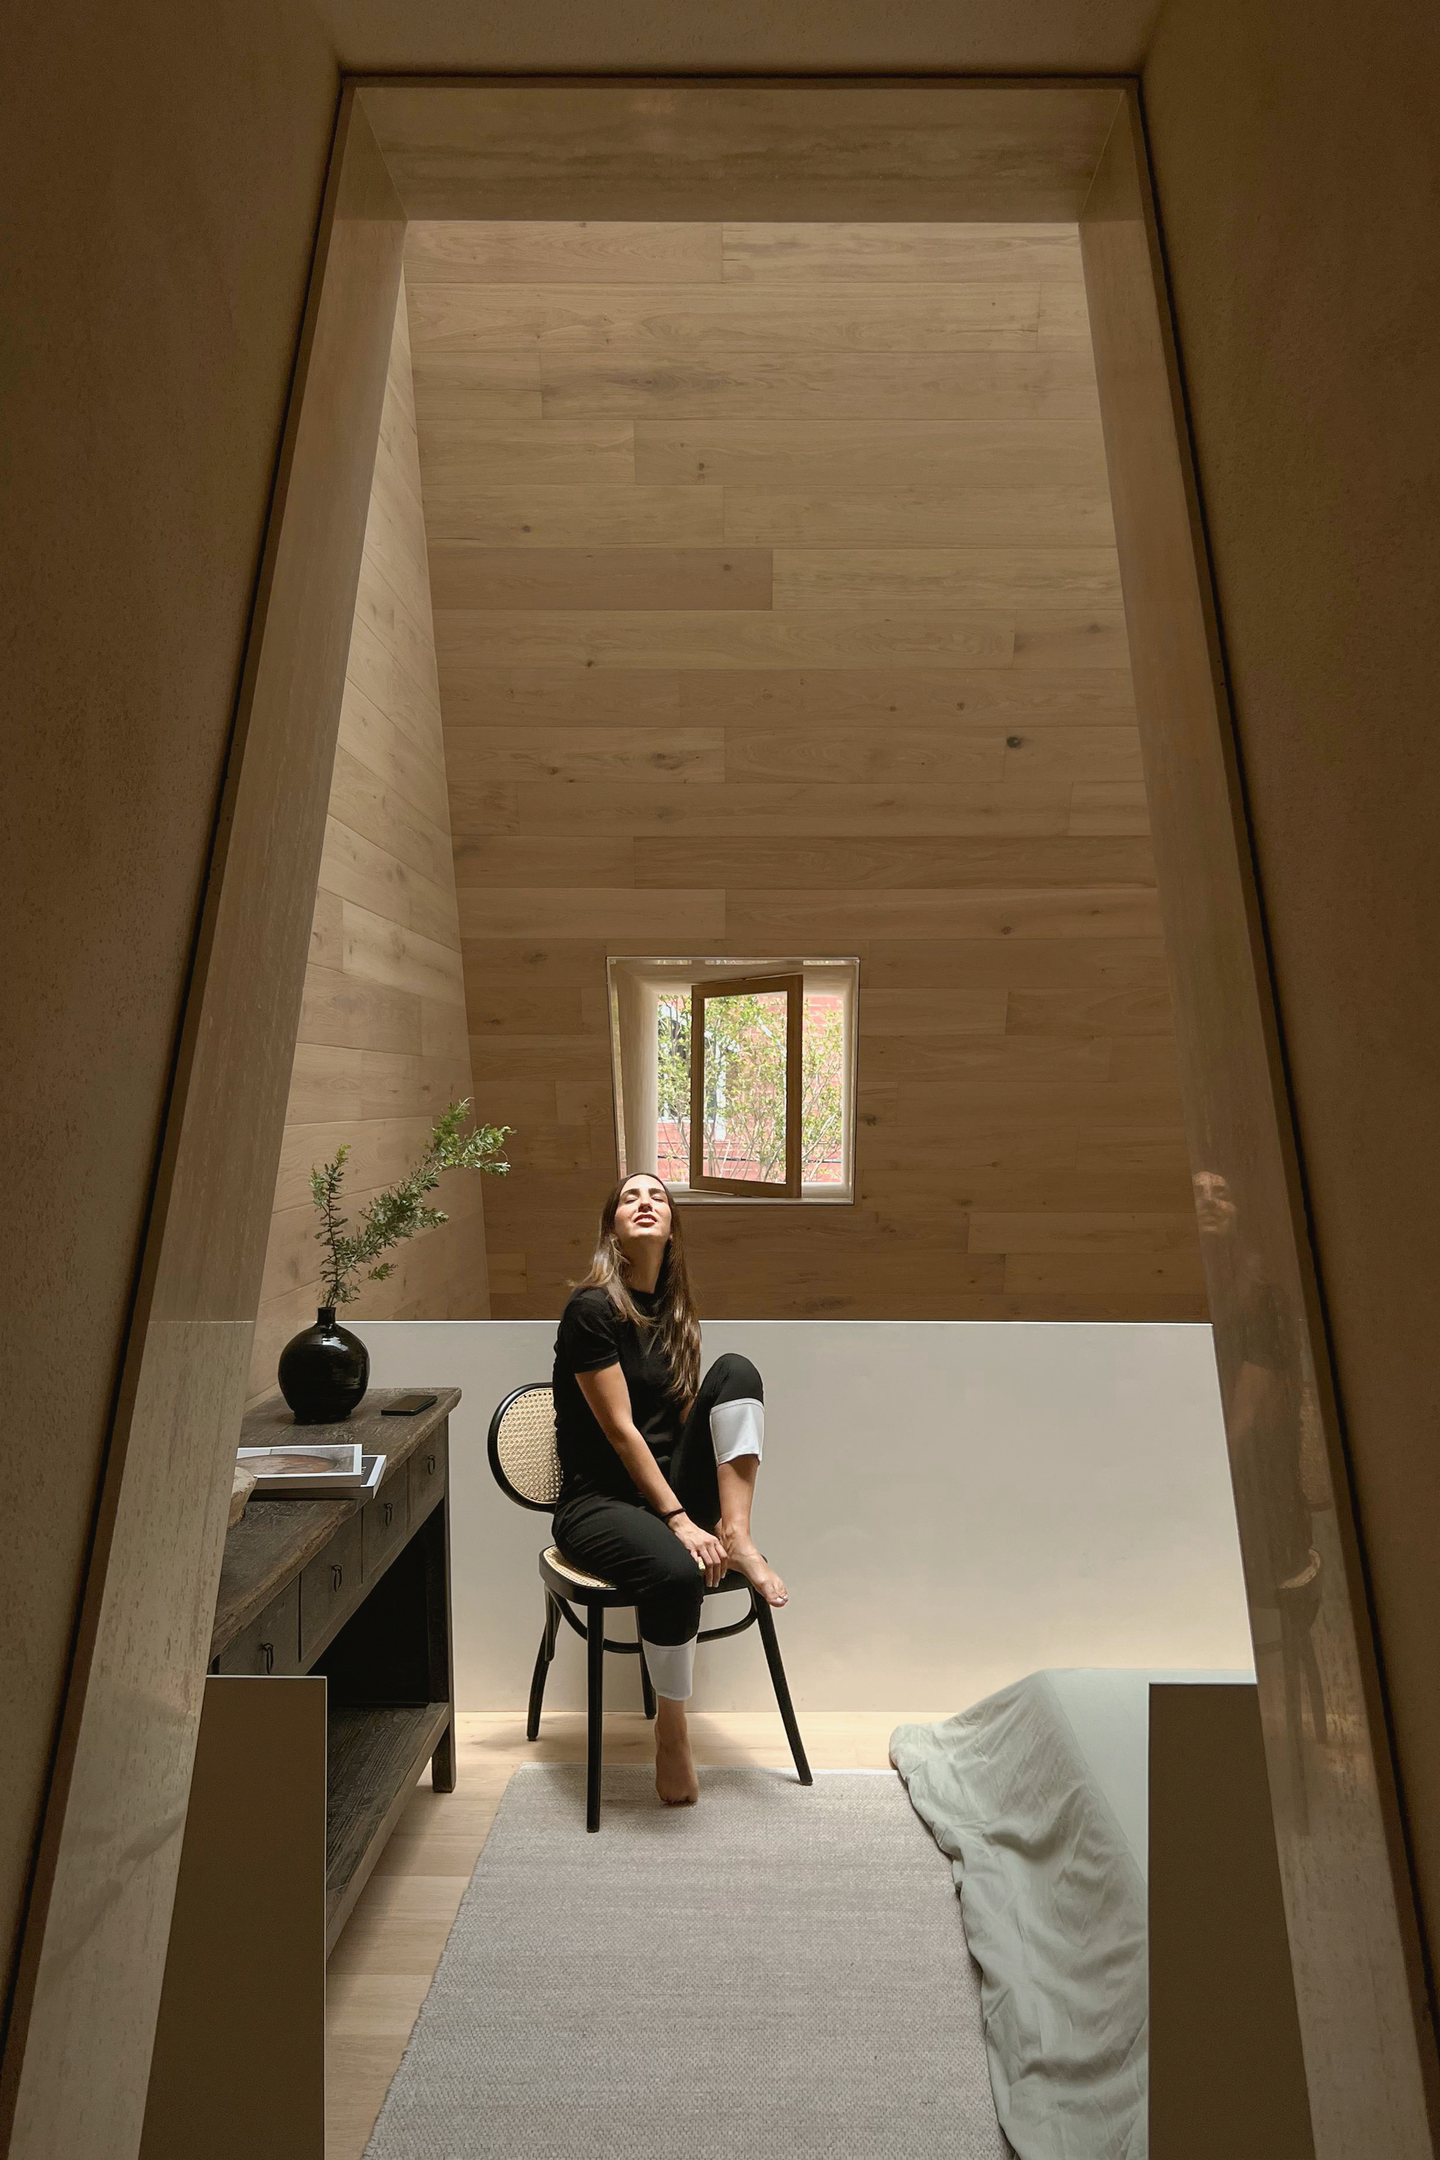
The single bedroom floats on the mezzanine, edged by a low white volume that departs from the oak everywhere else. Sloped walls climb to a skylight at the ridge, so the bed lies directly beneath the sky. The small framed window toward Emma’s tree, the house’s only outward view, sits here at eye level.
A Spiral Stair Slipped Into an Oak Slot
 Pin
PinPhoto: César Béjar
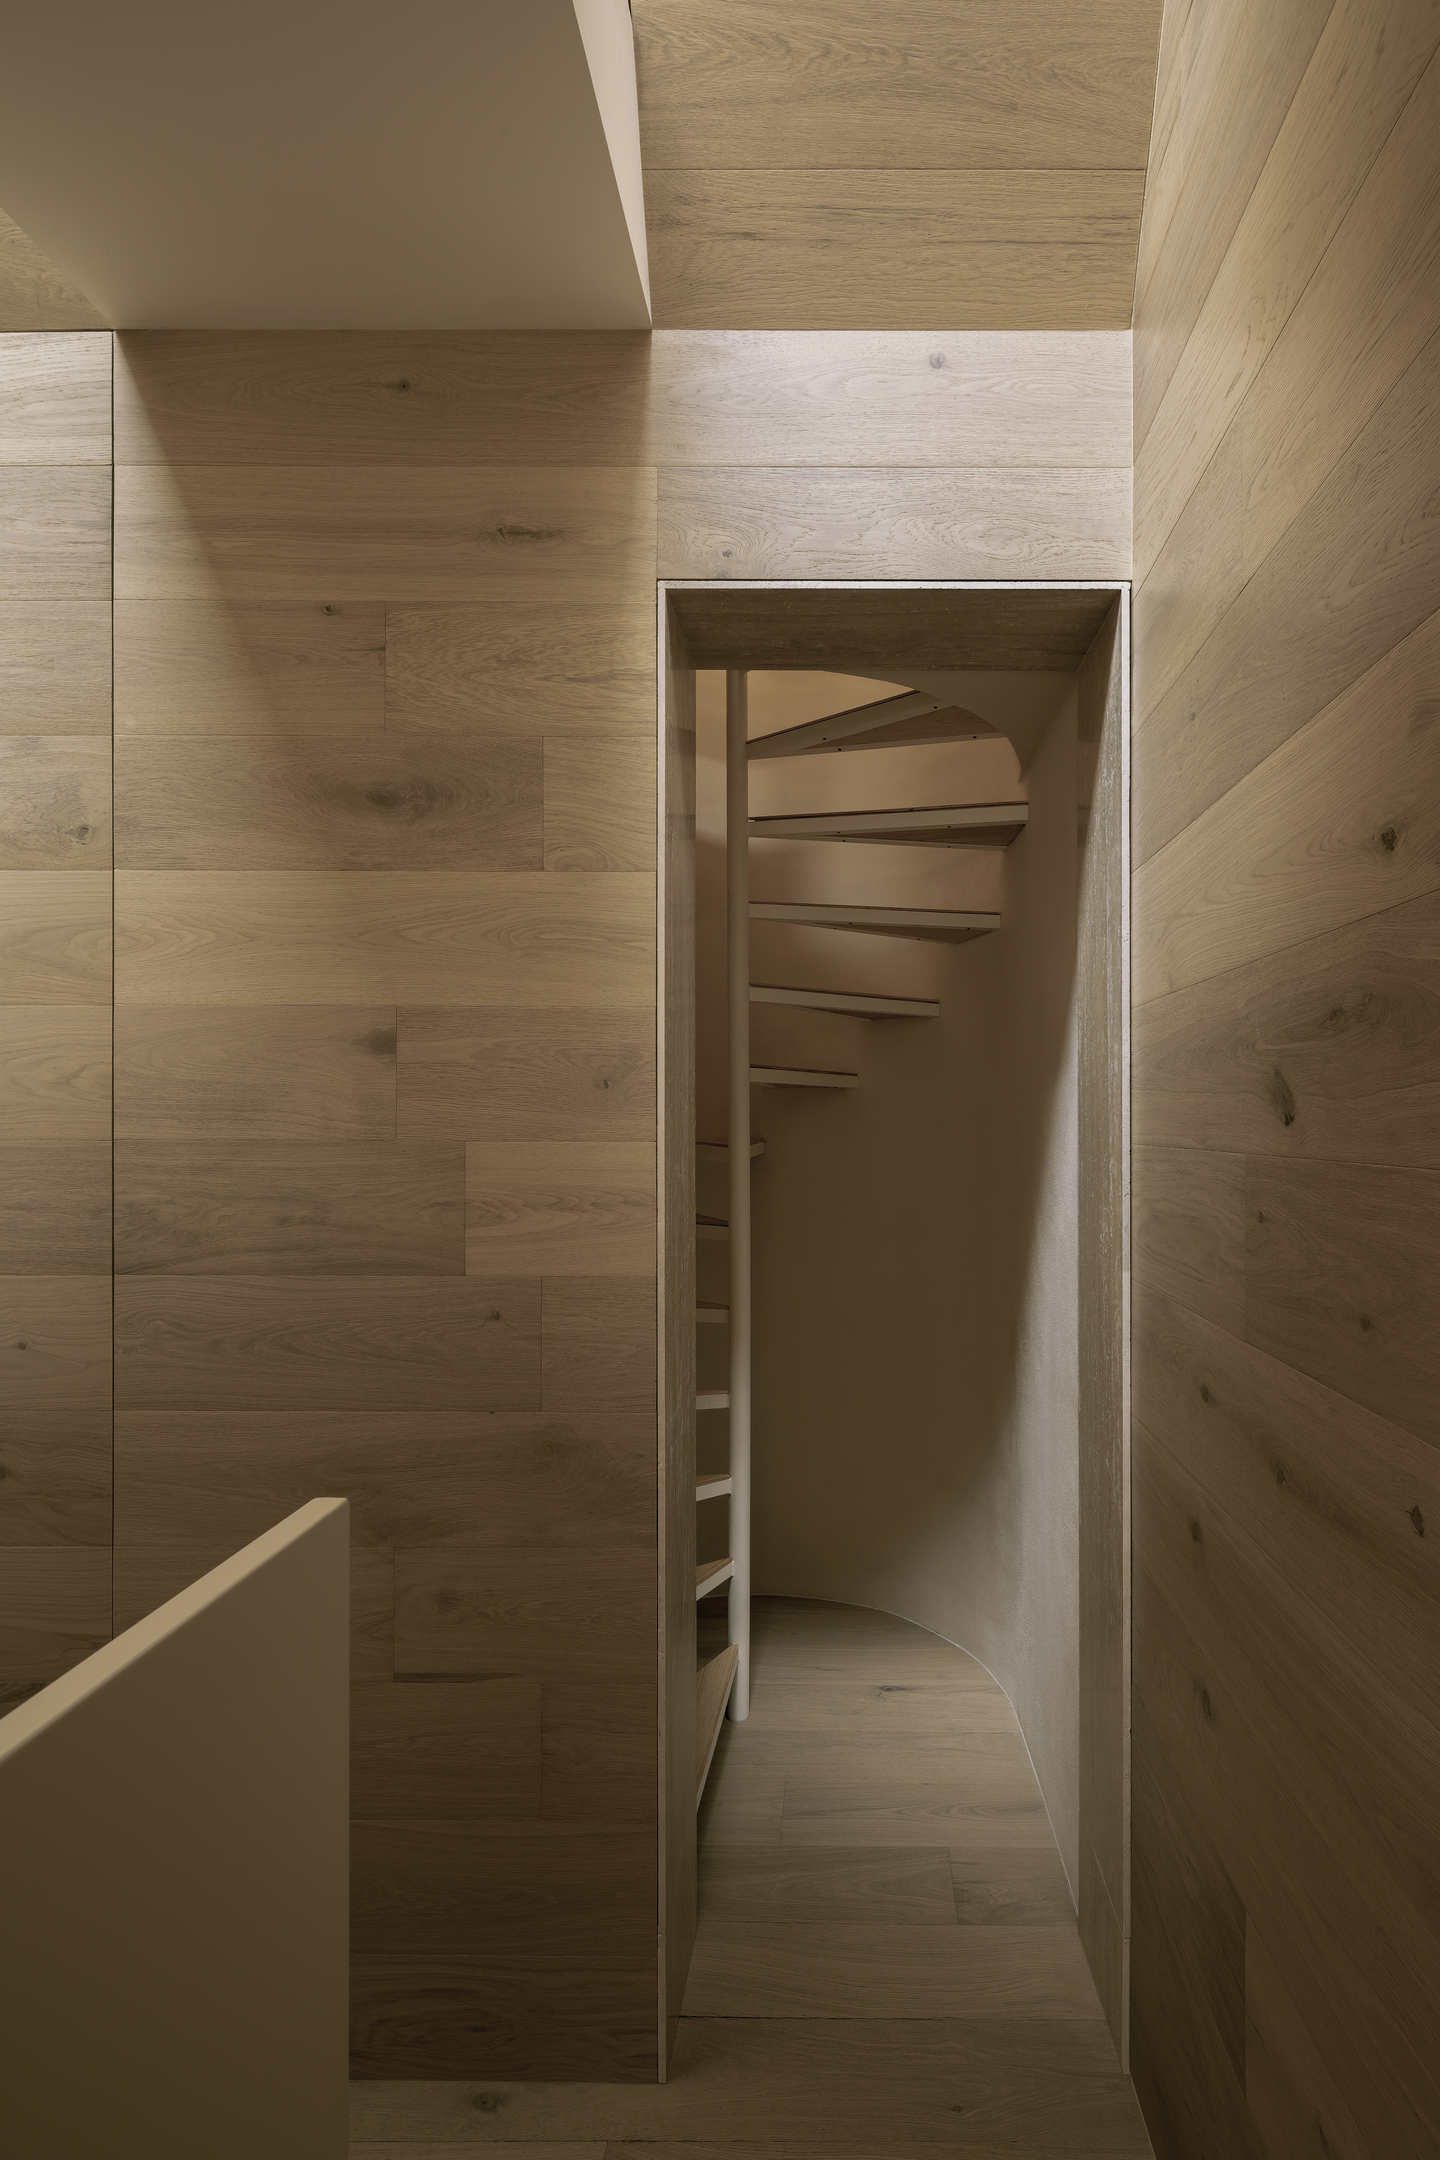
A compact spiral stair, set into a narrow oak-lined slot at the back of the plan, turns vertical circulation into a brief passage toward privacy. Its tight footprint is what allows the ground floor to stay open.
Where the Oak Lantern Excels and Where Daily Life Might Push Back
 Pin
PinPhoto: César Béjar
Light Doing the Work of Windows

Zenithal openings wash the oak in soft, shifting daylight, so the house never opens its blind side walls. Wrapping every surface in one material turns 54 m² into a single legible volume rather than a string of cramped rooms.
The Price of Looking Inward
With just one wall opening, fresh air and any sense of the street depend on the roof, which may leave the interior close on still, warm afternoons. The open mezzanine also shares sound, light, and cooking smells with the kitchen below, suiting one occupant far better than a family.
What Casa Emma Gets Right About Building Small
Casa Emma shows that a micro-house can be organized around atmosphere instead of efficiency. By pairing a regional form, the troje, with a remembered quality of light from Cascais, HW Studio gives a 40 m² plot a sense of shelter usually reserved for far larger homes. Built on a budget of USD 120,000, it suits a single occupant or a couple who value stillness over storage. In a house this narrow, daylight is the most generous room.
FAQs
Who designed Casa Emma in Morelia?
Casa Emma was designed by HW Studio, with Rogelio Vallejo Bores as lead architect and Oscar Didier Ascencio Castro and Nik Zaret Cervantes Ordaz as architects. ARGA Constructora handled structural engineering, and Grupo GAPSE built the house, which was completed in July 2024.
How big is Casa Emma?
The house has a building area of 54.35 m² (about 585 sq ft) on a 40 m² site that measures 4 meters wide by 10 meters deep. A mezzanine bedroom above the kitchen adds usable floor area beyond the narrow plot’s footprint.
What is a troje, and how does it shape the house?
A troje is the traditional timber house of Michoacán’s Purépecha communities. HW Studio carved Casa Emma’s interior in a troje’s gabled profile and lined it entirely in engineered oak, evoking the rootedness, affection, and nostalgia the form still carries in the region.
What materials were used in Casa Emma?
The structure combines concrete and brick masonry walls with flat and sloped reinforced concrete slabs. Outside, the house is finished in chukum, a natural Yucatán plaster. Inside, engineered oak covers most surfaces, with chukum in the entry hallway and bathroom and Krion solid surface in the kitchen.
Get gorgeous projects via email
