

Plenty of house extensions treat the original building as something to escape. At Cross-Stitch House in Melbourne, Australia, FMD Architects did the opposite, using a run of timber beams to sew a new living wing onto a damp, dark Victorian terrace (a 19th-century attached row house). The idea grew from a modest line in the brief: find a home for three tapestries the client’s mother had made. Completed in 2013, the project shows how one narrative device can organize structure, joinery, and landscape at once.
| Project Name | Cross-Stitch House |
| Architect / Designer | FMD Architects (project team: Fiona Dunin, Andrew Carija, Robert Kolak) |
| Location | Melbourne, Australia |
| Year Completed | 2013 |
| Project Type | Renovation and extension of a Victorian terrace house |
| Client Type | Private residential client |
| Landscape Architect | Eckersley Garden Architecture |
| Structural Engineer | Macleod Consulting P/L |
| Builder | Grenville Architectural Construction P/L |
How Cross-Stitch House Turns a Tapestry Into a Timber Frame
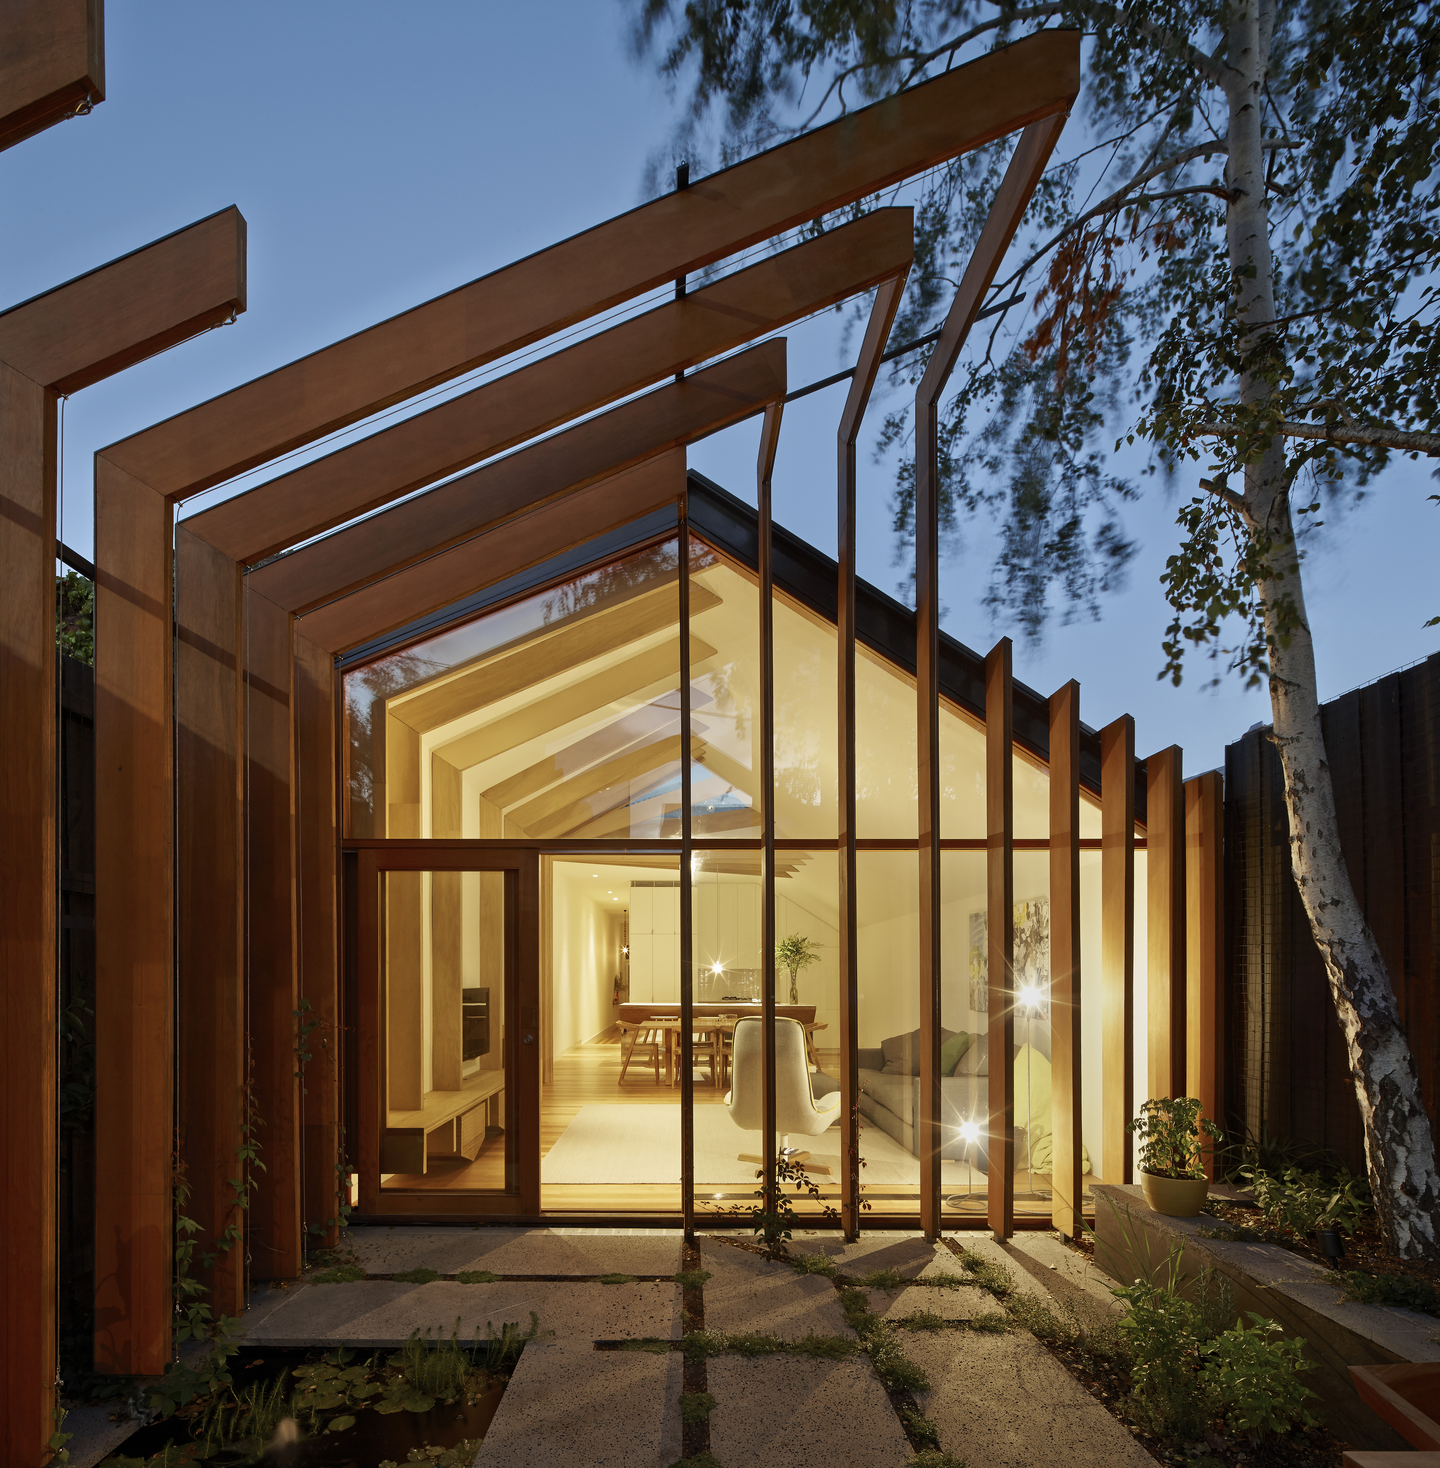
The brief was practical: new living spaces, a relocated kitchen and bathroom, and more daylight for a terrace that had been damp and dark. FMD answered it with a single parti (the core organizing idea of a design). Gable-shaped timber beams run from the existing house through the new living room and out to the western courtyard, and inside, a cluster of them converges into a thick timber column the architects liken to a bobbin.
On the west facade, the beams turn into vertical fins that twist across the glazing, shading the living room from afternoon sun as climbing plants grow over them. Each frame takes a pitched, house-like profile, so the addition reads as kin to the terrace rather than a contrast. Skylights and inserted courtyards bring light and air deep into the plan, and a water garden beside the living room works as a natural cooling system. Every material was sourced locally.
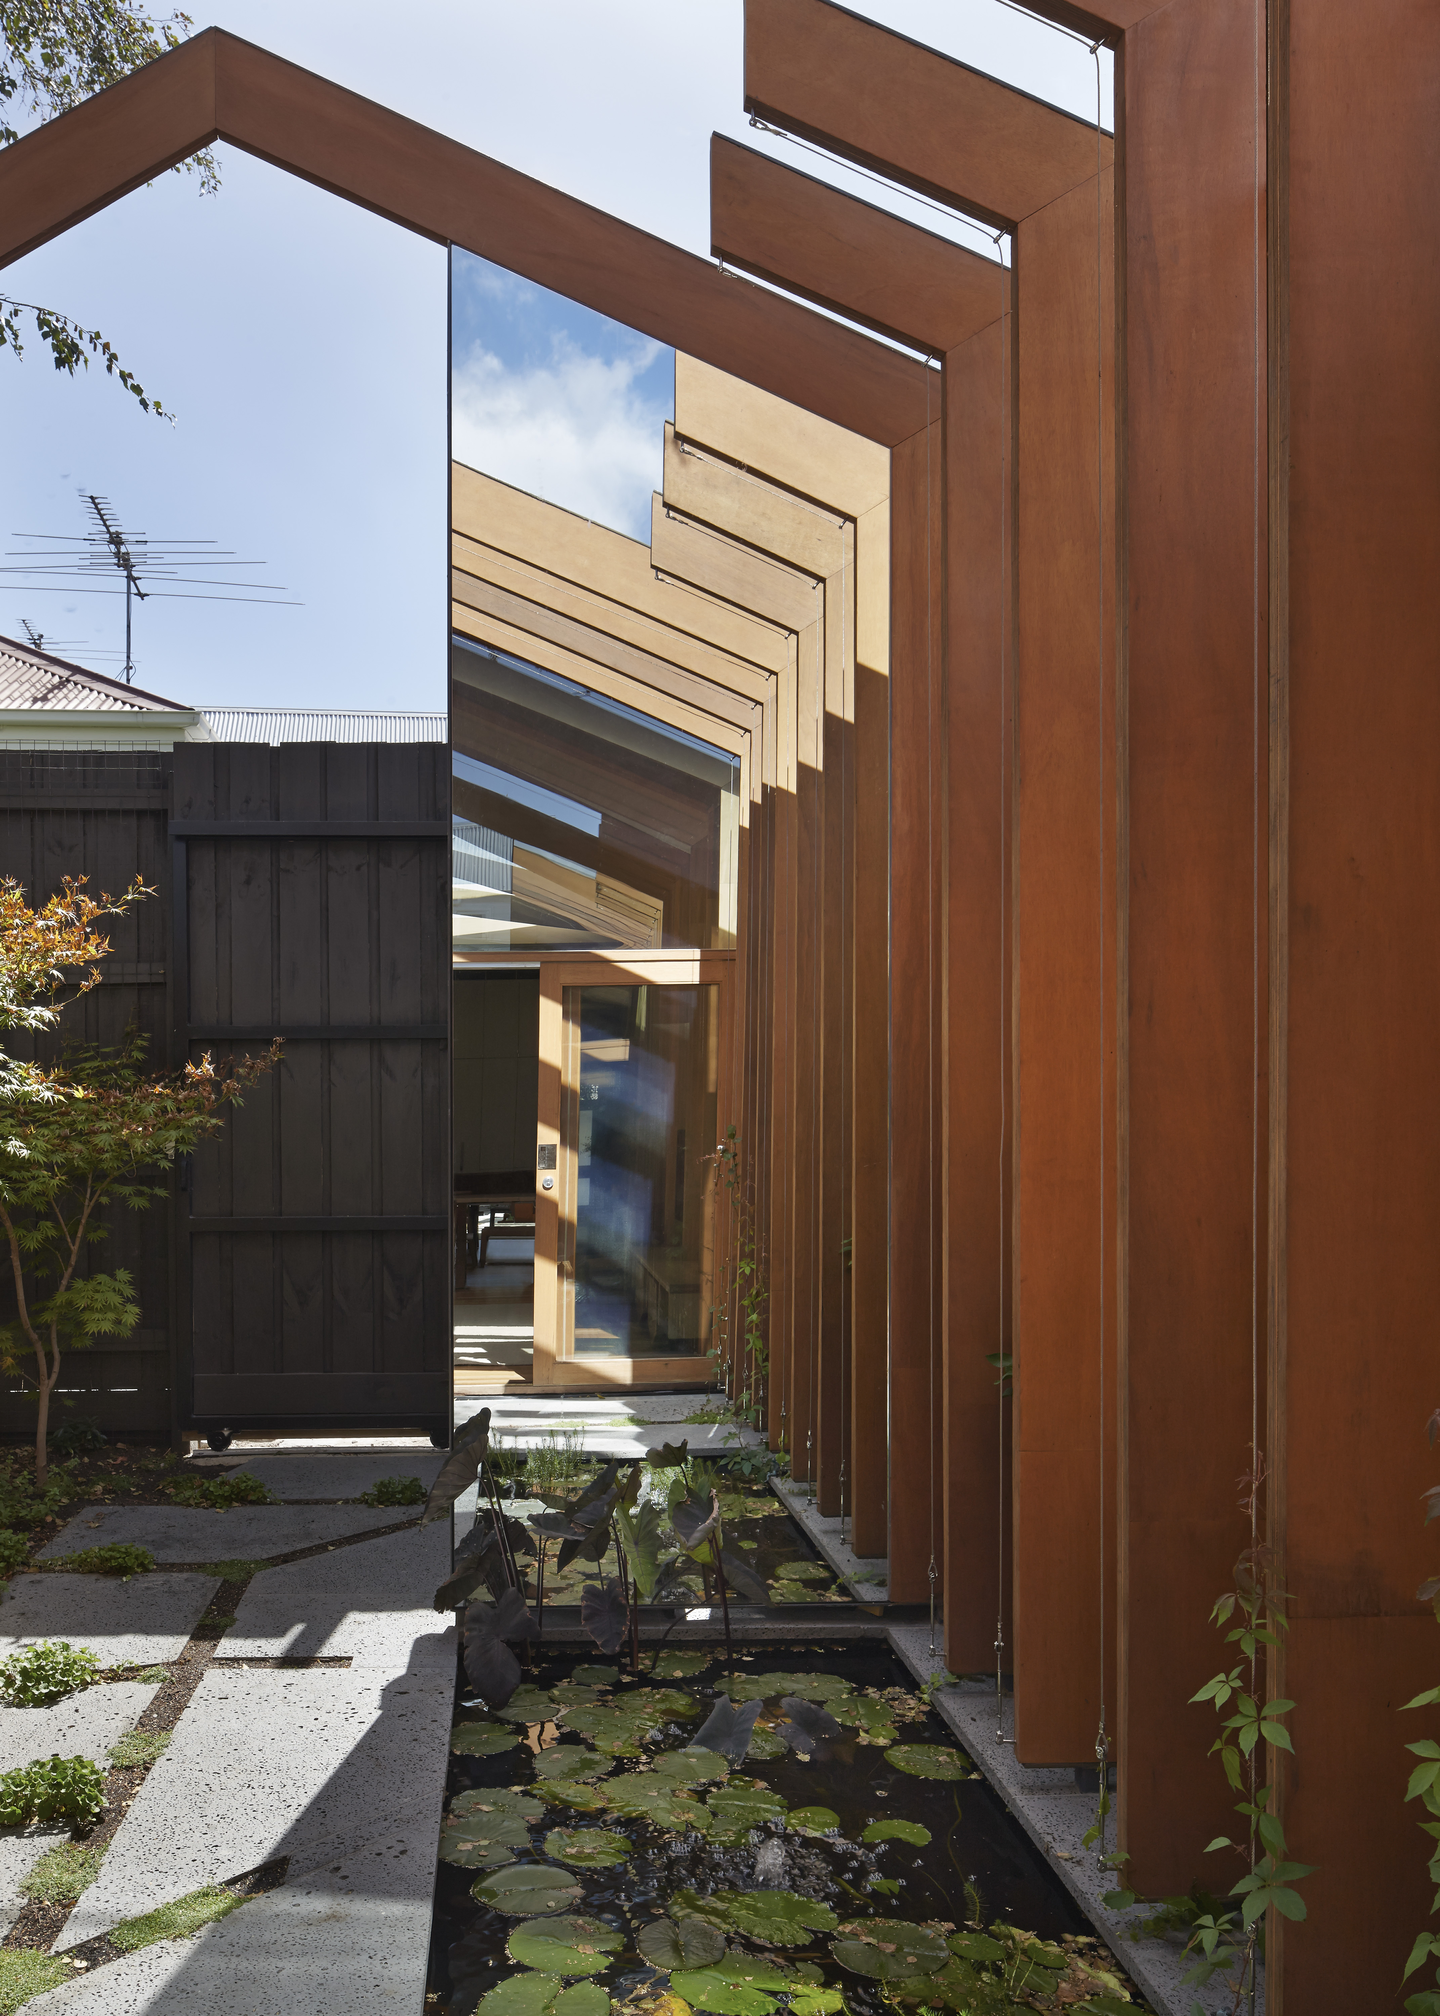
Design Decision: At the far end of the beams, FMD set a tall mirror into the courtyard. Rather than letting the timber “threads” stop dead at the boundary fence, the reflection carries them onward, visually stretching a tight inner-city yard and creating what the architects call a sense of unraveling.
 Pin
Pin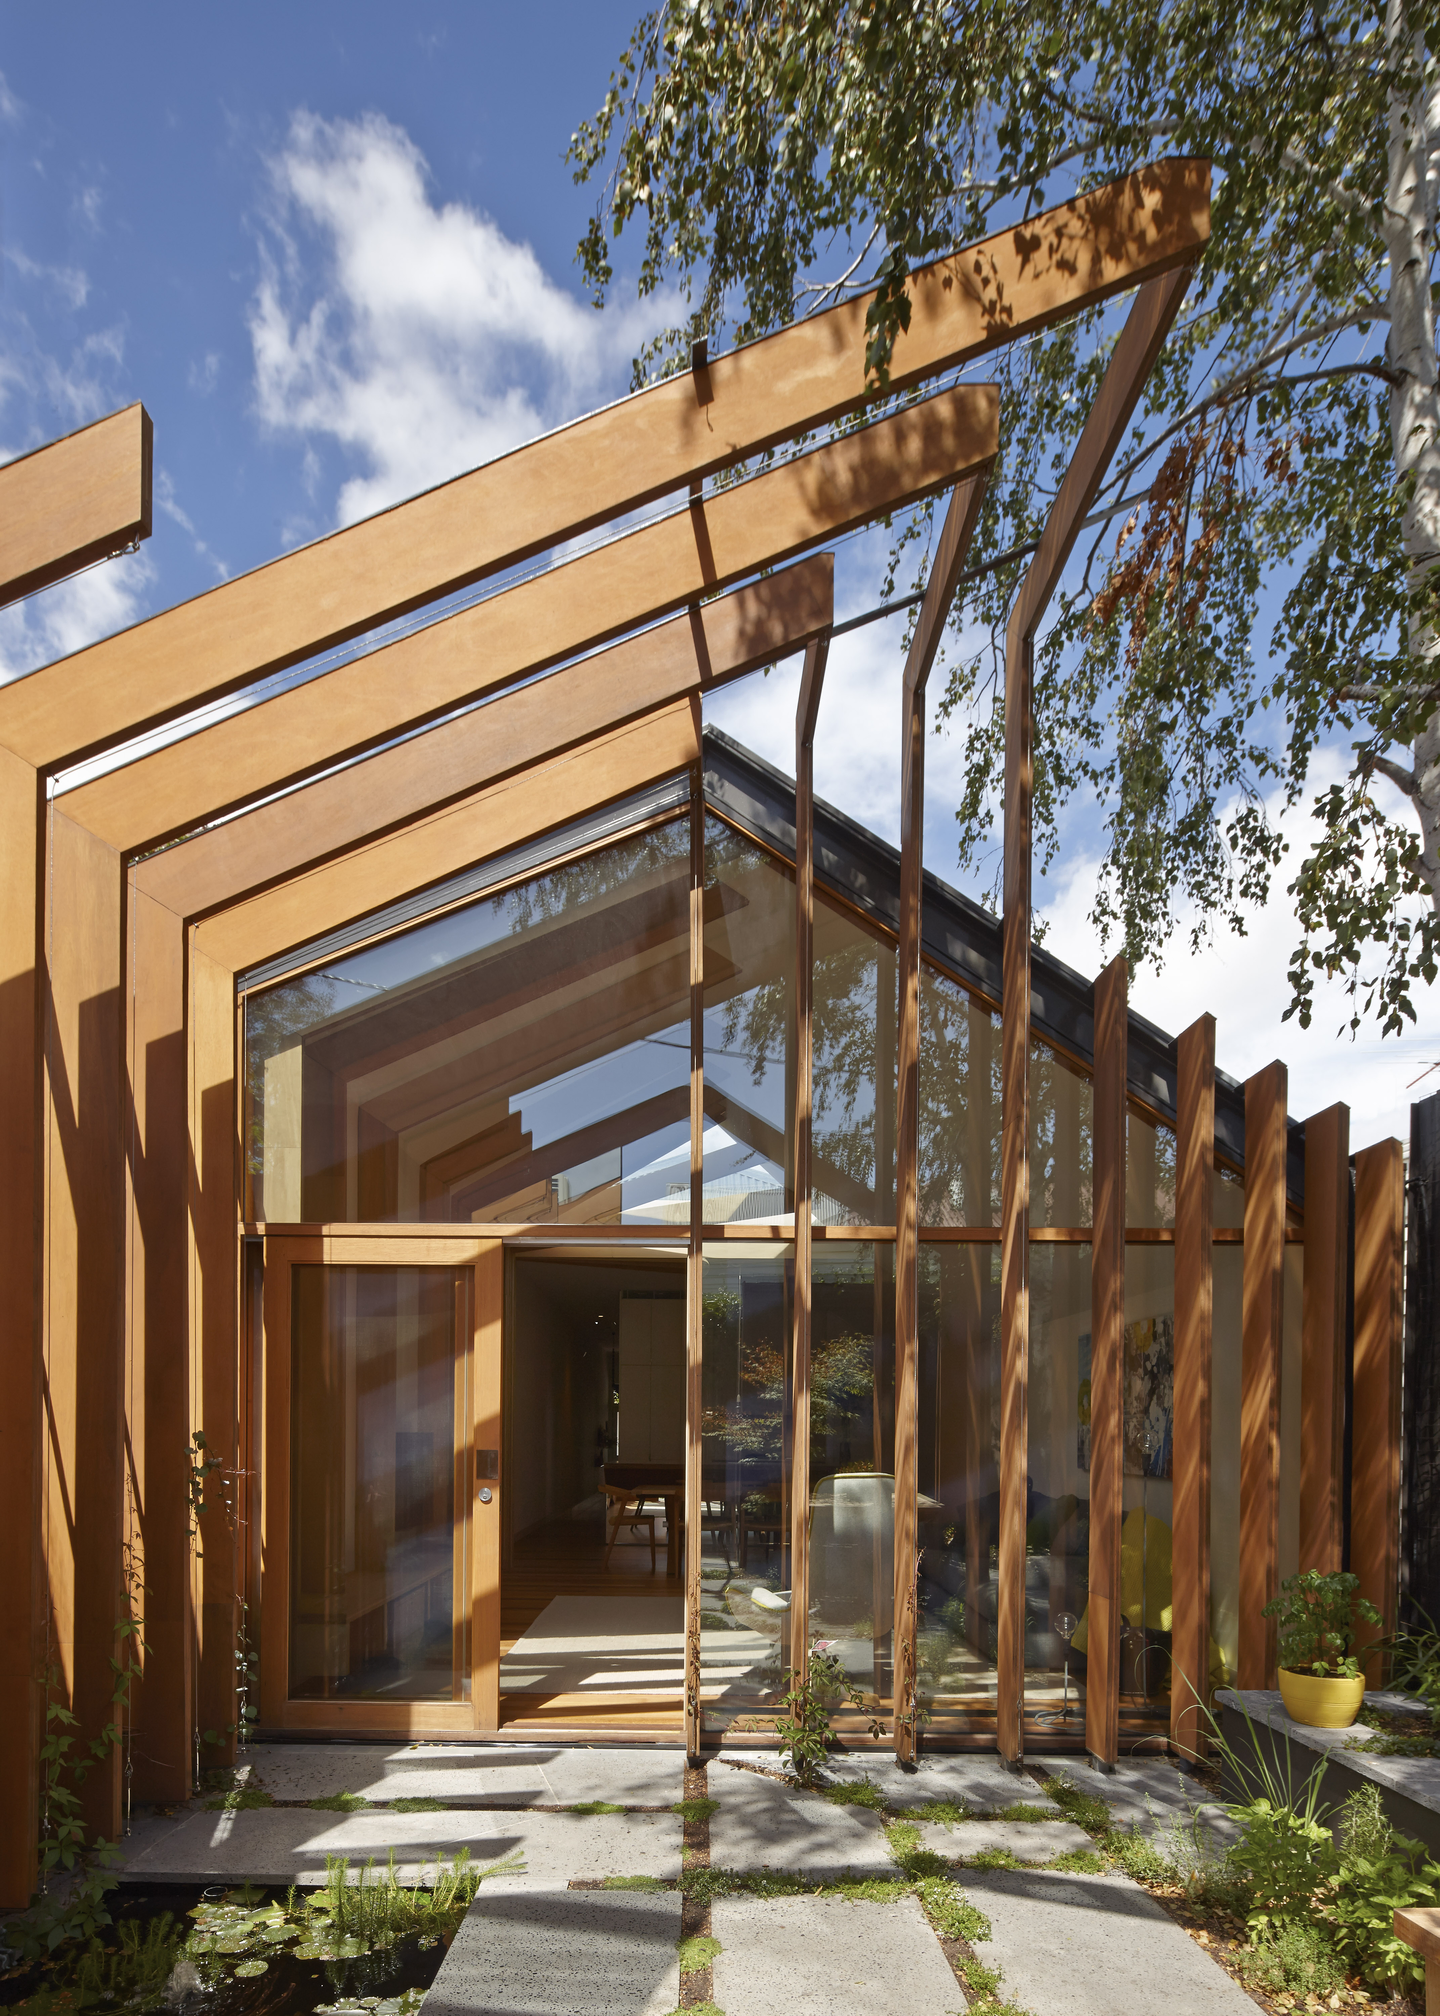 Pin
PinPhoto: Peter Bennetts
Following the Thread From Living Room to Courtyard
A Living Room Where the Joinery Restates the Gable
 Pin
Pin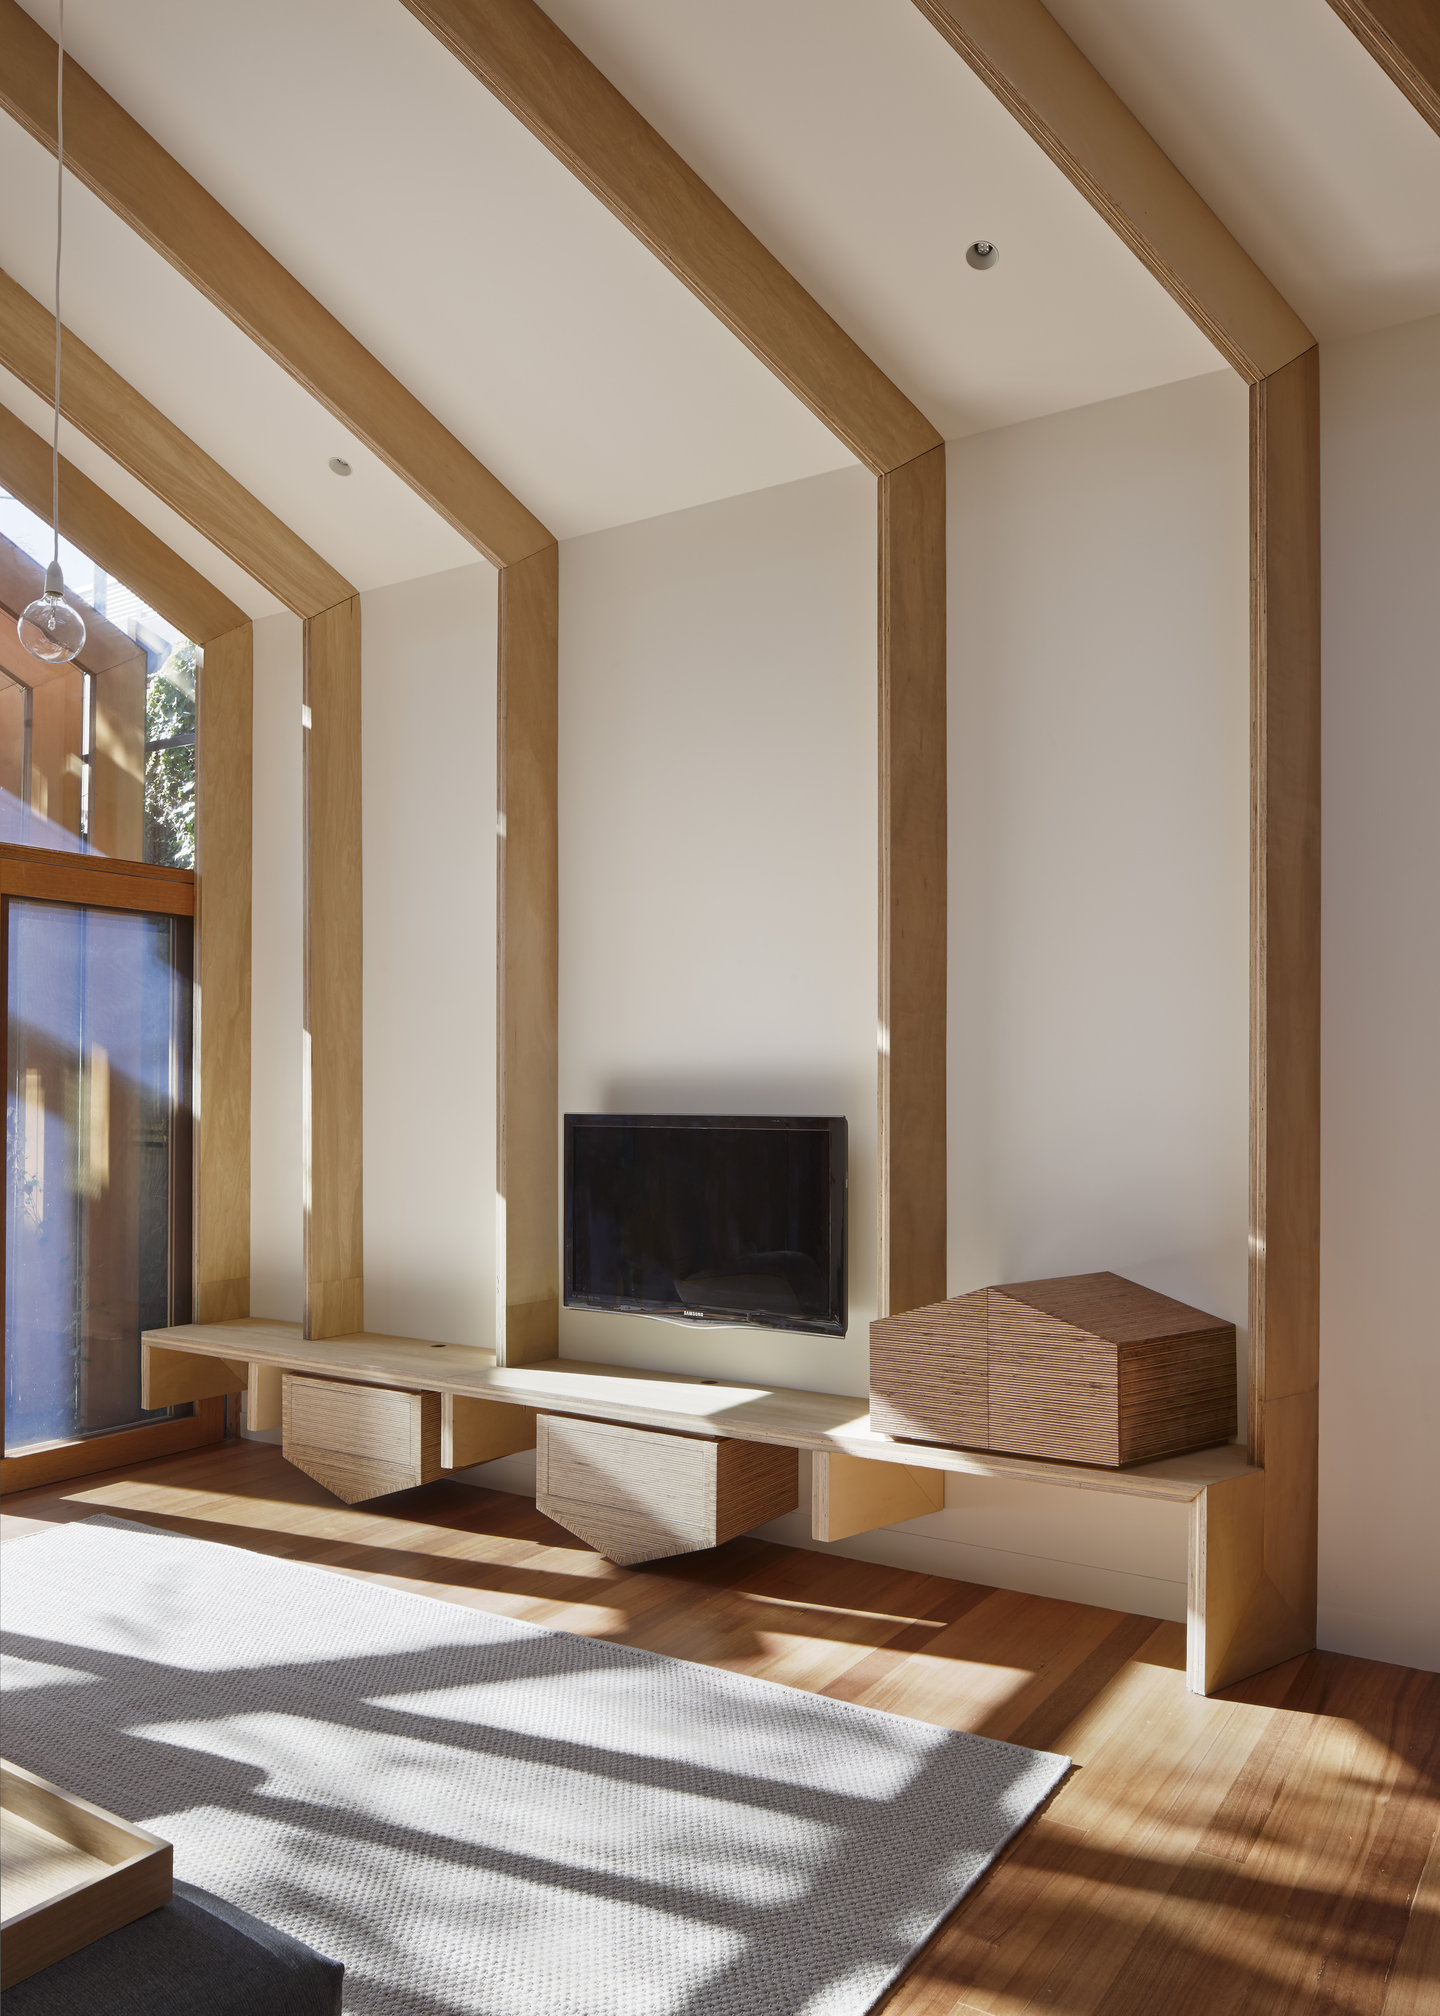 Pin
PinPhoto: Peter Bennetts
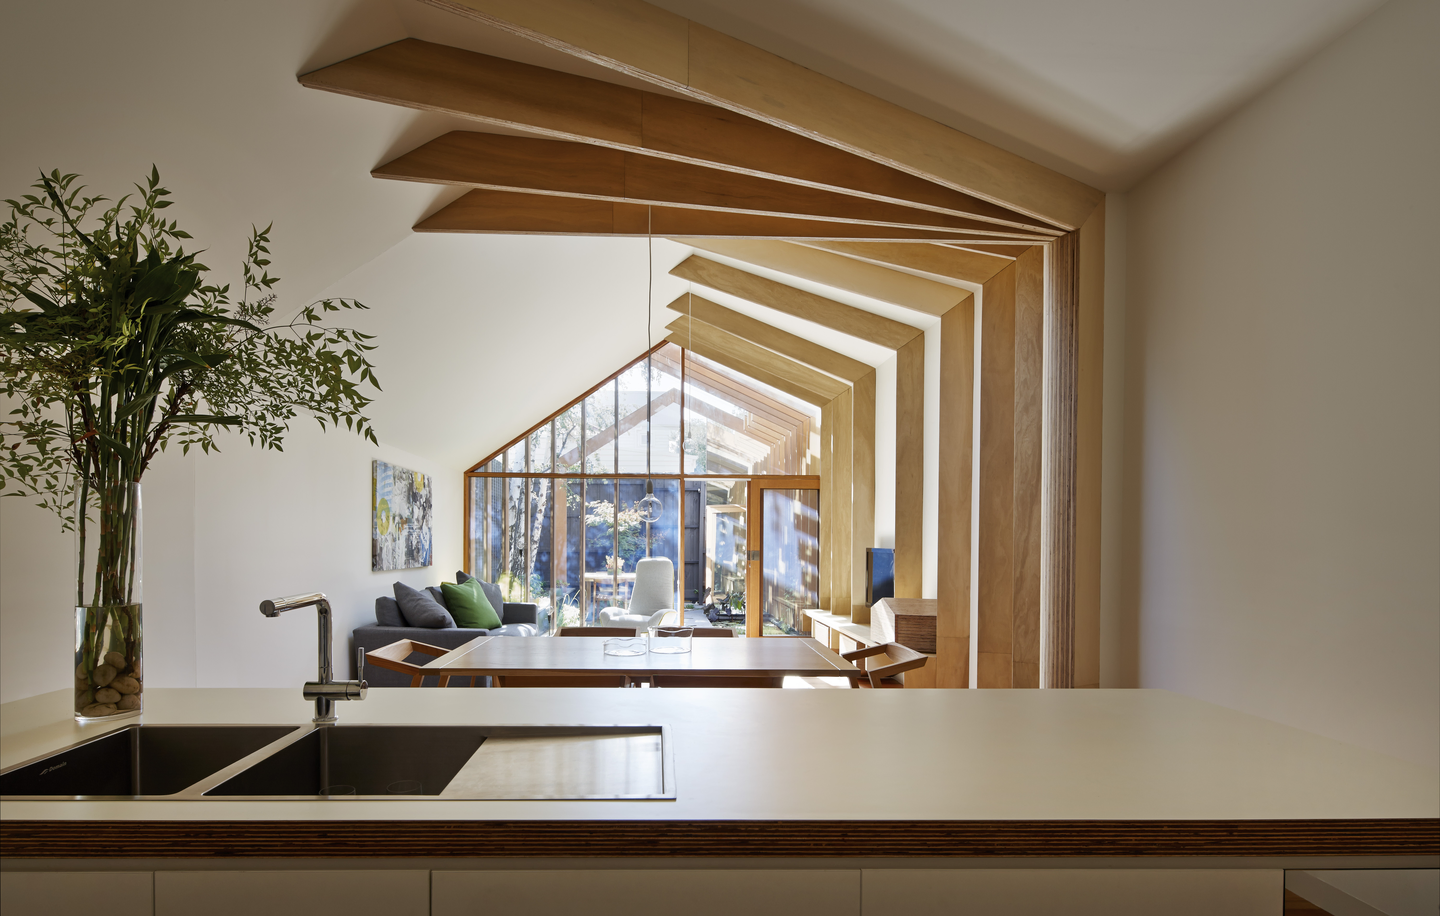
The living room sits at the glazed end of the addition, where nested gable frames step toward the garden and pull the eye outdoors. A long timber bench runs between the frames with angled drawers slung beneath it, and a small house-shaped box on top repeats the gable at furniture scale. Pale walls leave the timber and moving shadows to carry the room.
Dining Beneath the Bobbin
 Pin
Pin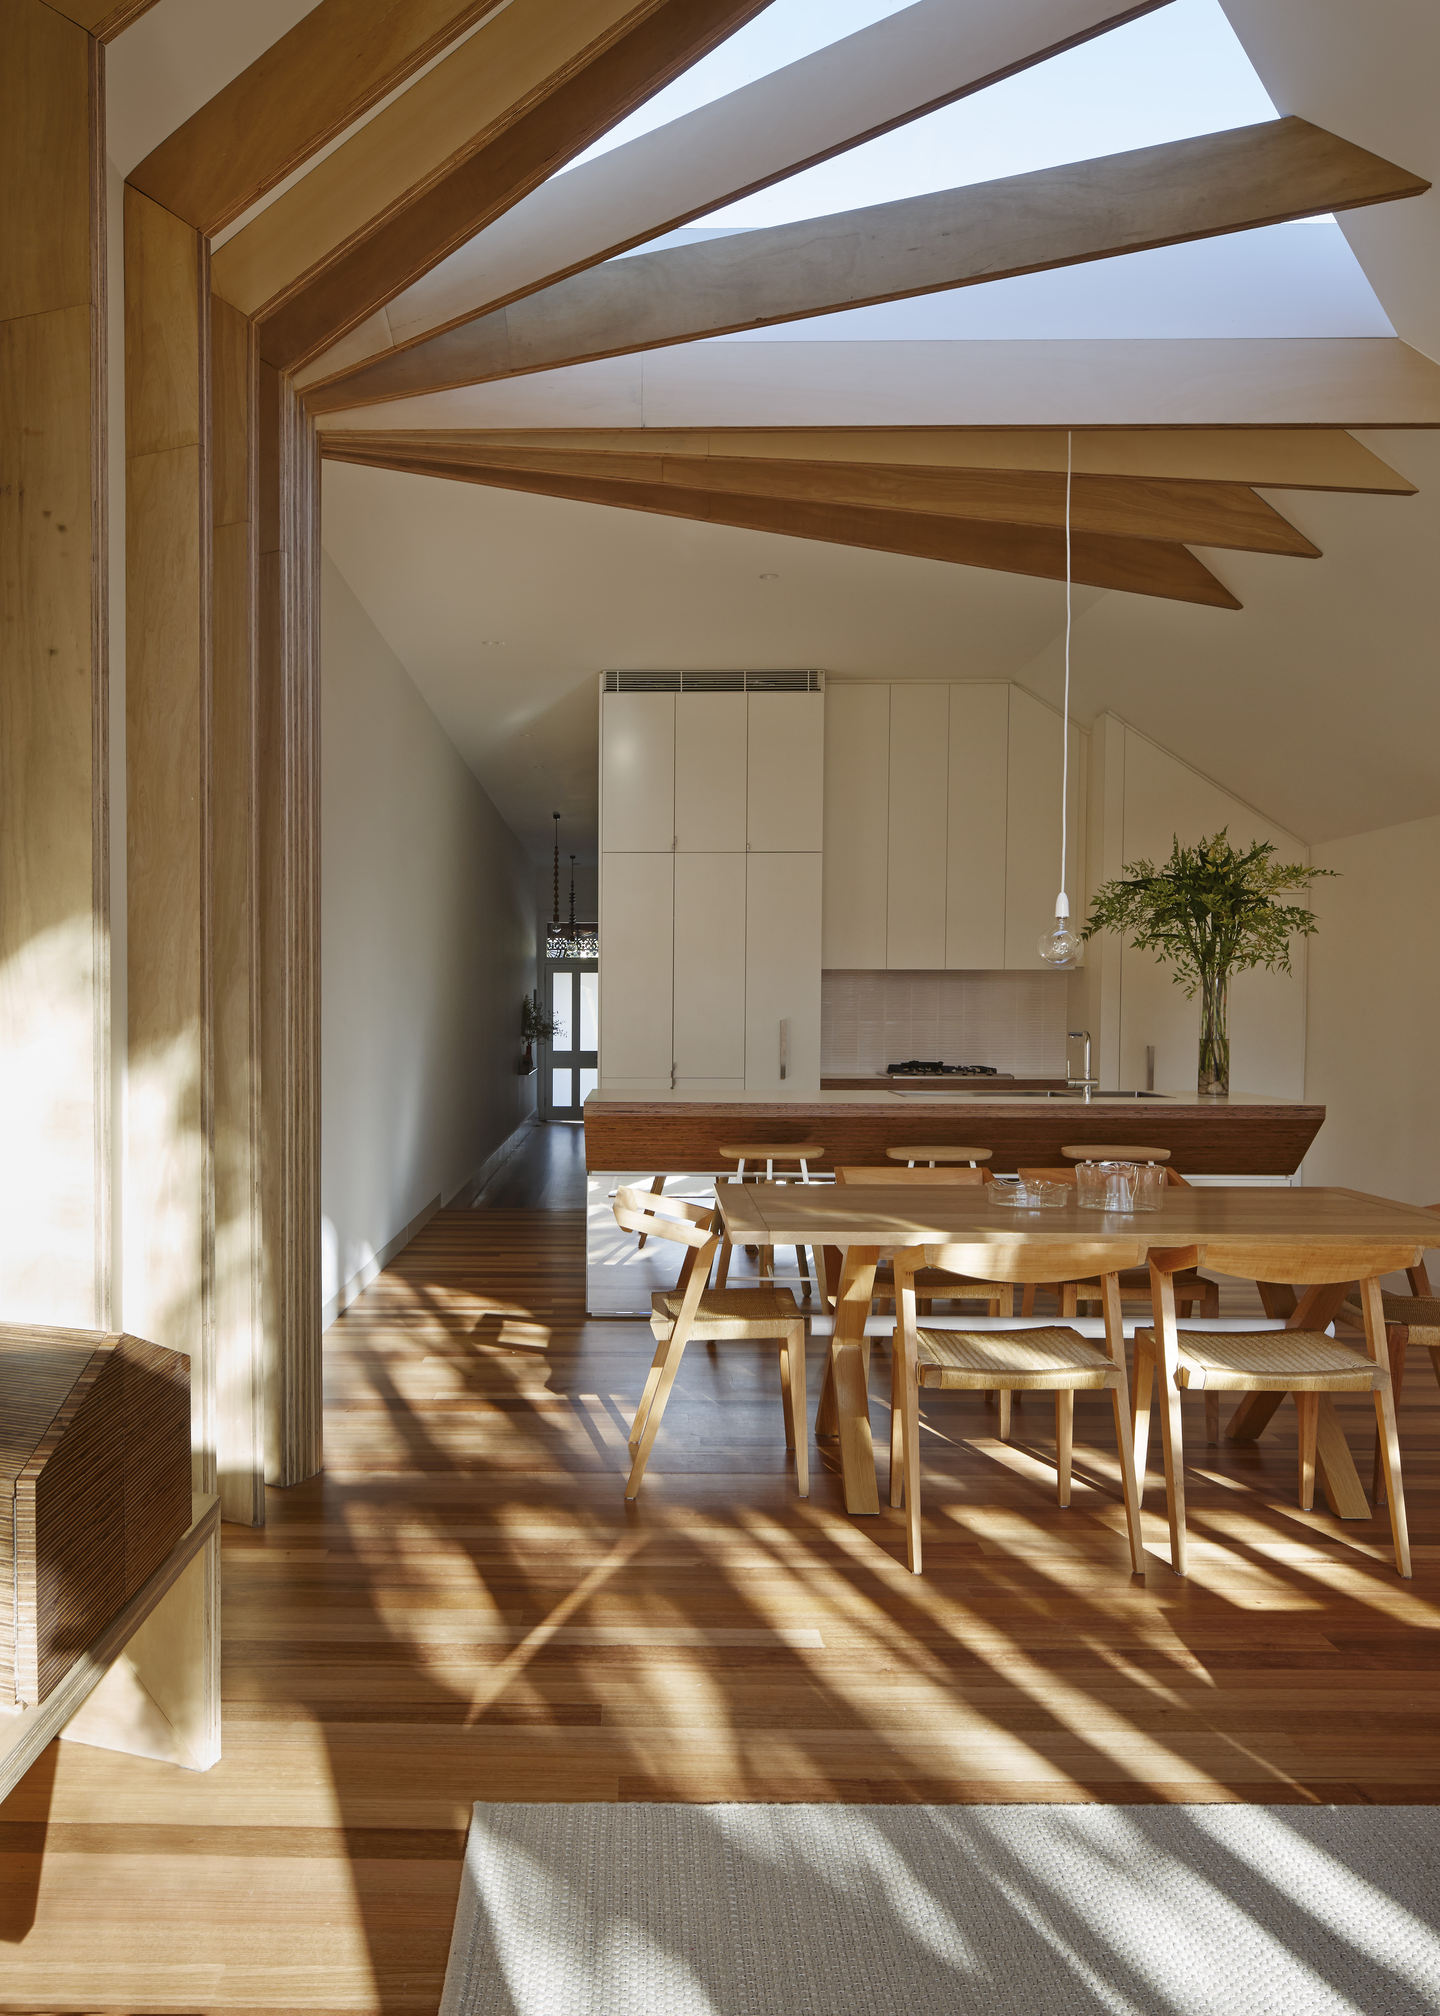 Pin
Pin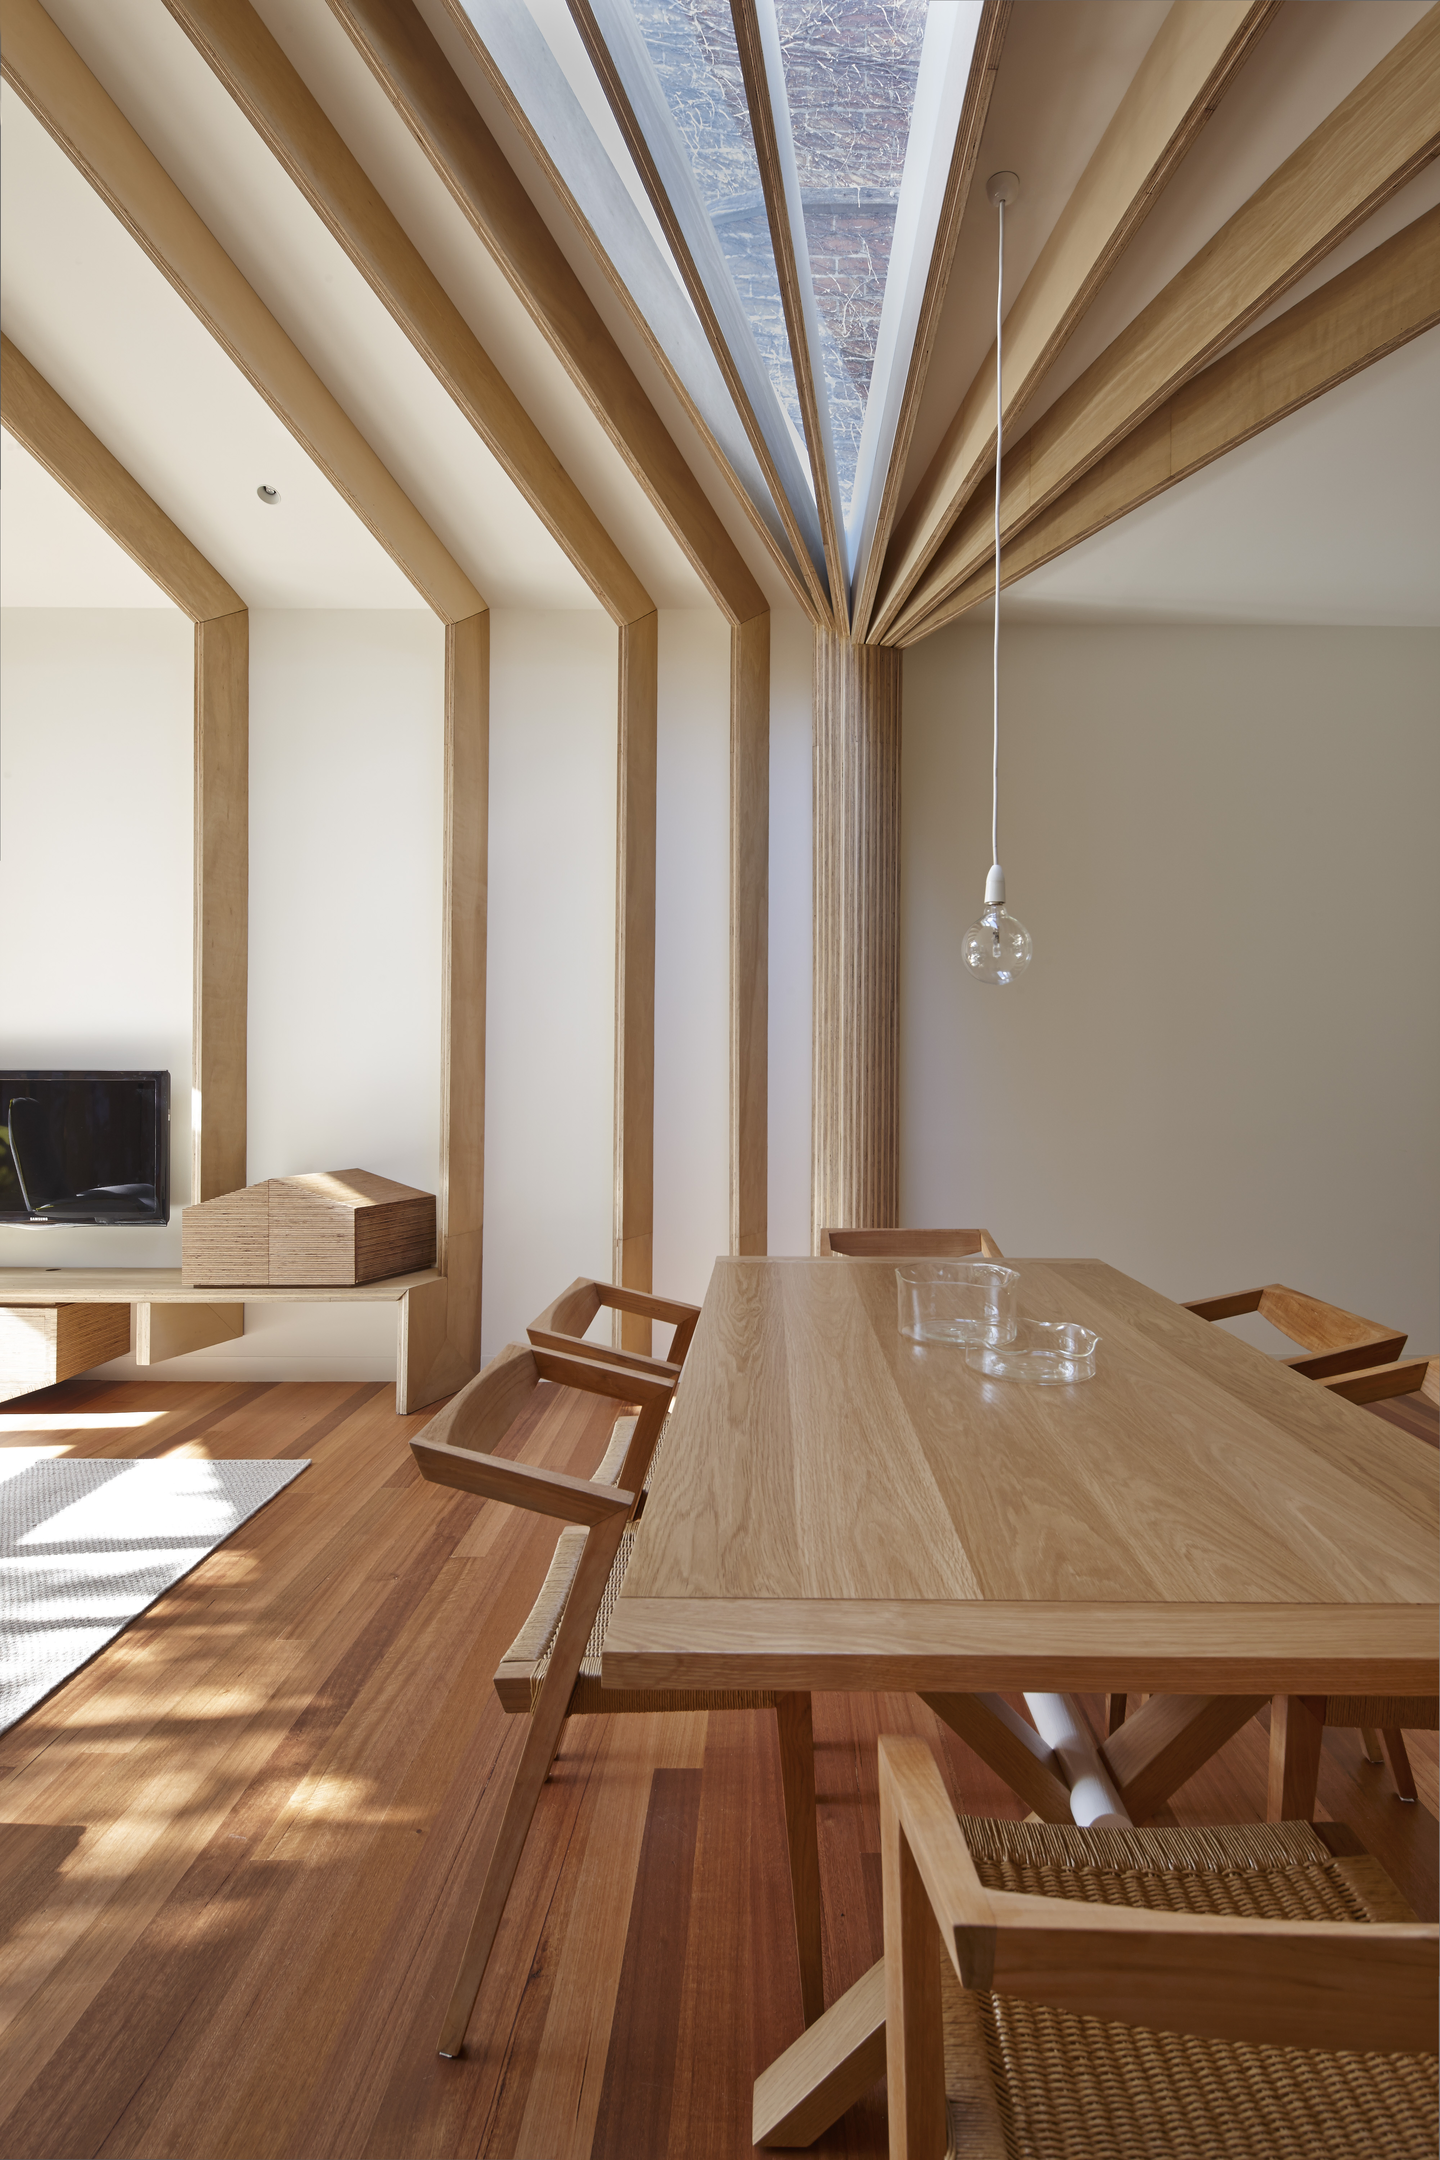 Pin
Pin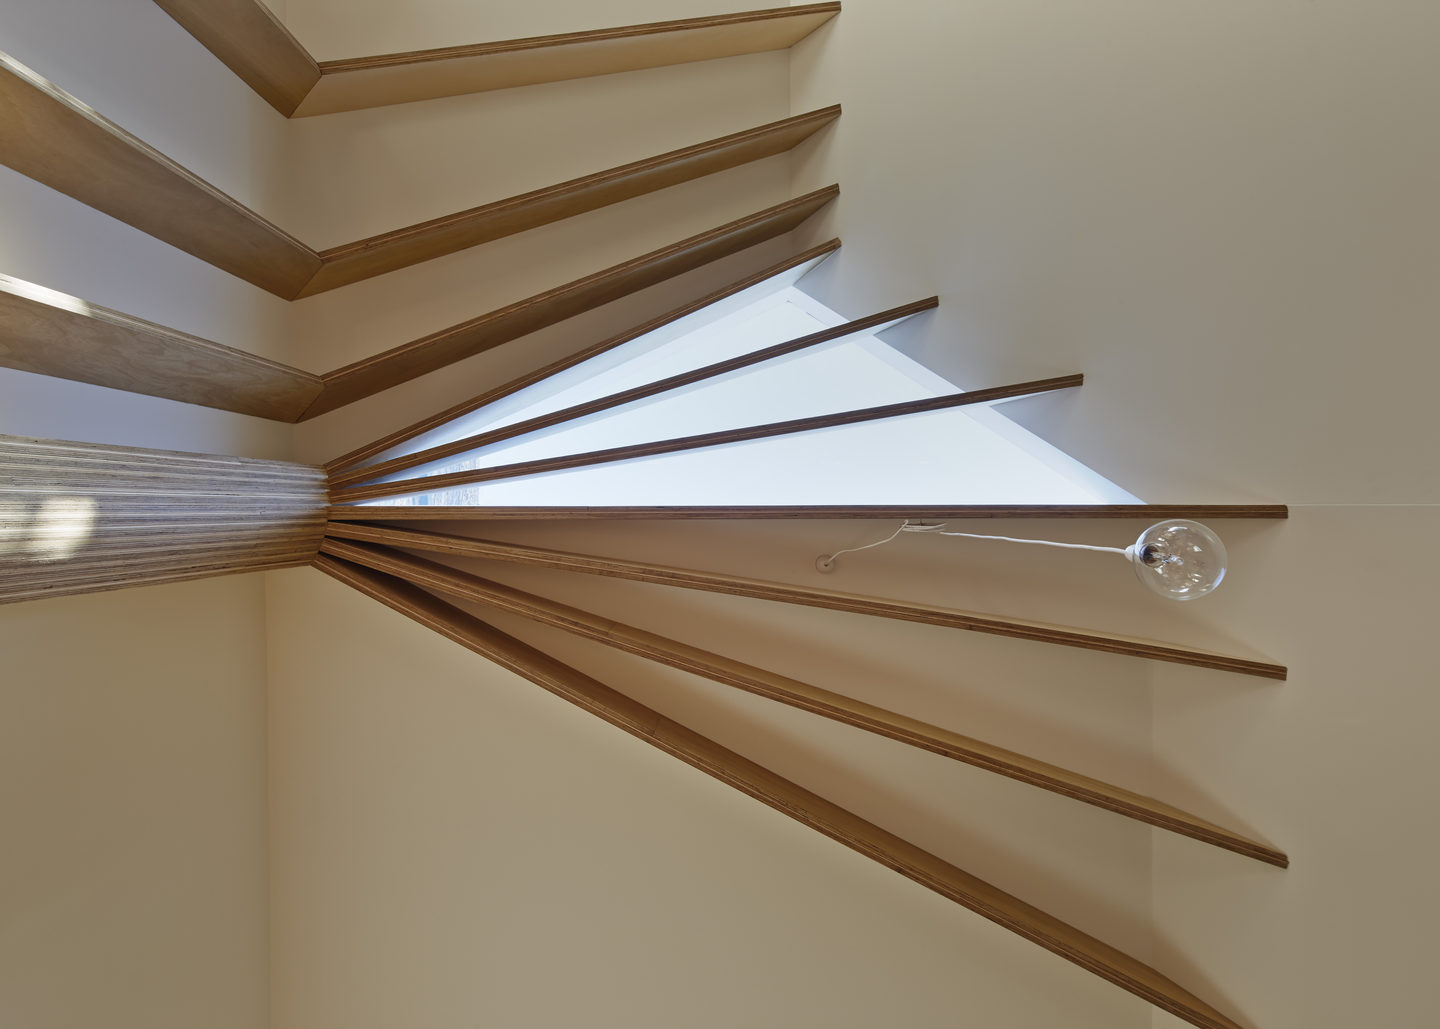 Pin
PinPhoto: Peter Bennetts
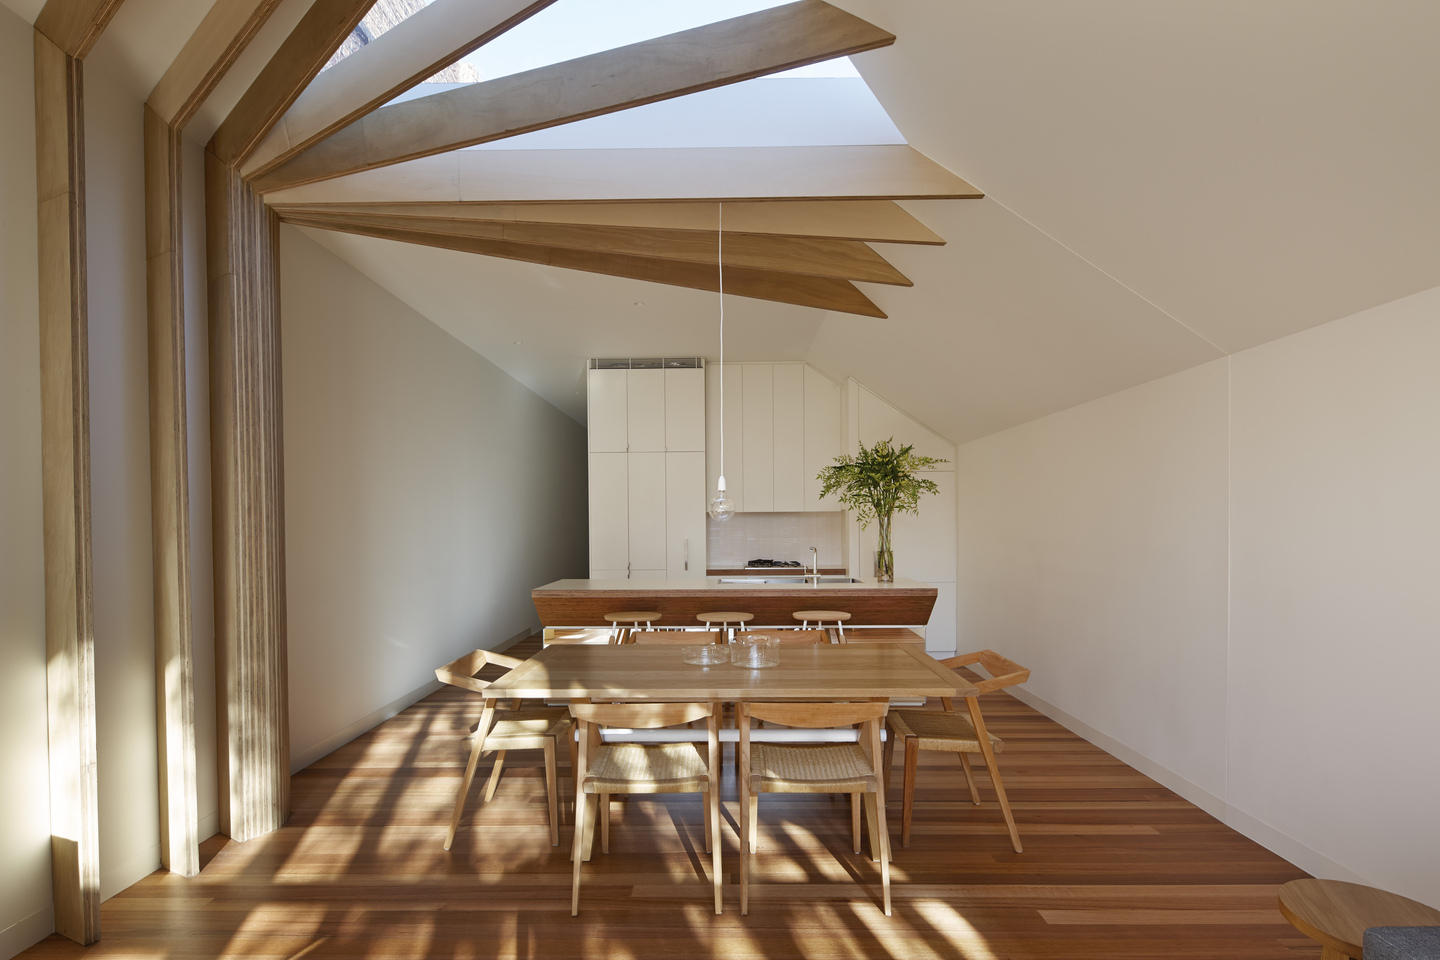
Dining sits under the point where the beams gather, so the most social space in the house also gets the most animated ceiling. The frames fan out from a laminated timber column toward a skylight, throwing bands of sun across the floorboards as the day moves. A plain timber table and woven-seat chairs keep the furniture quiet beneath that geometry.
A Kitchen Island Cut Like a Folded Seam
 Pin
Pin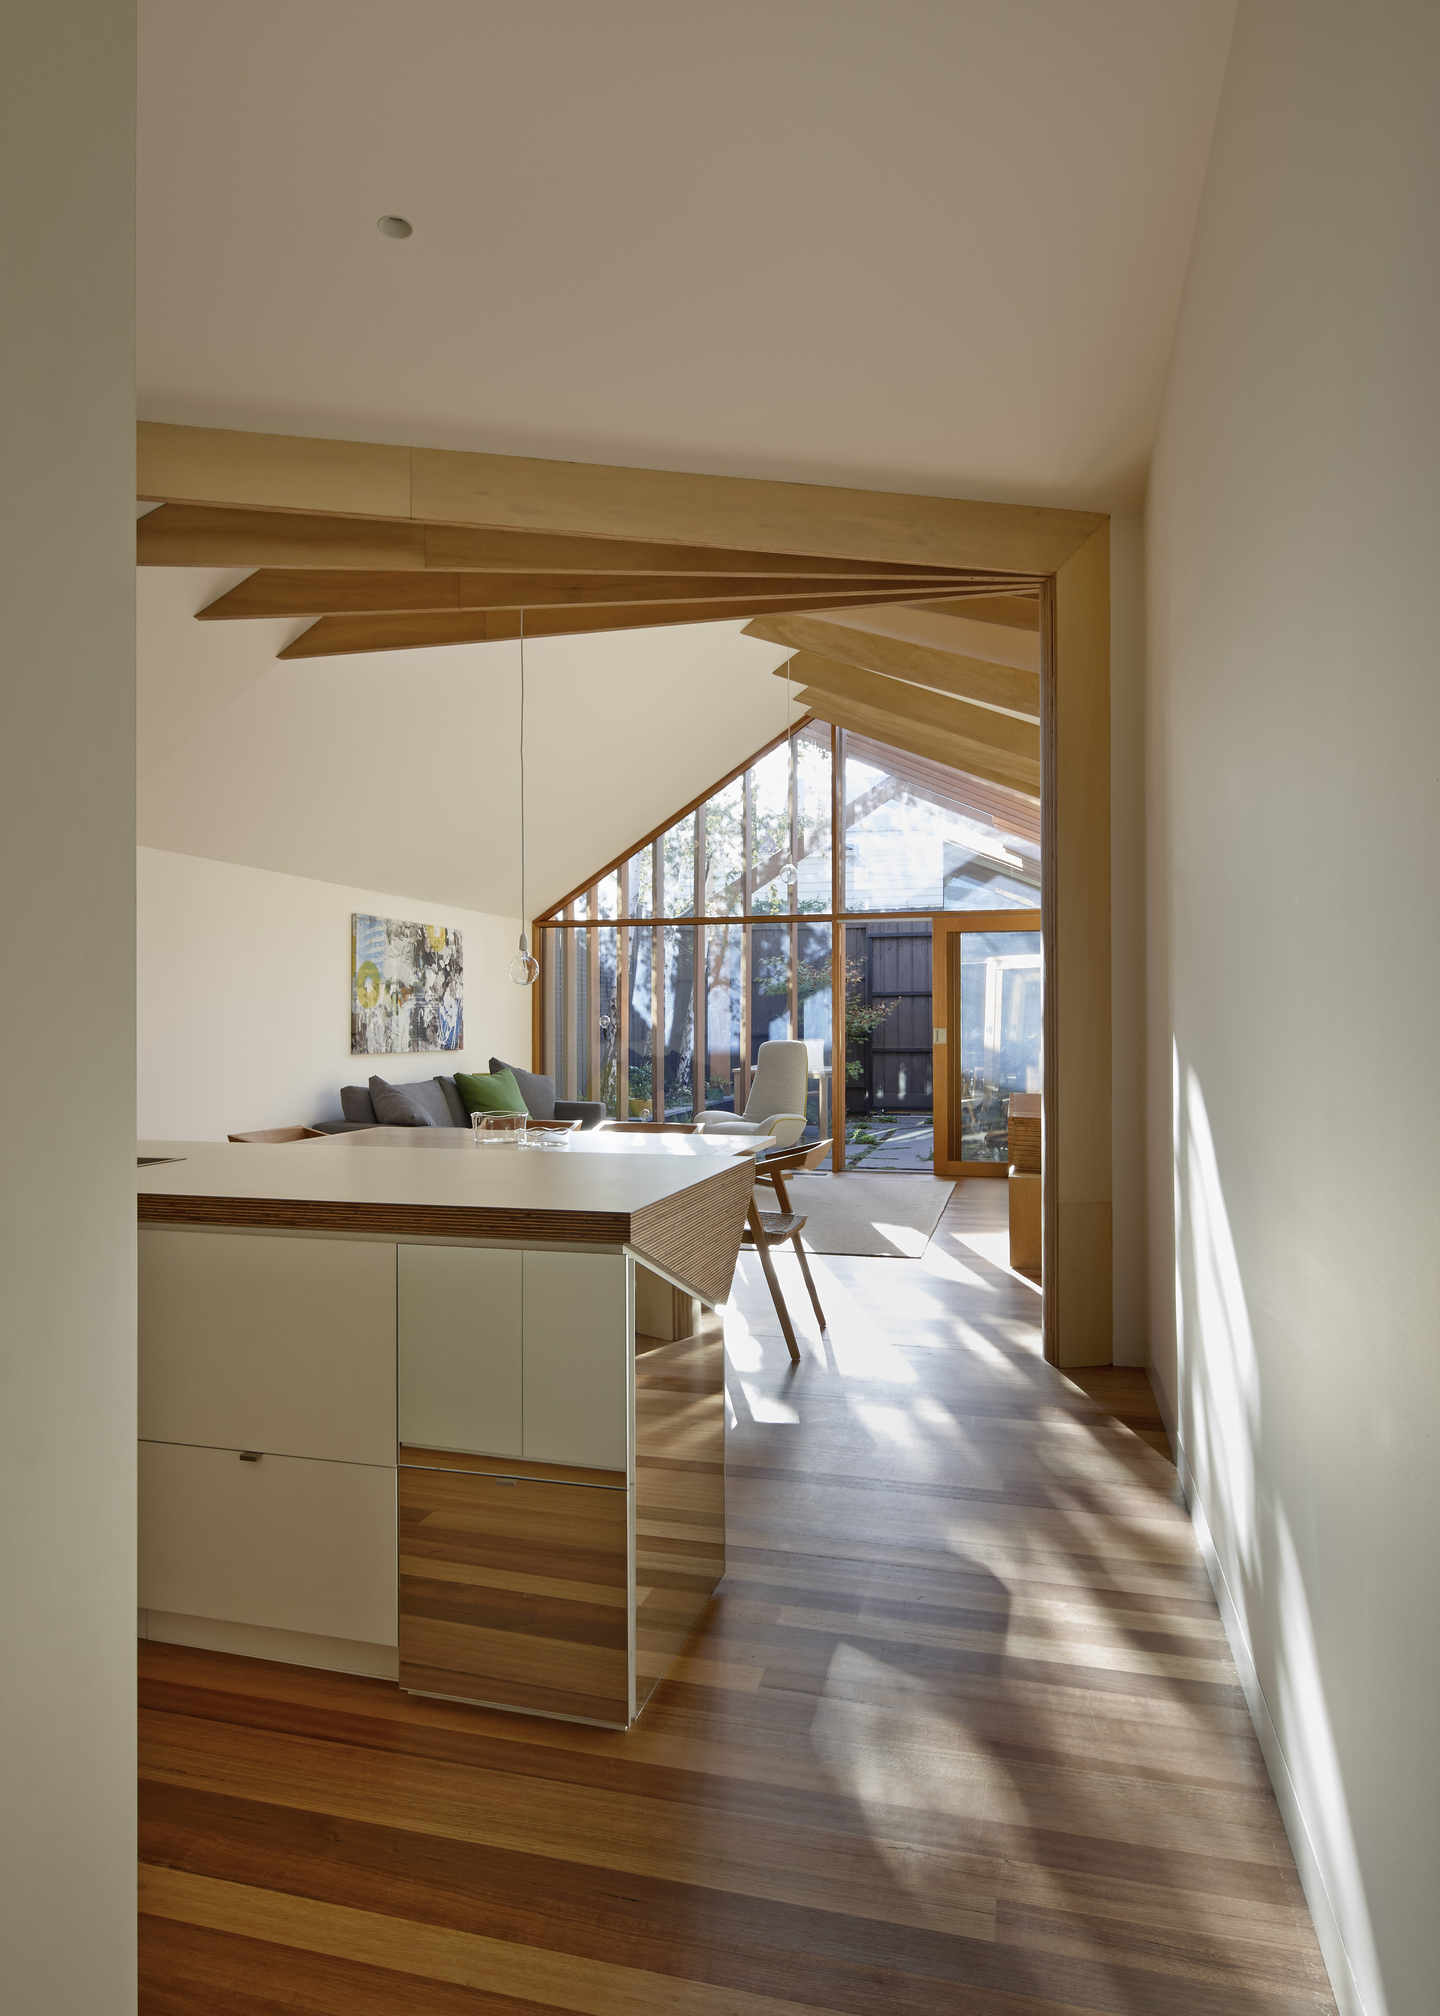 Pin
PinPhoto: Peter Bennetts
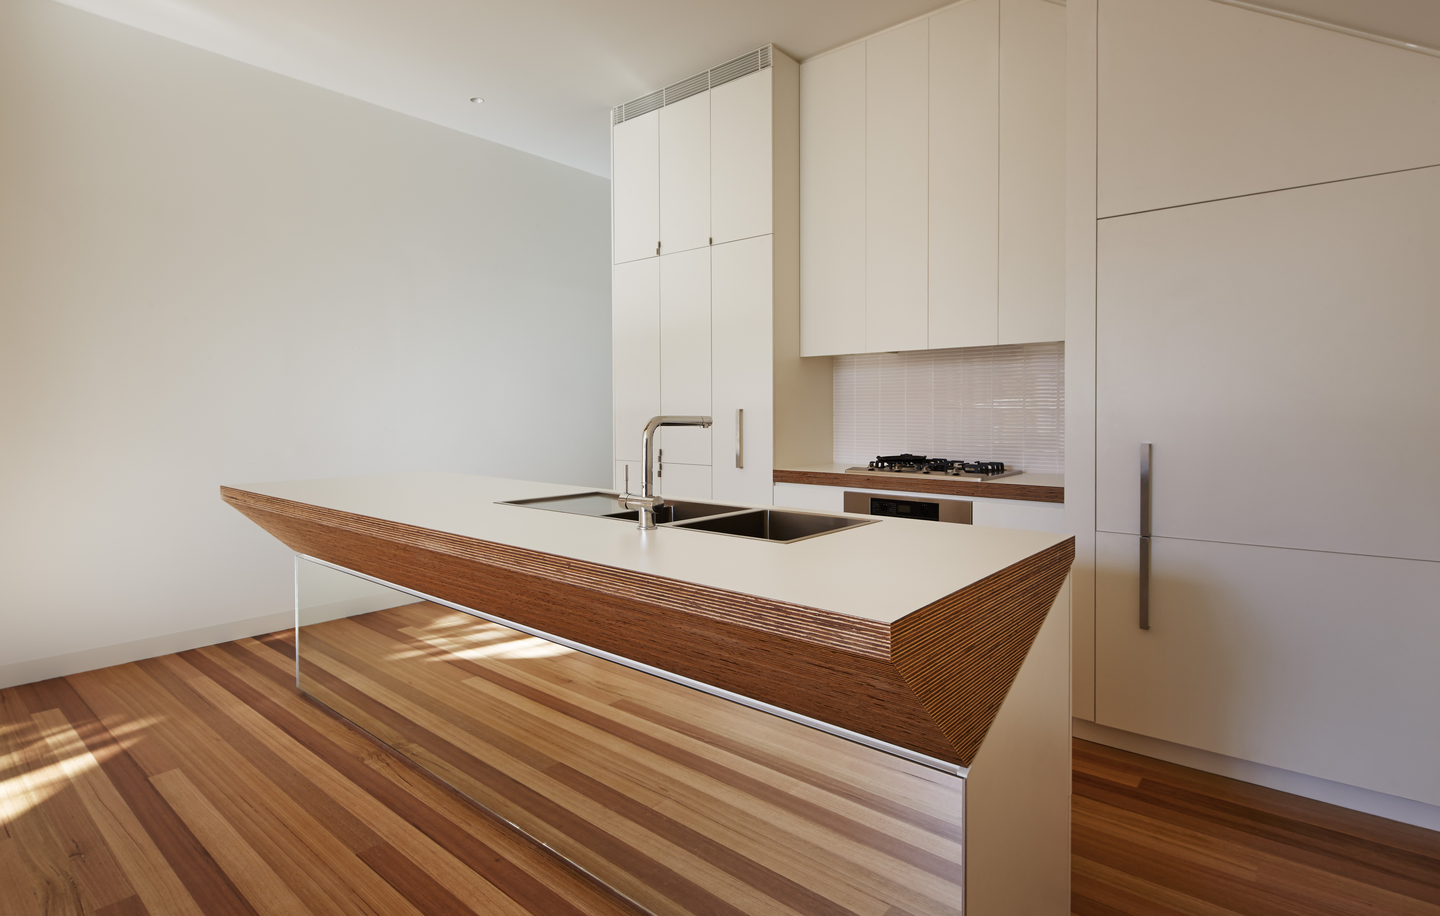
The relocated kitchen tucks its storage into a wall of flat white cabinetry, leaving the island to carry the detail. Its countertop edge folds to a sharp angle that exposes the layered ply, and a mirrored base makes the block appear to hover over the floorboards. From the sink, the view runs straight down the beam sequence to the garden.
A Bedroom Opened to Its Own Light Well
fmd_cross-stitch_13.webp
Photo: Peter Bennetts
Full-height sliding doors open the bedroom to a small planted courtyard, one of the voids the plan inserts to draw light and air into the house. A tall transom (fixed glazing above a door) keeps daylight flowing even with the doors shut, while carpet and a muted palette give the room a calmer register than the timber-rich living areas.
A Bathroom Vanity That Folds to a Point
 Pin
Pin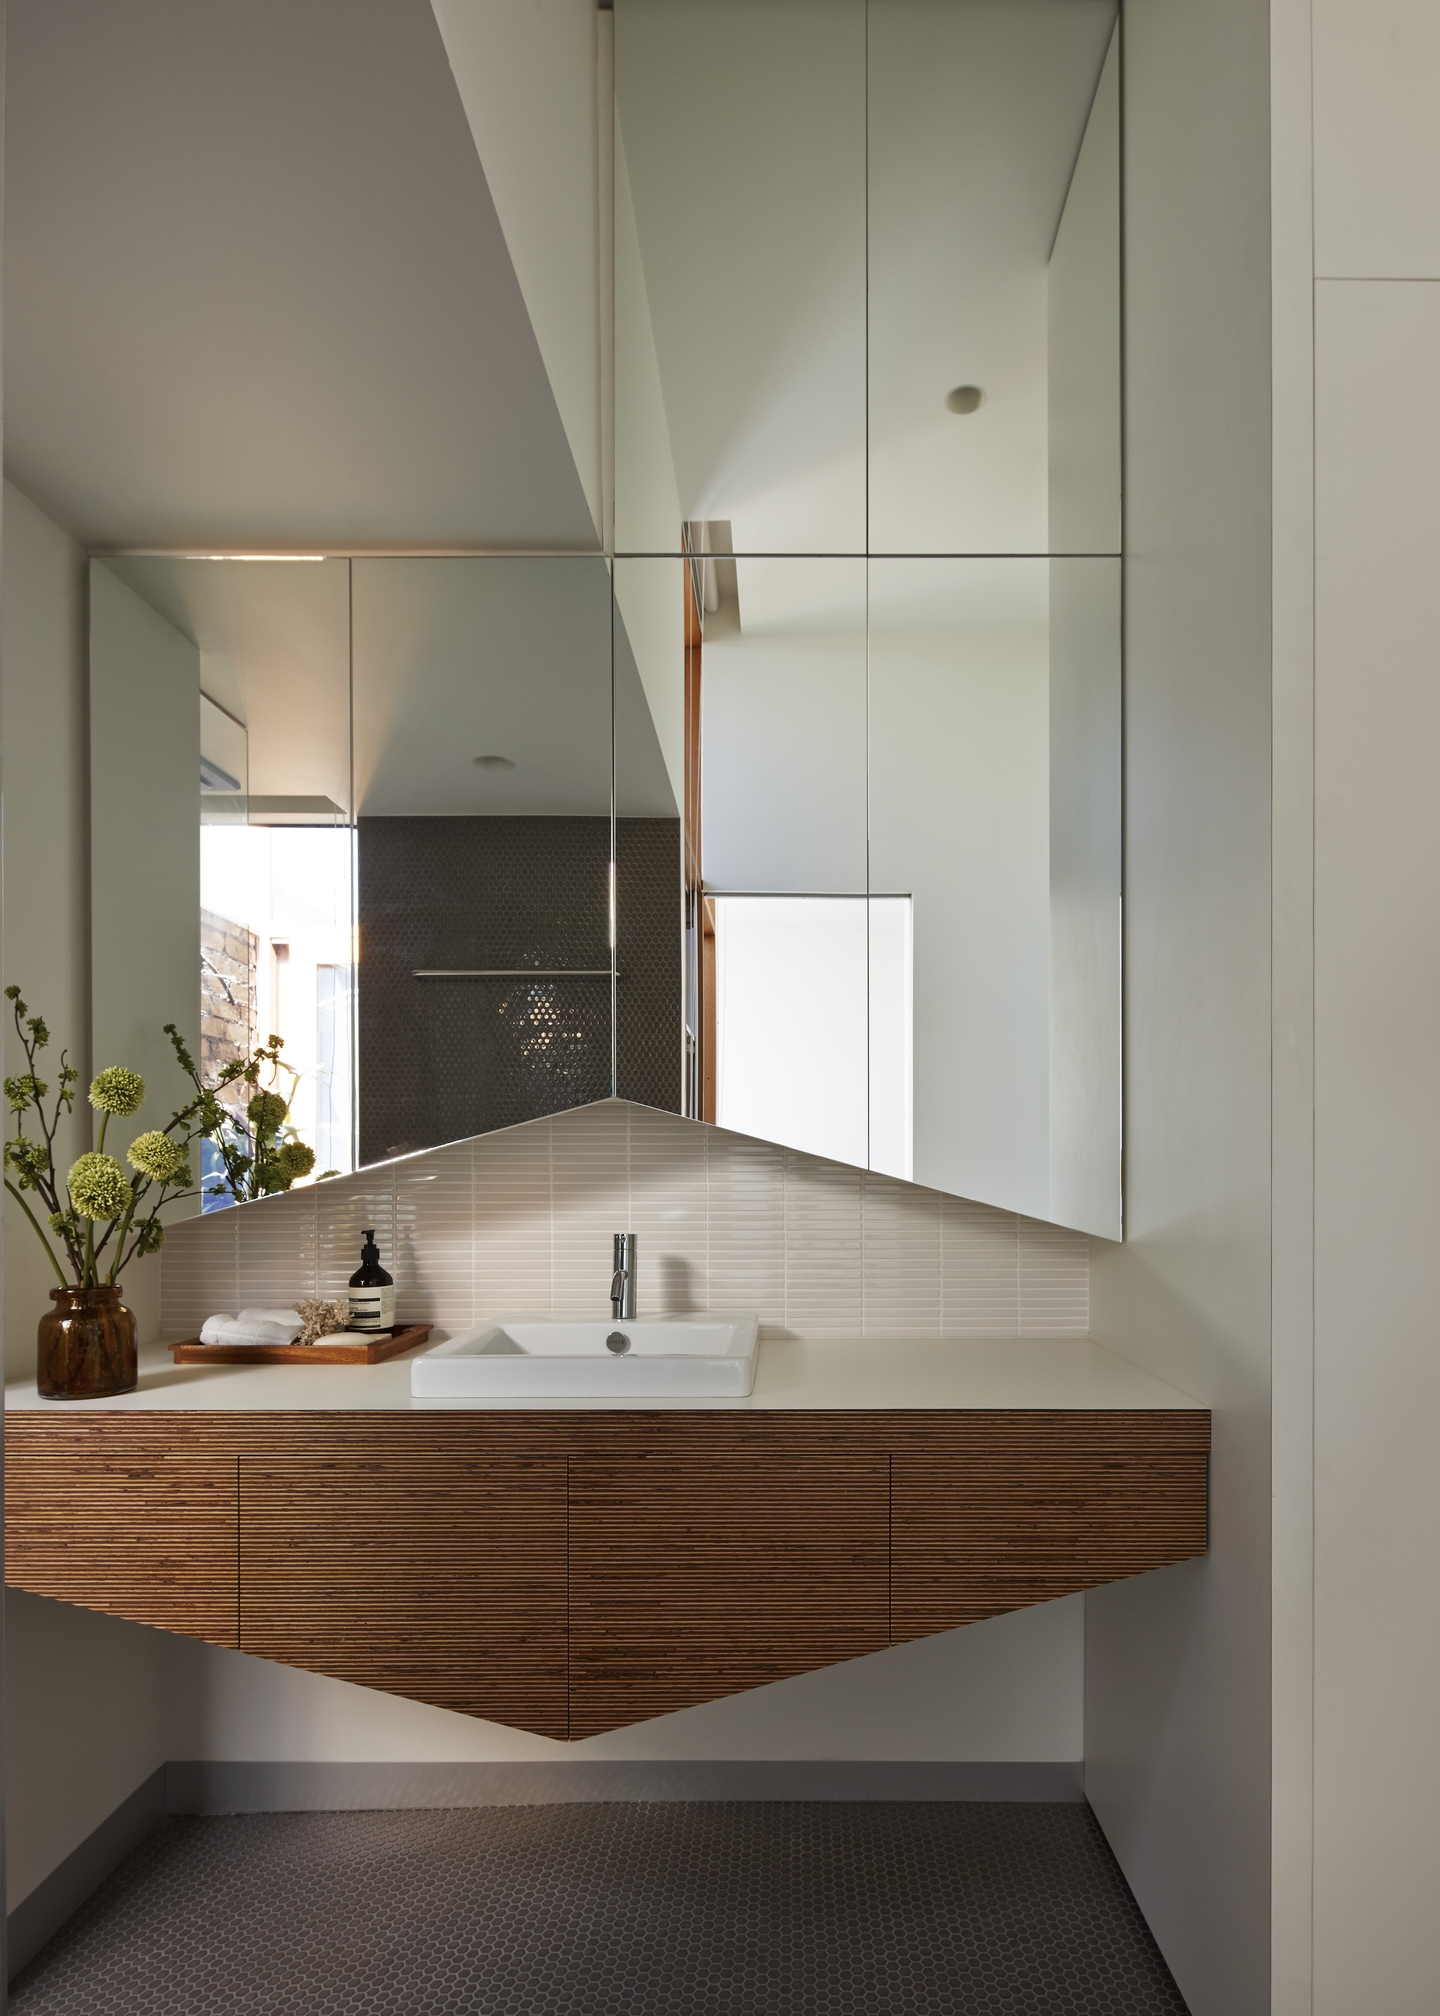 Pin
PinPhoto: Peter Bennetts
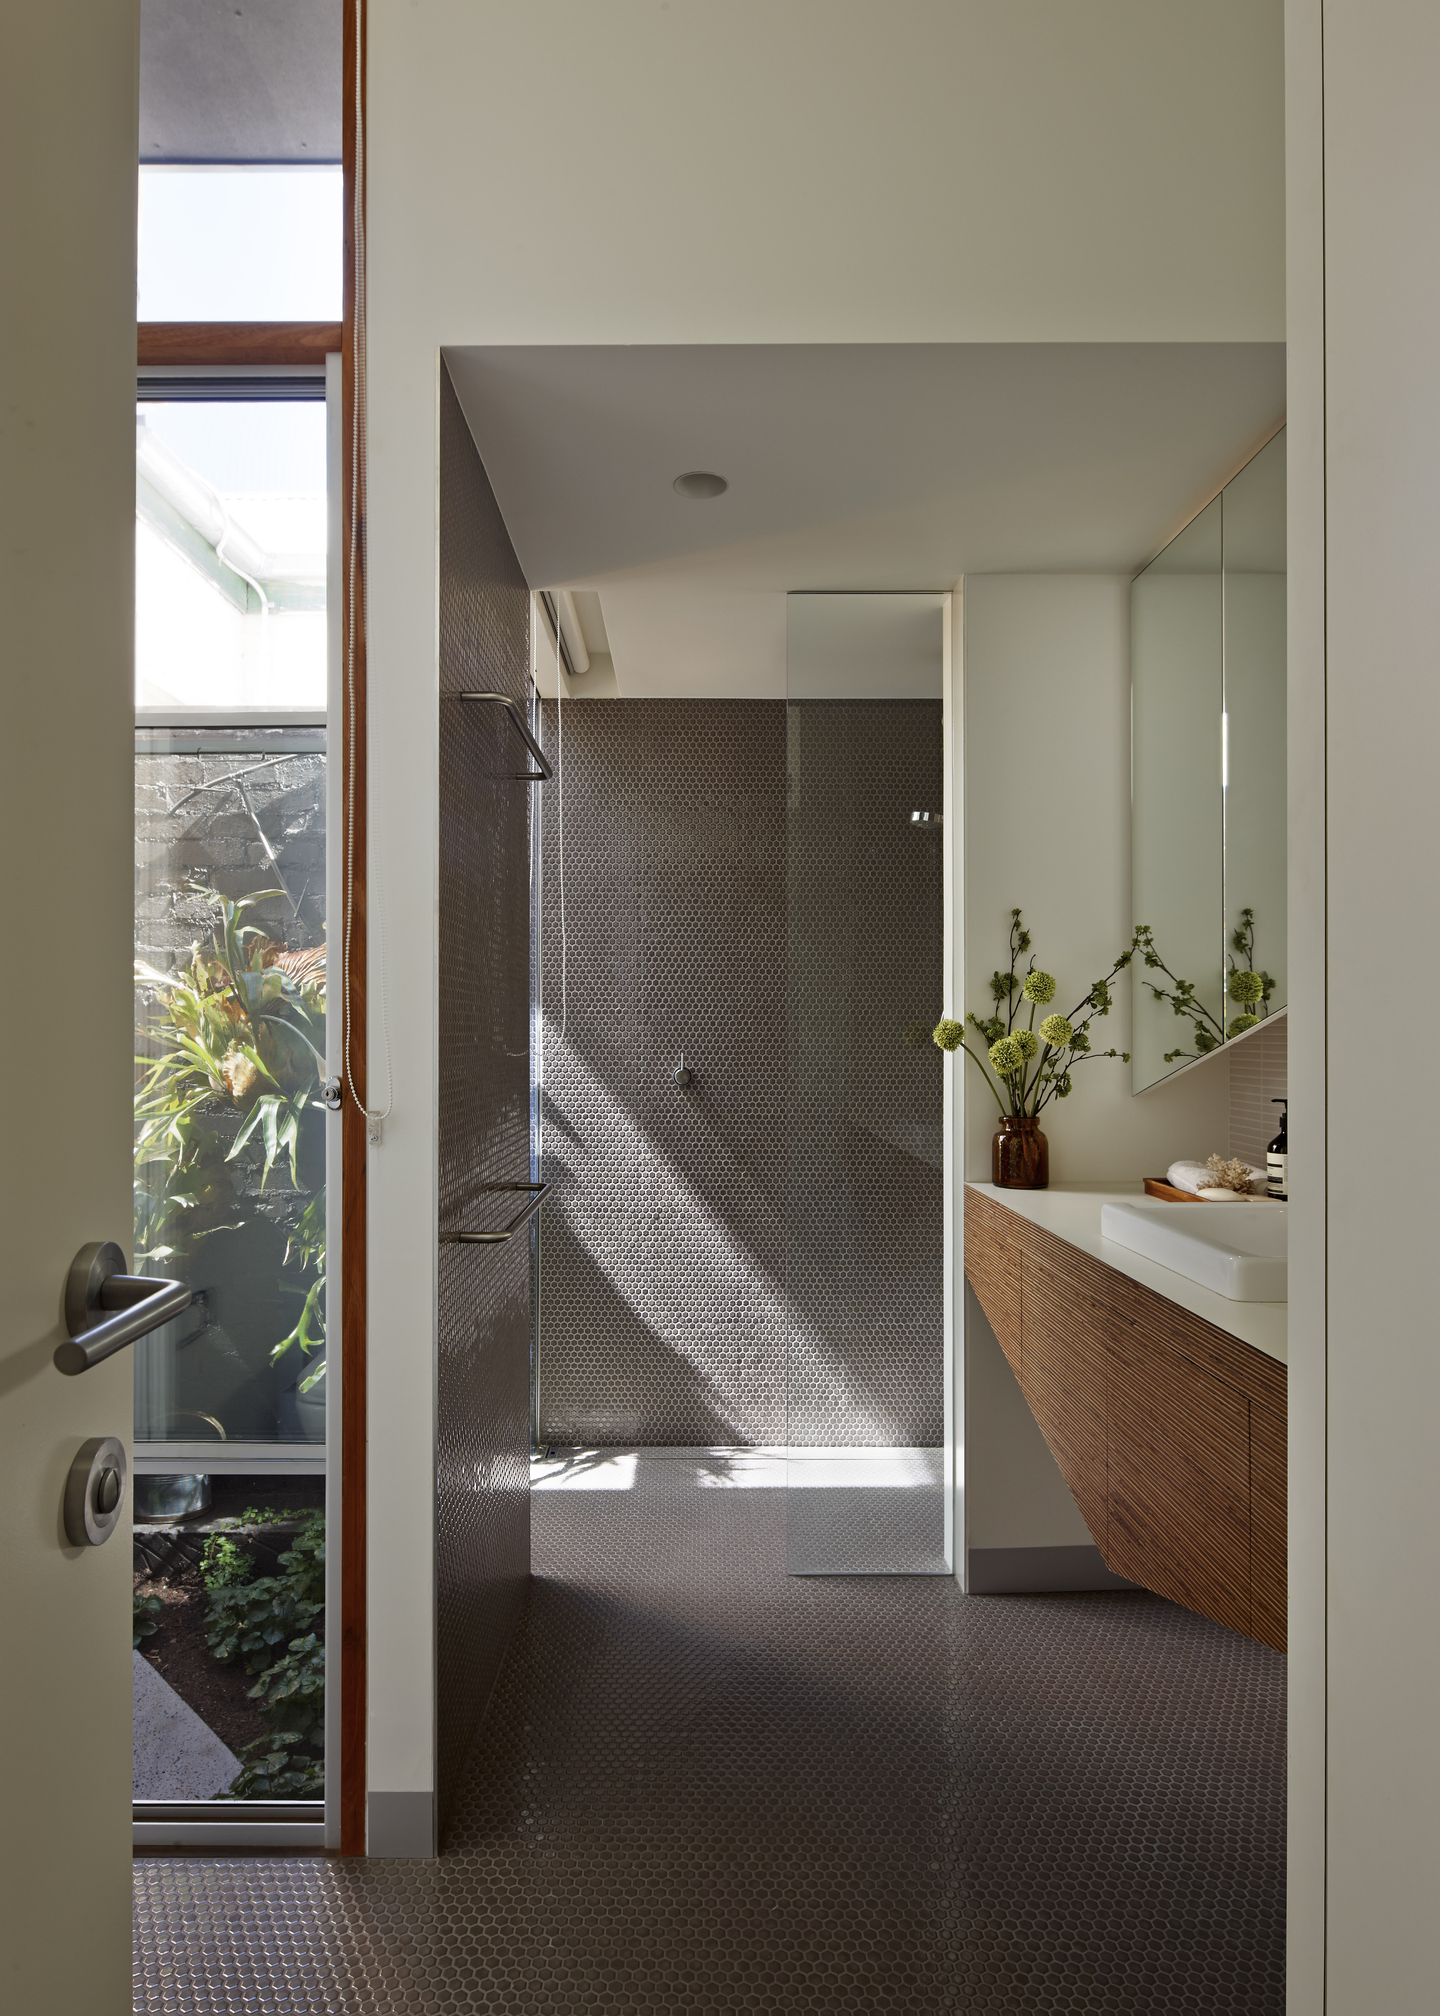
The relocated bathroom wraps its floor and shower walls in charcoal penny tiles (small round mosaic tiles), giving the wet zone one continuous surface. The vanity is the focal point: its layered timber front tapers to a point underneath, one of several joinery pieces carrying the project’s angled motif. A tall window to a planted light well keeps the narrow room bright.
A Western Courtyard Where the Thread Ties Off
 Pin
Pin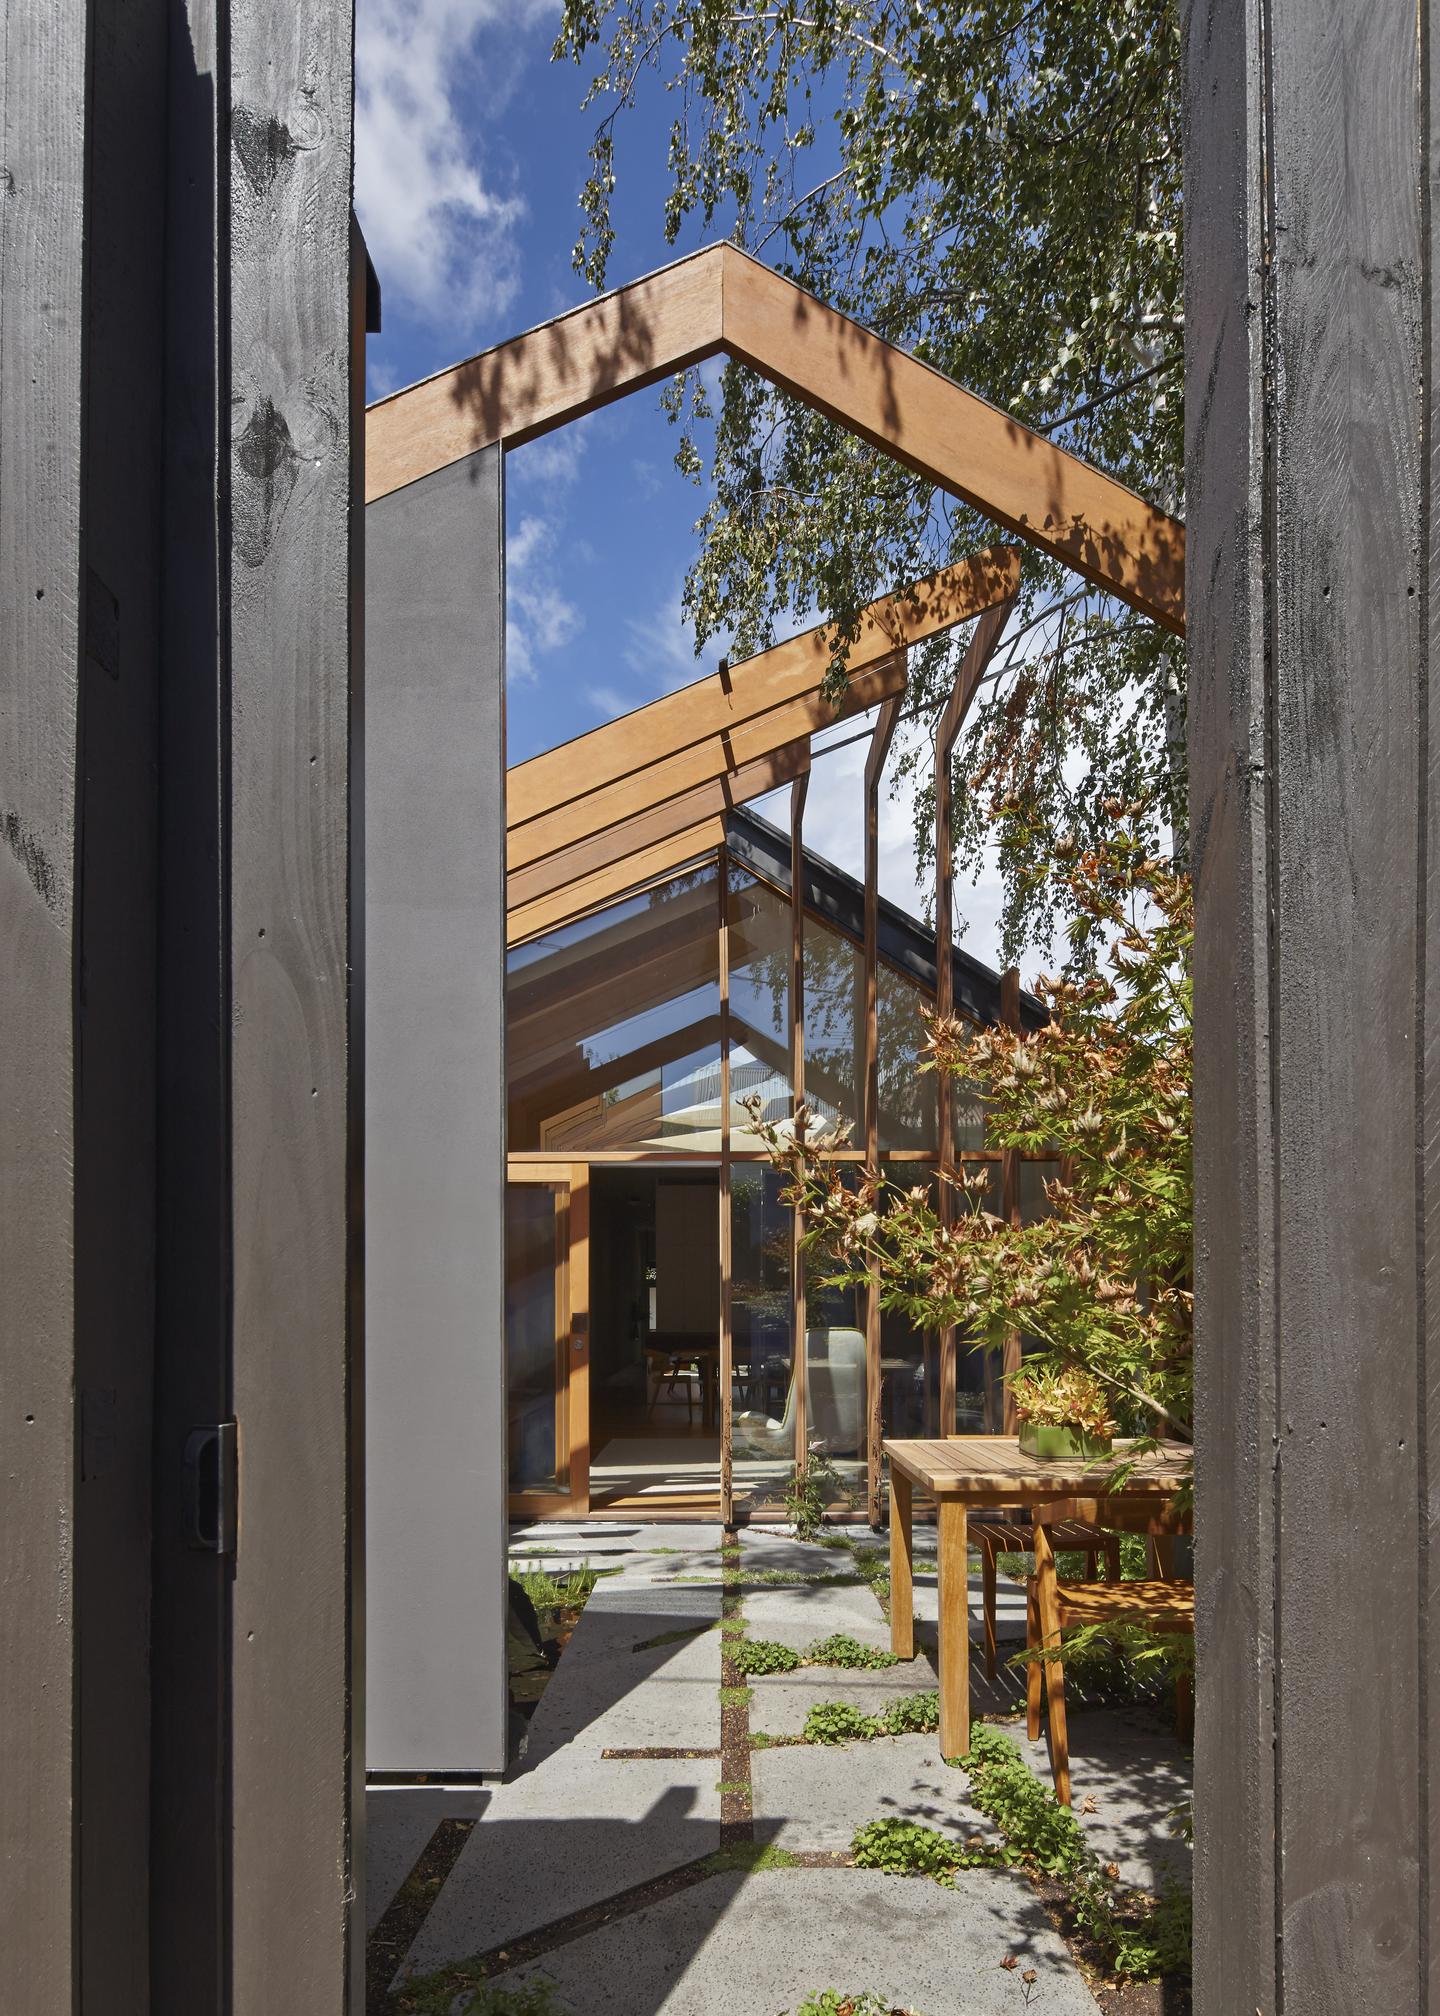 Pin
PinPhoto: Peter Bennetts
Outside, the beams continue as a colonnade beside a lily pond, and concrete paving slabs separated by planted joints pick up their linear rhythm. One beam stretches across the full width of the site, marking the house outline and representing the tie-off of a tapestry. A dark timber fence and a mature tree keep the yard private and shaded.
Where the Stitch Holds — and Where Upkeep Begins
One thread, three disciplines
The continuous beams carry the eye from the old house to the courtyard mirror, making a compact lot read as one long space. Inside, the angled motif repeated in the kitchen island, vanity, and living room bench gives the interiors a consistency most renovations lack.
The upkeep behind the gesture
Timber exposed to weather on every face will need regular refinishing to hold its warm color. The glazed west wall depends on the twisting fins and climbing plants for shade, so comfort on hot summer afternoons rests on how well that planting is maintained.
A Renovation That Treats Memory as Material
Cross-Stitch House shows that a personal detail in a brief, three family tapestries, can become a complete architectural system rather than a decorative afterthought. FMD Architects let the stitch metaphor shape structure, shading, joinery, and landscape until the lines between disciplines all but disappear. The design best suits owners of compact inner-city terraces who want light and garden without erasing the old house. It is a quiet, rigorous case for keeping the past in the room.
FAQs
Who designed Cross-Stitch House?
Cross-Stitch House was designed by FMD Architects, with a project team of Fiona Dunin, Andrew Carija, and Robert Kolak. Eckersley Garden Architecture handled the landscape, Macleod Consulting provided structural engineering, and Grenville Architectural Construction built the project.
Where is Cross-Stitch House, and when was it completed?
Cross-Stitch House is in Melbourne, Australia, and was completed in 2013. The project renovated and extended a Victorian terrace that had been damp and dark, adding new living spaces and relocating the kitchen and bathroom to improve access to natural light.
Why is it called Cross-Stitch House?
The client asked for a place to display three tapestries her mother had made. FMD Architects turned that request into the concept: timber beams act as thread, stitching the new living room to the existing house and out to the western courtyard.
How does the design keep the house bright and cool?
Skylights and inserted courtyards bring daylight and fresh air into the plan throughout the day. Timber fins shade the west-facing glass, and a water garden beside the living room acts as a natural cooling system. All materials were sourced locally.
Get gorgeous projects via email
