

Most towers announce themselves by claiming a block. The Gentle Giant, a proposed 200-meter Moscow skyscraper by KPLN, tries to earn its place by giving ground instead. Planned for Rubtsovsko-Dvortsovaya Street, where the Yauza River bends past a late-19th-century church and a park protected as a work of landscape art, the tower opens arches at its base and splits into two slender peaks. It is a pointed test of whether a skyline landmark can also be a considerate neighbor.
| Project Name | The Gentle Giant |
| Architect / Designer | KPLN architectural bureau (lead architect: Sergey Nikeshkin; team: Sergey Nikeshkin, Daniil Zotov, Vladislav Rylko, Nina Grinko, Ruslan Shotaev) |
| Location | Moscow, Russia |
| Floor Area / Land Area | 94,770 m² total floor area (approx. 1,020,100 sq ft) / 74,300 m² land plot (approx. 799,800 sq ft) |
| Height / Floors | 200 m (approx. 656 ft) maximum elevation; up to 60 floors |
| Status | Proposal (no completion date stated) |
Fitting a 200-Meter Moscow Skyscraper Among 19th-Century Low-Rises
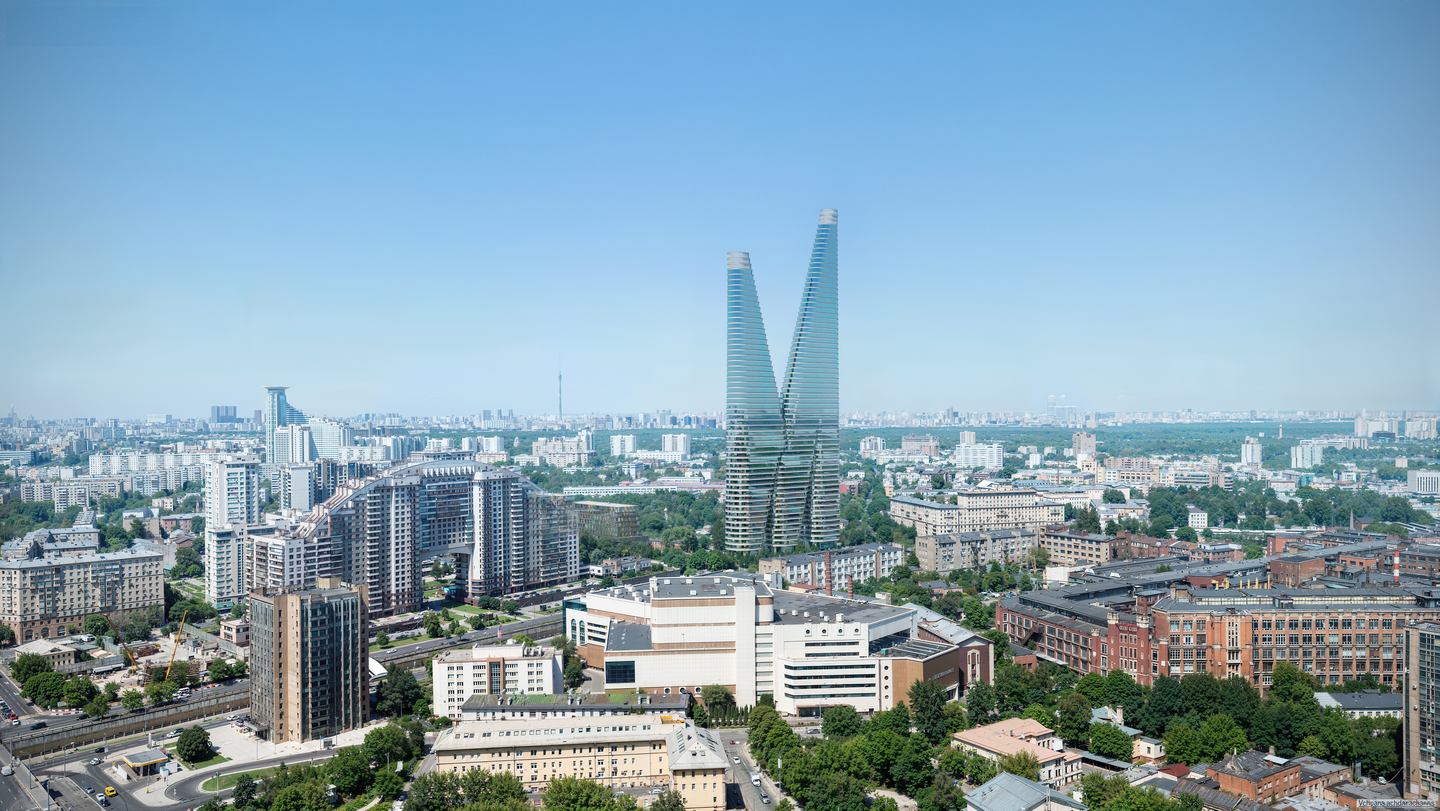
The site is hemmed in by history: it borders protected parkland and a church from the end of the 19th century, in a district defined by arches, rounded facades, and bridge spans. KPLN’s response, in the words of co-founder and chief architect Sergey Nikeshkin, was to divide the tower “into a massive base and two thin, almost weightless peaks that blend with the sky.”
The massing (the arrangement of a building’s main volumes) does the diplomatic work. Two passage-arches cut through the base so foot traffic crosses the site instead of detouring around it, while the upper body forks into peaks that narrow as they climb. Belts of silver-metallic aluminum panels wrap each floor between bands of panoramic glazing, picking up the district’s rounded forms, and the crowns are fenced with a metal frame filled with triplex (laminated safety glass) to keep the summits light. Inside, commercial space occupies the lower floors, with apartments and penthouses above.
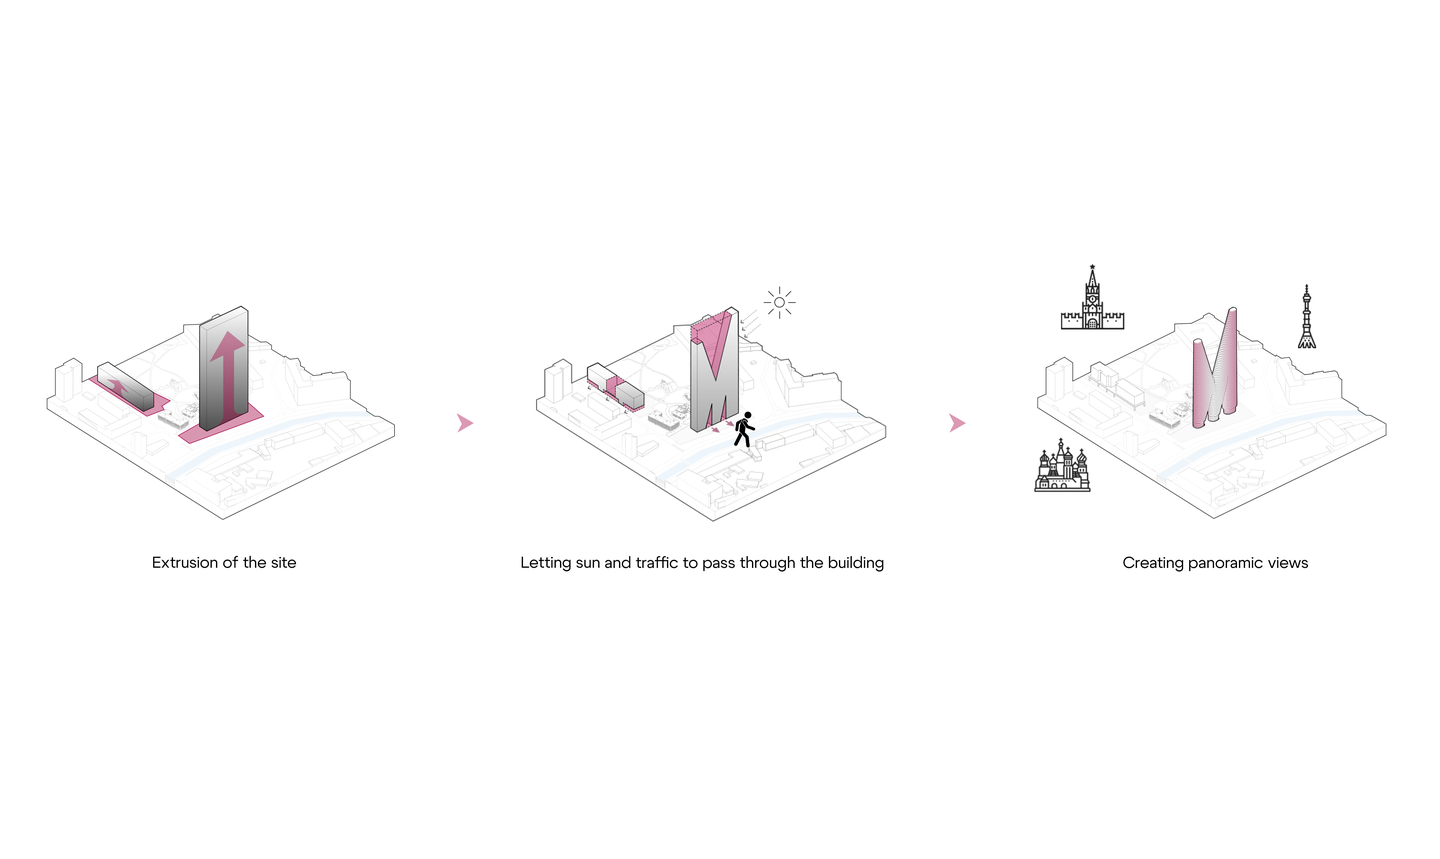
Design Decision: KPLN carved a deep V out of the tower's upper section rather than running the full slab to 200 meters. The notch gives up high-floor area, usually a residential tower's most coveted real estate, so sunlight can pass through toward the low-rise neighborhood and park below.
 Pin
Pin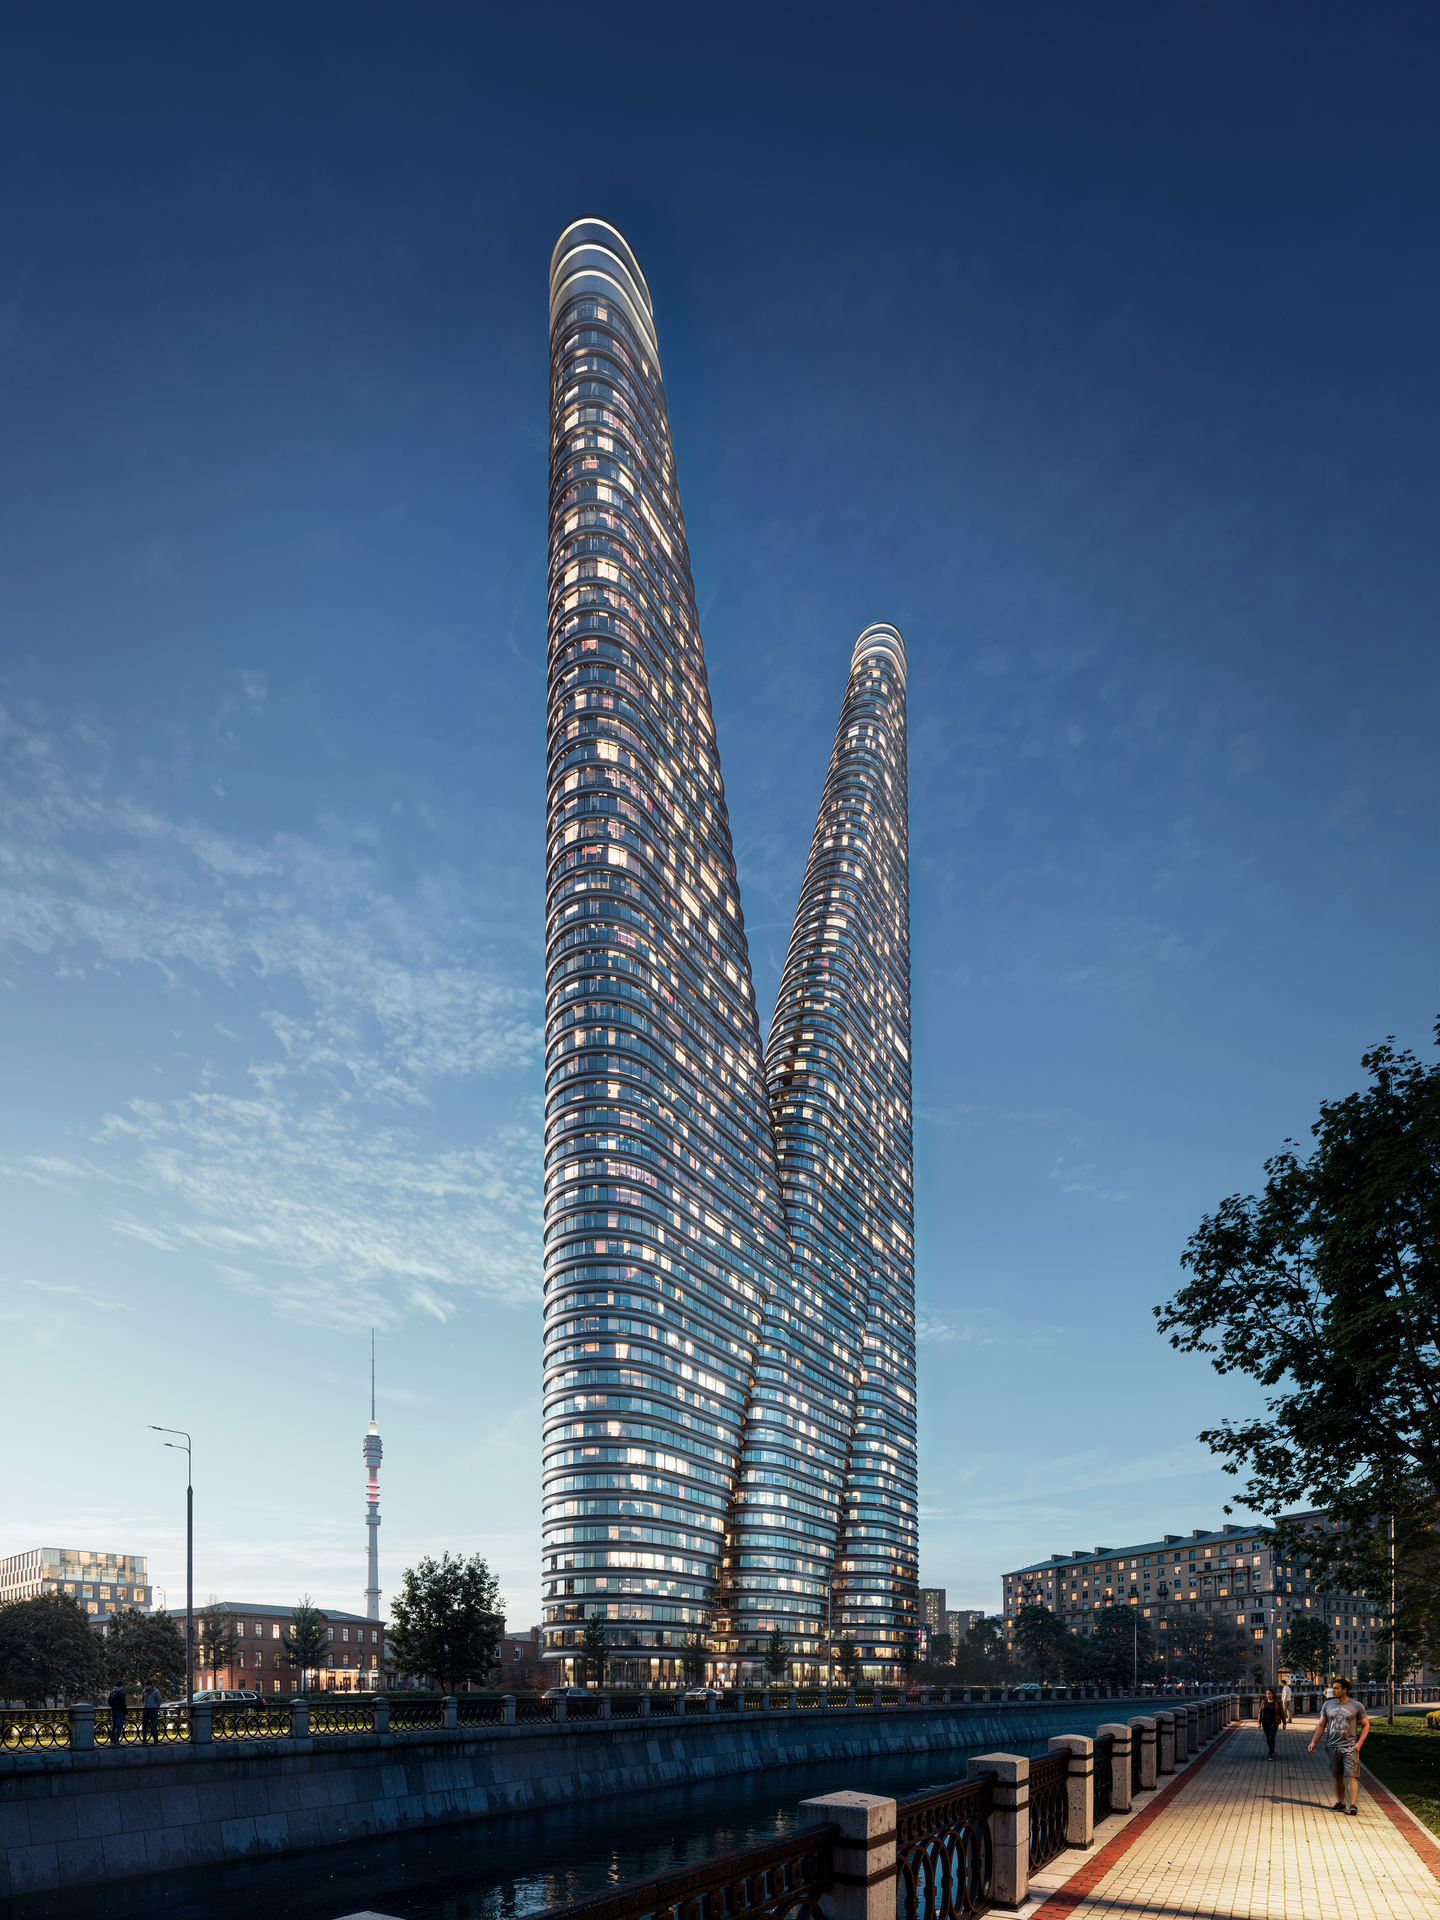 Pin
PinRenderings: KPLN architectural bureau
Walking the Base: Where the Giant Meets Its Neighbors
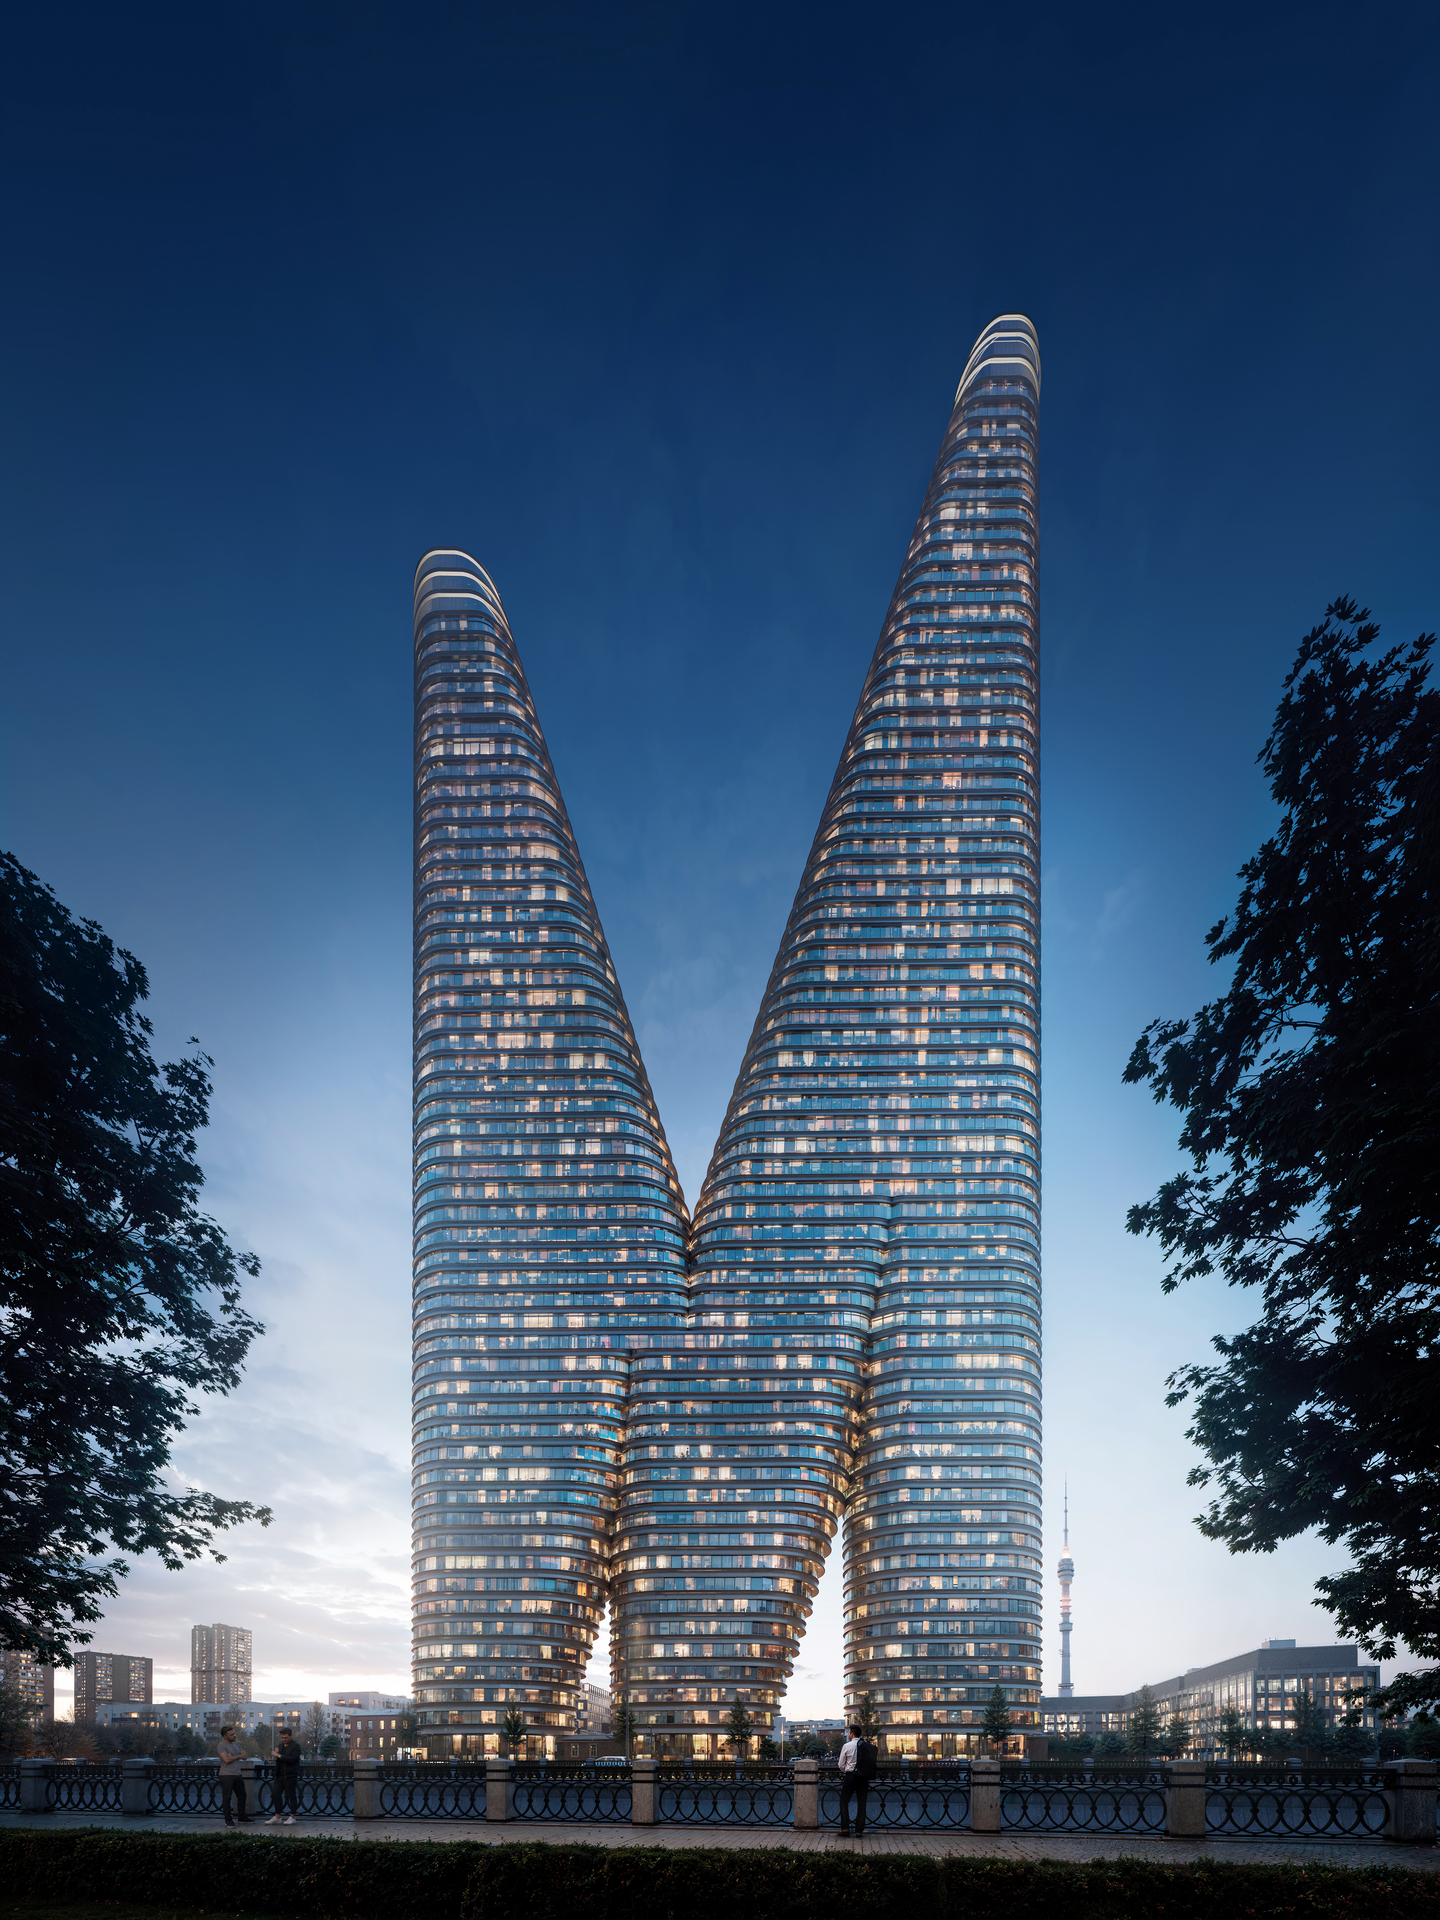
Two Passage-Arches That Keep the Ground Plane Open
 Pin
PinRenderings: KPLN architectural bureau
Rather than sitting on a solid podium, the tower stands on three rounded legs, and the two openings between them read as gateways instead of leftover gaps. Lit commercial floors line the arches, so the base belongs to the embankment’s public life rather than reading as a residential fortress.
Sharing the View With a 19th-Century Church
 Pin
PinRenderings: KPLN architectural bureau
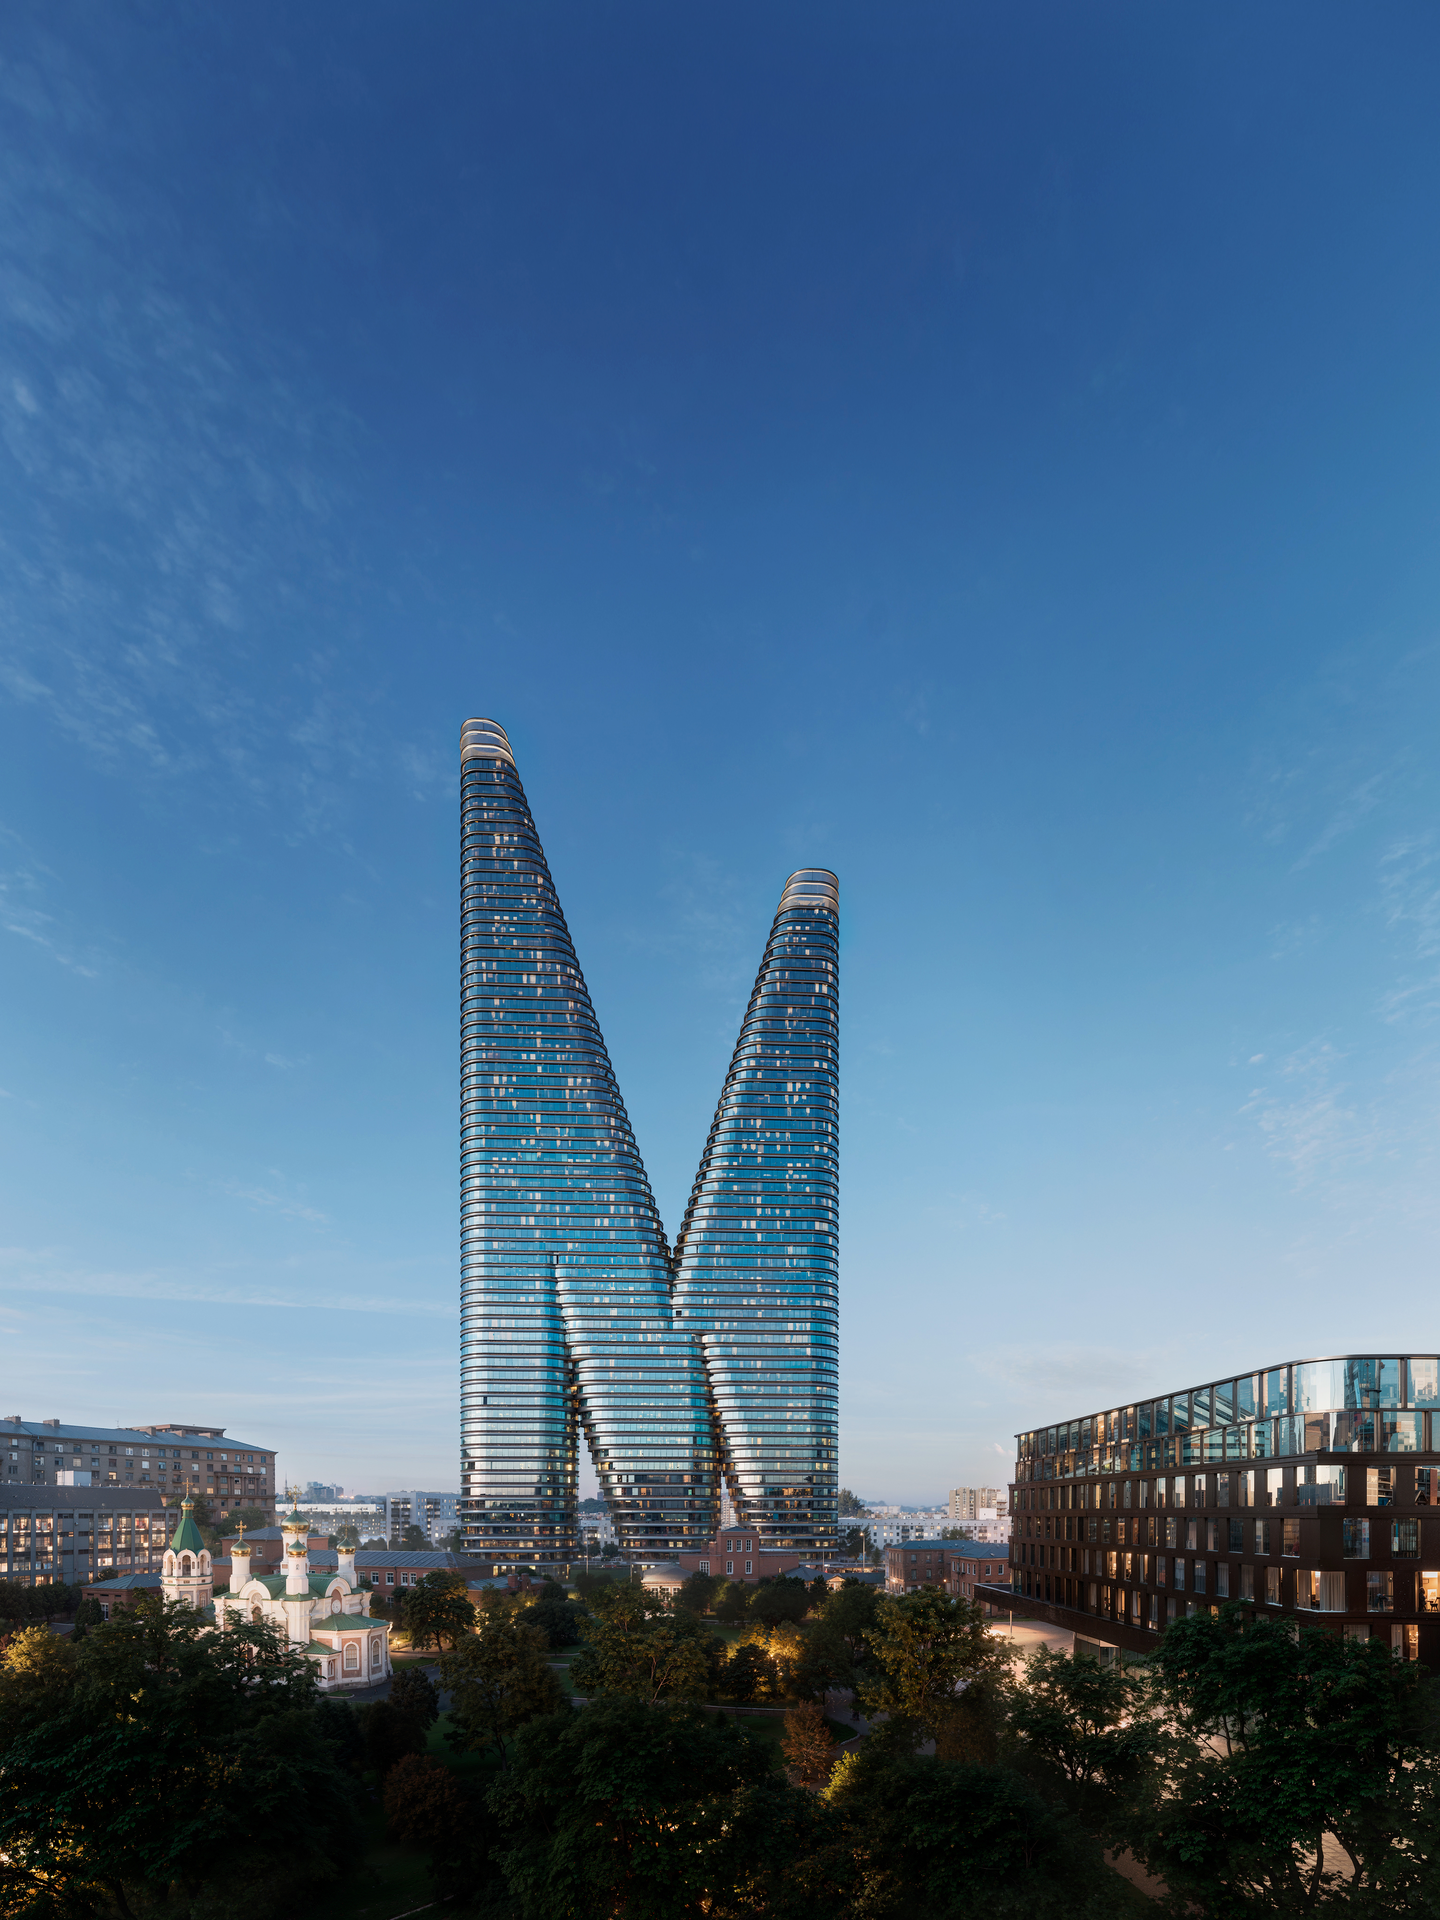
Seen across the park, the church’s green domes hold the foreground while the tower rises well behind them, a layering that keeps the historic building legible rather than dwarfed. At dusk the dark, banded skin recedes into a backdrop, leaving the church as the focal point at eye level.
A Riverside Approach Along the Yauza Embankment
 Pin
Pin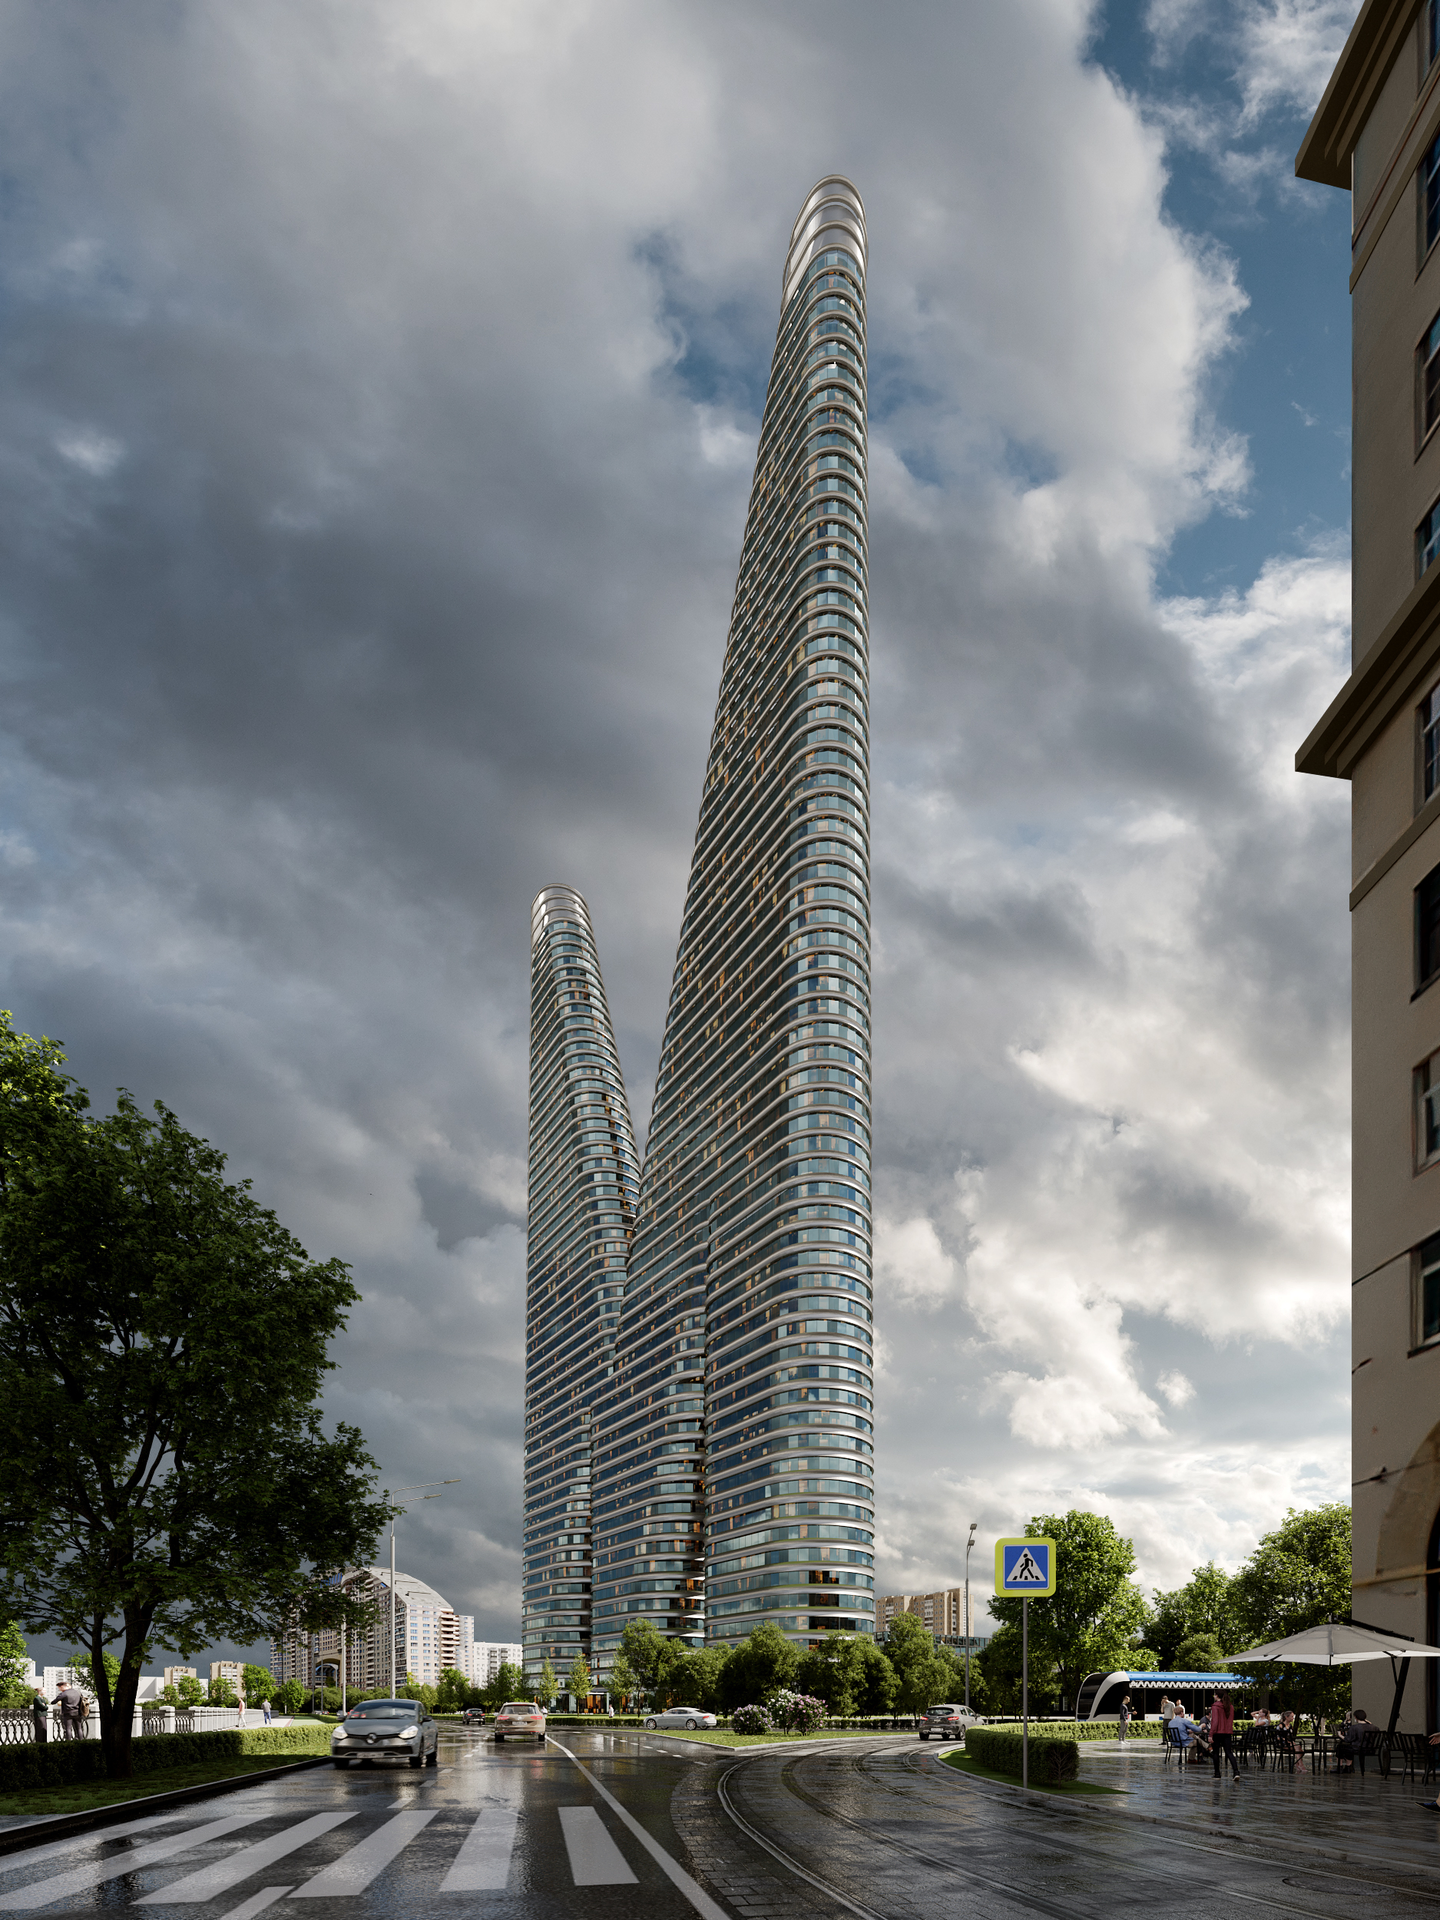 Pin
PinRenderings: KPLN architectural bureau
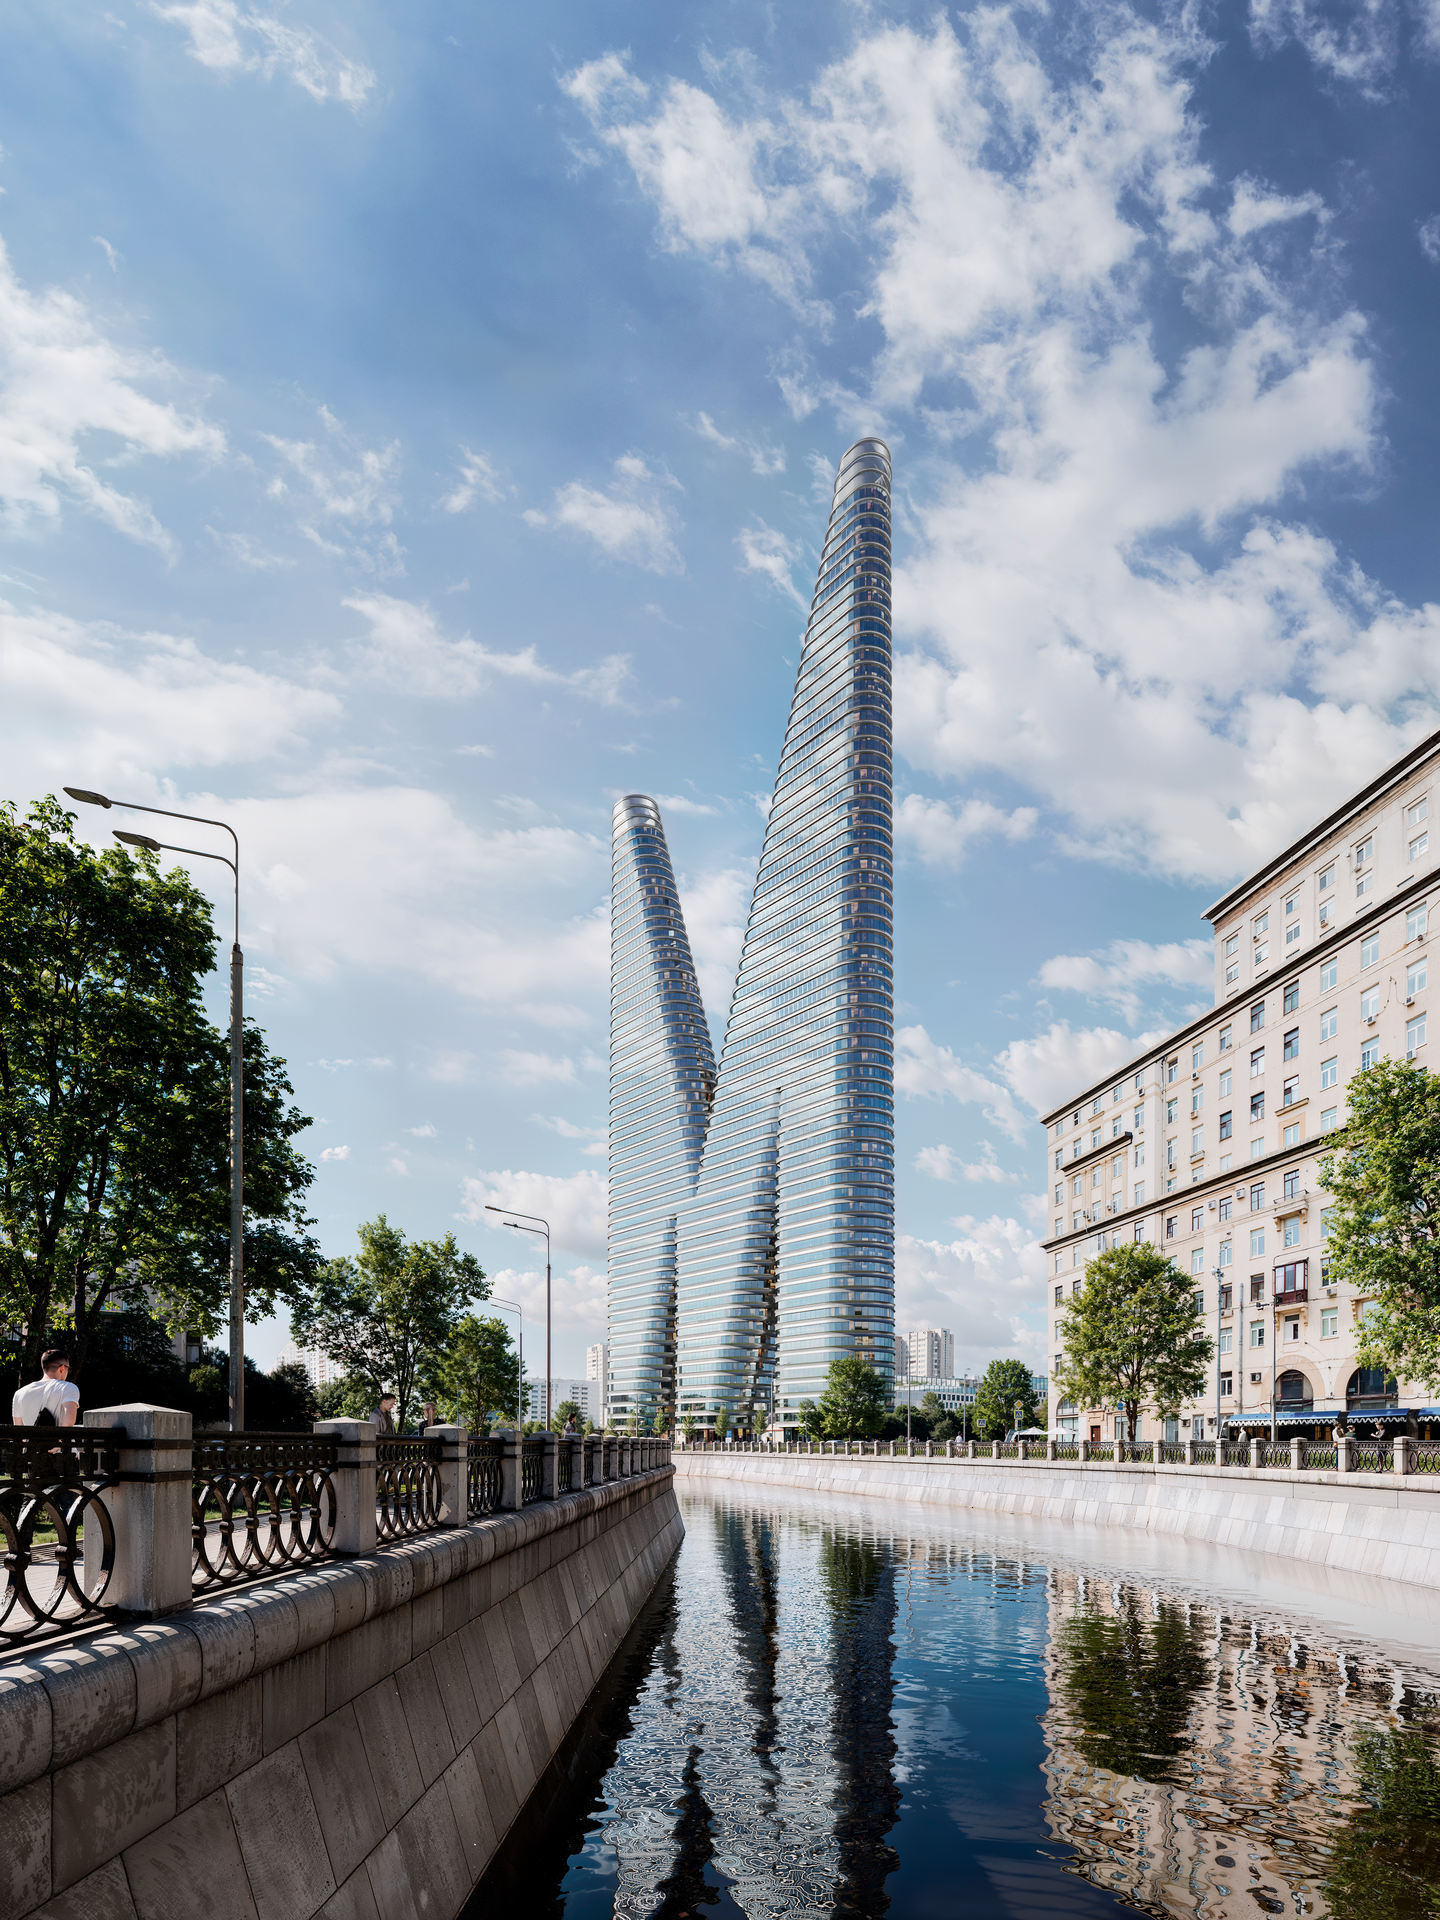
From the stone embankment, the twin peaks close the river’s sightline and double in the water, framed by older apartment blocks on either bank. Closer in, beside the tram tracks and sidewalk cafés, the eye travels up the taller peak’s tapering profile rather than across a wall of glass, so the tower feels tall without feeling heavy.
 Pin
Pin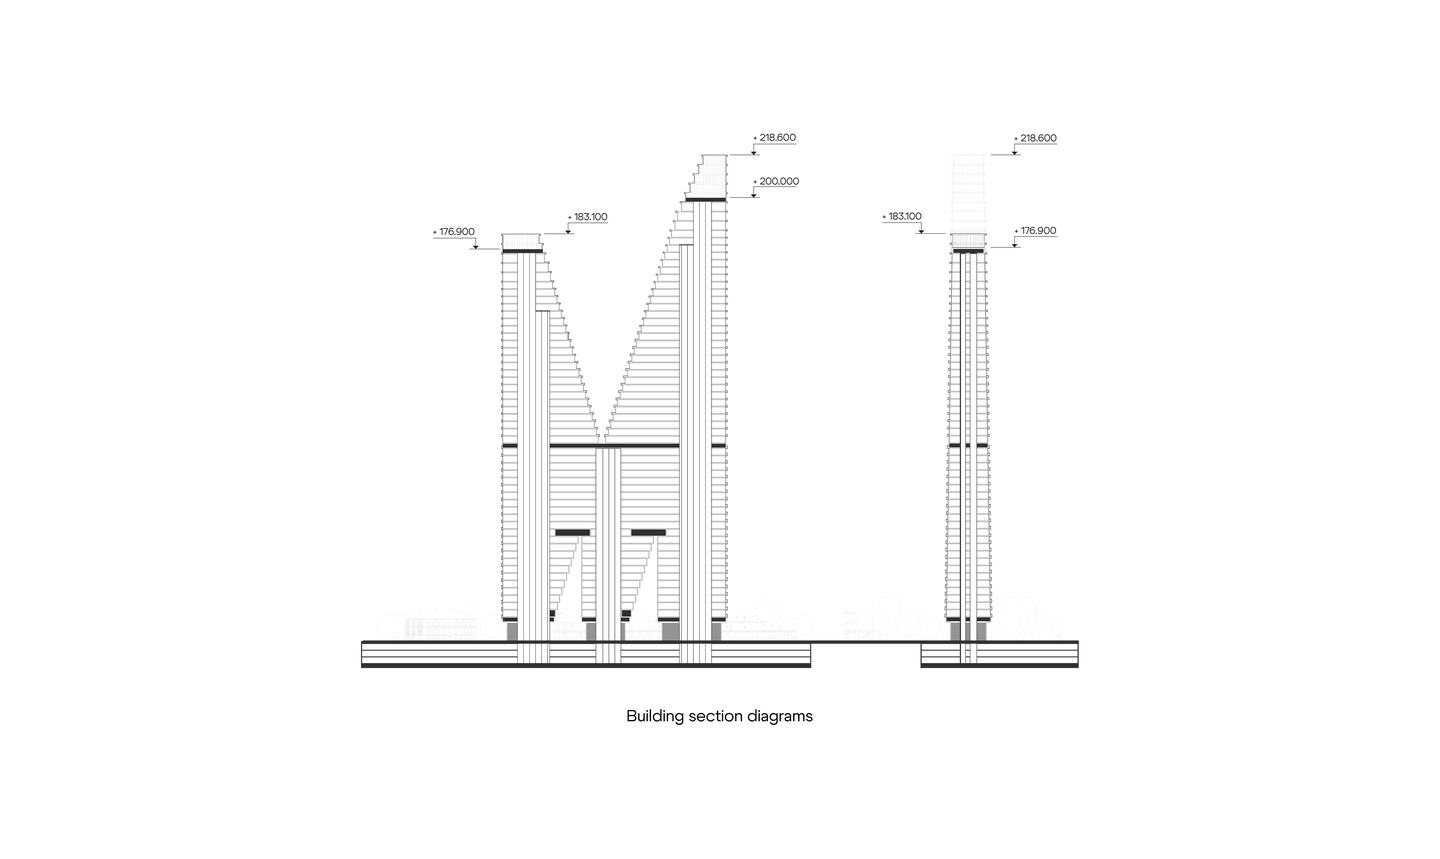 Pin
Pin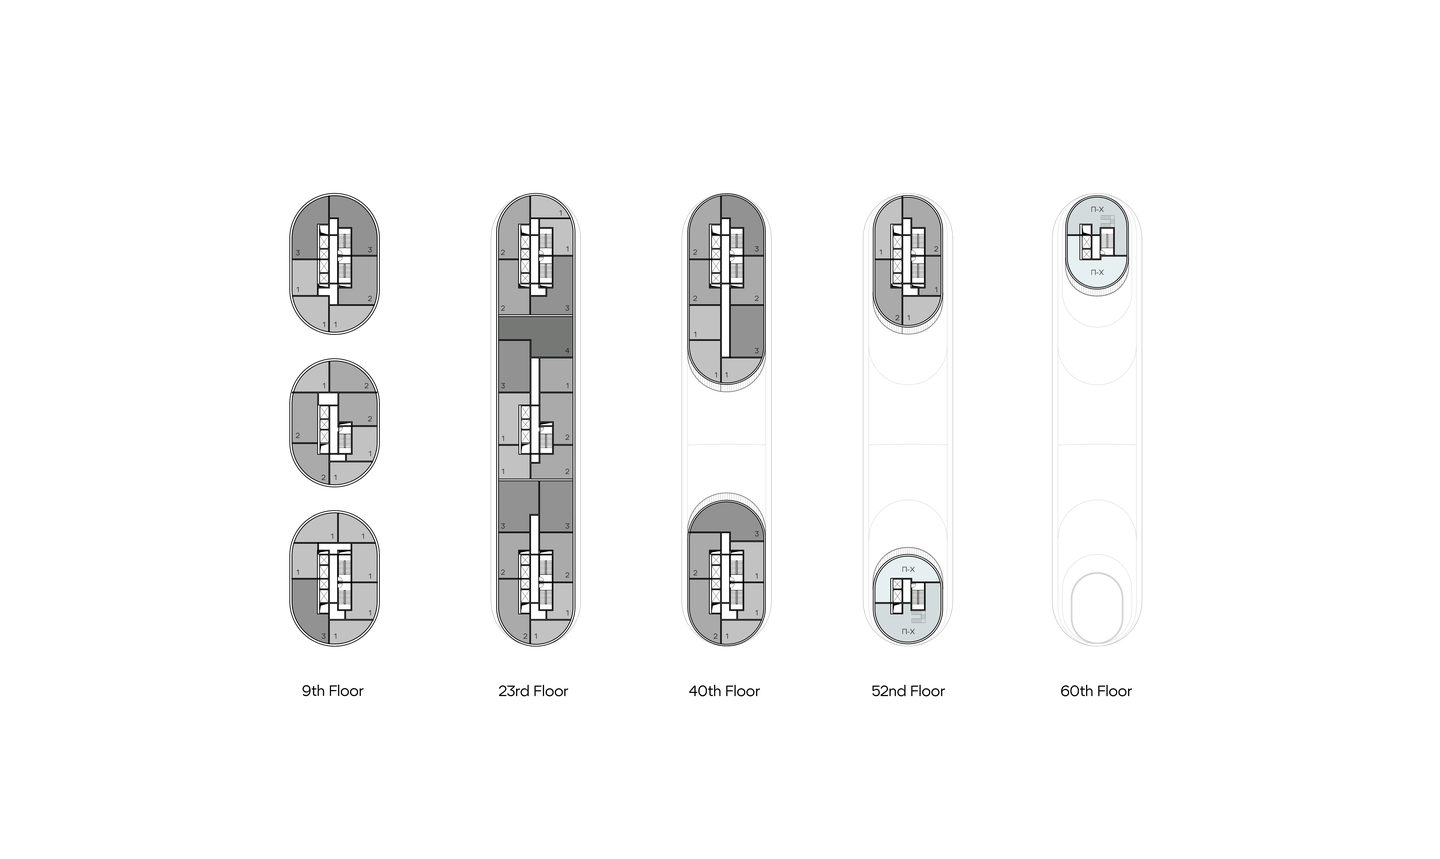 Pin
PinDrawings: KPLN architectural bureau
The plans trace the massing floor by floor: three separate legs, each with its own elevator-and-stair core at the 9th floor, merge into one continuous plate by the 23rd before splitting into two peaks that narrow to a single plate at the 60th.
A Persuasive Silhouette With Two Practical Questions
Generosity built into the form: Splitting the crown into two peaks shrinks the tower’s apparent bulk from the park and the church, where a single 200-meter slab would have dominated. The narrow, rounded plates keep cores central and push every apartment to the glazed perimeter and its views.
Where the gentleness gets tested: The same arches that open the ground plane may also channel wind down the tower’s face, a familiar tall-building problem that bites hardest in a Moscow winter. Inside, wraparound glazing on tightly curved plates leaves little straight, solid wall for furniture and storage.
A Landmark That Earns Its Height by Giving Ground
The Gentle Giant’s contribution is a shift in what a tall building owes its surroundings: height negotiated through openings, tapering, and lightness rather than defended behind a podium. The design suits residents who want panoramic city living without losing touch with the street, and cities weighing towers beside protected landscapes. Even on paper, it makes a convincing case that a 200-meter building can be a considerate neighbor.
FAQs
Who designed The Gentle Giant skyscraper in Moscow?
The Gentle Giant was designed by KPLN architectural bureau. Sergey Nikeshkin, the firm’s co-founder and chief architect, is the lead architect, working with an authorial team of Daniil Zotov, Vladislav Rylko, Nina Grinko, and Ruslan Shotaev on the proposal.
How tall is The Gentle Giant and how many floors does it have?
The tower reaches a maximum elevation mark of 200 meters, roughly 656 feet, with up to 60 floors. The project covers a total floor area of 94,770 square meters on a land plot of 74,300 square meters.
Where is The Gentle Giant tower located?
The project is planned for Rubtsovsko-Dvortsovaya Street in Moscow, Russia, on the embankment of the Yauza River. The site borders a park recognized as a work of landscape art and a church built at the end of the 19th century.
Why is the Moscow tower called the Gentle Giant?
The name references Gulliver from Jonathan Swift’s novel, a giant who stands among small houses without destroying them. KPLN applies that idea through passage-arches at the base and two slender peaks that reduce the tower’s visual weight.
Get gorgeous projects via email
