

Most additions to a period house announce themselves with a change of material. Carcassonne, by FMD Architects, keeps the brick and changes the roof. Completed in 2024 on a 1,051 m² (roughly 11,300 sq ft) site, this Melbourne house addition extends a red-brick home with a cluster of pavilions built from existing and recycled brickwork and capped in matte charcoal metal. Inside, the material order flips again: timber overhead, concrete underfoot. The result is a persuasive model for enlarging a period house without imitating it.
| Project Name | Carcassonne |
| Architect / Designer | FMD Architects |
| Location | Melbourne, Australia |
| Floor Area / Land Area | Floor area: 340 m² ground floor (about 3,660 sq ft) + 108 m² first floor (about 1,160 sq ft). Site area: 1,051 m² (roughly 11,300 sq ft) |
| Year Completed | 2024 |
Recycled Brick and Folded Metal Keep a Melbourne House Addition in Scale
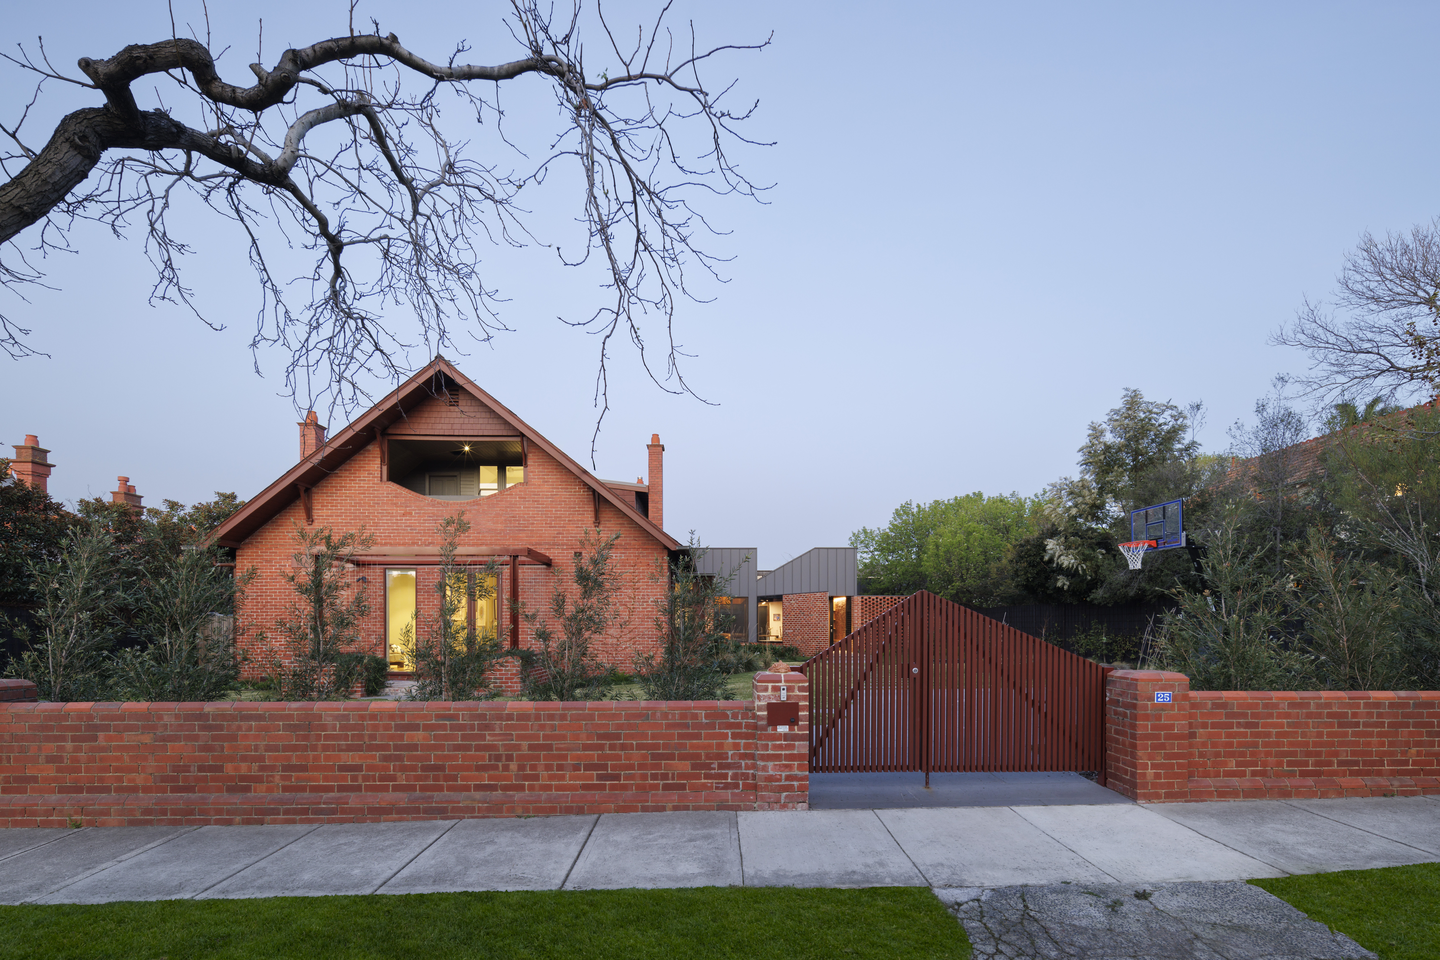
The real difficulty here is scale. The finished house spans 340 m² (about 3,660 sq ft) on the ground floor and 108 m² (about 1,160 sq ft) above, a substantial program to set beside a gabled period home with a slate roof and tall chimneys. FMD Architects breaks the new work into a series of pavilions, each under its own angled gable or shed roof, so the addition reads as a family of smaller buildings rather than one heavy block.
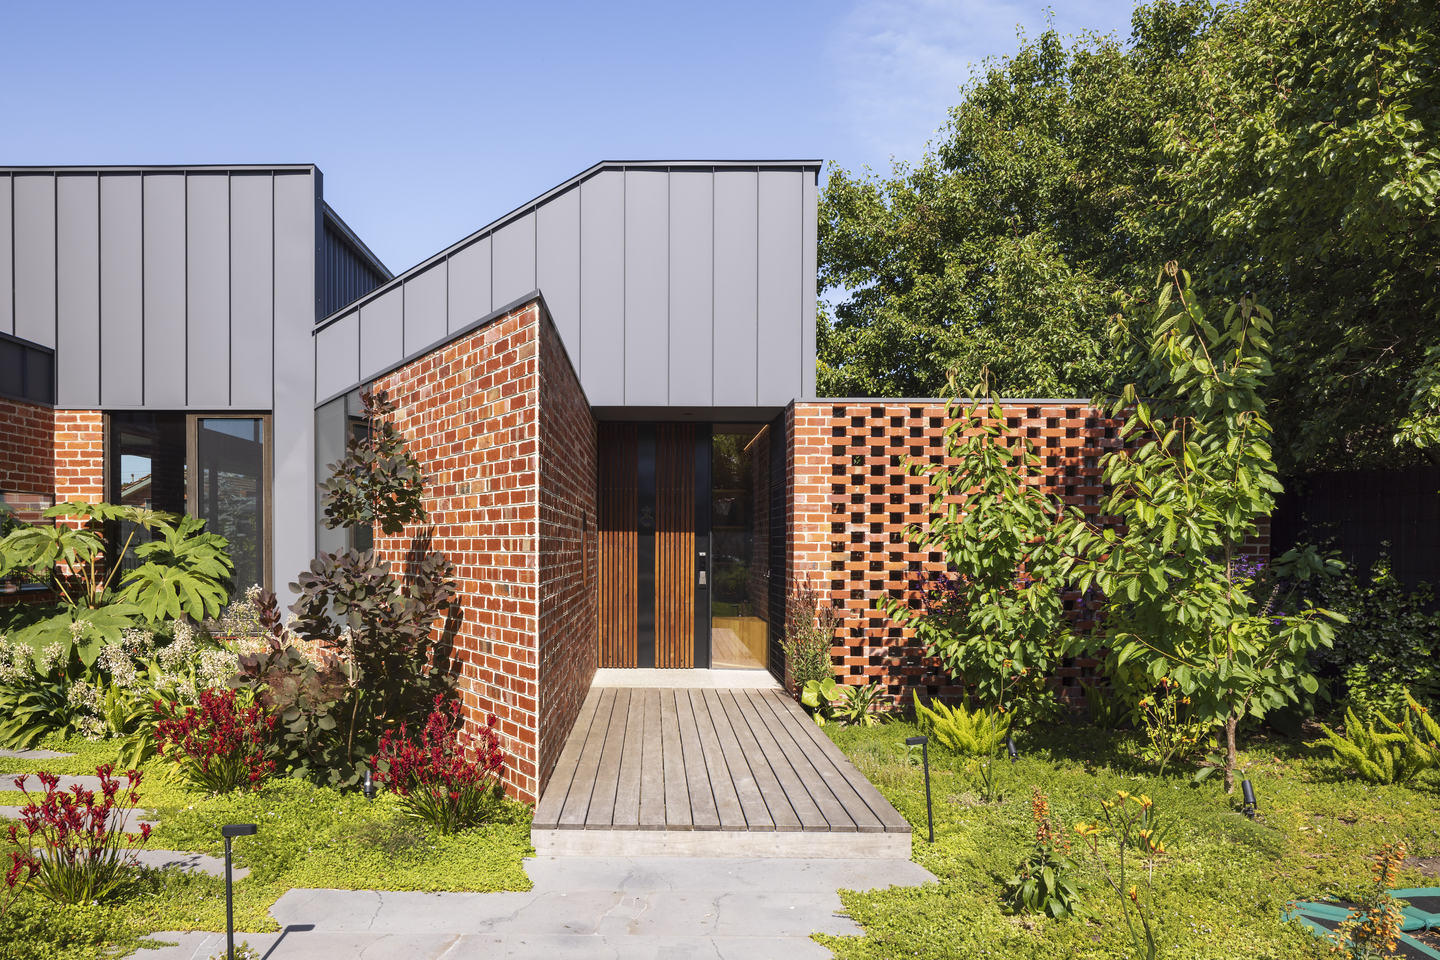
Materials do the rest. Walls are built from existing and recycled brickwork that carries the same weathered red as the original, while the roofs and upper walls switch to Colorbond in Matt ‘Basalt’, laid as standing seam (metal sheeting joined by raised, interlocking seams). That heavy-base, light-top split carries indoors. The new wing folds around a planted garden beside the old house, and its fenestration (placement and sizing of windows) turns daily life toward that garden and the rear pool, with a perforated brick screen filtering views at the front door.
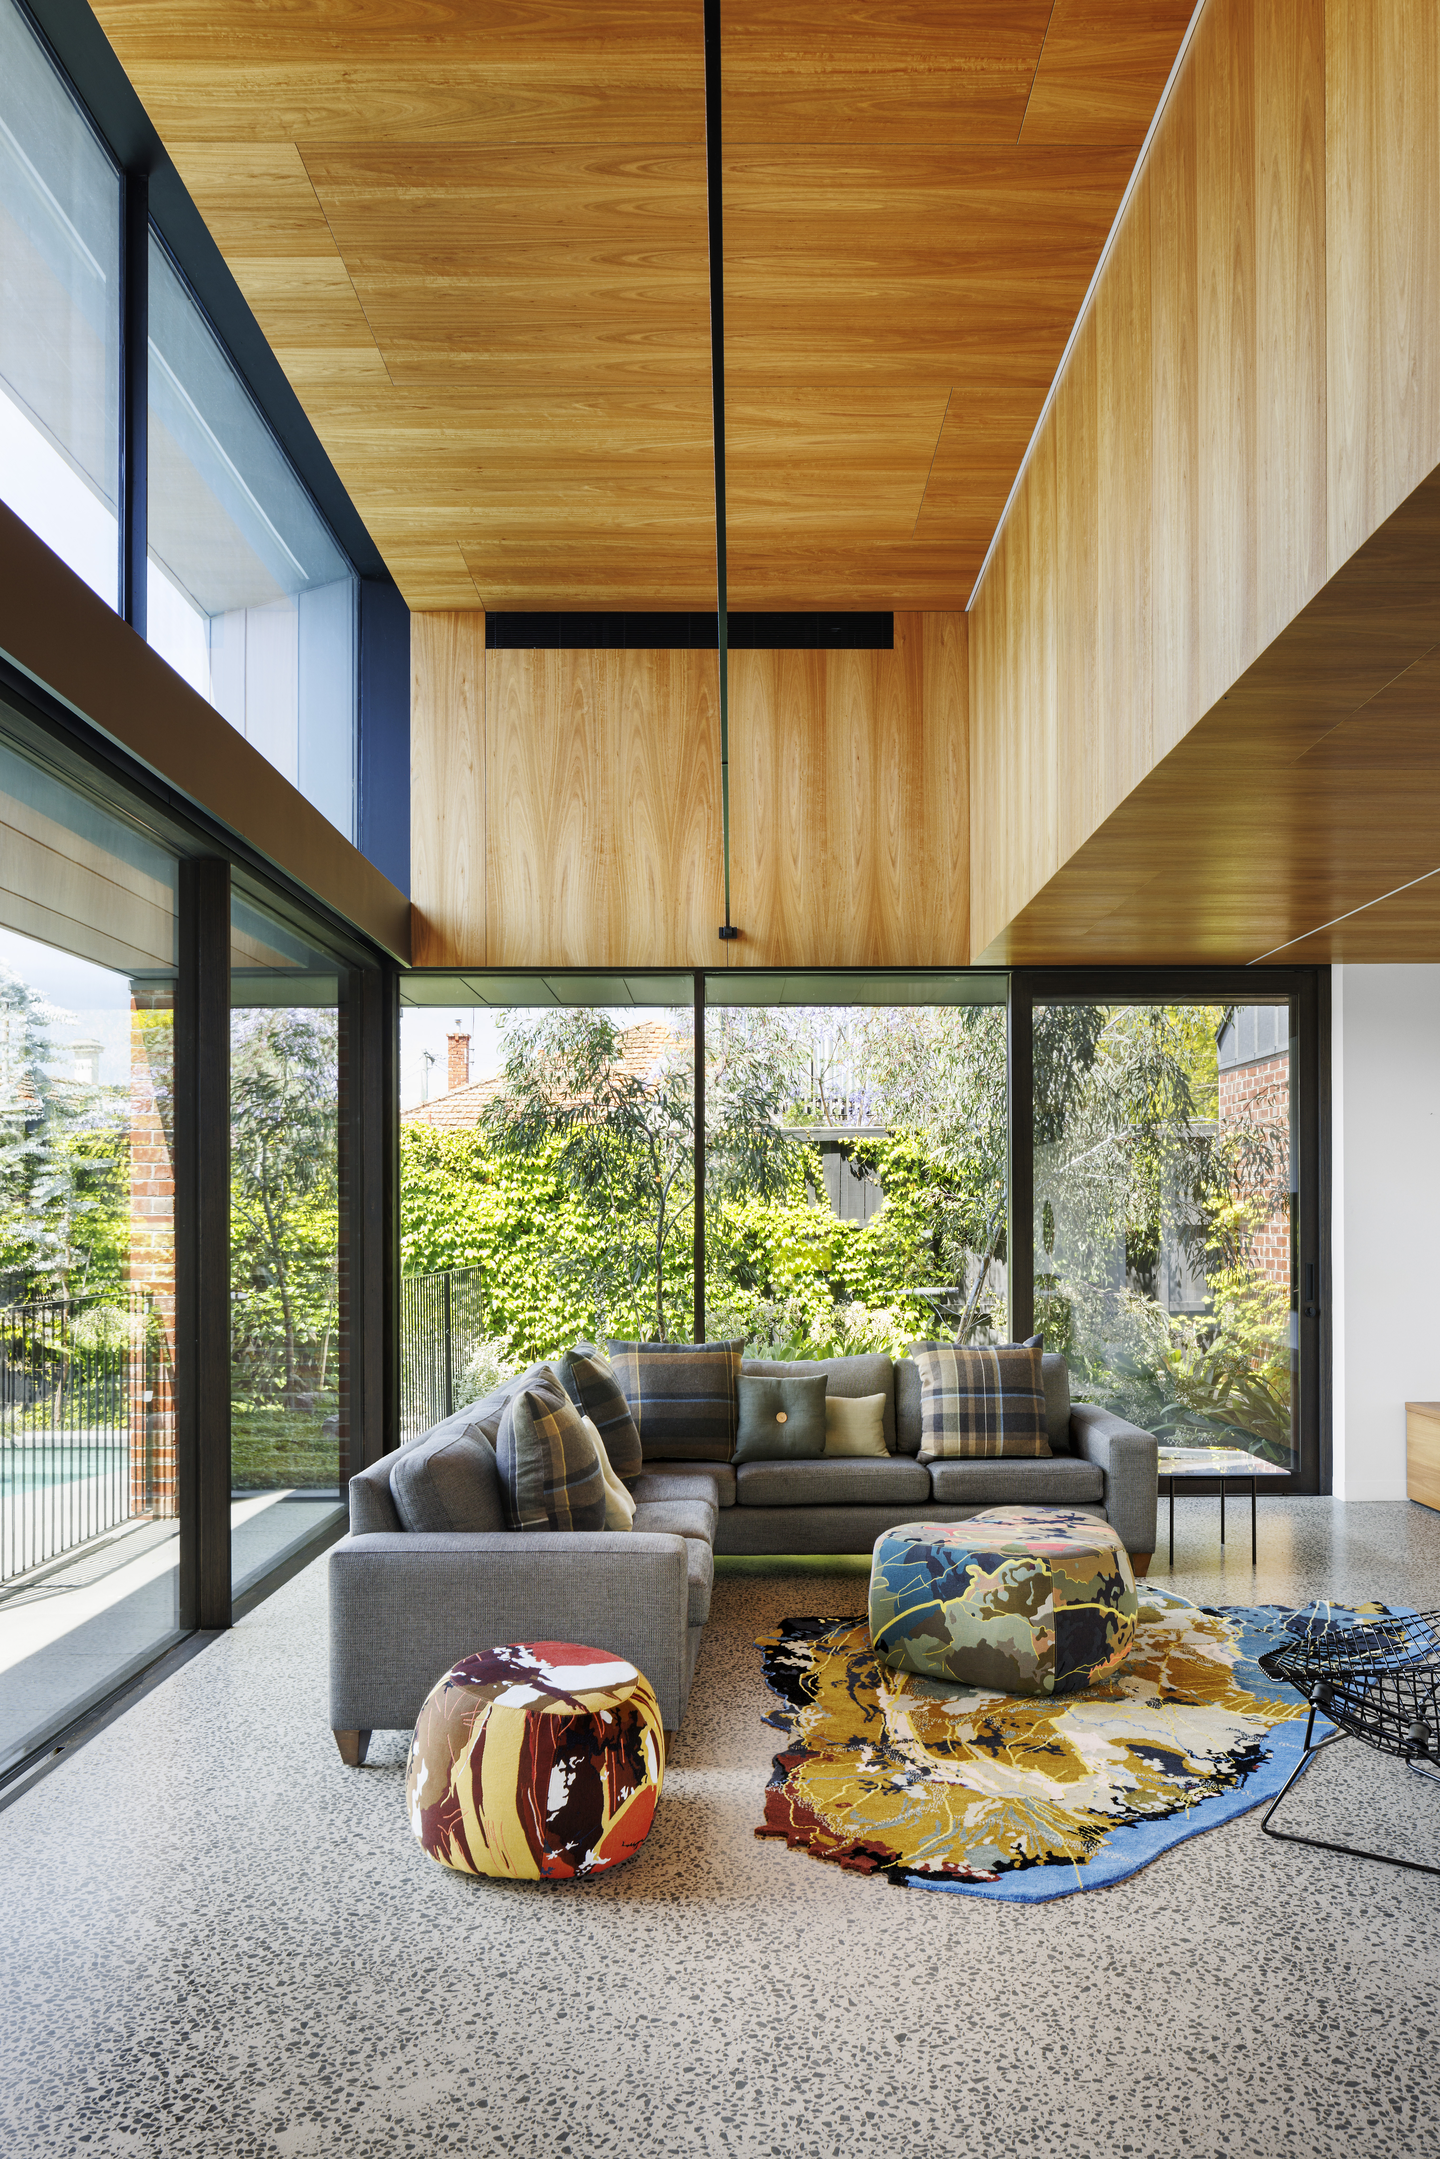
Design Decision: FMD Architects reverses the usual material order: Victorian ash veneer lines the ceilings, bulkheads and double-height voids, while the floor stays a matte concrete slab. Warmth sits overhead and in the matching cabinetry, leaving a hard-wearing surface underfoot that runs unbroken from the entry to the living room.
 Pin
Pin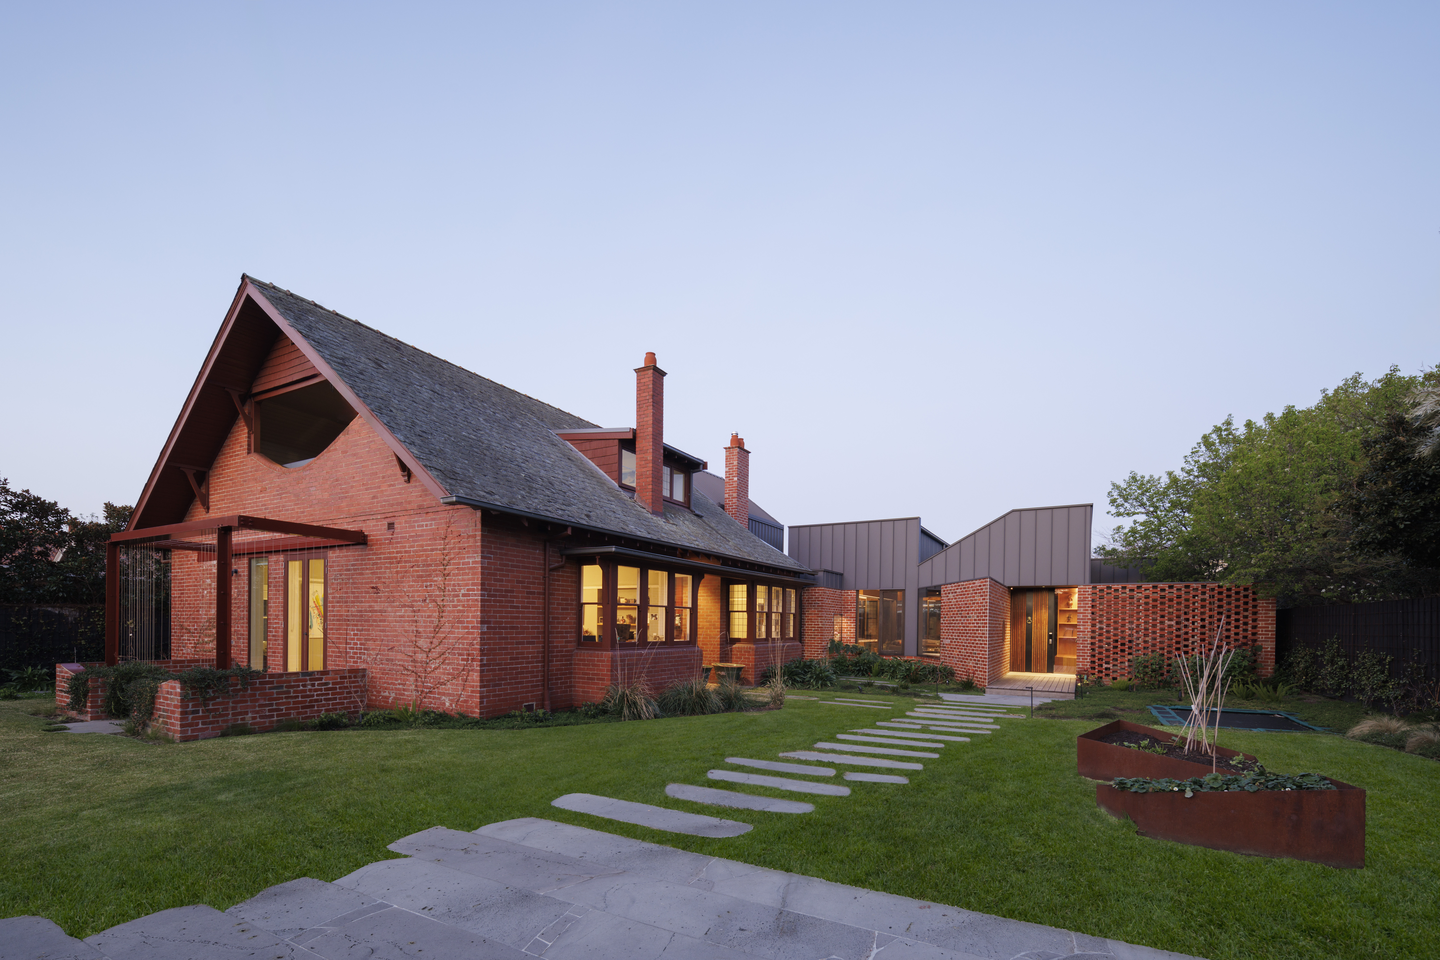 Pin
Pin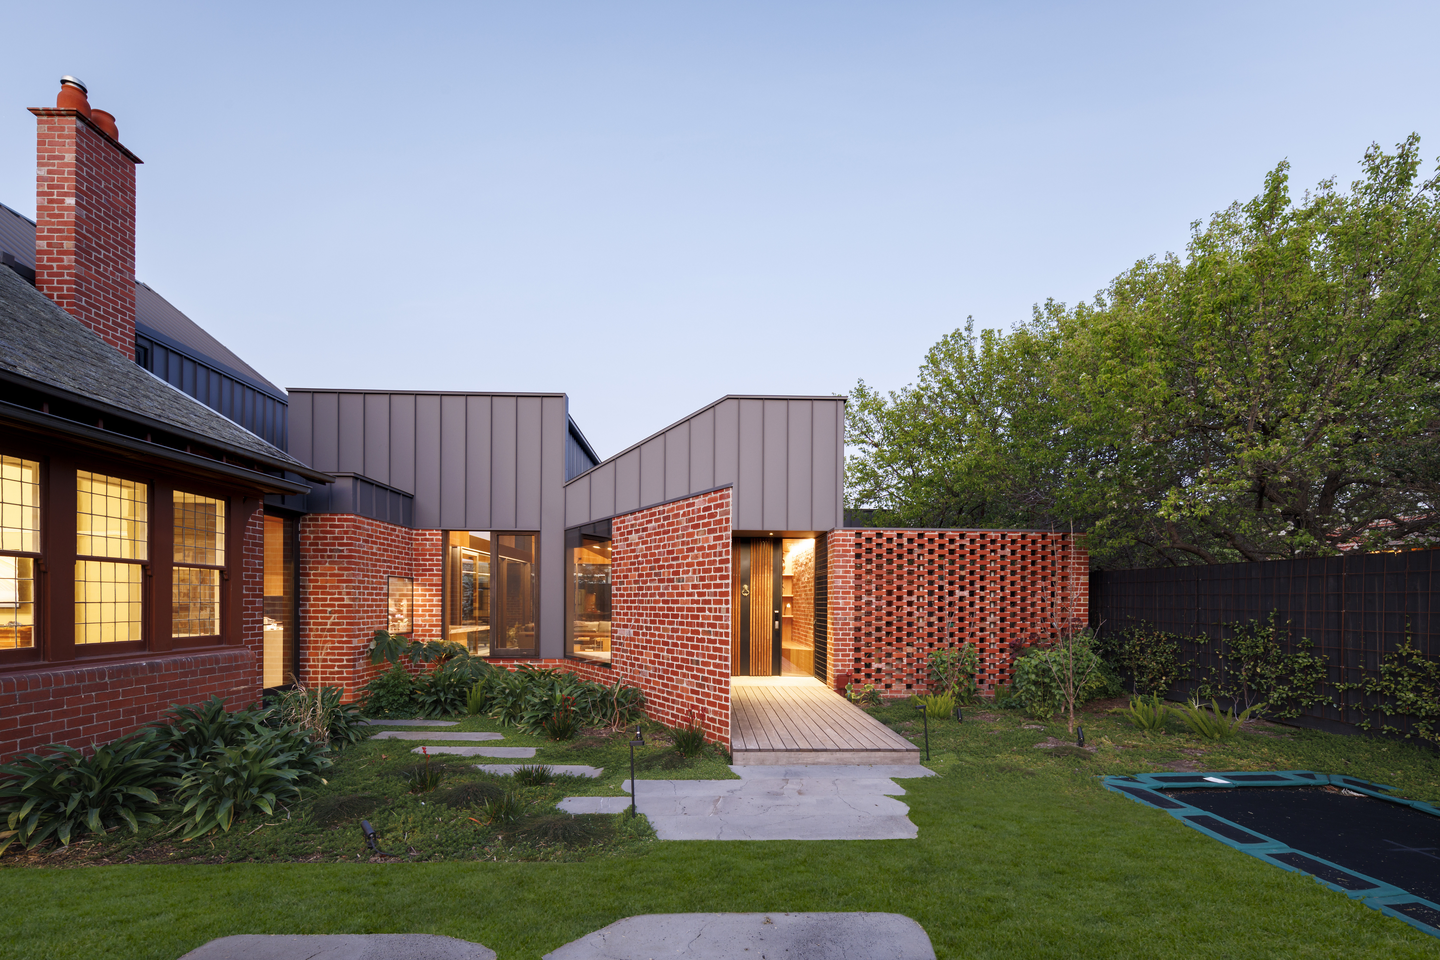 Pin
Pin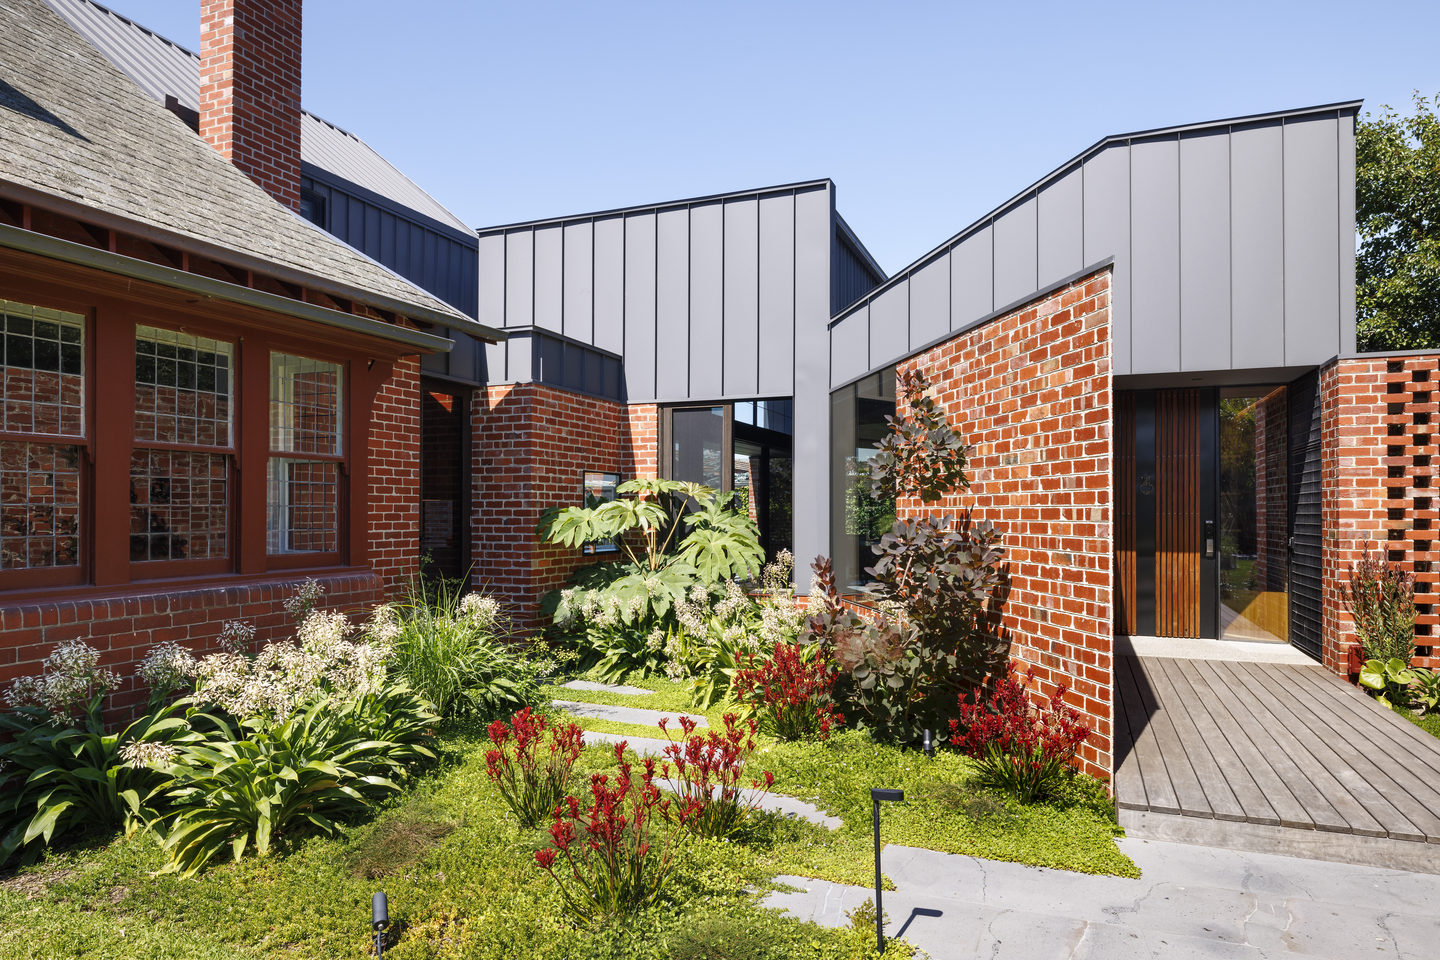 Pin
PinPhoto: Dianna Snape
Inside Carcassonne, From Brick Vestibule to Pool Terrace
An Entry Set Into the Seam Between Old and New
 Pin
Pin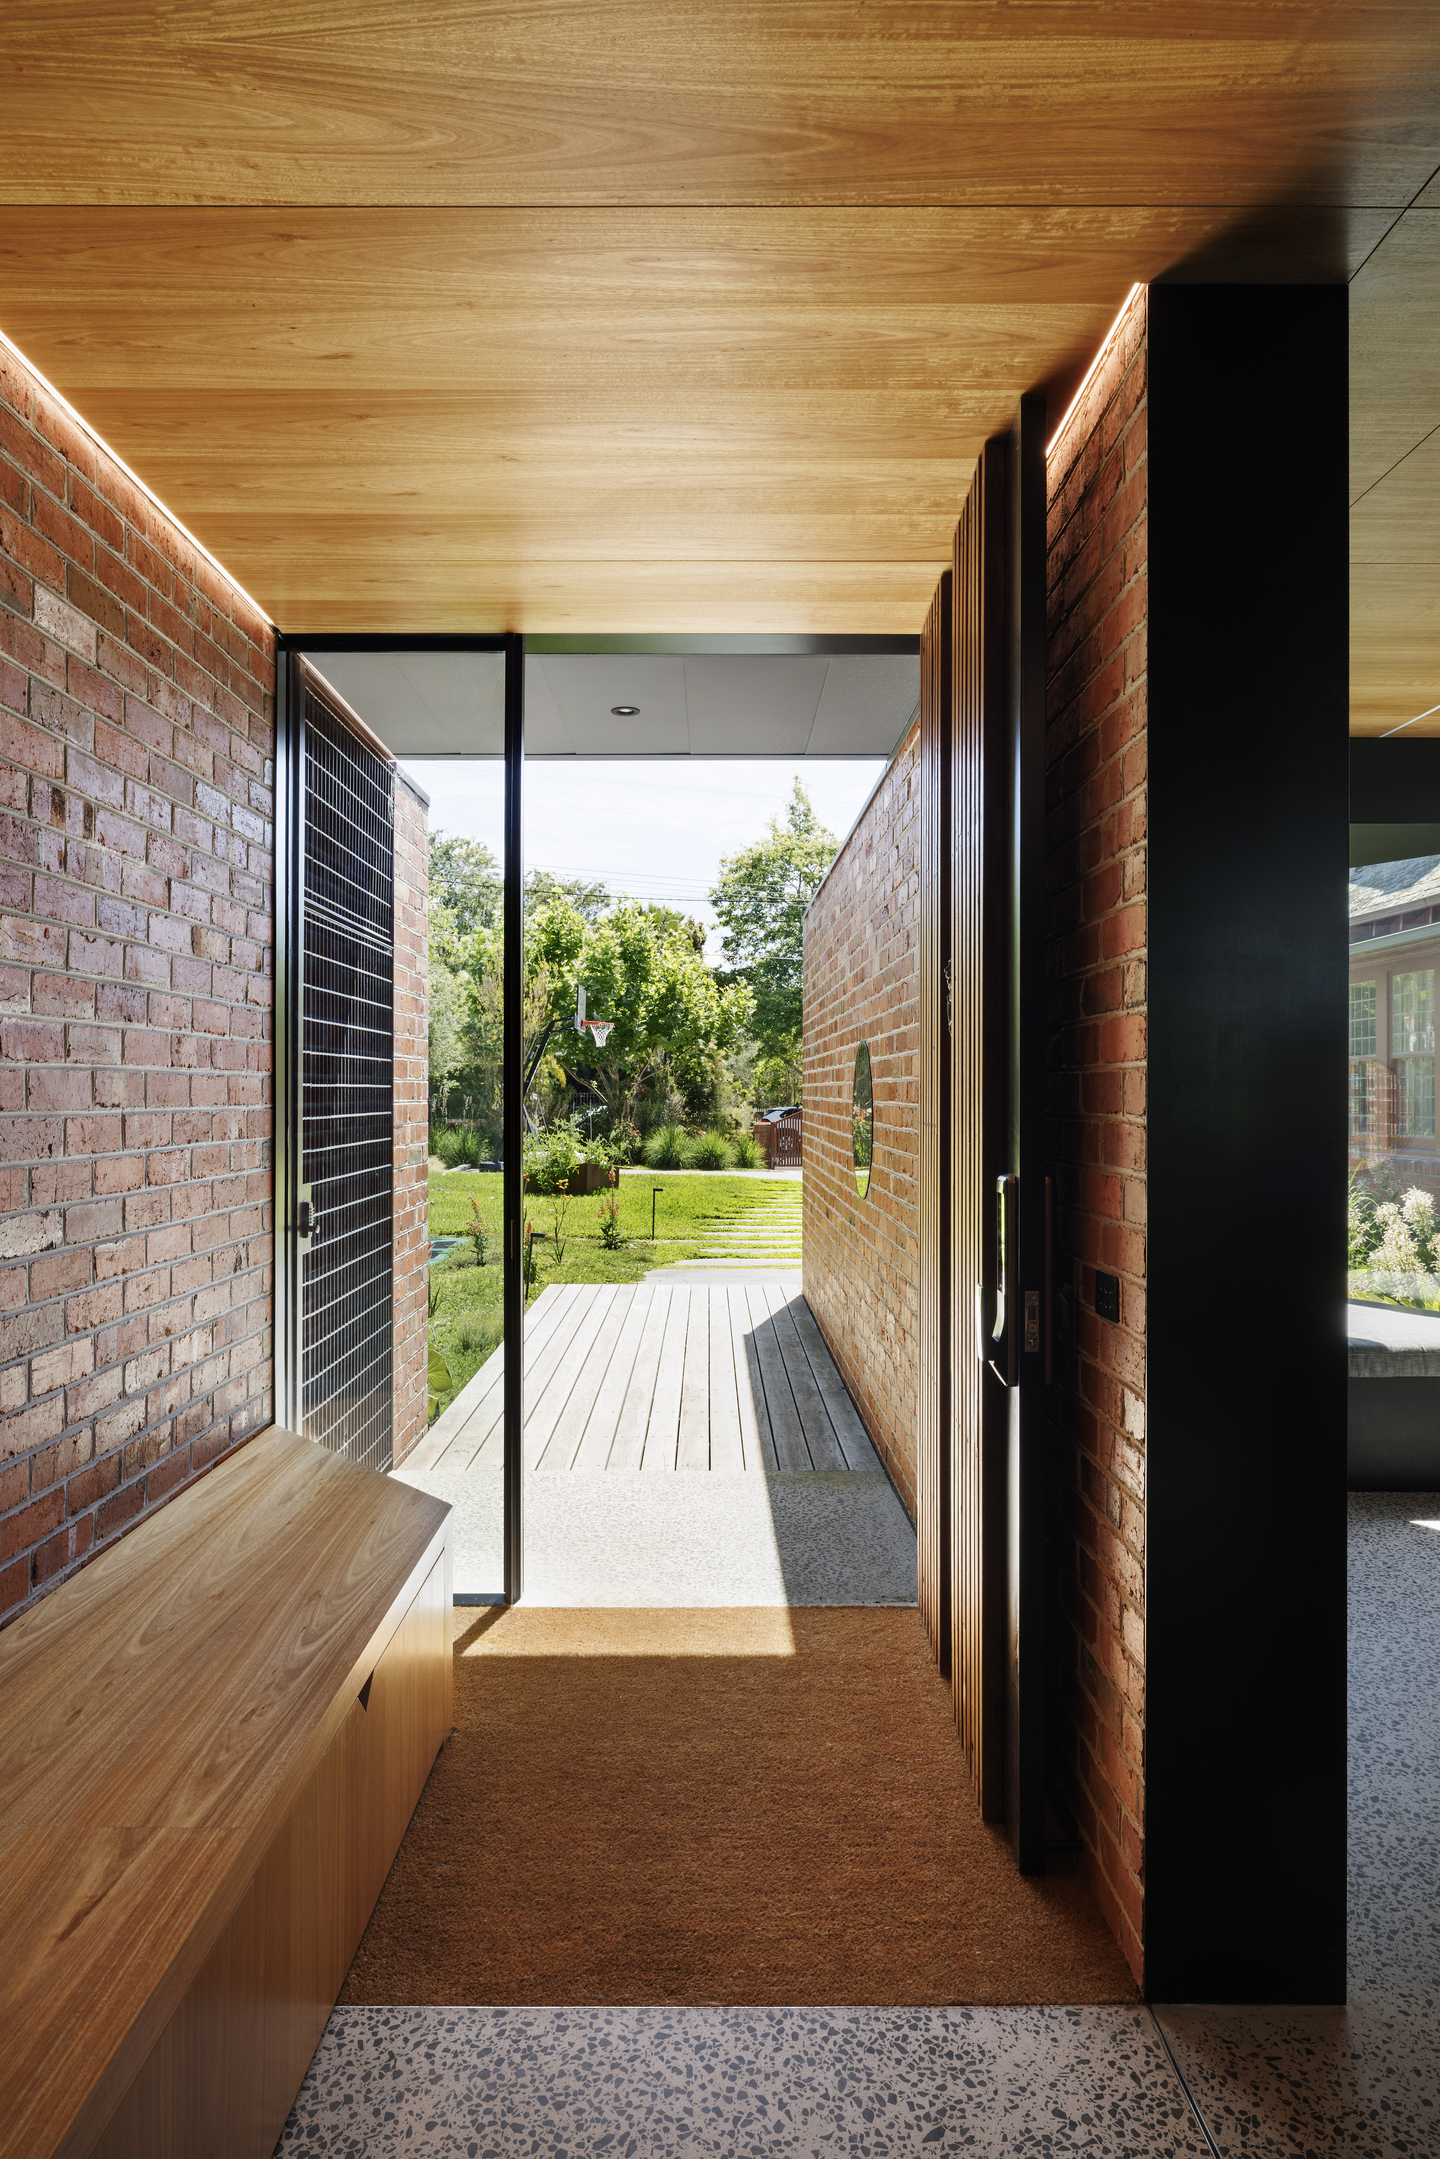 Pin
PinPhoto: Dianna Snape
The front door sits where the period house meets the new wing, reached by a timber deck between a solid recycled-brick wall and a perforated brick screen, with layered planting by KPLA Landscape Architects on both sides. Inside, a short brick-lined vestibule runs under a Victorian ash ceiling washed by concealed LED strips, with a built-in ash bench and coir matting set flush into the concrete.
A Double-Height Living Room Open to Garden and Pool
 Pin
Pin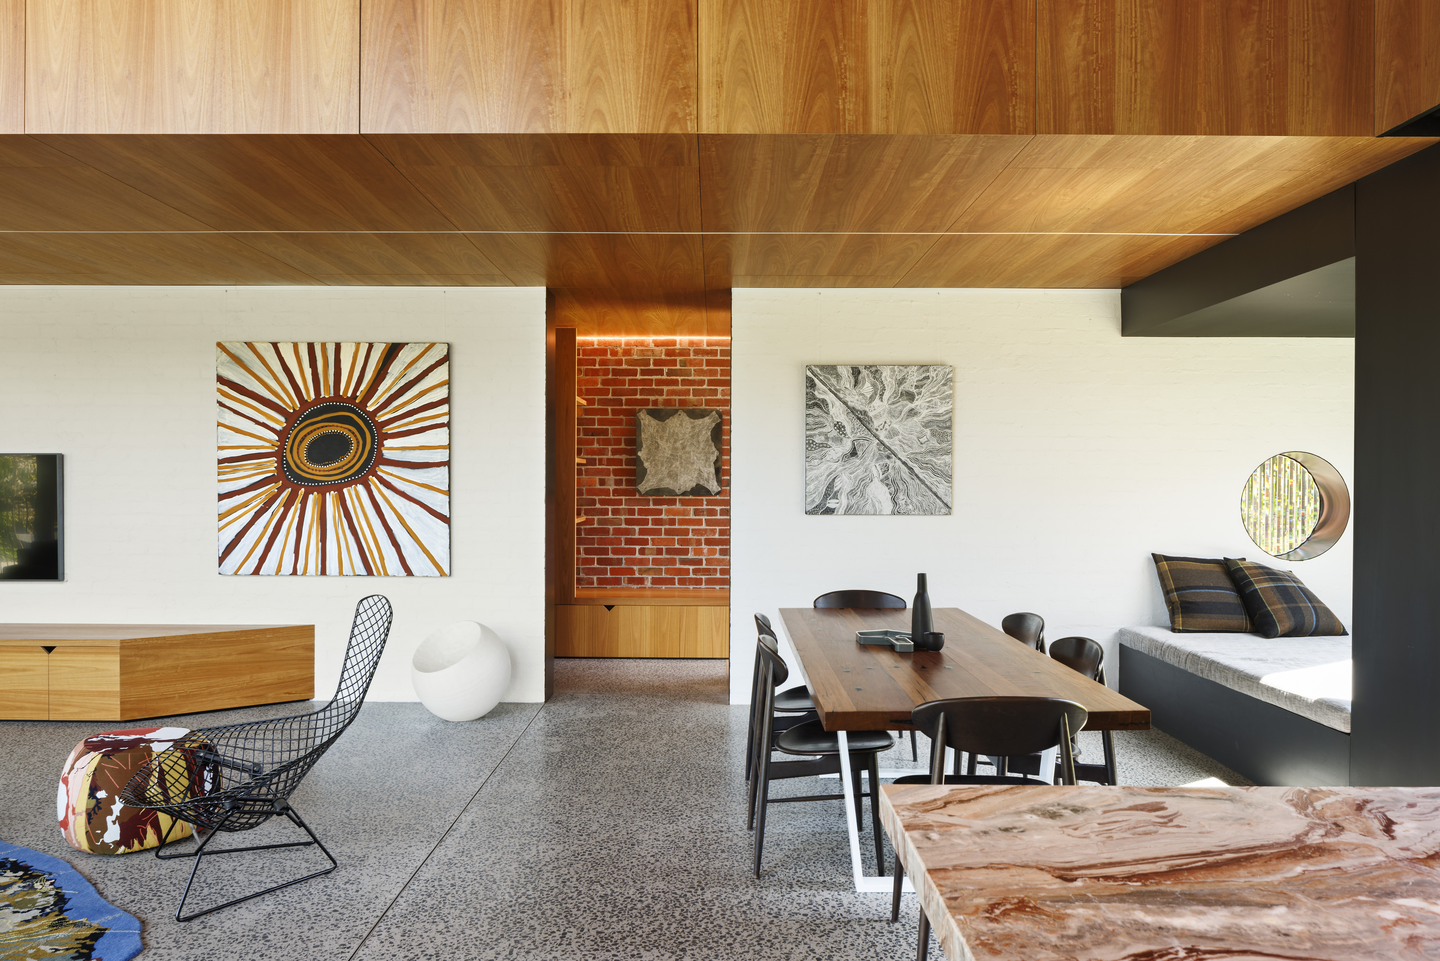 Pin
PinPhoto: Dianna Snape
The ceiling lifts here into a double-height volume lined in crown-cut (sliced to show a cathedral-shaped grain) Victorian ash, with clerestory (high-set) glass above and full-height glazing on two sides facing the pool. White-painted brick walls carry large artworks, a lit red-brick niche marks the shift toward dining, and sculptural poufs and an organic rug loosen the gray sectional.
A Window Seat That Frames the Original House
 Pin
Pin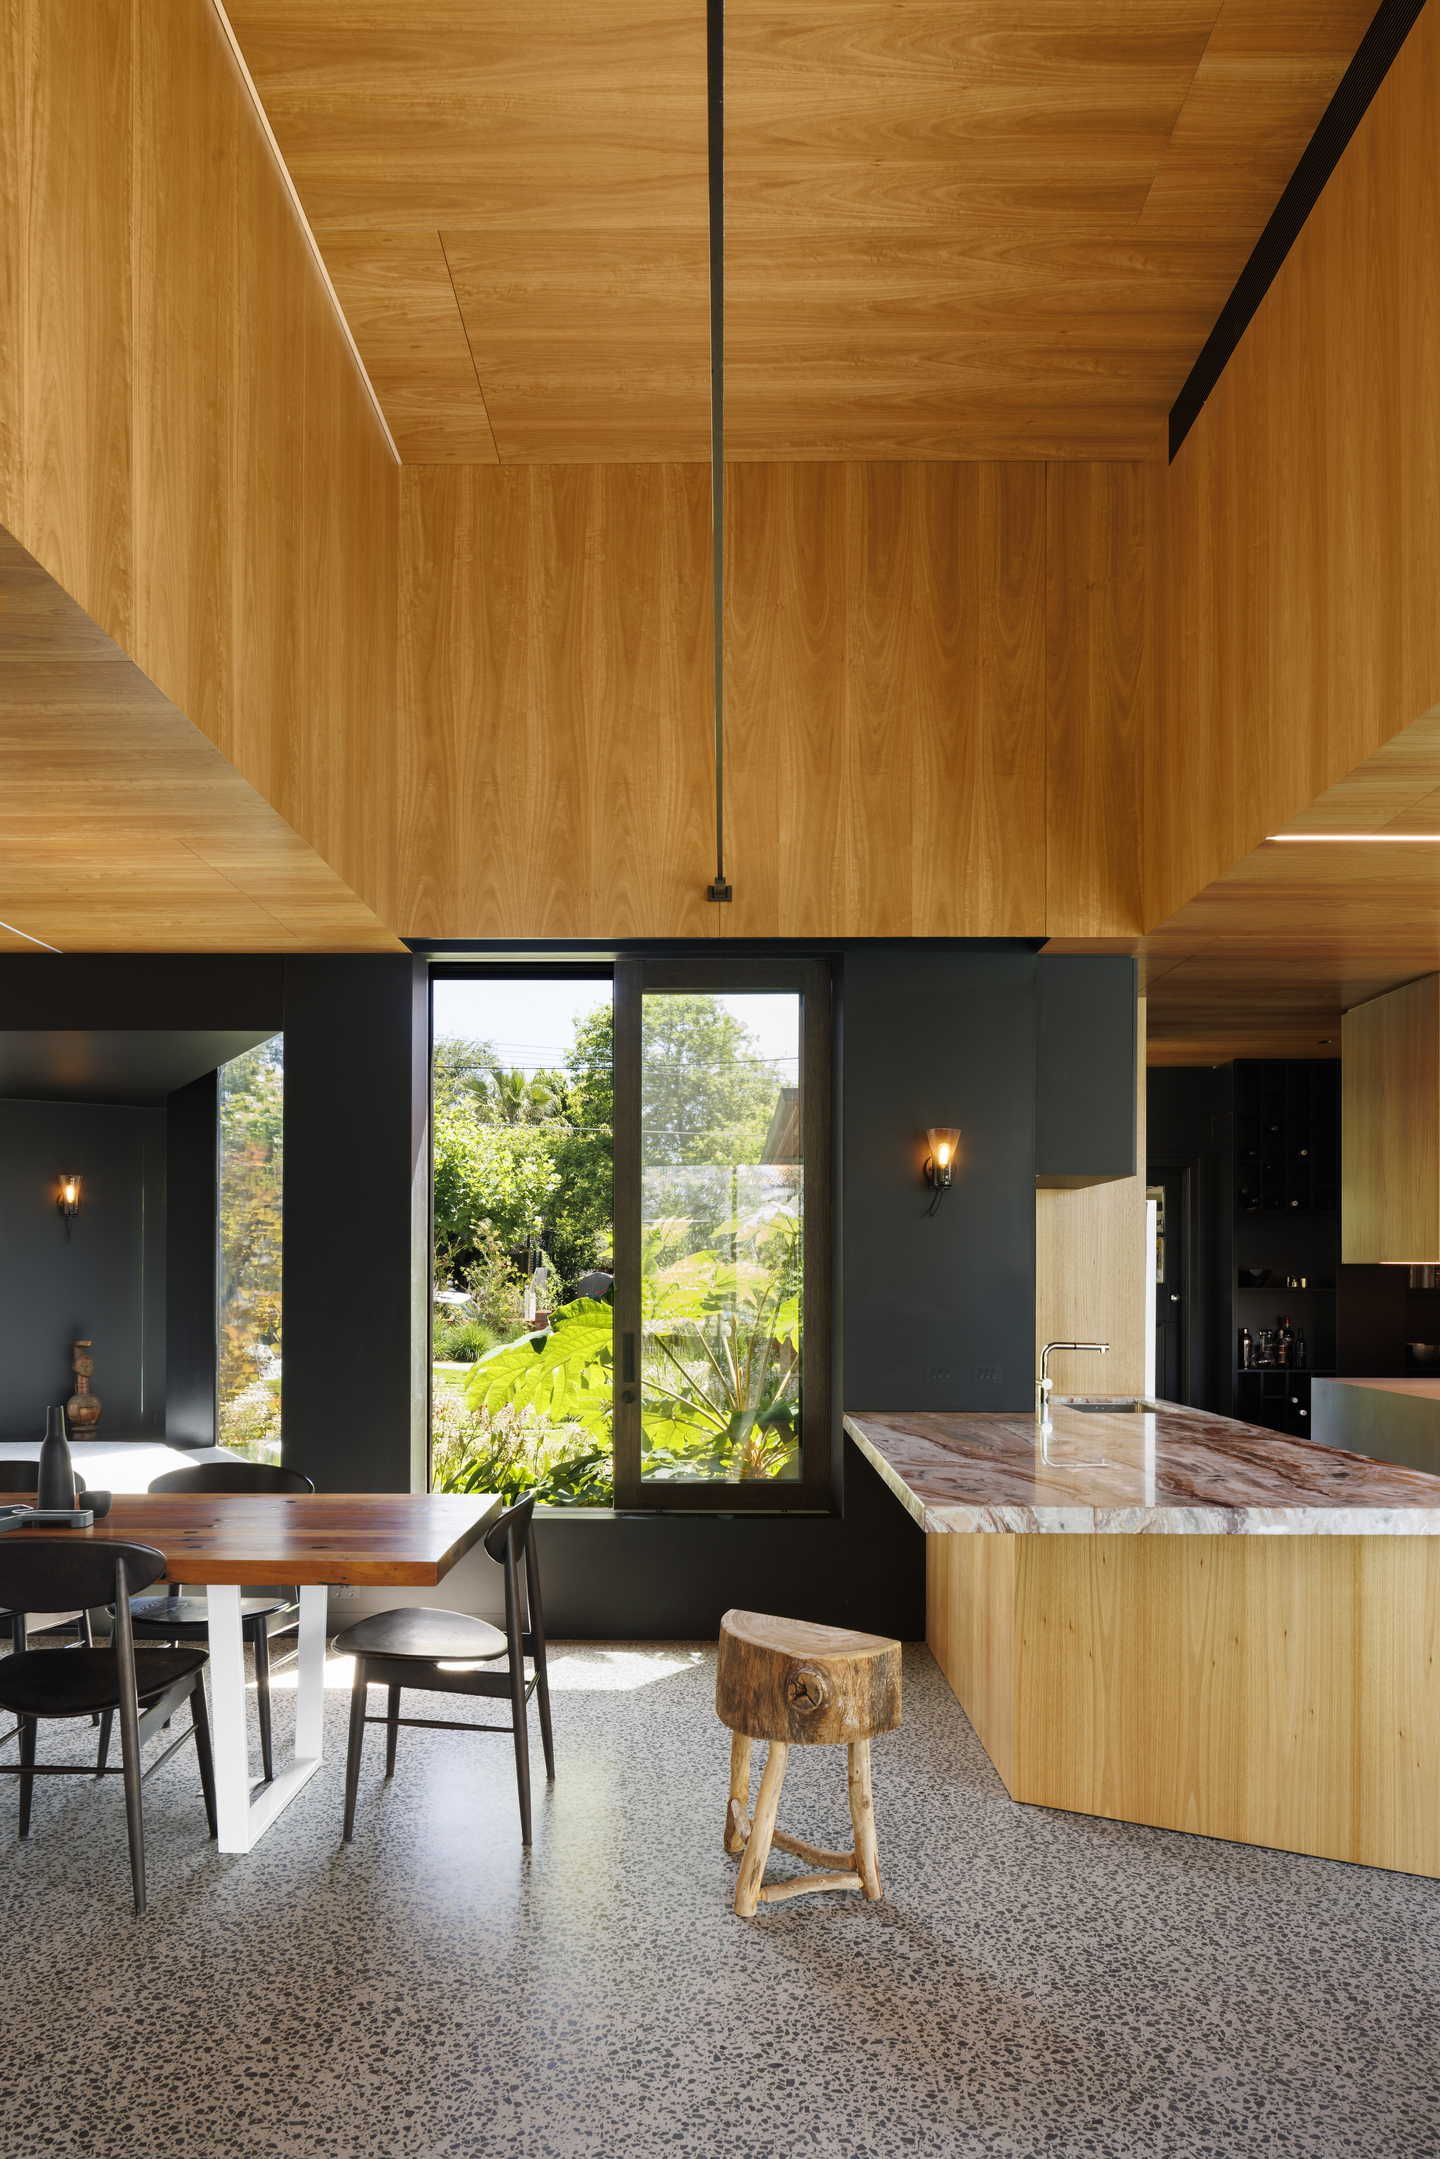 Pin
PinPhoto: Dianna Snape
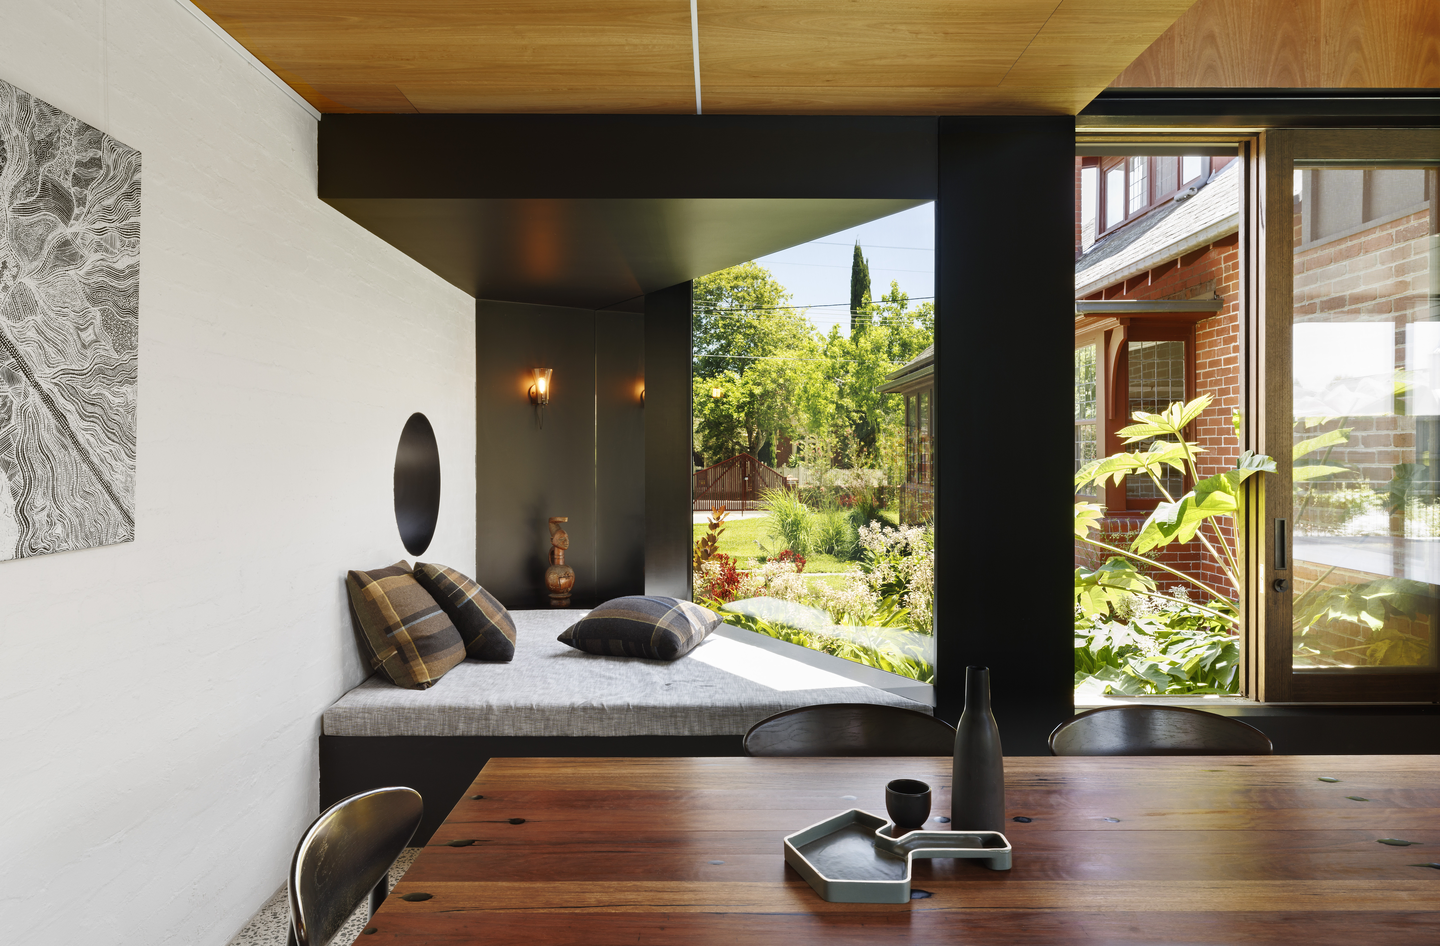
A black-lined window seat projects from the dining area as a deep bay, its corner glazing pulling the front garden and the old house’s leaded-glass windows into view from the table. Dark walls and small sconces keep this zone lower-key than the kitchen beside it, even as the ash ceiling rises into a tall lantern overhead.
A Kitchen Anchored by Thick Slabs of Opus Rosso
 Pin
Pin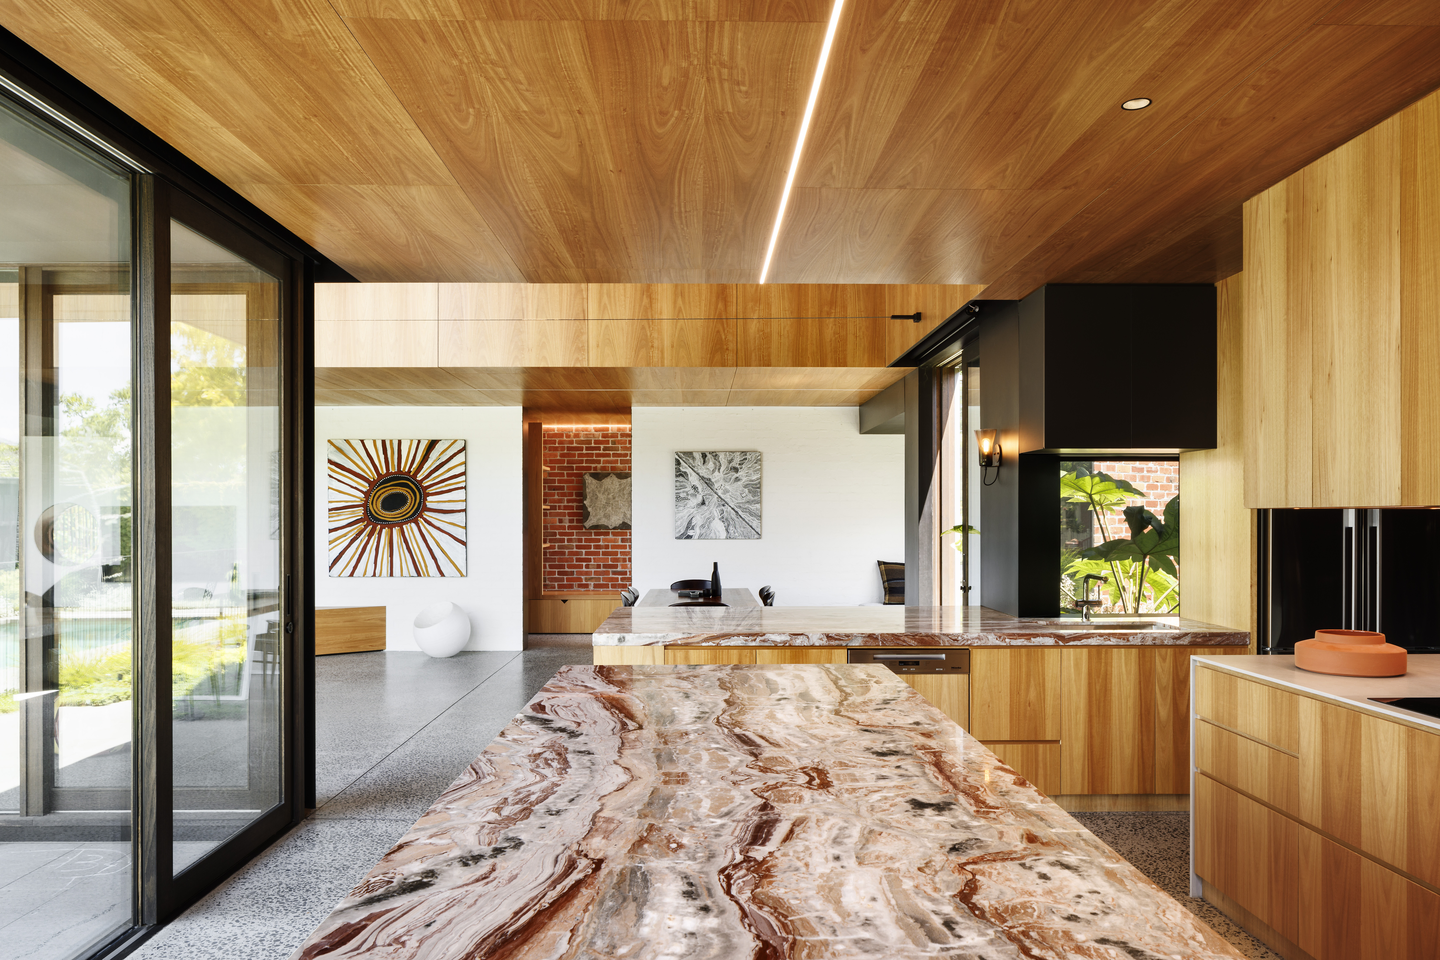 Pin
PinPhoto: Dianna Snape
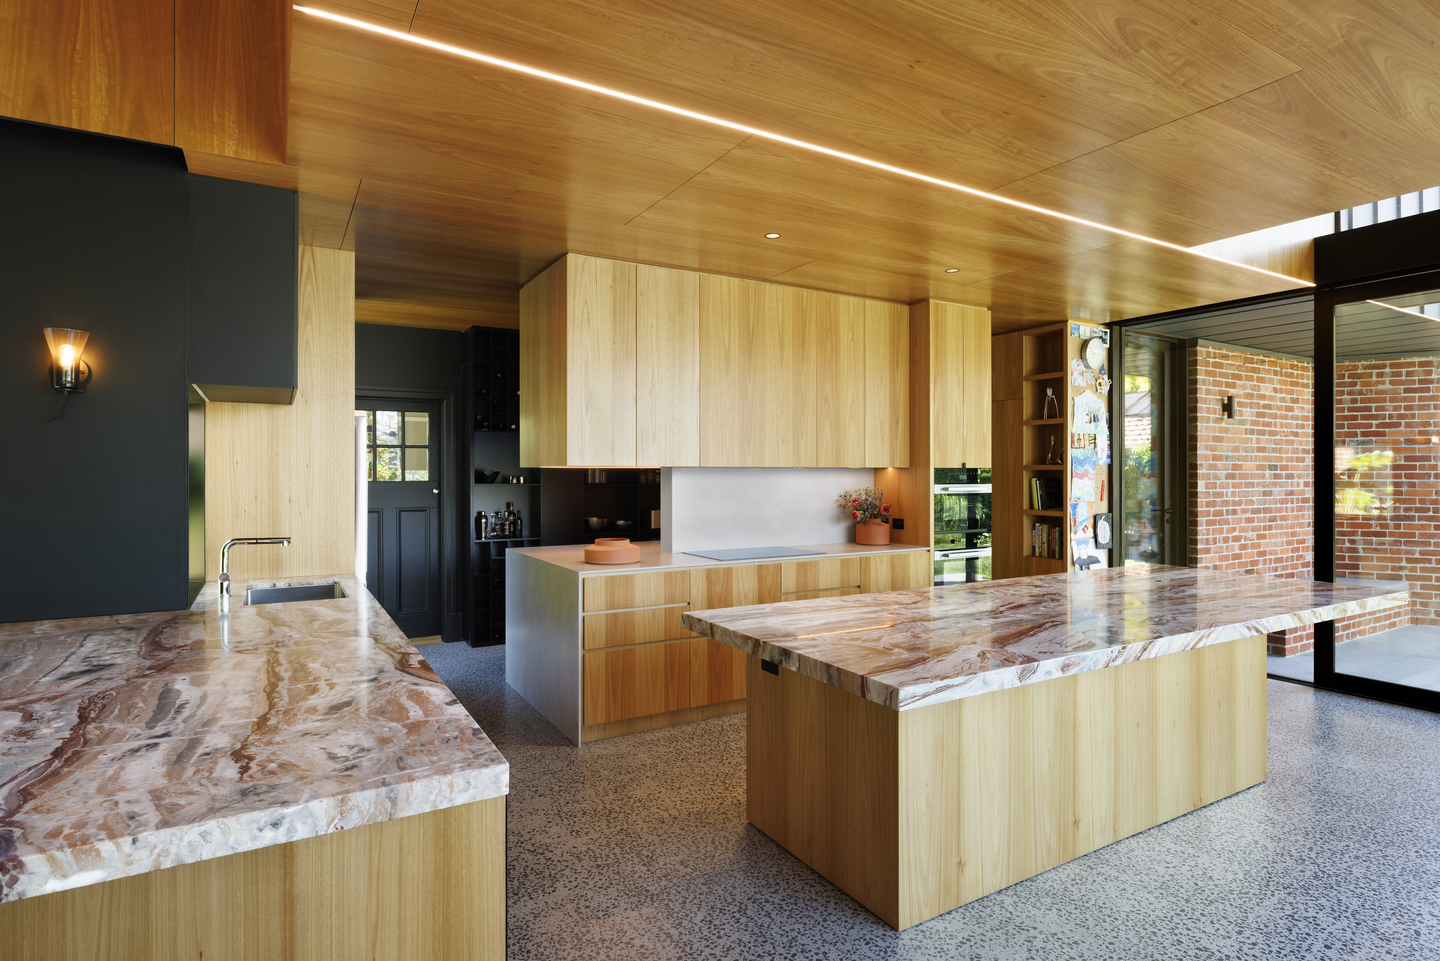
Honed and sealed Opus Rosso stone from Artedomus tops the island and sink counter in deep slabs, its red-and-cream veining answering the brick outside. Ash cabinetry rises to meet the ceiling in the same veneer, a single linear light slices across the timber overhead, and a black-lined bar and wine niche recede behind the Miele-equipped cooktop counter.
A Bedroom That Keeps Its Period Bones
 Pin
PinPhoto: Dianna Snape
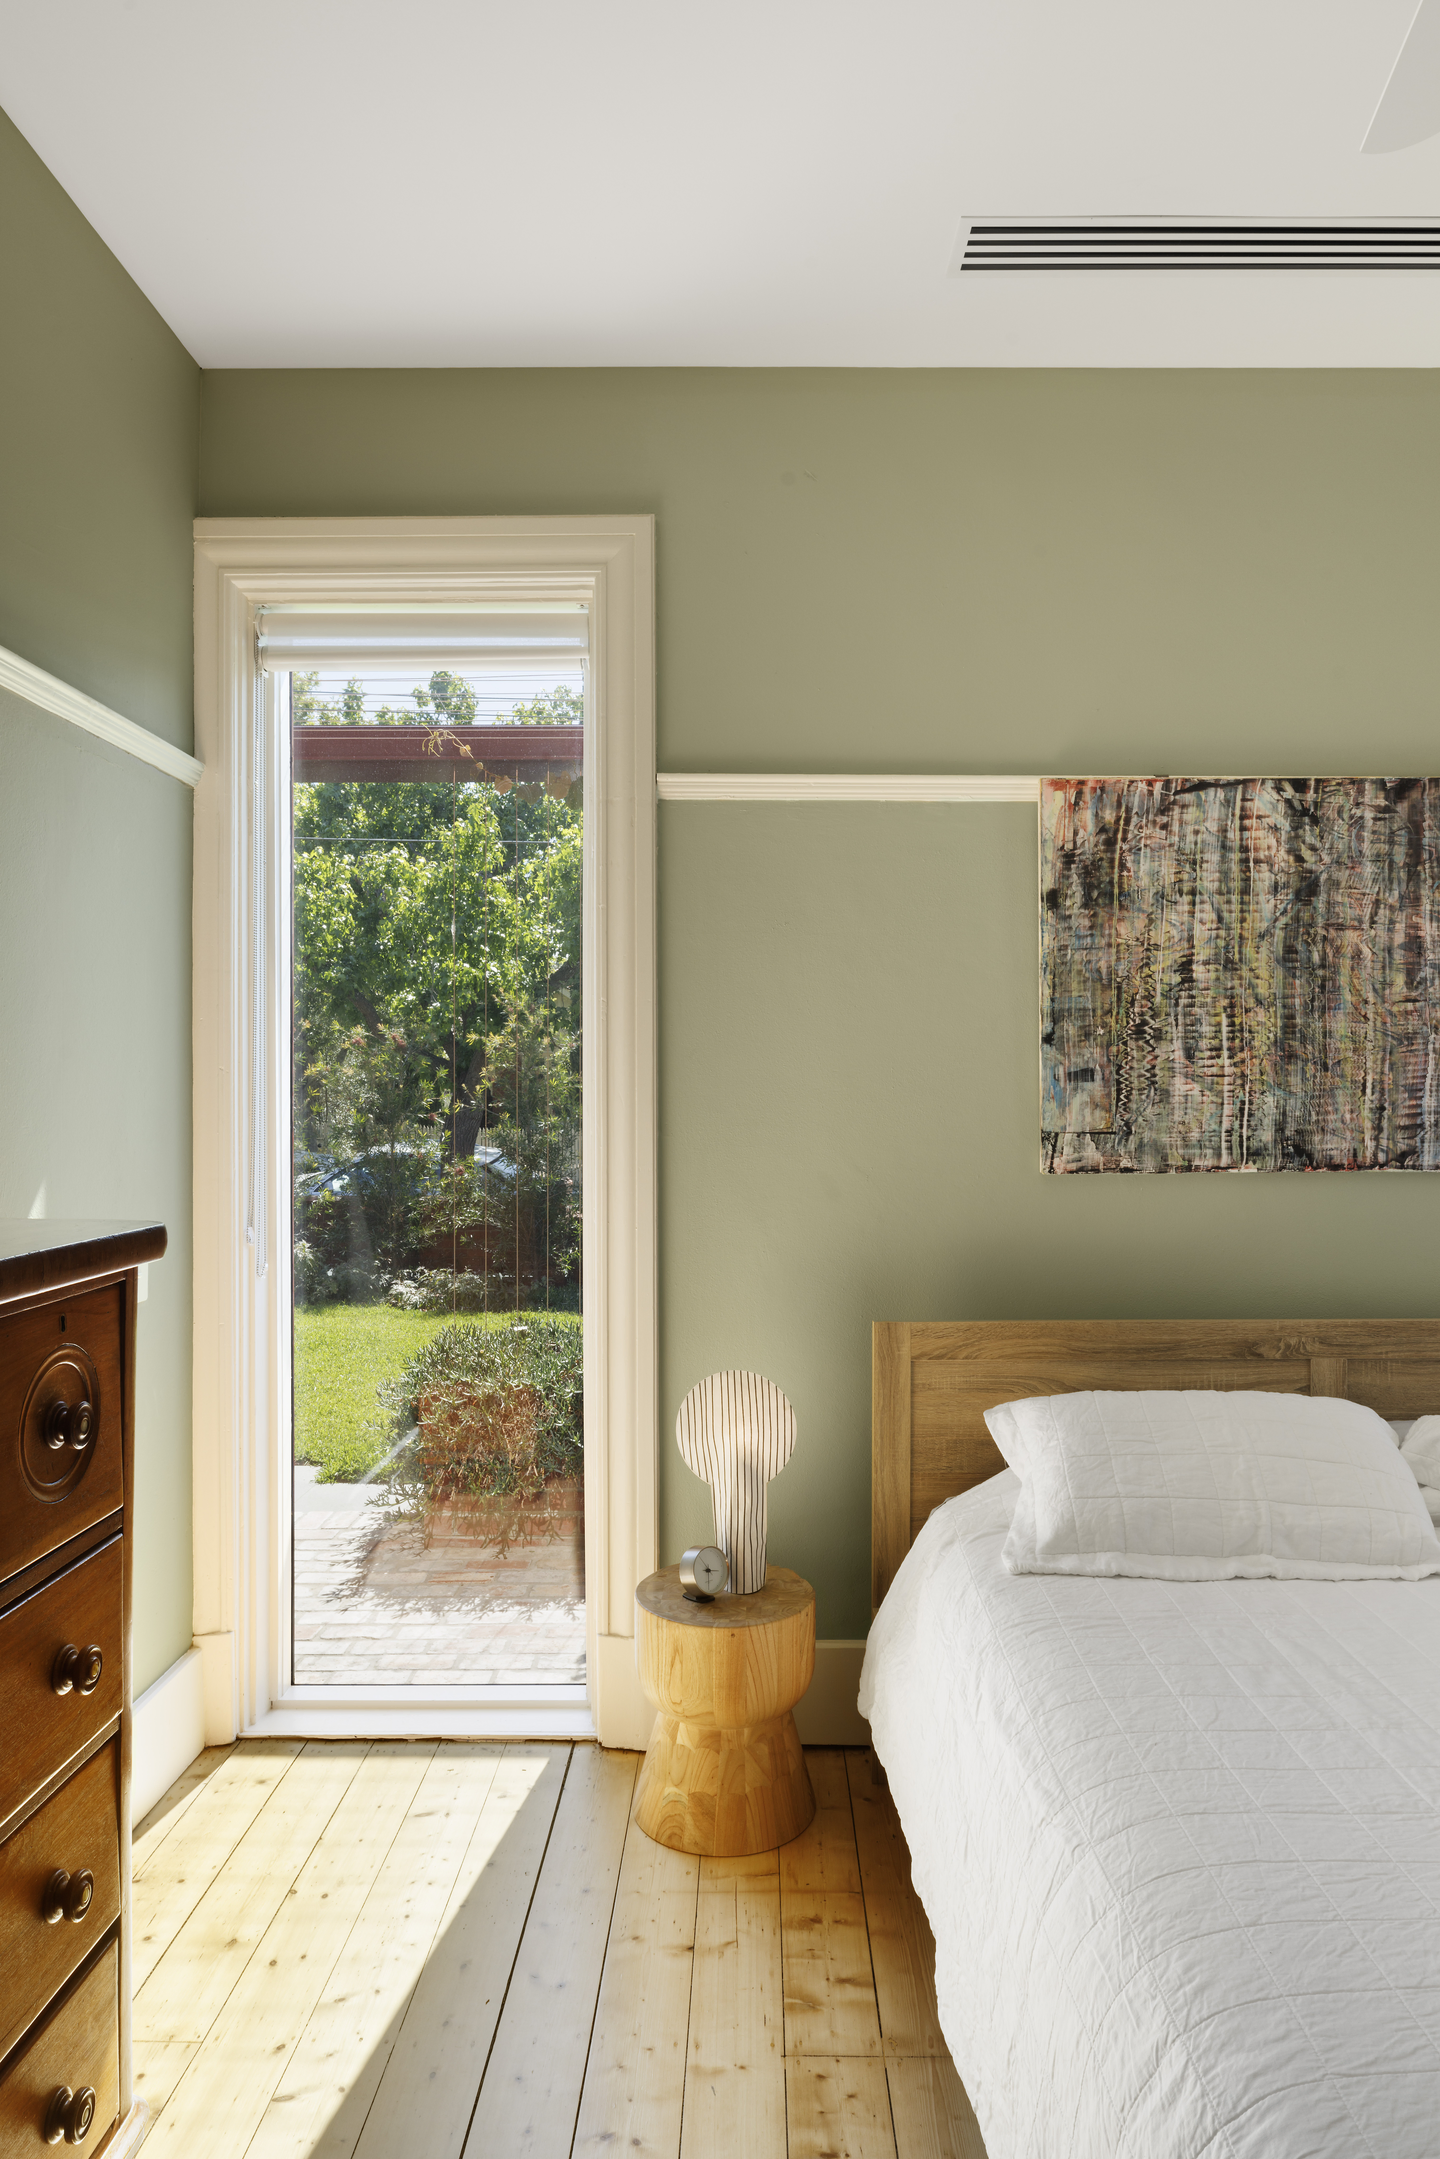
In the original house, a bedroom keeps its picture rail, molded trim and pale timber floorboards, now set against muted sage walls. A tall, narrow window looks onto the front garden through the steel pergola outside, a quiet link to the new landscape.
A Green-Tiled Bathroom Warmed by Victorian Ash
 Pin
PinPhoto: Dianna Snape
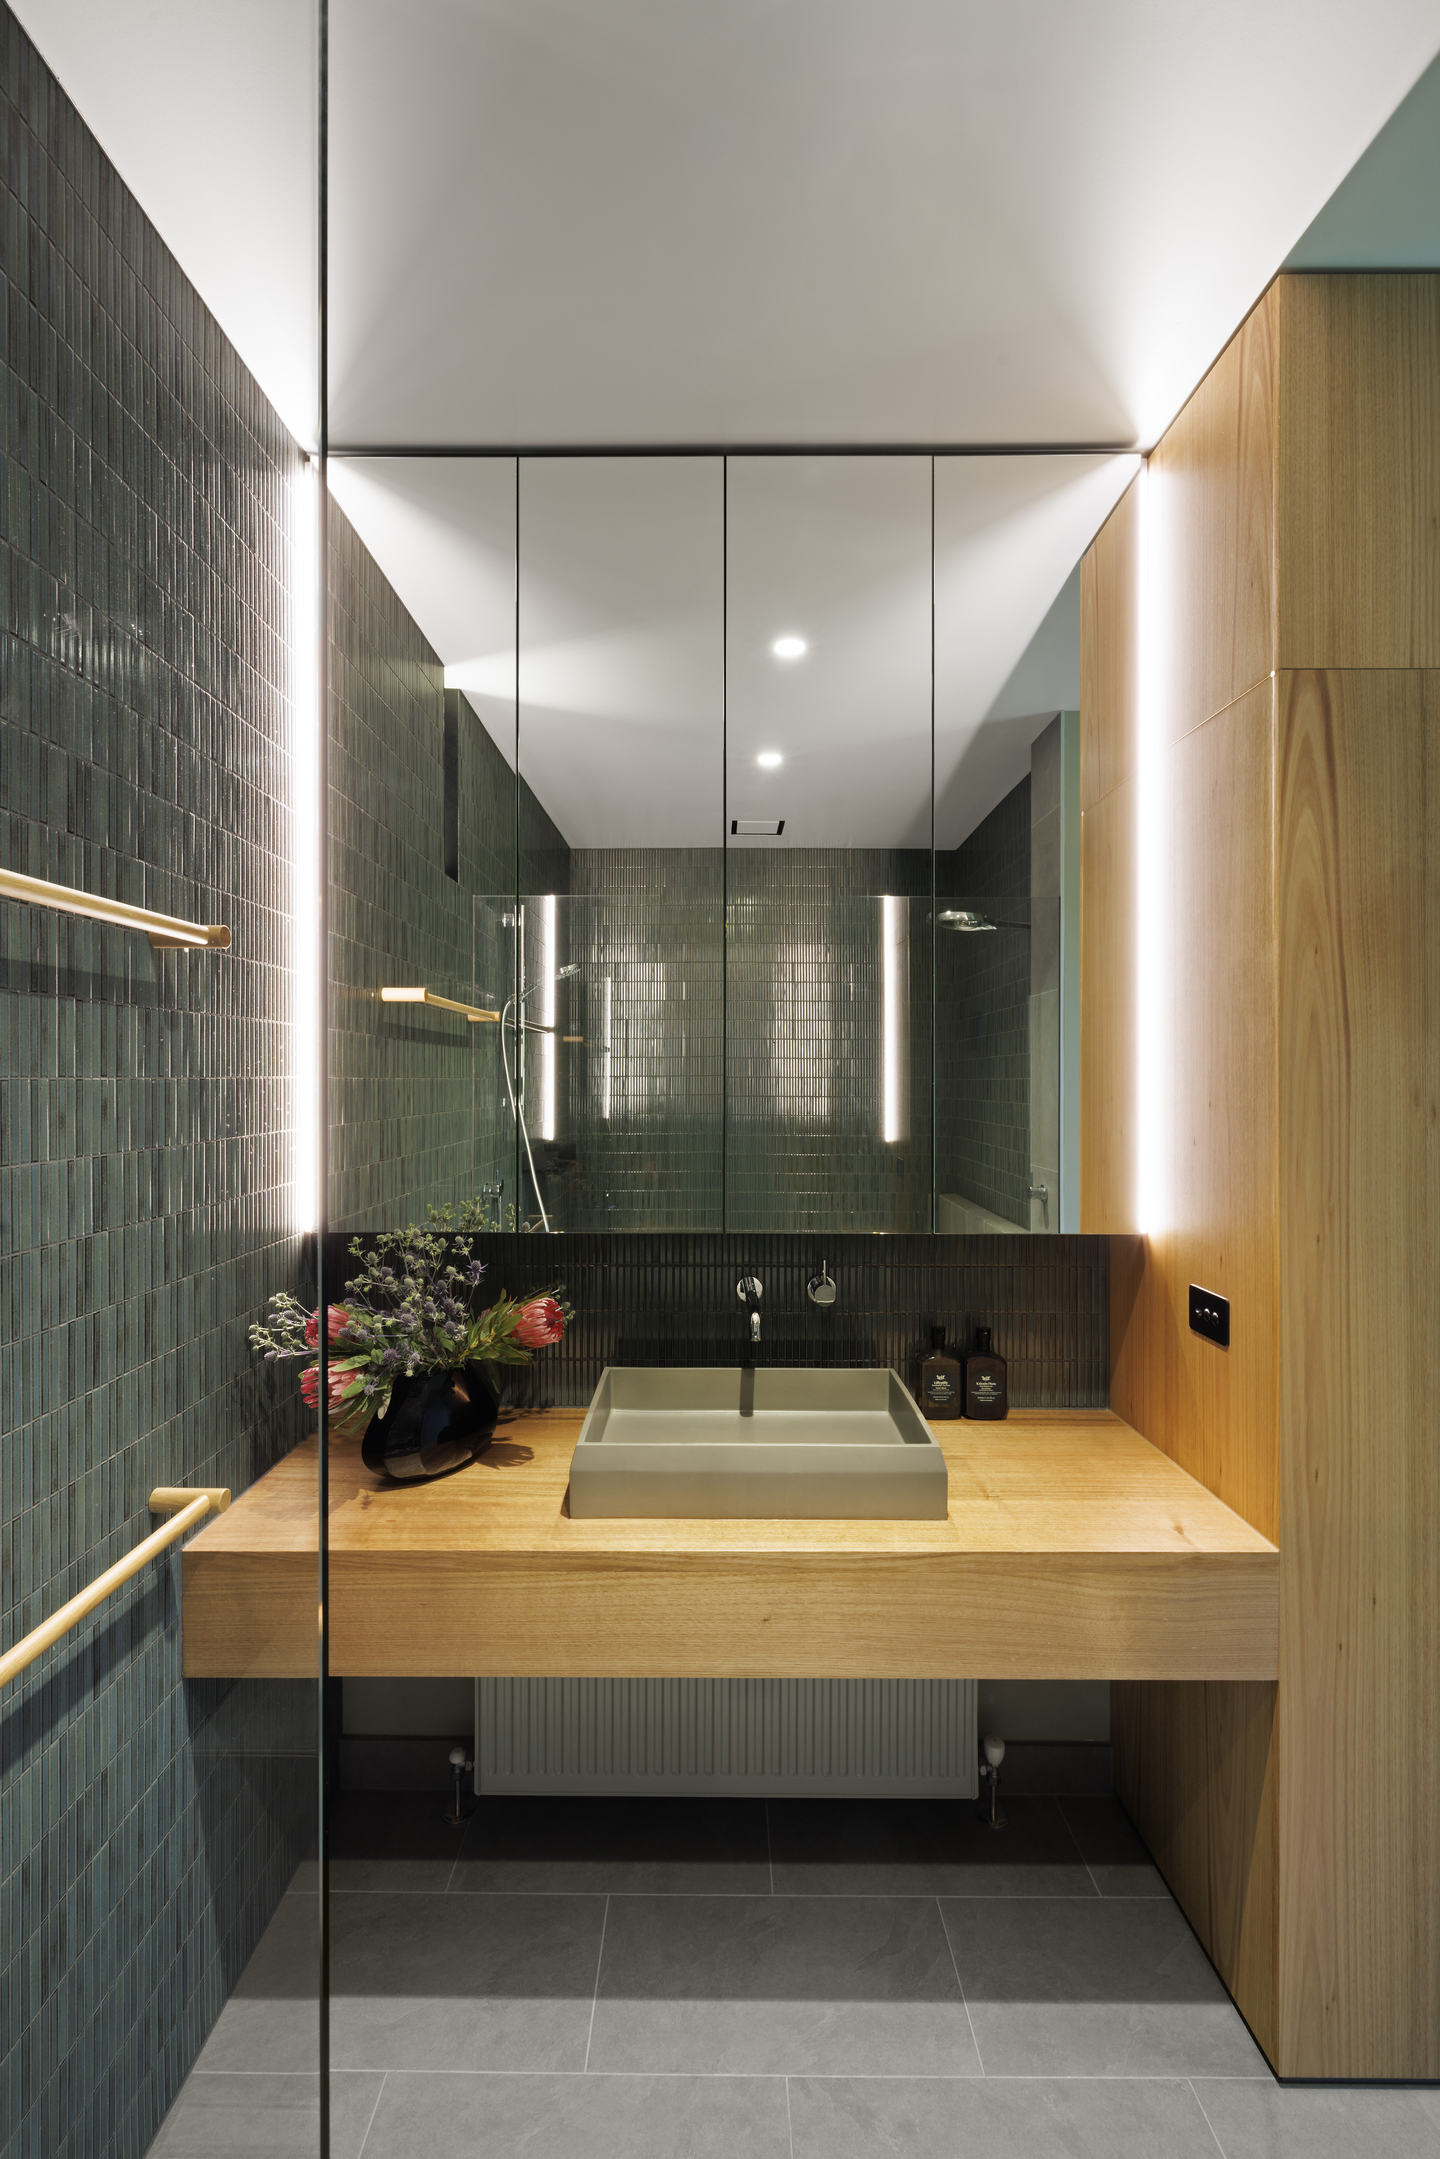
Glazed green Inax Yohen Border tiles from Artedomus wrap the en-suite bathroom, their slim vertical format catching light from LED strips along both edges of the mirrored cabinet. A thick Victorian ash vanity holds a Nood basin in a mid-tone finish with wall-mounted Astra Walker Icon faucets in chrome, carrying the living areas’ cabinetry into the most private room.
A Pool Terrace Under Folded Metal Hoods
 Pin
Pin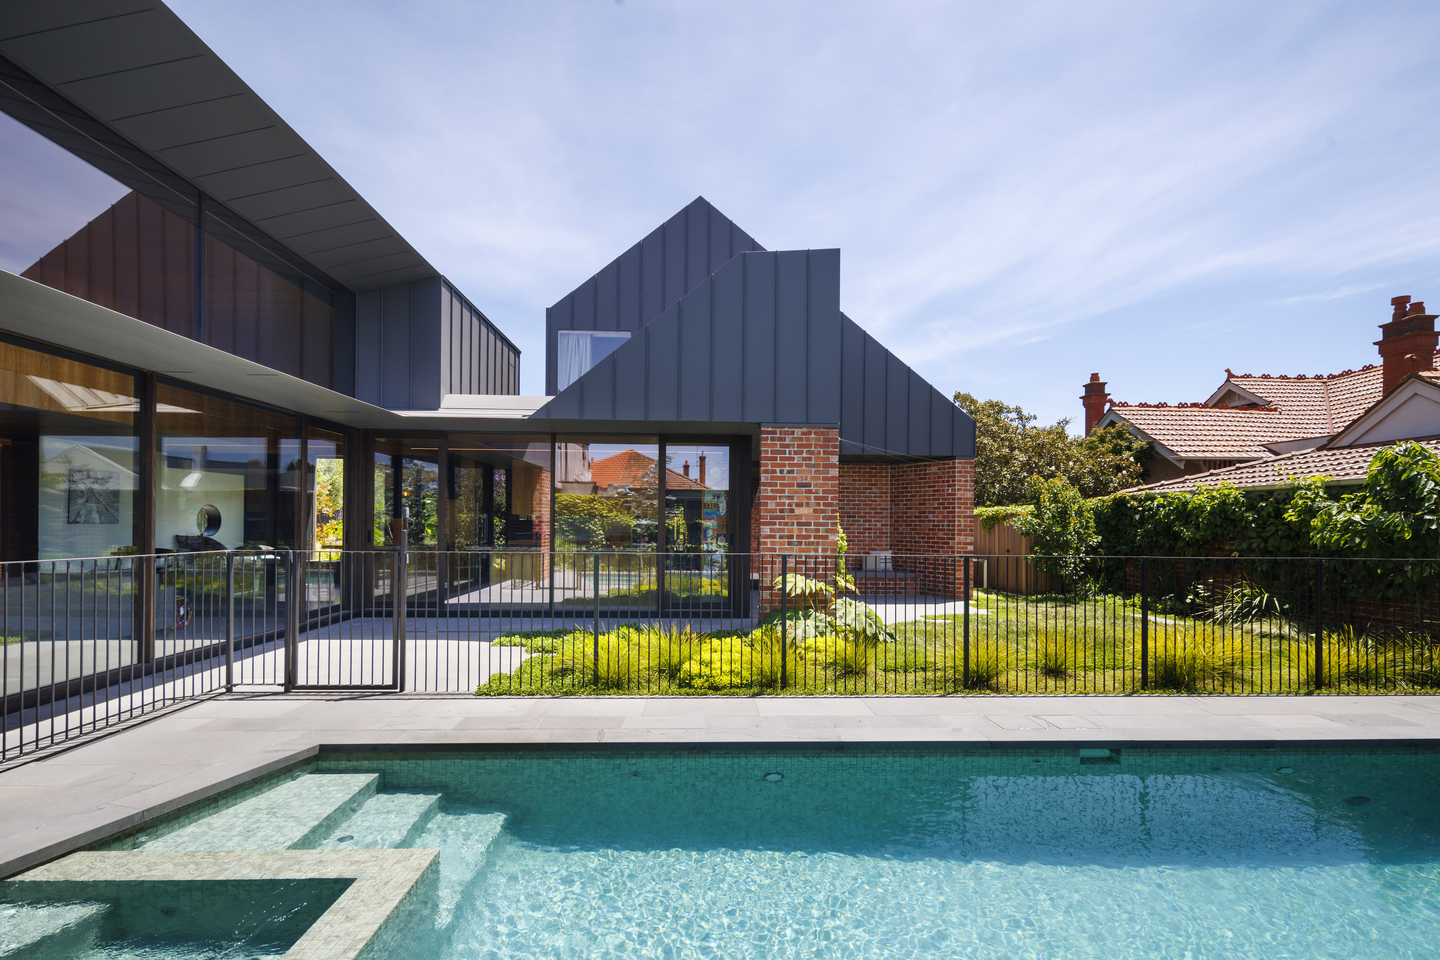 Pin
PinPhoto: Dianna Snape
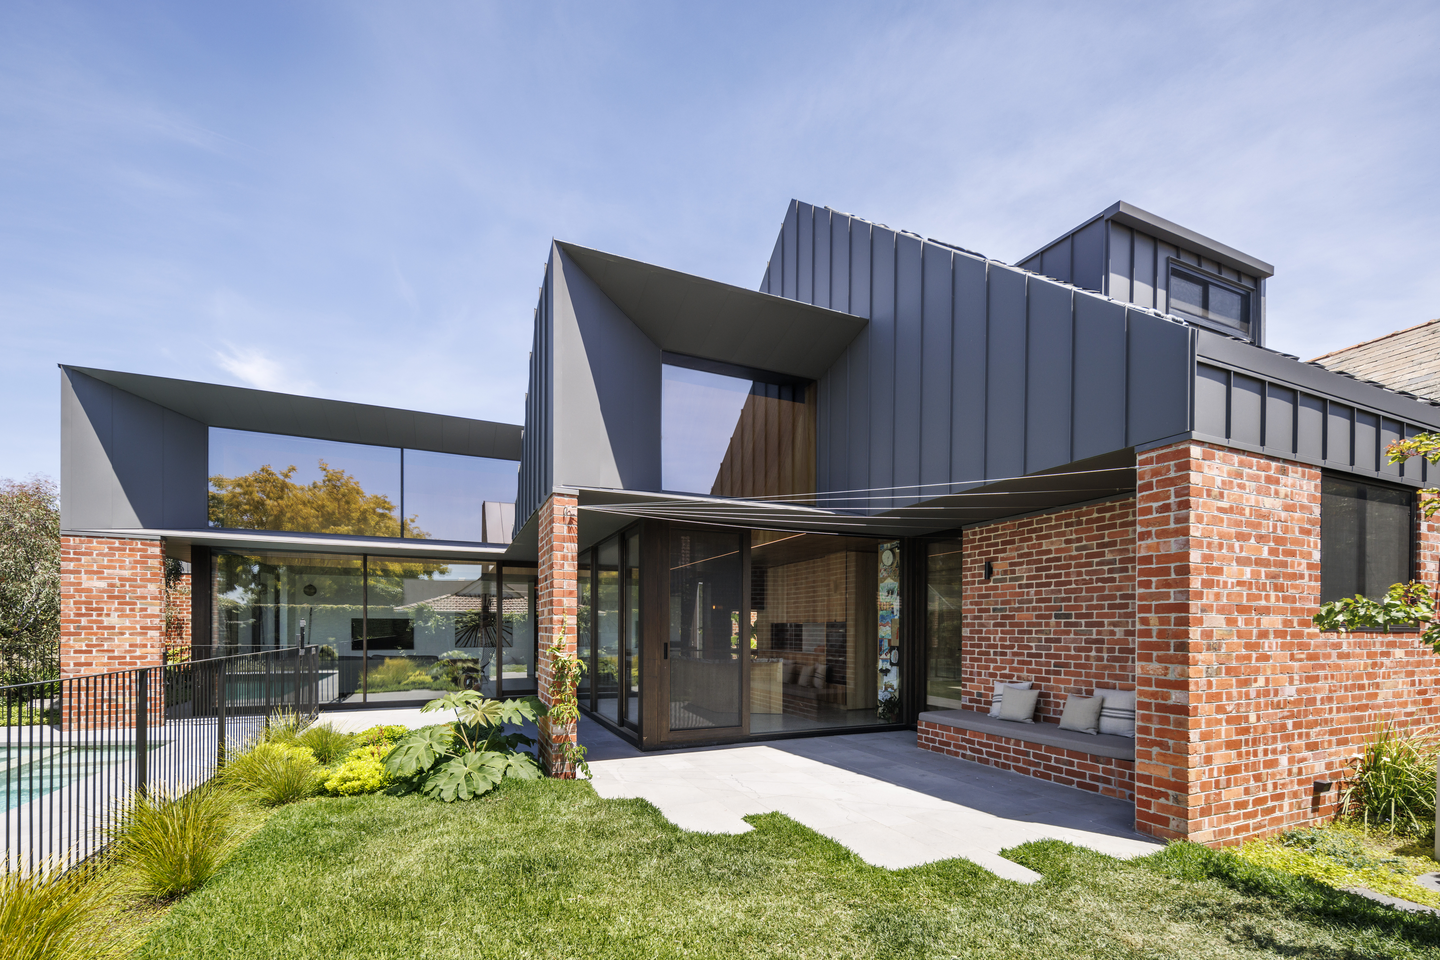
At the rear, sliding glass walls open the living wing onto stone paving, a fenced pool and lawn. The roofline breaks into sharply angled metal hoods that frame the upper-level glass, while a built-in brick bench sits sheltered beneath a deep overhang, giving the garden a place to sit that belongs to the architecture itself.
Weighing Brick, Ash and Glass Against the Demands of Daily Life
Where the material strategy pays off: Recycled brick paired with matte ‘Basalt’ metal lets a large addition read as a cluster of modest pavilions beside the original red-brick house. Inside, ash running from ceiling into cabinetry gives kitchen, dining and living one warm canopy over the hard concrete floor.
What the house will ask of its owners: Honed natural stone on the busiest counters will need regular resealing to keep oil and wine from marking it. The double-height living room, glazed on two sides, will also be the hardest space to keep comfortable through Melbourne’s hot spells and cold winters.
A Period Home Enlarged Through Material Kinship, Not Imitation
Carcassonne’s contribution is a method. FMD Architects borrows the original house’s material rather than its silhouette, then lets folded metal roofs and an ash-lined interior speak in a clearly contemporary voice. The approach suits households that want generous, garden-facing family space on a large lot without trading away a period street presence. It is a measured, confident addition that grows a red-brick house into something larger while leaving the original as the most legible building on the site.
FAQs
Who designed the Carcassonne house in Melbourne?
Carcassonne was designed by FMD Architects, with a project team of Fiona Dunin, Jayme Collins, Eulalie Trinca, Fady Ghabbour, Puya Malek, Patrick Tran, Robert Kolak and Oscar Eltringham-Smith. Grenville Architectural Construction built the house, OPS Engineers handled structure, and KPLA Landscape Architects designed the landscape.
How big is Carcassonne by FMD Architects?
The house has 340 m² (about 3,660 sq ft) of floor area on the ground level and 108 m² (about 1,160 sq ft) on the first floor. It sits on a 1,051 m² (roughly 11,300 sq ft) site in Melbourne, Australia, and was completed in 2024.
What materials are used in the Carcassonne house?
External walls combine existing and recycled brickwork, with standing-seam cladding and roofing in Colorbond Matt ‘Basalt’. Inside, ceilings and cabinetry use crown-cut Victorian ash veneer finished in Osmo Polyx-Oil, floors are a matte concrete slab, and kitchen counters are honed and sealed Opus Rosso stone.
What appliances and fixtures are in the Carcassonne kitchen?
The kitchen uses Miele ovens, an induction cooktop, range hood and dishwasher, plus a Fisher & Paykel fridge and freezer and a Liebherr wine cabinet. Fixtures include a Franke Bolero Box sink and Sussex Scala Horizontal faucets, set against Victorian ash cabinetry and Opus Rosso stone counters.
Get gorgeous projects via email
