

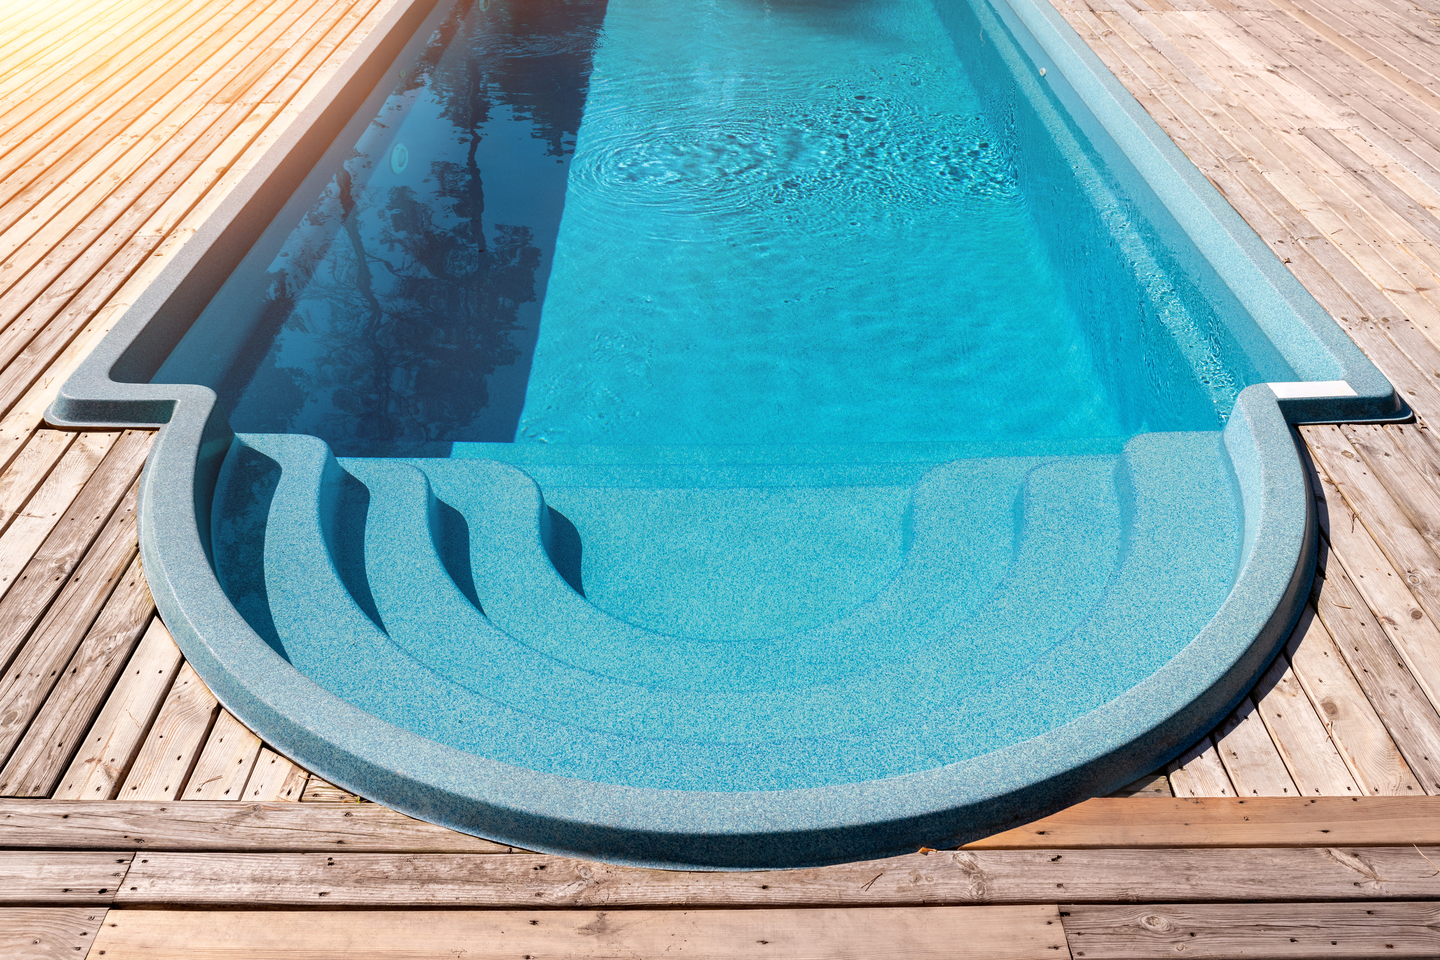
The modern backyard serves as an open air extension of the interior living space. When a property features a distinct architectural style, the outdoor amenities must reflect that exact same design language. Fiberglass pools represent a premier choice for property owners looking to upgrade their landscapes. Their smooth finishes, structural durability, and rapid installation timelines appeal to individuals who value both high end aesthetics and construction efficiency. A well planned swimming pool acts as the visual anchor of the entire backyard. Achieving a cohesive look requires careful consideration of geometry, building materials, and spatial placement. Creating a seamless transition from the indoor environment to the outdoor oasis elevates the entire property and maximizes the functional footprint of the home. The integration of water elements into residential architecture transforms a basic lawn into a structured, intentional landscape.
Evaluating the Existing Architectural Style
Before selecting a fiberglass shell, property owners must define the primary architectural elements of the residence. A modern home with flat rooflines and floor to ceiling windows demands a vastly different approach than a traditional Mediterranean villa featuring stucco walls and terracotta tiles. The lines of the structure dictate the geometry of the outdoor space. Homeowners often begin this foundational process by consulting with local pool contractors who understand regional design trends and structural building requirements.
The chosen design team will assess the exterior facade, the roof pitch, and the dominant materials used in the home construction. This critical evaluation ensures the final installation feels like an original part of the estate rather than an afterthought. Analyzing the existing architecture prevents mismatched aesthetics and disconnected design themes. It allows the hardscape and water features to flow naturally from the back door to the water edge. Recognizing whether a home leans toward coastal contemporary, midcentury modern, or traditional farmhouse aesthetics provides the blueprint for every subsequent design decision. Taking the time to properly
Selecting the Appropriate Pool Shape
Fiberglass pools come in pre manufactured shapes, offering a wide variety of configurations to suit any property layout. Matching the pool shape to the home design creates a harmonious, visually pleasing environment. The footprint of the yard also dictates the scale and orientation of the fiberglass shell.
- Rectangular and Linear Designs These linear models flawlessly complement modern, contemporary, and midcentury architecture. The sharp angles and straight lines mirror the geometric focus of these building styles. Rectangular pools also suit narrow urban lots by maximizing the usable swim space.
- Freeform and Organic Designs Properties with rustic, tropical, or natural landscape aesthetics benefit from sweeping curves and asymmetrical layouts. Freeform shapes mimic natural bodies of water and successfully soften the rigid, straight lines of traditional structures.
- Roman and Grecian Designs Homes with classical, Mediterranean, or colonial architecture pair exceptionally well with pools featuring arched ends and symmetrical layouts. These traditional shapes bring a sense of historical elegance to the landscape and create a formal focal point.
Bridging the Gap With Coping and Decking
The materials surrounding the fiberglass shell act as the vital connective tissue between the house and the water. Coping frames the perimeter of the pool, while the expansive decking provides the functional lounge space. Selecting the right materials requires matching the textures and colors of the home exterior. Property owners prioritize finding teams highly skilled in hardscaping integration to execute this phase of construction.
If the home features a natural stone facade, incorporating travertine or flagstone decking creates a logical, beautiful continuation of that material. For minimalist modern homes, large format porcelain tiles or poured concrete offer a clean, uninterrupted surface that aligns with modernism. The color palette of the hardscape must complement both the roof and the exterior paint of the house. A stark white pool deck visually clashes with a muted, earth toned house. Coordinating these masonry elements ensures the transition from indoors to outdoors feels completely intentional and firmly grounded in architectural theory. The decking material also dictates the tactile experience of the backyard, ensuring the surface remains comfortable underfoot during the peak heat of summer.
Incorporating Integrated Water Features and Lighting
A static body of water provides a beautiful reflection, but moving water adds a dynamic, sensory architectural element to the property. Fiberglass pools easily accommodate integrated features that elevate the atmosphere of the backyard. These additions provide auditory relaxation and visual drama.
- Sheer Descents and Cascades These waterfalls produce a sleek, continuous sheet of water dropping into the pool. They fit perfectly within modern and contemporary designs, adding soothing sound without creating visual clutter.
- Deck Jets and Laminars Arching streams of water that shoot from the deck directly into the pool create spectacular visual interest. These features enhance classical and symmetrical layouts by framing the water surface in an elegant manner.
- Bubblers and Fountains Positioned on shallow tanning ledges, these features provide gentle water movement suitable for relaxed, resort style environments. They also create interactive spaces for relaxation while keeping the water cool.
Proper illumination highlights these architectural features after sunset. LED lighting within the fiberglass shell and along the architectural focal points of the home unifies the property at night. Symmetrical uplighting on columns or landscaping trees directly mirrors the geometric lighting within the water, creating a cohesive nighttime environment.
Factoring in Elevation Changes and Retaining Walls
Many residential properties feature sloping terrain that requires structural intervention before a fiberglass pool installation begins. Rather than viewing elevation changes as a limitation, innovative designers use them to enhance the architectural appeal of the space. Raised bond beams provide an excellent opportunity to introduce contrasting materials like glass tile, stacked stone, or poured concrete. These elevated walls serve as dramatic visual backdrops and often house sheer descents or copper scuppers.
Property owners must assess the builder expertise in managing complex yard grading and water drainage. A retaining wall built with the exact same stone as the home foundation firmly anchors the pool to the overall property design. Infinity edges work exceptionally well on sloping lots, creating a stunning optical illusion that the water blends directly into the horizon. This specific architectural approach maximizes scenic property views and adds an undeniable layer of luxury to the residential landscape. Structuring the yard with multi level terraces also separates the dining spaces from the lounging areas, maximizing the utility of the backyard.
Coordinating Gelcoat Colors With Exterior Finishes
The color of the pool water significantly impacts the overall aesthetic and mood of the backyard. Fiberglass pools feature durable gelcoat finishes available in various shades, from deep sapphire blues to shimmering whites and sandy tones. The water color must complement the exterior paint and the surrounding landscape features. A home painted in stark white or charcoal gray pairs beautifully with a bright, vibrant blue pool, creating a striking and modern contrast.
Conversely, a house featuring warm earth tones, natural wooden accents, or terracotta elements benefits greatly from a pool with a sand or aquamarine gelcoat. This pairing creates a softer, more organic appearance that blends into nature. Property owners consistently rely on installation experts to view physical samples of these finishes in natural sunlight before making a final decision. The gelcoat also contains reflective particles that catch the ambient light, adding a rich, dimensional quality to the water surface. Selecting the precise shade ensures the pool acts as a complementary architectural accessory to the residence rather than a jarring visual distraction.
Using Landscaping as an Architectural Extension
Hardscaping provides the structural foundation, but softscaping breathes life into the architectural design. The plant selections surrounding the fiberglass pool need to reflect the geographical region and the style of the house. Tropical modernism requires large leaf plants, birds of paradise, and minimalist palm trees arranged in strict, organized planters. This structured approach to greenery maintains the clean lines of the pool while adding vibrant color.
A traditional estate calls for formal hedges, manicured boxwoods, and symmetrical planting beds that frame the water perfectly. Designing these green spaces requires planning for future growth. Roots must remain safely away from the fiberglass shell and underground plumbing. The canopy of mature trees provides necessary shade but requires strategic placement to prevent falling leaves from entering the water. Integrating custom planters directly into the pool deck blurs the line between the built environment and nature. This thoughtful approach to botanical architecture softens the transition from the heavy masonry of the house to the reflective surface of the pool.
Integrating Technology With Architectural Intent
Modern residential architecture goes beyond physical materials to include invisible technological infrastructure. A truly unified property integrates the pool operating system with the home automation network. Concealing the mechanical equipment plays a vital role in maintaining the visual purity of the backyard. Builders construct dedicated enclosures matching the home siding or utilize natural terrain to hide pumps, heaters, and filtration systems from the primary sightlines.
The technology itself enhances the architectural experience. Property owners control water temperatures, lighting schemes, and water features through the exact same interfaces they use to manage their interior lighting and climate control. This unified approach eliminates the need for bulky, visible control panels on the exterior walls. Automating the pool functions ensures the water features activate on a set schedule, providing a consistent auditory and visual backdrop whenever the homeowners arrive. The seamless fusion of fiberglass engineering and smart home connectivity represents the pinnacle of modern property design.
Planning the Sightlines From Inside the Residence
The architectural impact of a swimming pool extends far beyond the physical backyard. The view from inside the home remains an equally important design metric. Homeowners spend the vast majority of their time indoors, making the visual connection through windows and glass doors a critical design factor. The pool placement must align flawlessly with the primary sightlines from the main living areas, such as the family room or the kitchen.
Centering a symmetrical pool on a large picture window frames the water like a piece of living art. The reflection of the home on the water surface adds incredible depth to the property. Landscaping positioned around the pool shell must never obstruct these vital views. Low profile plants and strategic tree placement gently guide the eye toward the water and highlight the architectural features of the home itself. This seamless indoor to outdoor connectivity defines successful residential architecture and maximizes the total investment in the outdoor space.
Conclusion
Designing a fiberglass pool that complements a residence requires a highly focused, holistic approach to architecture, geometry, and building materials. Property owners achieve the most stunning results by precisely matching structural shapes, coordinating hardscape textures, and integrating thoughtful water features that closely mirror the home exterior. A well executed installation transforms a standard backyard into a cohesive, highly functional extension of the living space. By prioritizing strict architectural alignment, homeowners ensure their outdoor investment significantly enhances the property value and provides a timeless, beautiful environment for daily relaxation and entertainment.
Get gorgeous projects via email
