

On Mexico’s Pacific coast, where sun and humidity set the pace of every day, shade is less a comfort than a necessity. Casa Tao, a family residence in Puerto Vallarta by HW Studio, takes that idea as its starting point. Rather than chasing views or openness, the house withdraws behind exposed concrete and organizes daily life around courtyards, filtered light, and cool half-darkness. It is a quiet counterargument to the glass-heavy coastal home, and a clear case for designing around climate and memory first.
| Project Name | Casa Tao (Tao House) |
| Architect / Designer | HW Studio; lead architect Rogelio Vallejo Bores, with Oscar Didier Ascencio Castro and Nik Zaret Cervantes Ordaz |
| Location | Jalisco, Mexico |
| Floor Area / Land Area | 472 m² (approx. 5,080 sq ft) |
| Client Type | Private family residence |
Designing Against the Glare: How Casa Tao Makes Shade Its Program
The owners, Gustavo Quiroz and Cynthia Rosaura Sandoval, wanted a family home that felt like living inside a Japanese museum: slow, quiet, gently lit. The site offered little: a residential street whose one asset was a tree-lined plaza full of shade and breeze.
The architects turned toward that plaza obliquely. Rather than broad glazing that would pull heat indoors, an angled relationship lets the family sense the trees and sea air without facing the full sun. The section (a vertical cut through the building) flips convention: bedrooms, garage, and services sit in the base, while a double-height living and dining box is suspended above, lifted into the canopy.
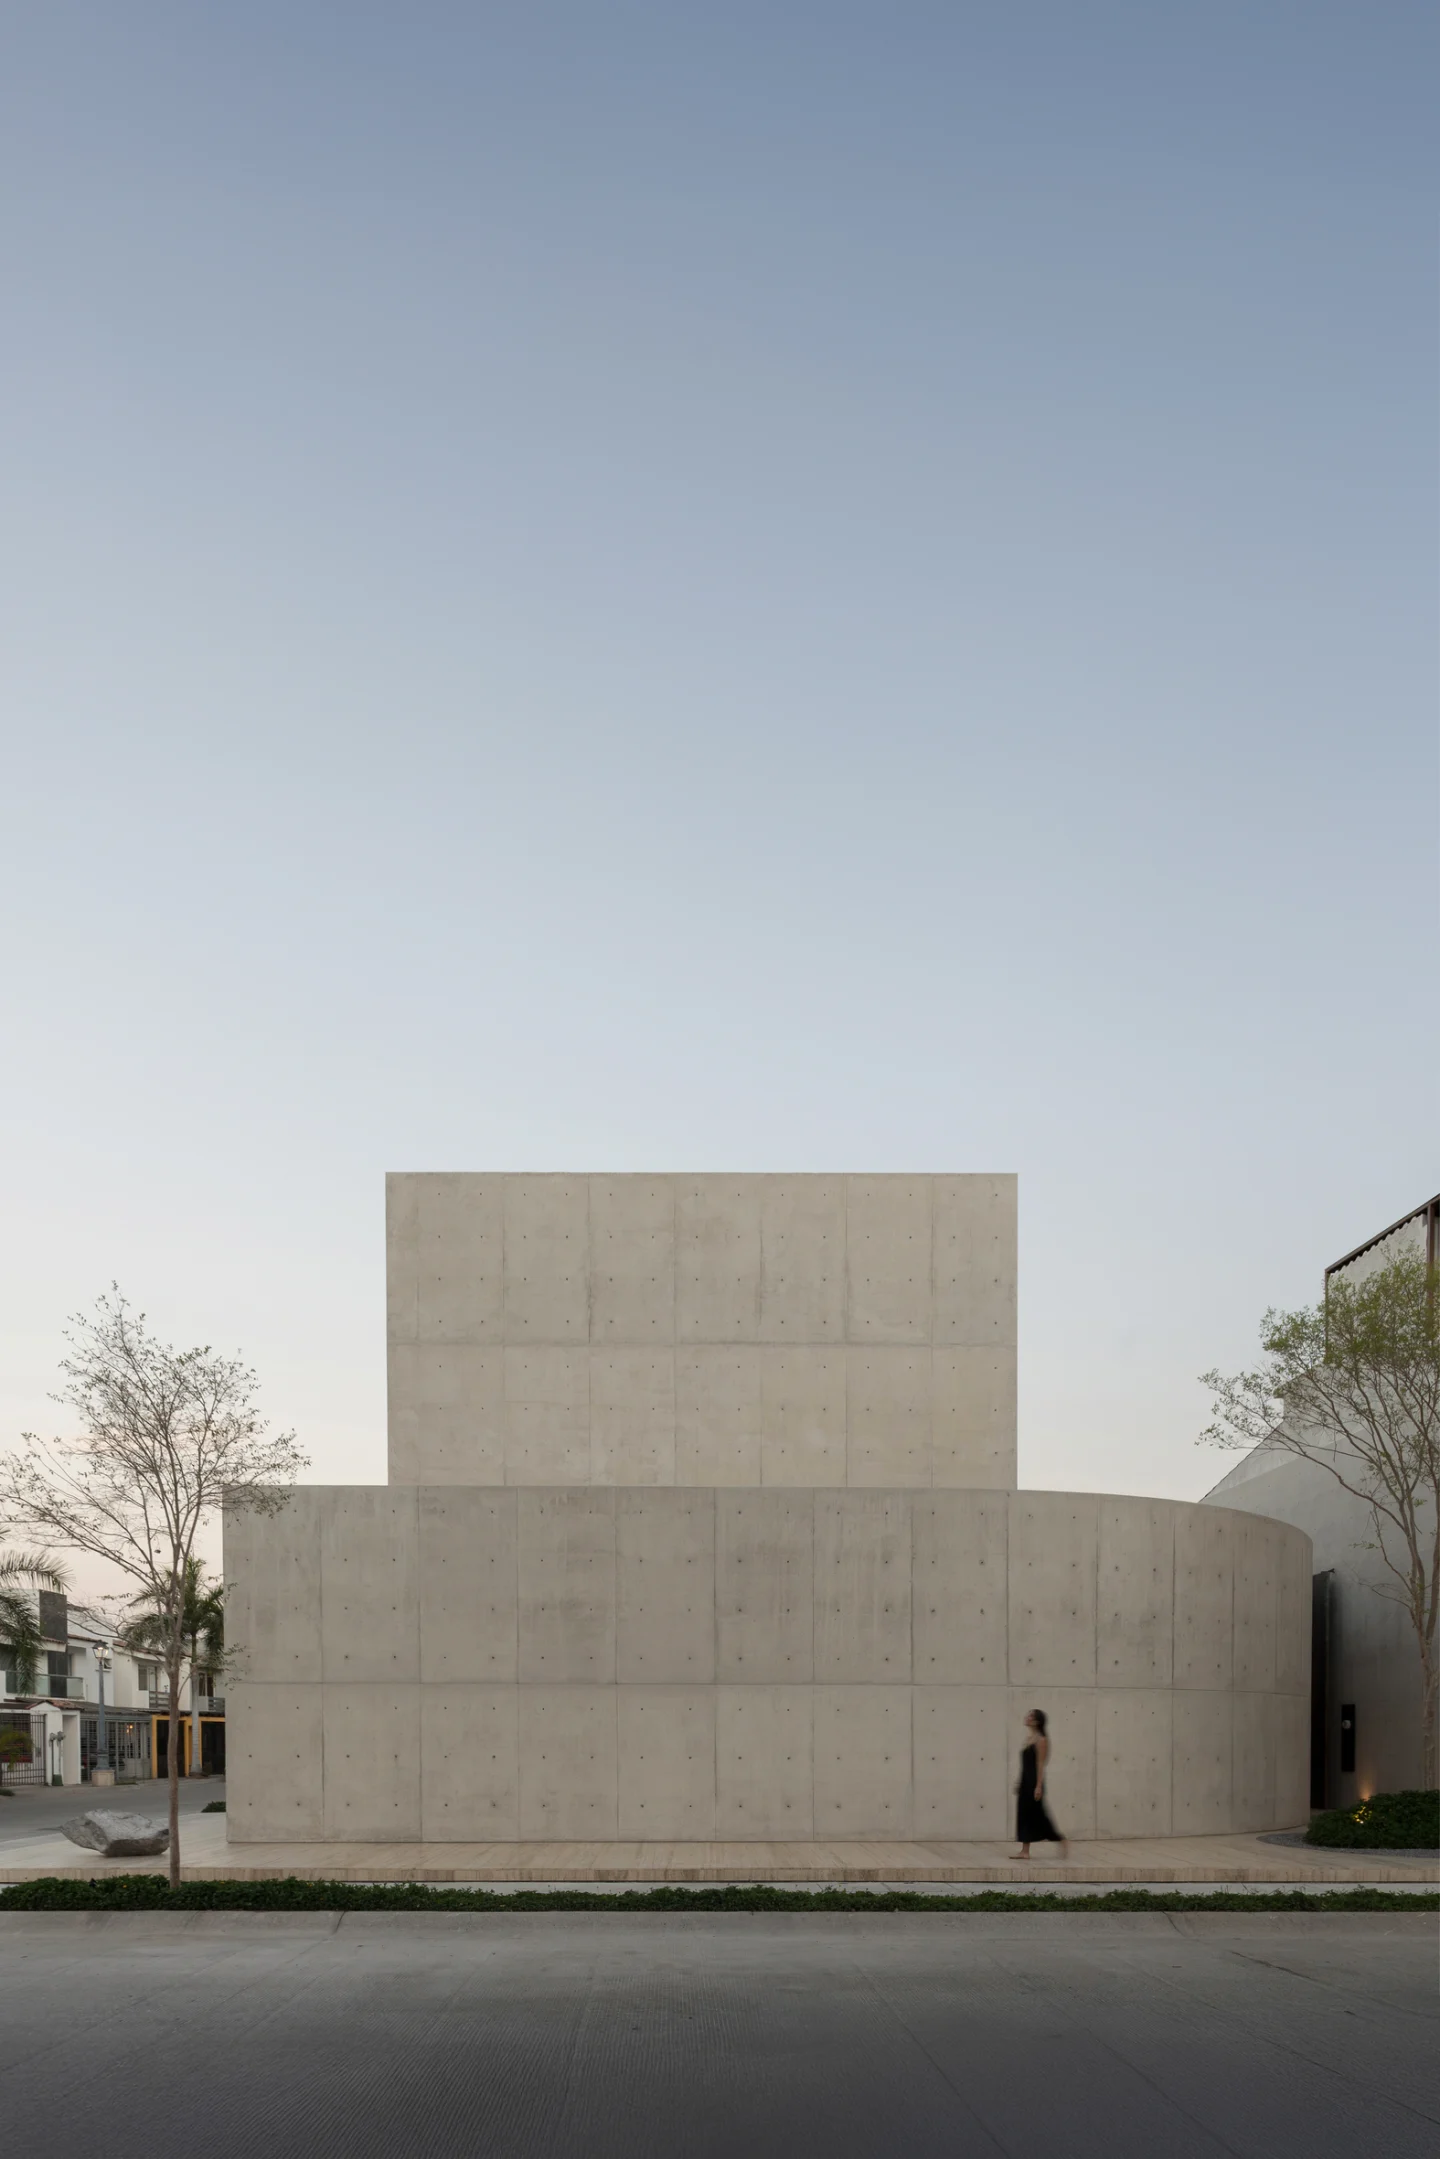
From outside, the result is two stacked concrete masses with almost no street openings, a withholding facade that hides an interior world of patios and sky.
Design Decision: Where neighboring houses are finished in bright white, HW Studio chose gray exposed concrete. White dazzles under the coastal sun, the architects argue, while concrete absorbs light gently, so daylight settles on the surfaces instead of bouncing back as glare.
 Pin
Pin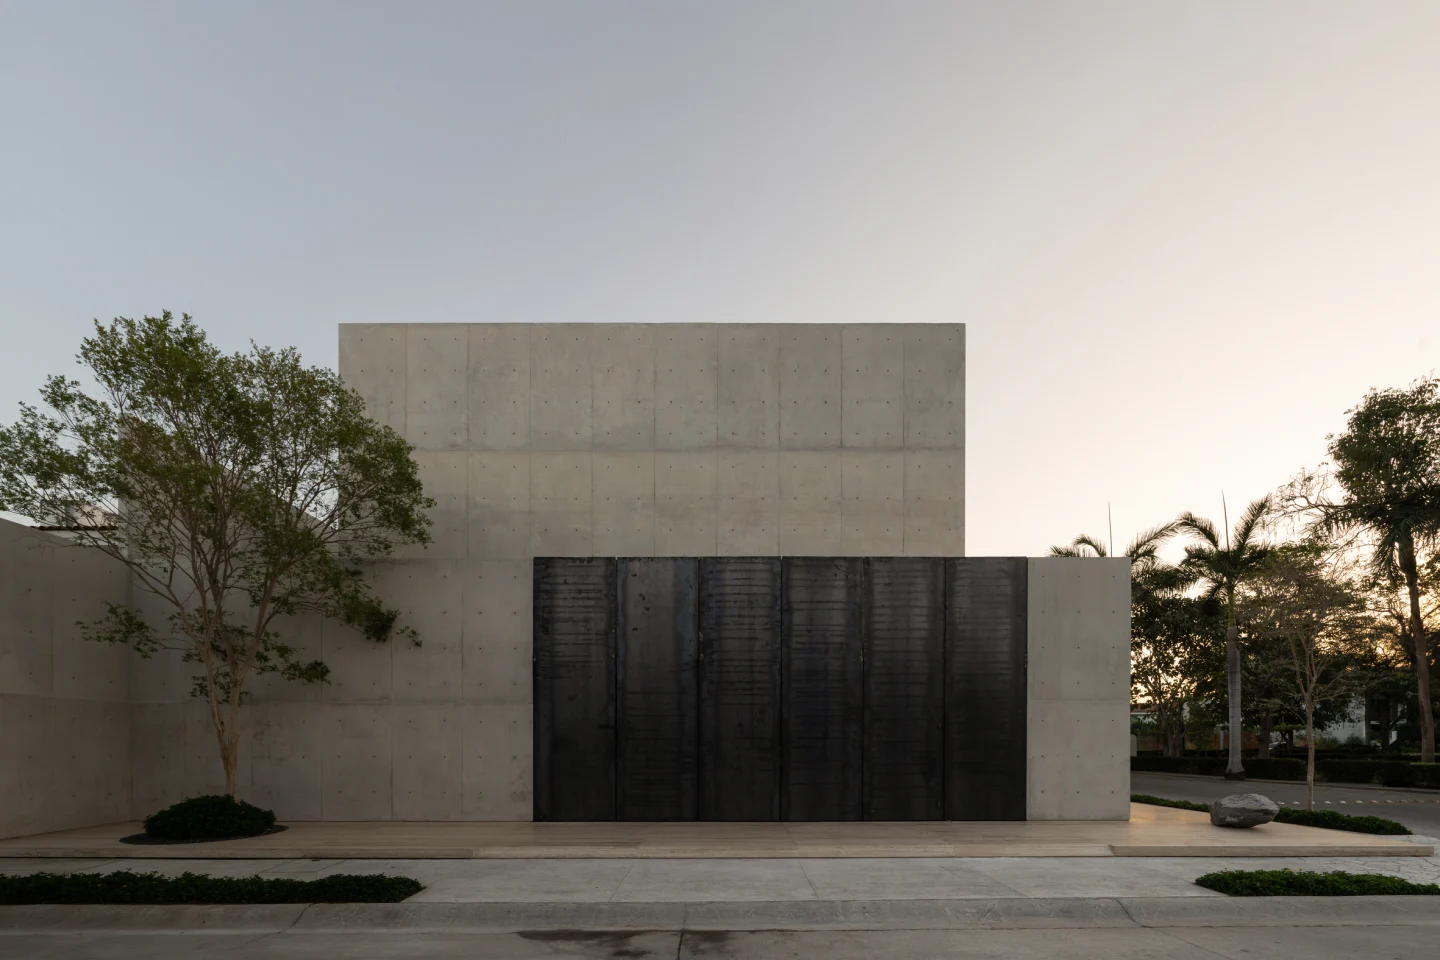 Pin
Pin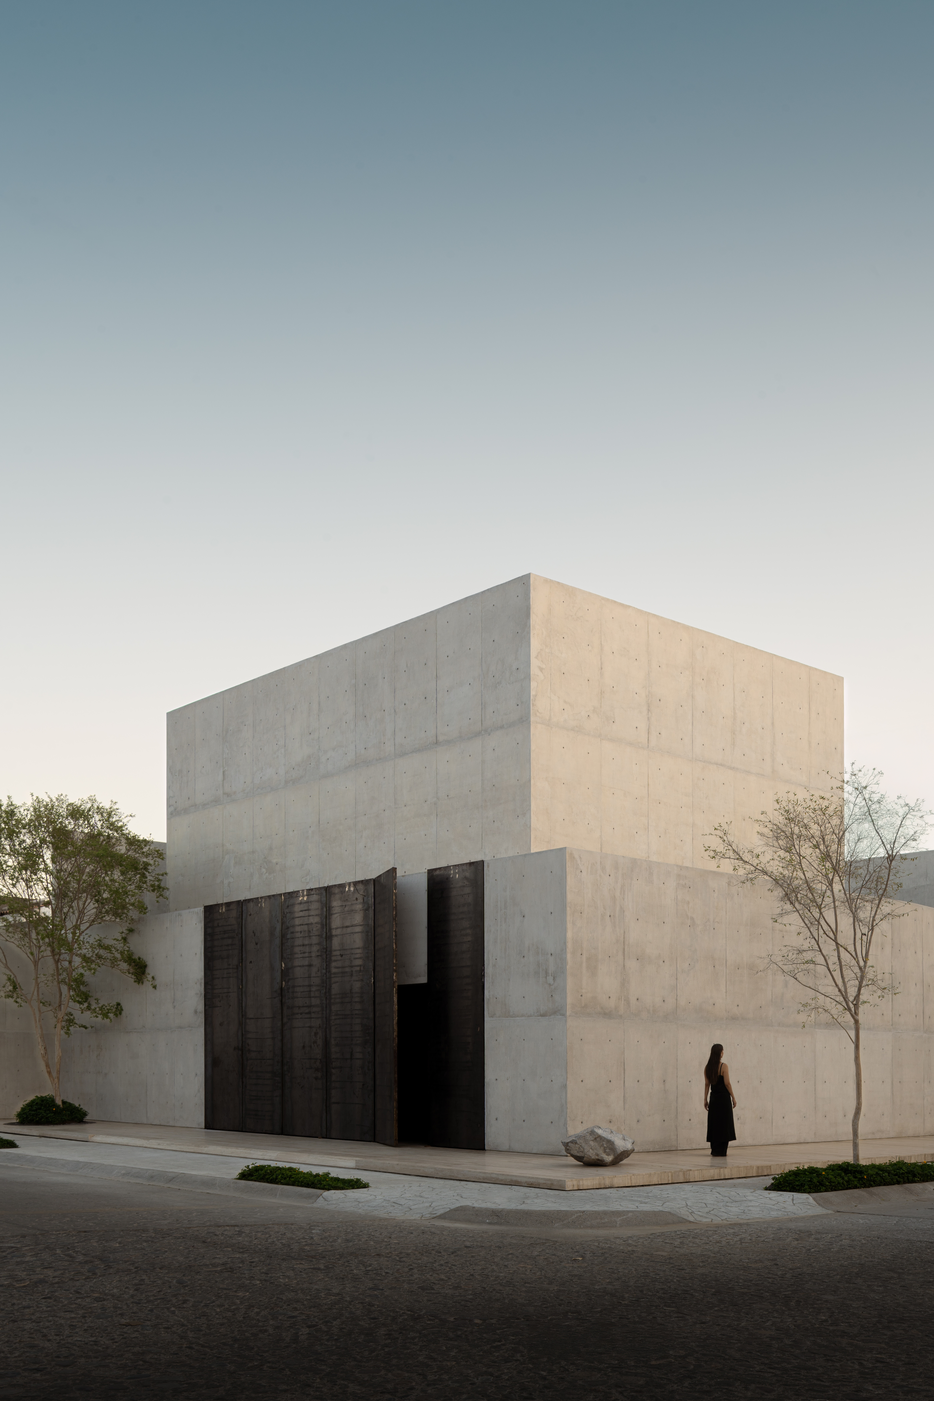 Pin
PinPhoto: Hugo Tirso Domínguez, César Belio
From Curved Threshold to Walled Pool: A Walk Through the House
A Curved Wall That Slows the Arrival
 Pin
Pin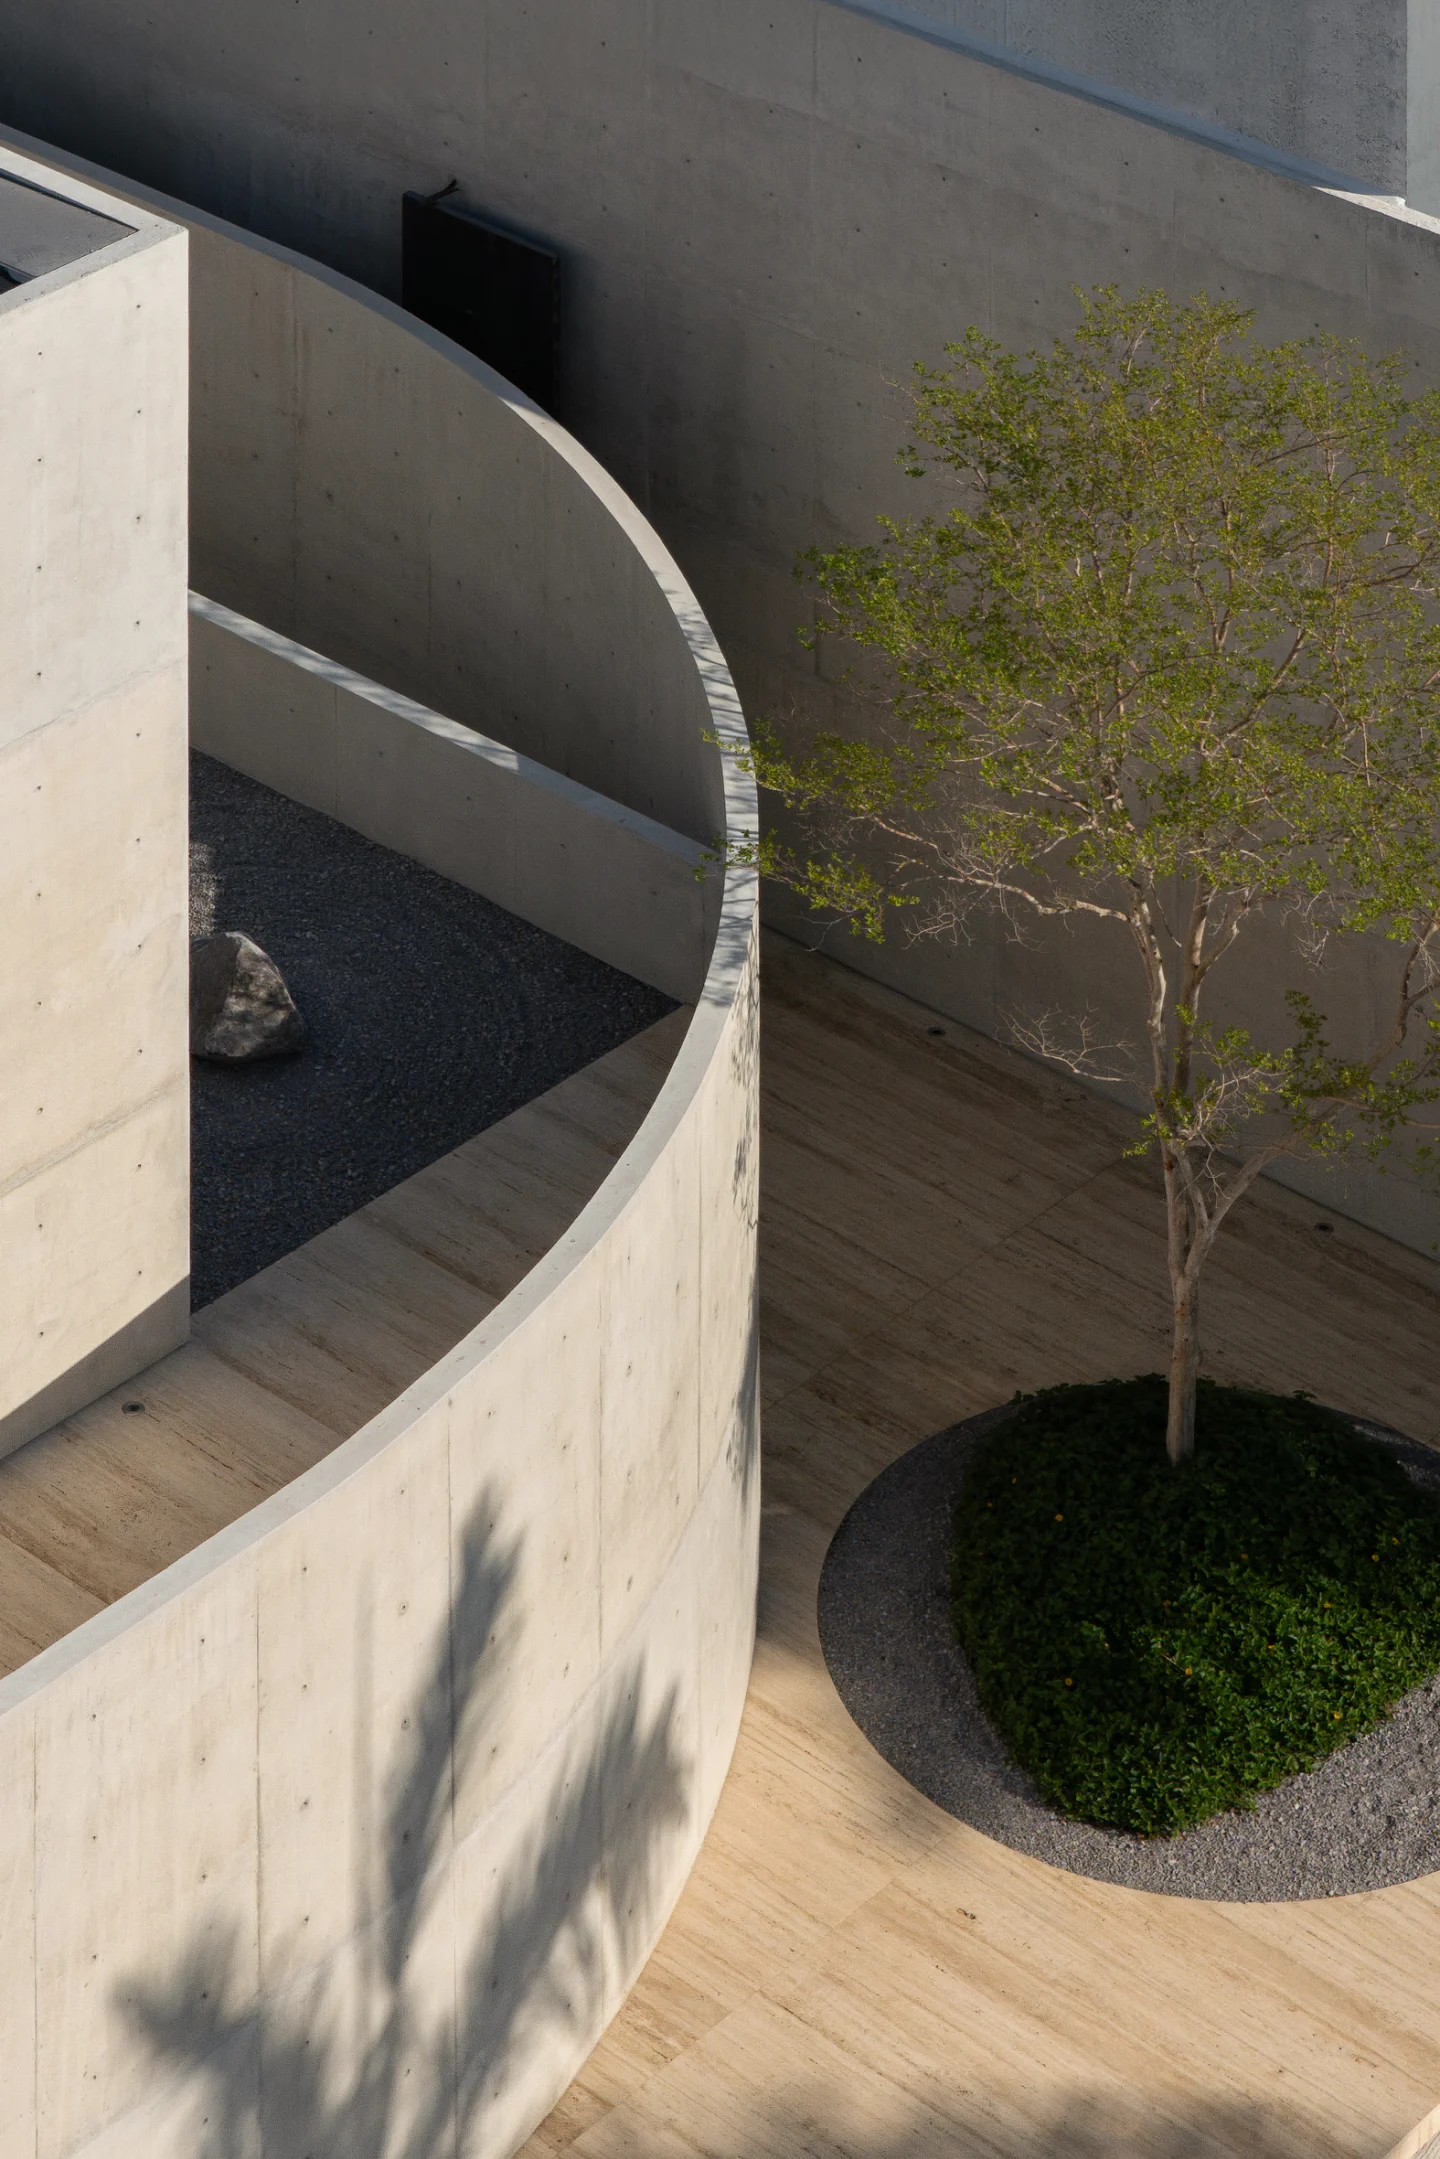 Pin
Pin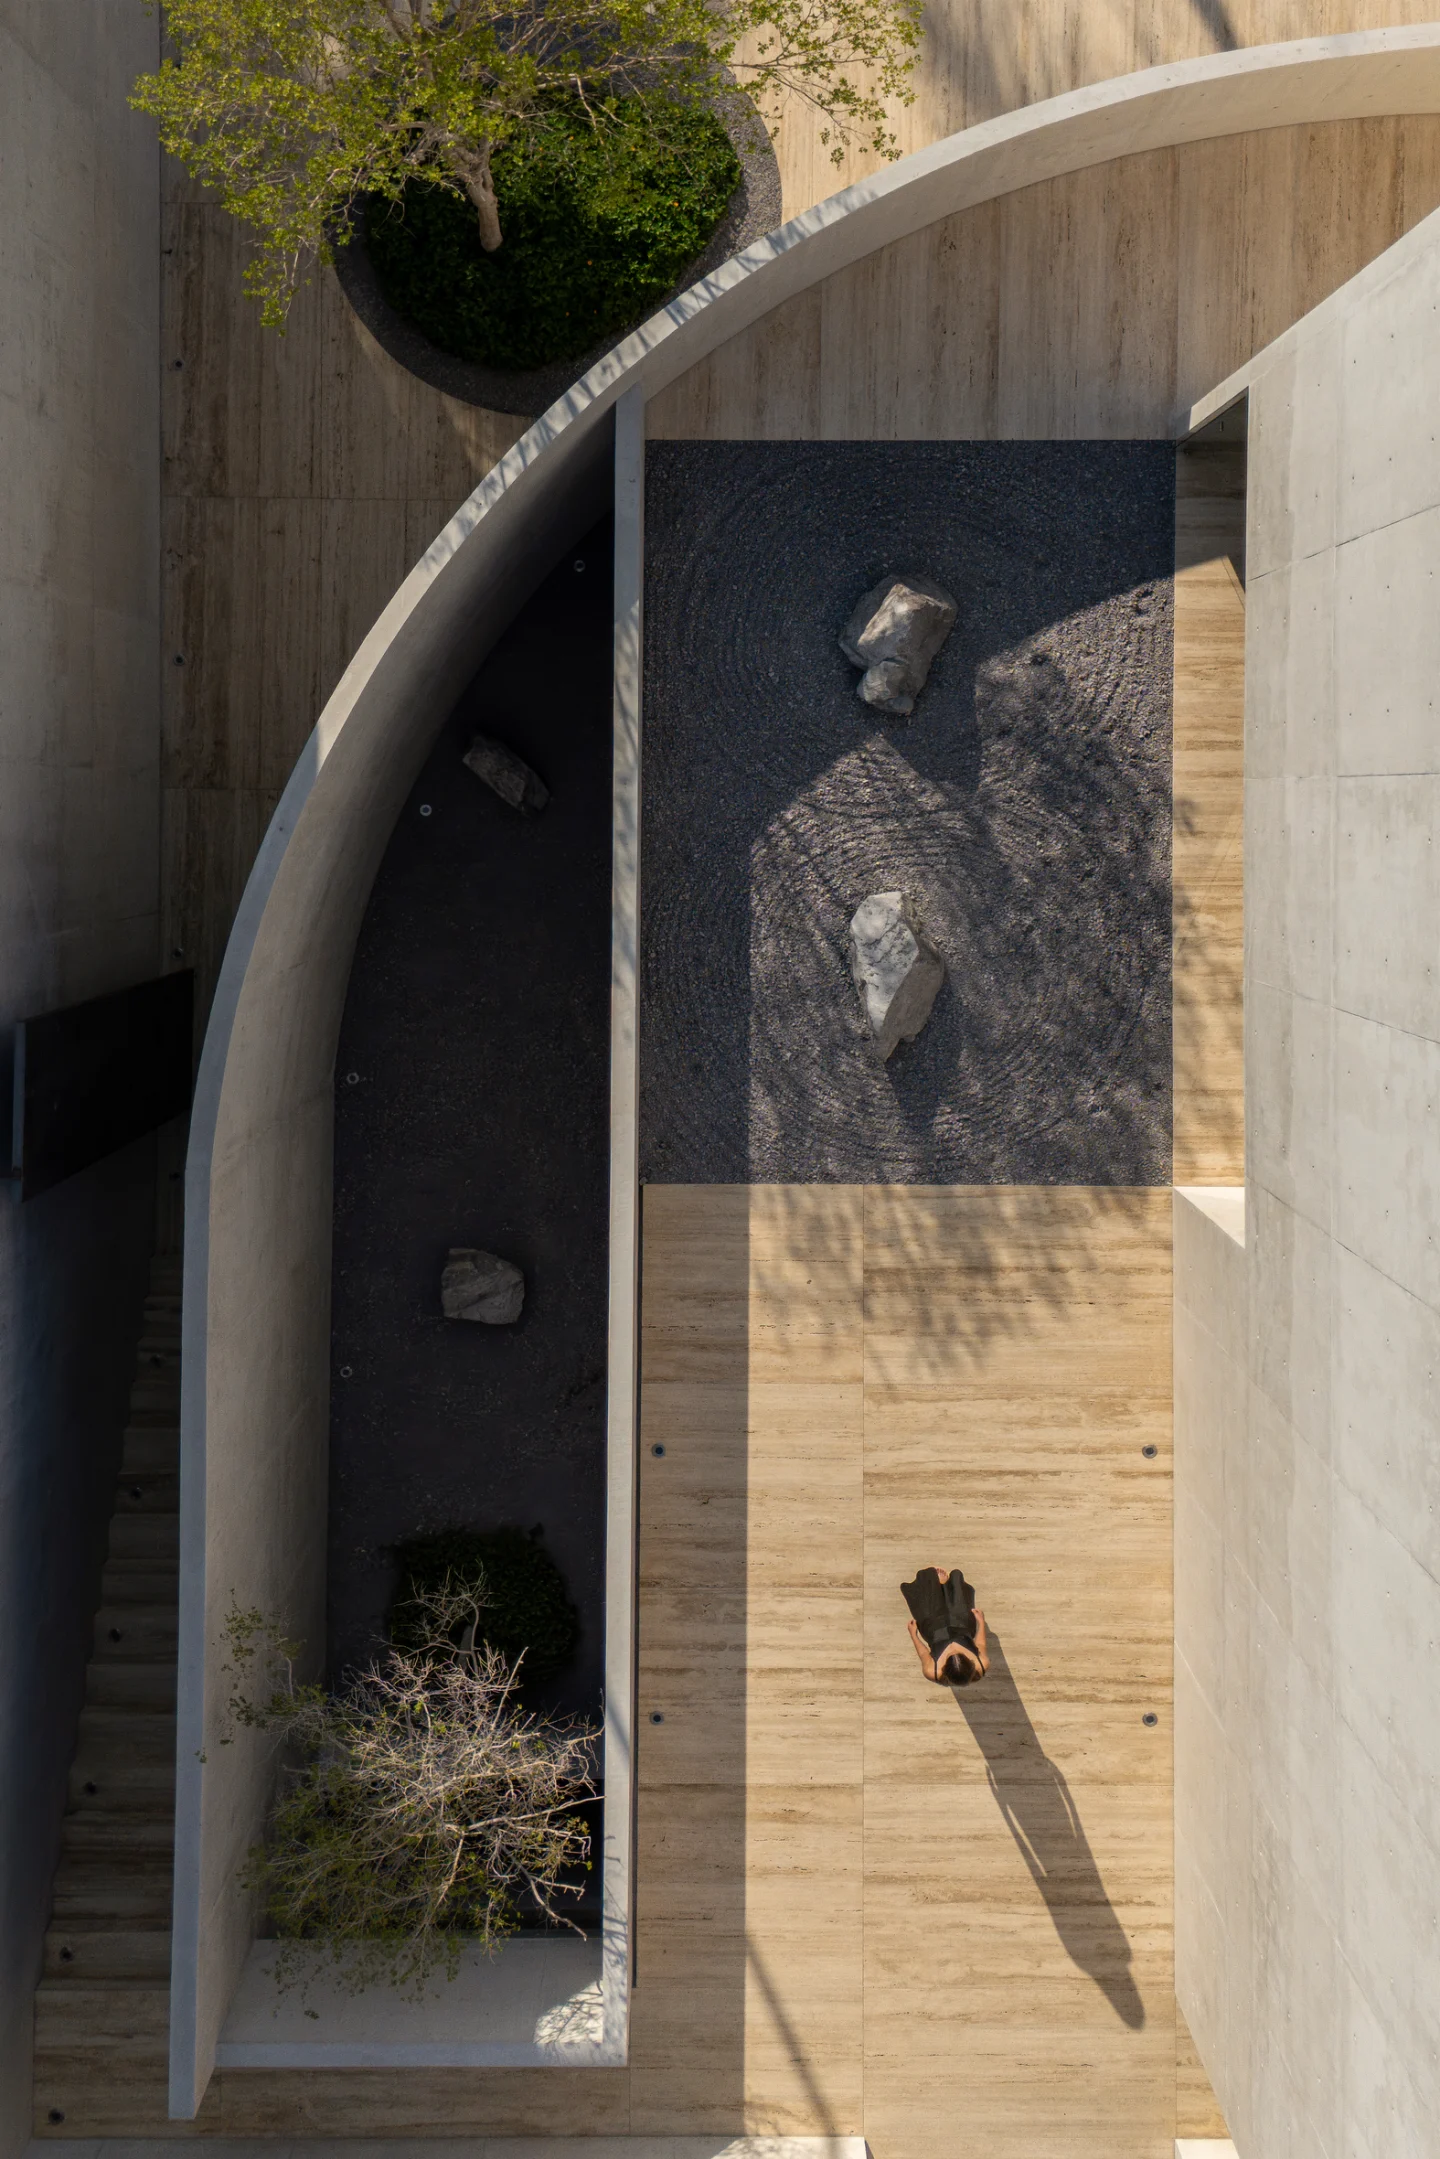 Pin
PinPhoto: Hugo Tirso Domínguez
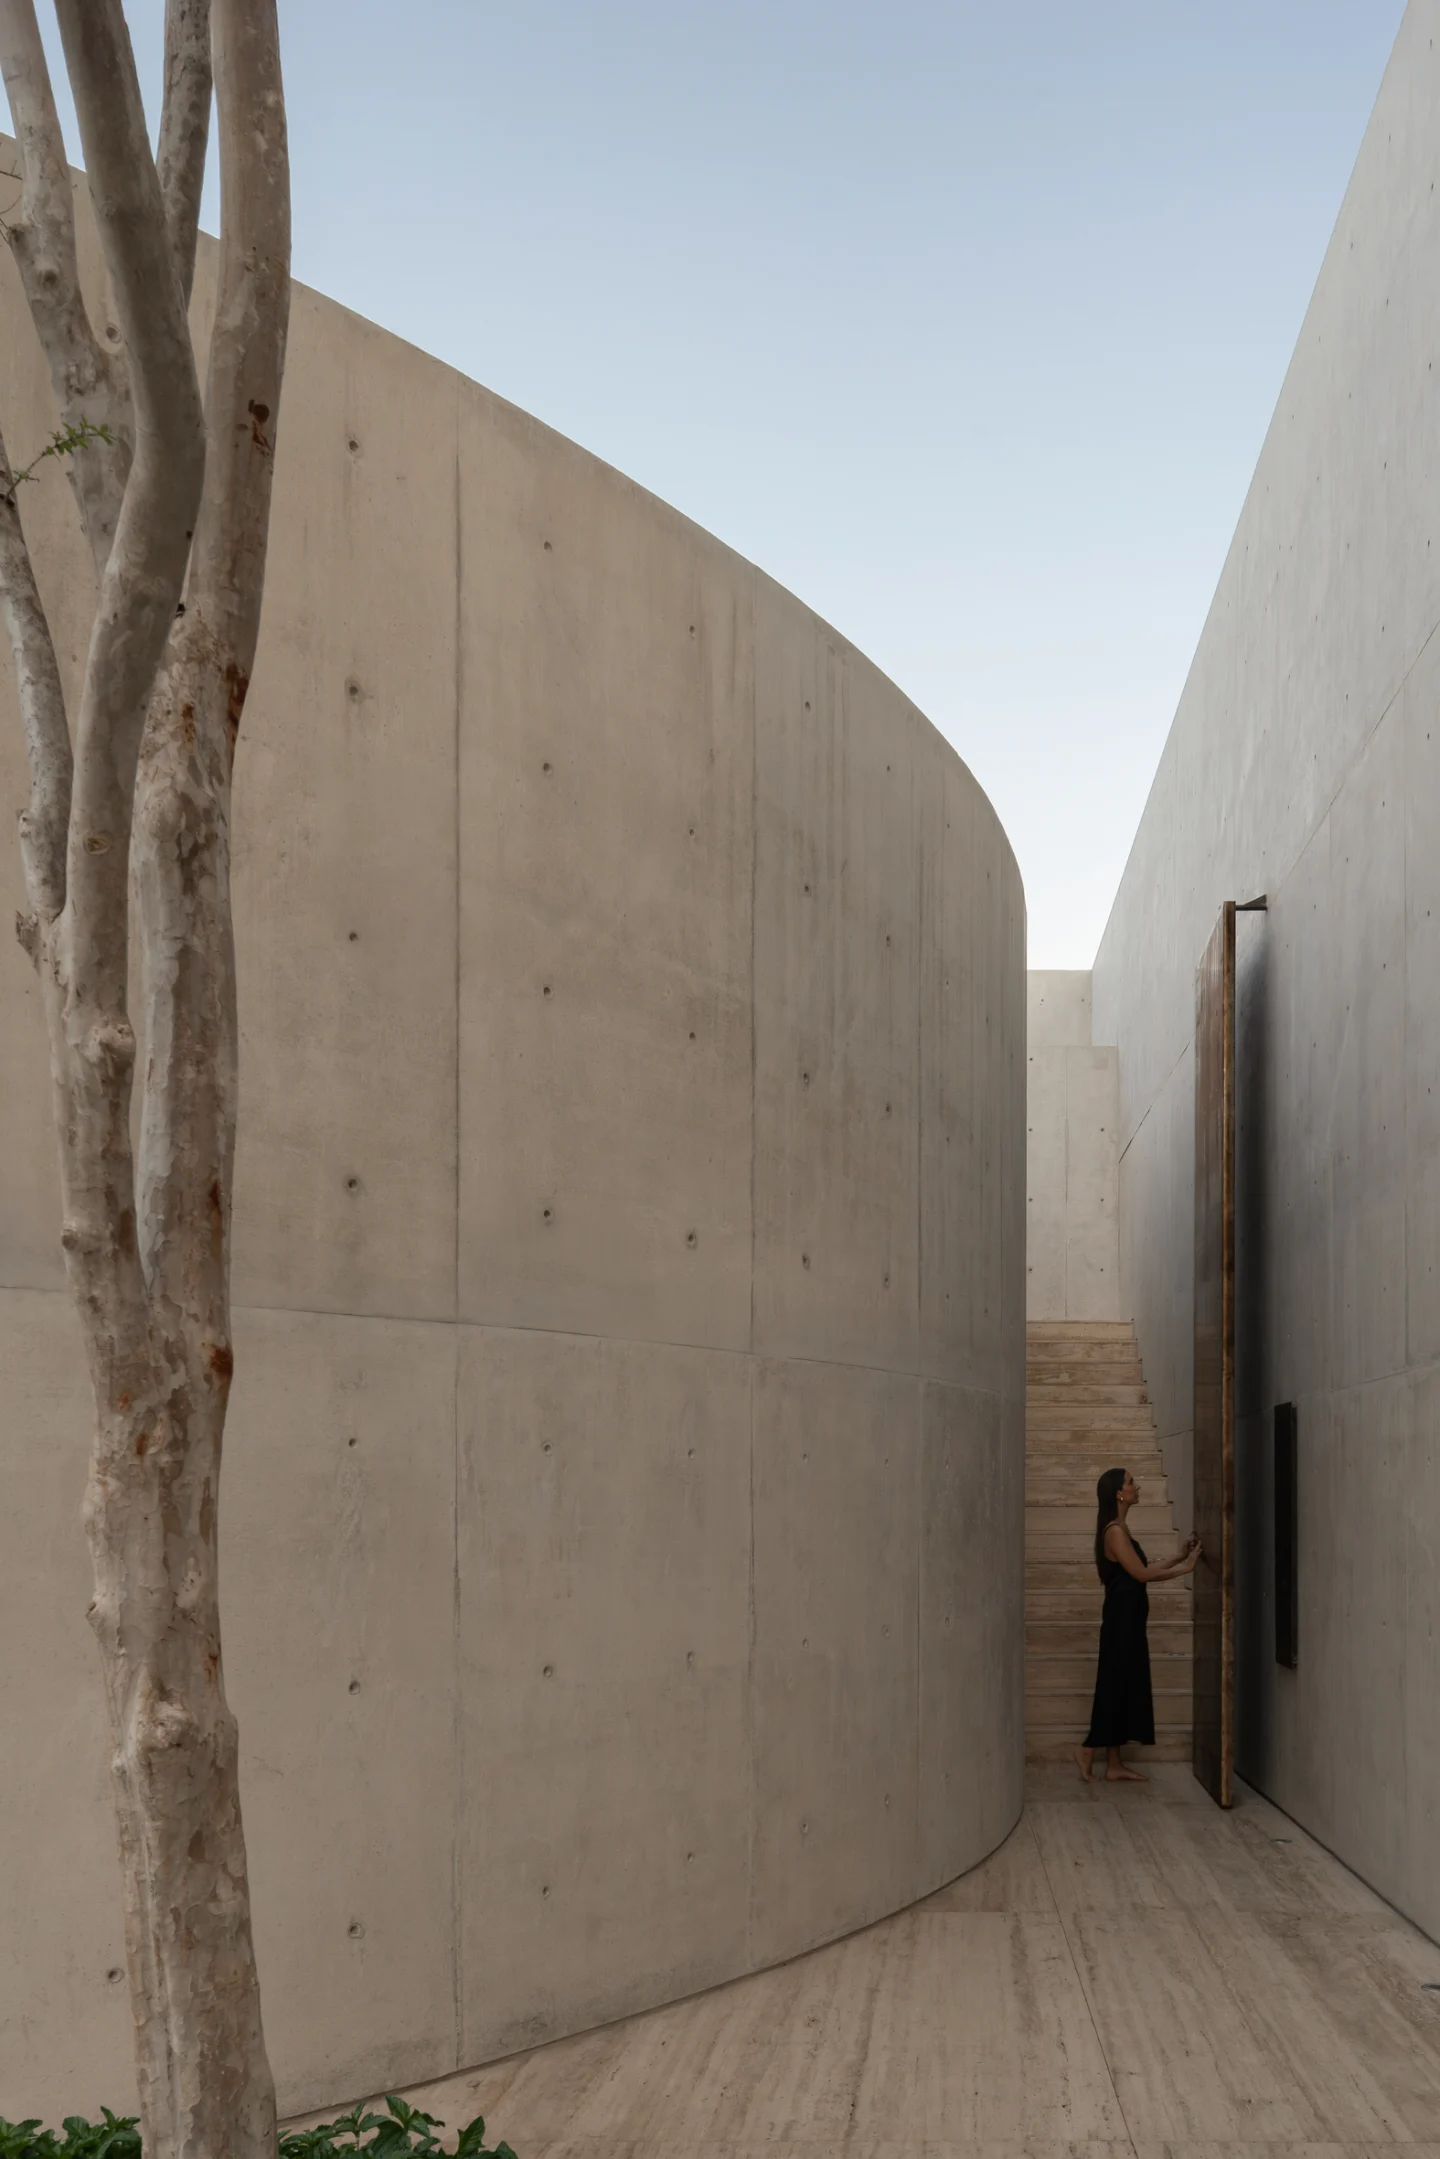
Arrival follows a curved concrete wall that bends visitors toward a tall pivoting metal door and a stair of travertine climbing to the upper floor. A single tree in a round planter greets guests like the floral arrangement the architects describe. Behind the curve, raked gravel and placed boulders give the threshold the stillness of a Japanese dry garden.
A Living Room Scaled to Its Shadows
 Pin
PinPhoto: César Belio
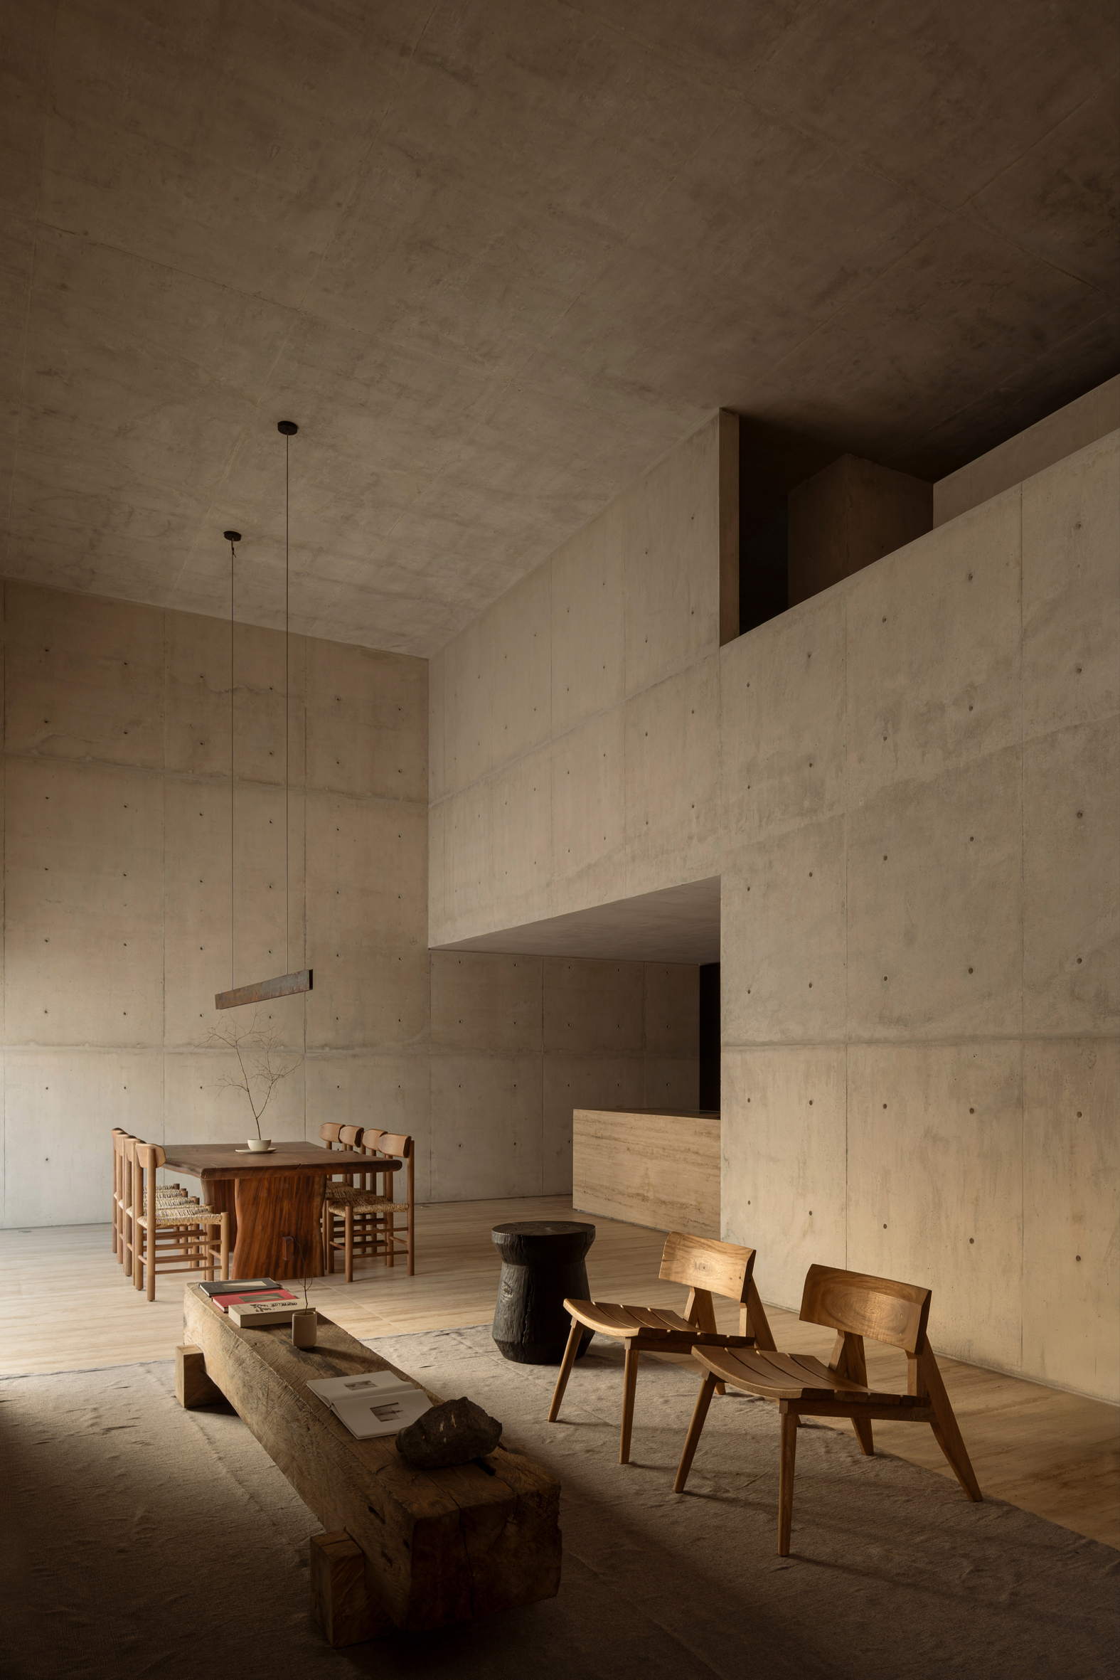
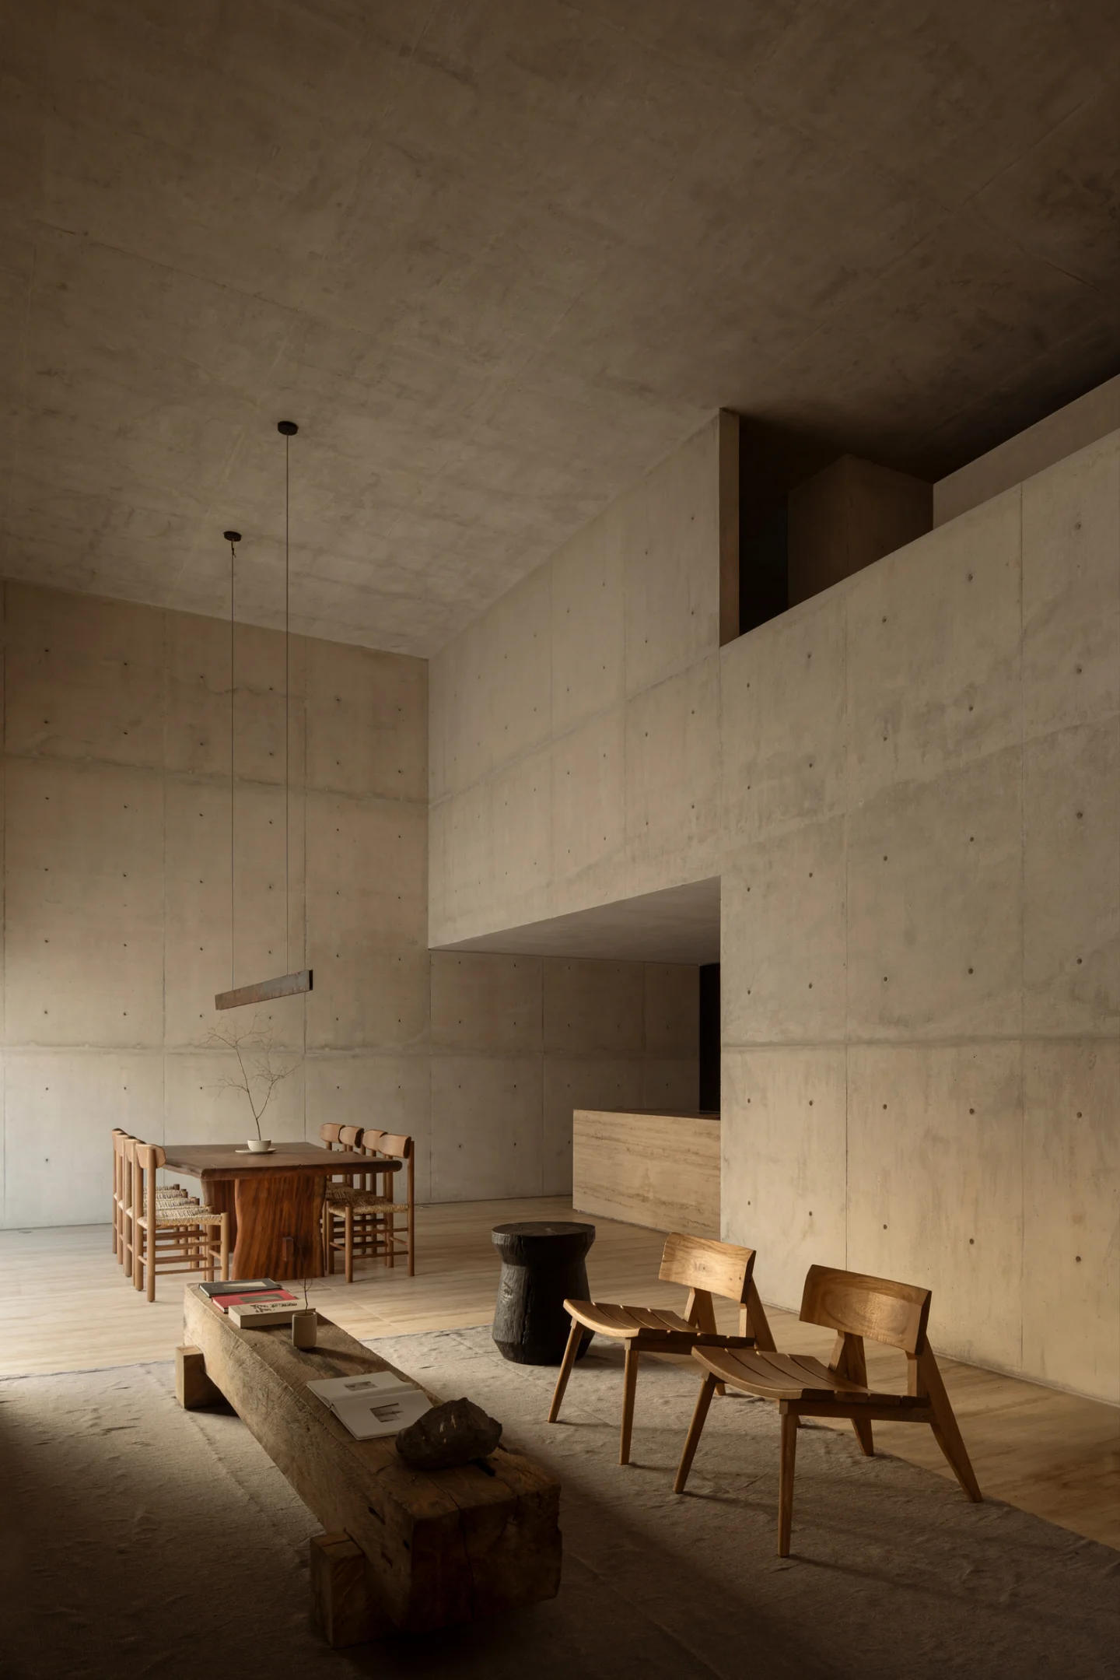
Inside the raised double-height box, the living area sits beneath concrete walls that rise far above the furniture, while upper volumes push into the void overhead. The furnishing stays low and rough, from a heavy timber beam used as a bench to slatted wooden lounge chairs, so the shadowed height carries the room.
A Dining Table Beneath One Long Pendant
 Pin
Pin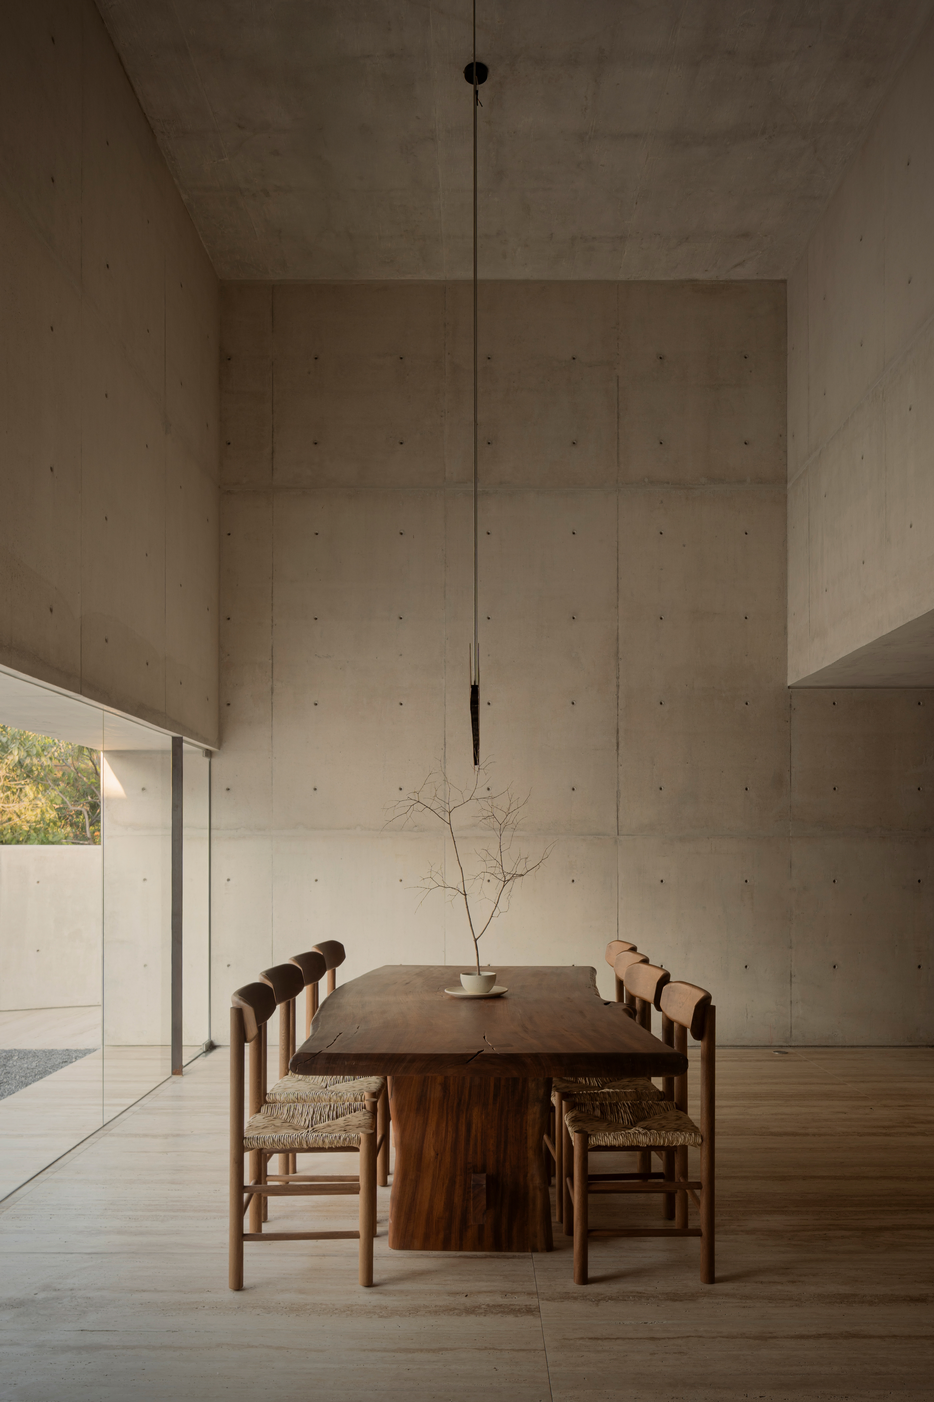 Pin
PinPhoto: César Belio
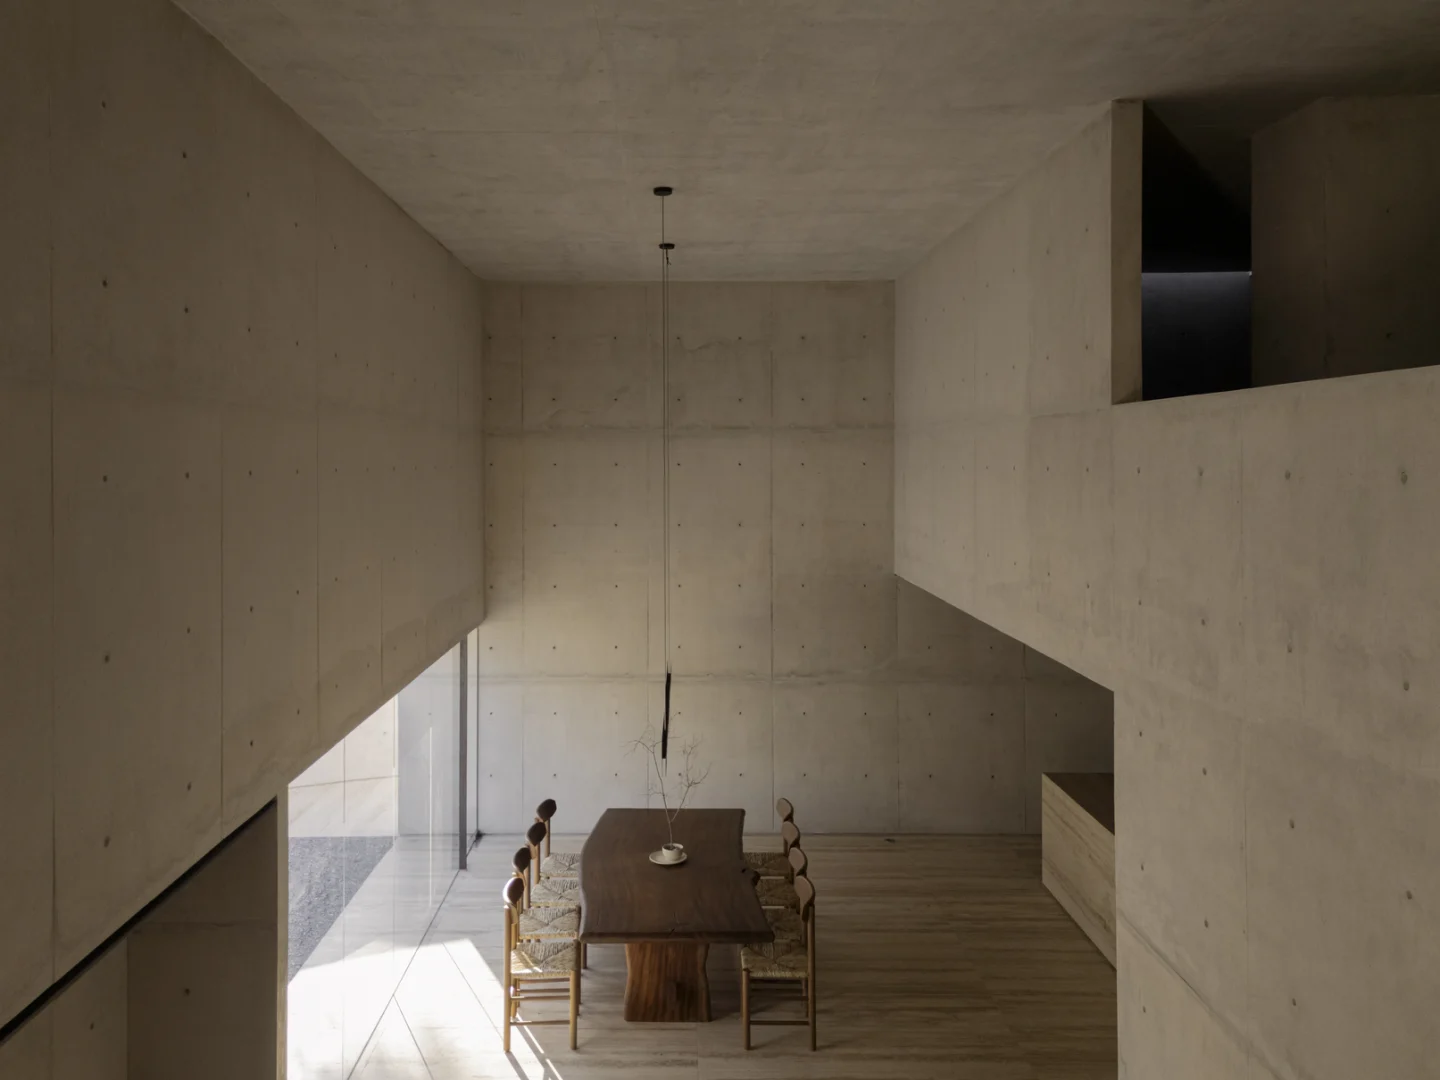
Dining shares the same tall volume, anchored by a live-edge slab table, rush-seat chairs, and a single pendant that drops from the concrete ceiling almost to the tabletop. A full-height glass wall along one side opens to an outdoor court and treetops, the room’s main aperture. Stone floors and a stone-clad block at the room’s edge warm the gray envelope without competing with it.
A Library Lit by a Slot at the Ceiling Line
 Pin
PinPhoto: Gustavo Quiroz
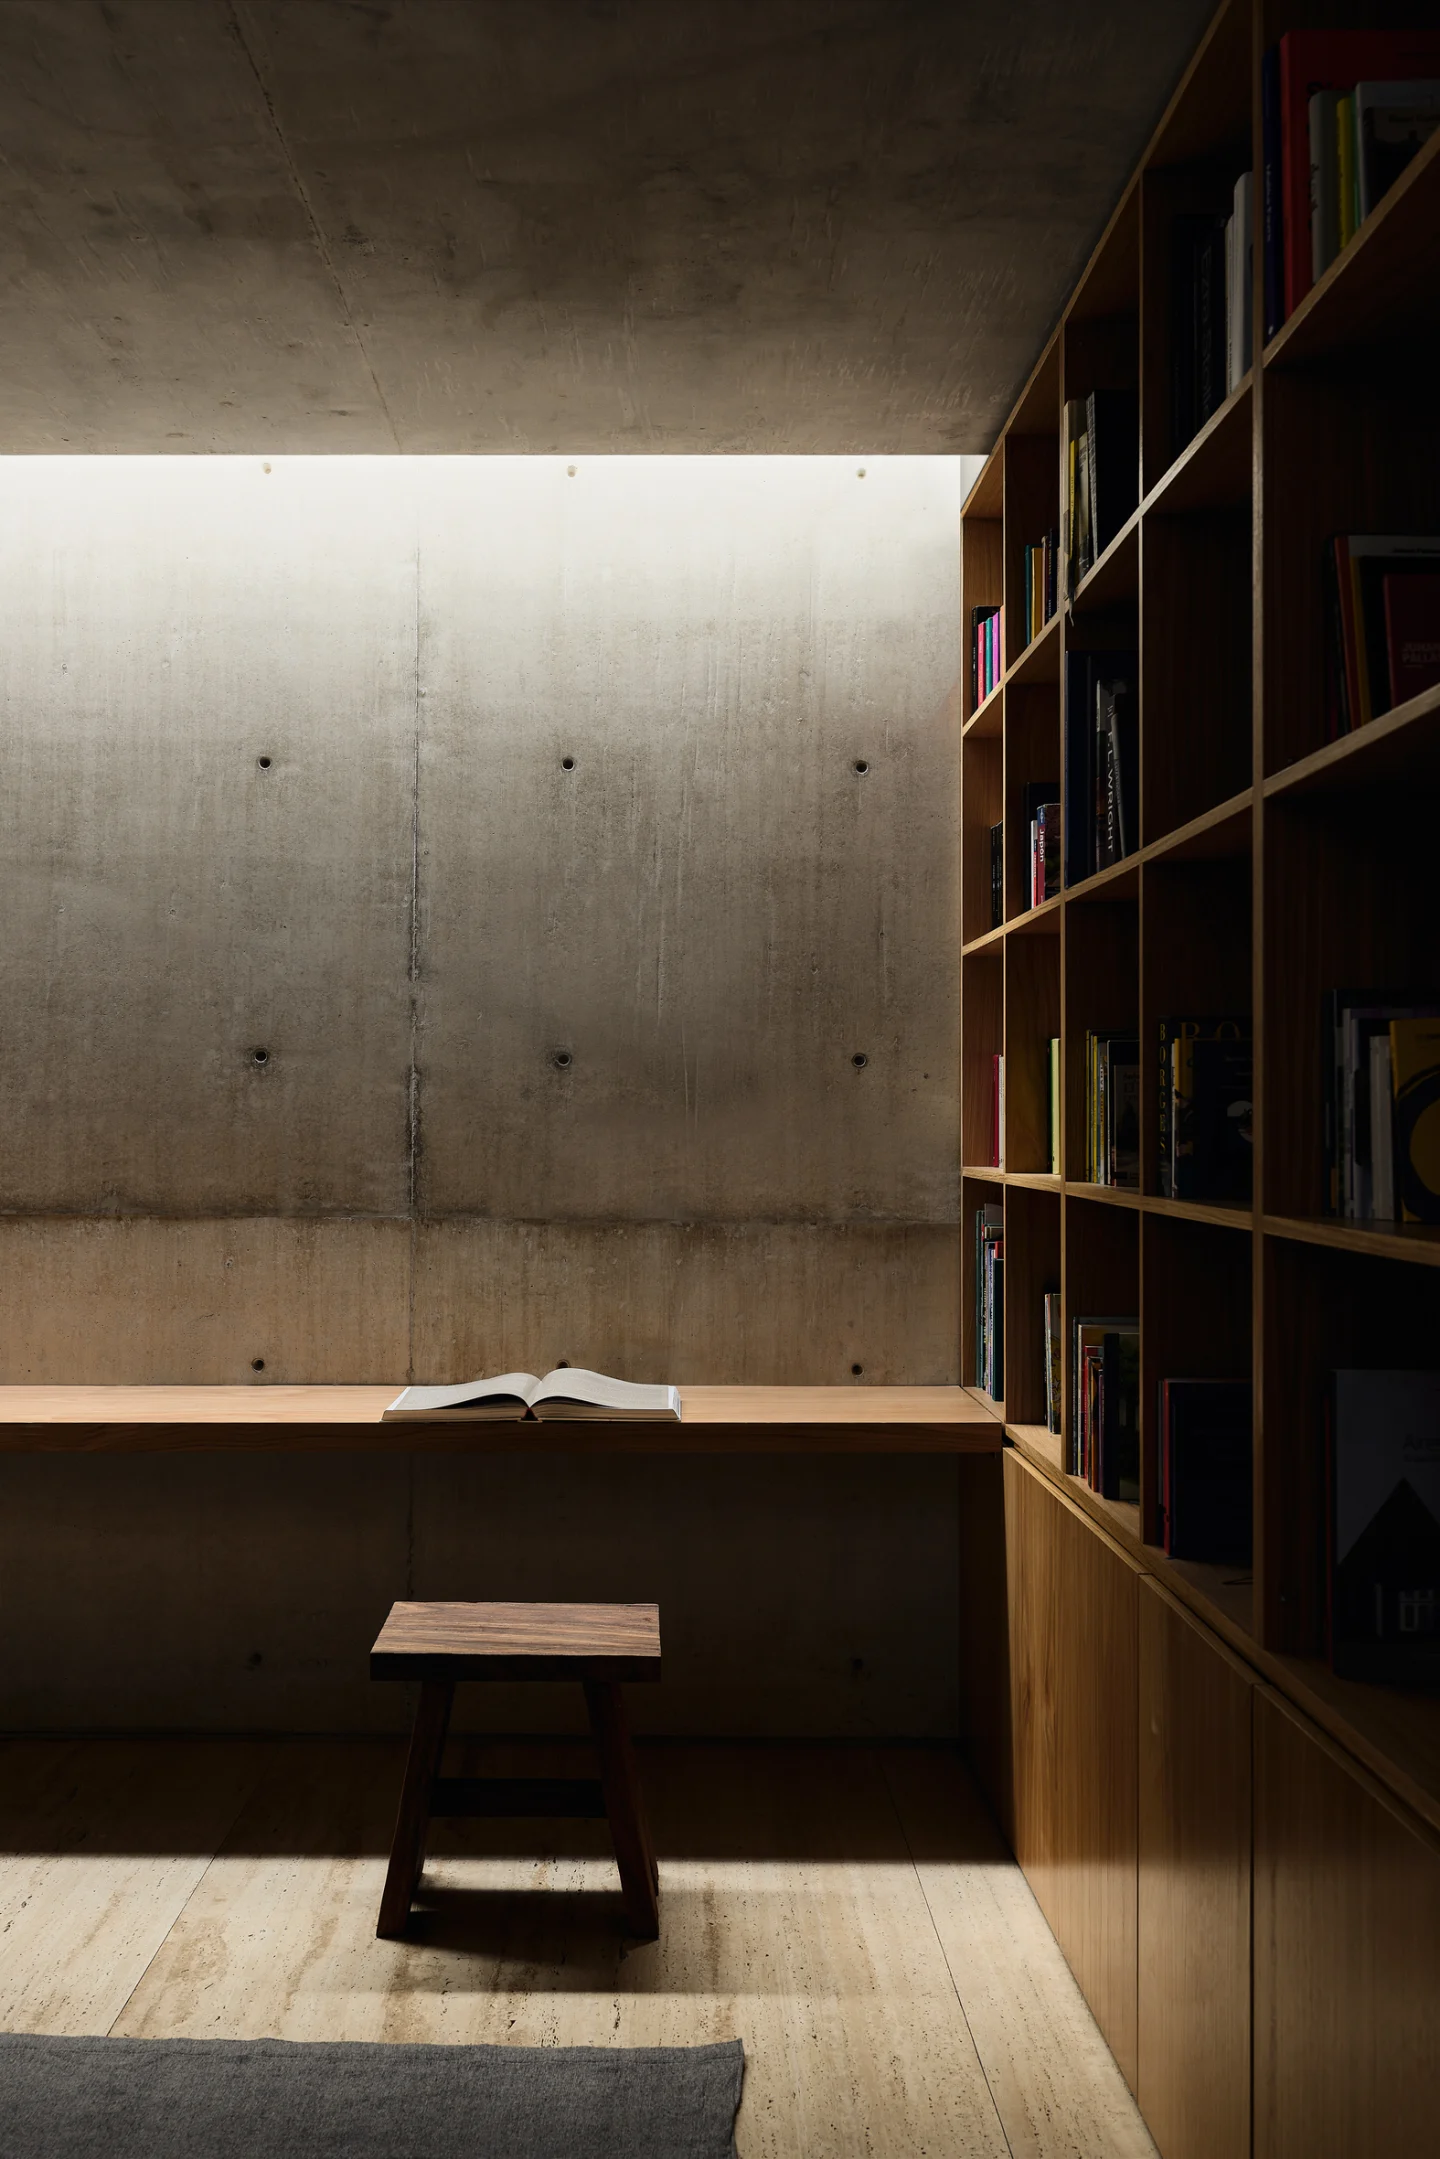
The study houses Gustavo’s library, with titles spanning architecture, photography, and film, in a floor-to-ceiling wood shelving wall beside a wall-hung desk and a single stool. A strip of light at the ceiling line washes the concrete from above, grazing the formwork (the temporary molds concrete is cast in) texture instead of glaring off it.
Bedrooms That Look Into Private Gardens, Not the Street
 Pin
Pin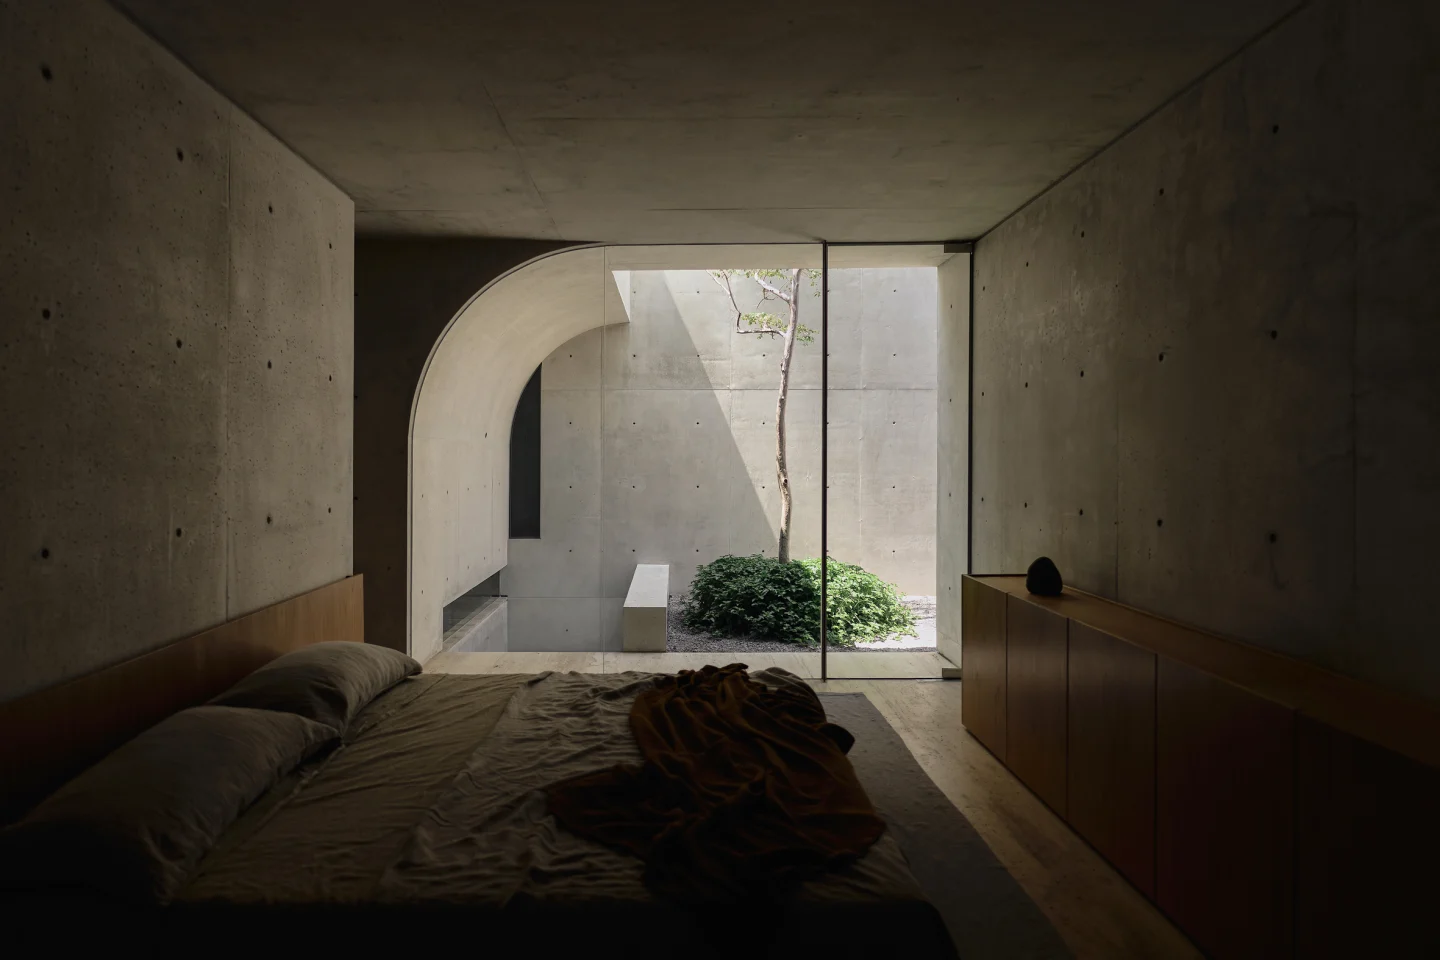 Pin
Pin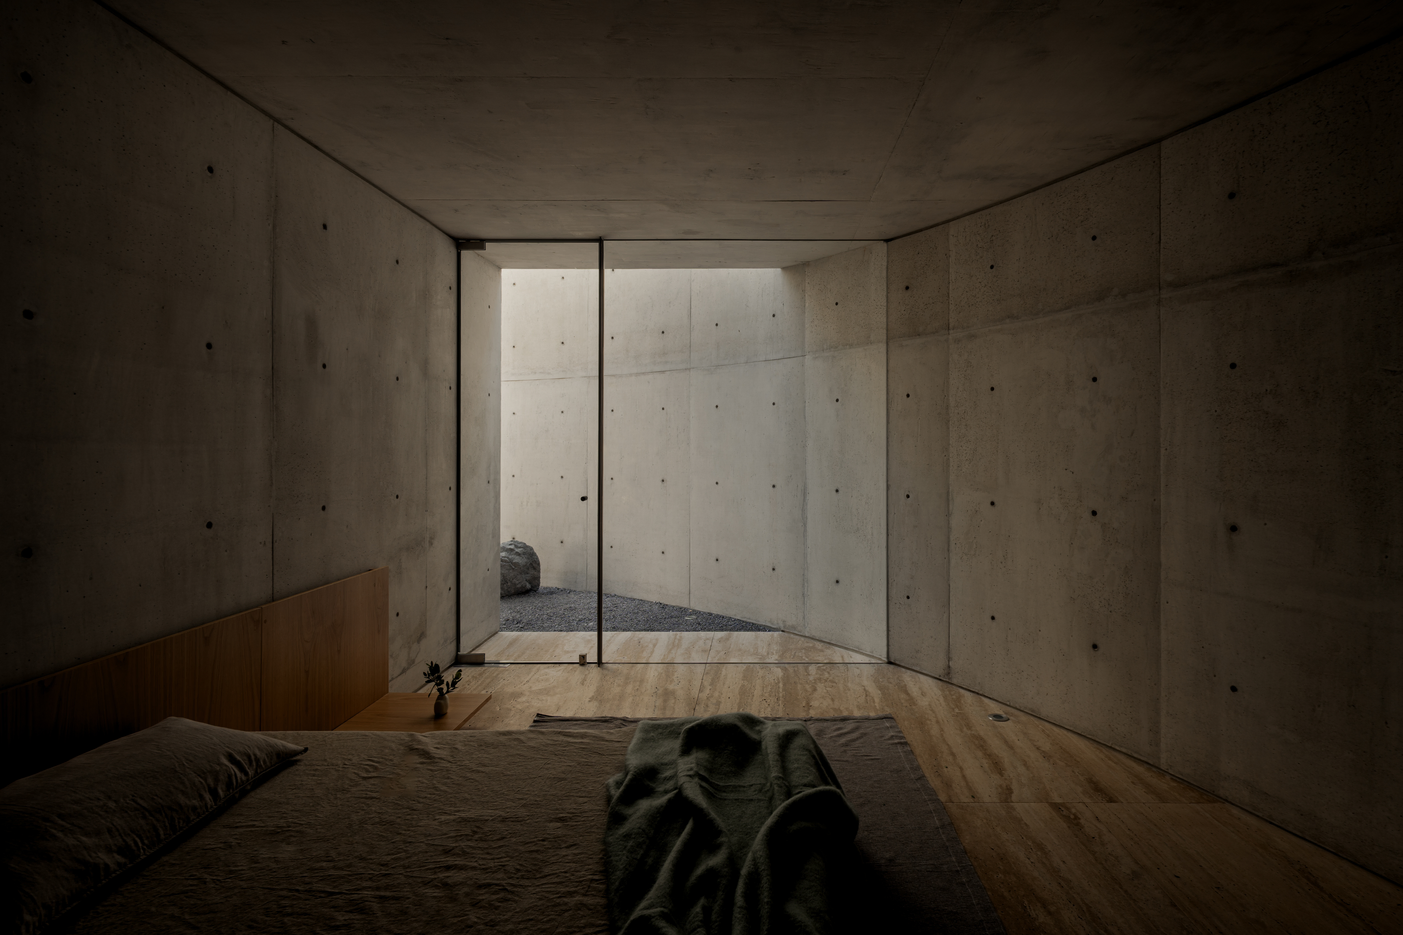 Pin
Pin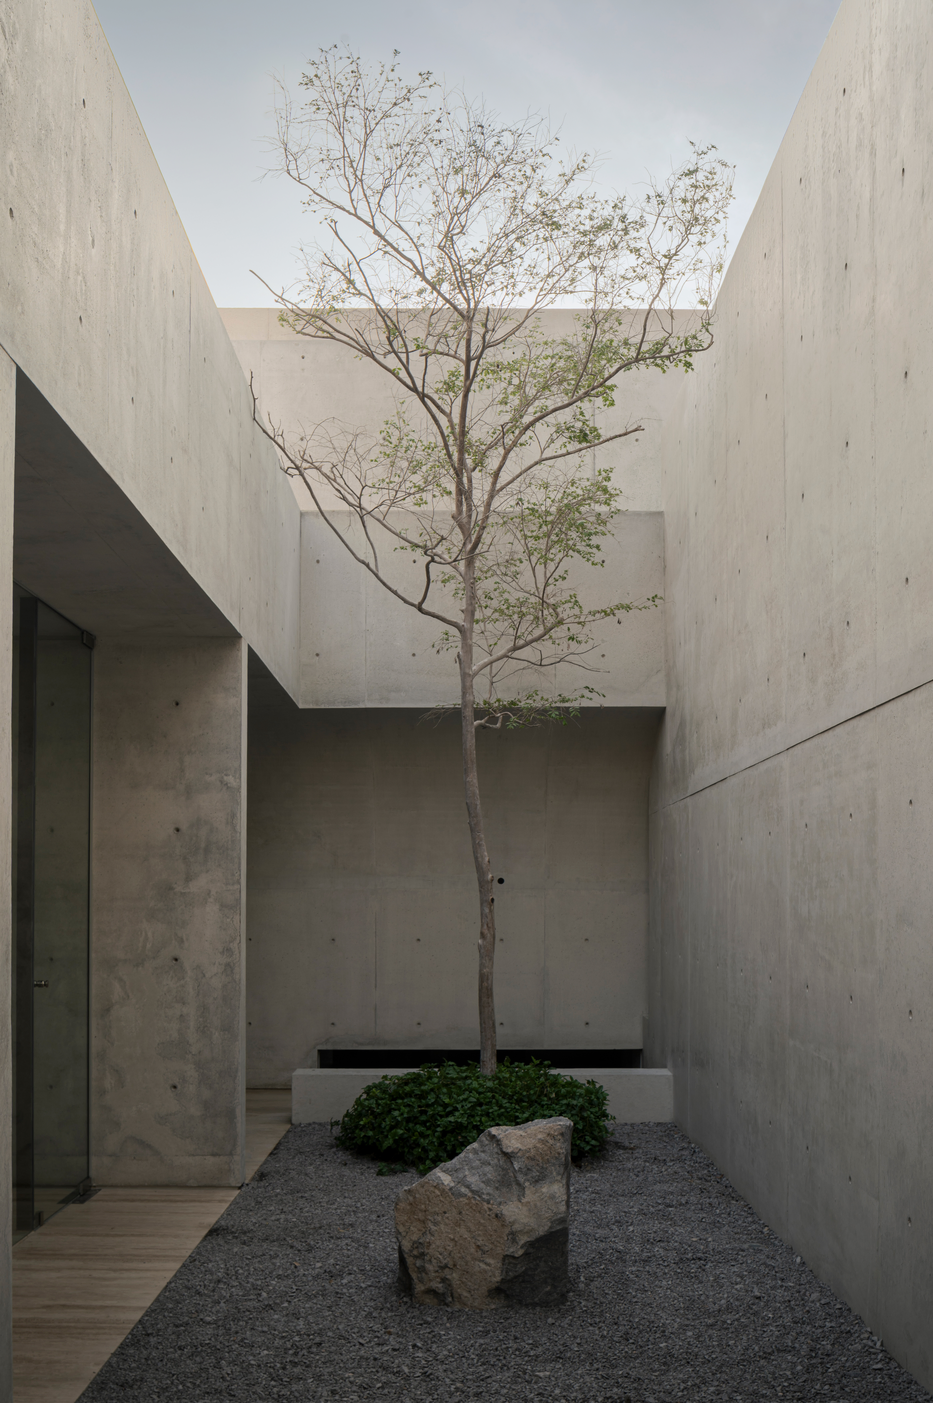 Pin
Pin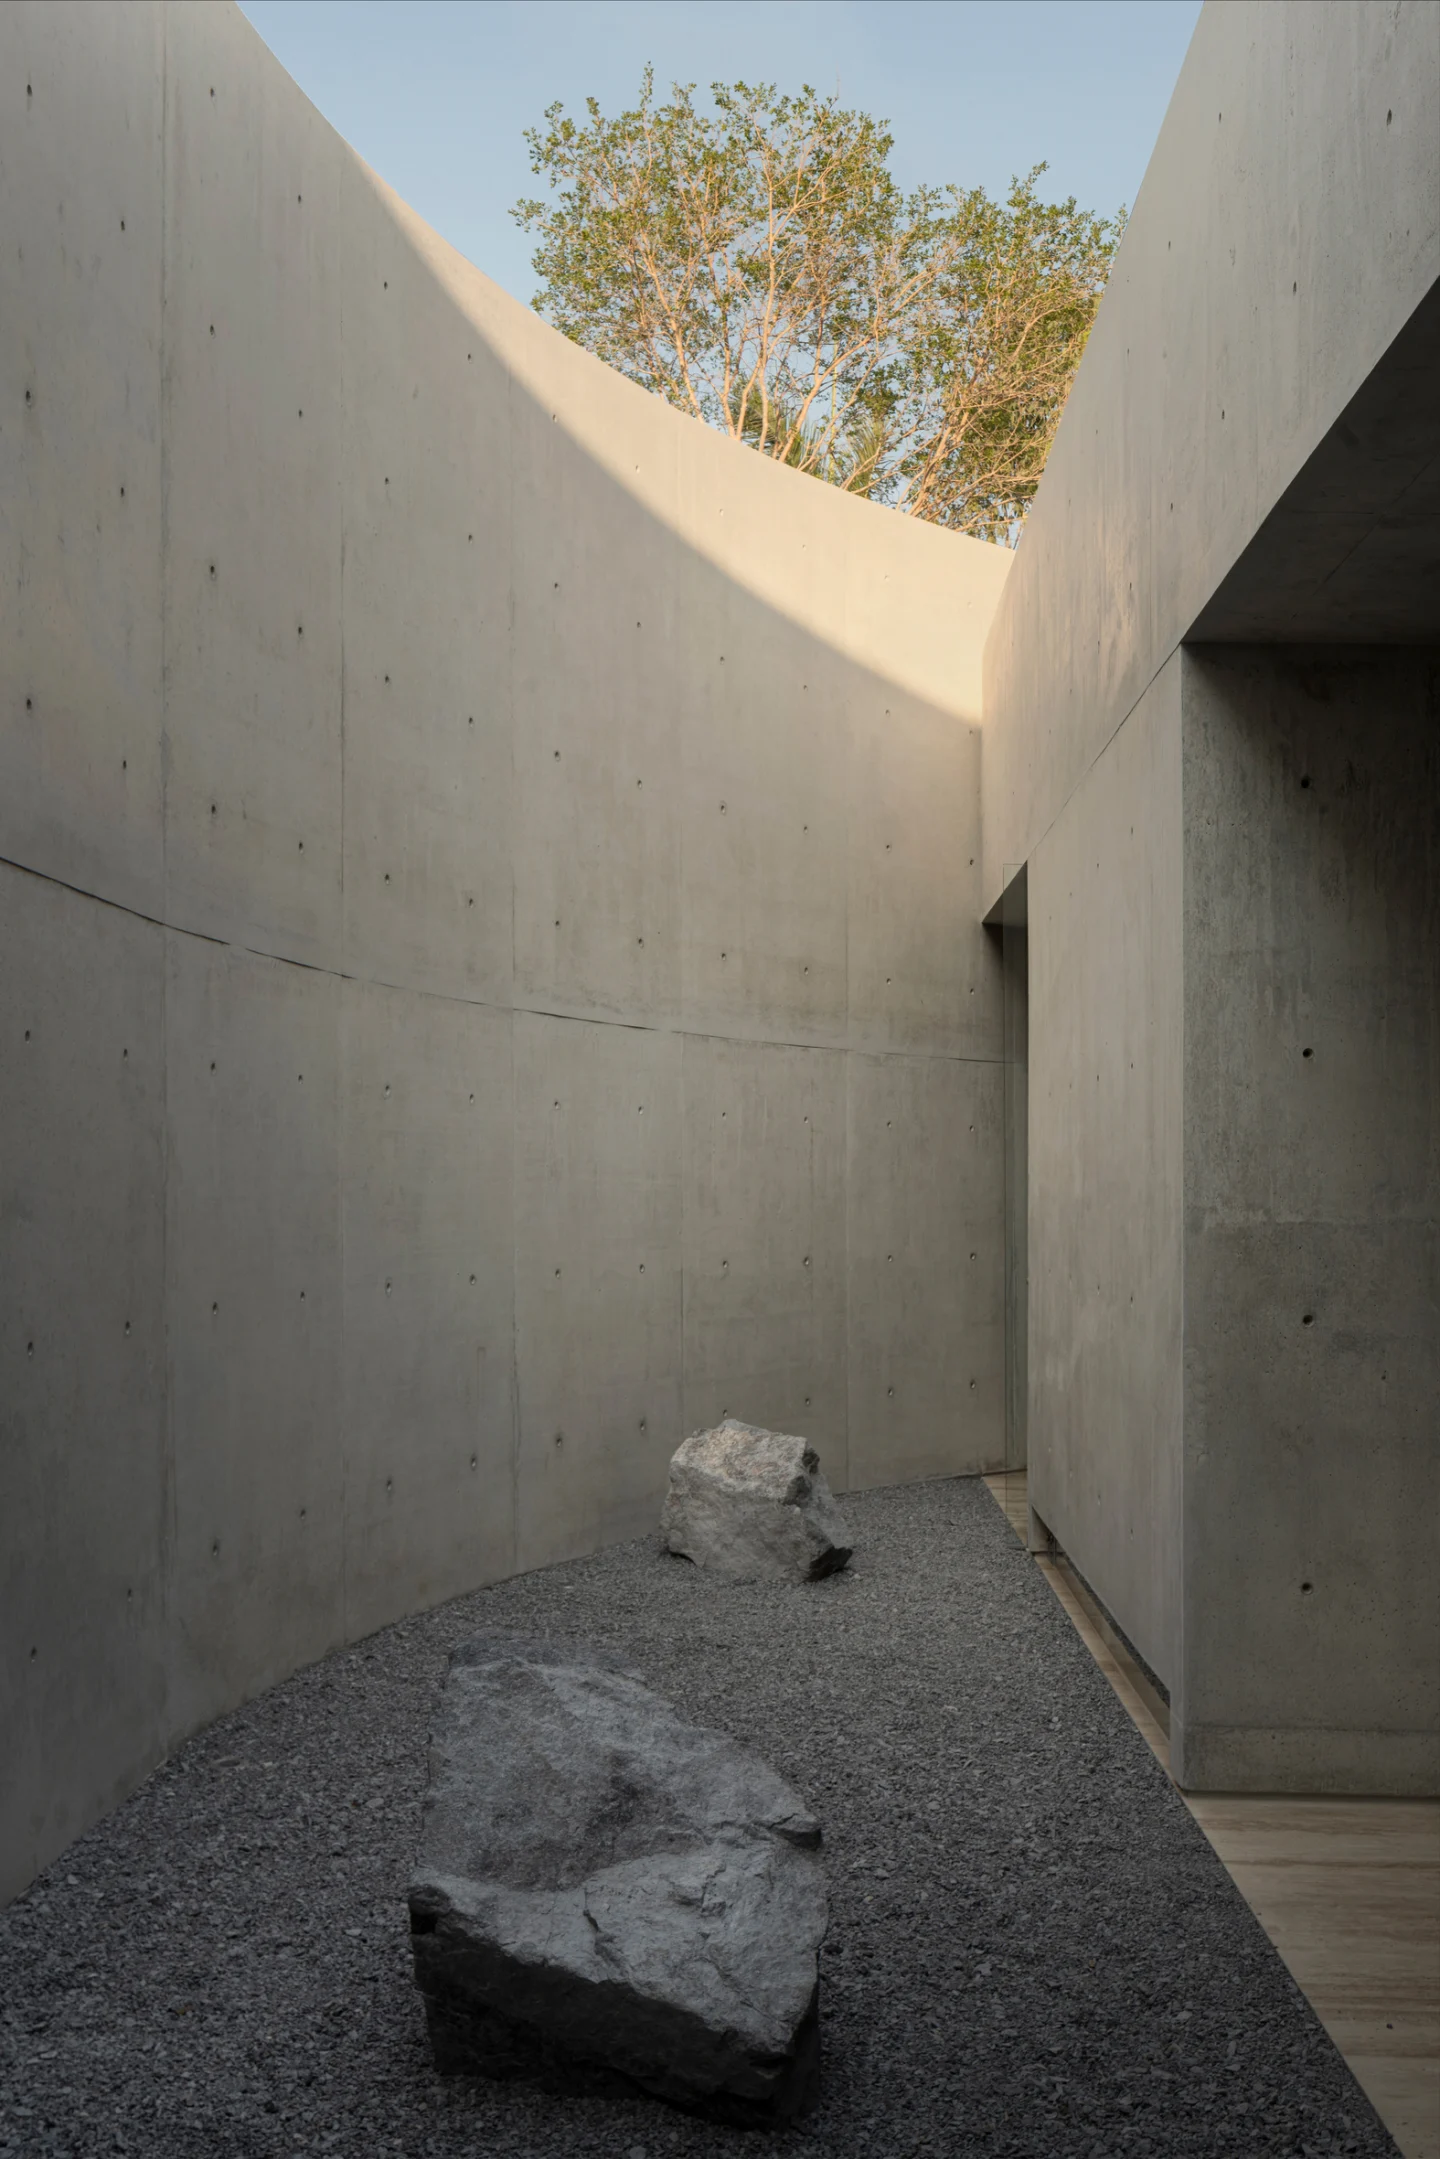 Pin
PinPhoto: Gustavo Quiroz, César Belio
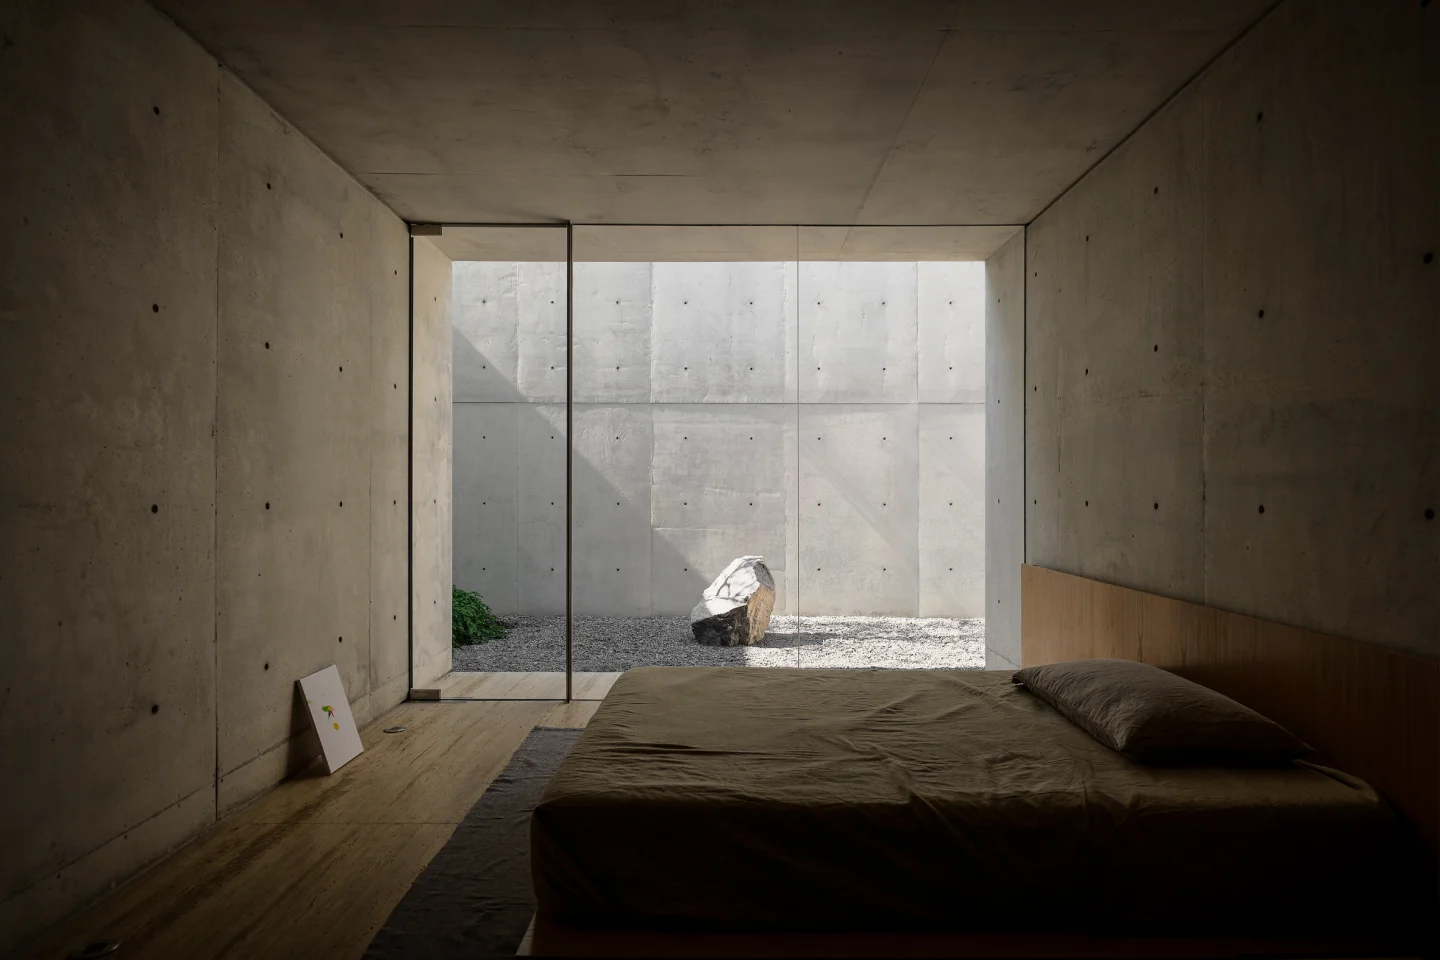
The bedrooms are dim concrete chambers that end in floor-to-ceiling glass facing walled patios: a boulder on gravel, a lone tree over ground cover, the inner face of the entry’s curved wall. Wood headboard panels and low casework are the only warm layer. The patios deliver sky and air while the house turns its back on the neighborhood, making enclosure feel like an interior world rather than confinement.
A Walled Pool Court Built for Stillness
 Pin
Pin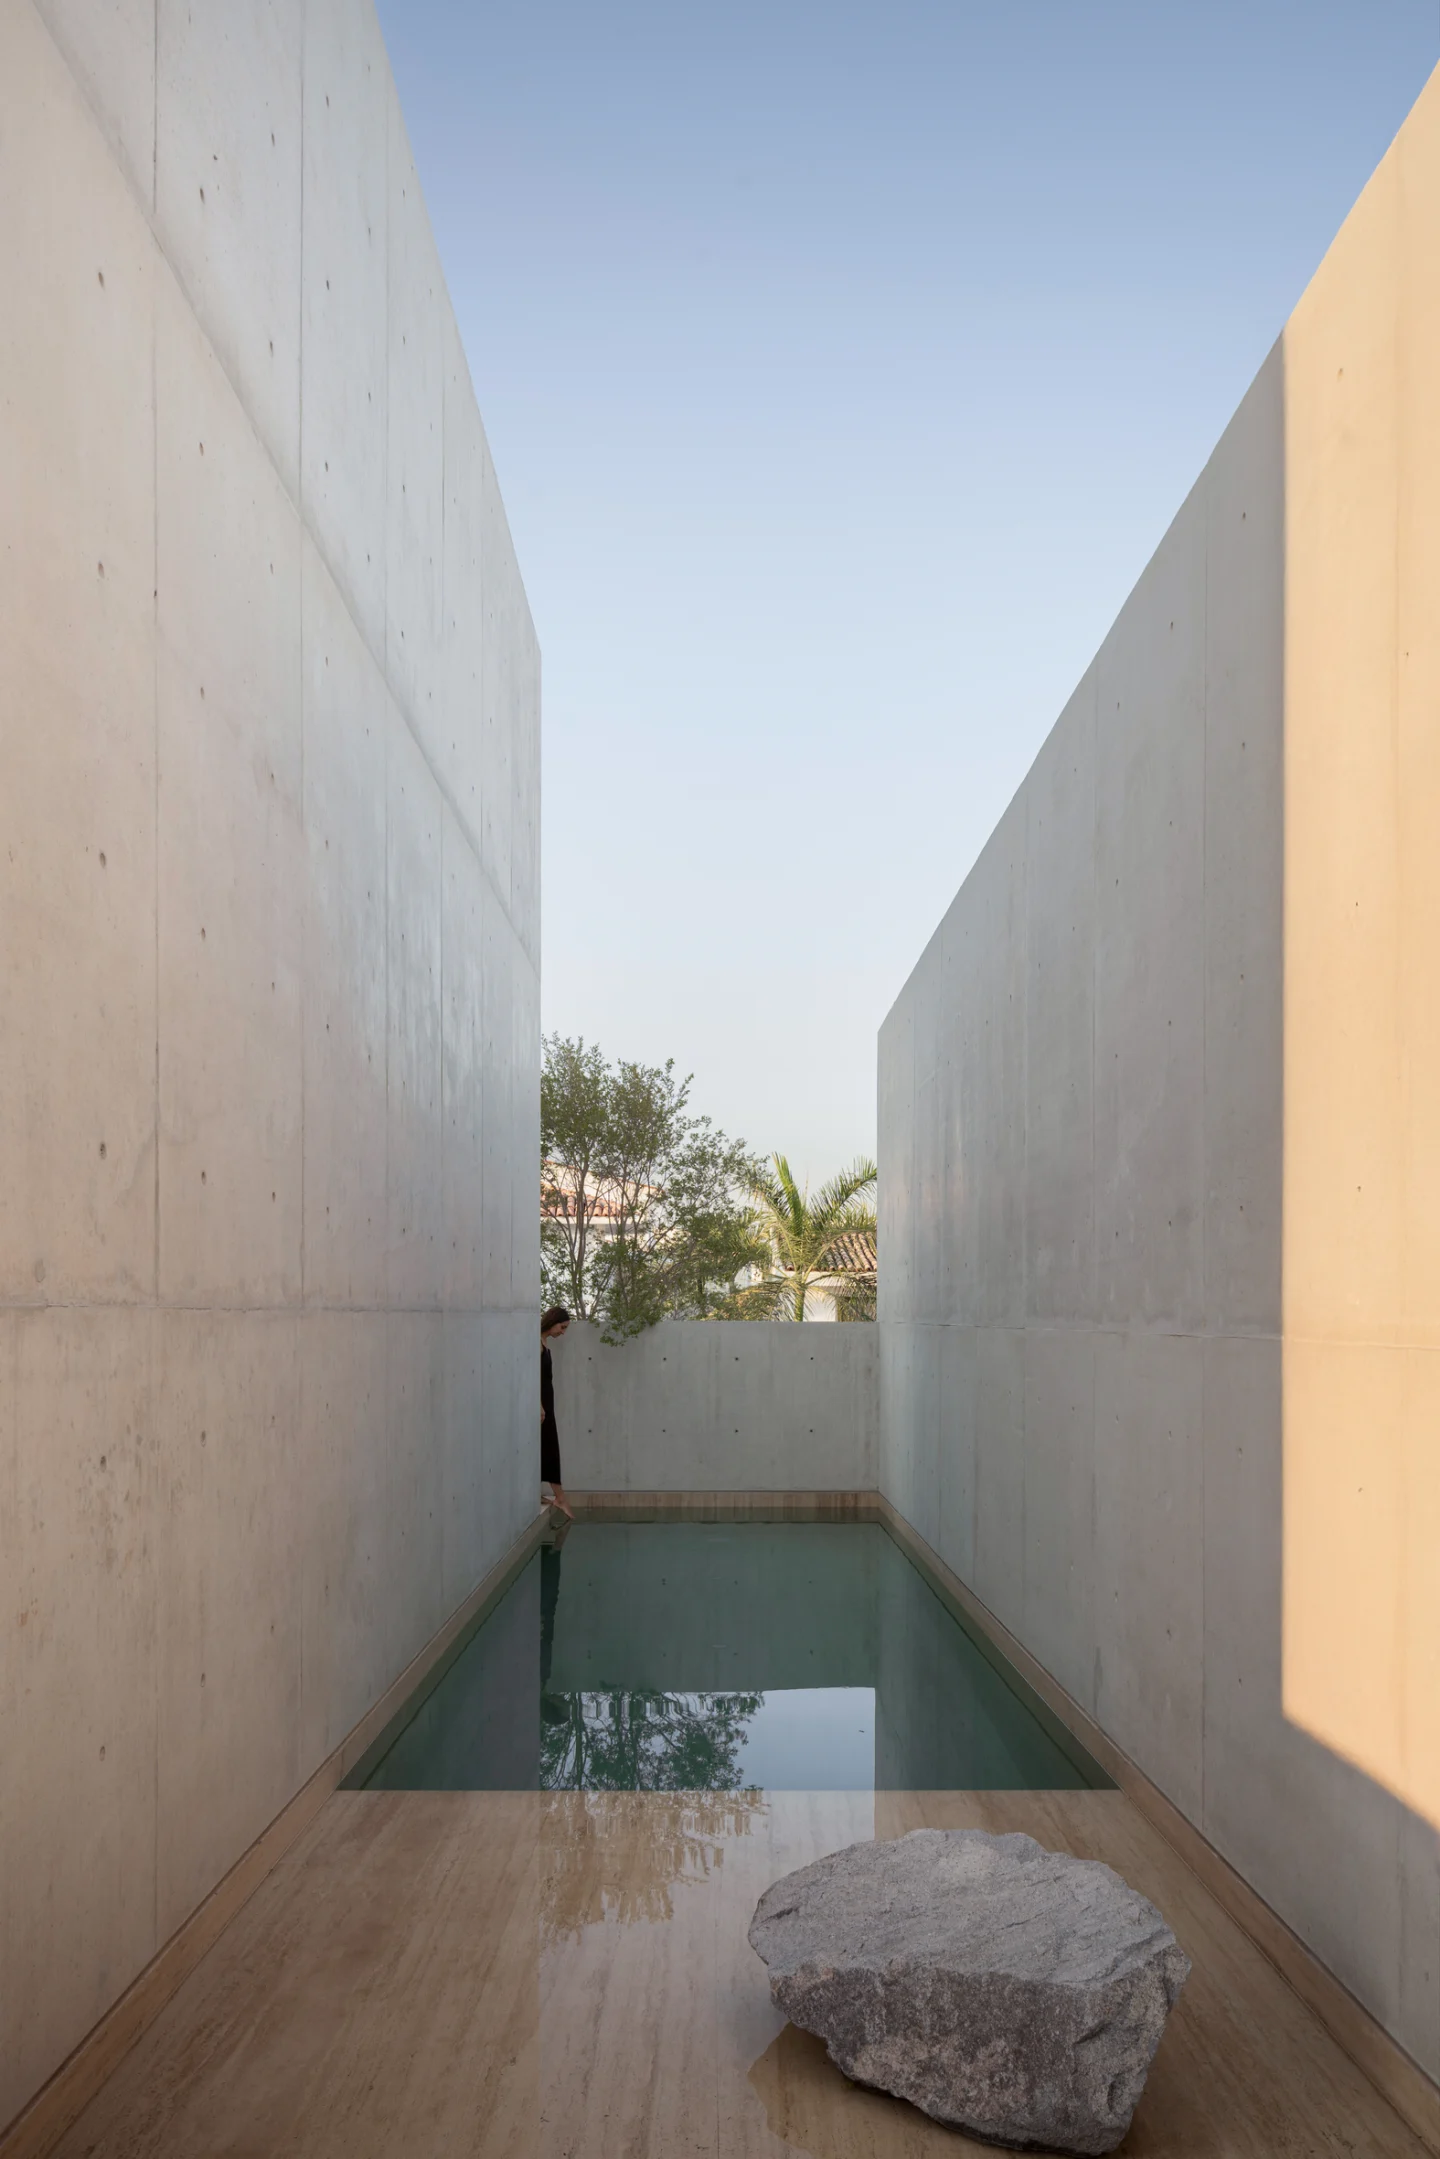 Pin
Pin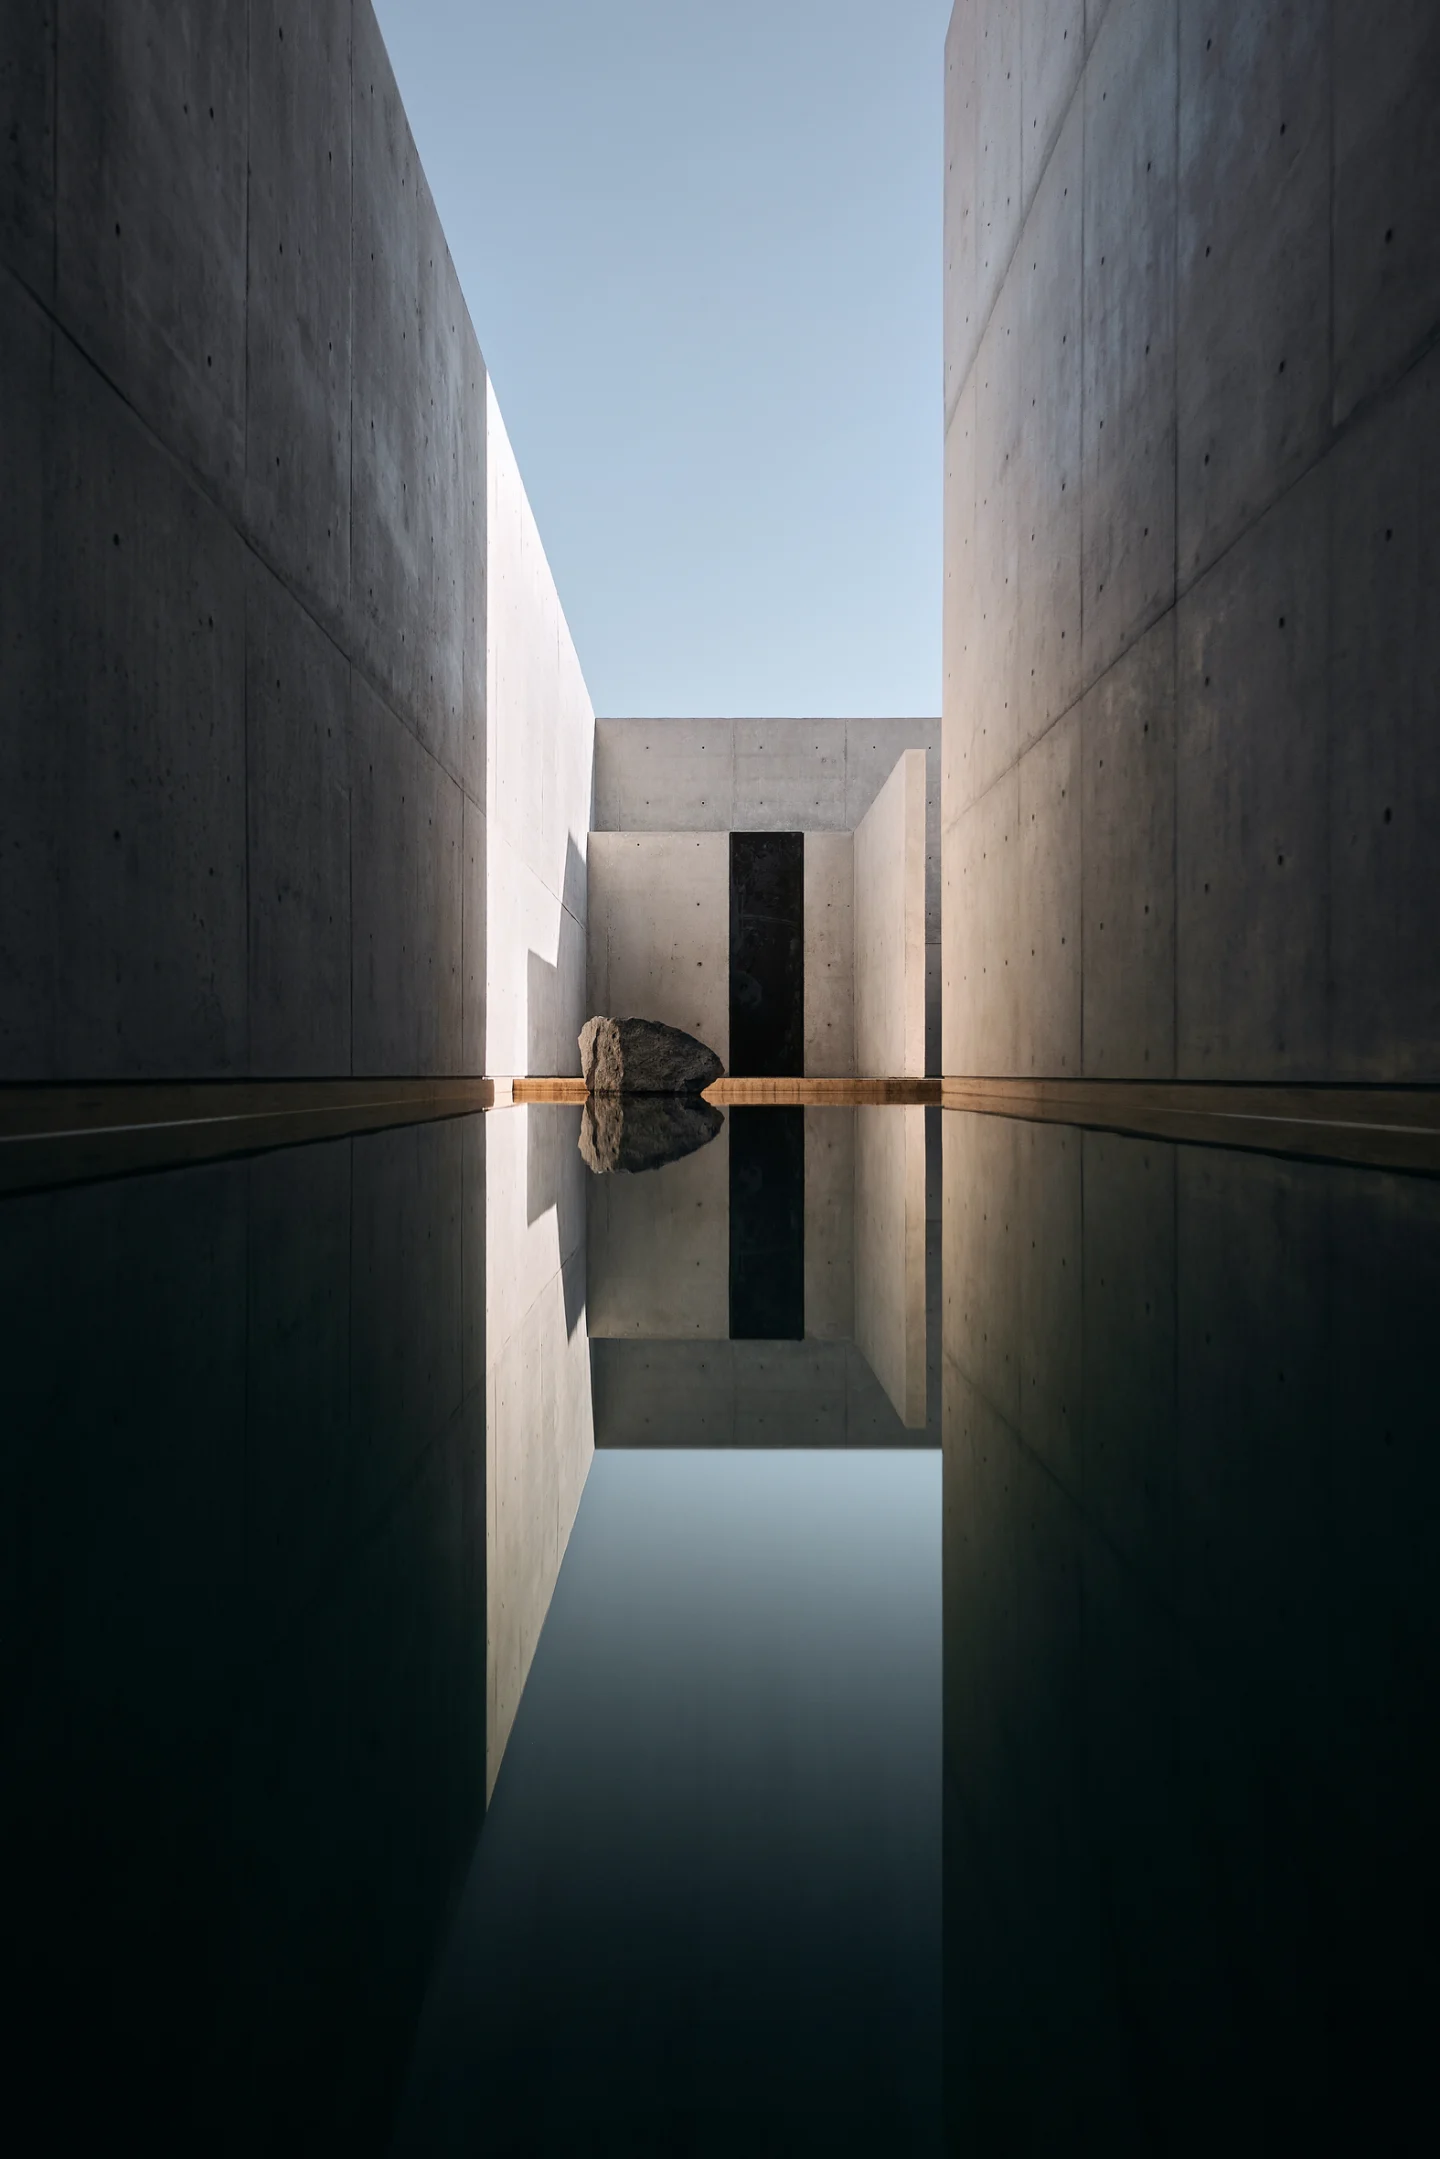 Pin
Pin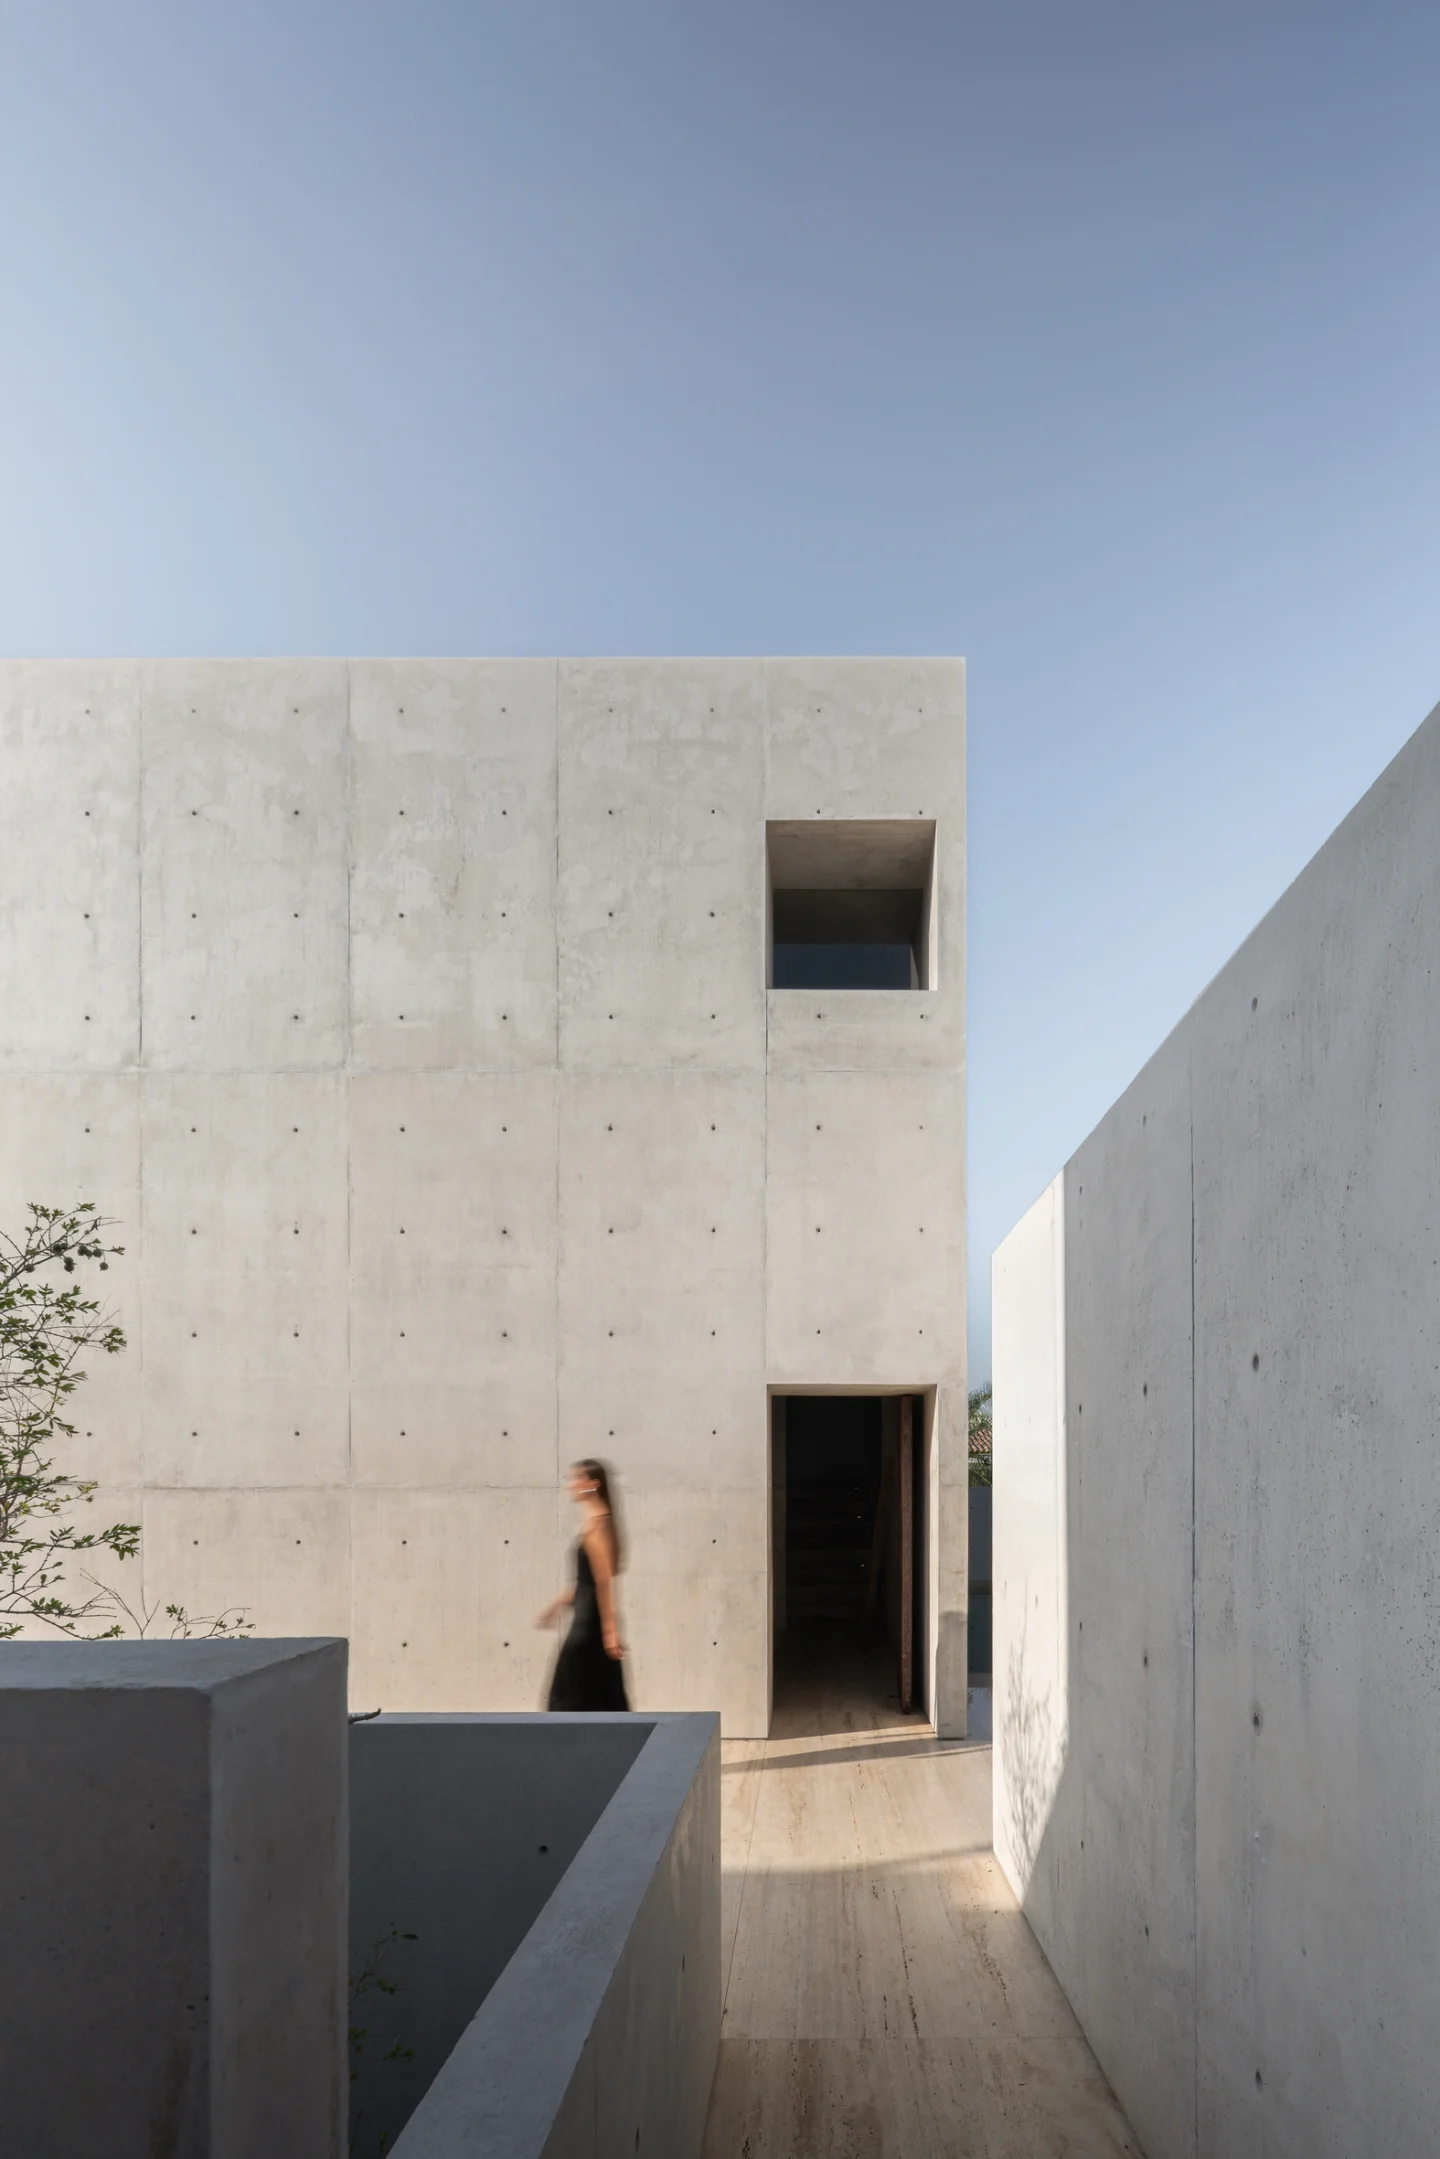 Pin
PinPhoto: César Belio, Gustavo Quiroz, Hugo Tirso Domínguez
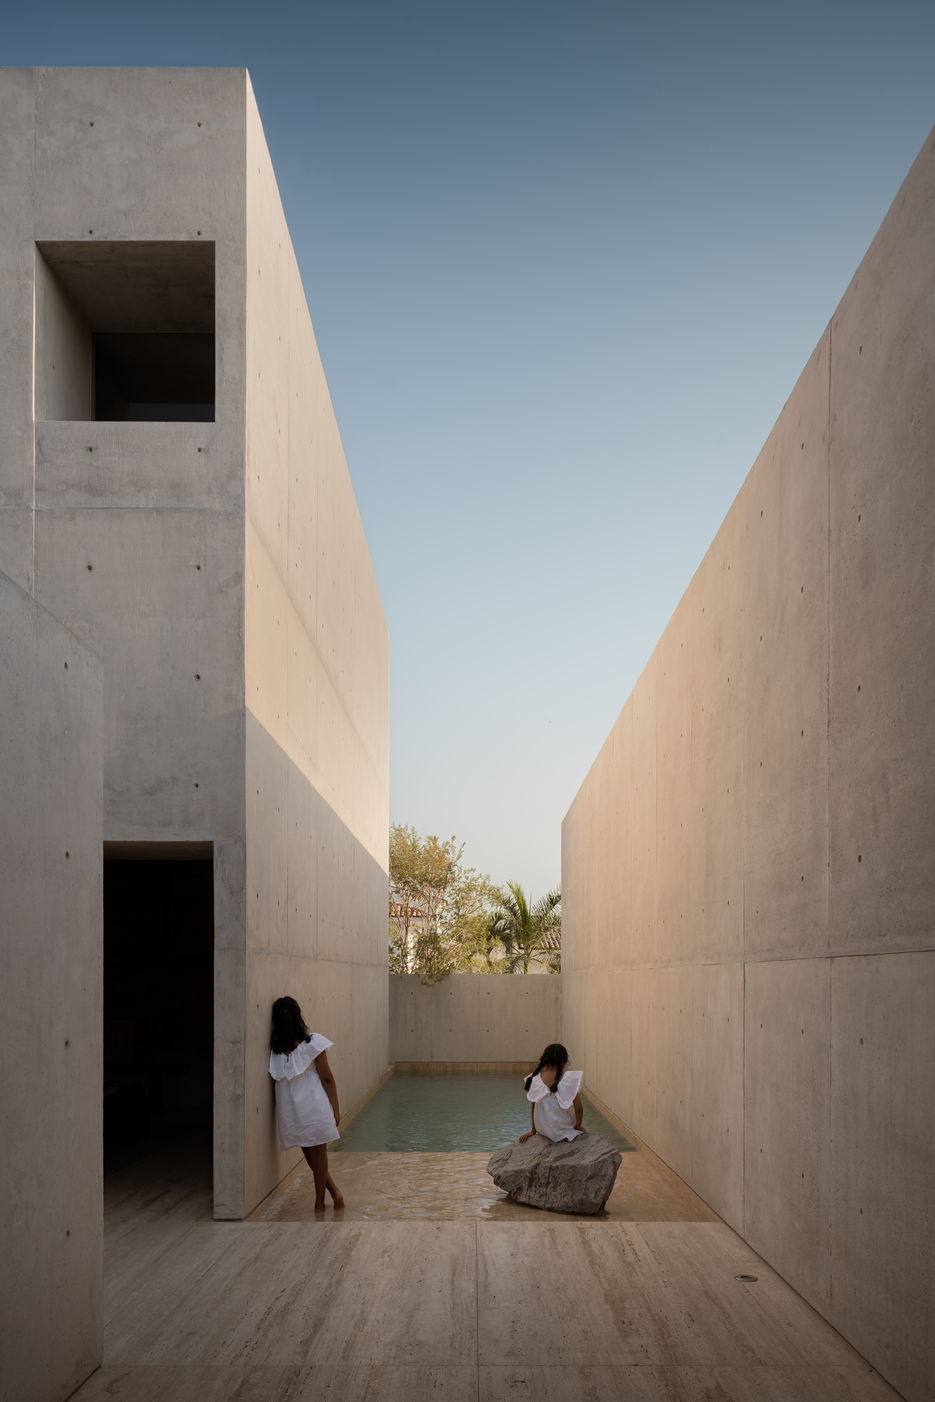
Between tall concrete walls, a narrow pool behaves more like a reflecting channel than a lap lane, mirroring sky and a dark slot in the far wall. A shallow wet edge lets a boulder sit half in water as a seat. The walls crop the view to treetops and sky, in the spirit of the raised patios the architects call terraces for contemplation.
Where the Shade Strategy Pays Off, and Where It Asks for Compromise
Shade that cools as well as calms. Lifting the social box and angling it toward the plaza keeps the living spaces breezy while avoiding the heat gain of large glazed walls. Inside, gray concrete paired with pale stone and low wood furniture gives the dim rooms a warmth that raw concrete rarely promises.
The price of turning inward. The same enclosure that guarantees privacy leaves the bedrooms dim even at midday, which may feel monastic on overcast days. Exposed concrete in humid, salt-laden air will need regular sealing against staining and efflorescence (white mineral deposits on masonry).
A Coastal Home That Chooses Retreat Over Spectacle
Casa Tao shows that a tropical house does not have to open itself to the sun to feel generous. Drawing on Junichirō Tanizaki’s In Praise of Shadows, HW Studio treats shade as the primary program and builds rooms around courtyards, filtered light, and heavy concrete. The house suits owners who want a home for reading, pausing, and paying attention. On a coast of bright white walls, this darker, quieter house makes the stronger argument.
FAQs
Who designed Casa Tao in Puerto Vallarta?
Casa Tao was designed by HW Studio, with Rogelio Vallejo Bores as lead architect alongside architects Oscar Didier Ascencio Castro and Nik Zaret Cervantes Ordaz. ARGA Constructora handled the structural engineering, and COMAQSO served as the construction company for the private family residence.
How big is Casa Tao, and what was the budget?
HW Studio lists the project at 472 square meters, roughly 5,080 square feet, with a stated budget of US$940,000. The architect’s documentation does not specify whether that figure refers to built floor area or land area.
What materials are used in Casa Tao?
The house is built primarily in exposed concrete, chosen because it absorbs the strong coastal light instead of reflecting it the way white surfaces do. Inside, the concrete is paired with pale stone floors and warm wood furniture, shelving, and headboards.
What inspired the design of Casa Tao?
The design grew from the owners’ lives: Gustavo Quiroz’s childhood in Puerto Vallarta, where shade was a precious refuge, and a family trip to Japan that left them wanting a home that felt like a Japanese museum. Tanizaki’s In Praise of Shadows also shaped the approach.
Get gorgeous projects via email
