

Plenty of houses claim a bond with nature; fewer let the ground write the plan. Casa da Mata (Forest House), designed by Lucas Gonçalves Architecture in Franca, São Paulo, occupies a site ringed by native woodland and preserved forest, and its 1,032 square meters of built area follow the land’s existing changes in level rather than erasing them. Completed in 2025 for a family seeking a calm, nature-centered routine, it shows how restraint, one long roof, and a four-material palette can keep a large home feeling quiet.
| Project Name | Casa da Mata (Forest House) |
| Architect / Designer | Lucas Gonçalves Architecture |
| Location | São Paulo, Brazil |
| Floor Area | 1,032 m² gross built area (approx. 11,110 sq ft) |
| Year Completed | 2025 |
| Client Type | Private family residence |
How Casa da Mata Lets a Sloping Forest Site Shape the Plan
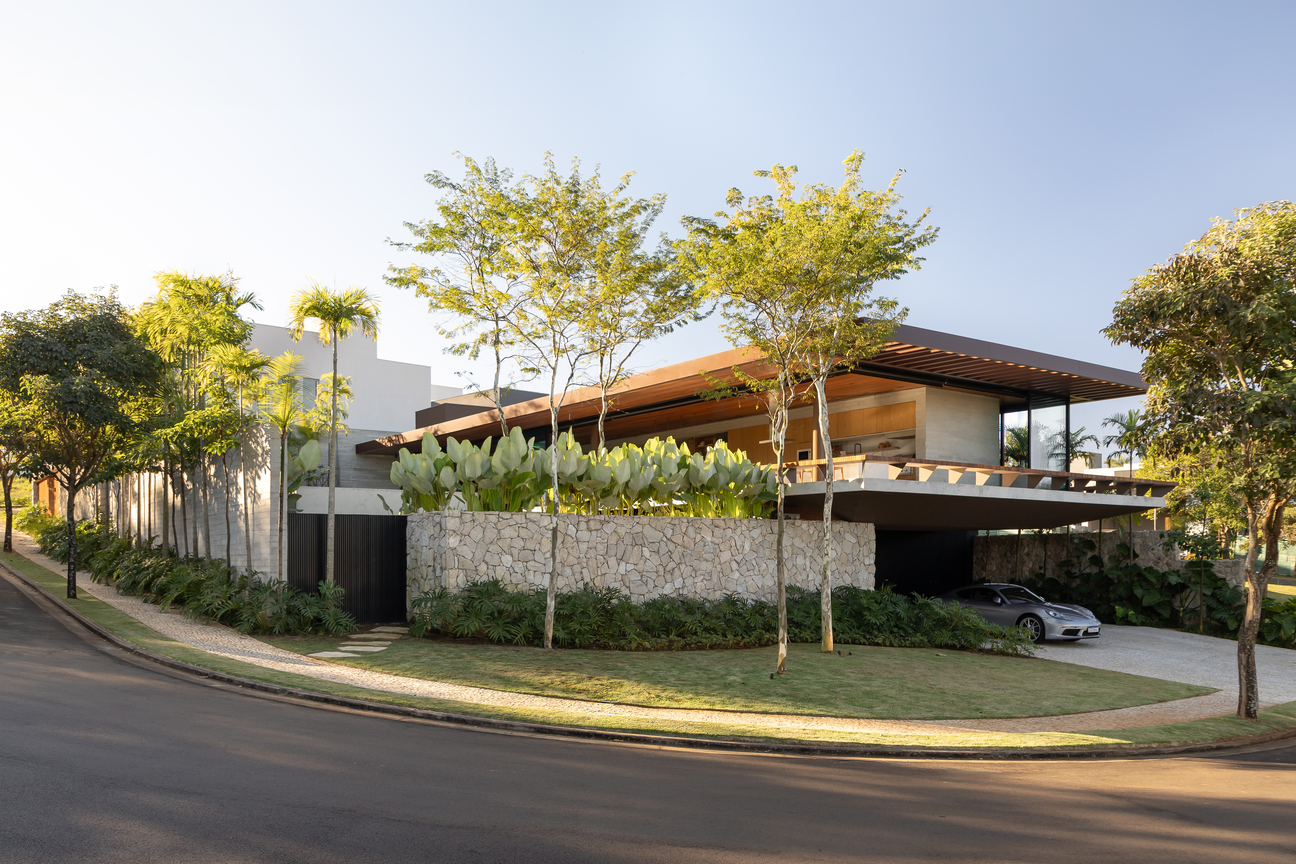
The brief called for a serene life close to nature, and the site answered with a slope. Rather than cutting one flat pad, the architect let the grade set the parti (the governing idea behind a plan): Section A-A shows the living floor pushed out as a cantilevered (projecting past its supports) slab over a lower level, while the program splits into distinct blocks.
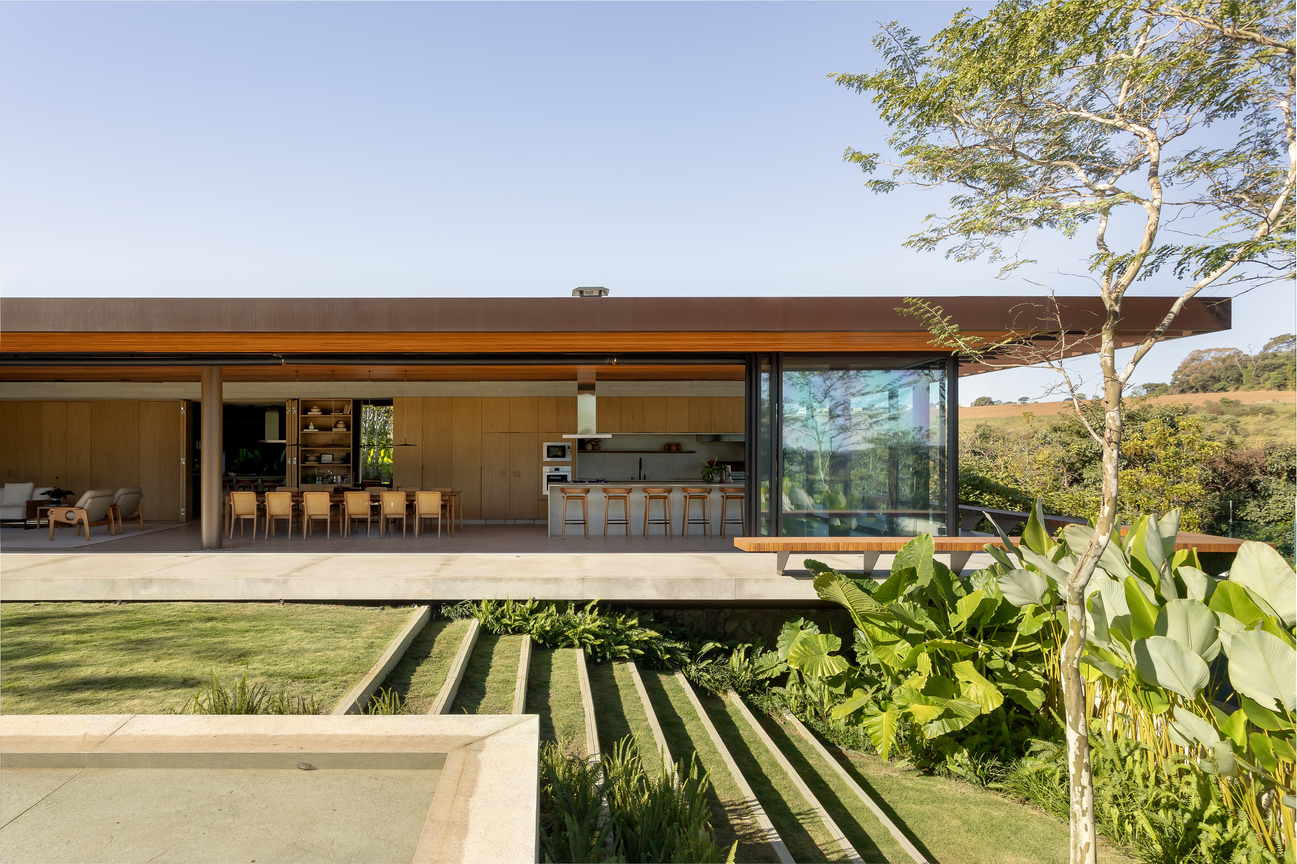
The street facade reads as two horizontal lines, a natural-stone wall topped with tropical planting and a thin, dark roof edge. Inside, the same split holds: board-marked concrete (concrete cast in timber formwork that keeps the grain) anchors the back walls, while wood lines the deep soffit (the underside of a roof overhang). Toward the forest, floor-to-ceiling glazing slides fully away for daylight and cross ventilation.
Design Decision: The rooms farthest from the glass get their own daylight. A beamed skylight washes a bed of black pebbles at the back of the living room, and the enclosed kitchen looks onto a narrow planted light well, so the deep social wing is lit from both sides.
 Pin
Pin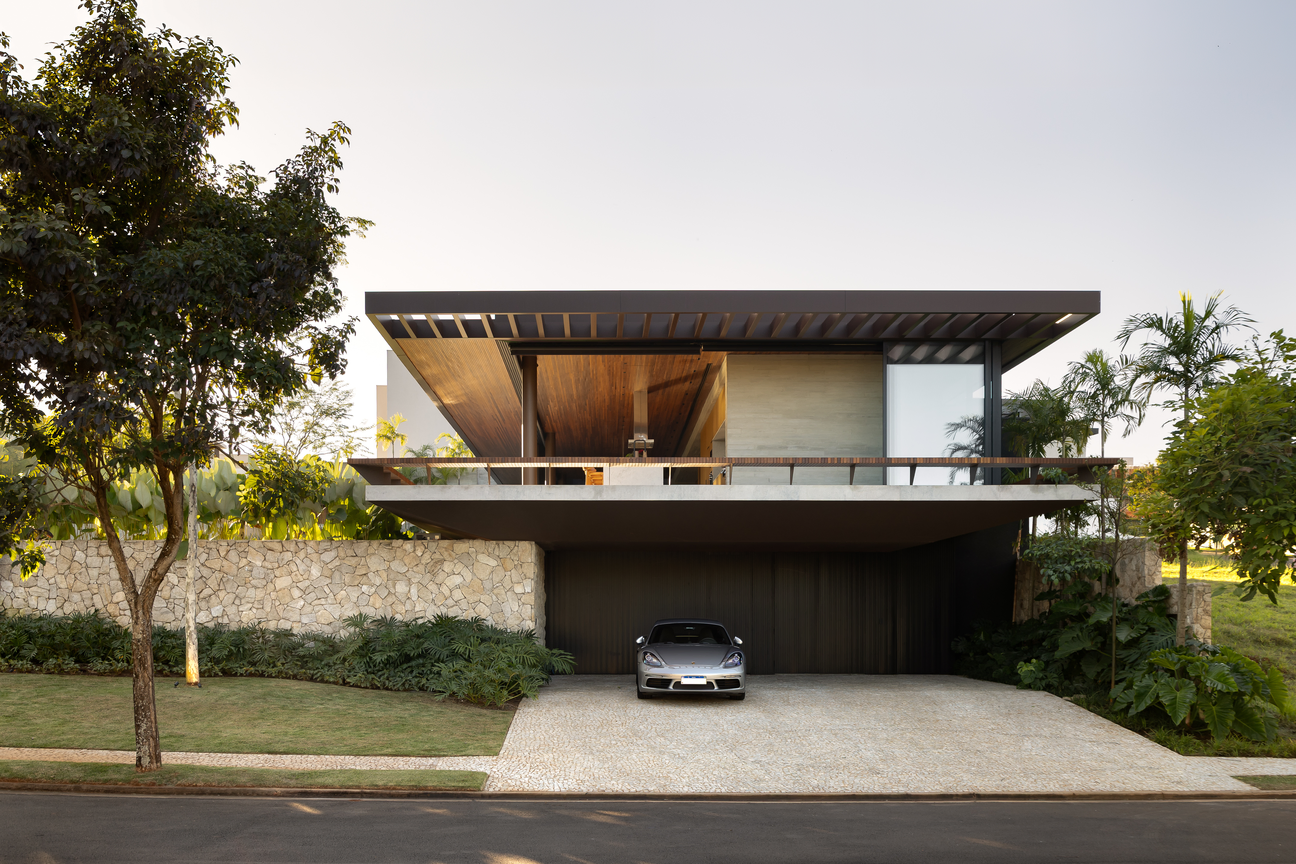 Pin
Pin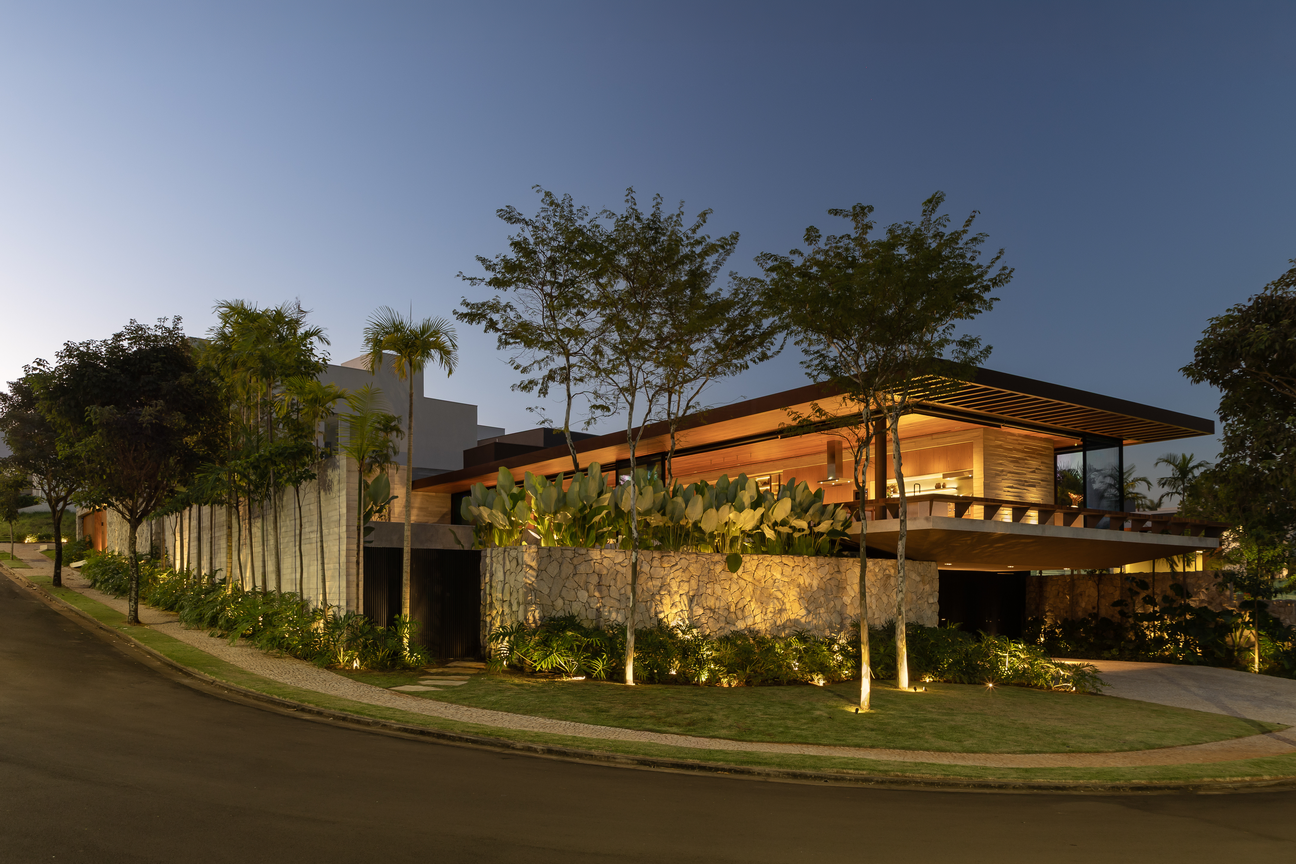 Pin
PinPhoto: Keniche Santos
Room by Room: Wood Overhead, Concrete Behind, Forest Ahead
A Living Room That Opens Into a Veranda
 Pin
Pin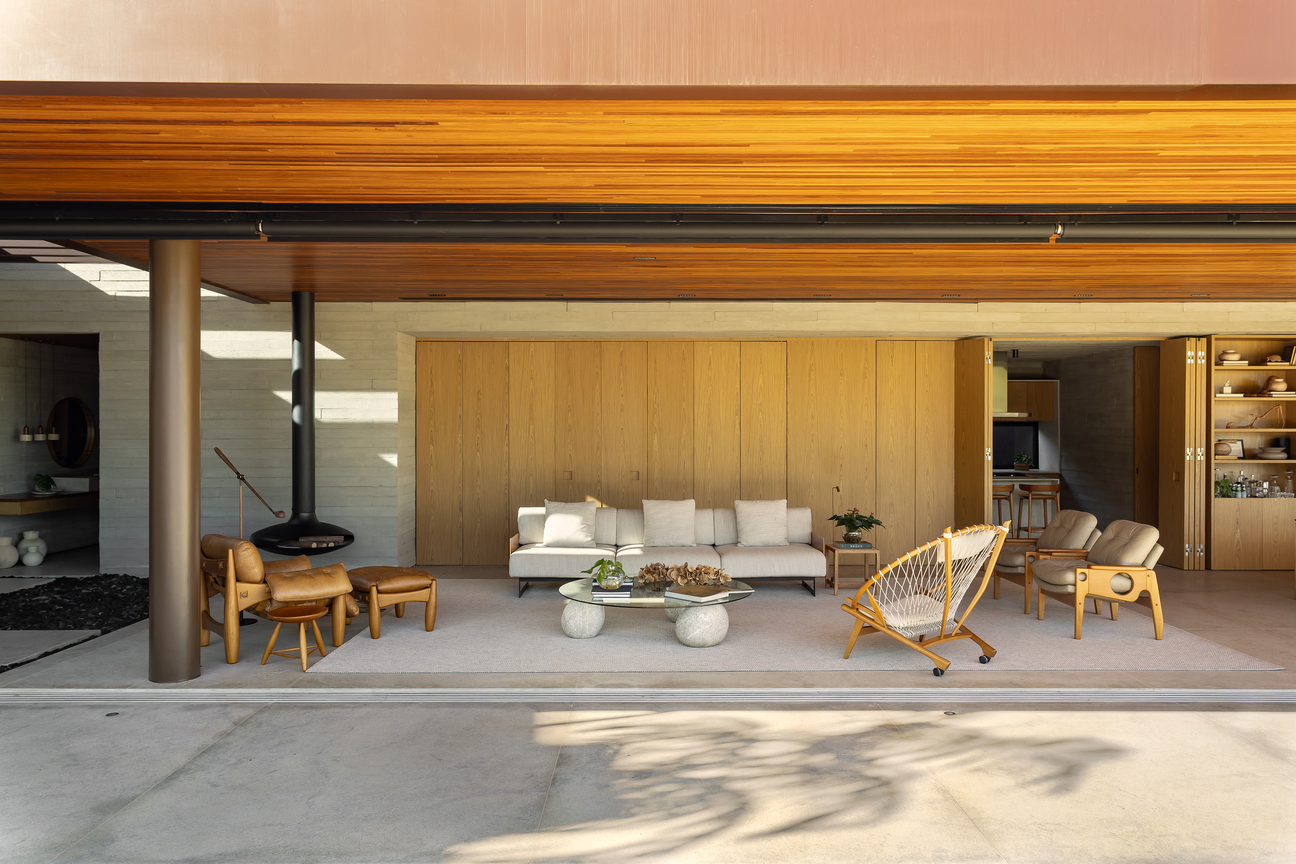 Pin
Pin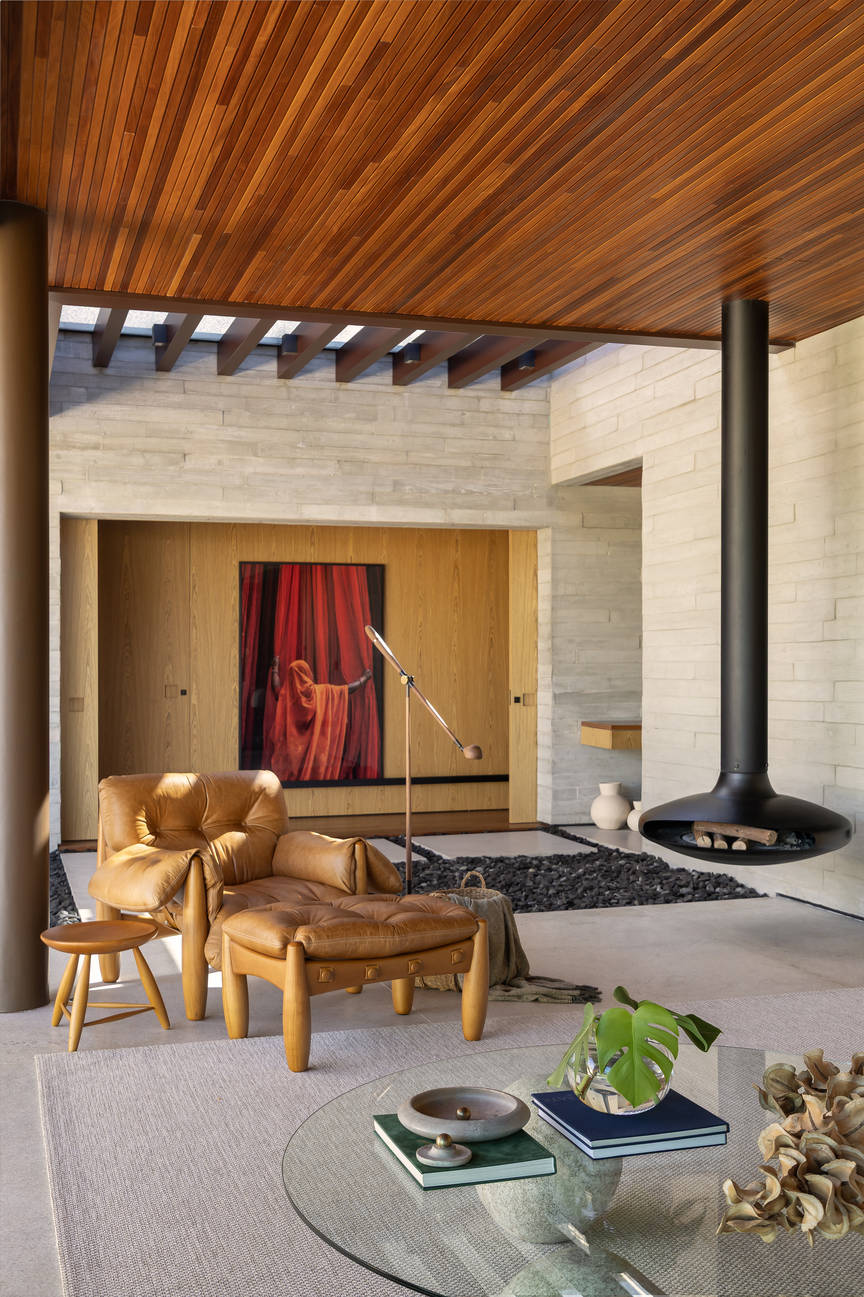 Pin
PinPhoto: Keniche Santos
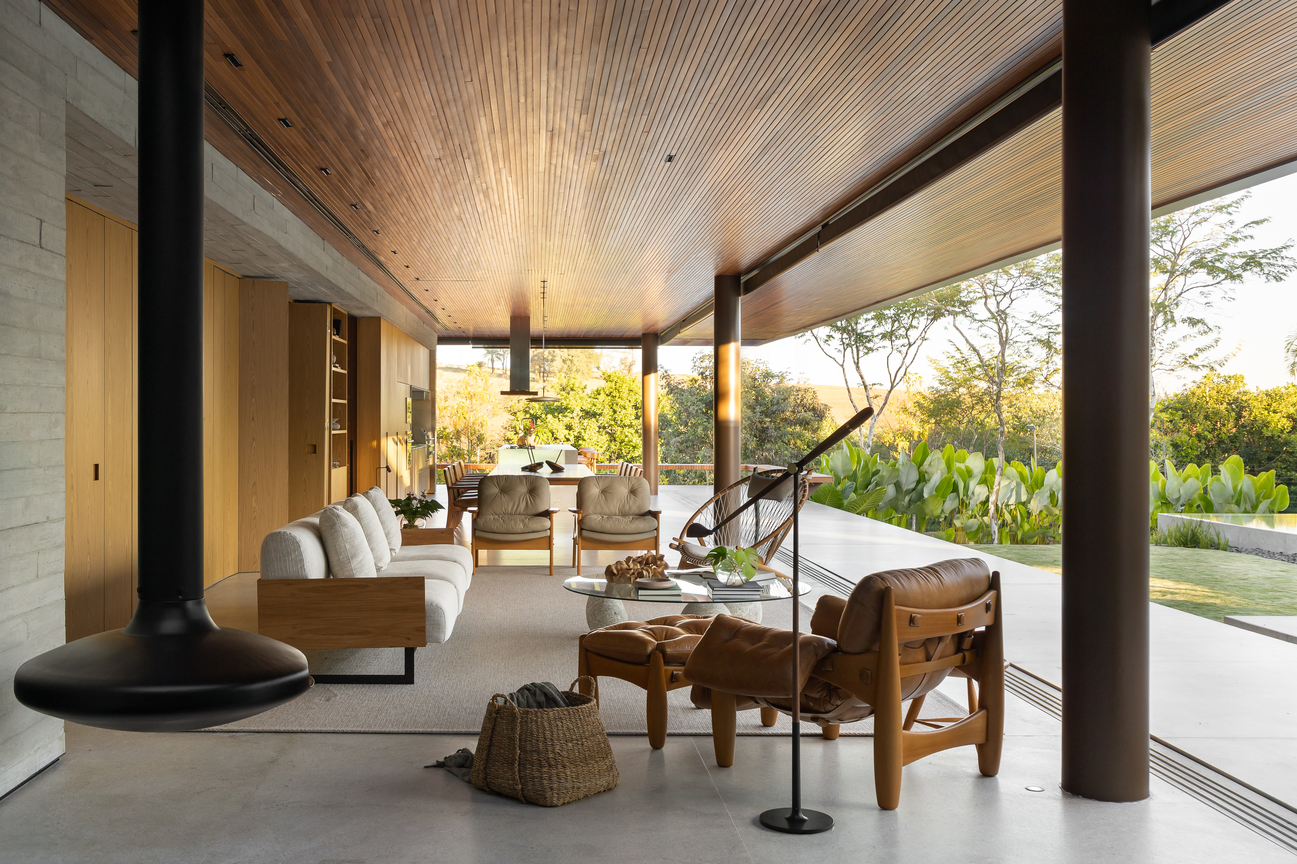
With the glass stacked away, the living area becomes a roofed platform facing the garden, marked only by slim dark columns and the continuous wood ceiling. Low pieces, including a tufted leather lounge chair, a hoop-backed armchair, and a glass table on stone bases, keep sightlines clear, while a suspended fireplace makes the open room usable on cool evenings.
A Dining Table at the Hinge Between Show and Service
 Pin
PinPhoto: Keniche Santos
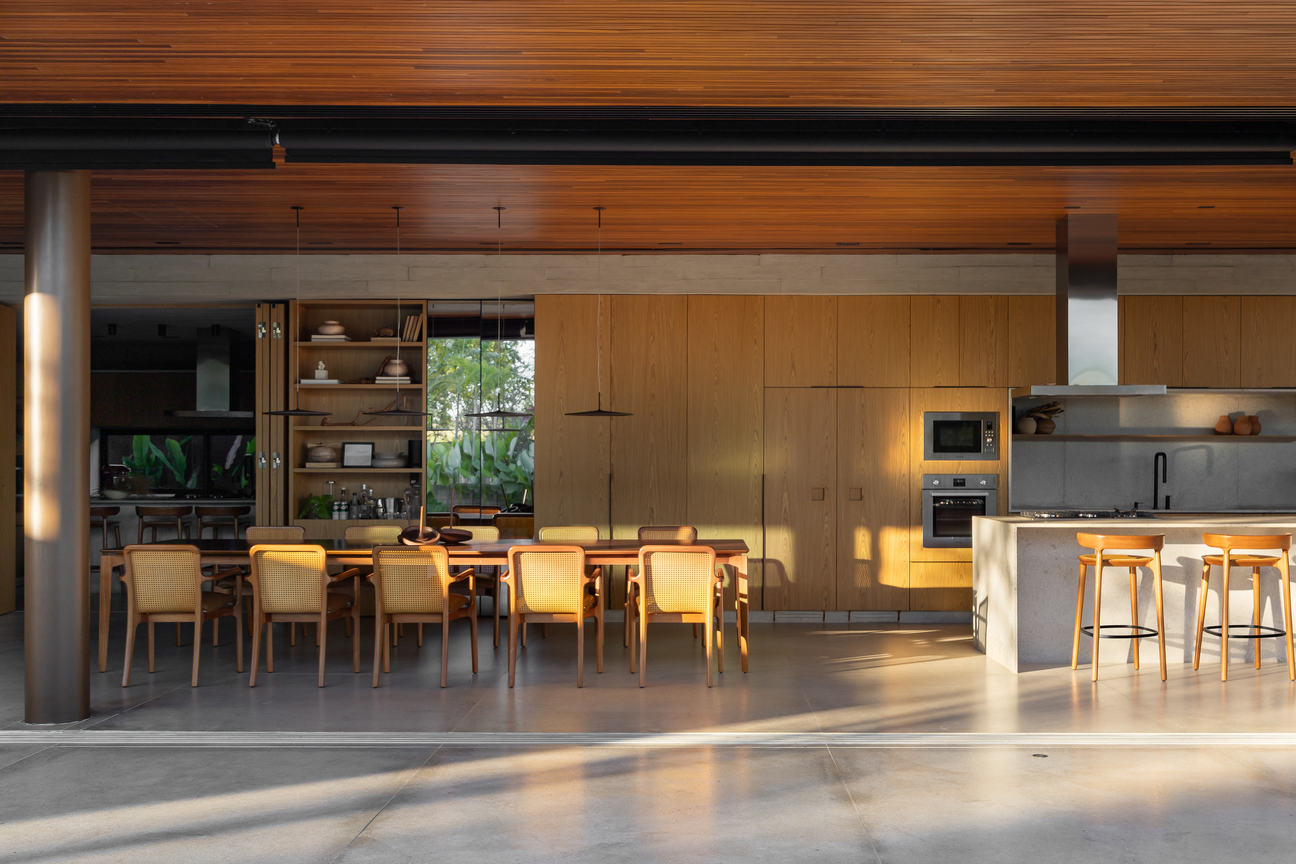
The long dining table sits mid-wing against a wall of full-height wood panels that conceal ovens and storage, including a shelving unit that folds open onto the service kitchen behind. Cane-backed chairs and a row of low pendants give the table a human scale beneath the tall timber ceiling.
Two Kitchens: One for Hosting, One for Work
 Pin
Pin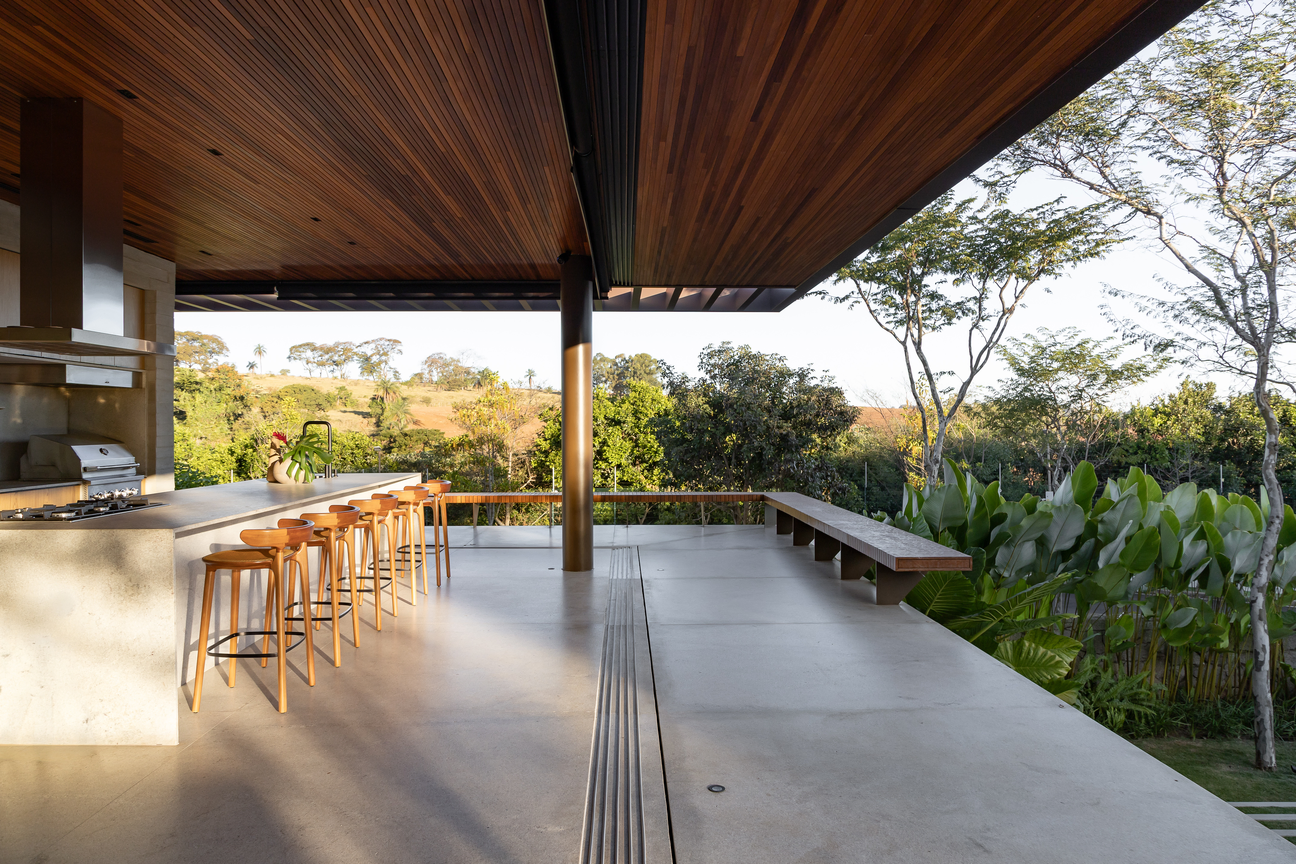 Pin
Pin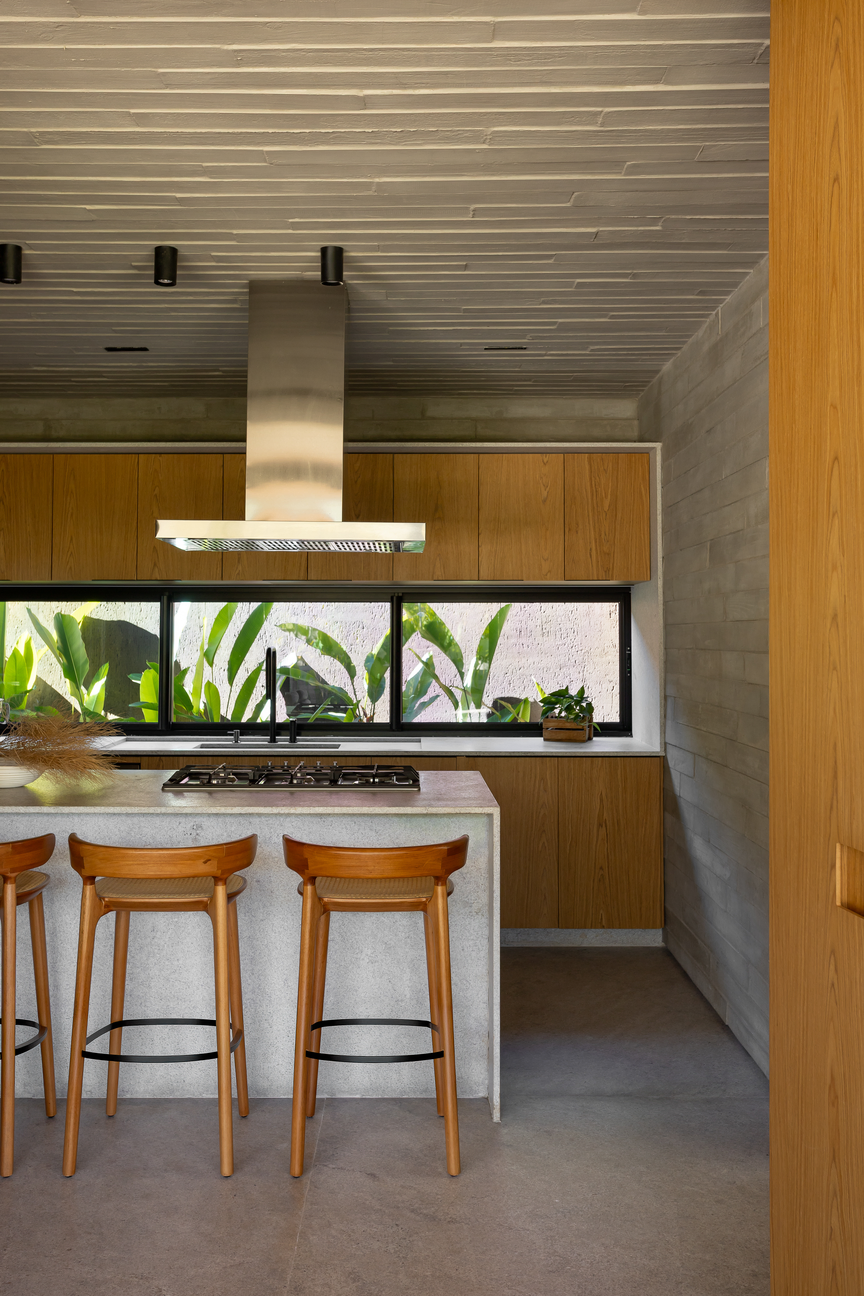 Pin
PinPhoto: Keniche Santos
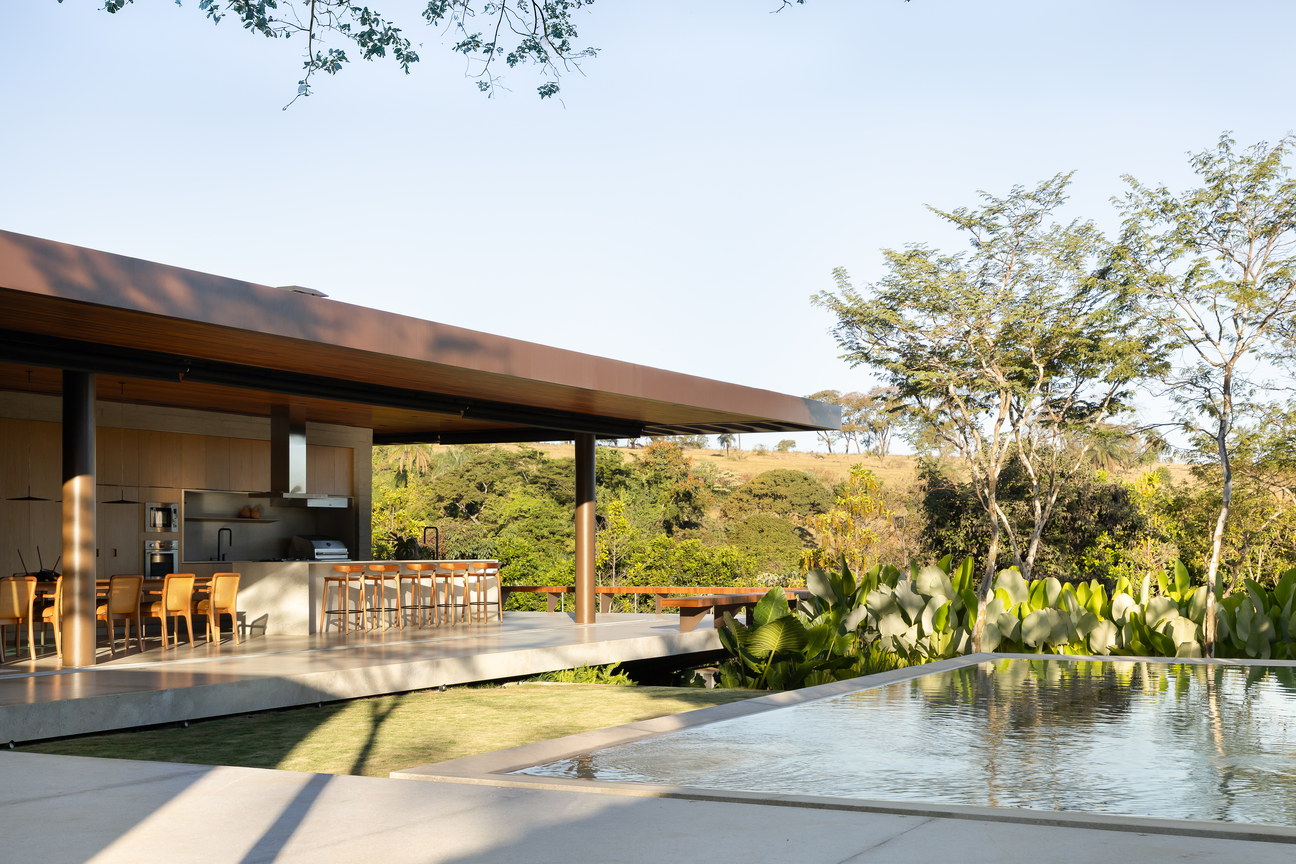
At the wing’s open end, a monolithic stone island with a grill and a long row of stools faces the treetops, and a timber bench runs along the terrace edge for overflow seating. Behind the wood wall, an enclosed working kitchen swaps the panorama for board-marked concrete overhead and a low strip window set just above the counter.
A Bedroom Framed by Timber Lattice Shutters
 Pin
PinPhoto: Keniche Santos
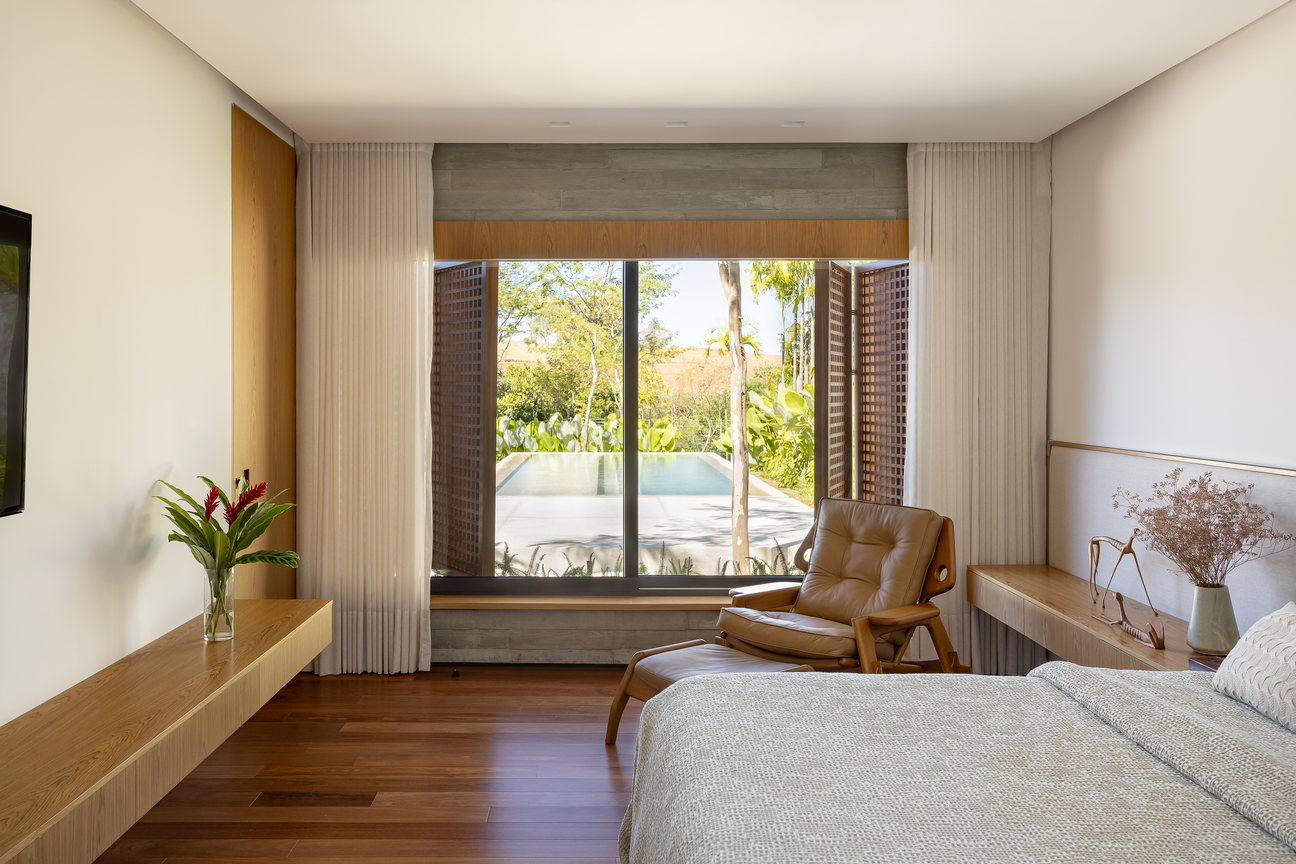
The bedroom keeps its palette quiet, with white walls, warm wood floors, and a concrete band over the window, so the view carries the room. Folding wooden lattice shutters frame the pool and trees and can close for shade and privacy without cutting off airflow.
Bathrooms Built From Concrete, Stone, and Garden Light
 Pin
Pin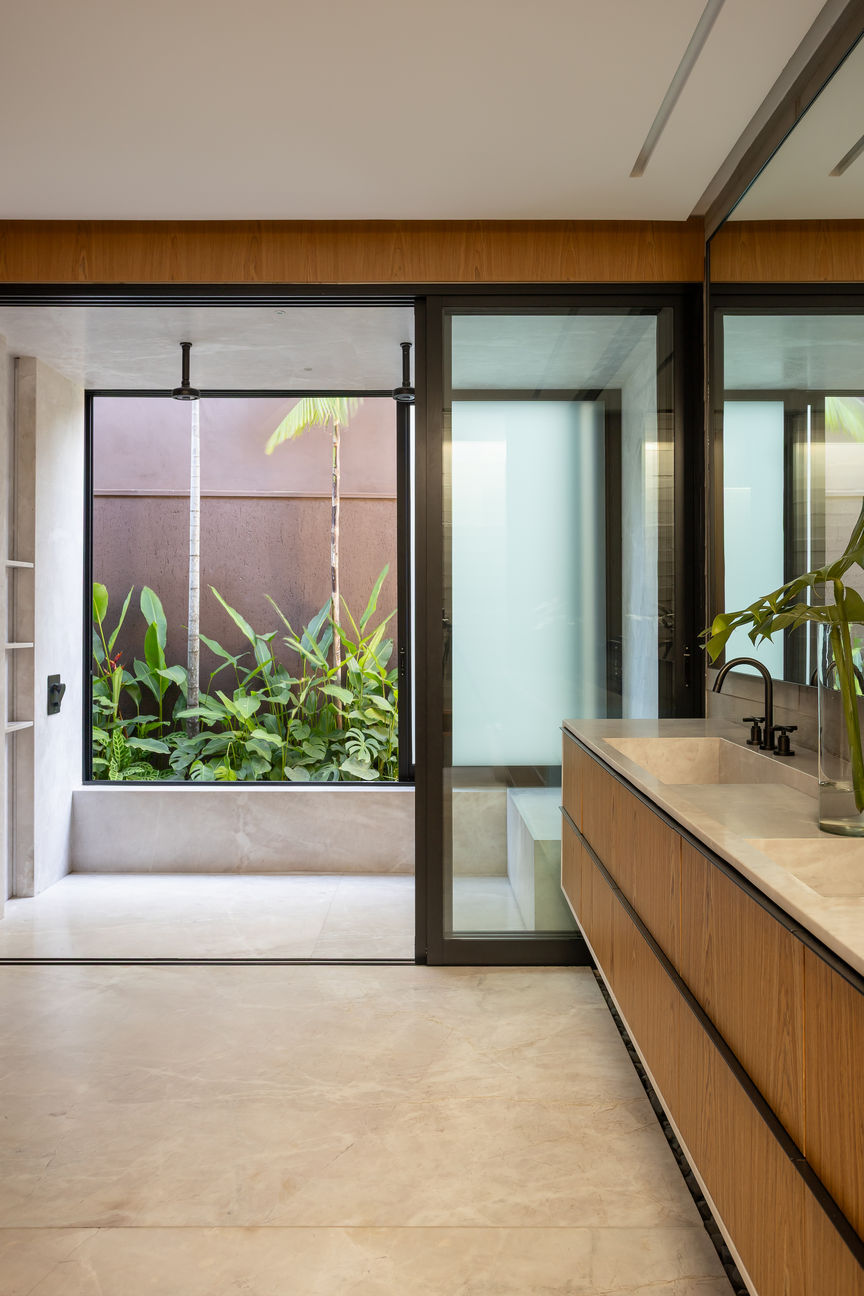 Pin
Pin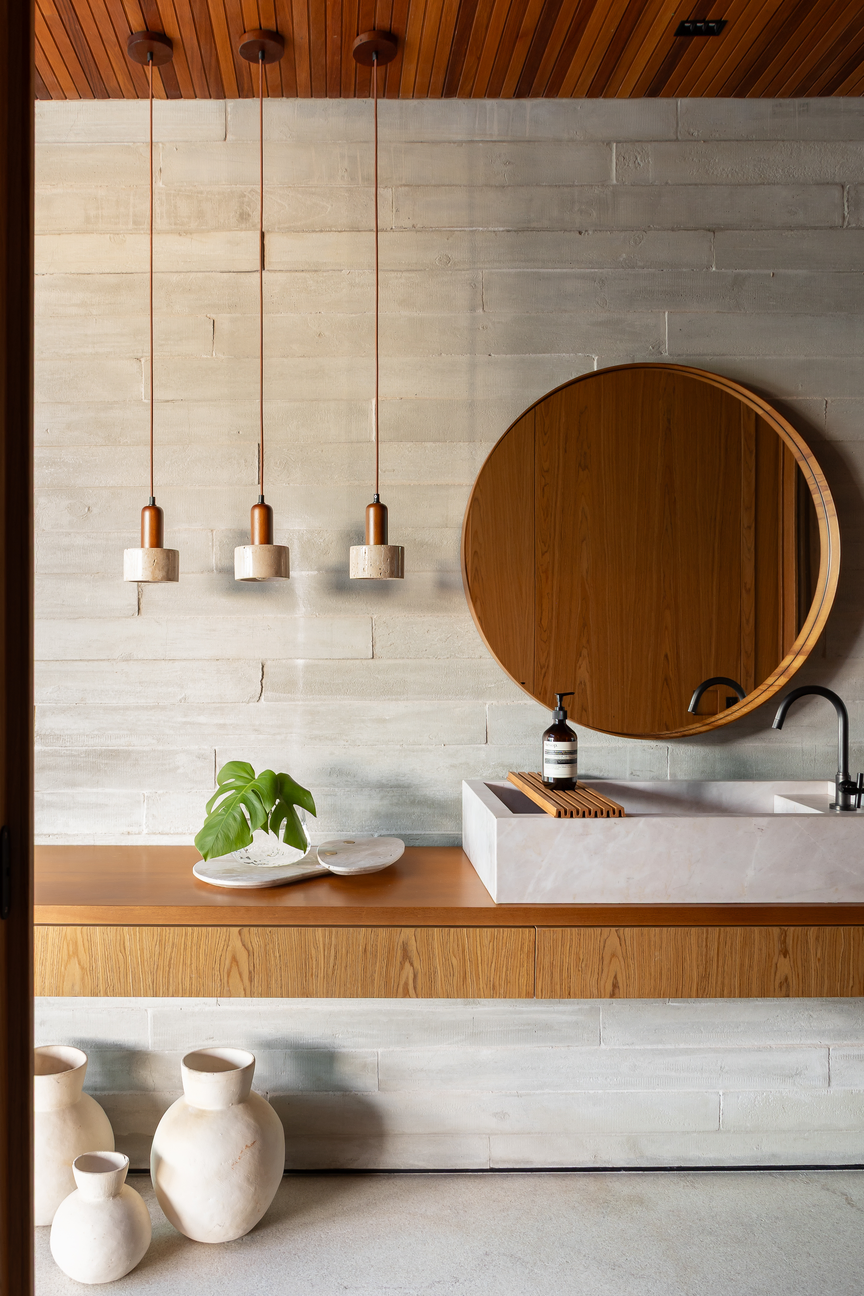 Pin
PinPhoto: Keniche Santos
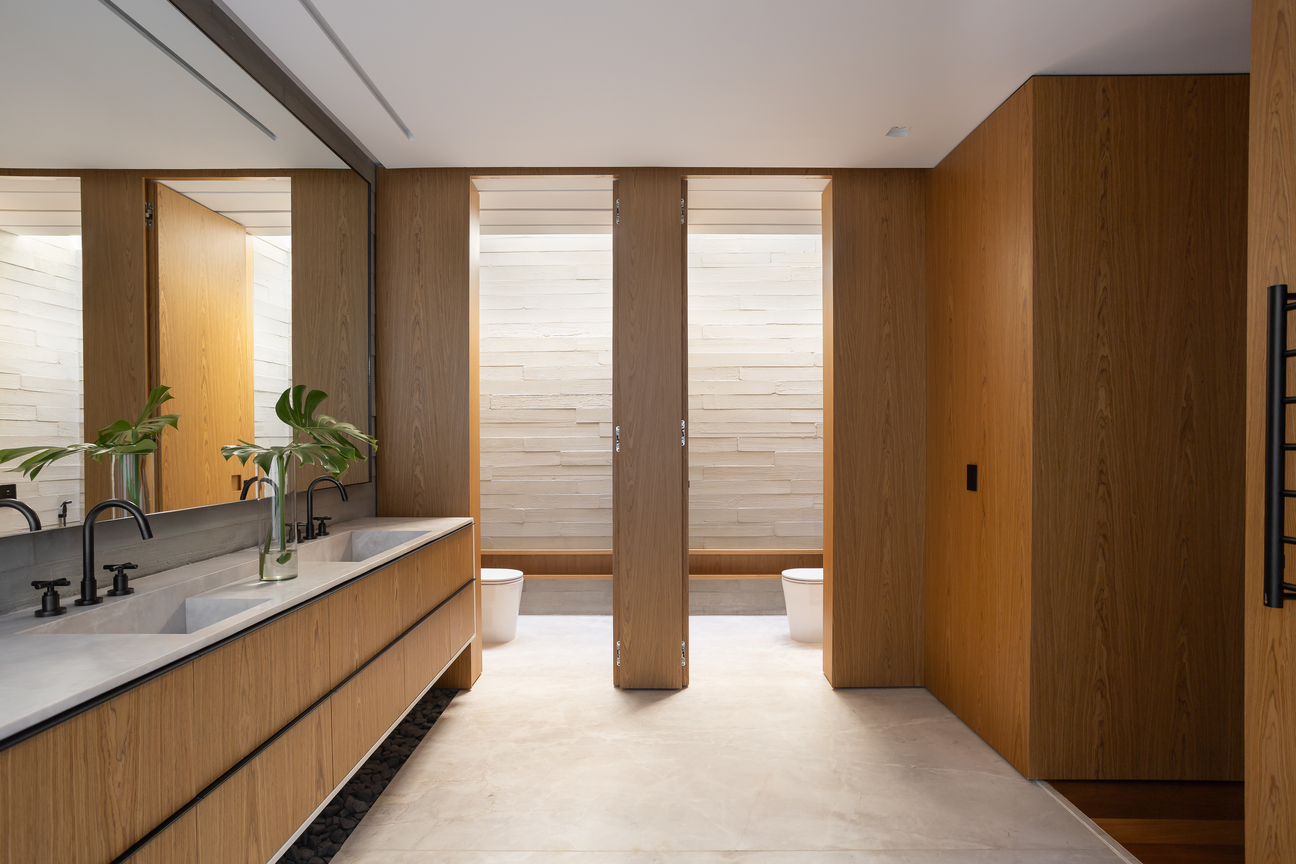
A suite bathroom places two WC compartments behind tall wood doors, both washed by overhead light against a pale board-marked wall, and its shower opens through sliding glass onto a walled tropical garden. Off the living area, the powder room pairs a pale marble basin with a round wood-framed mirror and a trio of stone-shaded pendants.
A Garden That Steps Down With the Land
 Pin
Pin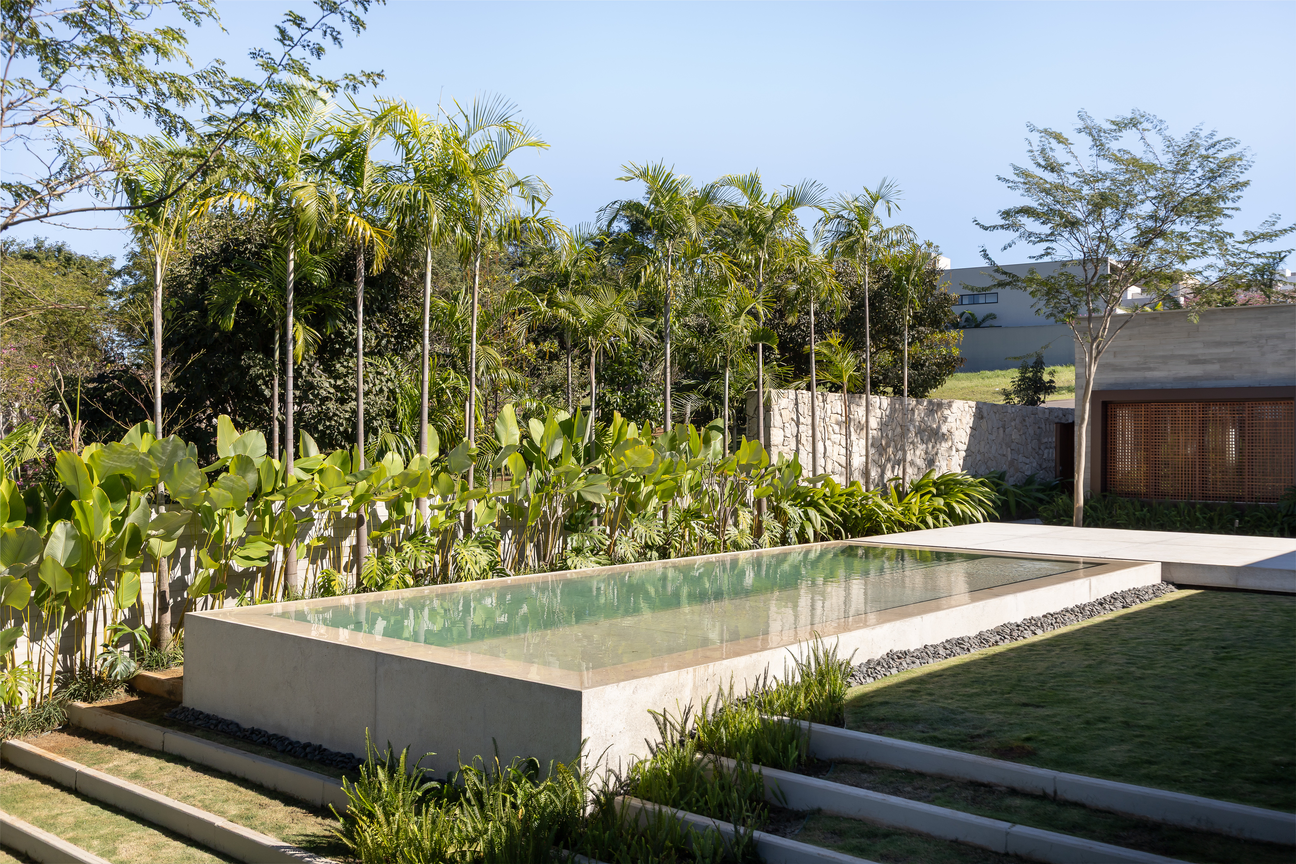 Pin
Pin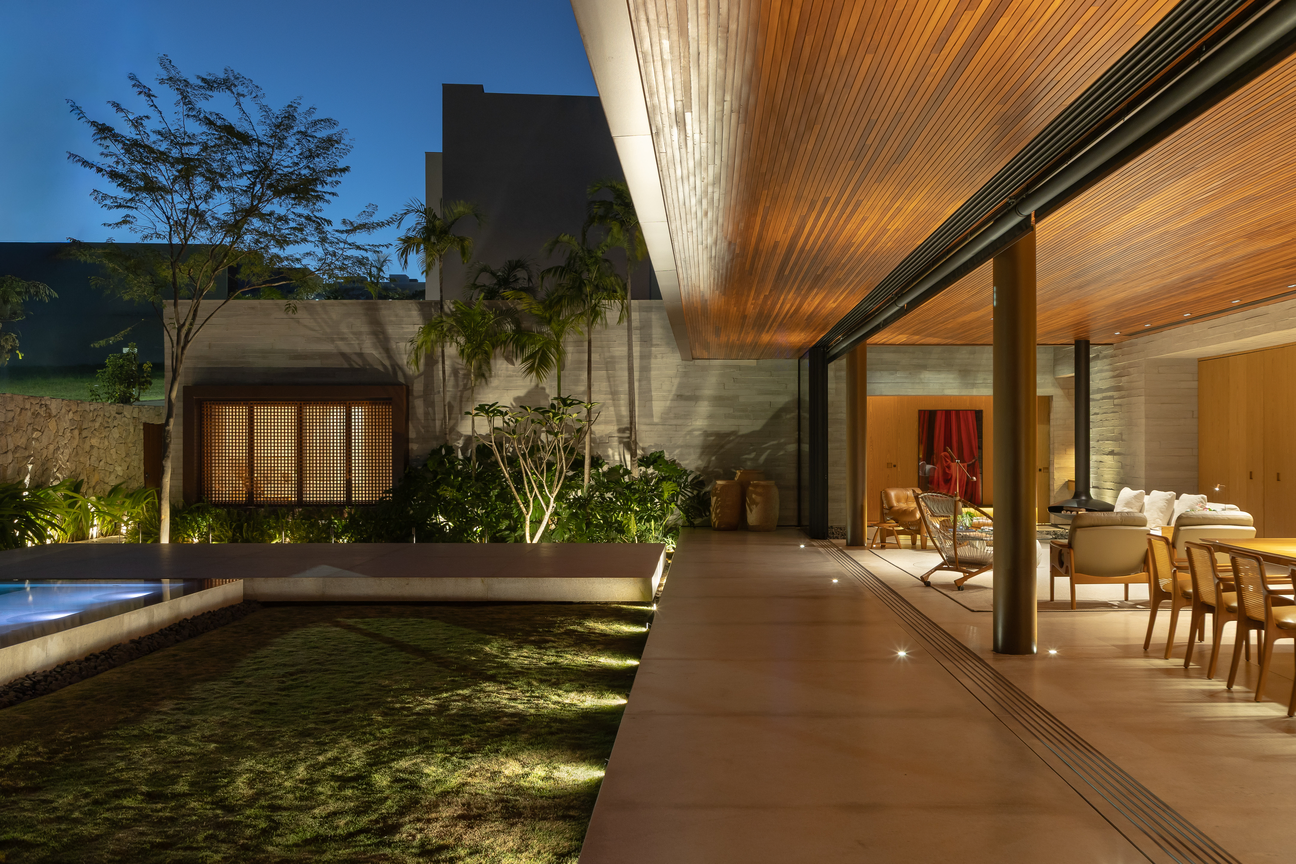 Pin
PinPhoto: Keniche Santos
Grass terraces edged in concrete step down beside the house, turning the slope into shallow platforms instead of a single retaining wall. The pool rises from the lawn as a raised concrete box bordered by black stones and dense tropical planting, and after dark, low lights along the terrace and a glowing timber screen extend the living room into the garden.
Reading the Plan and Section
 Pin
Pin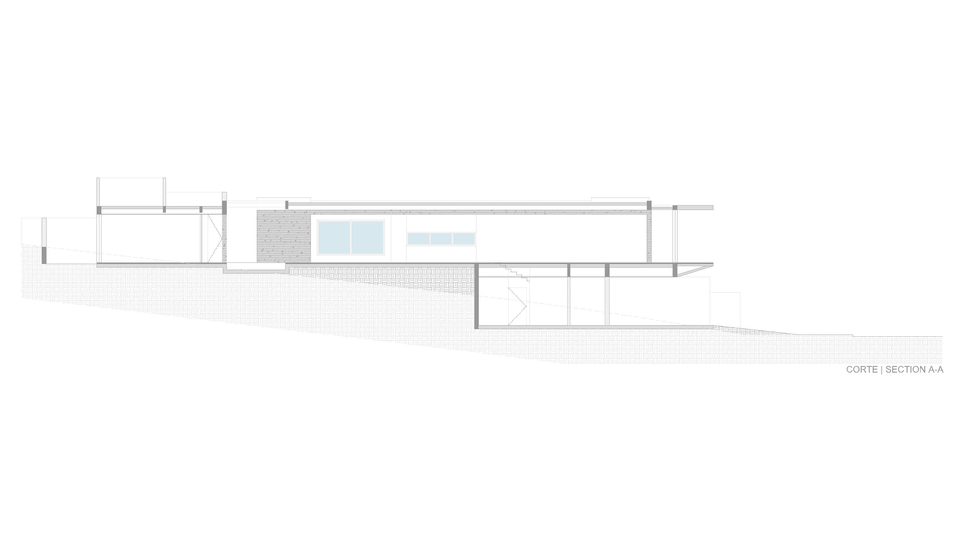 Pin

PinThe second-floor plan shows the bedroom wing and the social wing meeting in an L around the pool garden, with the stair, service kitchen, and bathrooms packed into a narrow strip behind the living spaces.
An Open Wing That Gives Generously and Asks for Upkeep
Where the site does the work: The sliding glass walls and deep overhang open the social wing to cross breezes while keeping direct sun off the floor. Inside, the tight palette of wood, board-marked concrete, and stone gives each zone its own texture, so one long room still reads as distinct places.
What daily life will test: An exterior wood soffit and glass walls this large will need sealing, refinishing, and cleaning. Because the living wing is designed to stand open, keeping out insects and dust means closing the glass, a trade-off built into the house’s defining openness.
What Casa da Mata Gets Right About Living on a Slope
Casa da Mata’s contribution is less a single gesture than a discipline: follow the grade, split the program into clear blocks, limit the palette, and let one long roof do the sheltering. The approach suits a family that likes to live outdoors and host around a long table, and it gives the woodland beyond the glass more presence than any object inside. This is a large house that behaves like a quiet one.
FAQs
Where is Casa da Mata located?
Casa da Mata (Forest House) is in Franca, in the Brazilian state of São Paulo. The house sits on a site surrounded by native woodland and preserved forest, and its design follows the natural changes in elevation across the land rather than leveling them.
Who designed Casa da Mata?
The house was designed by Lucas Gonçalves Architecture, a practice based in Franca, São Paulo. It was completed in 2025 for a family that values a serene lifestyle and a daily connection with nature. The project was photographed by Keniche Santos.
What materials were used in Casa da Mata?
The palette is built on four materials: wood, exposed concrete, marble, and natural stone. According to the architect, this timeless combination brings texture, identity, and continuity to the interiors while quietly setting each area of the home apart from the next.
How big is Casa da Mata?
Casa da Mata has a gross built area of 1,032 square meters, or roughly 11,110 square feet. The program is organized into distinct blocks, and expansive floor-to-ceiling glazing links the interiors to a tropical garden, natural light, and cross ventilation.
Get gorgeous projects via email
