

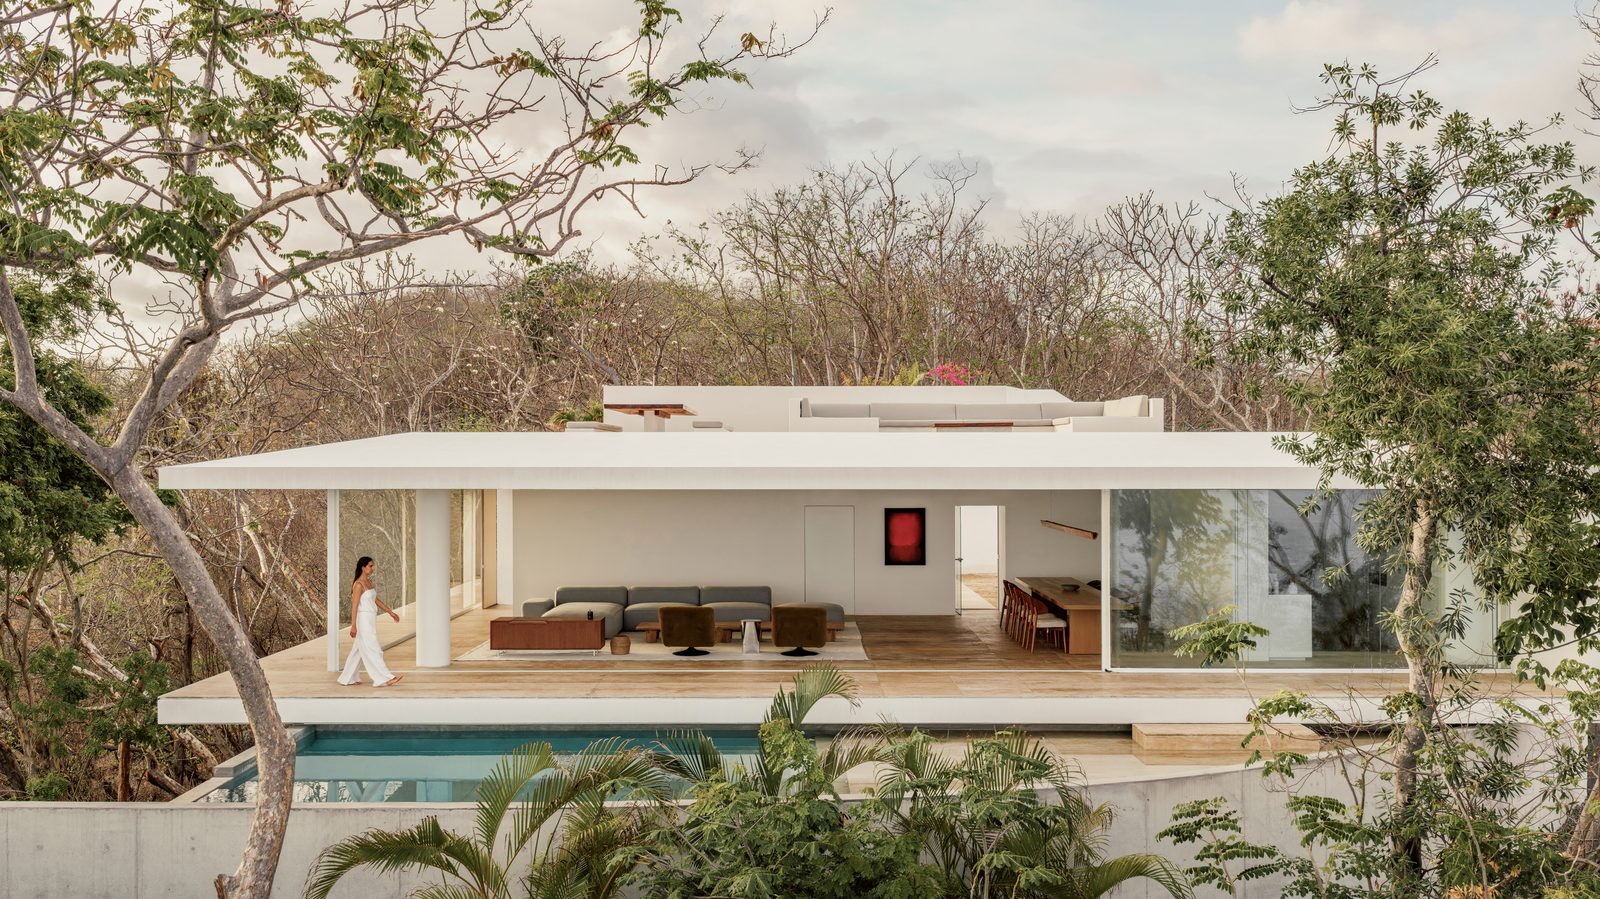
Most houses built on a cliff above the Pacific try to compete with the view. Casa Malonic refuses. On a forested site at Punta Garrobo, outside Zihuatanejo on Mexico’s Guerrero coast, HW Studio reduced a 497-square-meter house to three elements: a floor, a roof, and a shadow. From the road it reads as a sealed white mass, and the ocean arrives only after you have walked for it. Completed in June 2026, the project matters because it treats restraint as a site strategy rather than a style — the landscape was already complete, and the architecture behaves accordingly.
| Project Name | Casa Malonic |
| Architect / Designer | HW Studio |
| Lead Architect | Rogelio Vallejo Bores |
| Project Architects | Oscar Didier Ascencio Castro, Nik Zaret Cervantes Ordaz |
| Design Team | Juan Pablo Camacho Ayala |
| Location | Guerrero, Mexico |
| Size | 497 m² (approx. 5,350 sq ft) |
| Year Completed | June 2026 |
| Structural Engineering | ARGA Constructora |
| Construction | COMAQSO |
| Photography | César Béjar |
Why Casa Malonic Hides From the Street Before It Opens to the Sea
The site hands the architects two incompatible conditions. A road runs along the upper edge of the lot, close enough that any conventional street elevation would have put daily life on display. On the other side, the ground drops steeply through dry tropical forest to a horizon that needs no help from a building.
HW Studio resolves the conflict by making the two faces of the house behave in opposite ways. Toward the road, the massing is a closed white volume with essentially no fenestration (the placement and sizing of windows) — a single curved board-formed concrete wall runs alongside it, tracing the road’s alignment and doing the work of retaining wall, setback, and boundary at once. Toward the ocean, the same building becomes a flat roof plane on slender columns with a fully glazed wall sliding away beneath it.
That is the entire parti (the organizing idea a building is built around): mass on one side, shade on the other, and a long sequence between them doing the rest. The material logic reinforces it. Concrete stays raw where the house is defending itself; stucco goes white where it is composing a view. The floor — a sand-toned stone, continuous from the interior out across the terrace — is the only element that never changes register, which is why the living spaces read as ground rather than as rooms. The exterior form here is not a wrapper around the plan. It is the plan’s argument, stated twice.
Design Decision: The white was not a stylistic default. HW Studio took it from the flowers of the nine cacalosúchil trees already growing on the site, and took the floor’s sand tone from the beach below — so the house borrows its whole palette from two things that were there first.
 Pin
Pin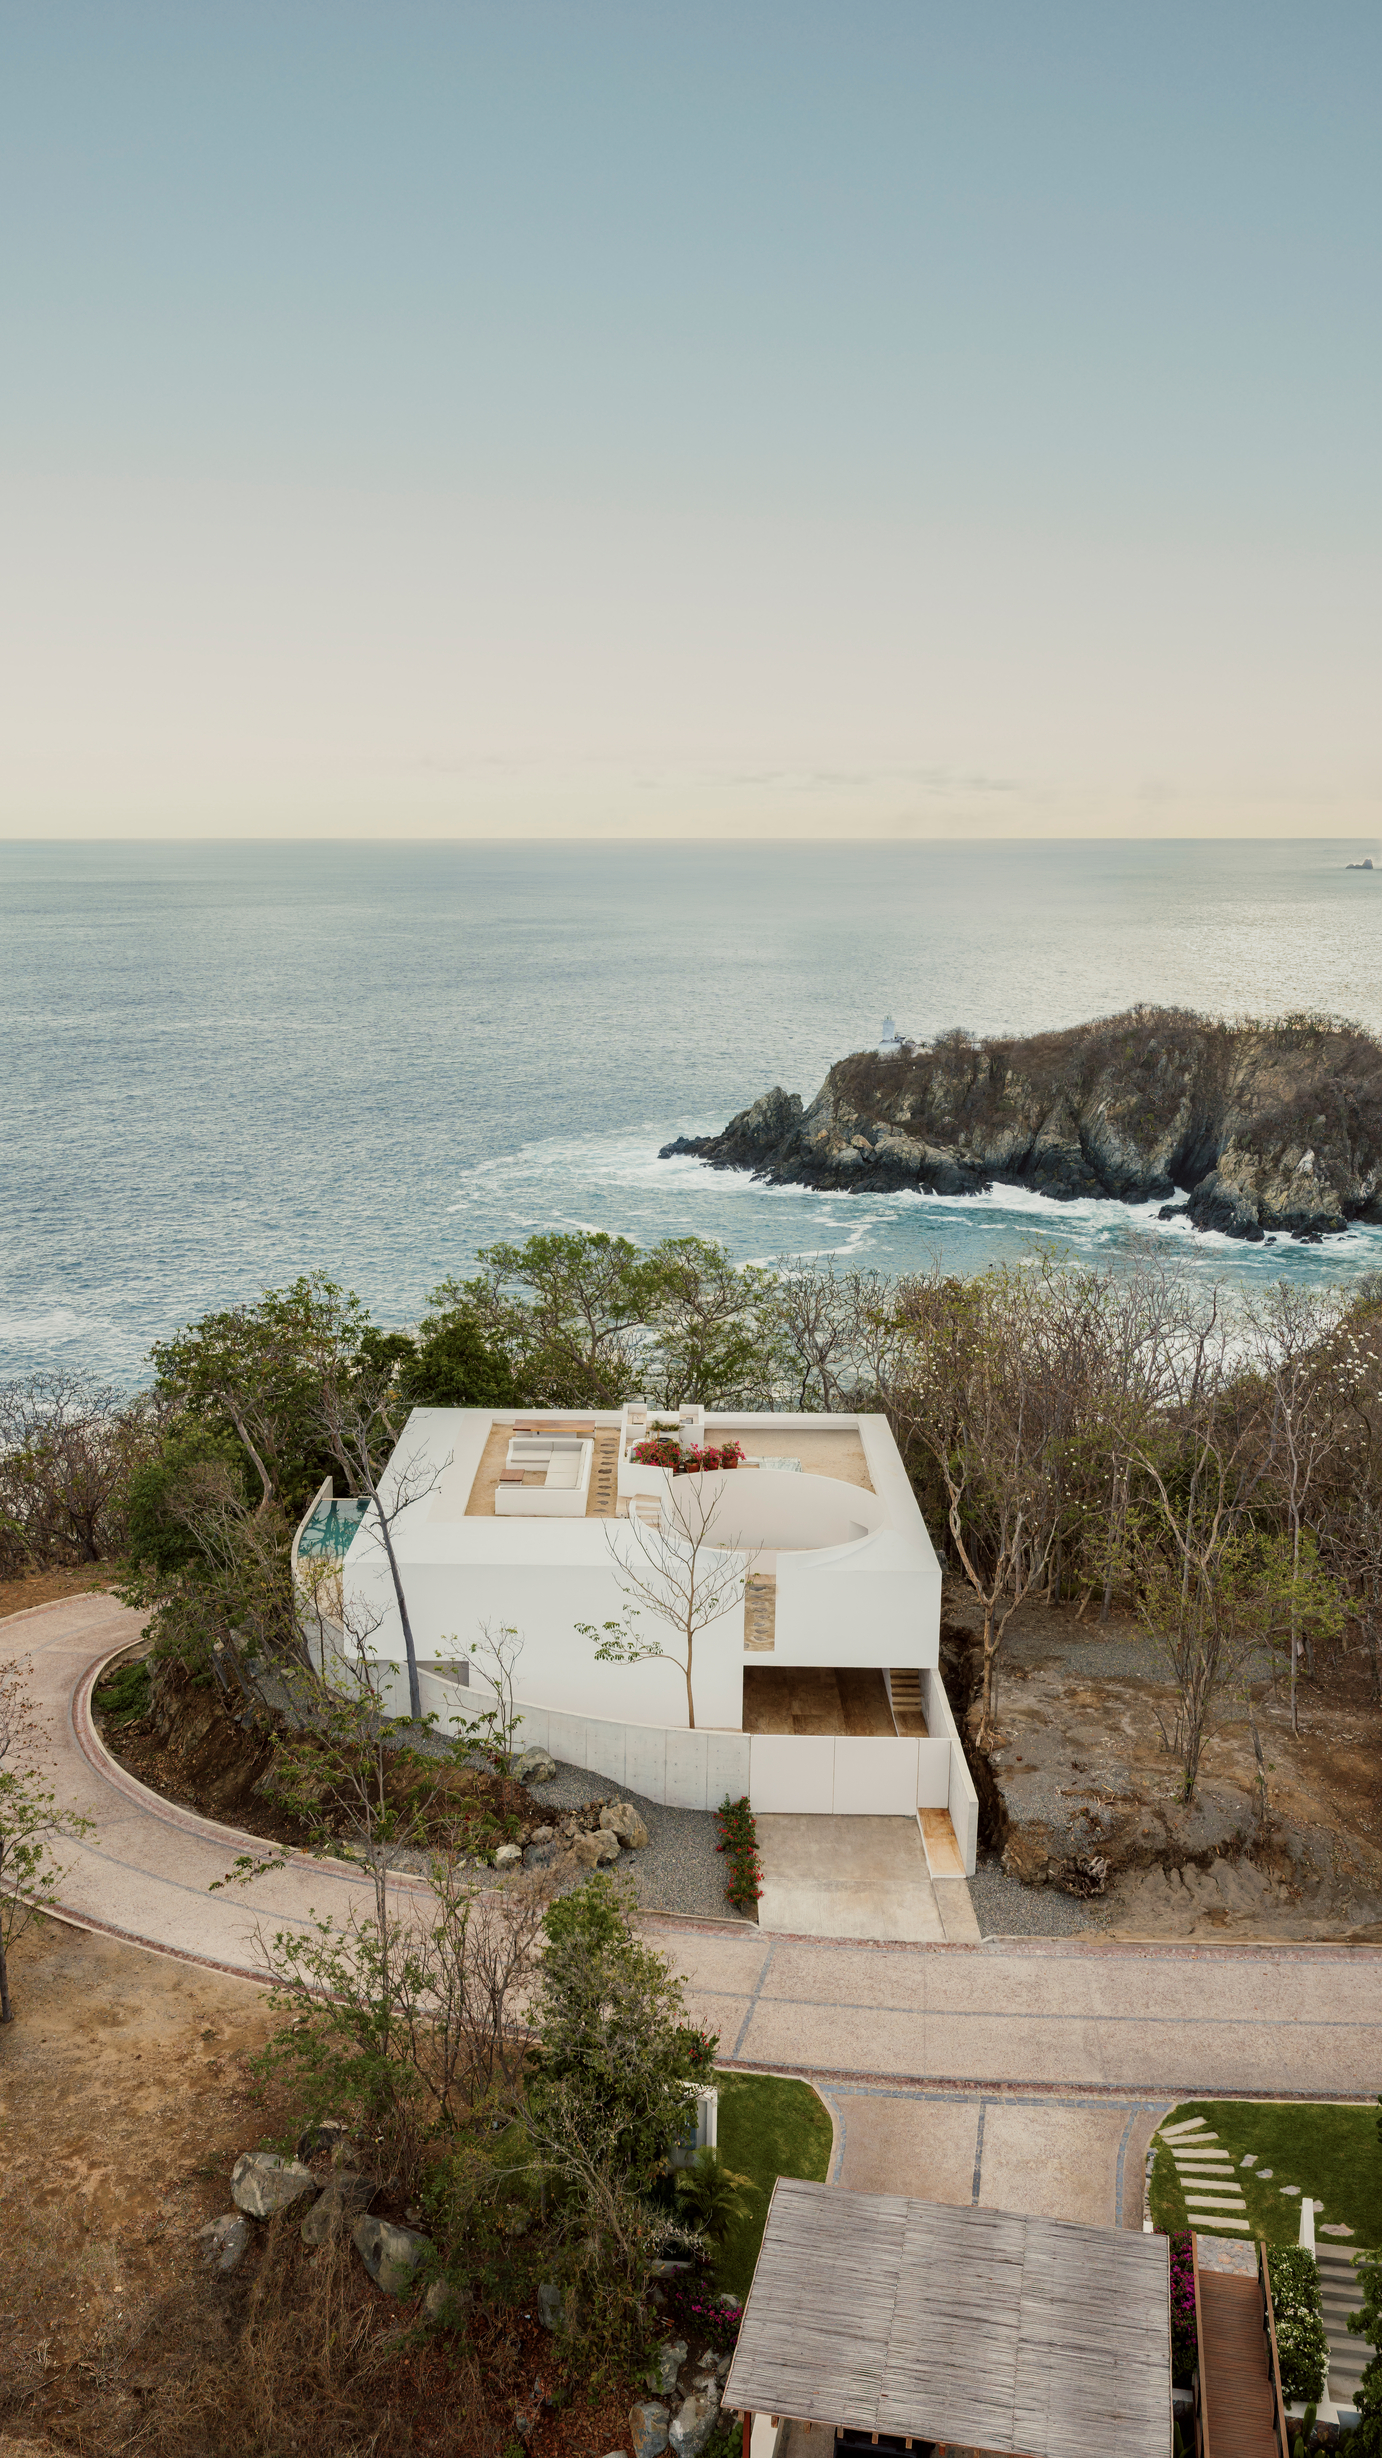 Pin
Pin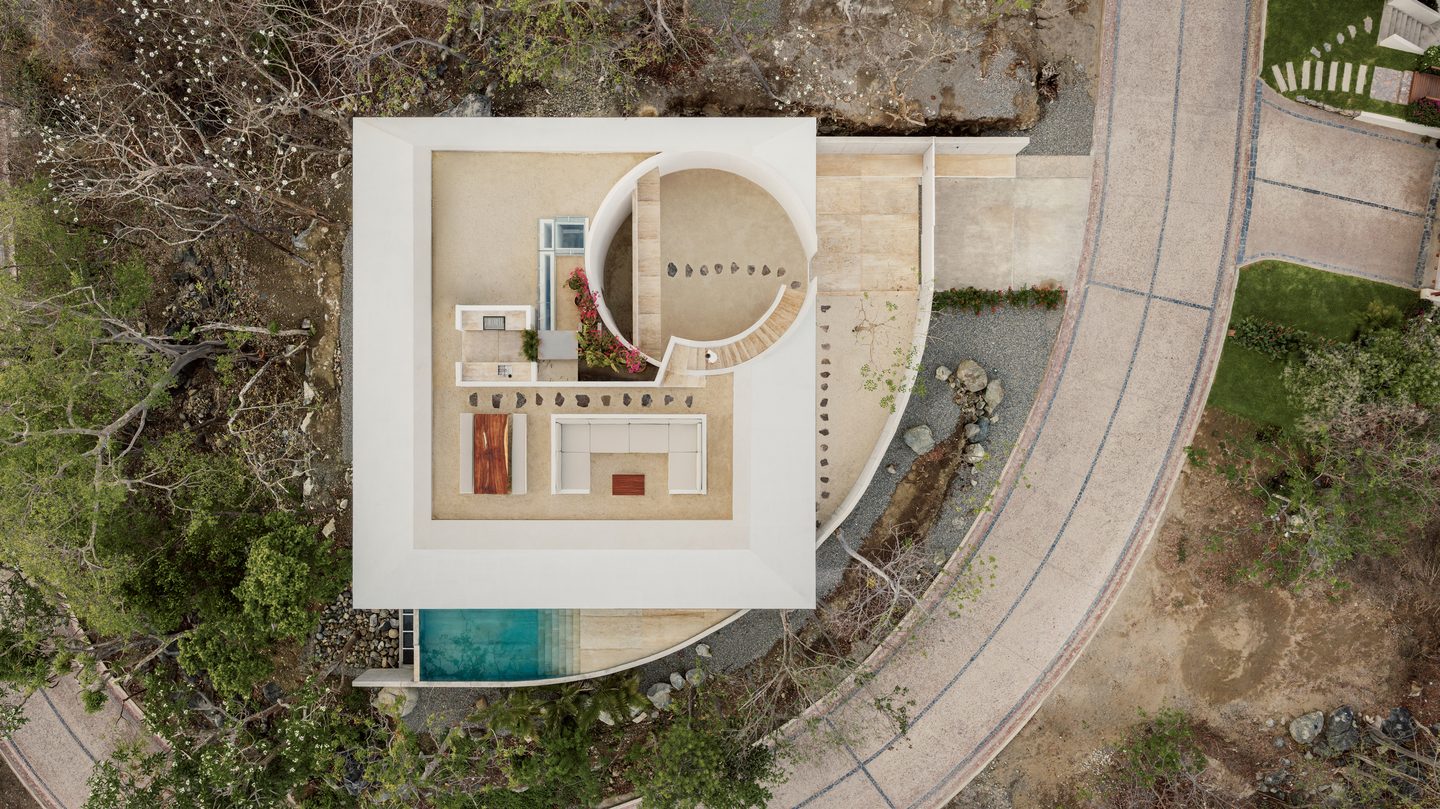 Pin
Pin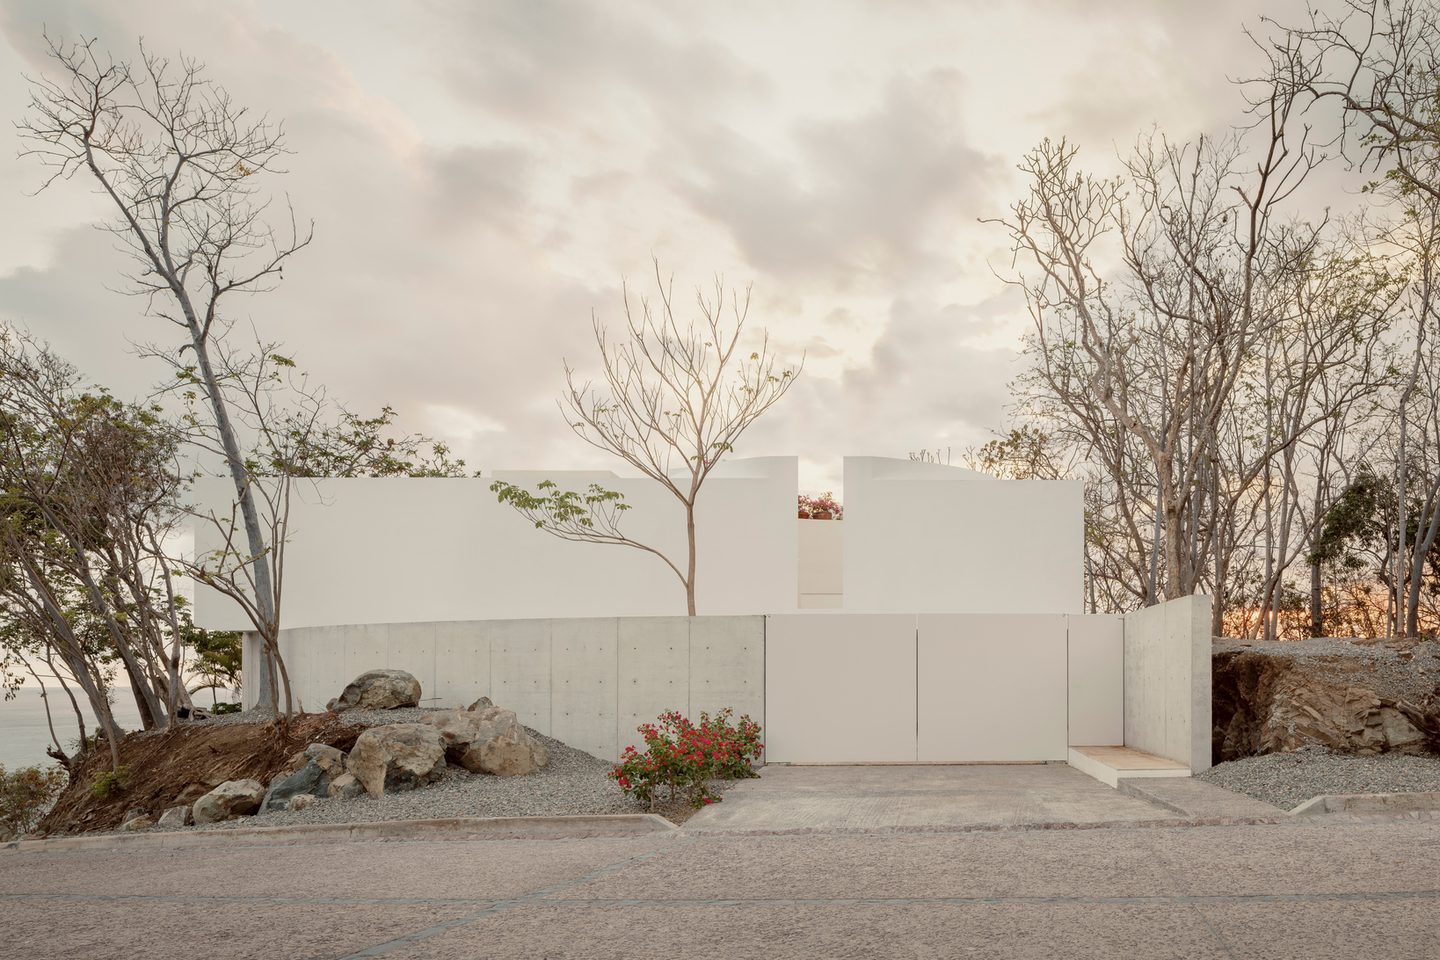 Pin
Pin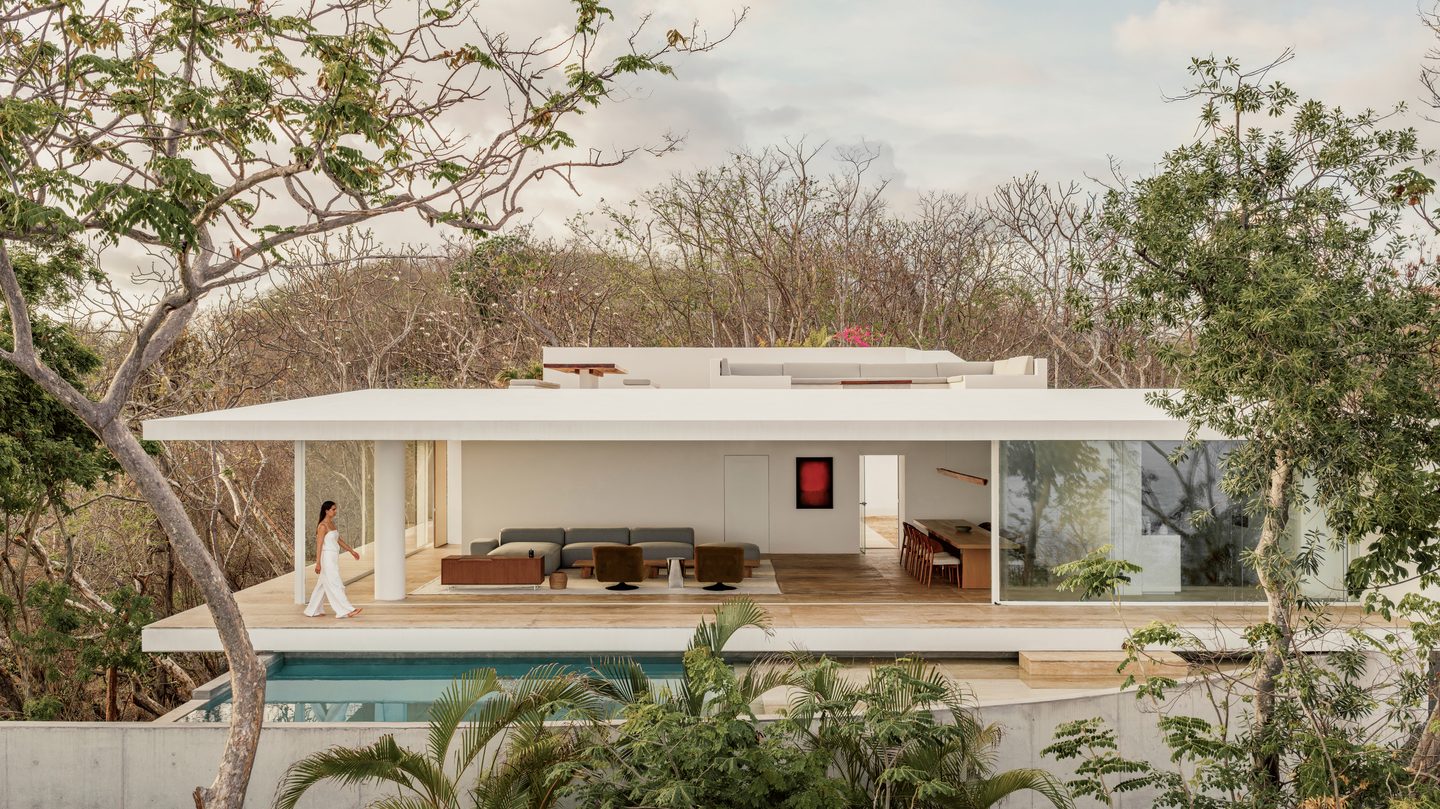 Pin
PinPhoto: César Béjar
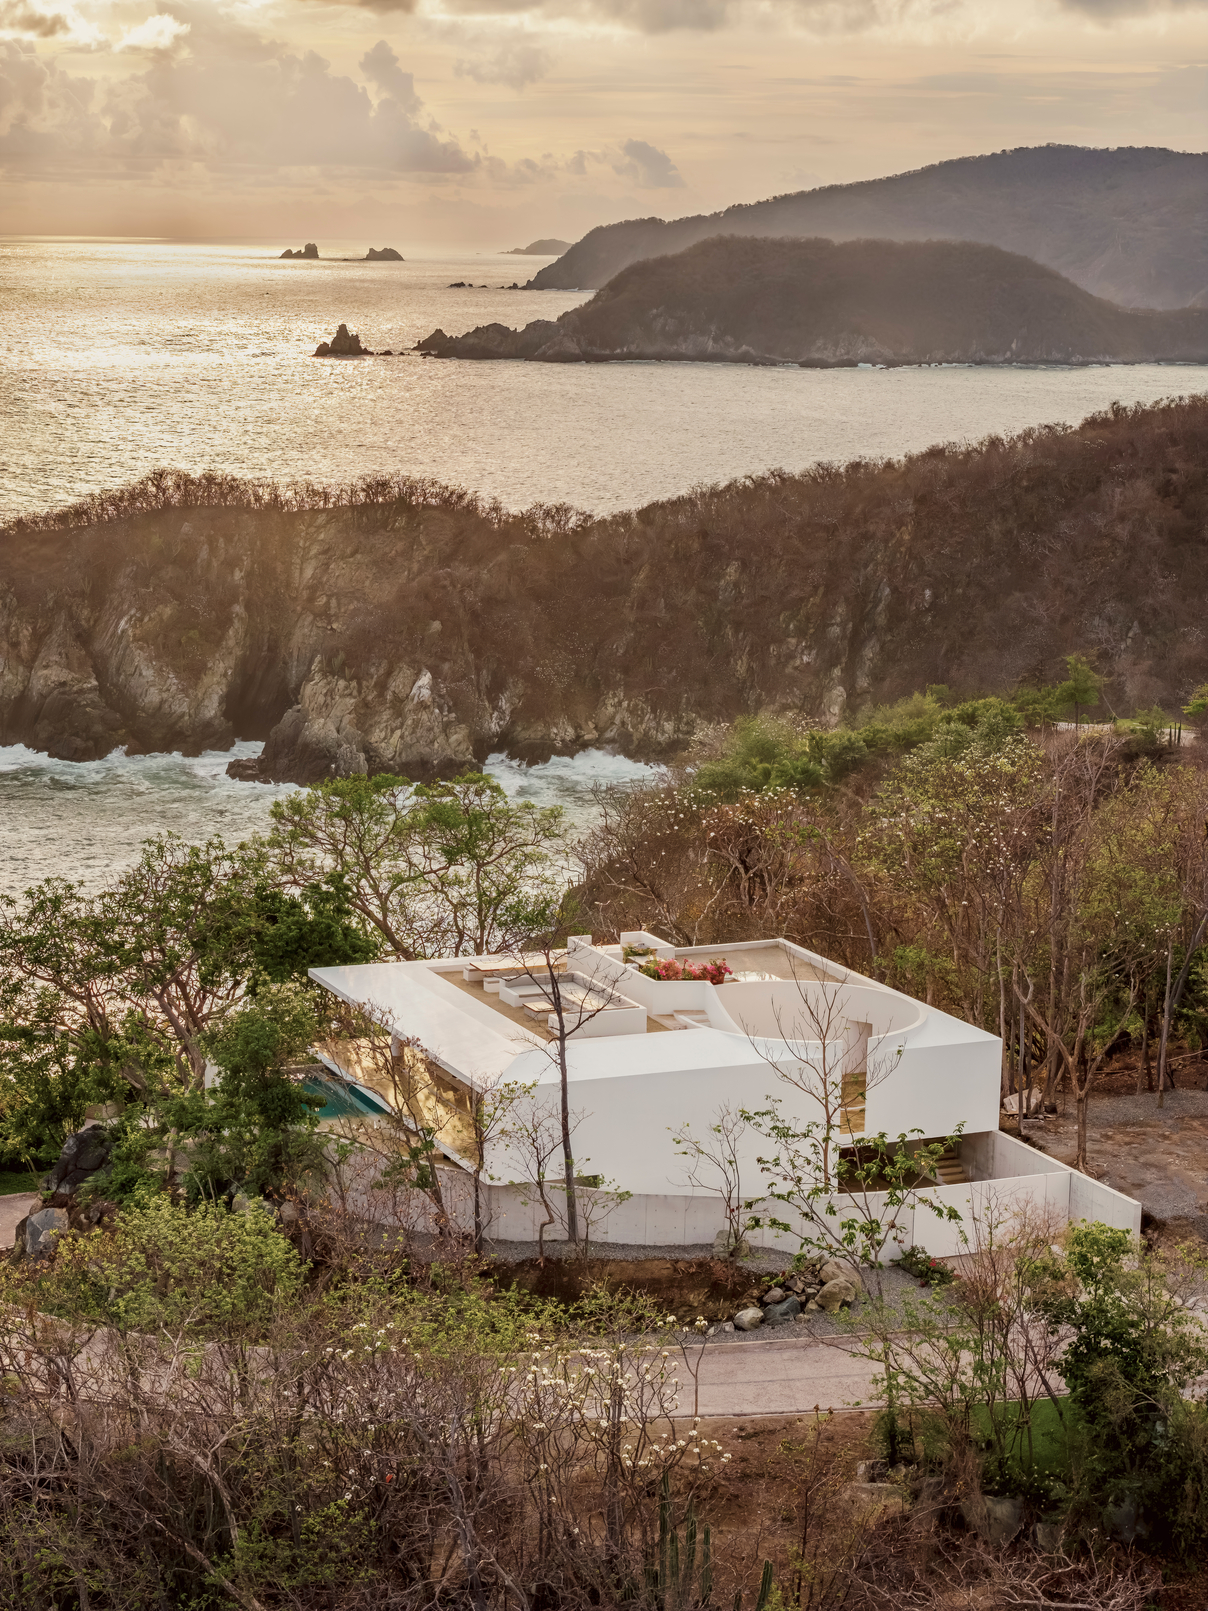
Seen from above, the house is a square with a circle removed from it. The aerial views make the parti legible in a way no elevation could: a thick white perimeter holds a roof terrace at one corner and a circular void at the other, while the lap pool slips past the square’s edge on the ocean side — the only element allowed to break the outline. The curved concrete wall traces the road below it like a contour line, which is also why the approach never presents anything resembling a front door.
From the street the house gives away almost nothing. A white parapet with a shallow wave-cut profile sits above a board-formed concrete base, with a solid gate, boulders and bougainvillea at its foot. There is no glazing to read, no fenestration rhythm to measure scale against, and no clue to how much house is behind it. The defensive posture the architects describe is not a metaphor here — it is a solid wall.
Turn to the ocean elevation and the same building has almost no walls at all. The roof reads as one unmodulated slab, thin at its edge and deep enough to shade the full height of the glass below it: a passive shading strategy with no visible hardware, no louvers, no shutters. Above it, a second seating terrace sits on the roof itself, screened by the same wave-cut parapet. That parapet is the only decorative gesture in the entire composition, and it works precisely because it is the only one.
Walking Casa Malonic, From the Carport to the Horizon
The house is organized as a transition rather than a plan of rooms: street, refuge, courtyard, landscape. Read in that order, each space is doing a different job in the same argument.
The Carport Is the Front Door, and It Points Uphill
 Pin
Pin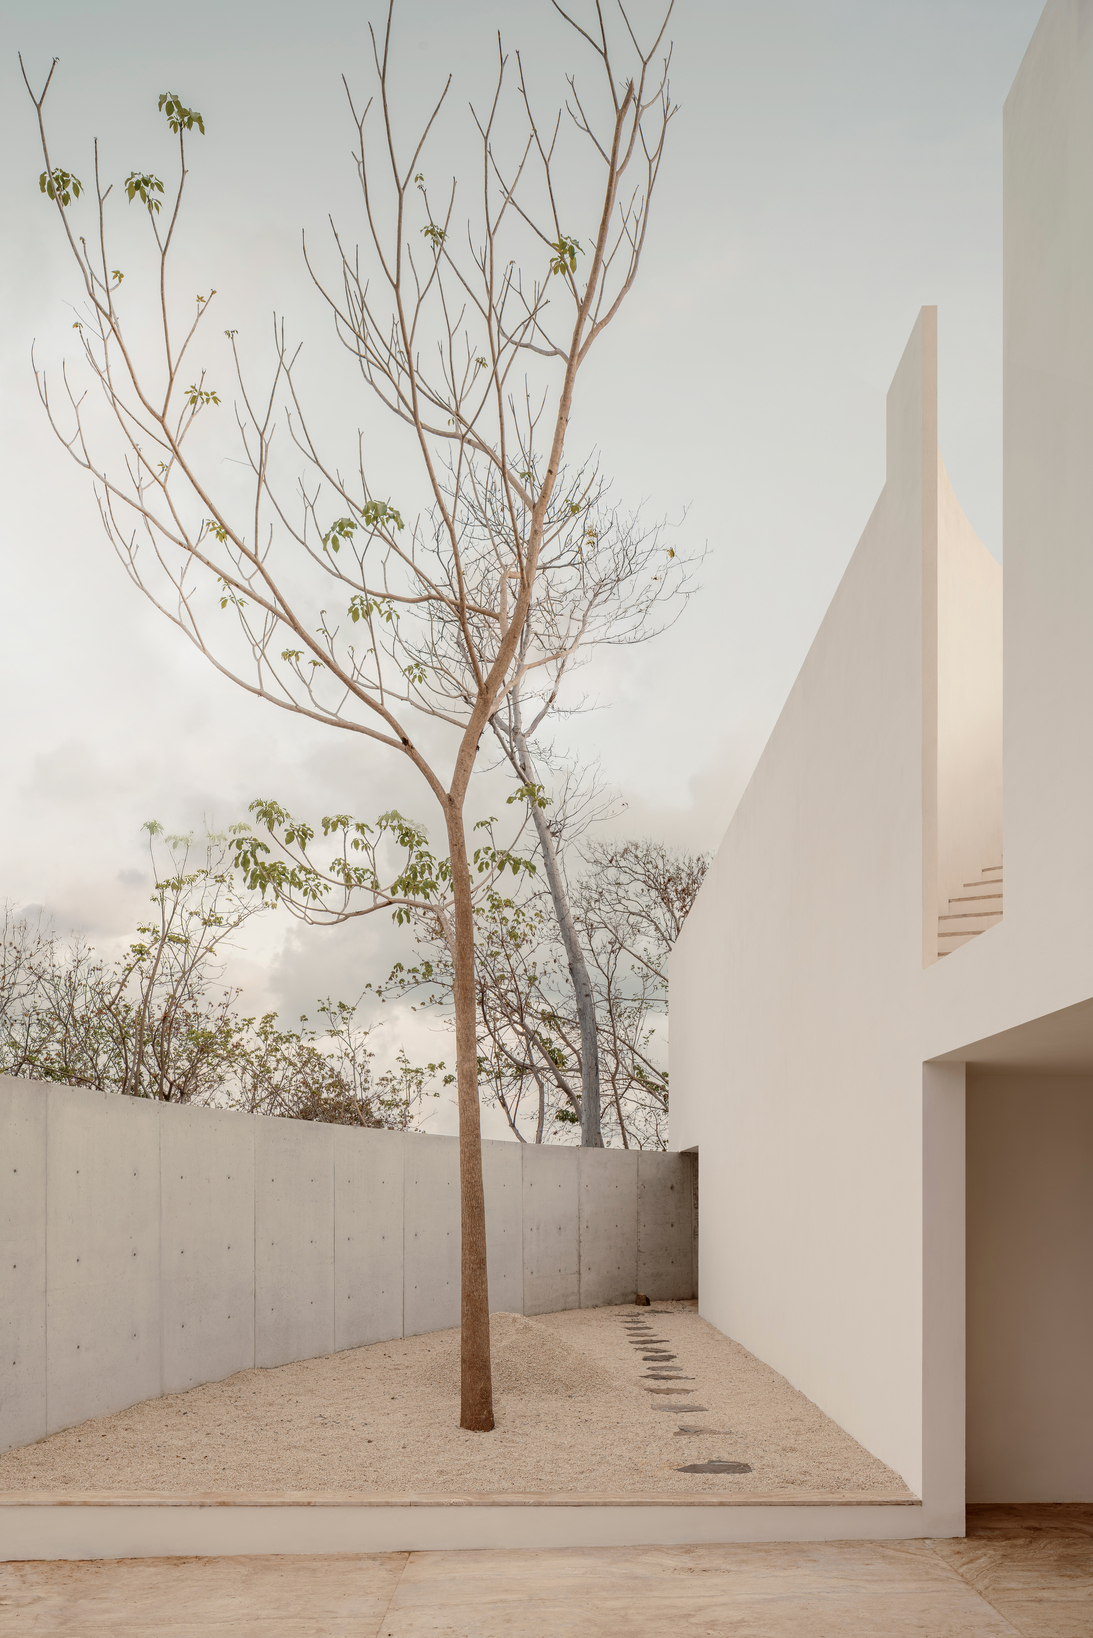 Pin
Pin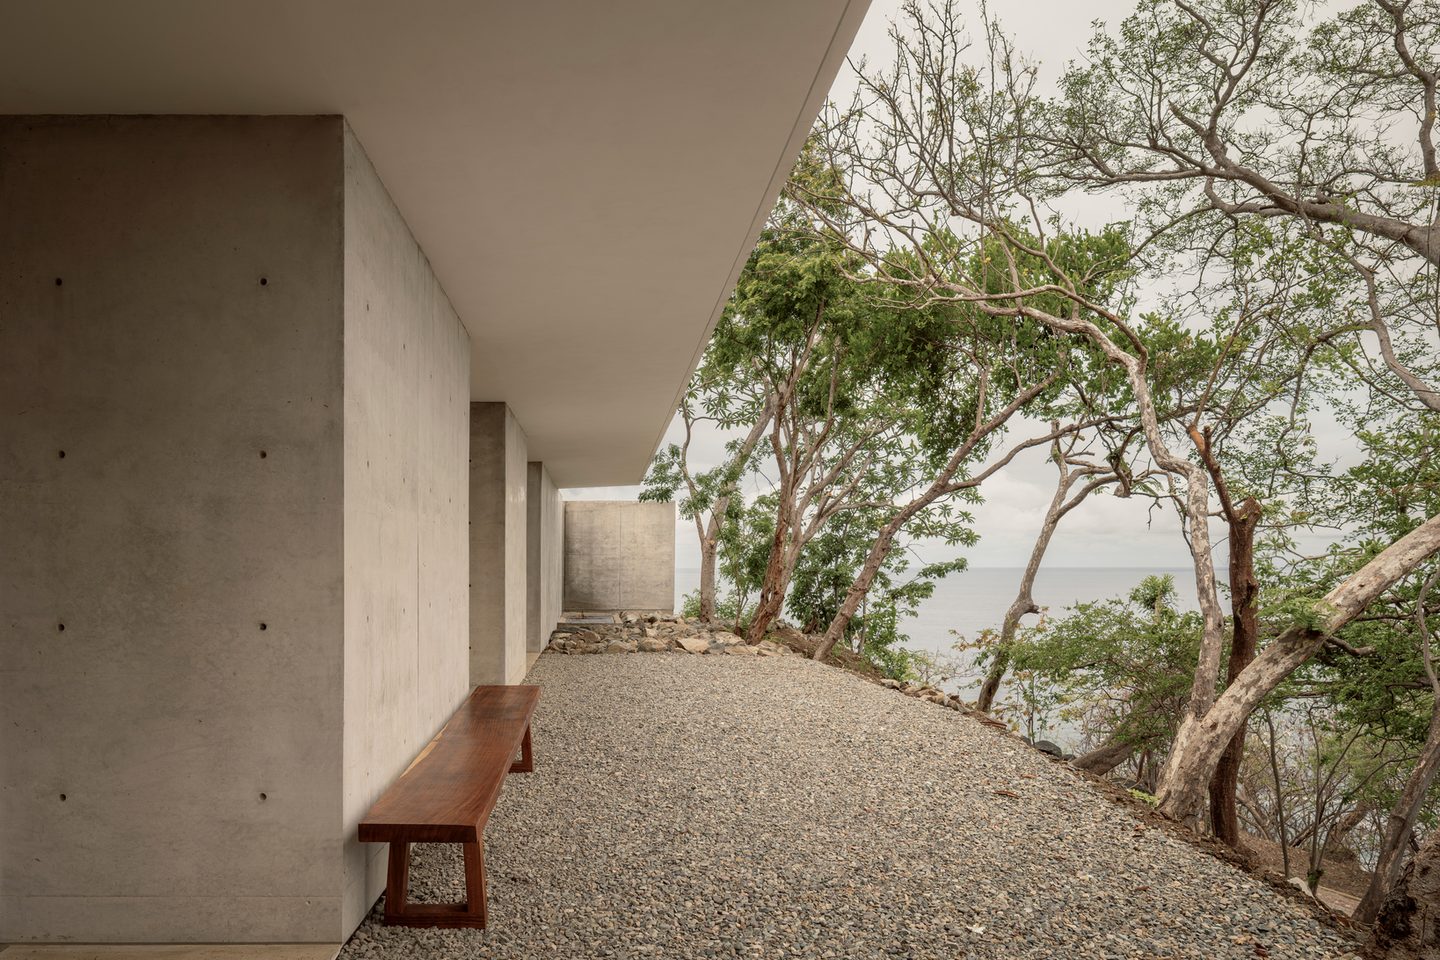 Pin
PinPhoto: César Béjar
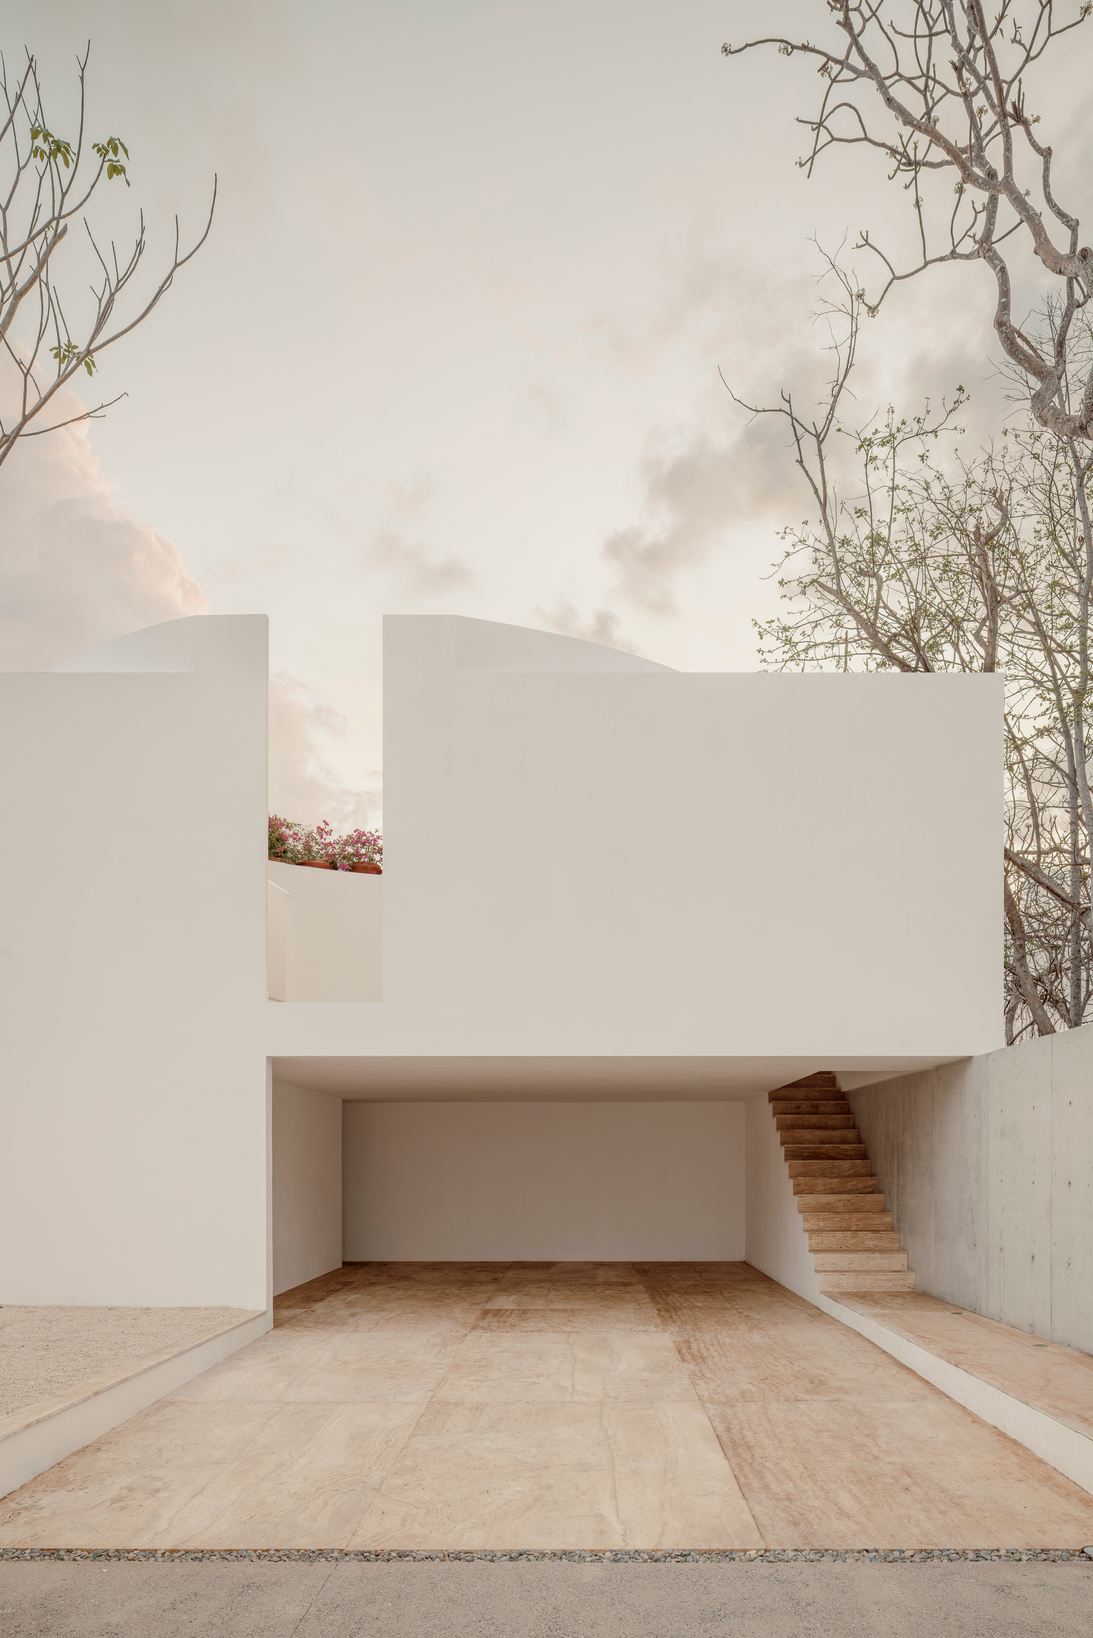
Arrival is deliberately anticlimactic. A car pulls into an open undercroft floored in the same sand-toned stone that runs through the whole house, and the only way forward is a stair set tight against a board-formed concrete retaining wall. Nothing here performs: no lobby, no framed entry, no view. The white mass overhead is blank except for one narrow vertical slot, through which a row of potted bougainvillea registers as a single stroke of color.
At grade, the concrete wall curves around a gravel bed planted with one slender tree, flat stones set into the surface to mark a walking line. It is a garden the way a dry Japanese garden is a garden — composed for looking at, arranged for exactly one route through it. The third condition is the side passage: a wooden bench against raw concrete, gravel underfoot, the soffit (the underside of the roof overhang) cropping the view down to a band of sea and pale tree trunks. That bench is the only piece of furniture in the entire approach, and it serves no function beyond slowing you down. The threshold is long on purpose, because the house has decided the horizon should be earned.
The Circular Courtyard Is a Void You Cross, Not a Room You Furnish
 Pin
Pin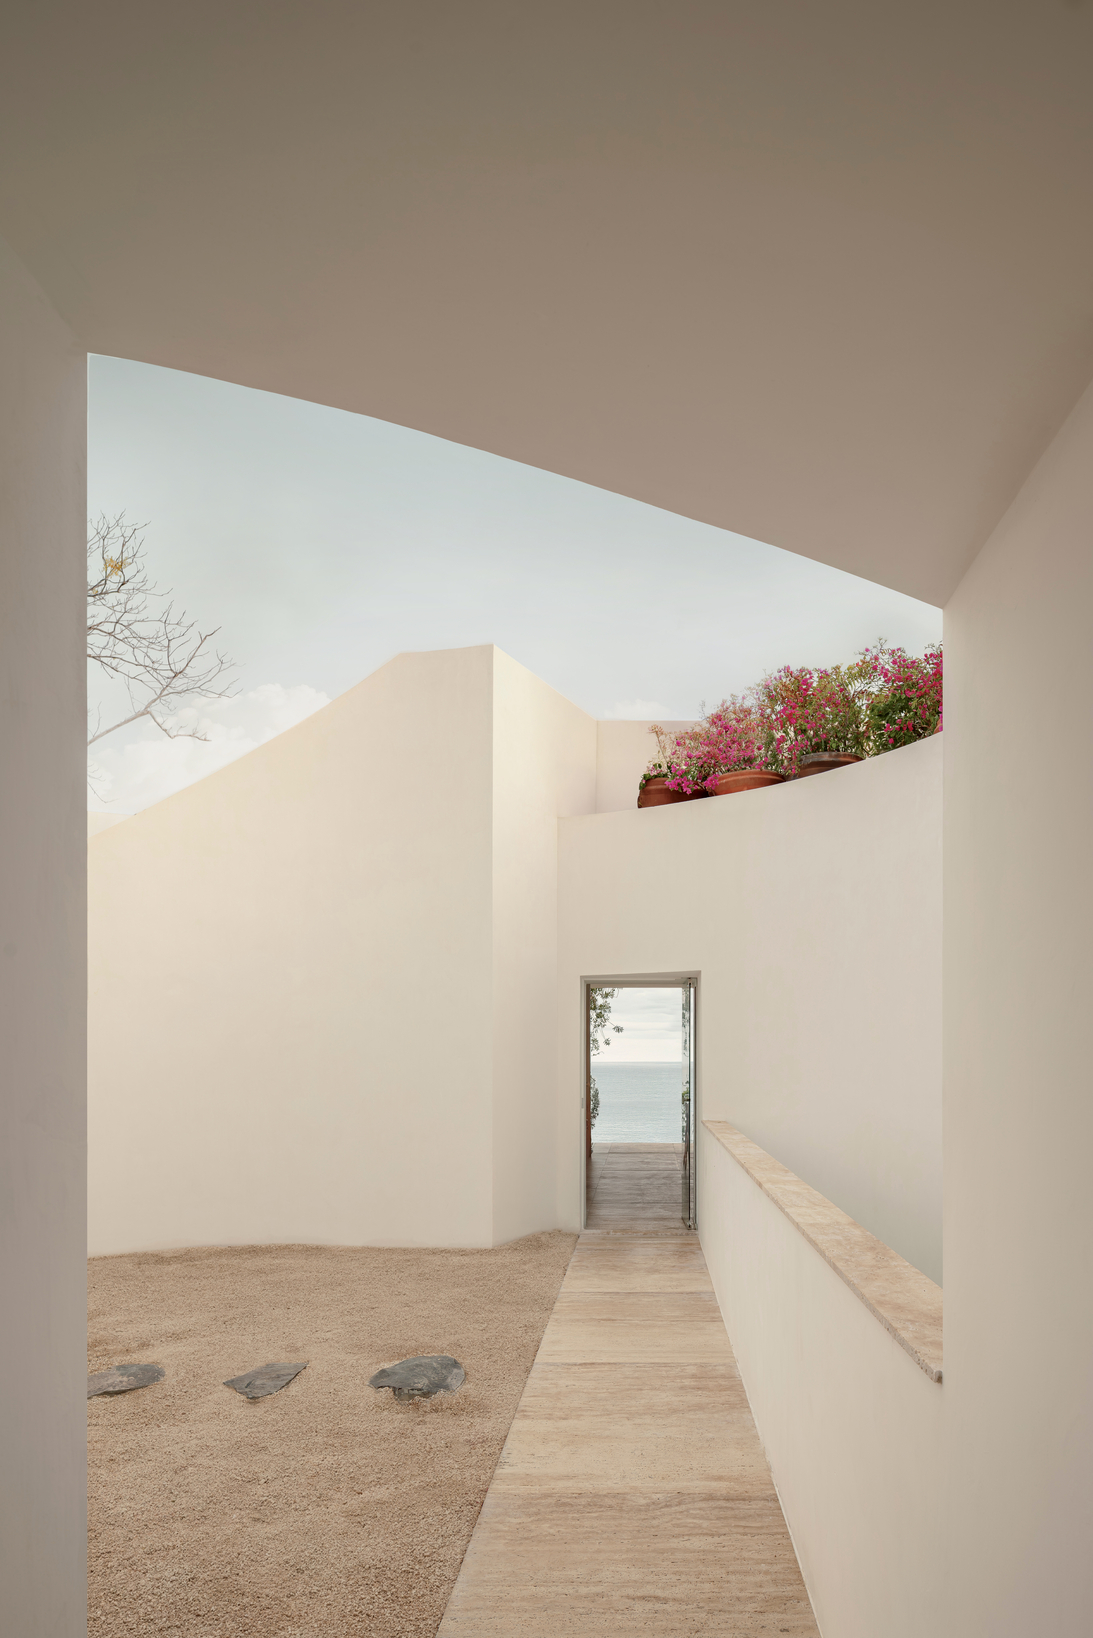 Pin
PinPhoto: César Béjar
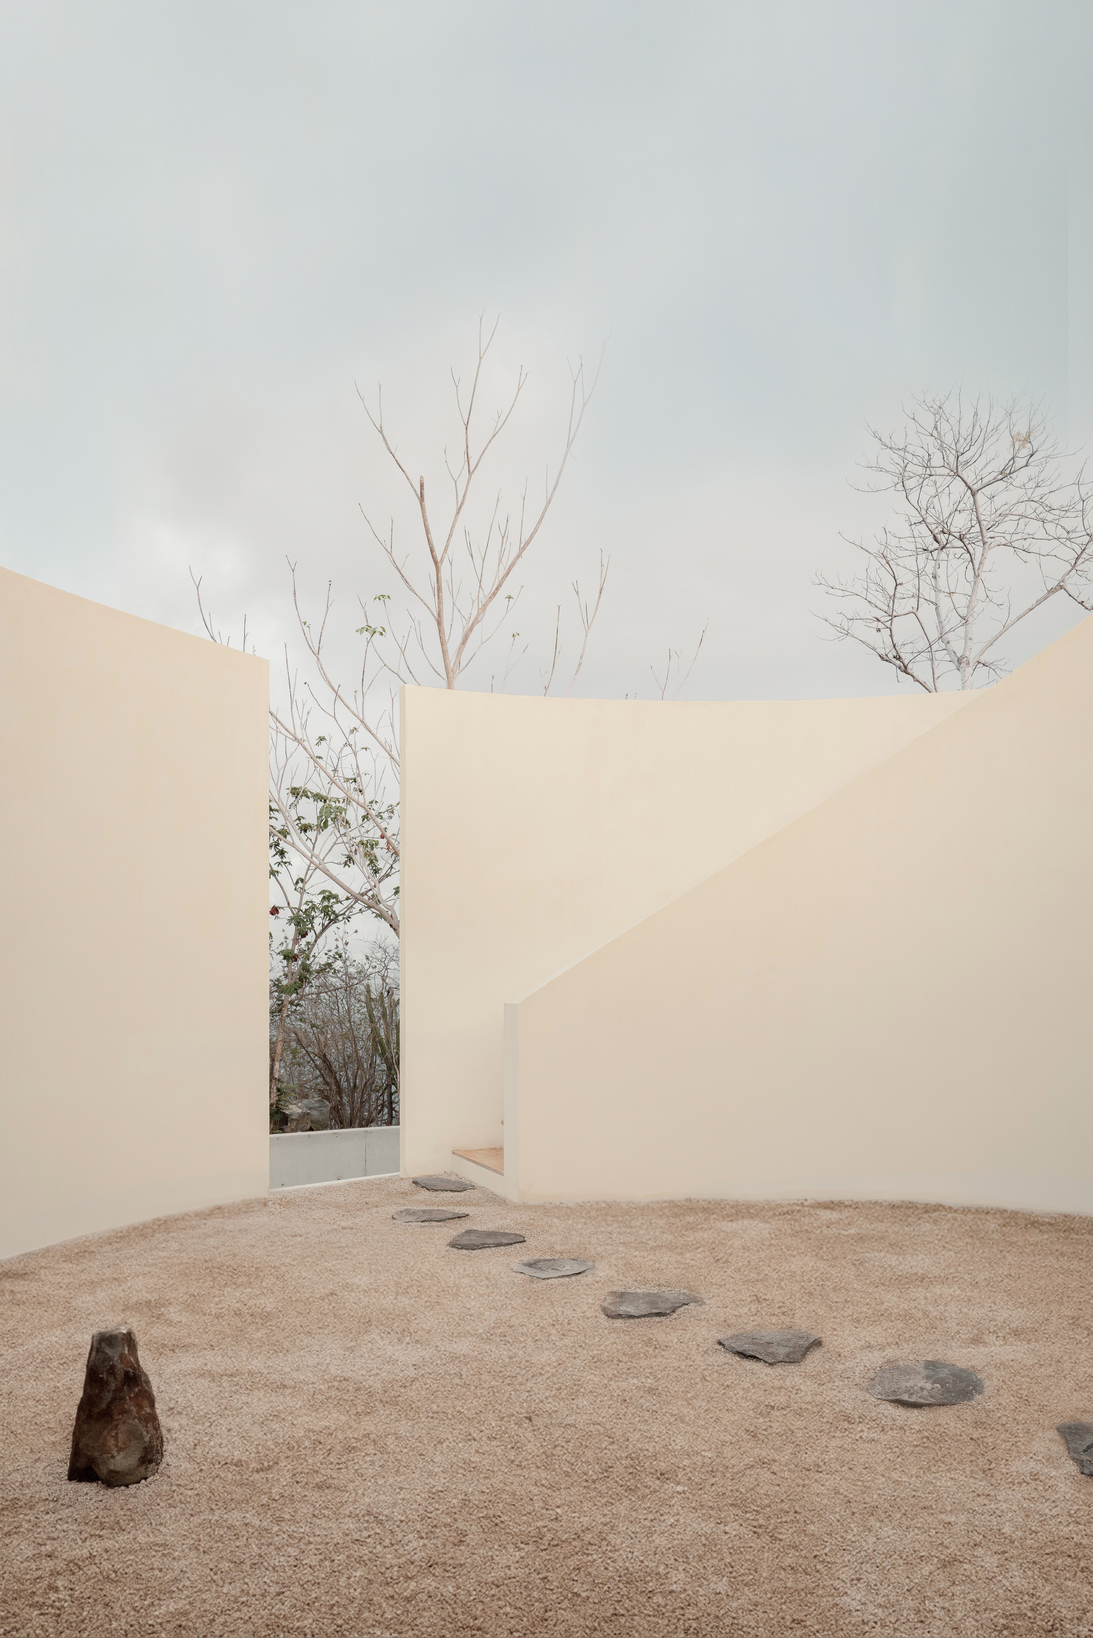
The courtyard is the project’s one genuinely surprising space, and it is not a space at all — it is an absence. A cylinder has been subtracted from the built mass, leaving curved cream walls whose sloping top edge cuts the sky into a shape rather than framing it. The floor is coarse gravel with flat stones set as a path, and a single upright rock stands in it: the only object in the house that could fairly be called ornamental.
Circulation runs through the void on a raised stone walkway with a low parapet, so you pass across it rather than occupy it. That detail is the whole idea — this is a threshold with a floor, not an outdoor room. A narrow slot in the wall releases a sliver of landscape sideways, and terracotta pots of bougainvillea sit on the parapet above, the color doing work that no material in this palette is permitted to do. At the end of the walkway, a single doorway frames the Pacific. It is the first uninterrupted view the house offers, and by then you have been walking a while.
A Living Room With Three of Its Walls Missing
 Pin
Pin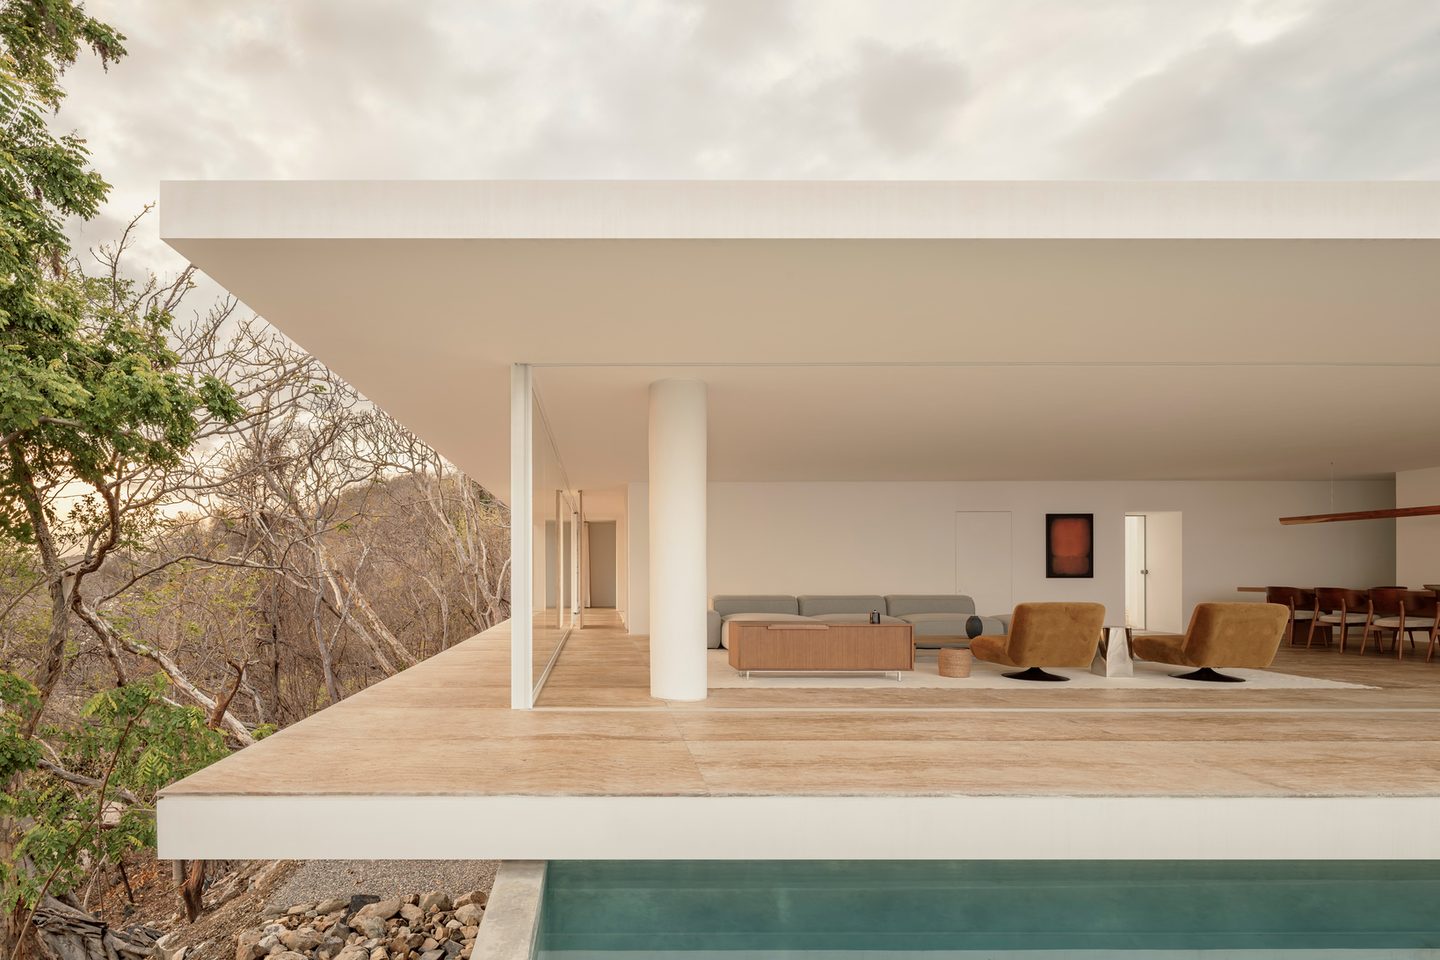 Pin
PinPhoto: César Béjar
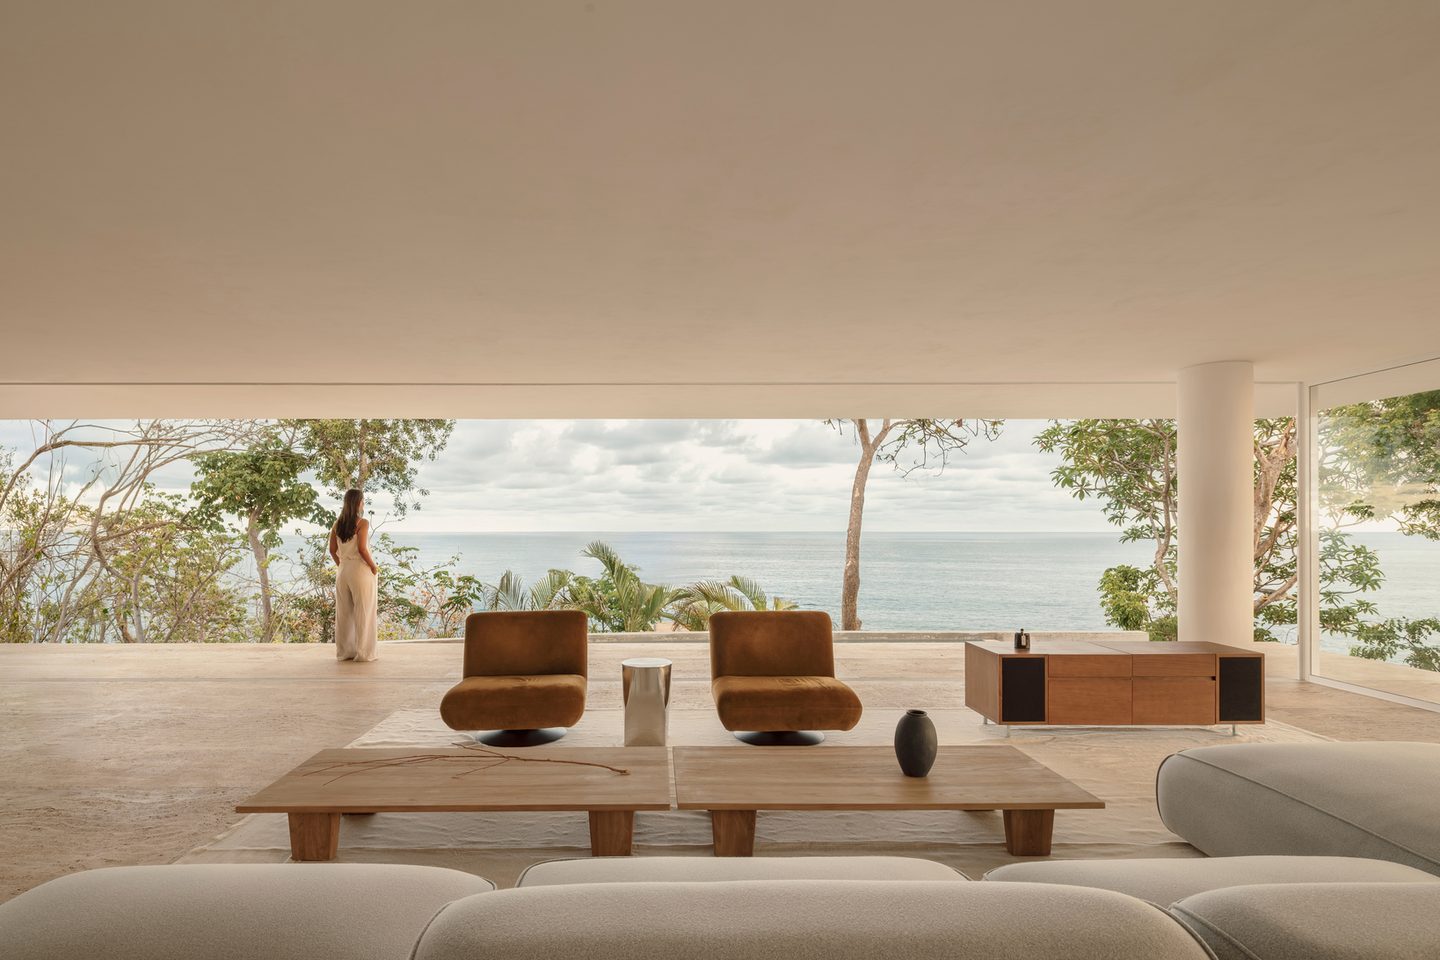
The main living space is the enramada the architects describe — floor, roof, shade — built at full scale. A flat ceiling runs unbroken from the interior out over the terrace, carried on a single round white column, and the glazed wall slides away so completely that the boundary registers only as a track line in the stone.
Furniture is arranged as an island rather than against walls, because there are no walls to work against. A pale modular sofa faces two ochre swivel lounge chairs across a pair of low wooden tables pushed together, the whole group anchored on a light rug that defines a room where the architecture declines to. A wooden credenza with cloth speaker grilles sits parallel to the glass, and one dark-framed artwork supplies the only vertical accent on the single solid wall, with the dining table beyond it. The palette is almost entirely warm neutrals, which leaves the ocean as the only cool tone in the composition. This is a room with a very narrow tolerance for clutter — but the ceiling sits low enough relative to the span that the space reads as sheltered rather than exposed, which is the difference between a pavilion and a platform.
The Bedroom as a Platform, Not an Enclosure
 Pin
Pin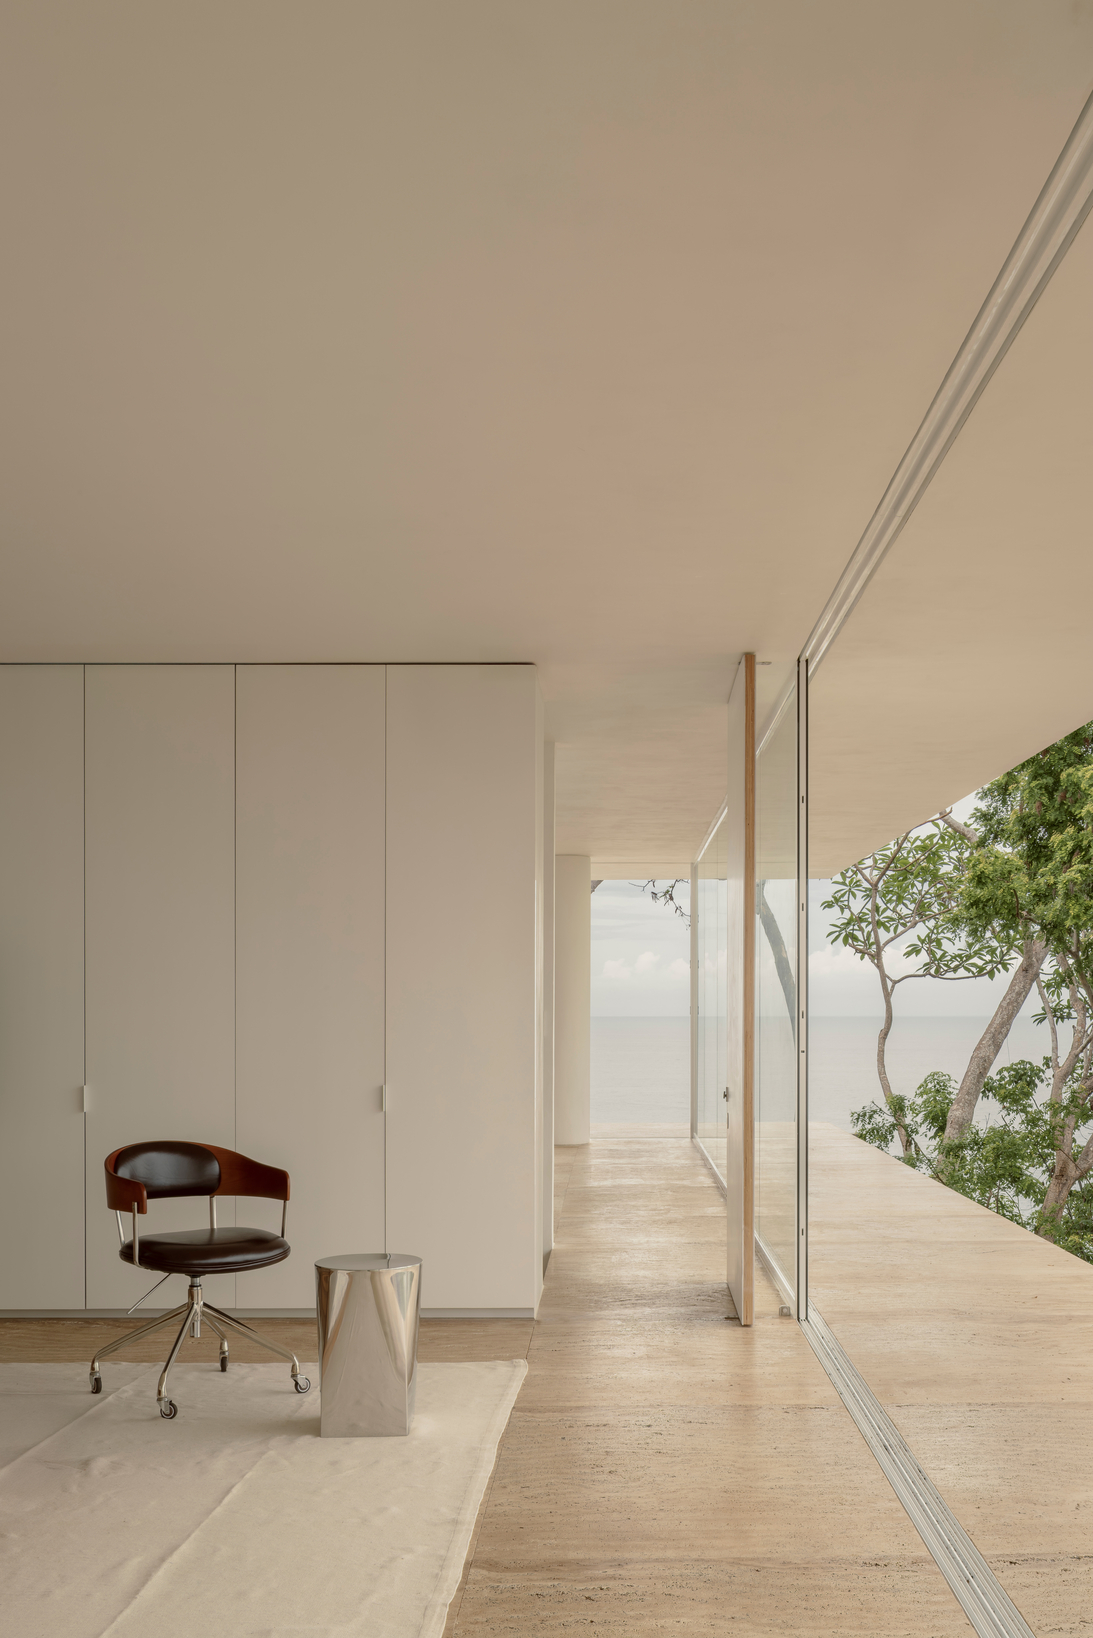 Pin
PinPhoto: César Béjar
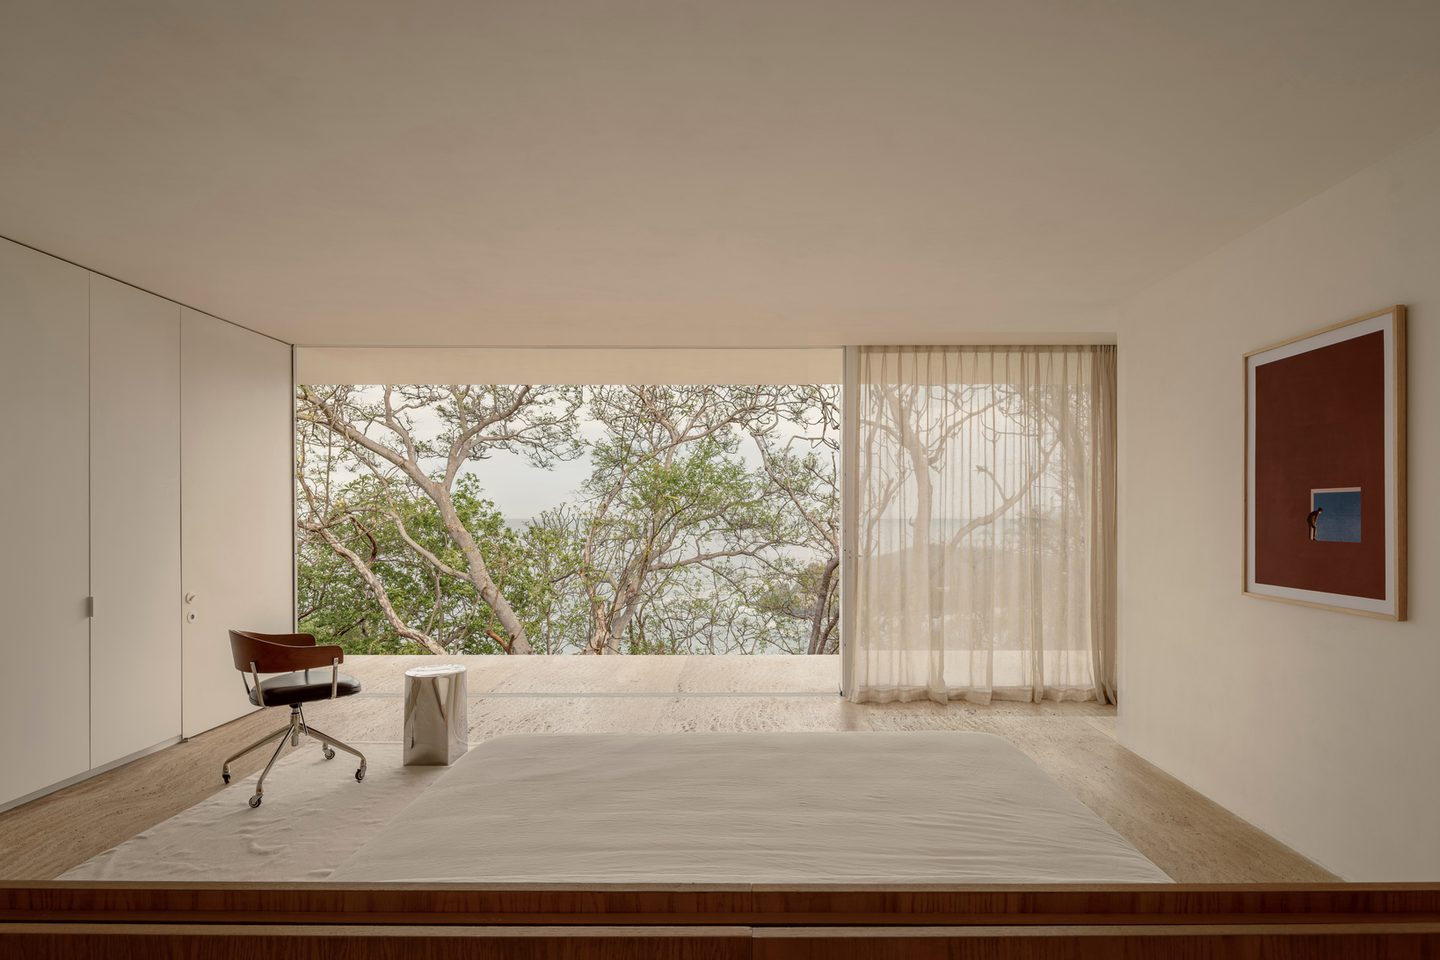
The bedroom applies the same subtraction logic at a smaller scale. The bed is a low platform set on a raised stone plinth with a wood-faced edge, so the room has no headboard, no nightstands and no visible frame — the floor simply steps up and becomes the place you sleep. Storage disappears into a run of full-height flush panels with recessed pulls, which is how a room this empty stays empty.
Two light conditions are handled separately rather than with one blanket treatment: a fixed picture window holds the tree canopy and a band of sea at eye level, while a sheer curtain covers the operable section, softening glare without erasing the view. Beyond the closet wall, a glazed corridor runs the length of the wing and terminates on open water, so even the circulation is aimed. The only movable pieces are a leather-and-wood desk chair and a small polished metal stool, both reading more as objects than as furniture, and a single framed work in deep red sits on the wall opposite the bed — positioned where you see it last.
The Pool Terrace, Where the Floor Becomes the Site
 Pin
PinPhoto: César Béjar
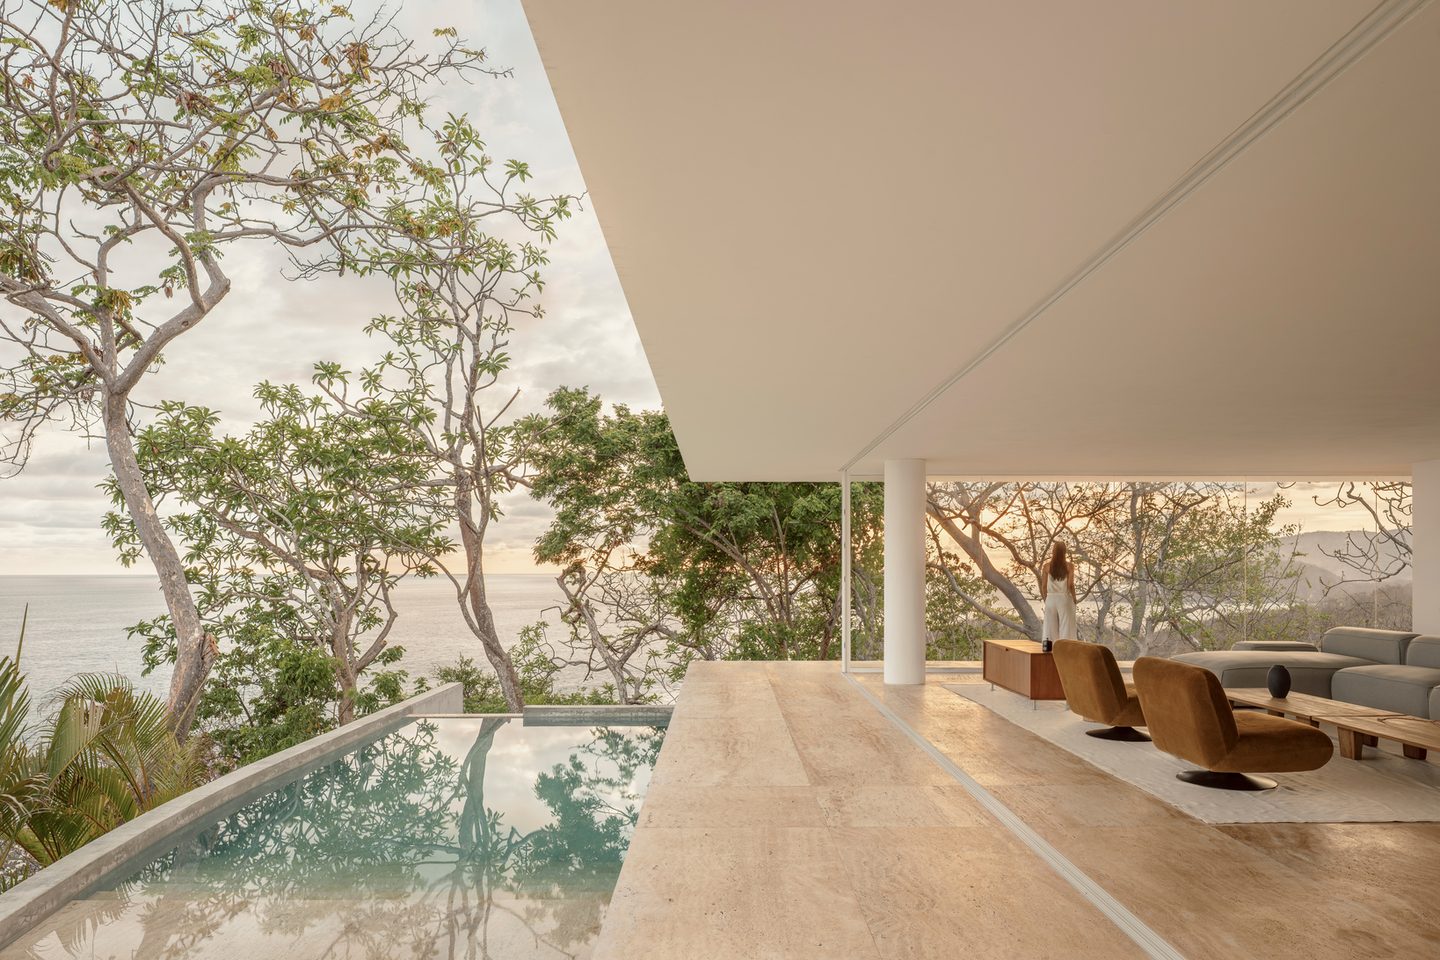
The lap pool sits a level below the main terrace, cut into the slope so its water reads against the treetops rather than against the living room floor. That offset earns two things at once: it keeps the pool out of the sightline from the sofa to the horizon, and it lets the terrace end in a clean stone edge instead of a coping detail and a guardrail. The paving runs to that edge in wide bands, unbroken by drainage grates or thresholds, which is what allows the floor plane to read as continuous from the furniture to the drop. Against all that pale stone, the pool’s green water is the only saturated surface on the ocean side of the house.
What the Reduction Delivers, and What It Will Ask in Return
Where the Discipline Earns Its Keep
Three moves carry the project. The roof overhang shades the full height of the ocean-facing glass with no blinds, screens or shutters — a passive strategy that stays invisible because the roof was sized to perform it. The circular void pulls daylight and sky into the middle of a deep plan, so the interior never depends entirely on one glazed elevation for light. And the single continuous floor material, running from the carport through the courtyard to the terrace, is what makes the sliding walls read as an absence rather than an opening; change that material at the threshold and the whole enramada argument collapses.
The Maintenance Bill for White Walls in Salt Air
White stucco and exposed concrete on a Pacific headland will show what that climate does to them: staining below the parapets, biological growth on the shaded concrete faces, and a repainting cycle considerably shorter than an inland house would need. The interiors carry almost no tolerance for ordinary life — a platform bed and a wall of flush panels leave nowhere for anything to land, and the discipline is only as good as the person maintaining it daily. And the arrival sequence, which is the best thing about the house, is a stair from the carport followed by a gravel walk. It is a route that rewards a certain kind of visitor and simply does not work for everyone who might need to use it.
A House That Declines to Compete With Its Own View
Casa Malonic’s contribution is sequential rather than formal. The argument is that a landscape this strong does not need to be framed, only approached correctly — and the house spends most of its plan getting you there: contain, move through, subtract, open. For interior designers the lesson is narrower and more useful. When the floor is continuous and the walls are gone, furniture has to build the room on its own, without leaning on anything. This suits a client who wants very little and will maintain it carefully, and almost nobody else. Would you accept a house that makes you climb a stair and cross a gravel court before it hands you the ocean — or should a view this good be waiting at the door?
FAQs
Who designed Casa Malonic?
Casa Malonic was designed by the Mexican practice HW Studio, with Rogelio Vallejo Bores as lead architect. Oscar Didier Ascencio Castro and Nik Zaret Cervantes Ordaz worked as project architects, with Juan Pablo Camacho Ayala on the team. ARGA Constructora handled structural engineering and COMAQSO built it.
Where is Casa Malonic located?
The house sits at Punta Garrobo, near Zihuatanejo in the state of Guerrero on Mexico’s Pacific coast. The site is a steep, forested coastal lot with a road along its upper edge and an open western horizon — the condition that drove the plan’s closed-to-open, street-to-sea logic.
How big is Casa Malonic?
HW Studio gives the project size as 497 square meters, roughly 5,350 square feet, without specifying whether that figure covers floor area or the site (assumed from context — please verify). Either way, the plan is arranged as one square mass with a circular courtyard subtracted from it.
Why is Casa Malonic painted white?
The white comes from the site rather than from a style reference. Nine cacalosúchil trees — frangipani — surround the house, and the wall color matches their white flowers. The sand-toned floors take their cue from the beach below, so both finishes trace back to conditions already present.
When was Casa Malonic completed?
HW Studio lists completion in June 2026, and César Béjar photographed the finished house. The images show the landscaping still establishing itself; the gravel courts and young trees will read very differently once the planting matures against the concrete and stucco.
Get gorgeous projects via email
