

In Gaozhuang, Xishuangbanna’s night-market district, most dining rooms compete for attention with signage and sealed air-conditioning. Chun Mei Fen Dang, a 500 m² restaurant designed by Funs Creative Design Consultant, takes the opposite position: it opens itself to light, wind, and humidity, and lets the climate finish the interior. With space design and brand design handled as a single brief, the project argues that a tropical restaurant does not need tropical decoration — it needs an honest relationship with its weather. That restraint is exactly why it matters.
| Project Name | Chun Mei Fen Dang |
| Architect / Designer | Funs Creative Design Consultant |
| Design Director | Robin Luo |
| Design Team | Shuang YANG, Zixuan HE |
| Location | Gaozhuang, Xishuangbanna, China |
| Floor Area | 500 m² |
| Design Scope | Space design, brand design |
| Photography | Chuan HE (Here Space) |
How Chun Mei Fen Dang Designs with the Climate, Not Against It
The brief’s central constraint was the setting itself: Gaozhuang’s dense, humid, market-driven street life, where evenings run long and the air rarely sits still. Funs Creative’s response was sectional rather than decorative. The ground floor opens toward the night market with stone flooring and low seating, holding the room at street temperature and street pace. Above it, a second level turns inward beneath a sloped roof, where sidelight arrives softer and the mood slows down. The designers describe this as a relaxed vertical temperature gradient — atmosphere organized by height rather than by partition.
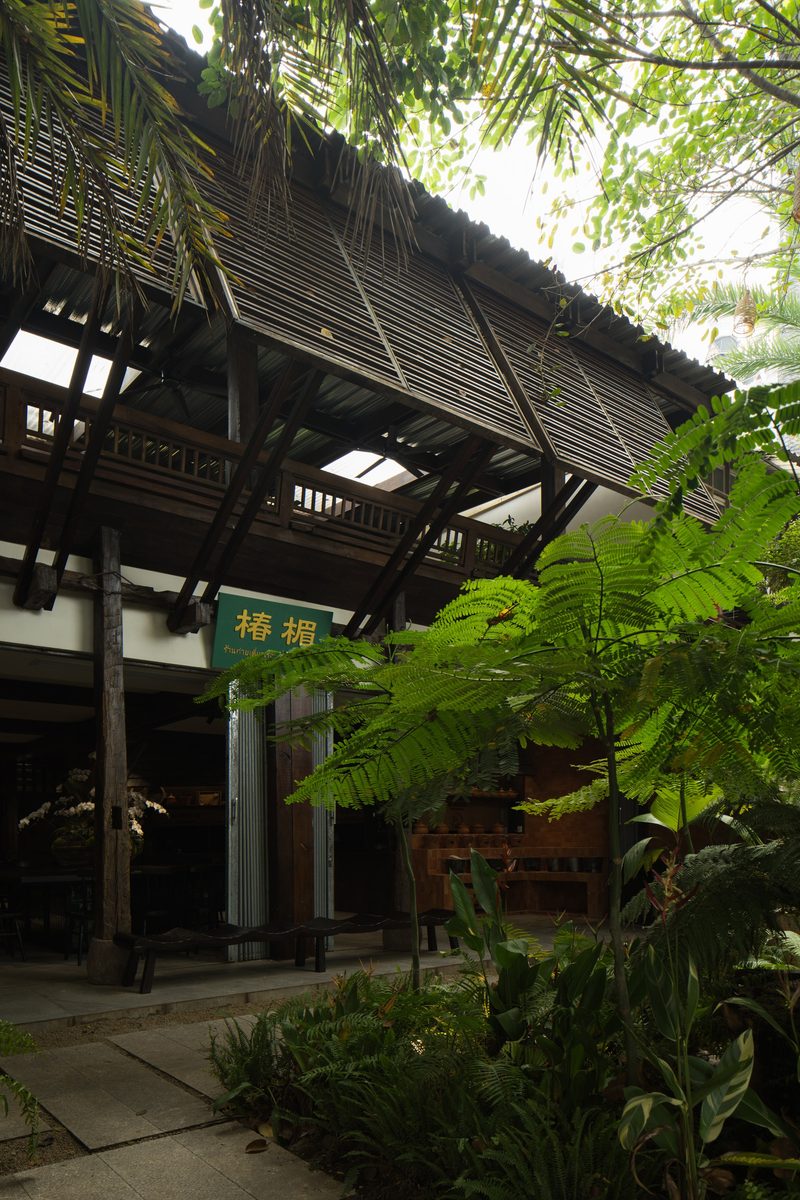
The facade composition follows the same logic. Dark-stained timber, deep eaves, and operable wooden louvers give the two-story volume a quiet, almost workshop-like presence among the market greenery. The fenestration (the placement, sizing, and operation of openings) favors adjustable wooden windows over sealed glass, so breezes and the smell of cooking move through the rooms instead of around them. Roof tiles slice incoming daylight into stripes, and every material — knotted wood, uneven stone, rustic clay pots — keeps the marks of making and use. The stated ambition is to acknowledge the tropics rather than depict them, and the design language holds that line: nothing in the building impersonates a jungle, yet everything in it behaves like the climate.
Design Decision: Instead of sealing the dining rooms behind glass, Funs Creative fitted operable wooden louvers and direct-opening windows throughout. Comfort here is calibrated by the building's section and the breeze, not by a thermostat — a deliberate trade of thermal precision for atmosphere.
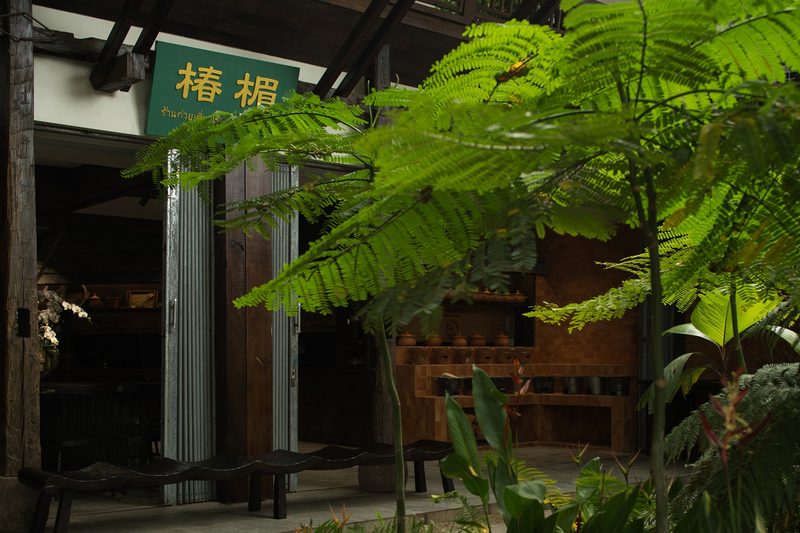
Seen from the market’s edge, Chun Mei Fen Dang reads as a dark timber pavilion half-absorbed by planting. Deep eaves and a low-slung tiled roof throw the upper walls into shadow, while louvered bands hint at the ventilated section inside. At street level, the entrance stays modest — a hanging sign, a bench, and wide openings that pull the pavement’s energy into the plan. The terracotta pots massed along the facade work as both display and declaration: the kitchen’s tools are the building’s ornament. It is a facade that advertises a process rather than a style.
 Pin
Pin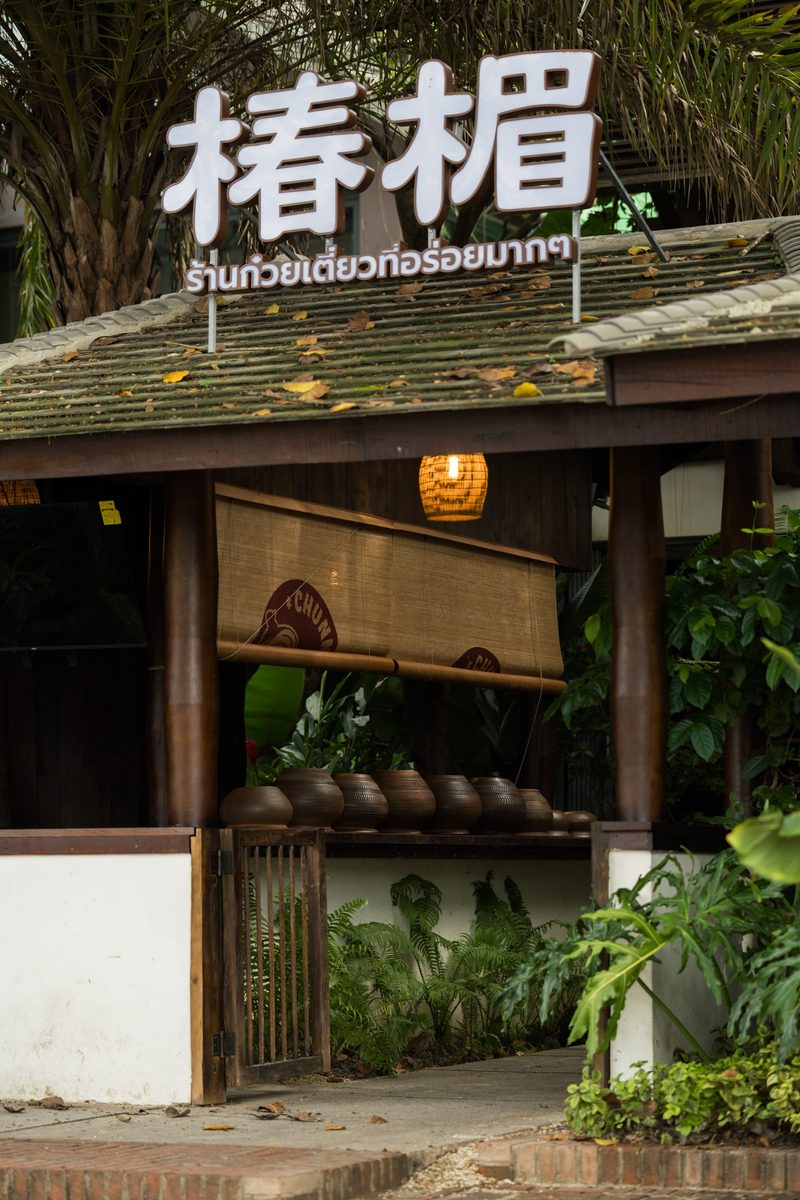 Pin
Pin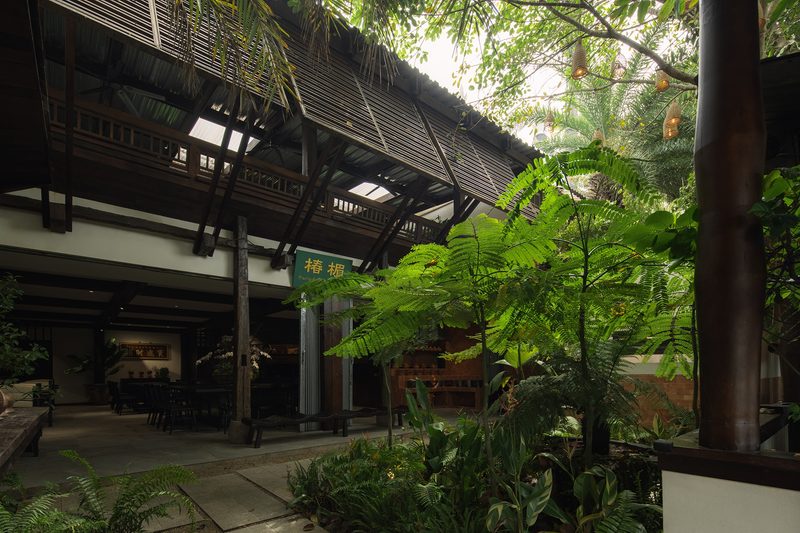 Pin
PinPhoto: Chuan HE (Here Space)
From Market Threshold to Roof Shadow: A Walk Through the Rooms
A Threshold That Refuses to Announce Itself
The arrival sequence is deliberately underplayed. A small hanging sign, dark timber posts, and stone pavers mark the way in, with lanterns strung through the trees doing more wayfinding than any storefront could. Direct-opening wooden windows and slatted doors stand ajar, so the boundary between market and restaurant stays negotiable. The entry’s furnishing choices — a low bench, rough-sawn posts, unpolished stone — set the material register for everything that follows. Guests cross from street noise to shelter without ever passing a sealed door, which keeps the night market’s tempo inside the room.
 Pin
Pin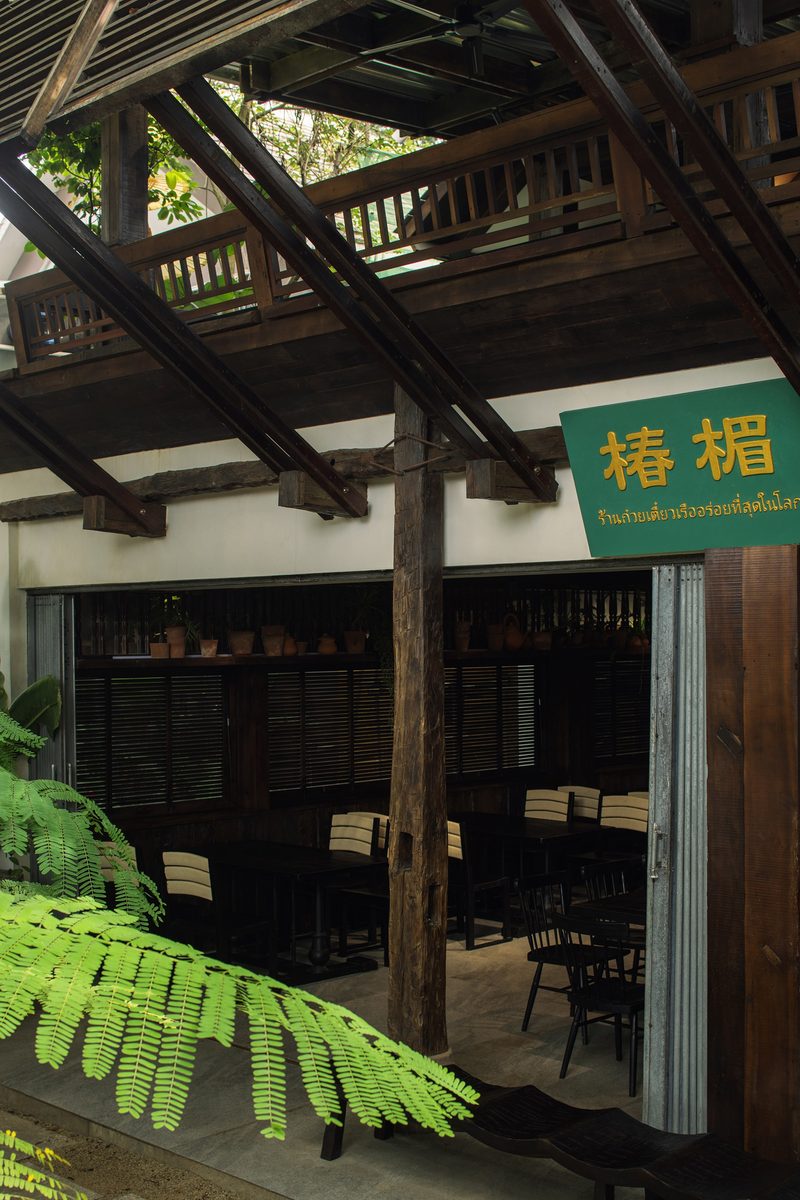 Pin
Pin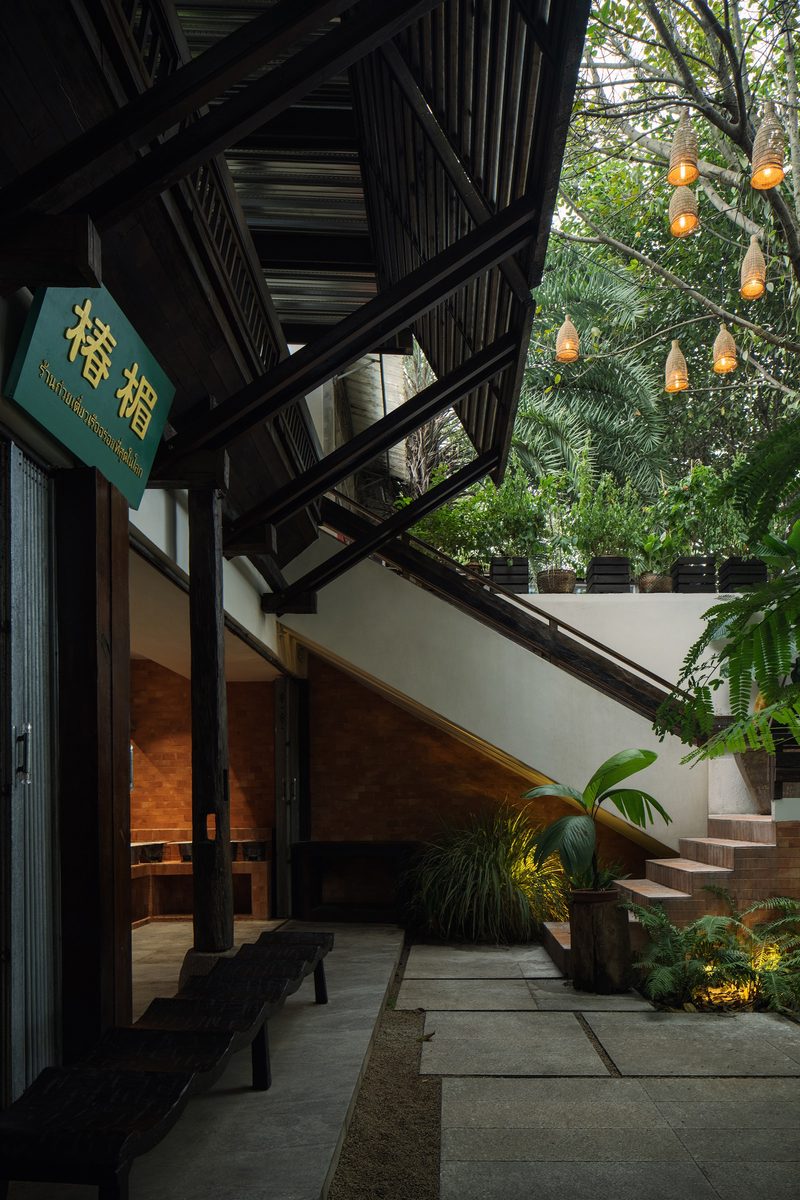 Pin
PinPhoto: Chuan HE (Here Space)
The Ground-Floor Hall: Low Seats, Stone Floors, Street Tempo
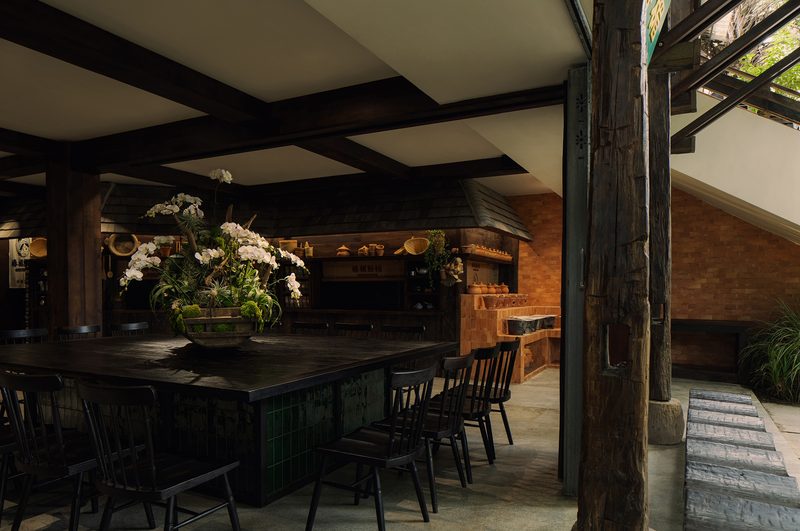
The main hall holds the project’s social center of gravity: long communal tables, dark-stained columns, and a coffered beam ceiling that lowers the scale toward the diners. Stone flooring continues in from the pavement, erasing the usual threshold between inside and out, while an exposed brick wall anchors the far end of the room. Furniture placement favors shared tables over deuces, which suits group dining and keeps circulation loose around the edges. Large floral arrangements in aged vessels soften the timber grid without challenging it. Lighting stays low and warm, pooled over the tabletops, so the hall reads as a series of small gatherings inside one big, breathing shelter.
 Pin
Pin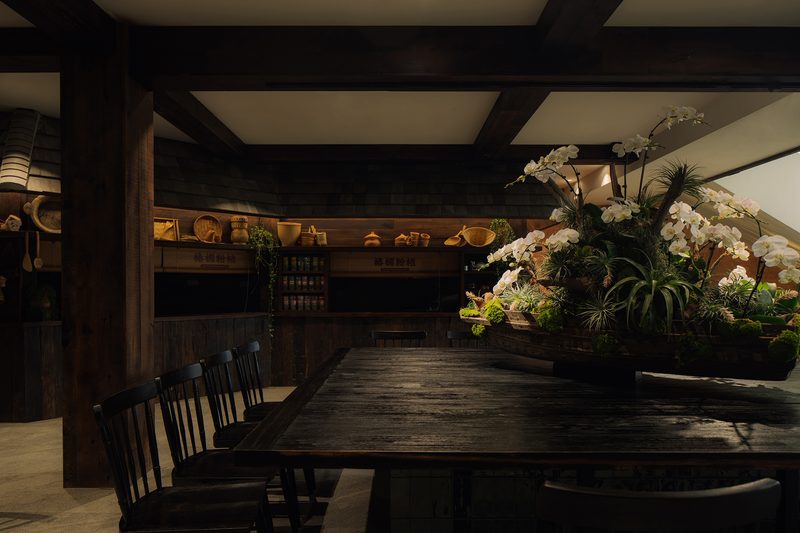 Pin
Pin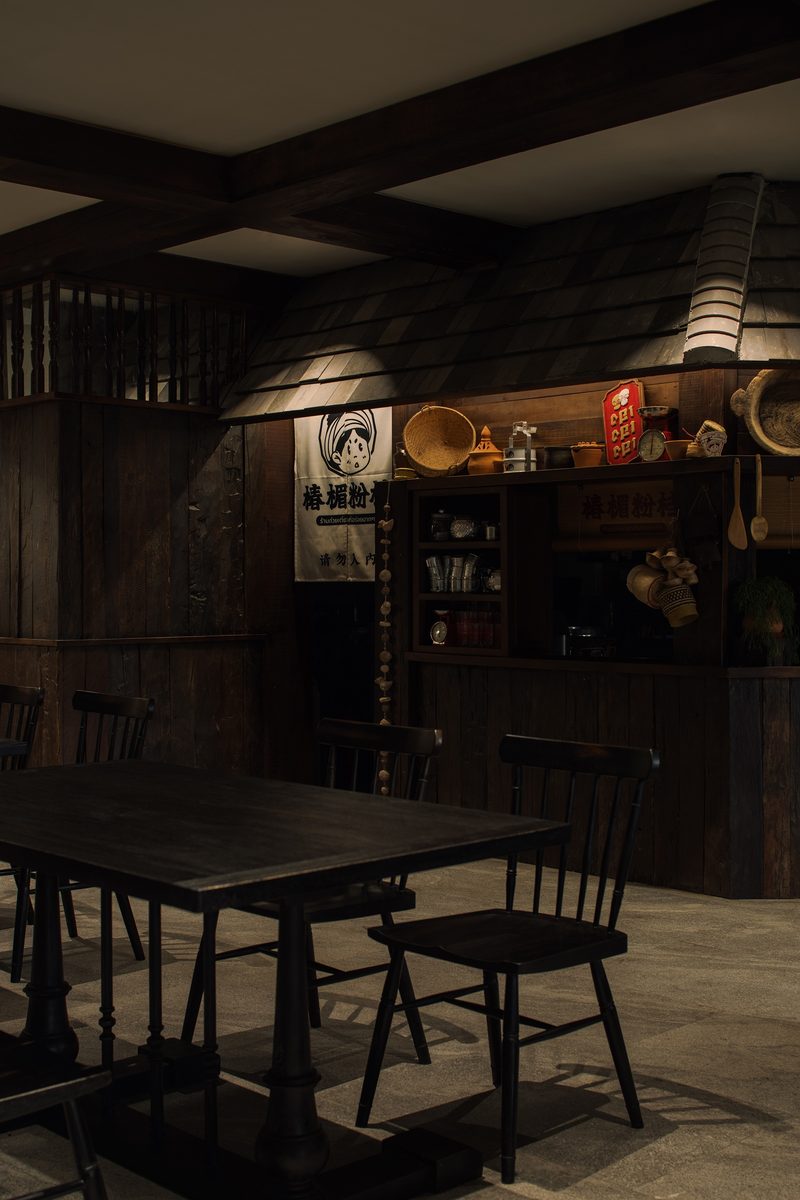 Pin
Pin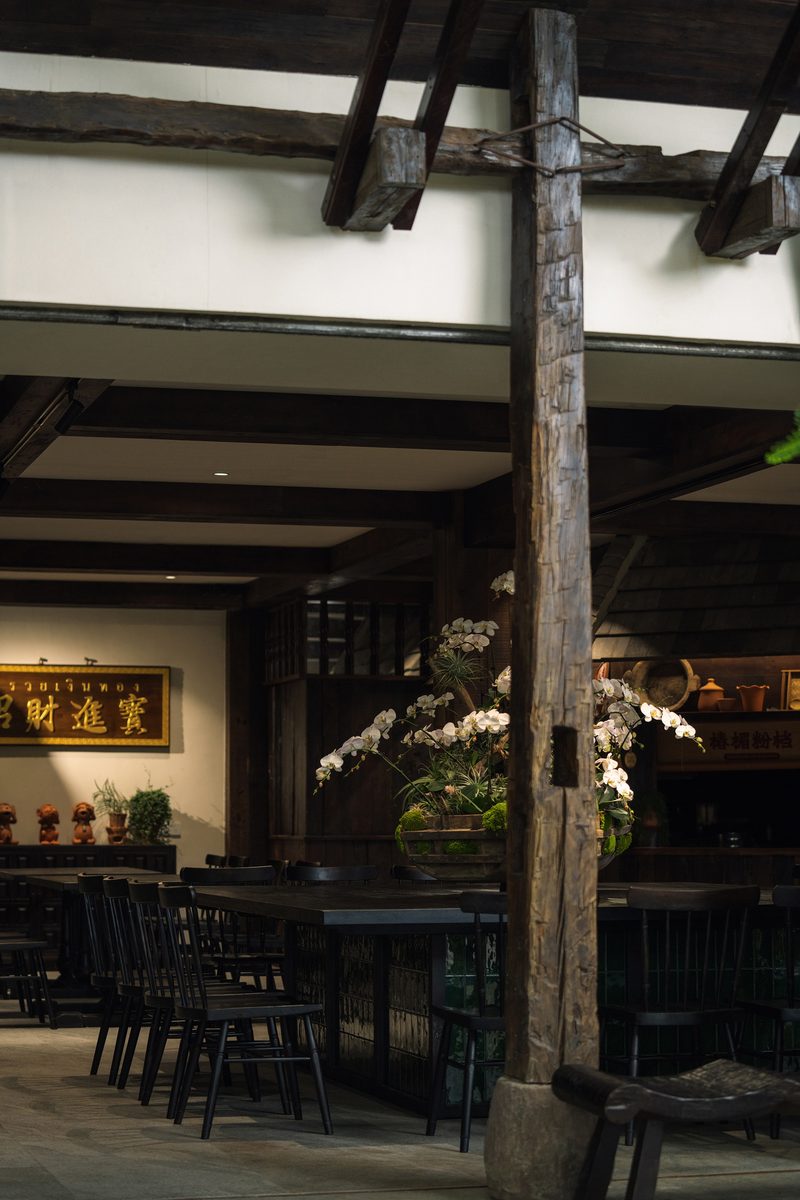 Pin
PinPhoto: Chuan HE (Here Space)
The Upper Room: Inward, Sidelit, and Slower
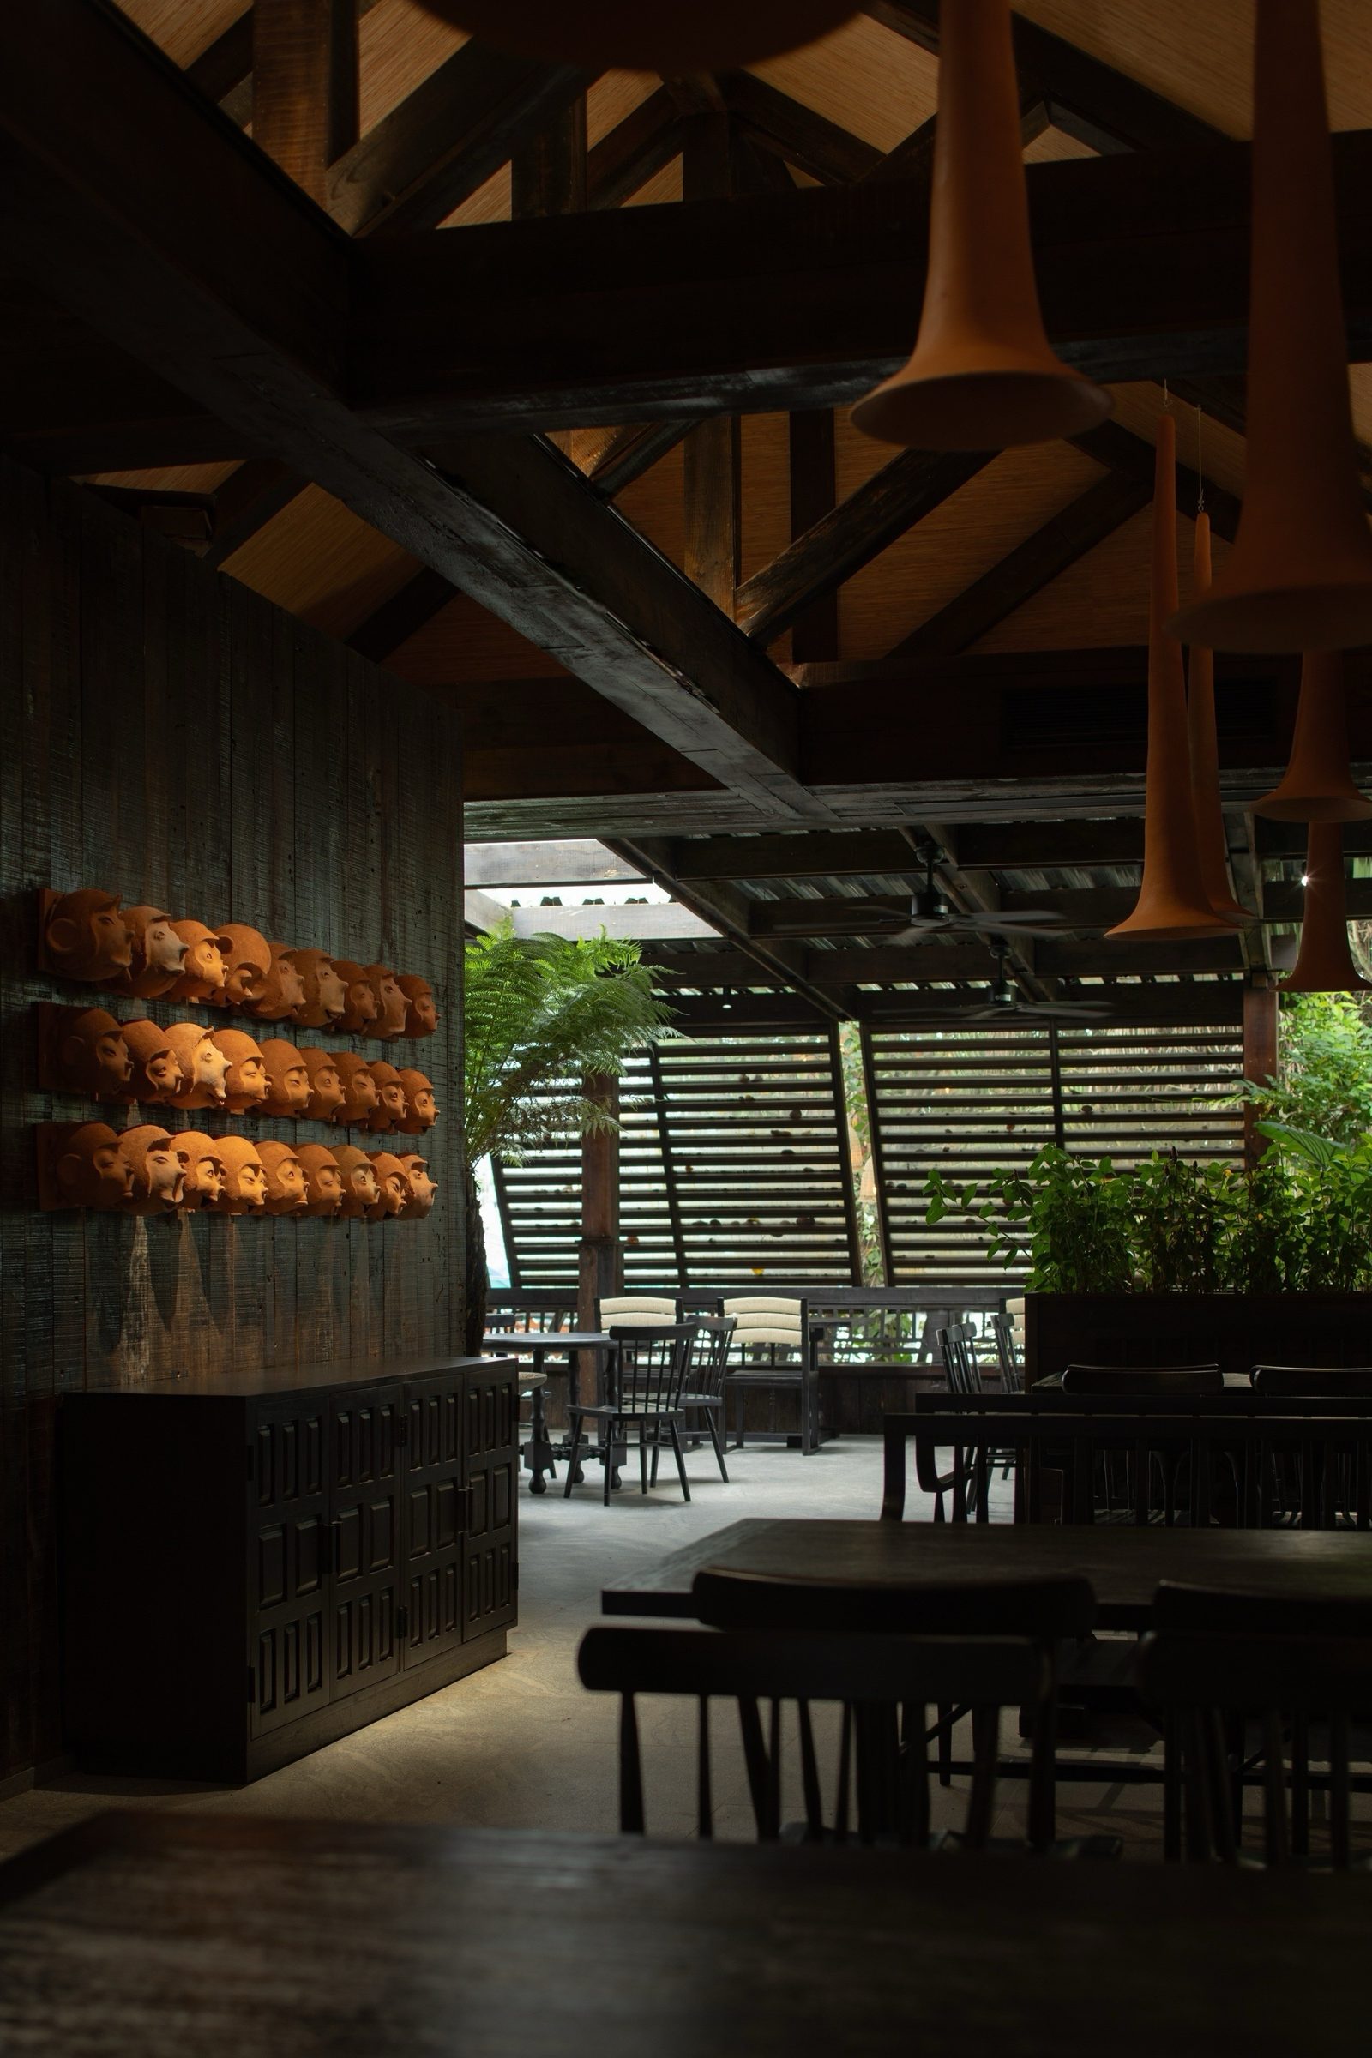
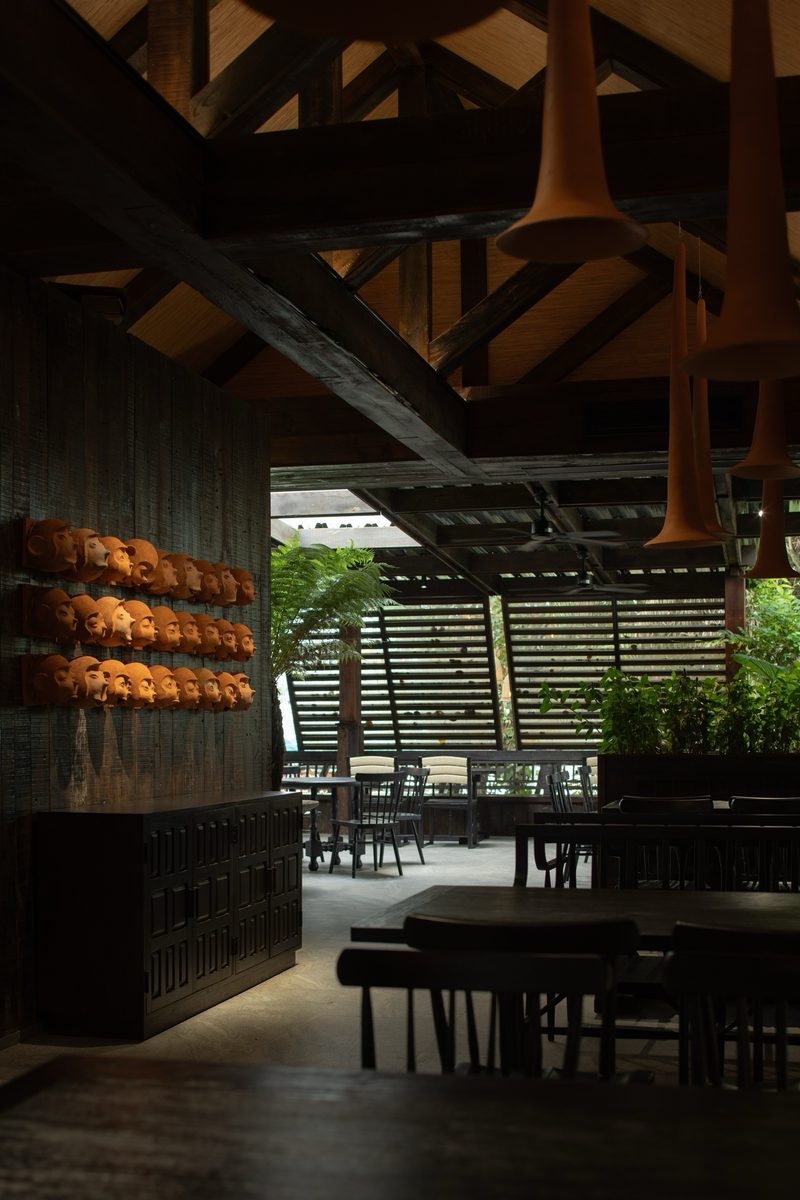
Upstairs, the parti (the organizing idea of the plan) shifts from extroverted to introspective. Exposed roof trusses press the ceiling plane down and inward, and terracotta pendant lamps hang low over the tables, echoing the clay vessels on the walls. Operable louvers take the place of windows along the long elevations, filtering daylight into soft bands and letting hot air escape toward the ridge. The palette darkens; the light gentles. Where the ground floor belongs to the market, this level belongs to the meal — a quieter register achieved entirely through section, light, and material rather than through enclosure.
 Pin
Pin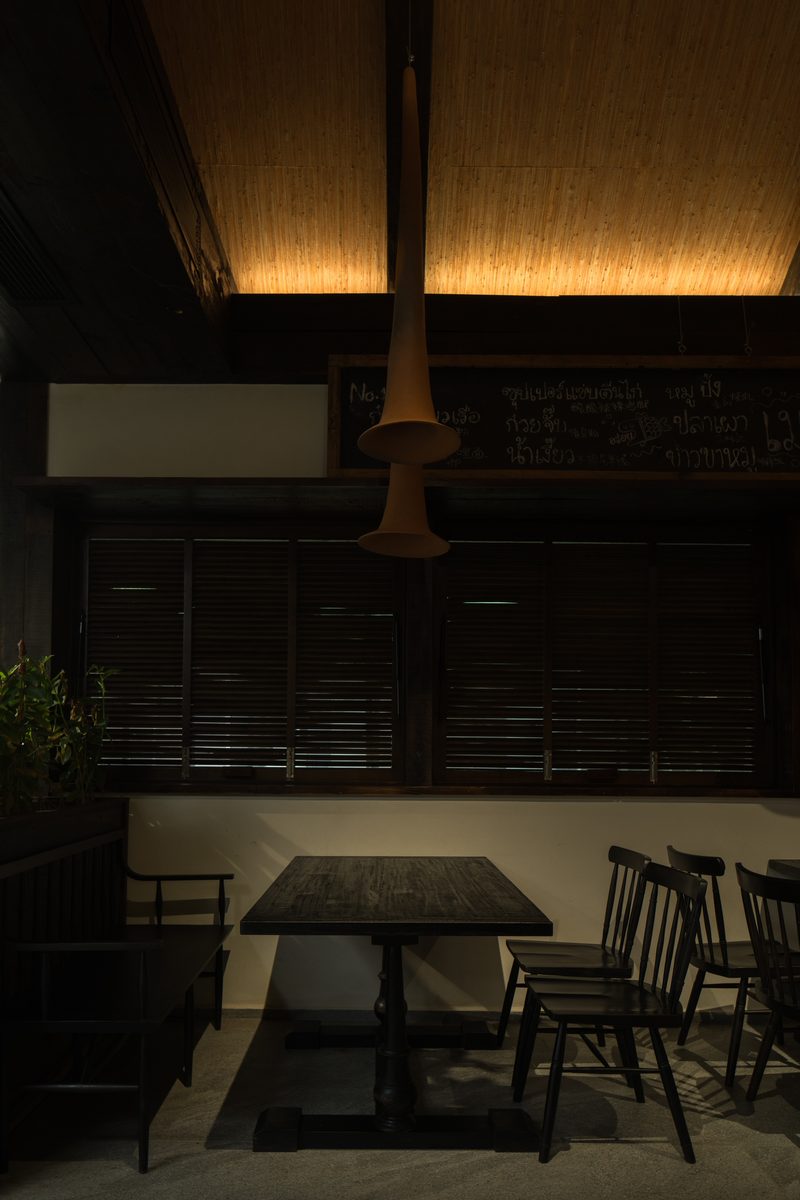 Pin
PinPhoto: Chuan HE (Here Space)
The Clay-Pot Hearth as the Room’s Center of Gravity
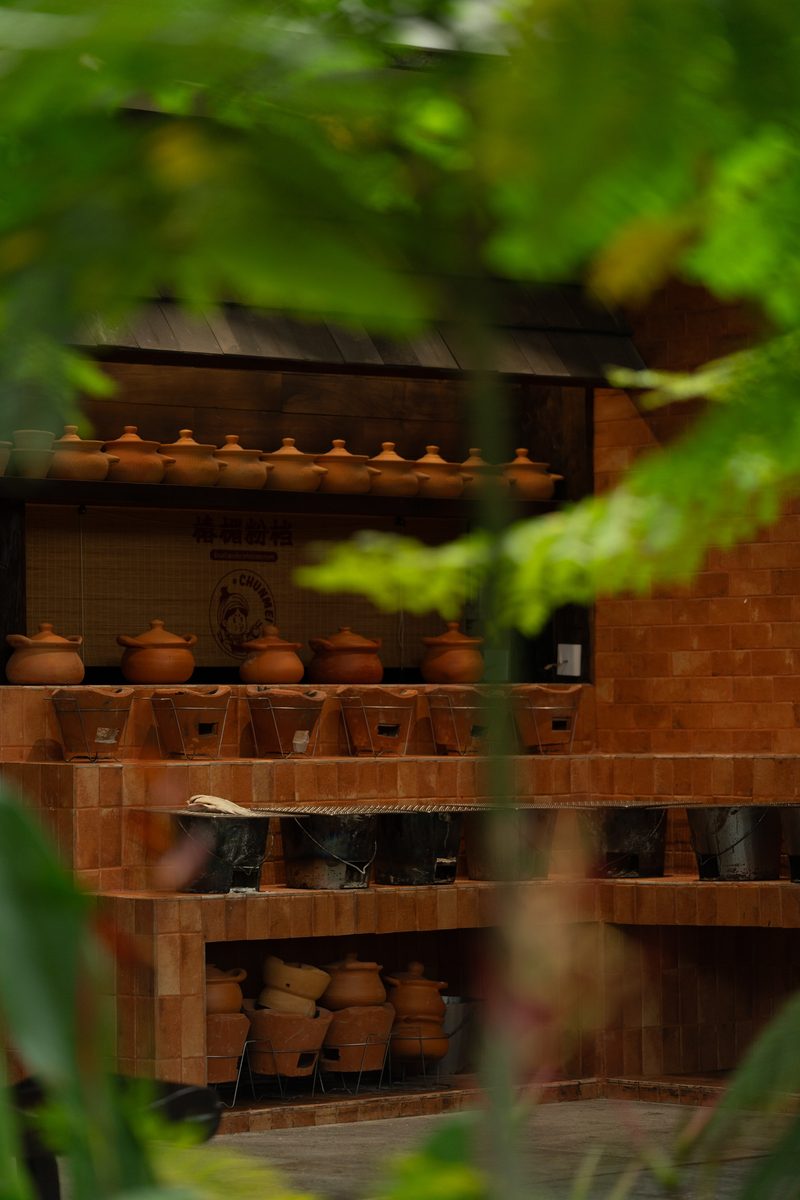
Cooking is staged as the restaurant’s organizing spectacle. Terracotta pots crowd charcoal braziers set into tiers of handmade brick, so broth, smoke, and steam stay visible and smellable from the dining tables. At the service counter, teapots and clay vessels line dark shelves within easy reach, turning storage into display and display into appetite. The hearth wall works like an open kitchen stripped of its equipment aesthetic — no steel, no glass, just fire, clay, and brick. Guests participate simply by watching, and the food’s preparation becomes the room’s most honest piece of interior design.
 Pin
Pin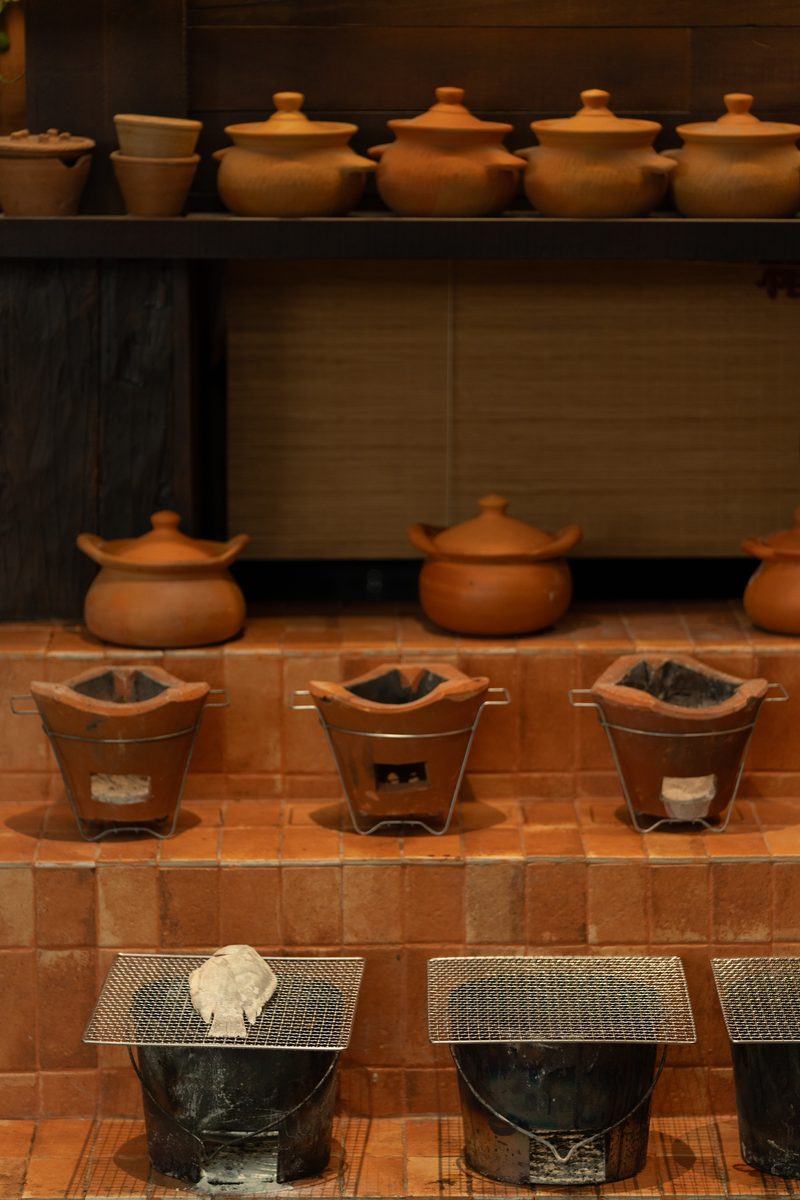 Pin
Pin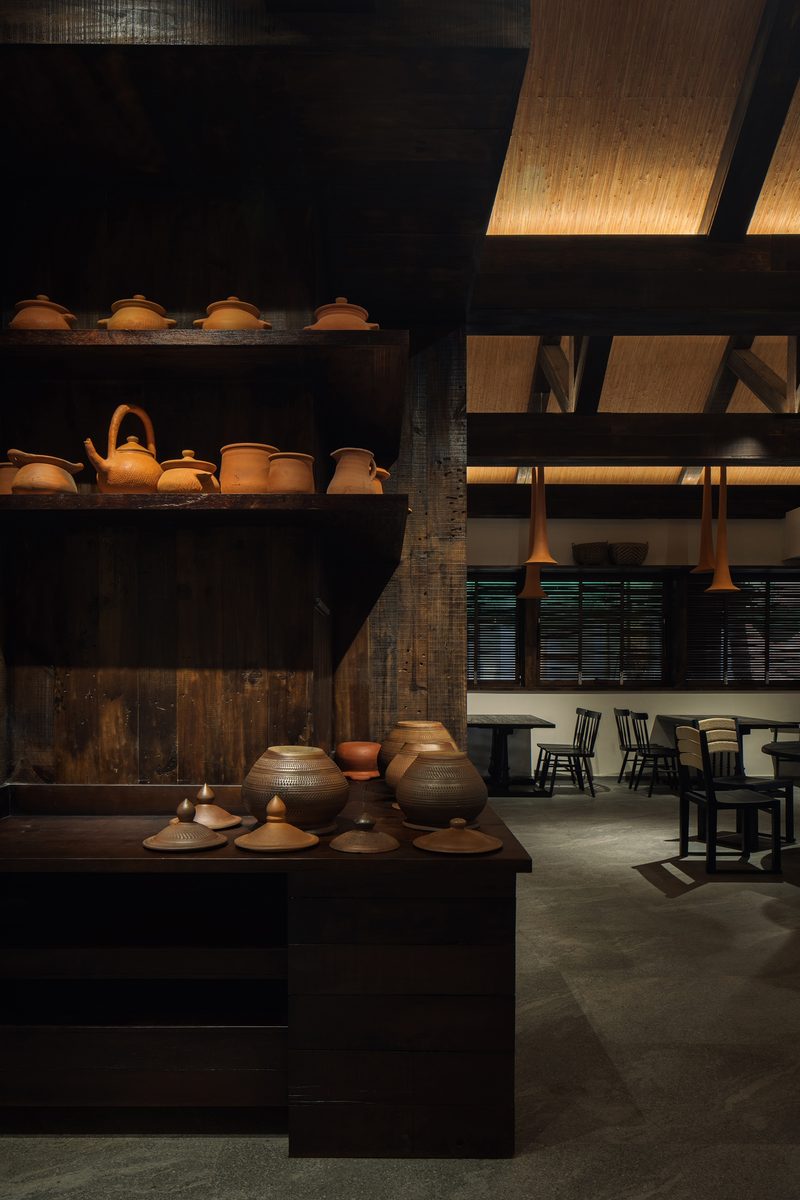 Pin
PinPhoto: Chuan HE (Here Space)
The Courtyard: Ferns, Sky, and Borrowed Shade
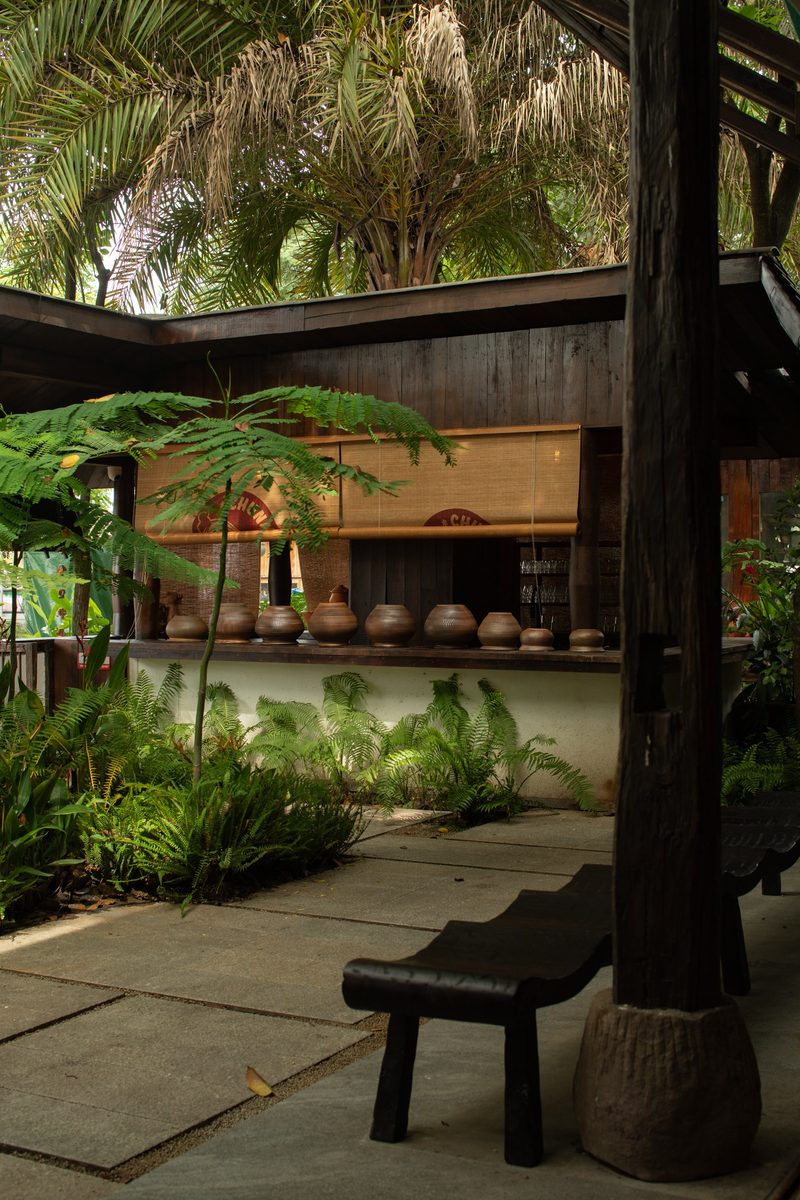
Between the dining volumes, open-air courts give the section somewhere to breathe. Stone paving, tree trunks rising from carved stone drum bases, and simple timber benches make these spaces feel found rather than furnished. In the skylit atrium, ferns in stone planters catch the overhead light, and clay pots stacked on rough shelving carry the hearth’s material story outdoors. Wayfinding stays informal — a small timber sign kiosk, cloth banners, a bench angled toward the path. The courtyards absorb overflow crowds, frame pauses between courses, and confirm the project’s core belief: in this climate, the best room is often the one without a full roof.
 Pin
Pin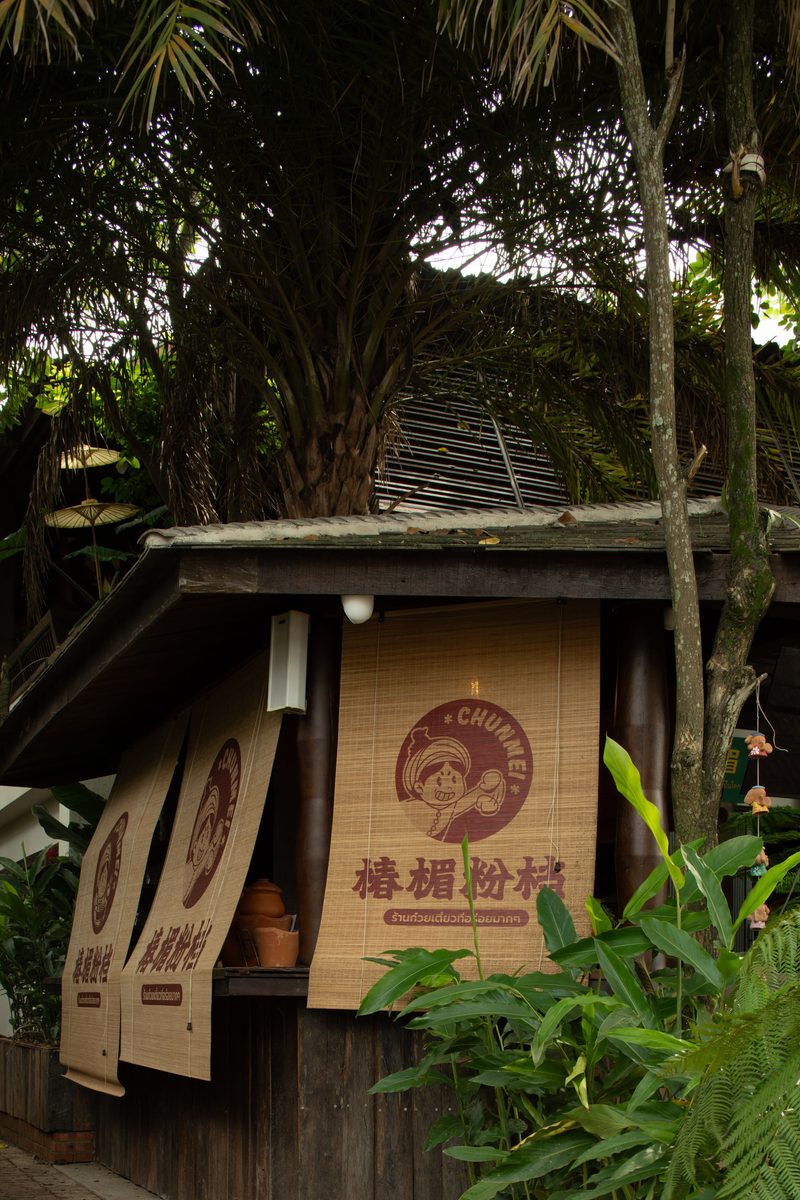 Pin
Pin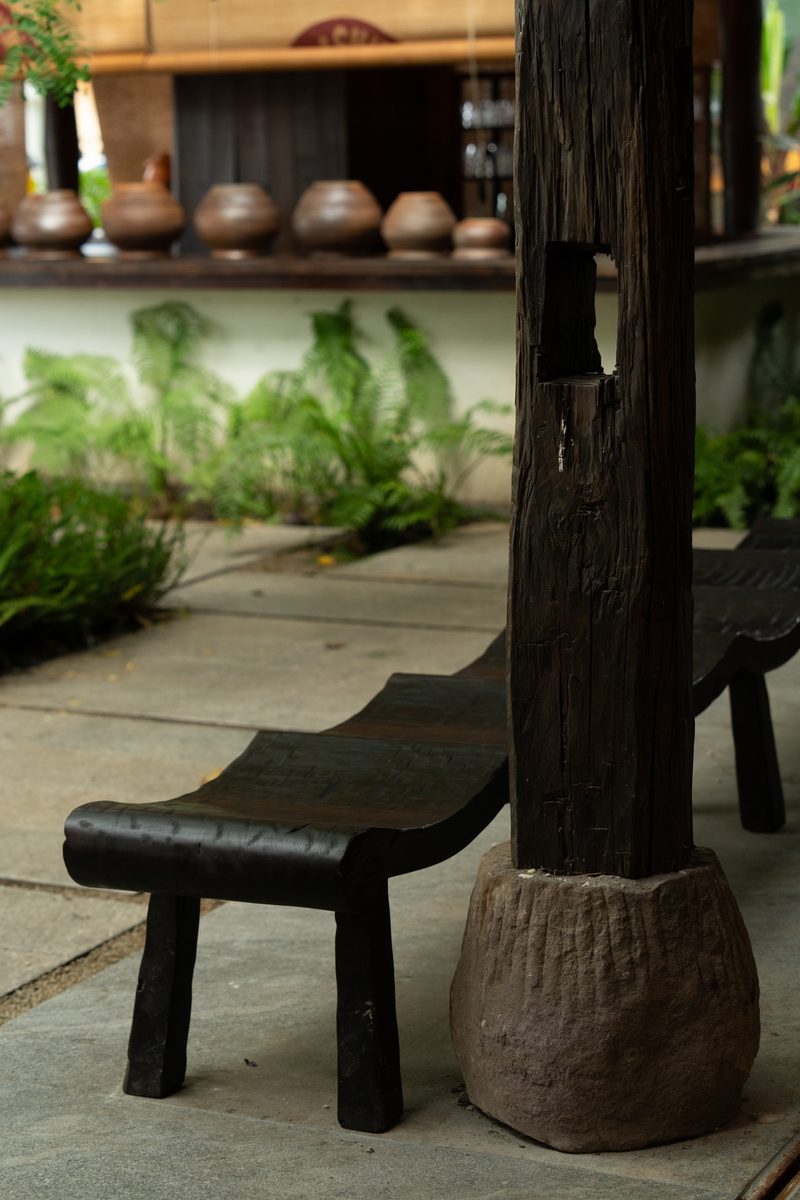 Pin
Pin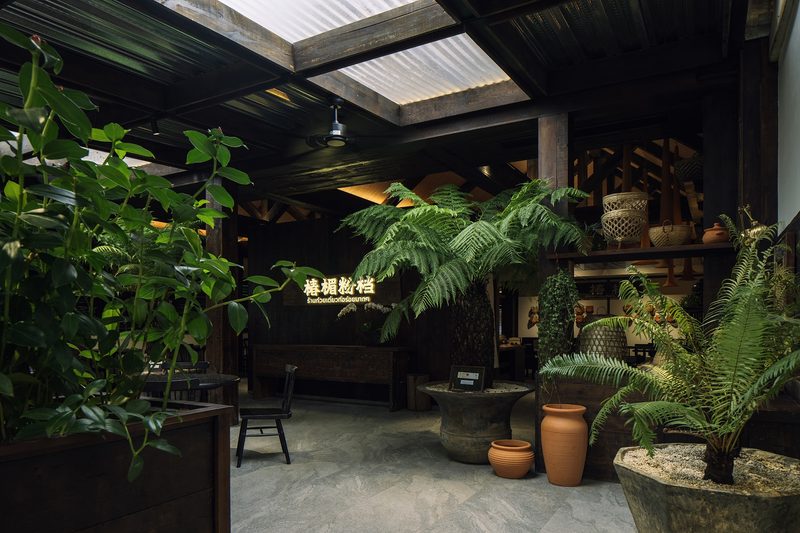 Pin
PinPhoto: Chuan HE (Here Space)
An Honest Ledger: Where the Design Pays Off and What It Asks in Return
✦ Material Honesty That Ages in Public
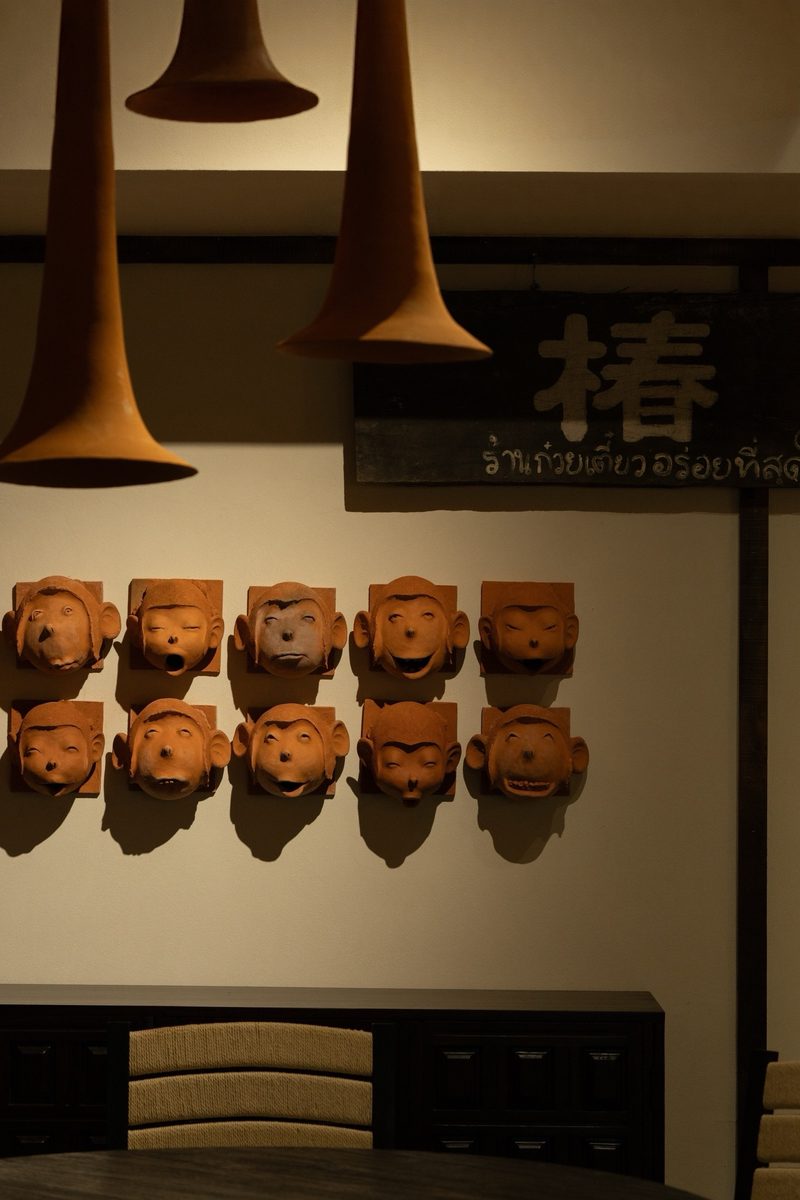
What stands out first is the discipline of the palette. Wood keeps its knots, stone keeps its unevenness, and the terracotta masks — handmade by invited Thai artisans — turn a brand wall into a record of craft rather than a logo. The climate strategy is equally persuasive: operable louvers and an open ground floor let the building work with Xishuangbanna’s humidity instead of fighting it. Most importantly, the hearth-centered plan makes the brand legible without signage — you understand what is served by watching it cook.
Close inspection rewards the camera. Rows of handmade terracotta faces, each one slightly different, hang against dark woven panels, their unevenness very much the point. Clay pendant lamps drop low on simple cords, their flared profiles echoing the cooking pots below. On the shelving walls, woven baskets, glazed jars, and greenery layer storage, display, and planting into a single composition. These details carry the project’s argument at tabletop scale: craft is not applied to the space — it is the space.
 Pin
Pin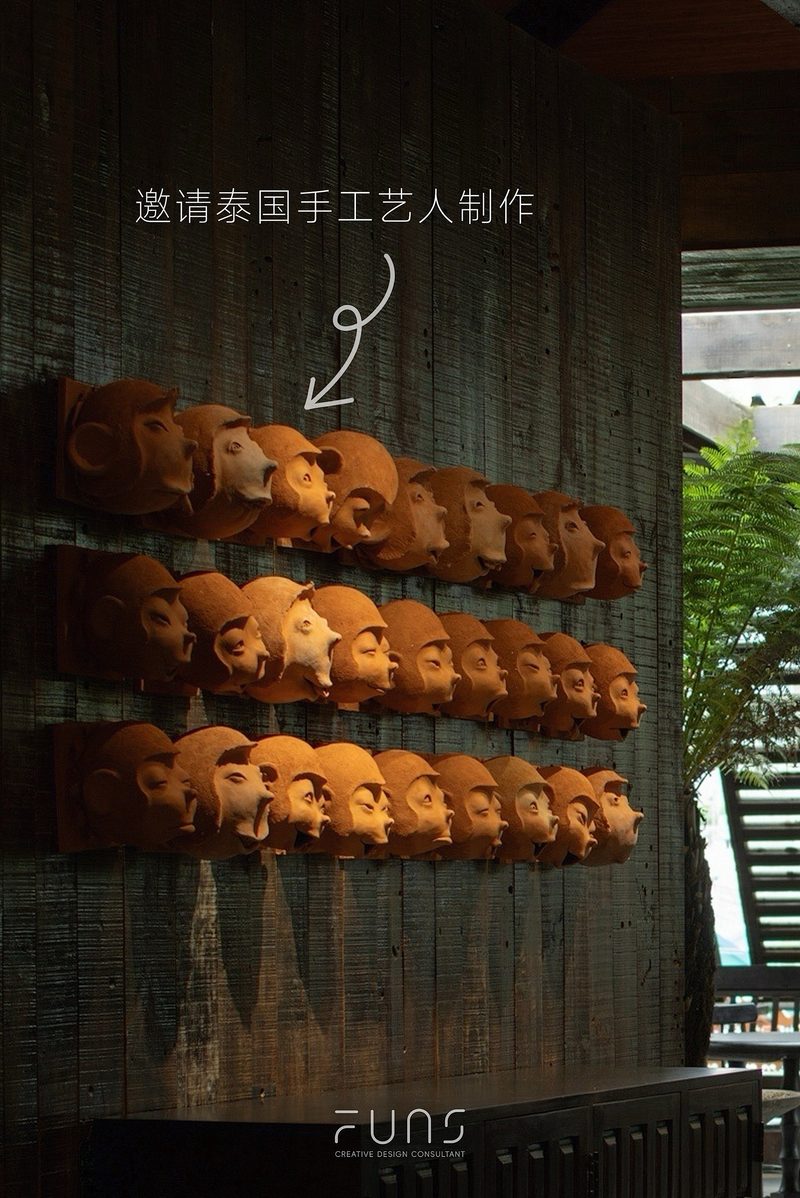 Pin
Pin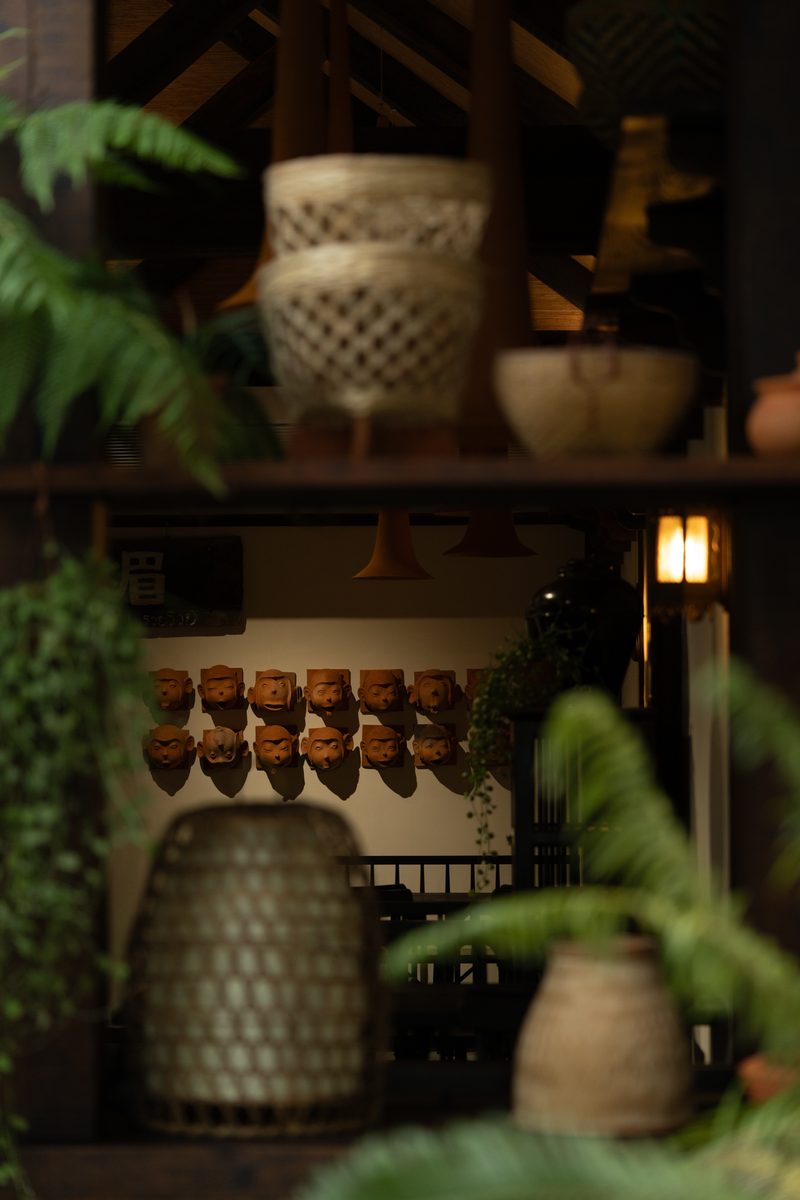 Pin
PinPhoto: Chuan HE (Here Space)
✦ The Upkeep Written into Openness
Openness has a ledger. Unsealed timber, handmade brick, and porous clay in a humid monsoon climate will demand steady maintenance, and the line between patina and neglect will need curating. Comfort is weather-dependent by design, and a still, wet evening will test the upper room. Low seating and uneven stone underfoot may also challenge older guests or anyone with limited mobility — the atmosphere of ease is not equally available to every body.
What Chun Mei Fen Dang Gets Right About Tropical Dining
Chun Mei Fen Dang contributes a useful corrective to hospitality design in hot, humid regions: atmosphere can be built from section, material, and process rather than from theme. Its real subject is not noodles, or even Xishuangbanna, but the idea that a restaurant can stay porous — to weather, to street life, to the sight of its own cooking — and gain coherence from it. The design will suit operators whose identity is tied to place, and diners who read craft as credibility. Would you trade the sealed, climate-controlled dining room for one that moves with the weather — or does a meal taste different when the tropics stay in the room?
FAQs
Who designed Chun Mei Fen Dang?
Chun Mei Fen Dang was designed by Funs Creative Design Consultant. Design director Robin Luo led the project, with Shuang YANG and Zixuan HE on the design team. The studio handled both space design and brand design as one integrated scope, and the photography is by Chuan HE of Here Space.
Where is Chun Mei Fen Dang located?
The restaurant is located in Gaozhuang, Xishuangbanna, China — a district known for its night-market culture and humid tropical climate. The design responds directly to that setting, opening the ground floor toward the market and ventilating the interior with operable wooden louvers.
How big is the Chun Mei Fen Dang restaurant?
The project covers 500 m² across two levels. The ground floor operates as an open hall with stone floors and low communal seating connected to the street, while the upper level sits beneath a sloped roof as a quieter, inward-facing dining room.
What is the design concept behind Chun Mei Fen Dang?
The concept is to acknowledge the tropics rather than depict them. Light, wind, and humidity are treated as design materials, cooking is placed visibly at the center of the space, and wood, stone, and clay keep their natural marks of age and use.
Get gorgeous projects via email
