

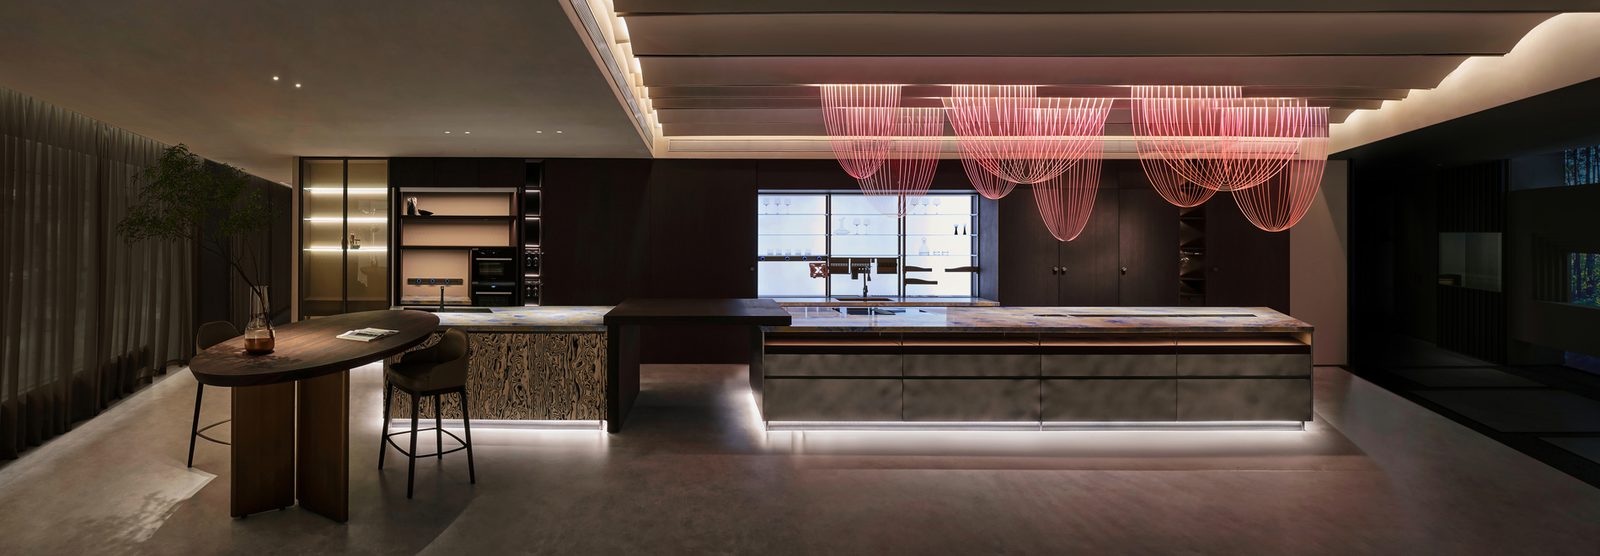
Most showrooms ask visitors to look. Sammys Nouvelle France Hall asks them to inhabit. Designed by the Sammys Asia Pacific Design Team for Sammys — the haute couture home brand founded in France in 1961 — the 1,000-square-meter hall occupies unit 5FA09 of the Louvre International Pavilion, part of the Louvre Home Furnishing complex in Foshan, China, and was completed in October 2024. Instead of lining products along walls, the team staged a chain of domestic scenes — a social kitchen, a wine lounge, dressing suites — that read as one continuous residence. The project makes a clear argument: at this level of the market, luxury is experienced as narrative, not display.
| Project Name | Sammys Nouvelle France Hall (Nouvelle France Hall 01) |
| Architect / Designer | Sammys Asia Pacific Design Team |
| Location | Foshan, China |
| Floor Area | 1,000 sqm |
| Year Completed | October 2024 (design period 2023) |
| Client Type | Commercial brand showroom |
A Movable Feast: The Spatial Strategy Behind Sammys Nouvelle France Hall
The brief carried a specific tension: translate a French luxury brand with more than sixty years of history for the Chinese market without flattening it into another formulaic, fast-turnaround exhibition box. The team’s answer was to reject the showroom as a static container and rebuild it as what Hemingway called Paris — a movable feast. The parti is a procession. Visitors arrive through a brand culture gallery finished in natural woodwork, where brightness gradually gives way to shadow, then move through a sequence of atmospheric rooms, each tuned to a different register of daily life.
Classical symmetry supplies the discipline; concealed technology supplies the freedom. The social hall pairs an almost Beaux-Arts sense of balance with a 20-meter luxury kitchen that integrates smart systems, lighting, and storage in one continuous run. Arched vaults recur as a structural motif — across ceilings, along corridors, around display niches — so the interior architecture, rather than signage, carries the brand’s identity from Paris to Foshan. The result is spatial fluidity built on classical bones.
Design Decision:The 20-meter social kitchen is fitted with foldable concealed-frame doors — "social portals" — that let the same space flip between open party stage and closed back-of-house, so service functions vanish without breaking the room's visual continuity.
Walking the Hall: Room by Room Through the Nouvelle France Sequence
The Threshold: A Brand Gallery in Place of a Reception Desk
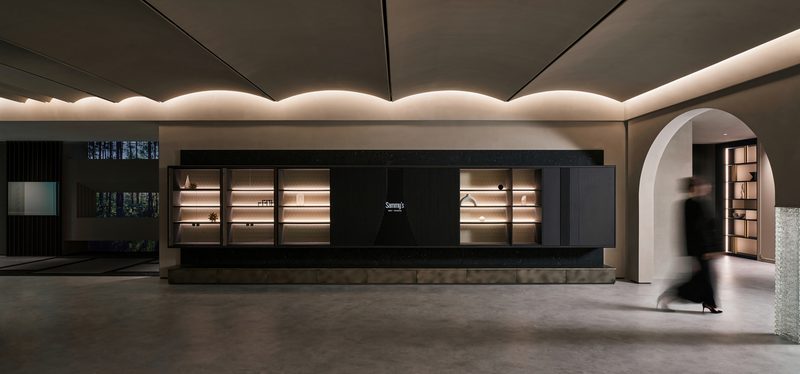
The arrival sequence sets the register for everything after it. A wall-long composition of glass vitrines and illuminated shelving, centered on a fluted panel carrying the Sammy’s wordmark, replaces the conventional reception counter. Above it, a scalloped cove washes the ceiling in warm light — the first appearance of the arch motif that organizes the entire plan. To one side, a full-height arched opening pulls visitors toward the next scene. The effect is a deliberate decompression zone between the retail concourse outside and the domestic fiction within: you slow down before you see a single product.
Across the shot, the display wall reads as a single horizontal datum: dark-framed vitrines flanking a reeded center panel, each shelf individually lit so objects register as artifacts rather than stock. The scalloped cove above softens the ceiling line and rhymes with the tall arched portal at the frame’s edge. A blurred figure passing through that arch gives scale and hints at the one-way, choreographed circulation. Materially, the composition relies on contrast — a warm interior glow set against deep cabinet tones — rather than applied ornament. It is an entrance that behaves like a gallery label for the brand itself.
 Pin
PinThe Display Gallery: Shelving as Architecture
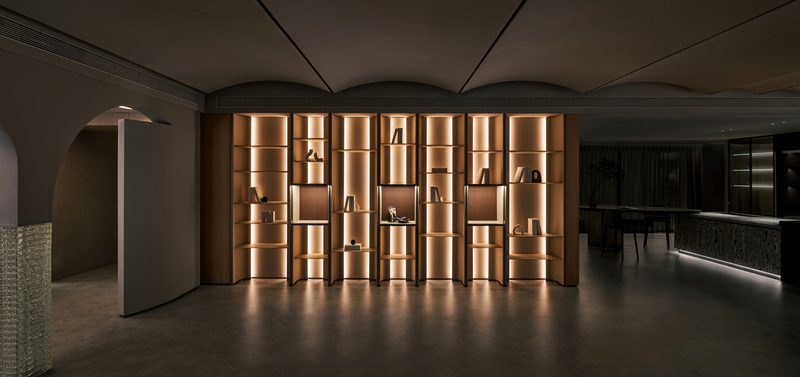
Further in, a freestanding shelving wall shows how the hall treats storage as architecture. Floor-to-ceiling bays, each with its own vertical light wash, hold a sparse curation of objects rather than merchandise density. A curved pivot panel at the wall’s end can swing to close or open the adjacent passage, turning a fixed display into a threshold. The warm, even backlighting flattens glare and pushes the shelving forward as a glowing datum against the darker floor and ceiling.
The shelving wall glows from within, each bay washed top to bottom so the displayed objects cast almost no shadow. Brass mesh inserts break the rhythm at intervals, adding texture without clutter. To the left, a curved pivot panel stands half-open, revealing how the hall’s partitions rotate between display and passage; to the right, the eye travels through to the kitchen islands and their pendant installation. The polished floor mirrors the shelving and doubles its presence. As a piece of interior architecture, the wall does triple duty — backdrop, storage, and circulation device.
 Pin
PinThe Social Kitchen: A 20-Meter Stage for Hosting
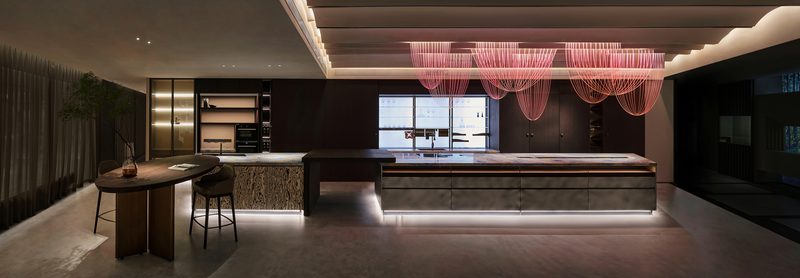
The social hall is the plan’s gravitational center. Twin island runs anchor a long axis: veined stone worktops over bases fronted in a dramatic burl-pattern veneer, with concealed toe-kick lighting that makes the mass appear to float. Overhead, a sweeping installation of red linear pendants dips in catenary-like swags — the hall’s most explicit nod to the crystalline romance the brand associates with Paris. A curved solid-wood table softens one island’s end. In a second kitchen nearby, the same palette turns to rounded corners, with a racetrack-shaped ceiling cove echoing the radiused island below.
Across the five shots, the kitchen reads less as a display of appliances and more as a piece of architecture. The long axis is anchored by island runs in two registers: one fronted in a swirling burl-pattern veneer under veined stone, the other in dark metal with a floating toe-kick of light. Overhead, the red linear pendant installation swags in repeated arcs, providing the hall’s single saturated color note against the umber palette. Backlit glass vitrines, integrated ovens, and a curved wood table complete the composition. The second kitchen scheme rounds every corner — island, ceiling cove, cabinetry — proving the system works in more than one geometric language.
 Pin
Pin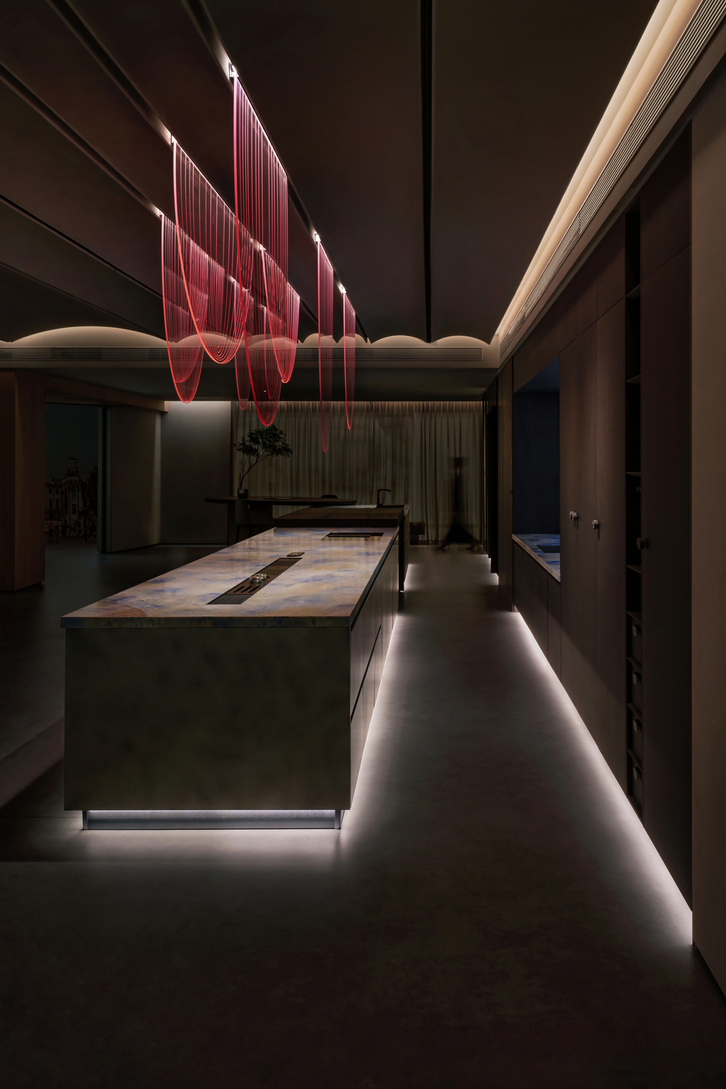 Pin
Pin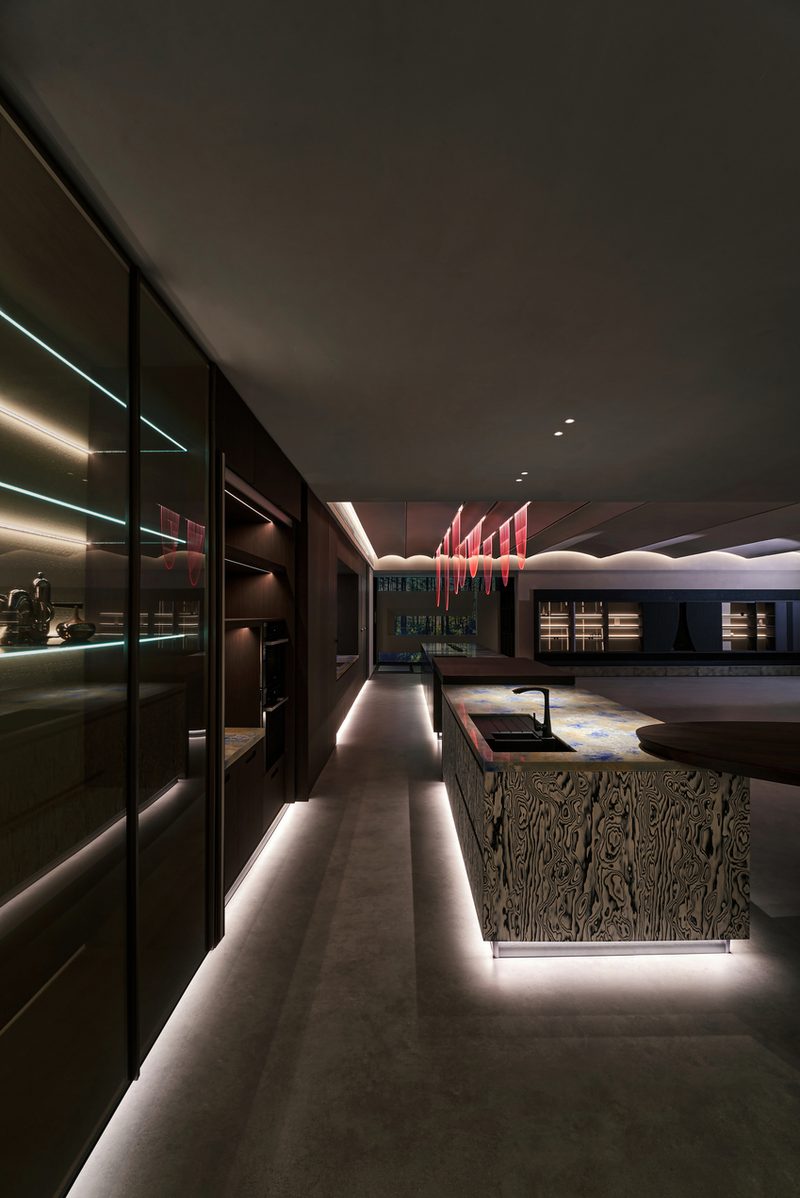 Pin
Pin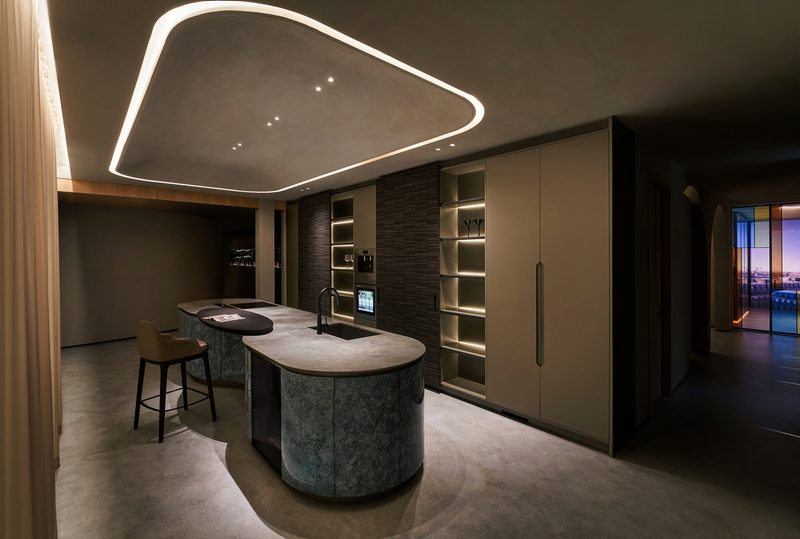 Pin
Pin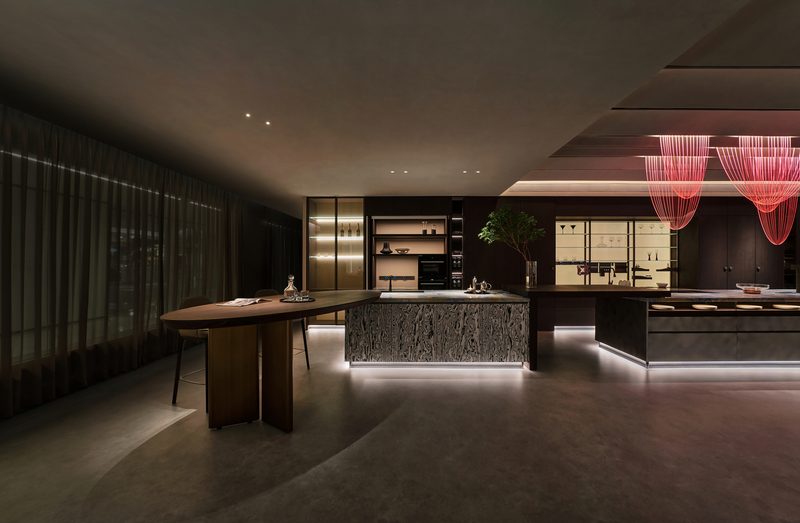 Pin
PinThe Wine Lounge: A Vaulted Cellar Passage
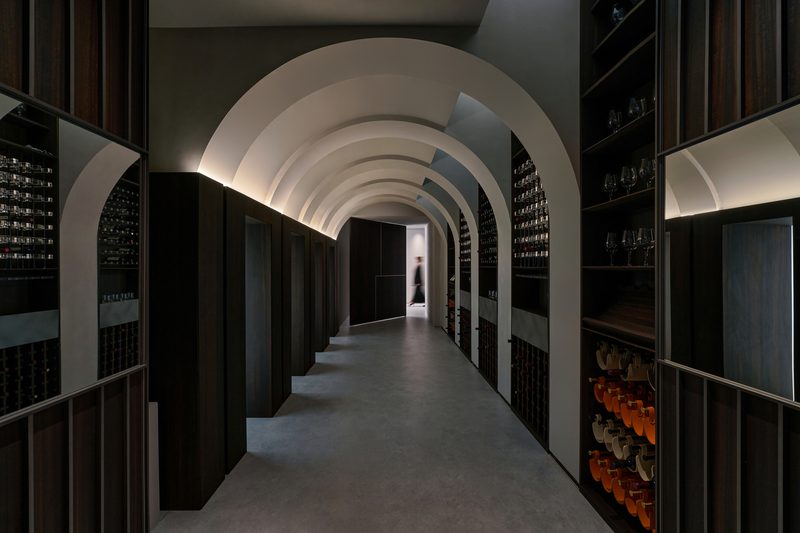
The wine lounge is a study in rhythm. A barrel-vaulted ceiling steps down the corridor in a series of arches, each bay washing light across the curve before handing off to the next. Bottle racks line both walls behind dark framed glazing, their labels lit just enough to read as texture; amber glassware on open shelves supplies the warm accent note. A figure at the far end of the vault gives the perspective its scale. The room operates as both storage display and retreat — a cooler, quieter register between the social hall and the private suites.
The vault does the expressive work here: a repeated arch section steps into the distance, each bay lit so the ceiling reads as a sequence of glowing ribs. Wine bottles sit in dark racking behind glazed frames, their rows forming a textured wall of glass and cork. On the open shelves, amber and smoke-toned glassware catches the light and warms the otherwise cool palette. The polished floor carries reflections of the arches downward, doubling the rhythm. A distant figure at the corridor’s end confirms the lounge’s scale — intimate in section, processional in length.
 Pin
PinBedrooms: Padded Surfaces, Rounded Light
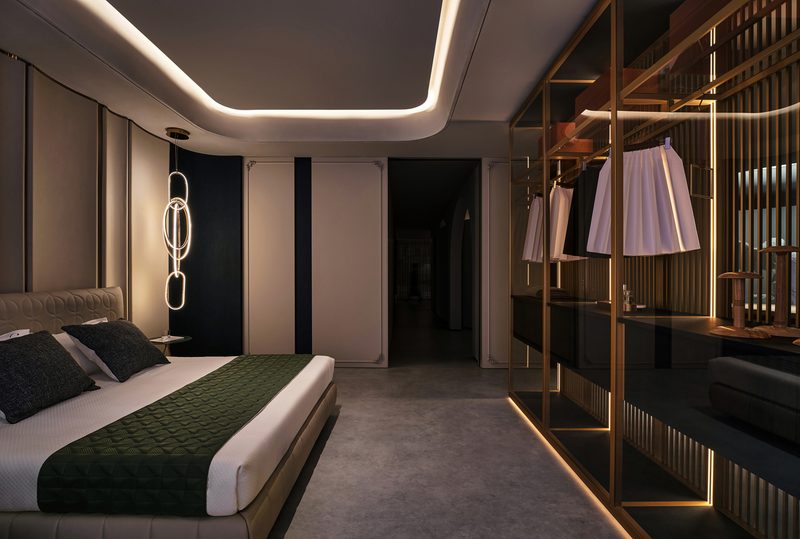
Two bedroom scenarios demonstrate the brand’s range. The first pairs a tufted, low-slung bed with a chain-link pendant light and a dark green runner, while a brass-framed open wardrobe stands in for a solid partition — clothing displayed like a boutique. The second is softer and more monolithic: a full-height upholstered headboard wall, globe pendants, and a vanity run with circular mirrors under shelf lighting. In both, the ceiling coves bend around corners rather than stopping at them, so the light itself follows the room’s geometry.
Both bedrooms are built from softened edges. In the first, a chain-link pendant descends beside a tufted headboard, and a brass-framed open wardrobe — more boutique than closet — stands where a solid wall would normally divide the suite. In the second, the headboard wall rises full height as a series of upholstered panels, flanked by globe pendants and a vanity shelf carrying paired circular mirrors. Ceiling coves in both rooms turn corners with radiused bends, so the light traces the geometry rather than stopping at it. The palettes differ — one darker, one champagne — but the strategy is the same: padded surfaces, low light, no sharp lines.
 Pin
Pin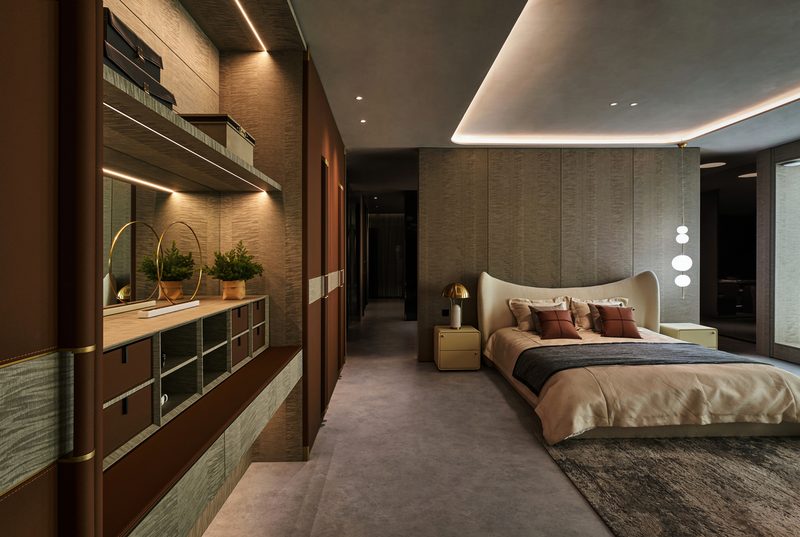 Pin
PinDressing Suites: The Wardrobe as Theater
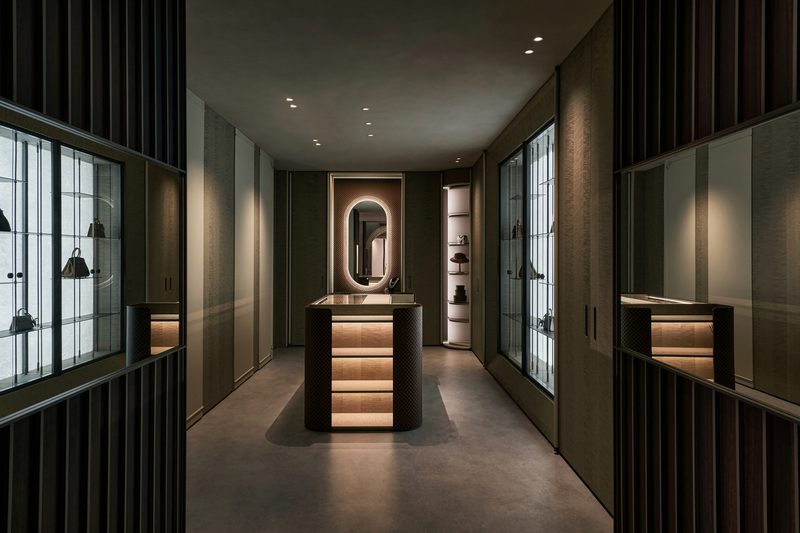
The dressing suites are where the showroom most openly behaves like a theater. Central island dressers — part vitrine, part chest of drawers — sit under rectangular ceiling coffers, their glass tops revealing watch and jewelry trays. Fluted columns and brass mesh-framed wardrobes wrap the perimeter, and glass display cases put handbags and accessories behind museum-style glazing. The source notes that the gentlemen’s wardrobe draws on Bombardier yachts, pairing Bentley Gray with deep Phantom Berlin tones; whatever the reference, the rooms read as ritualized, masculine, and meticulously lit.
The dressing suites repeat one move at several scales: the island as vitrine. Glass-topped dressers reveal compartmentalized trays below, while drawers stack beneath in dark, fluted fronts. Perimeter wardrobes alternate between solid panels, brass mesh frames, and fully glazed museum cases, so storage modulates between concealment and display. Fluted column cladding and rectangular ceiling coffers give the rooms their vertical rhythm. Across all four shots the lighting is meticulously layered — shelf washes, case spots, cove glow — and nothing is left to a single overhead source.
 Pin
Pin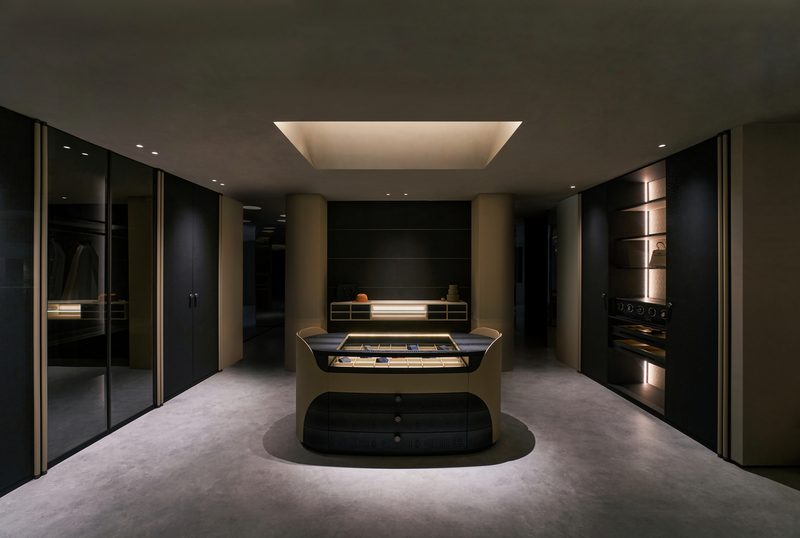 Pin
Pin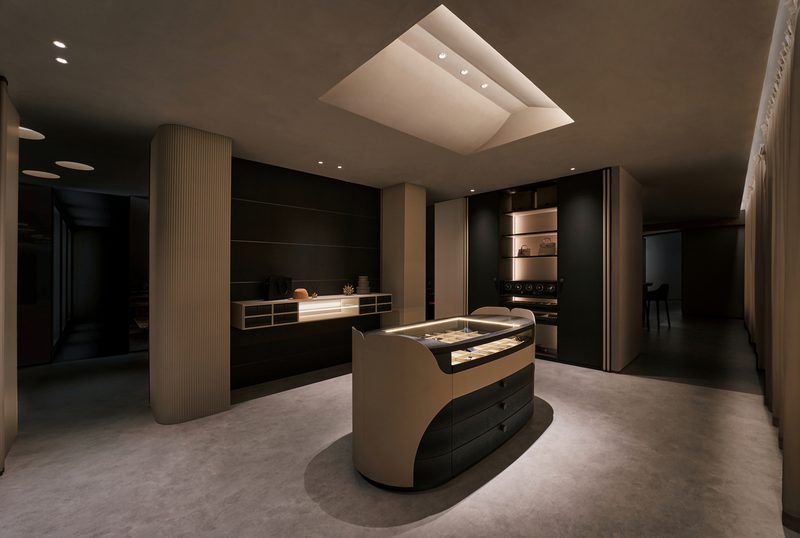 Pin
Pin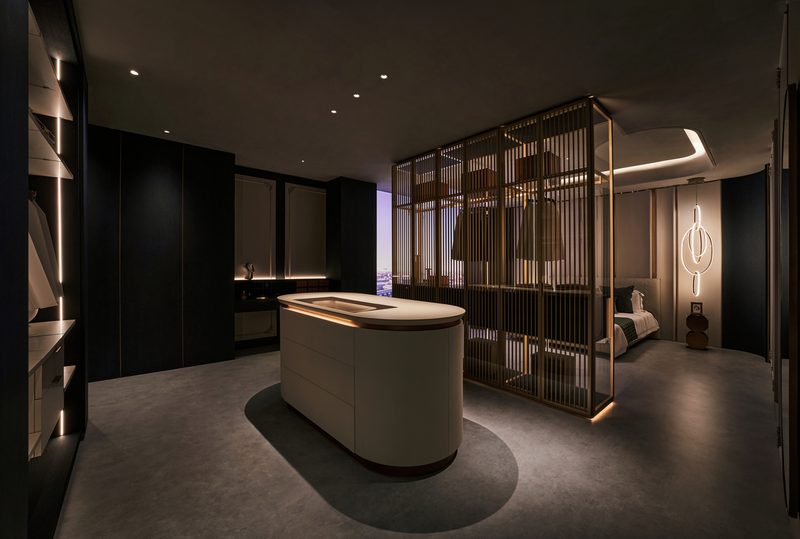 Pin
PinCorridors and the Sculpture Rotunda
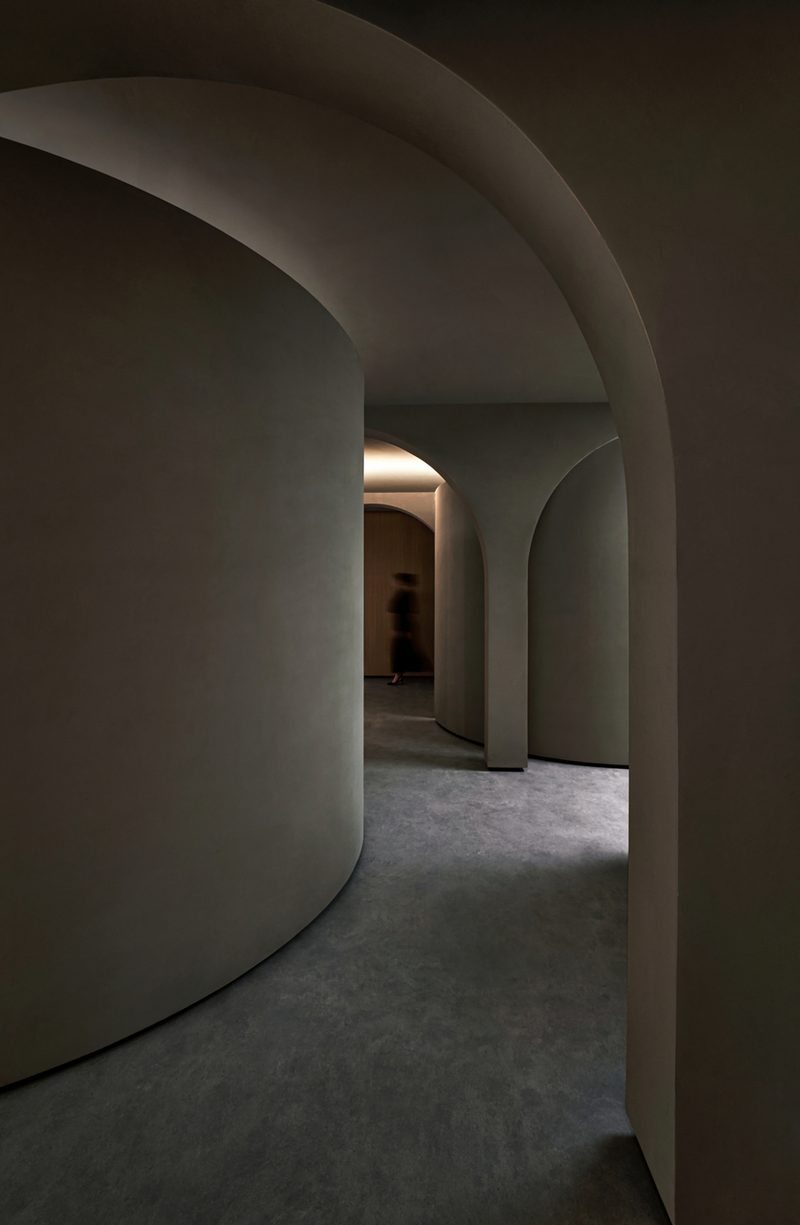
Between the set-piece rooms, the circulation does real work. One passage curves through a sequence of plain plaster arches, their soft shadows doing more than any signage to pull visitors forward. Another opens into a small rotunda where a replica of the Winged Victory of Samothrace stands beneath a circular skylight — the hall’s most direct classical citation, and its only burst of overhead daylight. These in-between spaces keep the 1,000-square-meter plan legible: every turn resolves into a view, and every view ends in a lit focal point.
The first image shows circulation as pure form: a run of plain arches, each turning the corner of a curved wall, with light grazing across the plaster so shadow marks every transition. The second image reveals where that procession leads — a compact rotunda in which a replica Winged Victory of Samothrace stands on a low plinth beneath a perfect circular skylight. The shaft of daylight is the hall’s only direct connection to the sky, and it is spent on sculpture rather than product. Flanking shelving, lit from within, frames the view like a proscenium. Together the two spaces show how the hall uses classical citation sparingly but decisively.
 Pin
Pin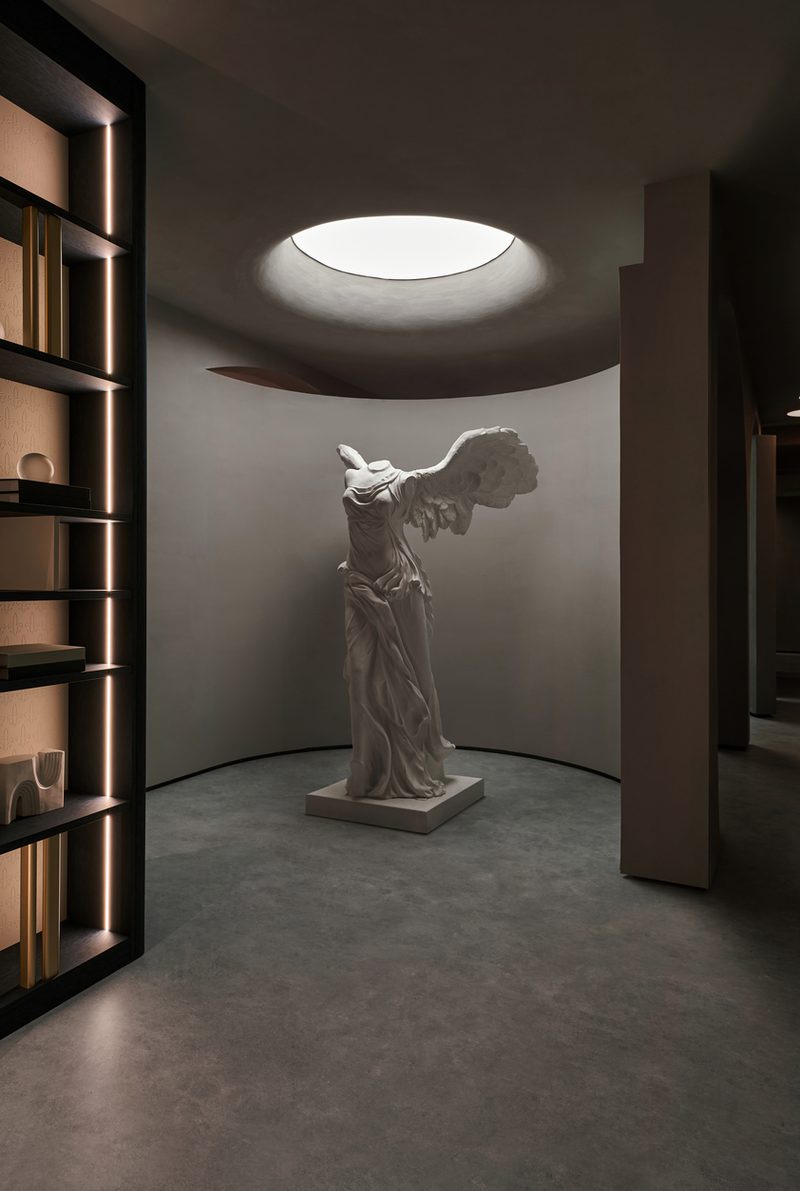 Pin
PinWhere the Hall Delivers — and What It Demands in Return
Lighting as the Real Architecture
Three strengths stand out. First, the layered low-level lighting — cove washes, backlit shelving, illuminated toe-kicks — gives every room depth without a single harsh source, and it unifies a large footprint into one atmosphere. Second, the recurring arch and vault motif makes circulation intuitive; visitors always know where the next room begins. Third, the convertible social kitchen is a genuine dual-use space rather than a styling trick, because the concealed foldable doors let the hall shift from client consultations to event hosting without a visible seam.
The Cost of a Permanently Dim Room
The same discipline carries obligations. A palette this dark depends entirely on its artificial lighting; a failed strip or mismatched replacement lamp would be immediately visible, so maintenance standards must stay high. The material mix — burl-pattern veneer, veined stone, brass mesh, upholstered panels — is rich but demanding to clean and costly to replicate at scale. And the enveloping, shadow-first atmosphere, while seductive for slow browsing, can read as disorienting for visitors who want to move quickly; the choreographed route offers few shortcuts.
Why This Hall Matters Beyond the Showroom Floor
Sammys Nouvelle France Hall argues that a showroom can be judged by the standards of a residence — that the real product on display is not cabinetry but a way of living. For brands whose offer is a lifestyle rather than a catalog, this 1,000-square-meter hall is a persuasive template: classical proportion as structure, lighting as narrative, and technology kept out of sight until it is needed. Its lessons apply to any retail space trying to slow visitors down. When a showroom asks to be experienced as a home, where should the line fall between theatrical immersion and the clarity a customer needs to actually make a choice?
FAQs
Where is Sammys Nouvelle France Hall located?
The hall occupies unit 5FA09 of the Louvre International Pavilion, part of the Louvre Home Furnishing commercial complex in Foshan, China. It covers 1,000 square meters, was designed in 2023, and completed in October 2024 as the brand’s first Nouvelle France hall in China.
Who designed Sammys Nouvelle France Hall?
The project was designed by the Sammys Asia Pacific Design Team, the in-house design group of Sammys, a haute couture home customization brand founded in France in 1961. The hall is the brand’s Nouvelle France 01 showroom for the Chinese market.
What is the design concept behind the hall?
The design pairs two stated themes — Romantic Nouvelle France and Timeless Elegance — and rejects the static exhibition format. Instead, it stages a sequence of residence-like rooms, including a social kitchen, wine lounge, and dressing suites, connected by arched, gallery-style circulation.
What is special about the 20-meter kitchen?
The social hall’s 20-meter luxury kitchen integrates smart systems, lighting, and storage into one continuous run. Foldable concealed-frame doors, described as social portals, allow the space to switch between open party hosting and a closed, private back-of-house without disrupting the visual composition.
Get gorgeous projects via email
