

In Wuhan, a city shaped by the meeting of two rivers, dinner is never just dinner. Wuhan Banquet Jubilee Garden (Hankou Riverside Branch), designed by LDH Design under chief designer Liu Daohua, converts a concession-era building into a 1,450-square-meter argument that a restaurant can carry a city’s memory. Instead of copying traditional Chinese forms, the team pursued what it calls Eastern Aesthetics — an interior where water, red jade, bronze, and lamplight turn the River City’s layered past into something guests physically move through, from a lantern-lit courtyard to lacquered private rooms.
| Project Name | Wuhan Banquet Jubilee Garden (Hankou Riverside Branch) |
| Architect / Designer | LDH Design — Chief Designer: Liu Daohua |
| Location | Hankou Riverside, Wuhan, China |
| Floor Area | 1,450 sqm |
| Year Completed | November 2024 |
| Lighting Design | Langlige Lighting |
| Photography | Wang Ting |
How a Concession-Era Shell Became a Vessel for River City Culture
The project sits inside a historic building from Wuhan’s concession era, and its fabric is heavy — thick walls, a formal gabled mass, little inherent openness. LDH Design’s answer was not to fight that weight but to choreograph around it. A symmetrical axial layout, a spatial ordering inherited from classical Chinese planning, establishes a clear hierarchy in which circulation, light, scenery, and function unfold as one continuous journey from street to table.
The facade sets the tone with restraint: a metallic sheen, disciplined typography, and a tall copper-toned arch that reads as both portal and signage. Doors and windows alternate square and circular compositions, a direct reference to the classical concept of round heaven and square earth. Just inside, a stone-frame water curtain — its profile echoing the shikumen gateways of old Hankou — puts stillness and motion in deliberate friction, the sound of flowing water loosening the old building’s gravity before guests reach a single dining room.
Inside, the plan operates like a courtyard house turned vertical. The ground floor holds an open, well-lit public reception and main hall; the second floor carries semi-private dining zones divided by screens and grilles; the top floor gathers the private rooms and banquet areas in a quieter register. A circular staircase with glossy red jade steps pulls the eye upward, completing a progression the designers describe as outer, intermediate, inner.
Design Decision: Rather than disguising the old structure’s mass, LDH Design placed a shallow pool and fruiting orange trees in the entry courtyard, using moving water and reflection to dissolve visual heaviness — the architecture stays sober while the landscape does the softening.
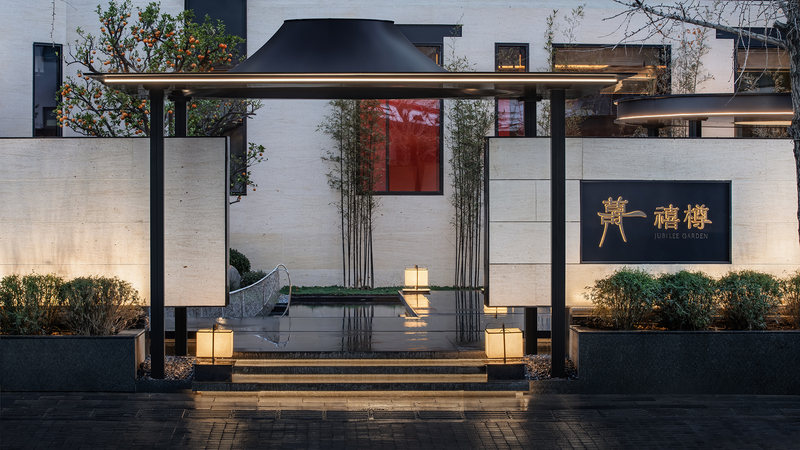
Shot at dusk, the exterior reads as a dark, low-slung volume pinned to the street by a glowing copper arch. The concession-era gable survives above, its tiled outline traced by a fine line of light, while round-arched windows below are punched through deep reveals. At the street edge, a black reflecting pool doubles every lantern and window, and the gold Jubilee Garden logotype sits on the stone wall with deliberate understatement. Orange trees heavy with fruit flank the entry steps, softening the geometry. The composition makes the arrival feel ceremonial without resorting to ornament — a lesson in how much presence a single arched portal can carry.
 Pin
Pin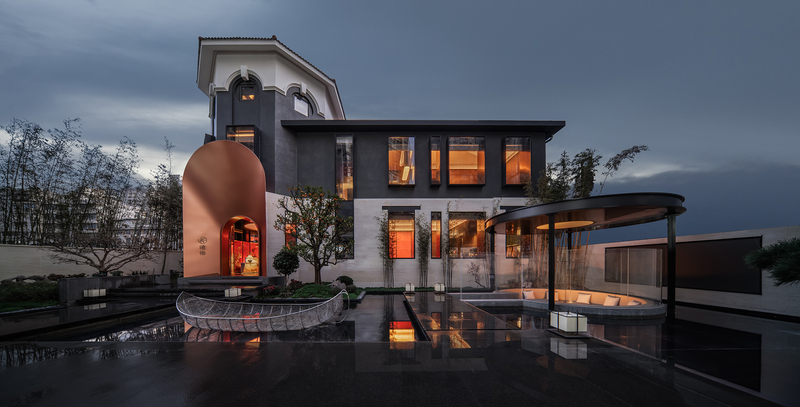 Pin
Pin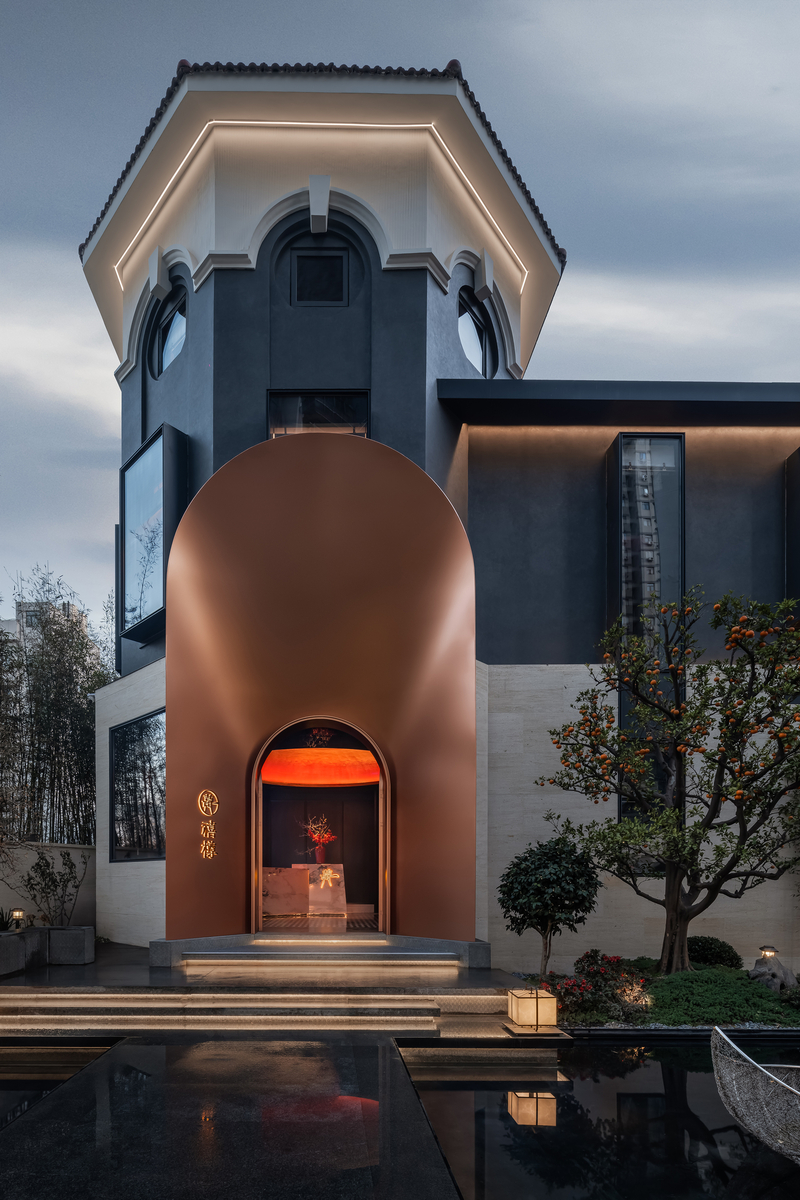 Pin
PinPhoto: Wang Ting
Room by Room Inside the Wuhan Banquet Jubilee Garden
The Entry: A Copper Arch and an Amber Horizon
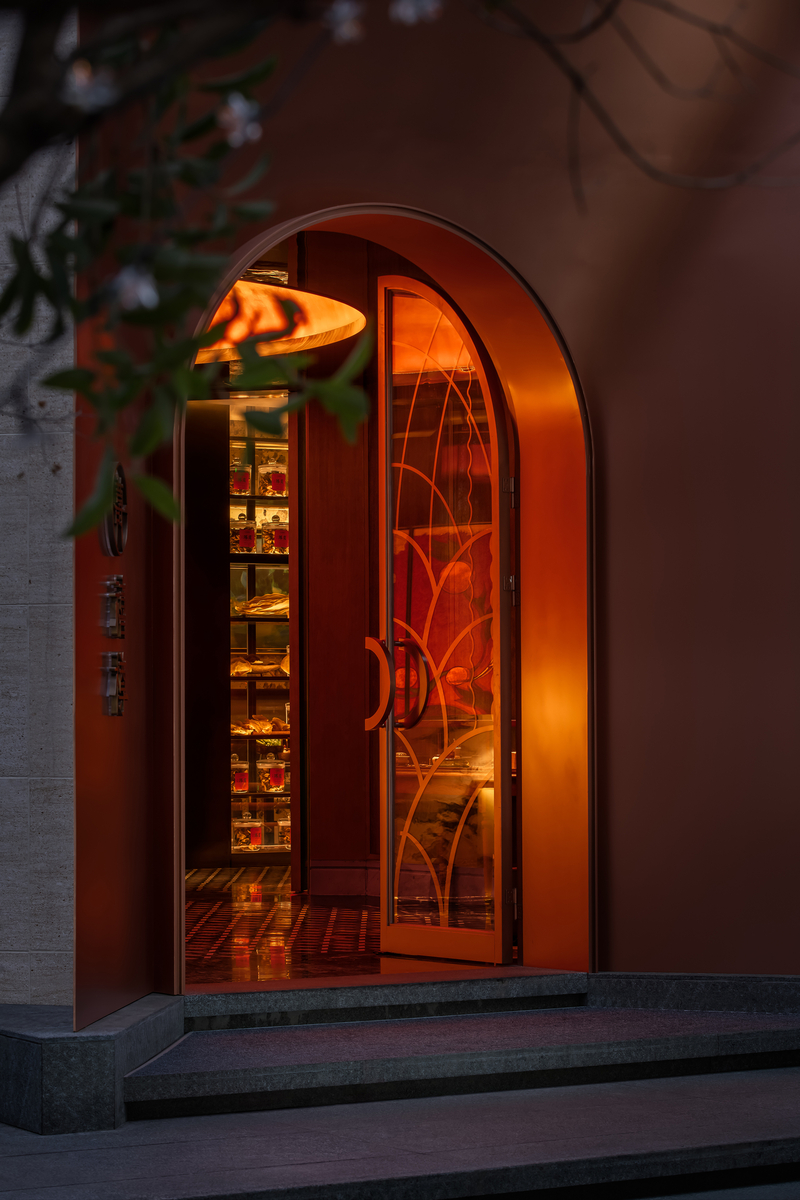
The threshold is a tall arch cut through a copper-finish panel, glowing amber from within. A glazed door etched with branching lines filters the view into a display wall of jars and ingredients, so arrival doubles as a quiet exhibition of the kitchen’s pantry. Granite steps and concealed lighting slow the approach. Choosing one large round-headed opening over a conventional storefront compresses the transition from street to interior and gives the restaurant a ceremonial front door.
The doorway photograph captures how much atmosphere the entry carries at night. Behind the etched glass, shelves of labeled jars and dried goods glow like a cabinet of curiosities, announcing the banquet theme before a menu is ever opened. An amber ceiling disc hovers just beyond the arch, a foretaste of the red moon that dominates the reception hall. The copper surface picks up every passing light source, shifting tone as guests approach.
 Pin
PinPhoto: Wang Ting
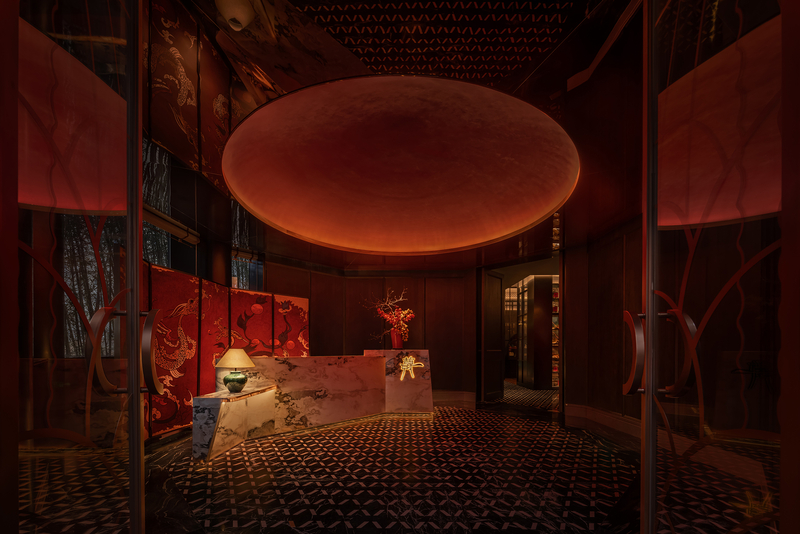
The Reception Hall: A Red Moon Over Marble
The reception hall is the interior’s thesis statement. An enormous elliptical disc, finished in deep red and lit from behind, floats above a veined marble desk bearing the restaurant’s illuminated seal-script mark. Red screens painted with dragons and floral medallions line one wall, while the floor is laid in a tight geometric mosaic of black and bronze stone. Every element establishes the palette — smoked gray, Chinese red, bronze gold — that the rest of the restaurant elaborates.
Across the hall, the layering strategy is legible: reflective black surfaces bounce the ceiling’s red glow downward, and the mosaic floor extends that patterning underfoot. The marble desk carries landscape-like veining that reads almost as an ink painting, reinforced by a branch of red berries arranged above it. The dragon imagery on the screens is rendered in a flat, graphic register, keeping the room contemporary rather than nostalgic. It is a lobby engineered for a single held breath before the meal begins.
 Pin
PinPhoto: Wang Ting
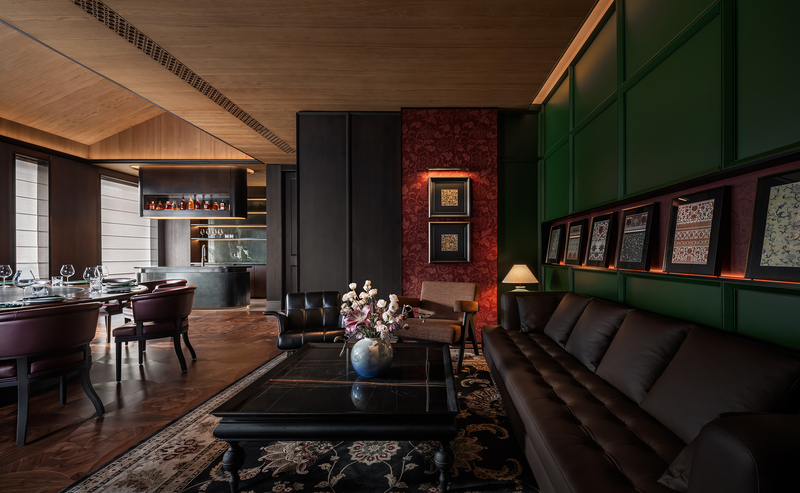
Lounges Paneled in Lacquer Green
The lounge zones break from the red sequence with deep green paneling laid out in a strict grid. Backlit niches display framed samples of traditional Chinese textile patterns — Han embroidery translated into a gallery wall. Tufted leather sofas, carved black coffee tables, and dense patterned rugs give the rooms a club-like weight, while table lamps keep the light at conversation level. One lounge opens toward the bar and dining area, using the green wall system as its acoustic and visual buffer.
In both lounge views, the discipline of the green panel grid does the compositional work, letting the framed textile studies read as a horizontal band of color between wainscot and ceiling. The furnishings lean deliberately Western-club in silhouette — chesterfield sofas, turned-leg tables — which plays against the Chinese pattern work and keeps the rooms from becoming literal pastiche. Rugs with cloud and scroll motifs in desaturated blues anchor the seating groups and absorb sound in rooms built of hard surfaces. The effect is cultivated and slightly nocturnal, a waiting area with the gravity of a private library.
 Pin
Pin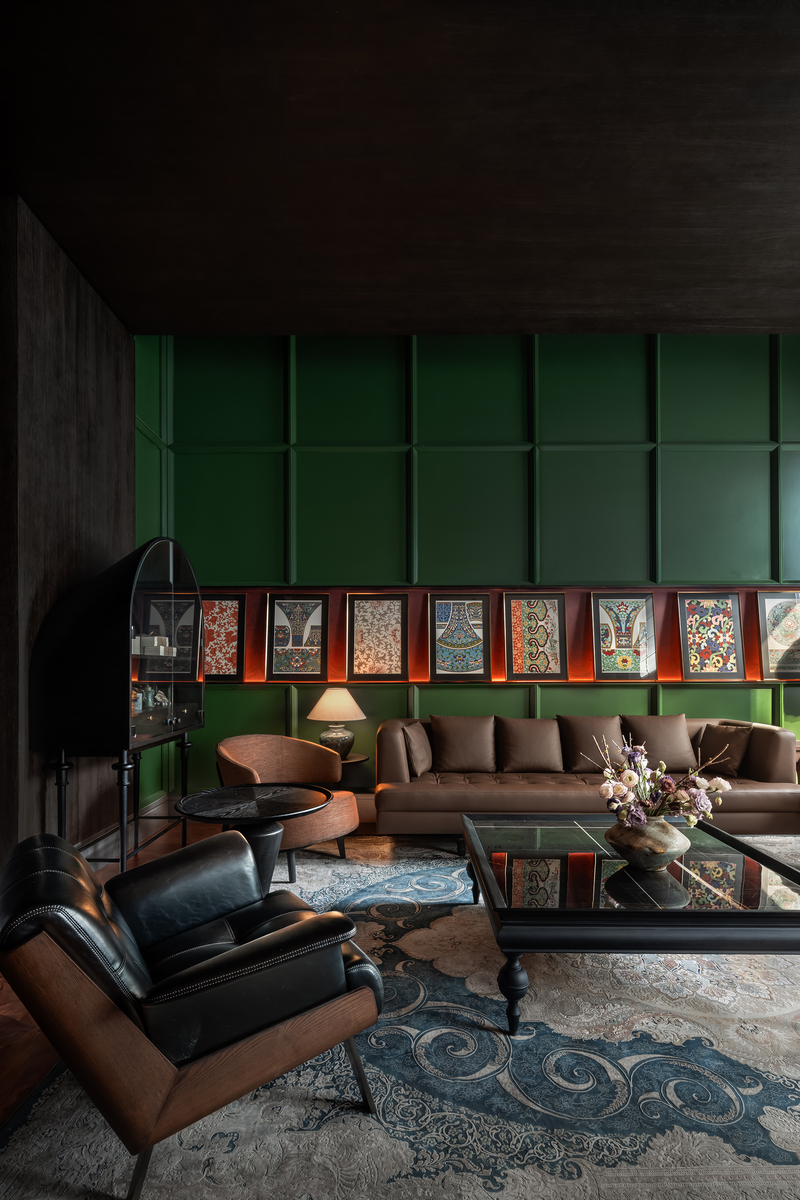 Pin
PinPhoto: Wang Ting
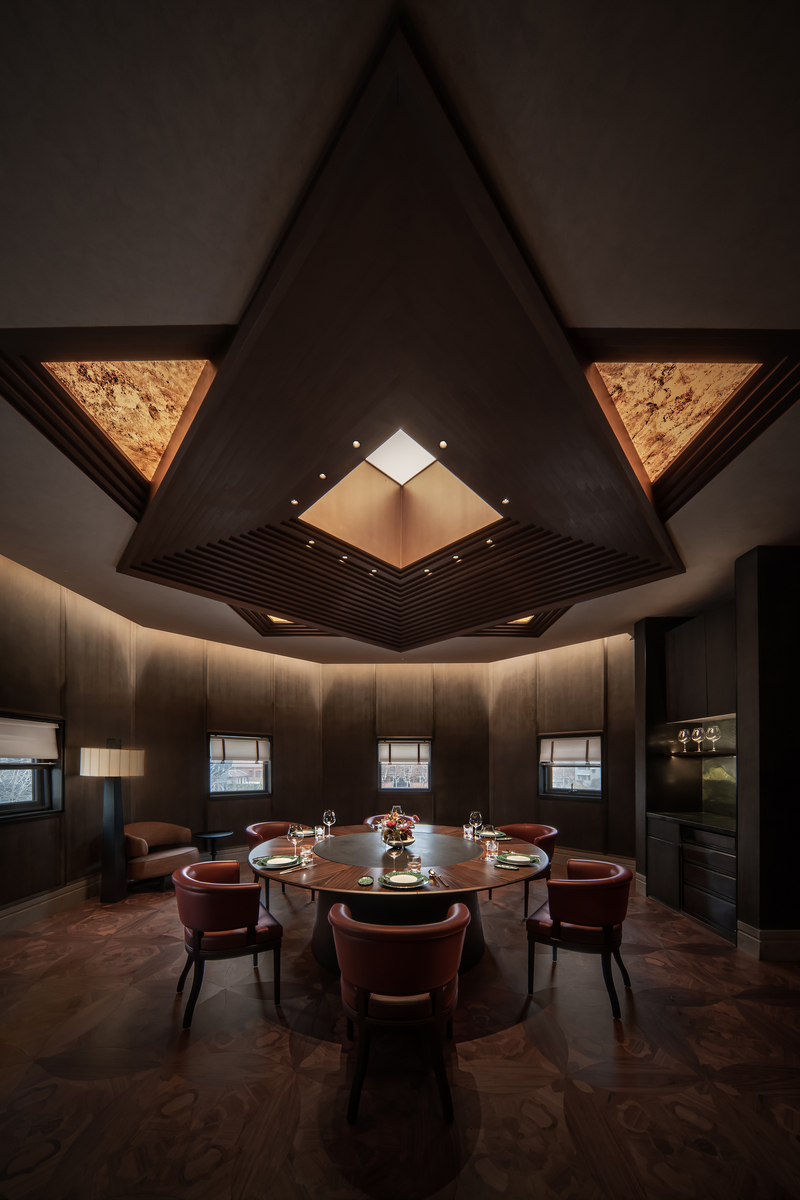
Private Dining Rooms in Chinese Red and Smoked Gray
The private and semi-private dining rooms carry the project’s richest material work. Round banquet tables with rotating centers sit on parquet floors inlaid with floral patterning, ringed by burgundy leather chairs. Walls move between deep red lacquer, dark timber paneling, and large ink-wash murals of mountains and rivers; calligraphy scrolls and framed embroidery hang where the murals pause. One top-floor room rises into a faceted pyramidal ceiling with gilded triangular coffers, while another opens a tall window onto a bamboo grove — the borrowed-scenery technique applied to a riverside site.
Across the five dining views, a consistent grammar emerges: dark envelope, luminous table, art as the brightest plane. The mural panels are scaled like folding screens, so entire walls behave as landscape paintings, and their ink-wash blacks keep the red lacquer from overwhelming the room. In the bamboo-facing room, the window is composed like a hanging scroll — a deliberate inversion in which nature supplies the artwork. Table settings stay minimal because the rooms themselves provide the ceremony: floral centerpieces, low pendants, and concealed coves do the atmospheric work. The pyramidal-ceiling room shows how far the sectional ambition goes, its mirrored facets turning a few downlights into a constellation.
 Pin
Pin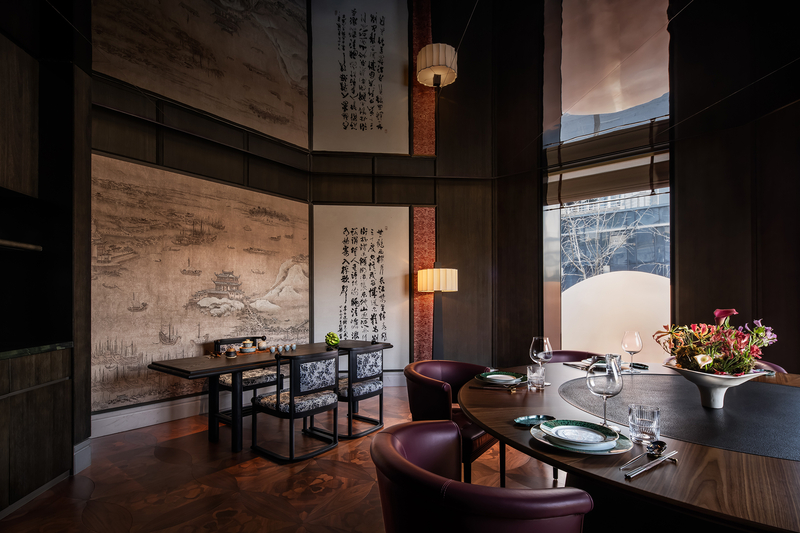 Pin
Pin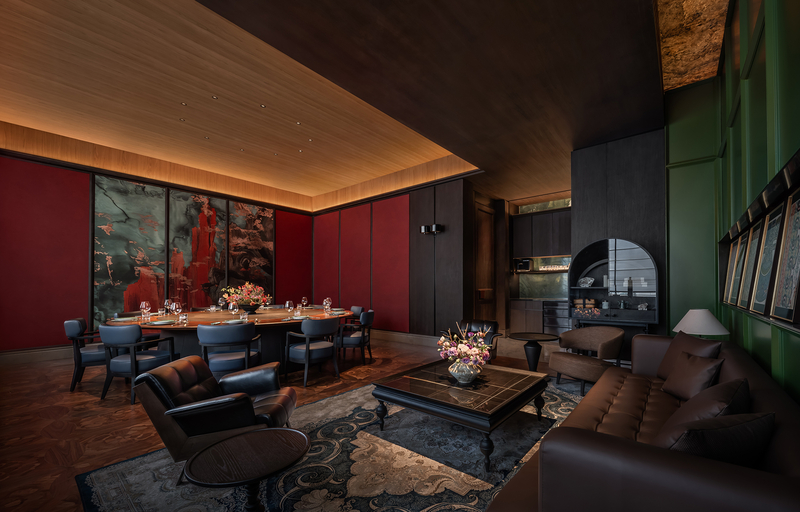 Pin
Pin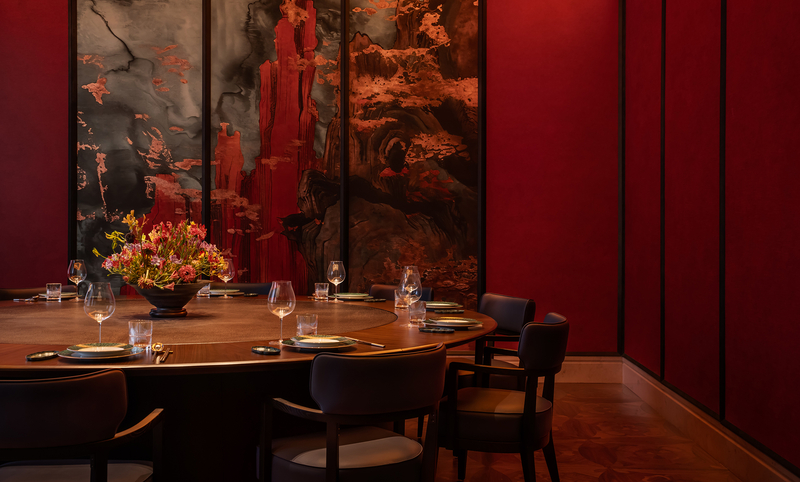 Pin
Pin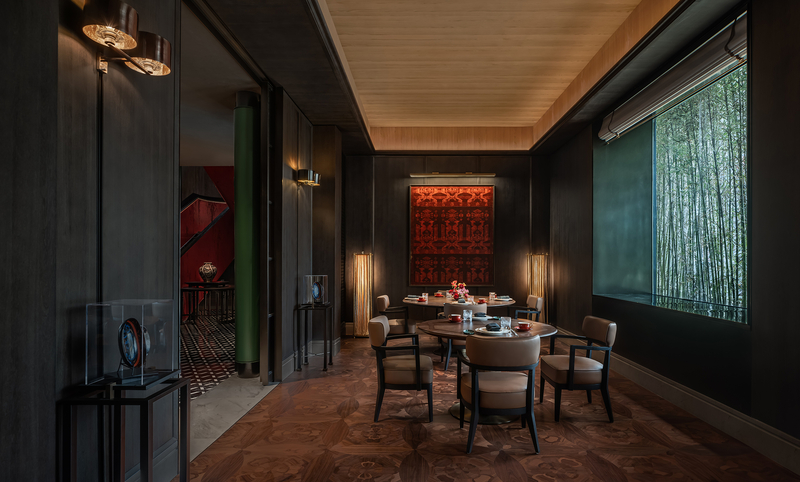 Pin
PinPhoto: Wang Ting
A Tasting Room Lined with Baijiu
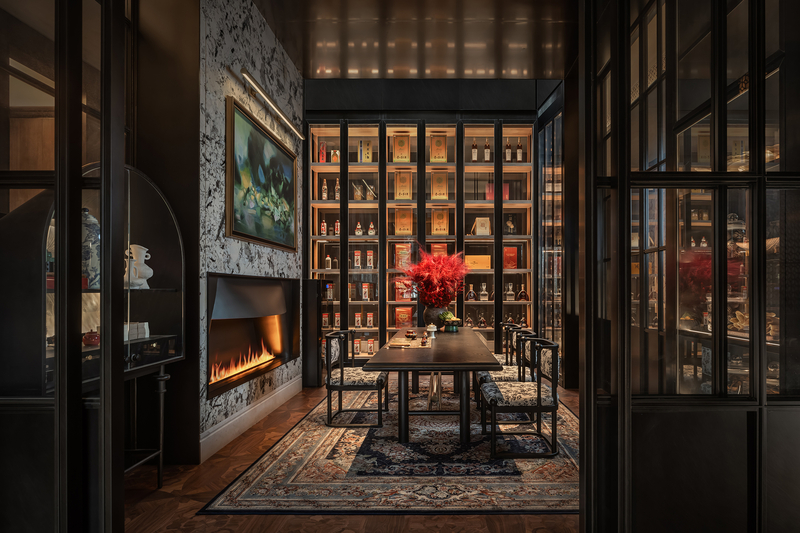
Between the public hall and the private rooms sits a tasting room that works as the restaurant’s cellar and salon. Floor-to-ceiling shelves, each bay individually lit, display rows of Chinese baijiu and collectible bottles like a museum archive. A marble fireplace wall with a live flame anchors one side, faced by a long tea table on a Persian-style rug over herringbone timber. Glass partitions on both sides keep the room visually porous, so the collection reads from the corridor as part of the circulation experience.
The room balances display with domesticity. The bottle wall is gridded and symmetrical, echoing the building’s axial logic at furniture scale, while a scarlet floral arrangement on the tea table lands the project’s signature hue at the room’s exact center. Herringbone flooring and patterned upholstery soften what could have become a retail-like showroom. The fireplace — an unexpected move in a Chinese banquet restaurant — signals that this is a room for lingering, not passing through.
 Pin
PinPhoto: Wang Ting
A Tea Nook Facing the Bamboo
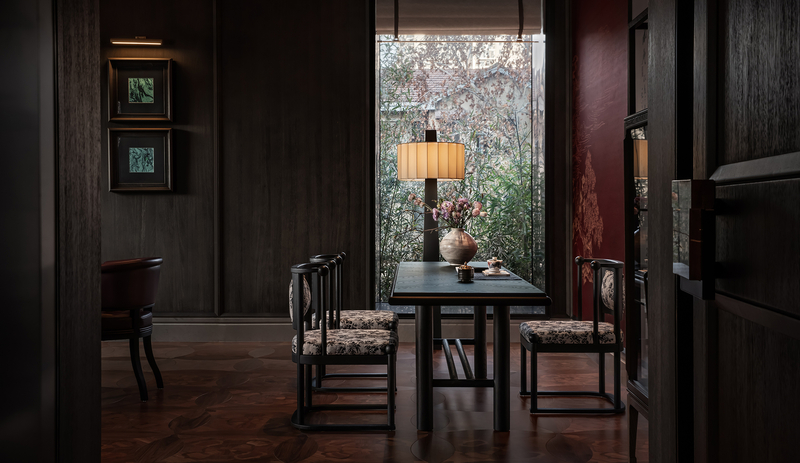
The smallest space in the project may be its most resolved. A square tea table and chairs with floral upholstery occupy a dark timber alcove, lit by a single paper-shaded floor lamp. A tall window frames the bamboo planting outside as a living scroll painting, and two small framed panels of green stone hang on the side wall like punctuation. The room demonstrates the design’s core claim — that atmosphere, not opulence, is what makes a meal memorable.
The image captures the project’s quieter register: no red, no bronze, just dark wood, lamplight, and foliage. The window’s proportions mirror the hanging scrolls used elsewhere in the restaurant, collapsing the distinction between framed art and framed view. Upholstery in a muted floral pattern ties the chairs back to the textile displays in the lounges. As interior choreography, the nook proves the palette can whisper as effectively as it declares.
 Pin
PinPhoto: Wang Ting
The Red Jade Stair and the Gallery Corridors
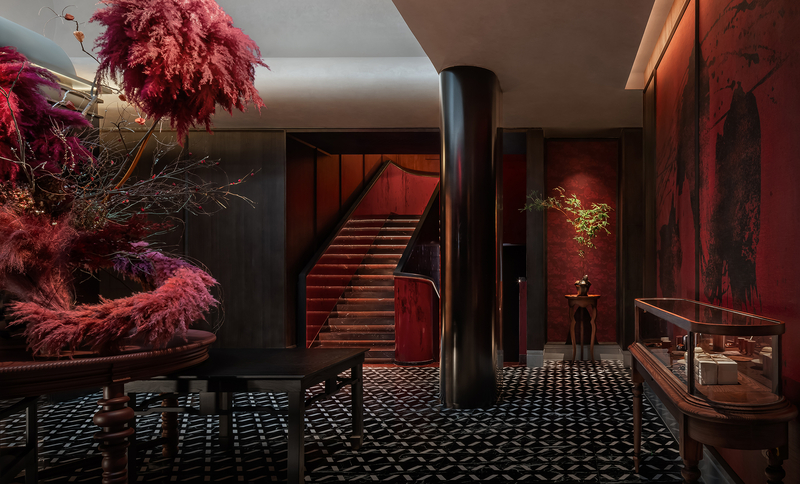
Circulation is treated as spectacle. The circular staircase is wrapped in glossy red jade, its curved balustrade underlit so the stone appears to smolder, with treads in matching red marble. The corridors extend the mood through black-and-white geometric stone floors, dark timber paneling, and glass vitrines displaying jars of ingredients and tableware. A lacquered green column and oversized arrangements of crimson dried foliage punctuate the landings, turning the route between floors into a sequence of staged views.
The four circulation views show the stair working as the building’s vertical courtyard — the element that gathers light and redirects it. Looking down the stairwell, the red balustrade folds like a ribbon of lacquer, and the geometric floor doubles in its own polish. In the corridors, display cabinets are lit like museum cases, making the restaurant’s raw ingredients part of the ornament. The dried-flower installation at the landing is scaled almost to the ceiling, a piece of theater that also marks the transition from public to private zones. Few restaurants invest this much design capital in the space between rooms.
 Pin
Pin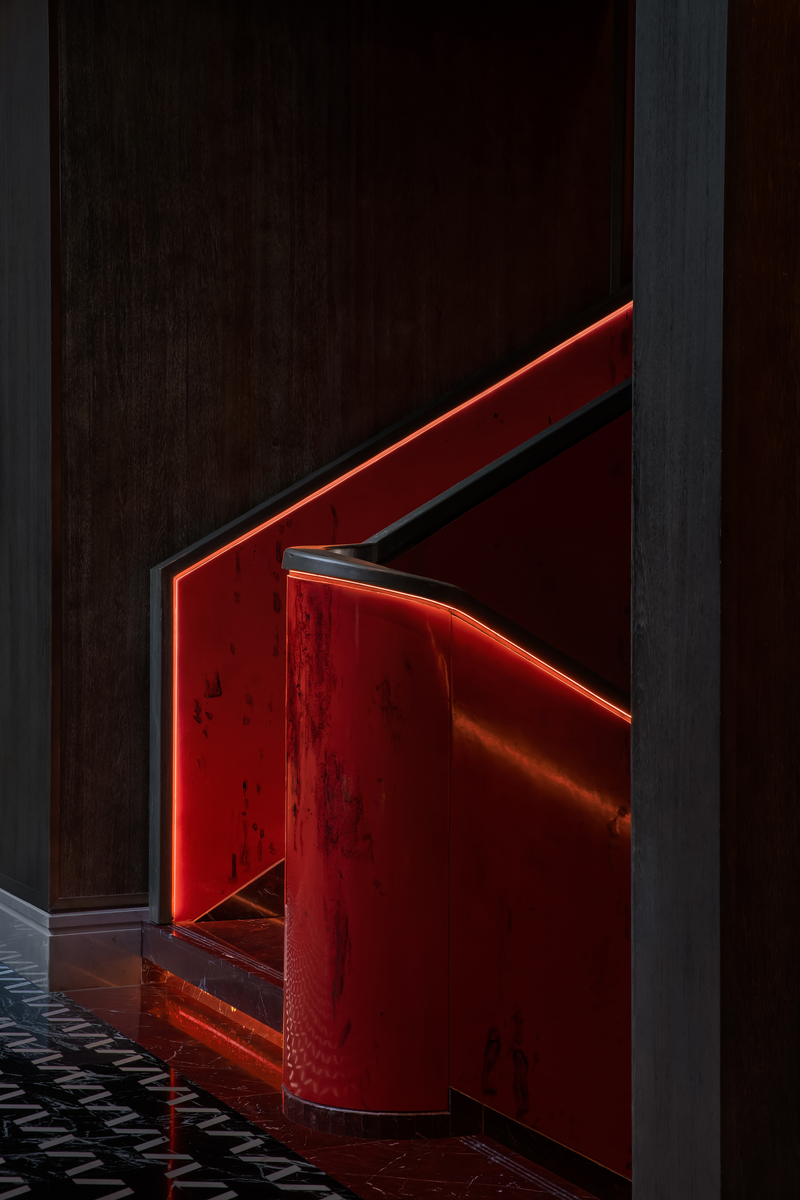 Pin
Pin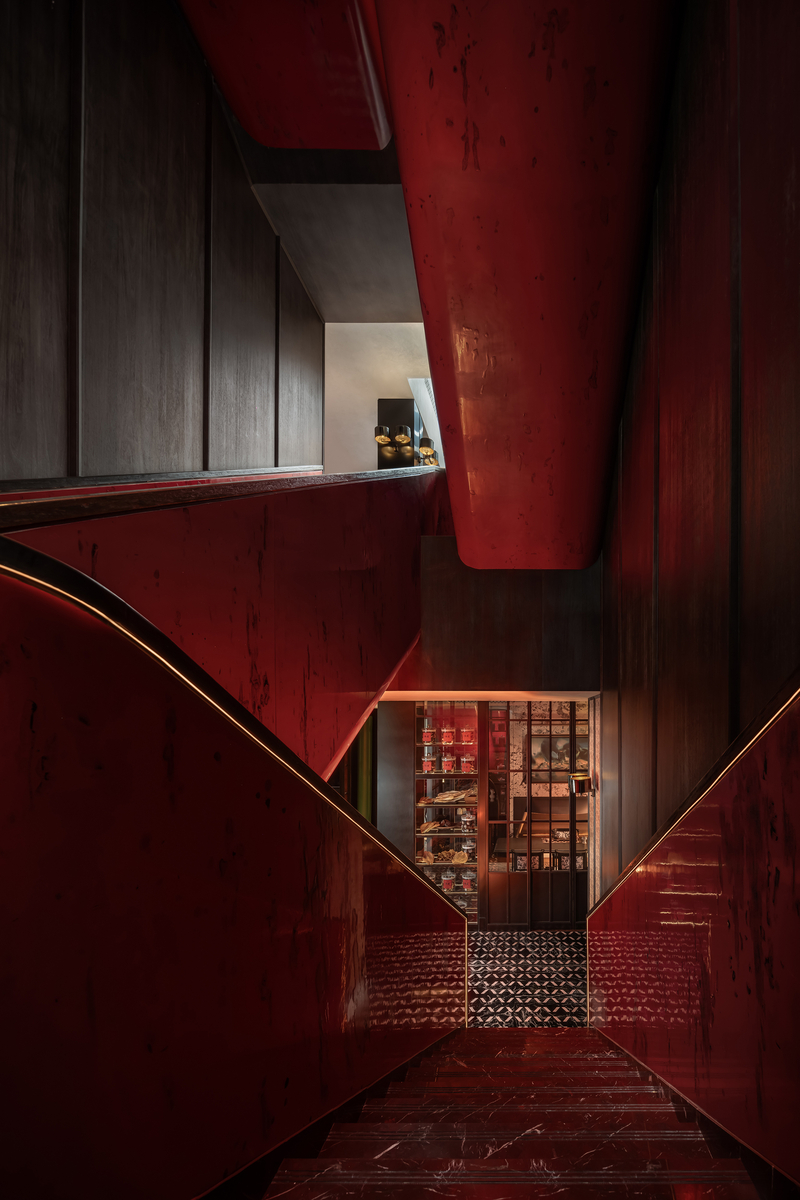 Pin
Pin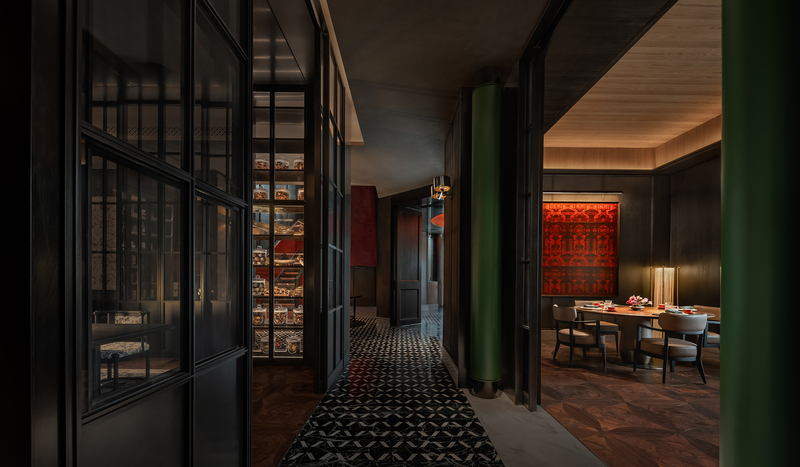 Pin
PinPhoto: Wang Ting
The Courtyard: Water, Orange Trees, and Lantern Light
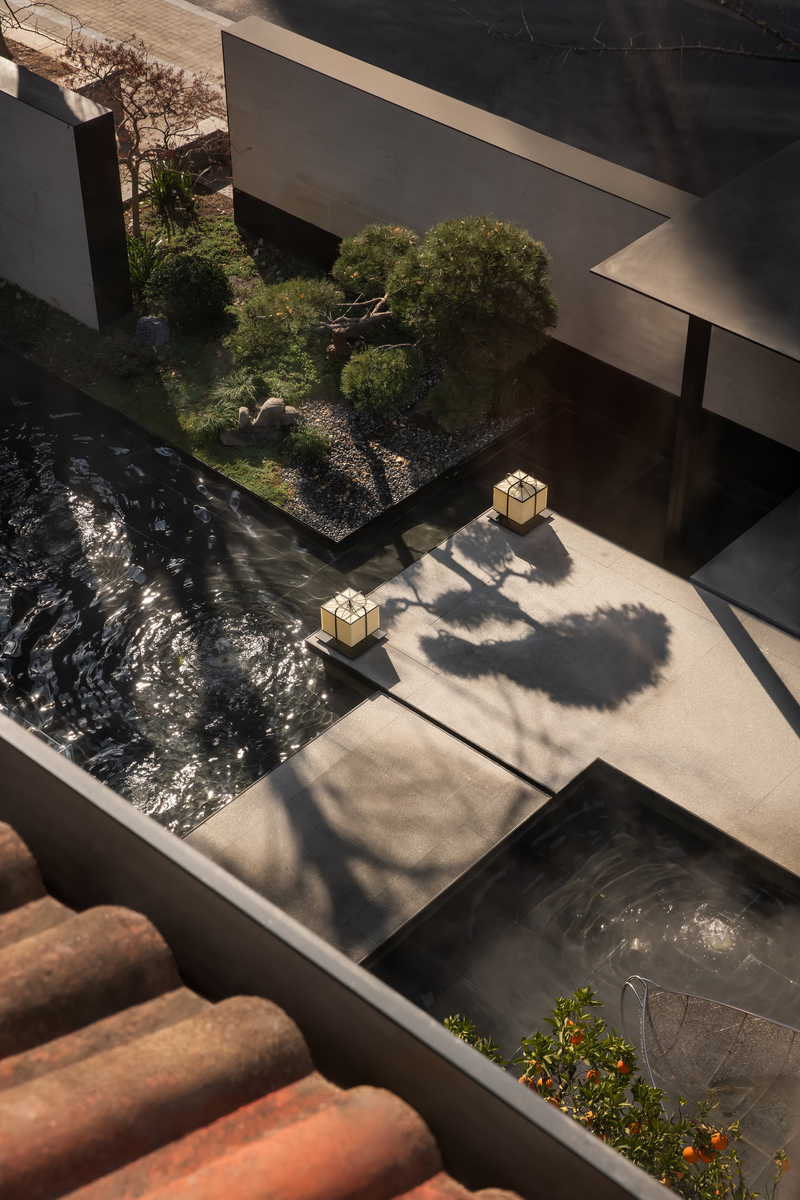
The courtyard is the project’s conceptual anchor — a shallow black pool crossed by stone platforms, planted with fruiting orange trees and sculpted pines. A curved, glass-walled pavilion with built-in banquette seating hovers over the water, lit by lantern-like cubes that echo the restaurant’s mark. The courtyard is not decoration but circulation strategy: guests cross it on the way in, and its reflections keep the old building’s mass from dominating the experience. At dusk it becomes the project’s signature image.
The two courtyard views, one in daylight and one at dusk, show how completely lighting transforms the composition. Daylight reveals the planting craft — pine, stone, and gravel composed like a classical garden painting — while dusk turns the water into a black mirror doubling every lantern and banquette. The curved glass pavilion reads as a contemporary tea house set against the old walls, its underlit seating ring glowing like a brazier. This is the borrowed-scenery logic of the interior pushed outdoors, where the scenery is built rather than borrowed.
 Pin
Pin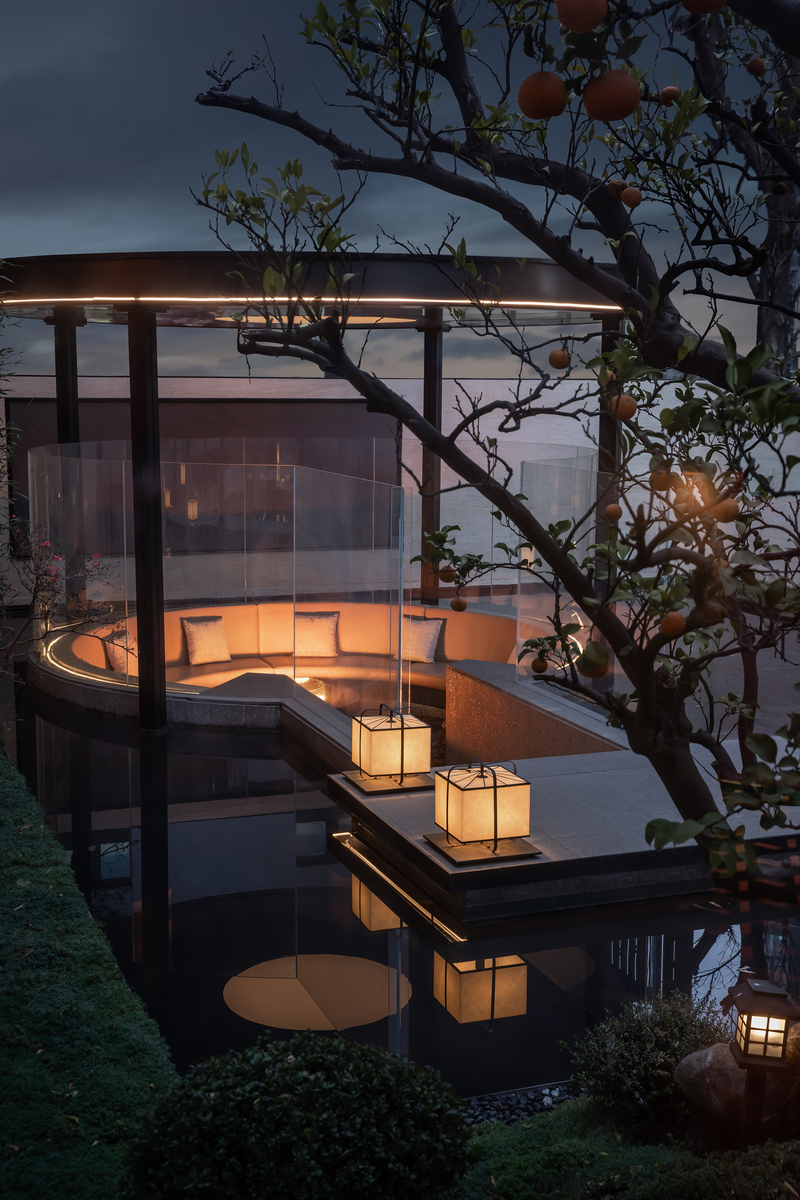 Pin
PinPhoto: Wang Ting
Where the Conviction Pays Off — and What It Asks in Return
The Payoff: Atmosphere Engineered to the Millimeter
Three strengths stand out. First, the layered lighting system — pendants, linear strips, concealed sources, reflective stone — gives every room a deliberate nighttime register that dines as well as it photographs. Second, the axial plan and red jade stair make wayfinding intuitive across three floors without a single sign. Third, the material storytelling is unusually disciplined: smoked gray, Chinese red, and bronze gold each carry a chapter of the River City narrative, so the decoration never feels arbitrary.
The Ledger: What Dark Luxury Costs to Run
The same conviction creates friction. High-gloss red jade, polished black stone, and mirrored bronze are maintenance-intensive surfaces; fingerprints, scratches, and water spots will show quickly in a high-volume banquet operation. The deliberately low ambient light that gives the rooms their mood may challenge older guests at the table and complicates daytime service. And the density of fixed ornament — murals, embroidery screens, inlaid floors — leaves little room for the interior to evolve; any future refresh will have to negotiate with a very complete vision.
A Restaurant as Urban Memory
Wuhan Banquet Jubilee Garden argues that hospitality interiors can carry cultural weight without becoming museums. LDH Design’s wager — that guests will read water, stone, and lamplight as chapters of a city’s story — succeeds because every gesture is spatial before it is decorative. This is a design best suited to operators who treat dining as ceremony, and to cities negotiating how their historic fabric should feel from the inside. It also asks something of its audience. Would you trade the intensity of these dark, lacquered rooms for something brighter and more neutral — or is the drama precisely what turns dinner into an occasion?
FAQs
Who designed the Wuhan Banquet Jubilee Garden?
The Wuhan Banquet Jubilee Garden was designed by LDH Design, a Chinese practice known for culturally driven interiors, with Liu Daohua serving as chief designer. Langlige Lighting designed the lighting scheme, and Wang Ting photographed the completed spaces.
Where is the Wuhan Banquet Jubilee Garden located?
The restaurant occupies a historic concession-era building on the Hankou riverside in Wuhan, China. The setting informed the design directly: Wuhan’s identity as the River City, shaped by two converging rivers and a blended northern-southern culture, drives the interior’s materials, colors, and courtyard layout.
What is the design concept behind Wuhan Banquet Jubilee Garden?
LDH Design built the project around Eastern Aesthetics and the idea of cultural regeneration. A symmetrical axial plan, a courtyard with a shallow pool and orange trees, and a palette of smoked gray, Chinese red, and bronze gold translate Wuhan’s river culture into a sequence guests move through.
What materials define the interior of Wuhan Banquet Jubilee Garden?
The interior is built from red jade, bluestone, bronze-finish metal, and dark wood. Traditional elements such as Han embroidery screens, Han opera colors, and floral motifs are abstracted into wall panels and textiles, while embossed floral patterns on the red jade walls shift with the changing light.
How large is the Wuhan Banquet Jubilee Garden restaurant?
The project covers 1,450 square meters across three floors. The ground floor holds the public reception and main hall, the second floor contains semi-private dining zones divided by screens and grilles, and the top floor houses the private rooms and banquet areas.
Get gorgeous projects via email
