

Most commercial landscapes are engineered to move people: enter, transact, leave. Qincheng Park, a 47,984-square-meter commercial atmosphere project by ProA Design in Hangzhou, Zhejiang Province, works in the opposite direction. Completed in December 2025, it asks whether a business park surrounded by offices can become a place people return to simply to pause. The answer plays out across shaded benches, a quiet lawn, and a cast of small sculptural spirits tucked into the greenery — commerce receding into the background, daily life taking the foreground.
| Project Name | Qincheng Park |
| Architect / Designer | ProA Design (Design Team: Sharon Shi, Lin Limin, Dai Yue, Xie Jiaqi) |
| Location | Hangzhou, Zhejiang Province, China |
| Land Area | 47,984 m2 (site area) |
| Year Completed | December 2025 (project started August 2024) |
| Project Type | Comprehensive commercial atmosphere enhancement |
| Photographer | Ah Qi |
Designing for Pause: How an Office District Became a Public Living Room
The brief’s constraint was behavioral, not formal: office districts are built for transit, so lingering must be designed in. ProA Design’s response treats the landscape as the primary architecture and lets retail occupy its edges. An elevated walkway loops through the site, shading benches and bar-height rails beneath fabric canopies, while the ground plane opens into lawns, a sunken courtyard, and quiet garden pockets. The parti is a slow circuit — movement is allowed to decelerate into seating at any point.
The project’s identity layer, an IP cast called the Forest Isle Spirits, is handled with unusual restraint. Rather than repeating a logo across every surface, the figures appear at path turns, inside rest nodes, and half-hidden in planting — discovered rather than announced. Materially, the palette reads as galvanized steel frames, timber-look bench slats, and woven shade canopies, with planting doing the heavy compositional work. The effect is a commercial place whose brand is atmosphere rather than signage.
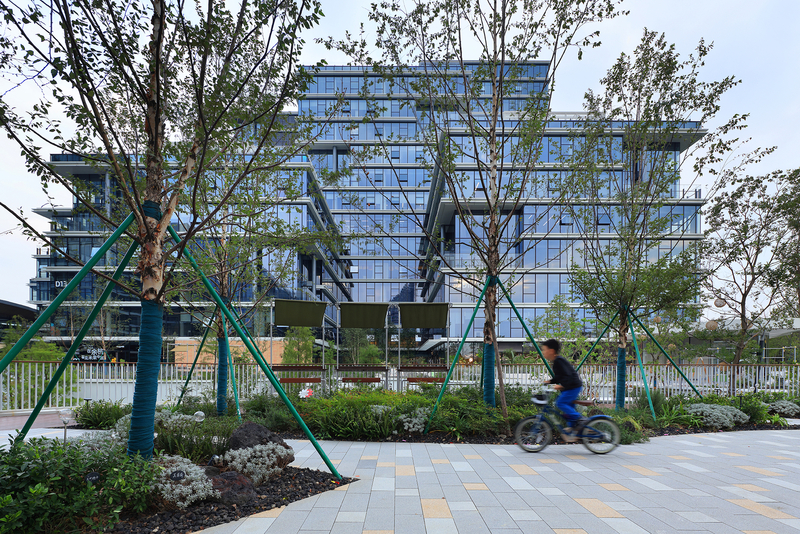
Seen from outside, Qincheng Park reads as a layered composition of glass office blocks, young trees on green support frames, and the serpentine walkway threading between them. The facade grid of the surrounding towers provides a neutral, repetitive backdrop against which the landscape’s curves and color accents register clearly. Daylight shots show how the planting berms and paved plazas mediate between building edges and public space, while the dusk view demonstrates the project’s second identity: ground-floor retail glows through the glazing and the park becomes an illuminated foreground to the architecture. The decision to keep the landscape visually independent of the towers — its own railings, canopies, and furniture language — gives the park a legible identity rather than letting it dissolve into streetscape.
 Pin
Pin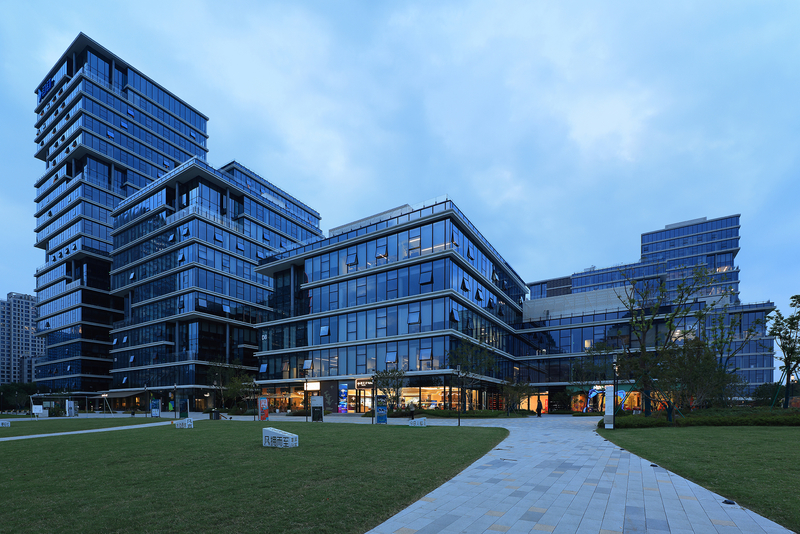 Pin
Pin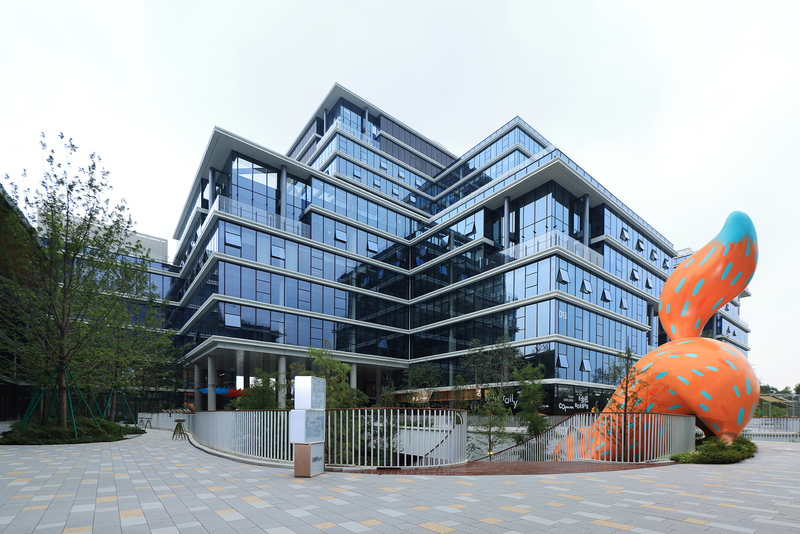 Pin
PinPhoto: Ah Qi
Design Decision: The Qincheng Stage was deliberately designed as a flexible void rather than a programmed venue. On event days it hosts brand activations and community exhibitions; on ordinary days it dissolves back into the lawn — adaptability valued over constant stimulation.
Walking the Park: A Zone-by-Zone Tour
The Elevated Walkway: Commerce at Arm’s Length
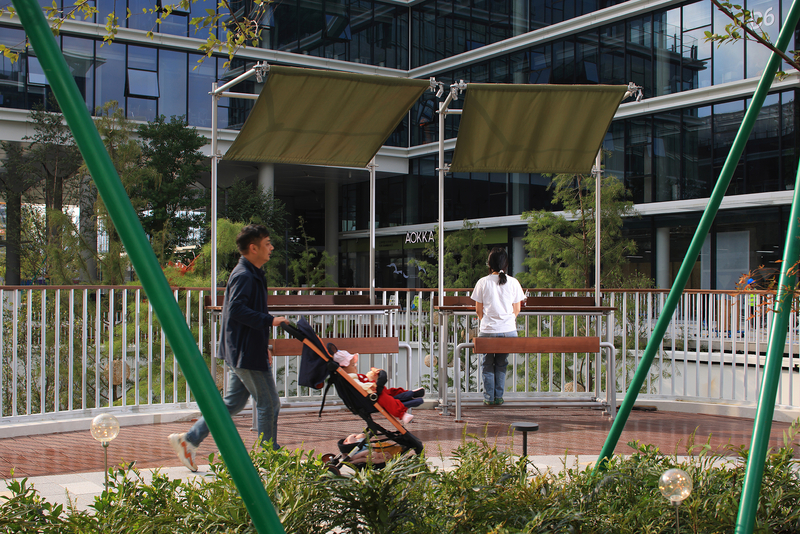
The looped walkway is the project’s organizing spine, and its furnishing logic is unusually generous. Bar-height counters and bench rows face both inward to the planting and outward to the retail frontages, so a coffee break works in either direction. Galvanized frames carry olive-toned shade sails that can be repositioned as the sun moves; the structure reads as light infrastructure, easily adapted rather than permanently fixed.
Along the walkway, bar tables, high stools in olive green, and timber-slatted counters line the white balustrade, turning a circulation route into a string of informal workstations. Adjustable fabric canopies on clamped steel frames provide shade without enclosing the deck, and views alternate between dense planting beds and the glazed office facades beyond. The detailing is deliberately provisional — scaffolding logic, visible clamps, movable furniture — which suits a space meant to host changing programs. Expertly, the deck width is calibrated so stroller traffic and seated users coexist without friction.
 Pin
Pin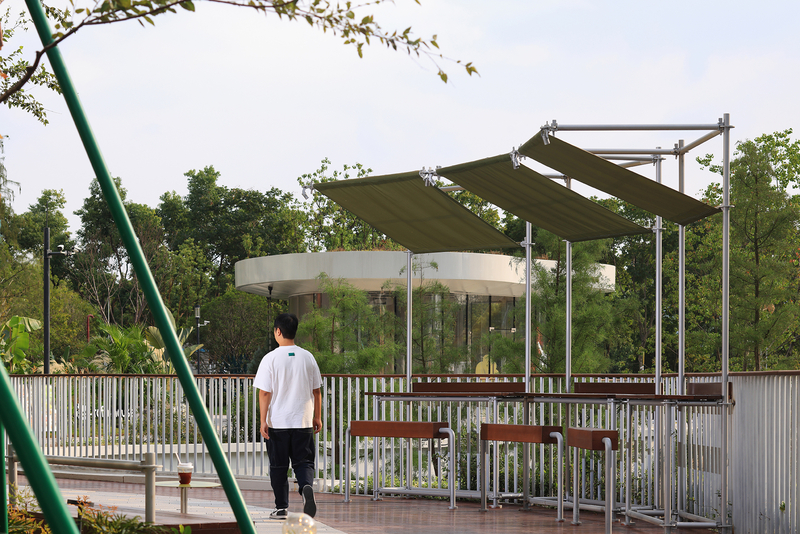 Pin
Pin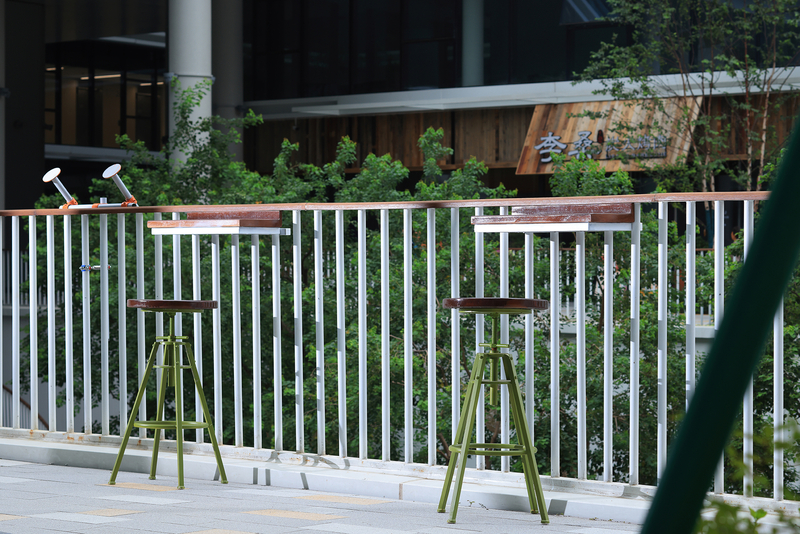 Pin
PinPhoto: Ah Qi
The Sunken Courtyard: Where the Squirrel Stands Guard
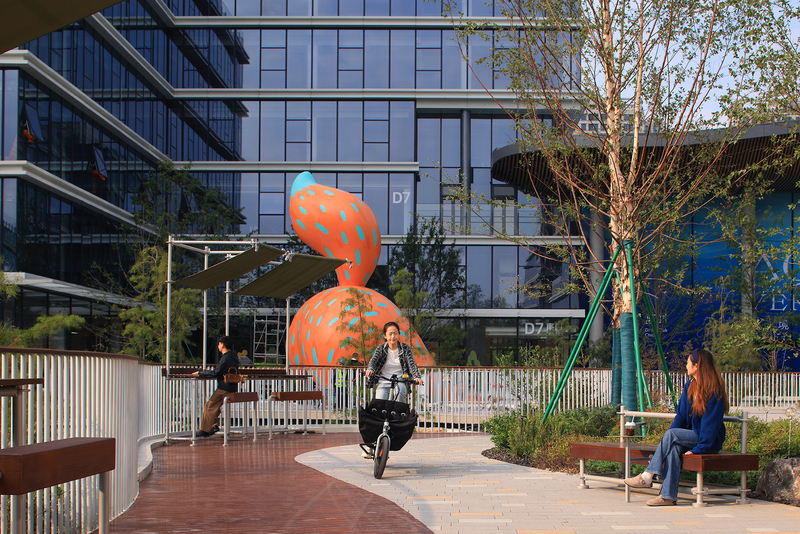
The sunken courtyard is the park’s emotional center. A giant spotted squirrel sculpture balances on an acorn beside the curving stair, surrounded by orange pinecone-shaped seats that double as play objects and informal amphitheater furniture. The drop in level creates acoustic and visual separation from the offices above — a room without walls.
Across these views, the courtyard reveals its cast of characters: the monumental squirrel leaning over the white balustrade, glowing cream-colored creature lamps, and faceted orange pinecone seats scattered across the gray paving. The spiral stair and terraced planting give the space its section, while the sculptures give it scale and humor. Notably, the pinecone forms are sized for real occupation — children climb them, adults lean against them — so the IP functions as furniture, not just mascot. The planting beds, dense with ferns and shrubs on dark mulch, soften every hard edge and make the orange accents read even more vividly.
 Pin
Pin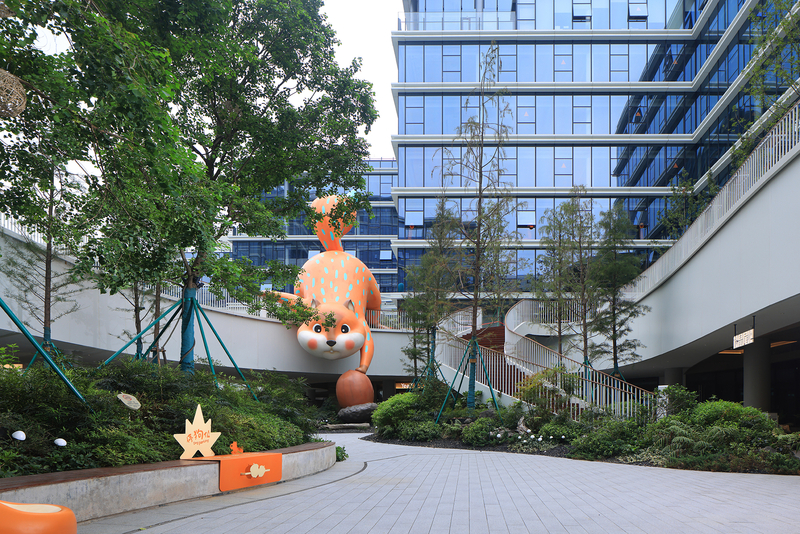 Pin
Pin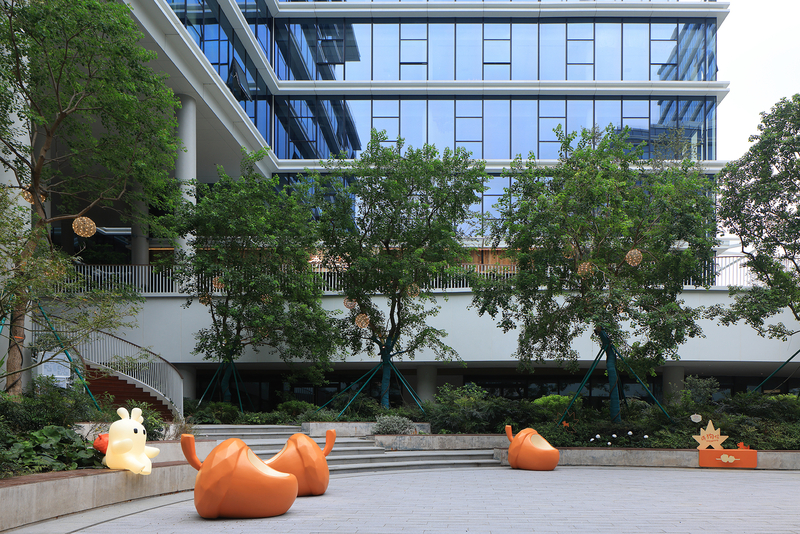 Pin
Pin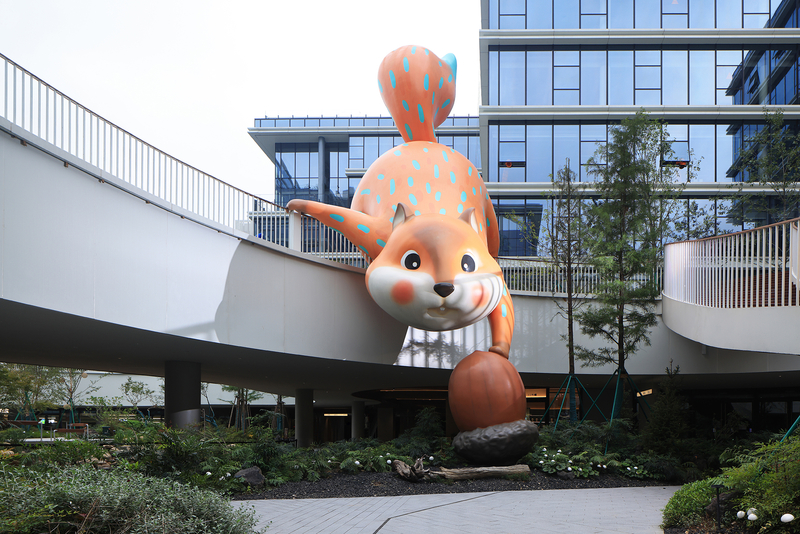 Pin
Pin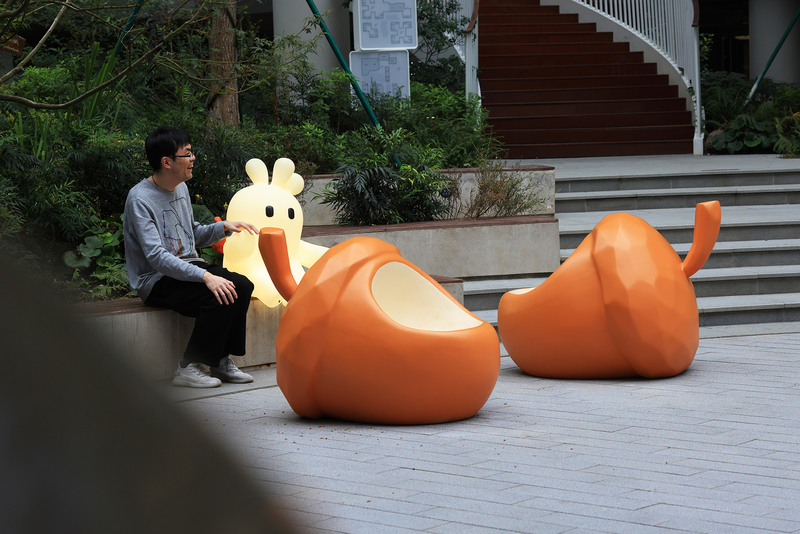 Pin
PinPhoto: Ah Qi
The Painted Steps: A Staircase as Amphitheater
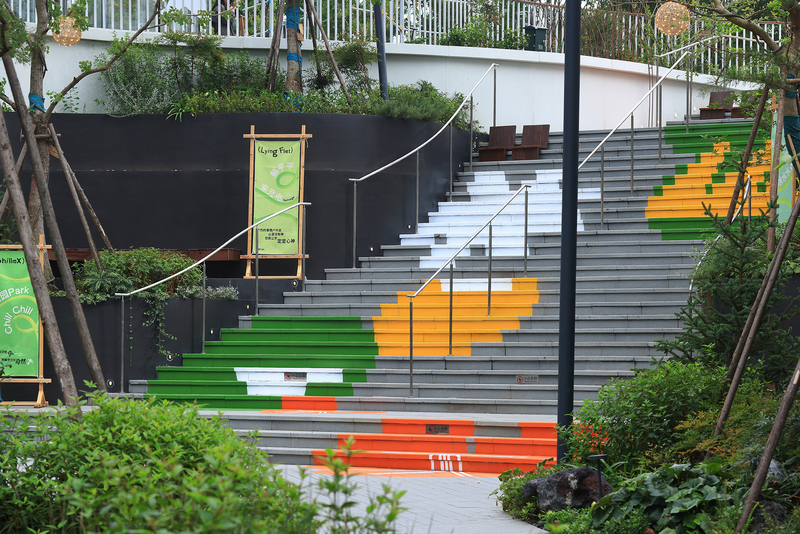
A broad connecting stair is treated as a destination rather than a passage. Pixelated bands of green, yellow, and orange paint climb the risers like a digital landscape, and canvas banners invite visitors to sit, recline, and do nothing in particular. It is circulation reimagined as event space.
The stair’s pixel-art patterning in green, white, yellow, and orange turns a utilitarian connection between levels into a graphic landmark, with wooden-framed banners reinforcing the park’s relaxed, slightly playful tone. Integrated bench platforms at the upper landing and step lighting at each nosing show that the stair was detailed for lingering after dark, not merely for movement. The choice to paint rather than clad keeps the gesture inexpensive and refreshable — a sensible strategy for a commercial landscape that will evolve.
 Pin
PinPhoto: Ah Qi
The Great Lawn and Qincheng Stage: Elastic Space
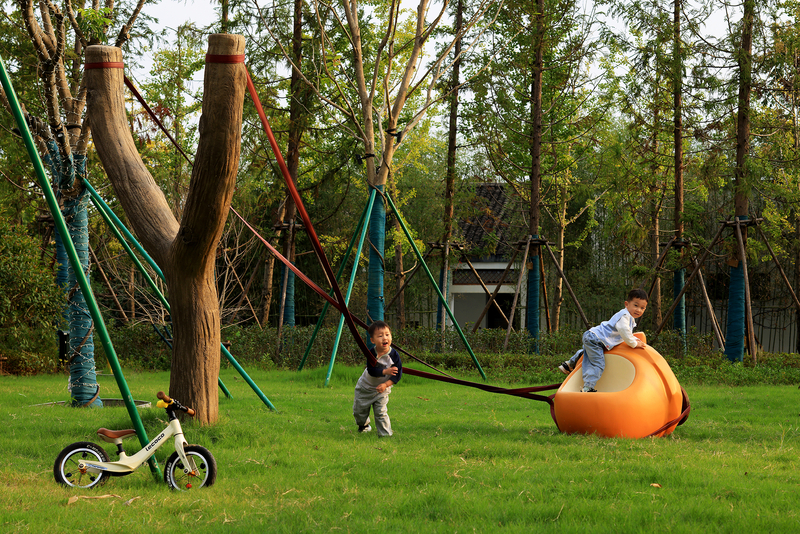
The lawn is the project’s strategic reserve: open, flat, and deliberately under-programmed. The Qincheng Stage, a lightweight scaffold pavilion with canvas panels and string lighting, anchors one edge, ready to host brand events or pop-up exhibitions and equally ready to disappear into the scenery on quiet weekdays.
Daylight on the lawn shows families using it as an unstructured play field, with tree trunks wrapped and guyed and sculptural play elements pulling children across the grass. At dusk, the stage pavilion glows from within, its camouflage-patterned canvas flaps and warm lamps turning a simple frame into a small piece of nighttime architecture. The contrast between the two states makes the design argument plainly: the same ground supports a toddler’s afternoon and a ticketed evening event without physical alteration.
 Pin
Pin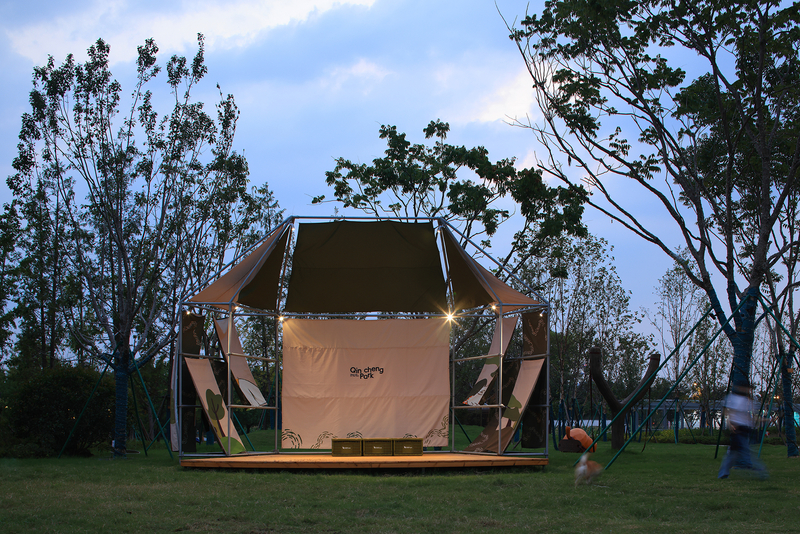 Pin
PinPhoto: Ah Qi
Garden Rooms and Custom Furniture
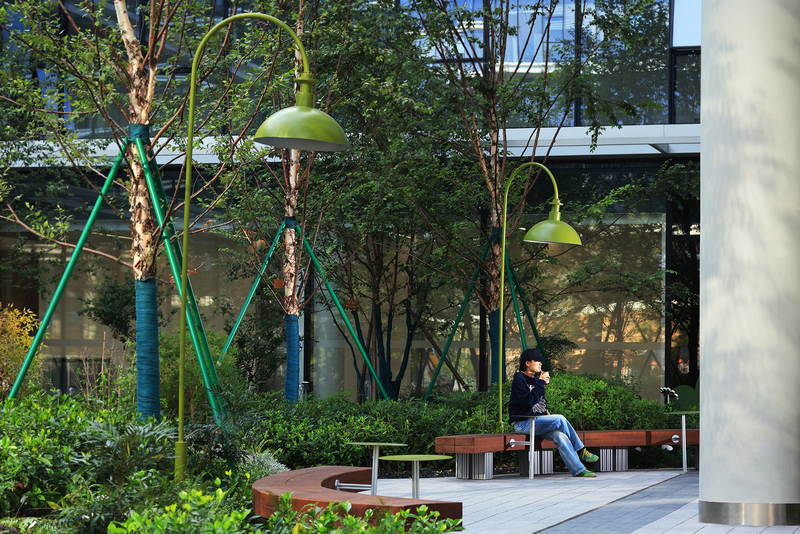
Between the larger set pieces, the park resolves into smaller garden rooms furnished with custom benches — chartreuse steel backrests cut with the park’s leaf-and-creature logo, paired with deep timber-toned slats on slatted green plinths. Oversized dome lamps on arched green stems echo the surrounding saplings’ support frames, a quiet rhyme between furniture and forestry.
These shots document a consistent furniture system: curved timber-look benches with corrugated green bases, laser-cut chartreuse backrests, and lamp posts whose dome shades bend over the paths like desk lamps scaled to the landscape. Set against dense shrub planting and the dark glazing of the office podiums, the two-tone green-and-brown palette feels intentional and calm. The detail work — visible fasteners, slatted supports, curved timber corners — signals craft at a scale most commercial landscapes ignore.
 Pin
Pin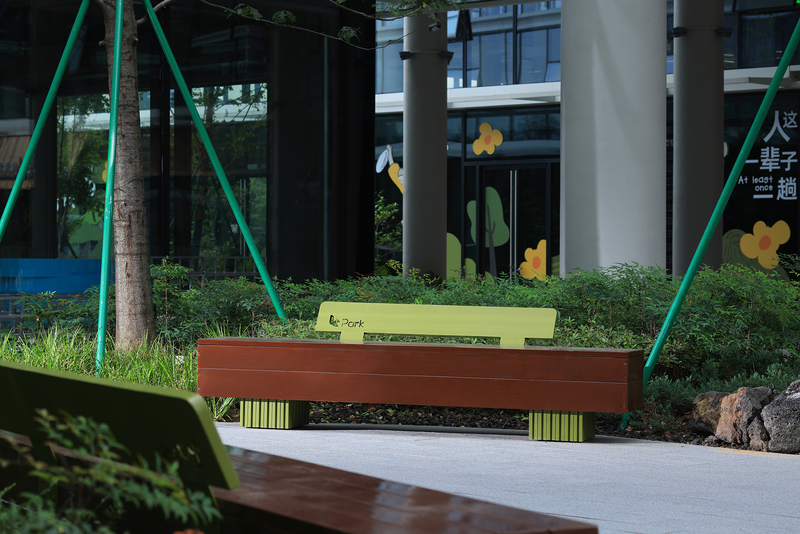 Pin
Pin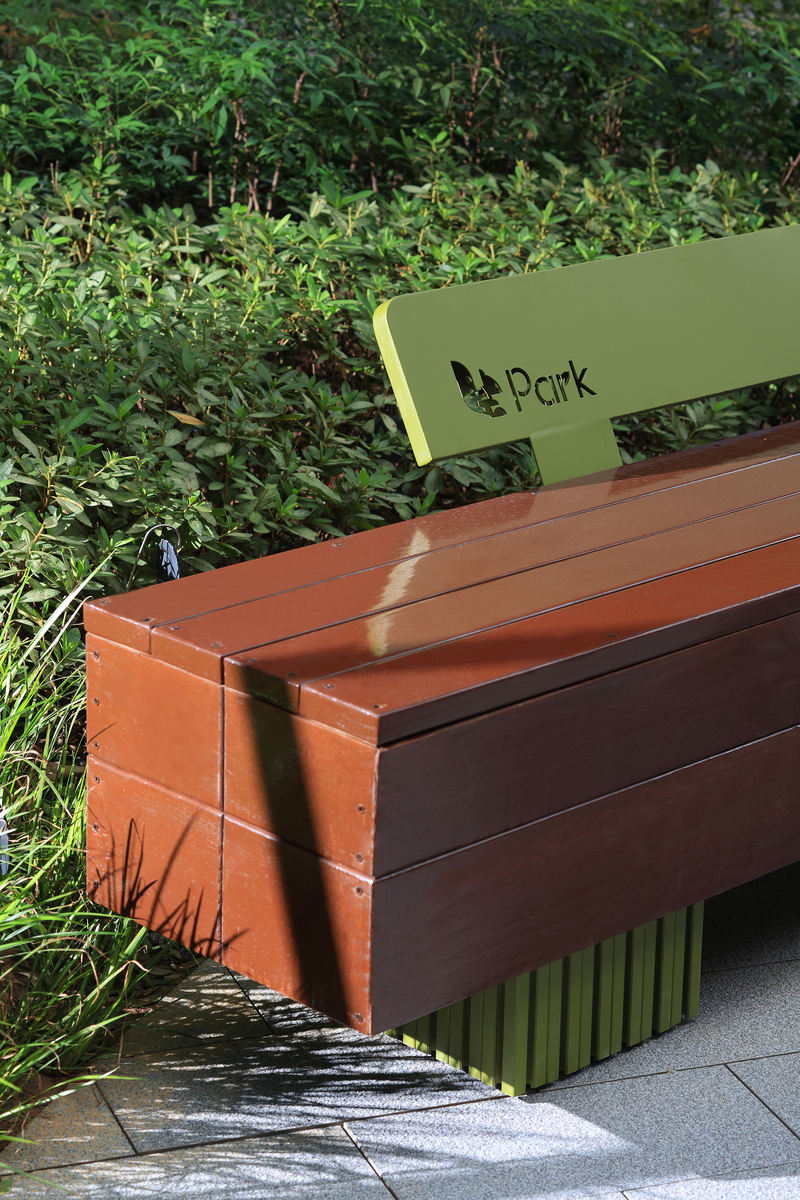 Pin
PinPhoto: Ah Qi
Fuzzy Island and Dog Parking: Pet-Friendly by Design
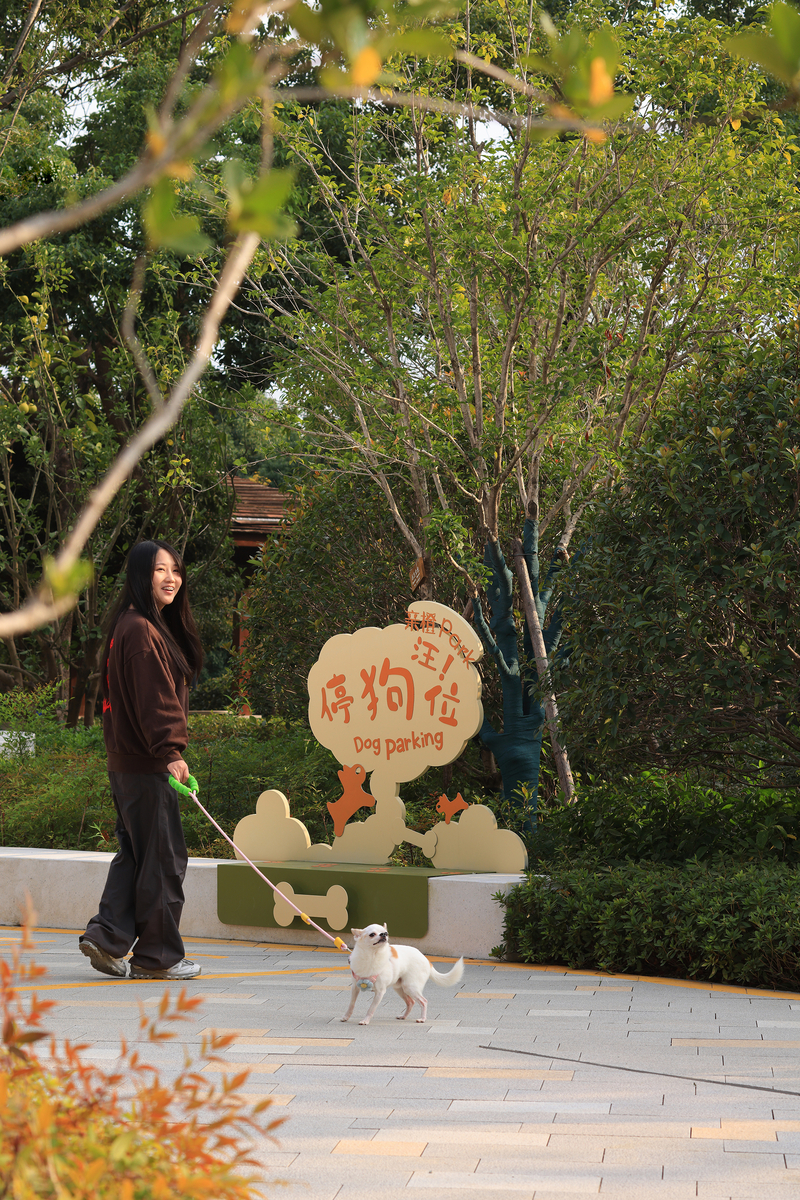
Pet accommodation here is infrastructure, not an afterthought. A dedicated dog parking sign with leash anchors, a monster-faced waste bag dispenser, and play sculptures sized for small visitors turn pet ownership into part of the park’s social script — a community feature that generates return visits retail alone cannot.
The pet amenities share a visual language with the rest of the park: the cloud-shaped dog parking sign with its orange bone-and-pup graphics, the bag dispenser with cartoon eyes and teeth, and the cream creature sculptures beside a red balloon lamp all speak in the same friendly register. These objects are placed at path edges where they are genuinely useful, not clustered for a photo moment. Designing utility with this much charm is what converts a one-time visit into a daily routine for nearby dog owners.
 Pin
Pin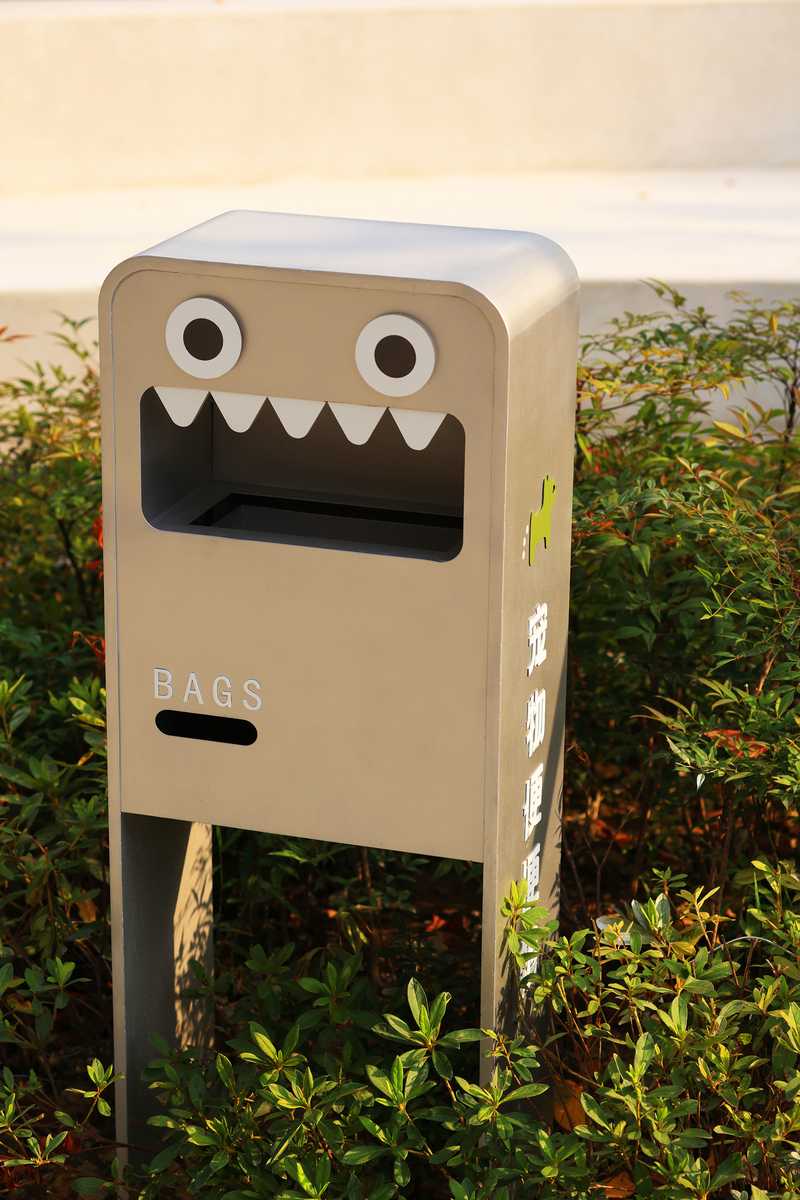 Pin
Pin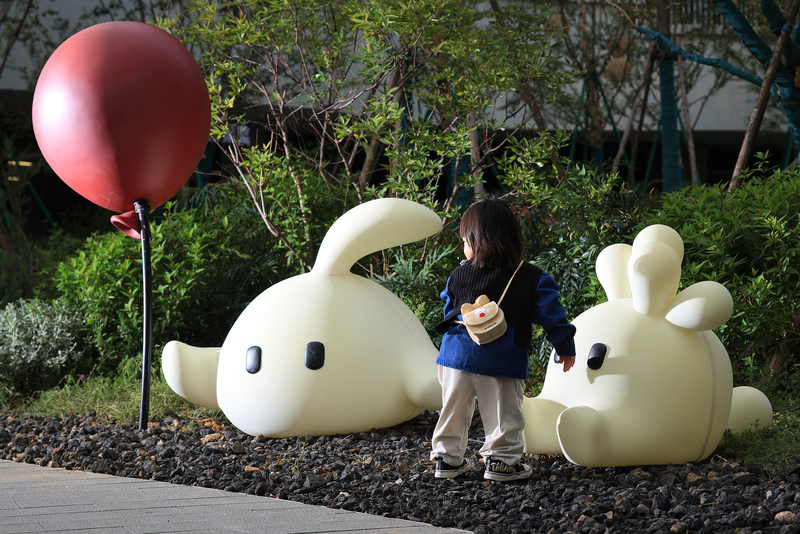 Pin
PinPhoto: Ah Qi
Retail Frontage: Shops on the Park’s Edge
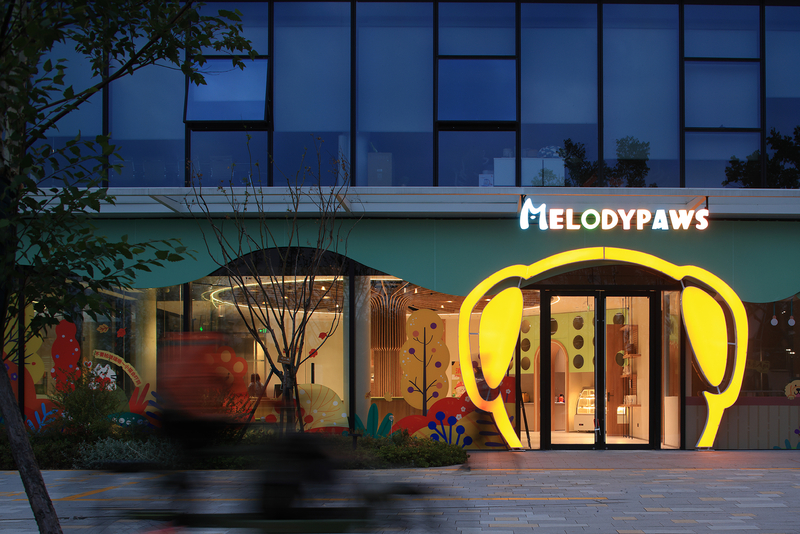
Retail sits at the park’s perimeter, opening onto it with full-height glazing and planted terraces. A pet-themed storefront with glowing yellow ear-shaped signage and cafe frontages wrapped in tropical planting show tenants leaning into the park’s identity rather than competing with it.
The retail images confirm the concept: at dusk, the pet shop’s illuminated facade animates the street edge, while the cafe frontage uses layered palms, ornamental grasses, and curved timber counters to blur the line between tenancy and park. Dogs and strollers pass comfortably along the wide paved promenade. The tenants’ willingness to theme their storefronts suggests the landlord’s design framework is working as intended — commerce present, but costumed as part of the landscape.
 Pin
Pin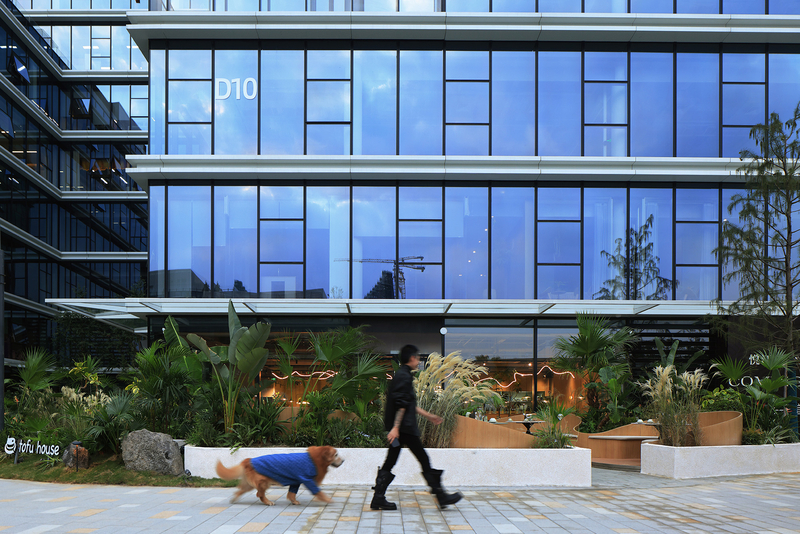 Pin
PinPhoto: Ah Qi
After Dark: The Forest Lights Up
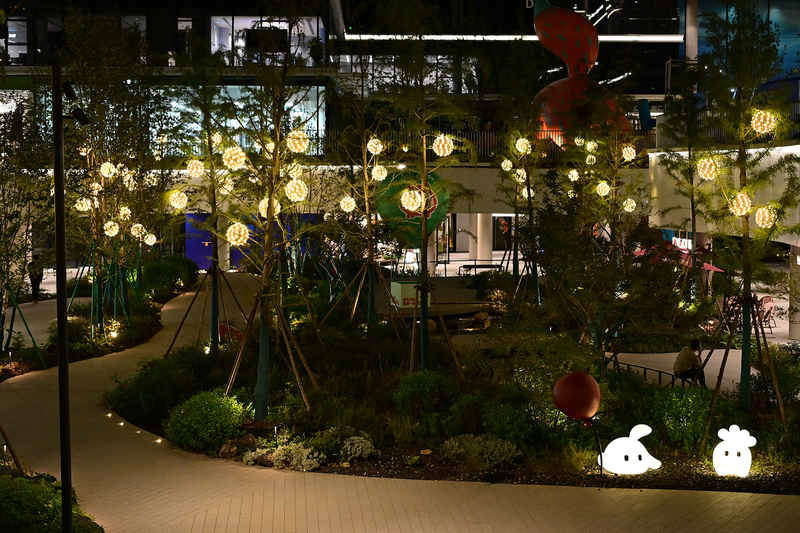
Night reveals the park’s second act. Warm spherical lanterns hang through the tree canopies, creature lamps glow at path level, and the squirrel sculpture reads as a silhouette above it all. The lighting design keeps the ground plane gently lit while letting the tree layer sparkle — atmosphere engineered without glare.
The night view shows dozens of woven globe lights suspended among the trees, glowing creature figures at ground level, and the red balloon lamp marking the path edge, with the illuminated office interiors behind. The layering is careful: sparkle above, warm pools at seating, darkness retained in the planting beds. It proves the park was designed for the hours after office workers leave — precisely when a commercial landscape usually goes dormant.
 Pin
PinPhoto: Ah Qi
Reading the Site from Above
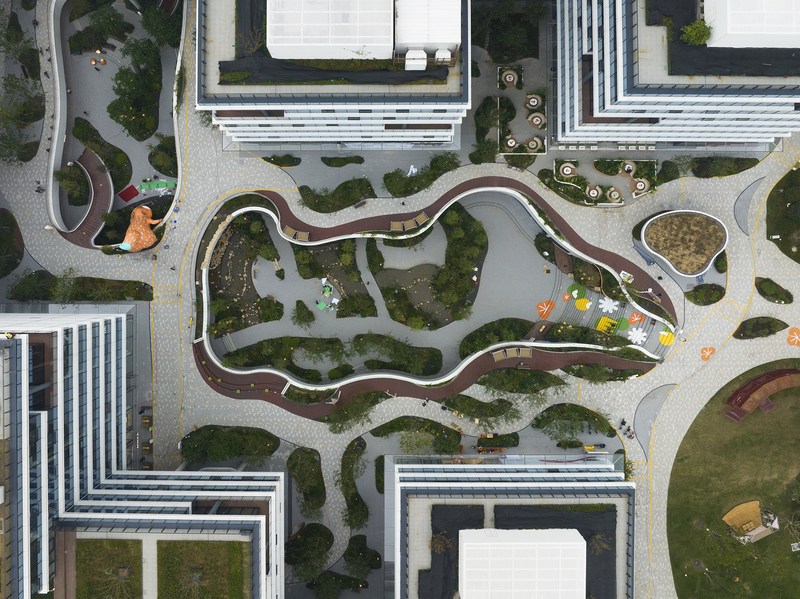
The aerial view clarifies the planning logic: a sinuous dark walkway loops around informal planting islands, tying four building frontages into one continuous public room. The geometry is loose on purpose — curved edges produce the slow movement and incidental encounters the design brief depends on.
From directly above, the park reads as a single meandering gesture drawn through a grid of office blocks and roof terraces. The dark band of the walkway encloses green islands of varying size, with colored play surfaces and the orange squirrel visible as punctuations. The plan makes clear that circulation was the primary design act: one well-shaped loop does the work of many smaller interventions.
 Pin
PinPhoto: Ah Qi
What the Park Gets Right — and What It Asks of Its Operators
Strengths: Atmosphere Engineered as Infrastructure
The project’s deepest strength is behavioral: every zone offers a legitimate reason to stop — a shaded counter for a laptop, a lawn for a picnic, a sculpture for a child, a hook for a leash. The furniture system is consistently detailed and clearly bespoke, giving the whole site a recognizable identity without relying on signage. And the Forest Isle Spirits IP is integrated with rare discipline, adding narrative without visual clutter.
Limitations: IP Charm Carries a Maintenance Bill
The same qualities that make the park appealing create operational demands. Painted stair graphics, fabric canopies, and dozens of small sculptural objects will weather quickly in Hangzhou’s humid climate and require a refresh budget most property managers underestimate. The deliberate under-programming of the lawn and stage also depends entirely on active curation; without a steady events calendar, elastic space can read as empty space. Finally, the IP’s subtlety is a gamble — visitors who never notice the hidden figures experience a pleasant park, but not the full story.
A Case for the Slow Commercial Landscape
Qincheng Park argues that commercial value in office districts follows dwell time, not frontage. By treating engagement as the precondition and spending as the byproduct, ProA Design offers a working model for developers of similar business parks: landscape first, retail at the edges, identity carried by furniture and small narrative objects rather than billboards. It suits operators willing to invest in programming and maintenance over years, not months. If commerce only thrives here when people are allowed to do nothing first, what does that suggest about how the rest of our commercial spaces are designed?
FAQs
Who designed Qincheng Park in Hangzhou?
Qincheng Park was designed by ProA Design, a strategic design studio specializing in property commerce, park renewal, and cultural-tourism integration. The design team included Sharon Shi, Lin Limin, Dai Yue, and Xie Jiaqi, with ProA Design also serving as general contractor.
What is the design concept of Qincheng Park?
The concept is a breathing, nature-led commercial park where commerce recedes into the background. A core IP called the Forest Isle Spirits is subtly embedded in paths, rest nodes, and surfaces, while flexible spaces like the Qincheng Stage let community, culture, and retail overlap without fixed borders.
Where is Qincheng Park located and how large is it?
Qincheng Park is located in Hangzhou, Zhejiang Province, China. The site covers 47,984 square meters. The project began in August 2024 and was completed in December 2025 as a comprehensive commercial atmosphere enhancement for an office-dominated district.
Is Qincheng Park pet-friendly?
Yes. Pet-friendliness is built into the park’s fabric, including leash hooks beside benches, a dedicated dog parking area with leash anchors, a play zone called Fuzzy Island, and waste bag dispensers. The aim is to encourage relaxed daily visits from pet owners in the surrounding community.
Get gorgeous projects via email
