

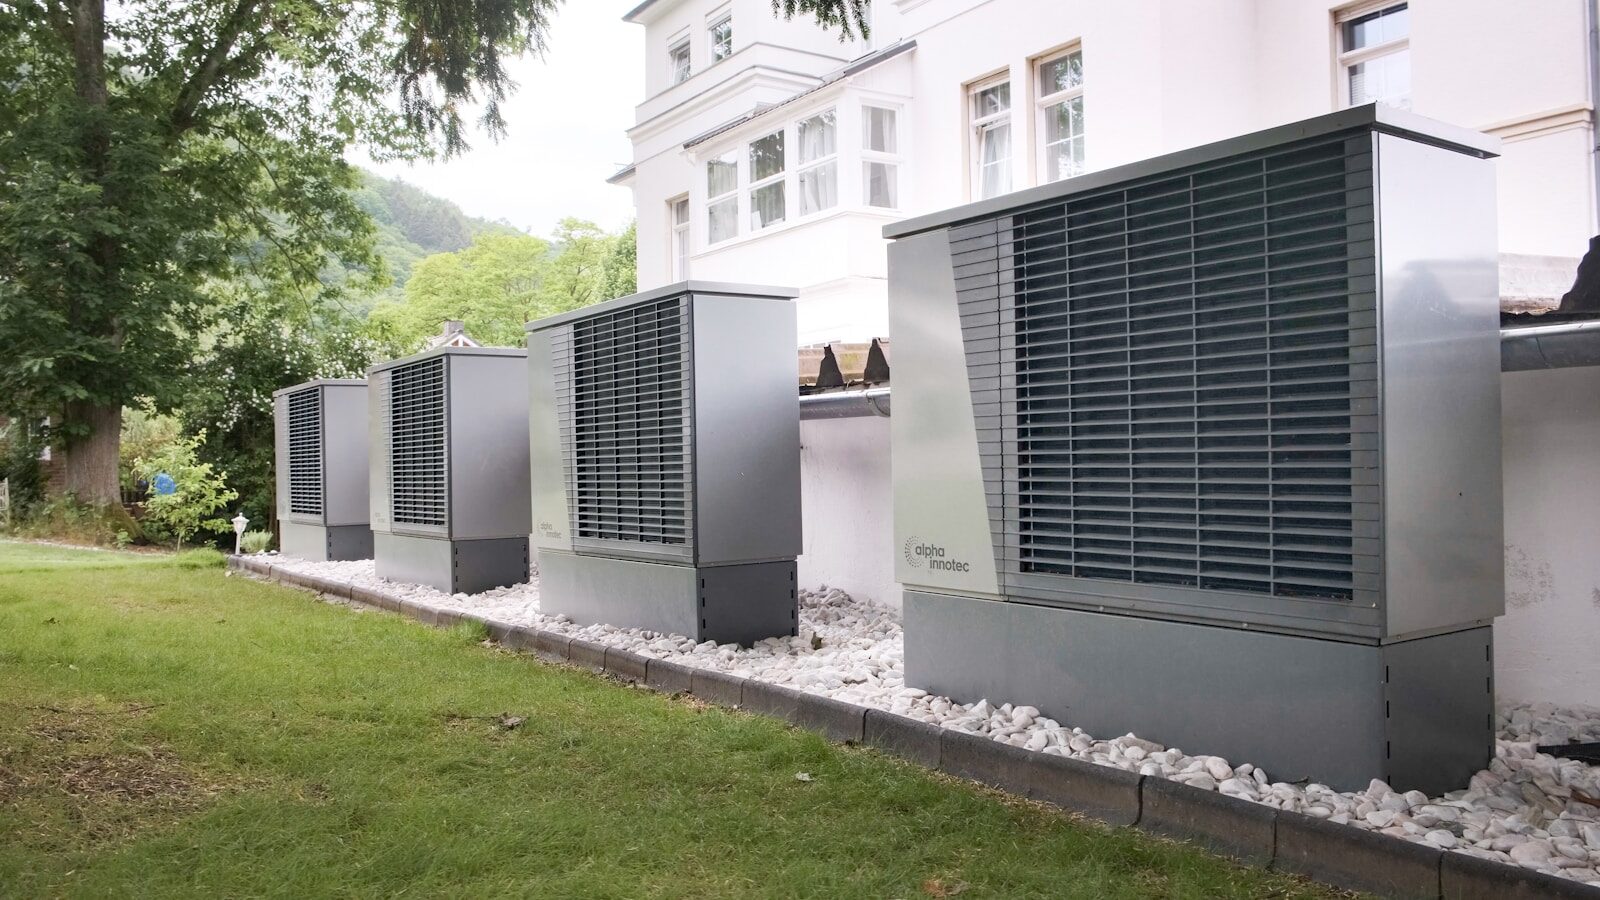
A heat pump is part of a heating system, not a stand-alone appliance choice. Before deciding whether one suits a property, it is useful to understand how the building loses heat, how rooms currently receive warmth and where outdoor and indoor equipment could be placed.
Start with the building fabric
Insulation and draught reduction can lower the amount of heat a home needs, but the appropriate measures vary by construction. Older solid-wall homes, cavity-wall properties and later extensions should not be treated as if they perform identically. Ventilation must also remain adequate when draughts are reduced.
Review emitters and temperatures
Heat pumps commonly operate with lower water temperatures than traditional boiler systems. Radiators or underfloor heating therefore need to deliver the required room heat at those conditions. That may mean checking radiator sizes, pipework and controls rather than assuming every component must be replaced.
Plan locations carefully
An air-source outdoor unit needs suitable airflow, access and a position that considers neighbours and everyday use. A hot-water cylinder and other internal components also require space. Ground-source systems involve a different assessment of land and ground works, so the two technologies should not be conflated.
Use a room-by-room assessment
Rules of thumb cannot replace a proper heat-loss calculation. A qualified installer should consider the whole property, existing system and household needs. Homeowners exploring Heat Pumps can then discuss realistic design options without relying on absolute savings or payback claims.
Readiness is not about achieving a perfect building before asking for advice. It is about gathering accurate information so that the proposed system, emitters and controls can be designed as one connected solution.
Gather useful information beforehand
Recent energy use, floor plans, radiator sizes and notes on rooms that struggle to warm can improve the first conversation. Mention planned extensions or insulation work because future heat demand may differ from today’s. This preparation does not replace surveying or design, but it helps questions focus on the real property rather than a generic example.
Understand how heat is distributed
Comfort depends on more than the heat source. Pipe sizes, flow rates, balancing and controls influence whether warmth reaches each room effectively. An older system may have been altered over time, leaving some circuits easier to serve than others. A survey should identify these constraints and explain any recommended changes. Simply replacing the appliance without considering distribution can leave the underlying comfort problem unresolved.
Discuss hot-water needs separately
Space heating and domestic hot water have different patterns. Household size, bathing habits and available cylinder space all matter. A system should be designed around realistic use rather than an assumed average that does not fit the occupants. The discussion may cover cylinder capacity, recovery and control, but it should avoid promising an exact result without the necessary assessment.
Consider noise and neighbours
An air-source outdoor unit contains a fan and compressor, so siting deserves thought. Manufacturer data, distance, reflective surfaces and operating conditions all influence how sound is experienced. Access for maintenance and unobstructed airflow are also essential. A convenient empty corner is not automatically the right position if it restricts air or places the unit close to a sensitive window.
Look at electrical capacity and controls
The assessment should review the relevant electrical supply and how the proposed heating controls will work. Time schedules, weather compensation and room control can affect comfort and performance, but complicated settings are not useful if the household cannot understand them. Ask what normal operation will look like, which adjustments occupants should make and who will explain the system at handover.
Compare design assumptions
When reviewing proposals, check whether they use a room-by-room heat-loss calculation, the same design temperatures and a clear account of emitter changes. A headline output figure alone does not show whether the system suits the building. Differences between proposals may come from assumptions rather than equipment quality. Asking for those assumptions makes the comparison more meaningful.
Plan commissioning and aftercare
Installation is not the final step. The system needs commissioning, controls need setting and occupants need a practical handover. Keep design information, operating instructions and maintenance requirements together. After the first period of cold weather, questions may emerge about schedules or room balance. Knowing how those observations will be reviewed supports steady operation without making unverified promises about savings.
Review performance without chasing a headline number
Energy use varies with weather, occupancy and comfort settings, so one bill cannot prove how the system performs. Compare like periods, note significant household changes and raise persistent comfort issues during aftercare. This measured review is more useful than expecting an absolute saving that no responsible design can guarantee.
Get gorgeous projects via email
