

On Weizhou Island, China’s youngest volcanic island, Funs Creative Design Consultant has built an argument that geology itself can be hospitality. Puinn Hotel, a 4,500-square-meter retreat completed in January 2024, translates the island’s lava fields and sea-carved cliffs into red natural stone, cave-like vaults, and courtyards washed in filtered daylight. Led by design director Luo Bin with lighting by Owen Lighting Design, the project treats the hotel as an “oasis”: inward-looking, shaded, and quietly theatrical. In a resort market crowded with interchangeable beach minimalism, Puinn matters because every material and spatial decision is rooted in the specific ground it stands on.
| Project Name | Puinn Hotel |
| Architect / Designer | Funs Creative Design Consultant — Design Director Luo Bin; team: Feng Hao, Zhang Hongming, Zhou Zengni |
| Location | Weizhou Island, Guangxi, China |
| Floor Area | 4,500 m² (floor area) |
| Year Completed | January 2024 |
| Lighting Design | Owen Lighting Design |
| Photography | Liu Wei, Leng Feng |
Lava as Material Logic: How a Volcanic Island Wrote the Brief
The site handed the designers both a gift and a problem. Weizhou’s volcanic origin and eroded coastline give the island a powerful identity, but its gentle tropical climate and open sea views tempt every resort toward the same glassy, outward-facing formula. Funs Creative’s parti (the organizing idea behind the design) inverts that expectation: the hotel turns inward around an atrium and sunken lounge, condensing daylight into a protected “hidden oasis” rather than dissolving the building into panorama.
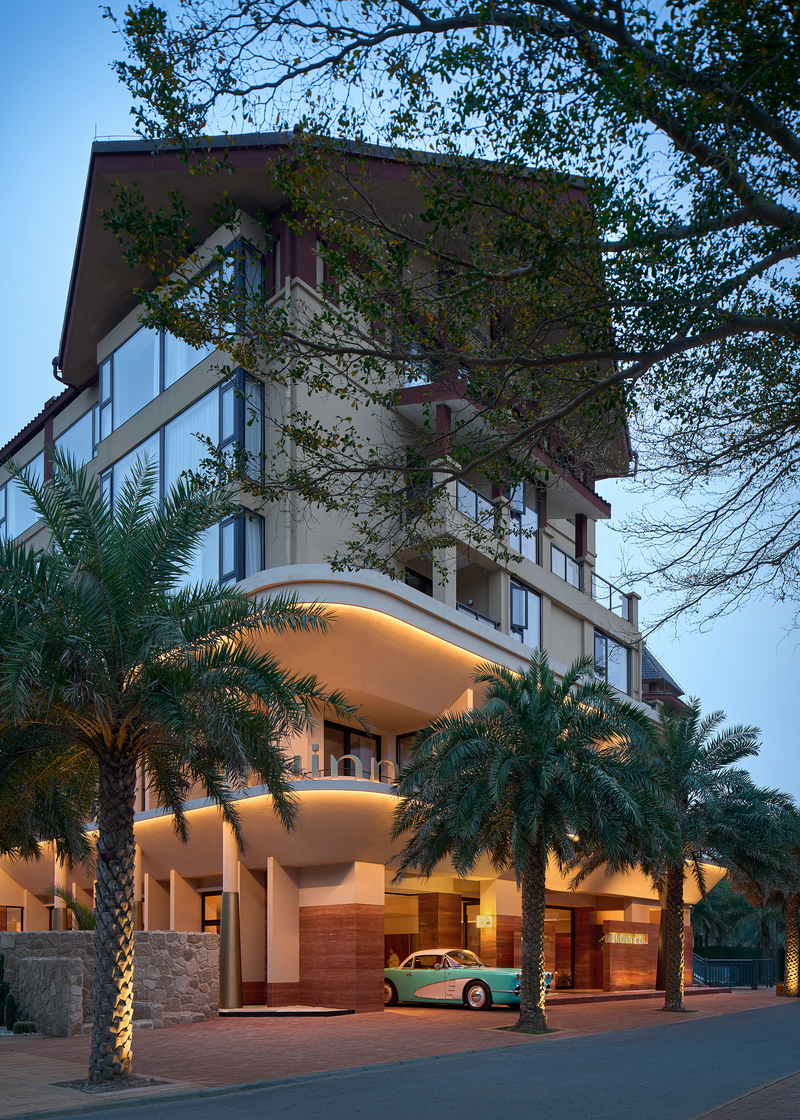
The massing supports this reading. Deep roof overhangs and a curved, streamlined canopy shade the base of the building, while the lower registers of the facade shift to red natural marble — a direct metaphor for flowing lava that sets the architecture against the surrounding greenery instead of camouflaging it. That same red stone then migrates indoors, surfacing as the reception desk, atrium planters, and lounge wainscoting, so exterior identity and interior spatial logic remain one continuous material argument. The payoff is practical as well as poetic: shaded thresholds temper the tropical sun, and the inward section delivers privacy and calm that a view-driven plan could not.
 Pin
PinPhoto: Liu Wei, Leng Feng
Seen at dusk, the hotel reads as a stack of contrasting registers: a red-stone base, a pale curved canopy traced with concealed cove lighting, and a dark, deeply overhanging roof above glazed guest floors. Palm trunks uplit from the street knit the building into its tropical setting, while a vintage car parked beneath the porte-cochère signals the retro-leaning hospitality inside. The composition shows how the facade communicates the volcanic narrative before a guest ever crosses the threshold.
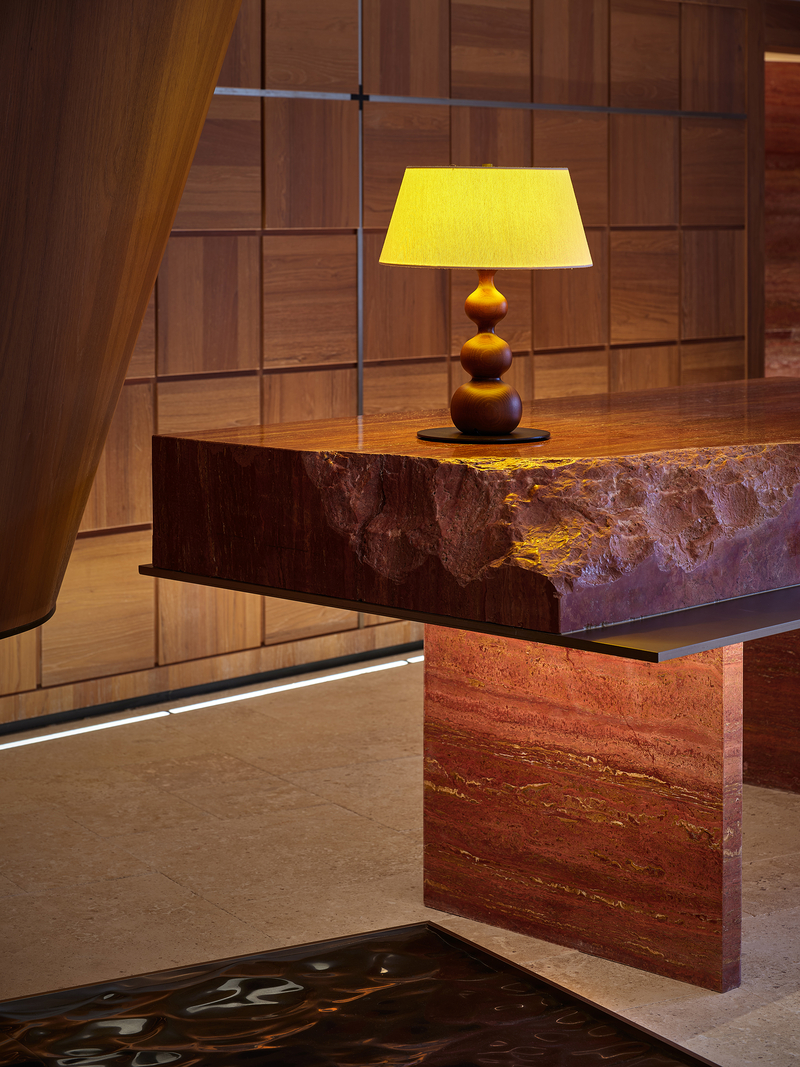
Design Decision: The monolithic red-stone reception desk was left with a raw, fractured edge instead of a honed one. Funs Creative reads those natural nicks as eruptions frozen mid-flow and as the profile of marine-eroded cliffs — turning a finishing "flaw" into the hotel's geological signature.
Inside Puinn Hotel: A Room-by-Room Walkthrough
Arrival: A Reception Desk Cut From the Island’s Story
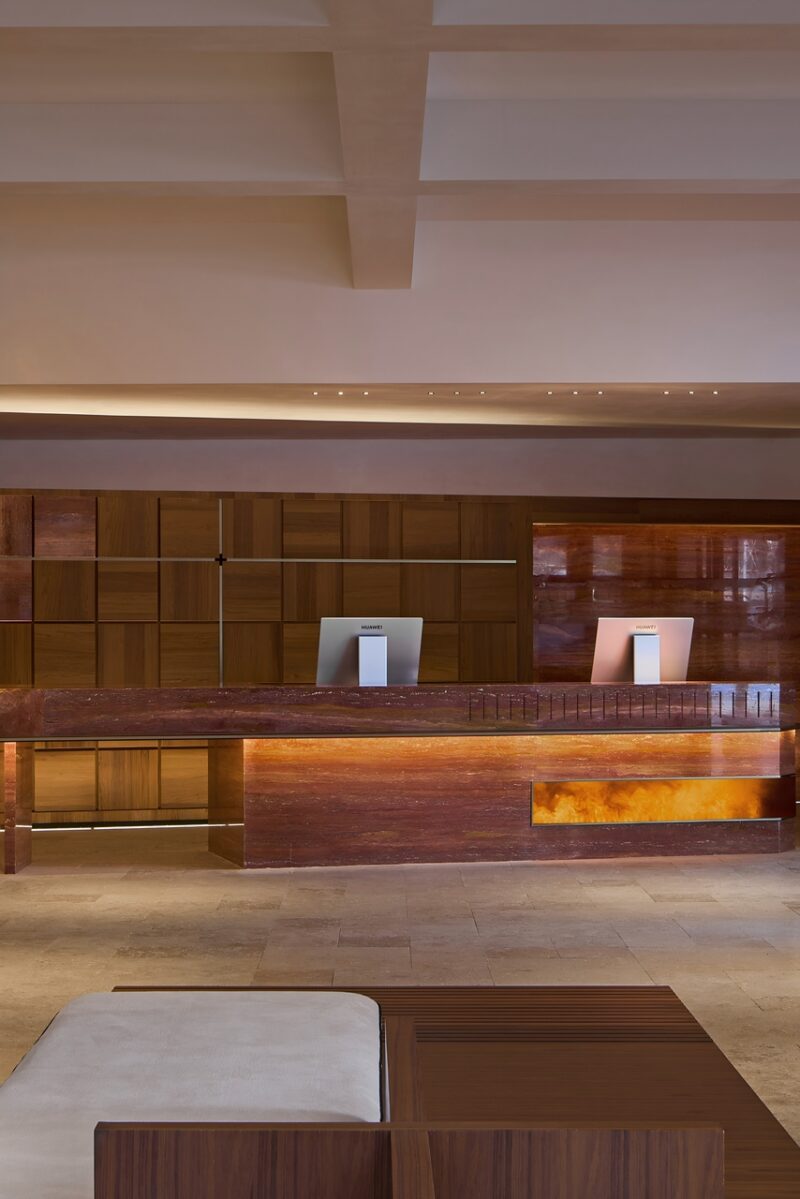
The lobby stakes the hotel’s claim immediately. A long counter of red natural stone runs beneath a gridded timber wall, its warm tones lifted by concealed cove lighting and an amber backlit panel. The fenestration-free backdrop (the deliberate absence of openings behind the desk) keeps attention on material and texture rather than view. Travertine flooring in soft beige lets the red monolith dominate without visual competition, and a low upholstered bench establishes the relaxed, residential register the public areas sustain.
 Pin
PinPhoto: Liu Wei, Leng Feng
The reception counter stretches as a single horizontal band of veined red stone below a coffered ceiling. Behind it, a checkerboard of timber panels alternates grain direction, giving the wall depth under raking light. The glowing amber inset in the desk face works like a vein of magma, reinforcing the lava metaphor at the exact point where guests first touch the building. It is a disciplined piece of interior architecture: one material event, framed calmly.
 Pin
PinPhoto: Liu Wei, Leng Feng
This detail shows the desk’s most argued-over centimeters: a rough-split stone edge left unpolished above a smooth sawn face, capped by a turned-wood gourd lamp with a fabric shade. The juxtaposition of raw fracture and fine millwork condenses the whole project into a tabletop. A dark reflective floor inset below catches the lamplight like standing water, a quiet nod to the island’s marine erosion.
The Atrium Oasis: Toplight Over a Sunken Lounge
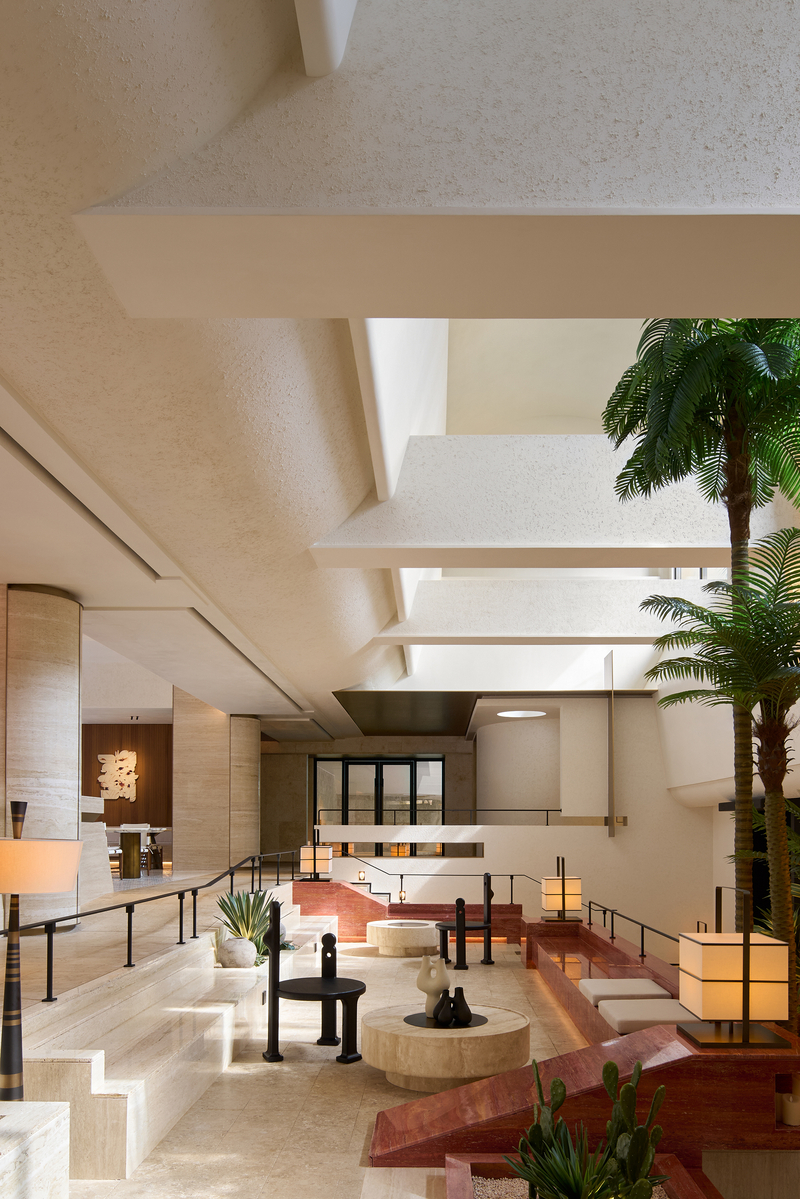
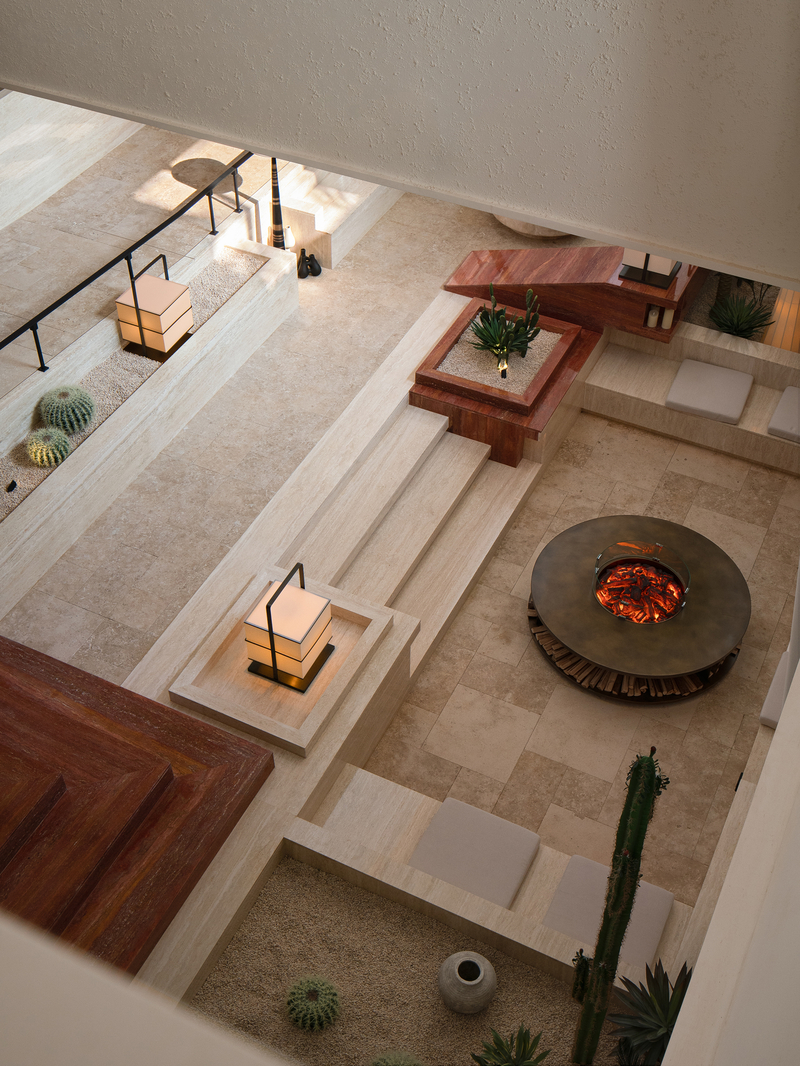
The core public space is organized in section, not plan. A patio-style atrium pulls daylight down through staggered white baffles, while the floor steps down into a sunken lounge edged in red travertine. The level changes organize vertical circulation and create distinct social pockets — fire pit, planted rockery, reading steps — without a single partition. Lantern-like floor lamps and cacti in gravel beds give the space the character of a shaded desert garden, an inward-focused counterpoint to the beach outside.
 Pin
PinPhoto: Liu Wei, Leng Feng
Light arrives already sculpted: angled ceiling baffles slice the toplight into soft parallel washes that graze the textured plaster. A tall palm rises through the void, scaling the space and marking the descent to the sunken seating. Red travertine benches step down alongside pale stone treads, so the volcanic color literally underlies the social heart of the hotel. The black metal handrail is drawn thin, keeping the section legible.
 Pin
PinPhoto: Liu Wei, Leng Feng
From above, the atrium reads almost as a landscape plan: a round fire bowl stocked with timber, cushions set into stone niches, and cacti planted in gravel fields. The aerial view reveals the precision of the terracing — red travertine platforms interlock with beige stone steps like cooled lava meeting sand. It confirms that the “oasis” theme is executed through landform, not decoration.
Lounges and Tea Corners: Retro Ease at Arm’s Reach
Around the atrium, lounge zones mix mid-century silhouettes with island materials. Slatted timber platform daybeds, bulbous turned-wood lamps, and saddle-leather chairs sit against red travertine wainscoting, while art — from a faceless figure in an orange suit to relief panels in plaster — keeps the walls playful. Furniture placement is deliberately loose, echoing the brief’s “freely placed” vacation scenes, and window openings are framed low so seated guests look into greenery rather than sky.
 Pin
PinPhoto: Liu Wei, Leng Feng
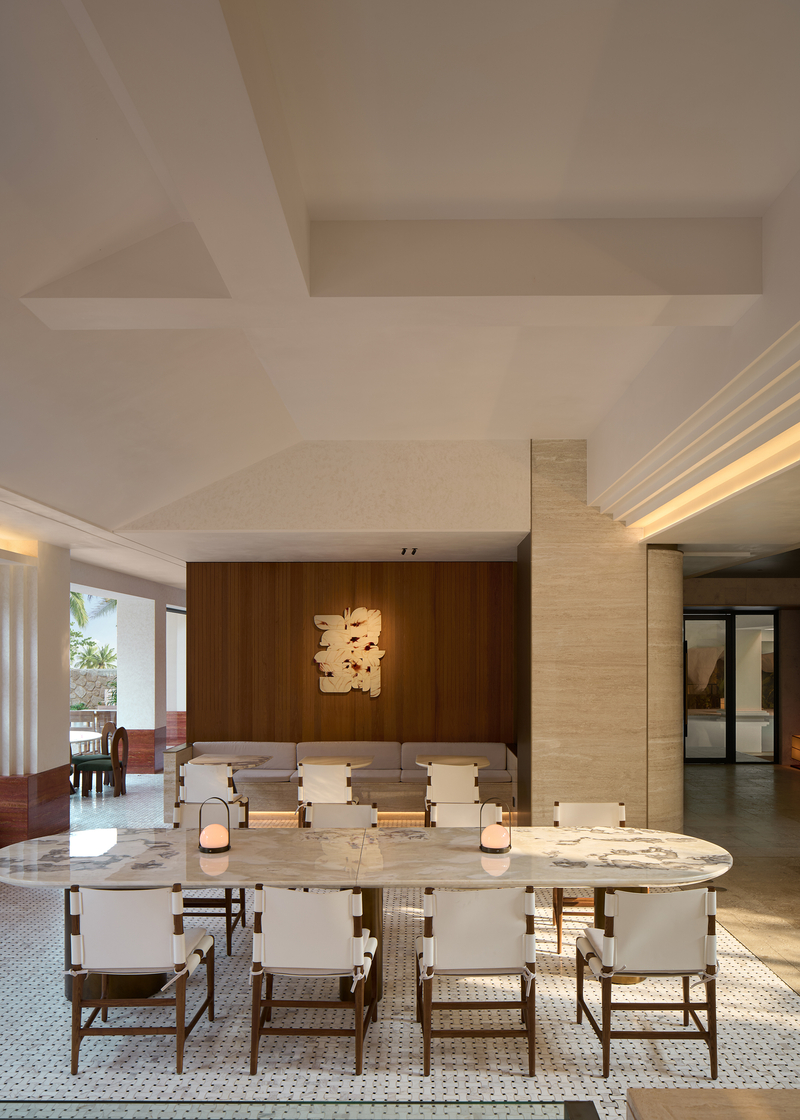
An oval slab of dramatically figured marble anchors this lounge table, ringed by white leather sling chairs whose brass fittings catch the lantern light. Behind, a walnut feature wall carries a sculptural cream relief, and the ceiling folds into faceted planes that recall the atrium’s baffles. The mosaic-dot floor tightens the composition underfoot. It is a study in how pattern, when confined to one plane at a time, reads as calm rather than noise.
 Pin
PinPhoto: Liu Wei, Leng Feng
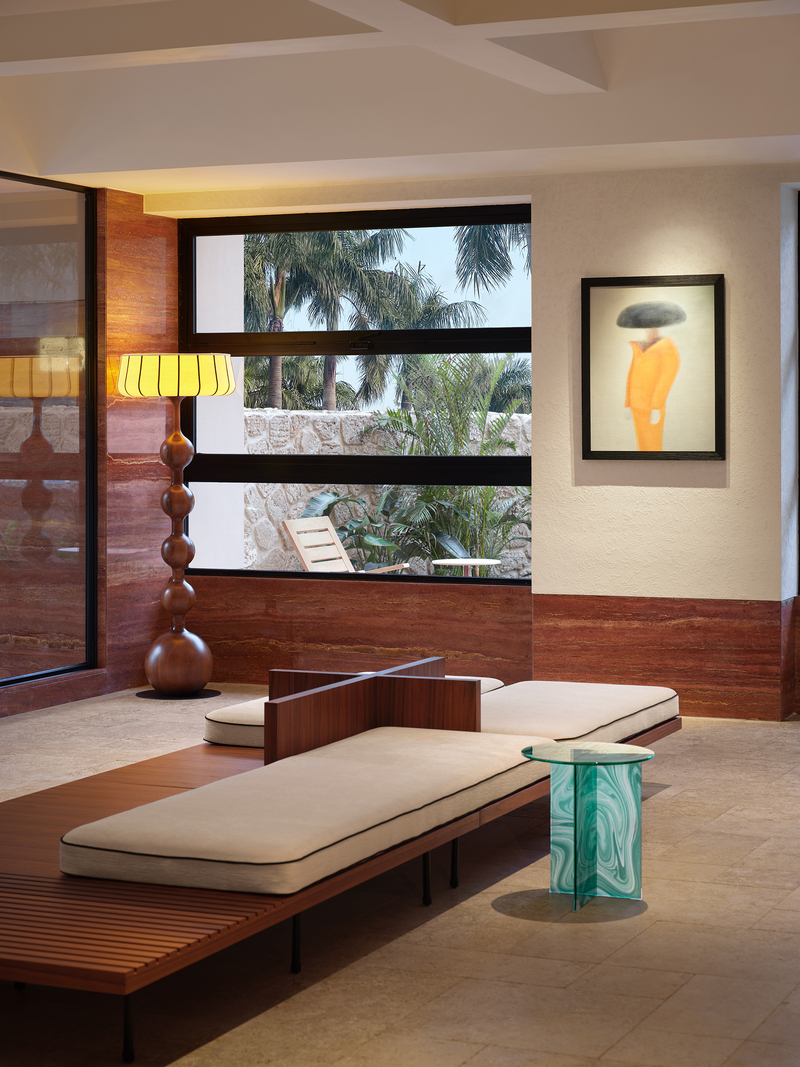
Twin daybeds on a slatted teak platform occupy the foreground, their piped cushions angled toward a garden window framing palms and a stone wall. A four-ball turned floor lamp with a pleated yellow shade supplies the retro accent, while a swirled-glass side table in sea green introduces the only cool note in a warm palette. The red travertine dado behind ties the corner back to the volcanic story.
The Restaurant: A Coral Canopy Over Mosaic Ground
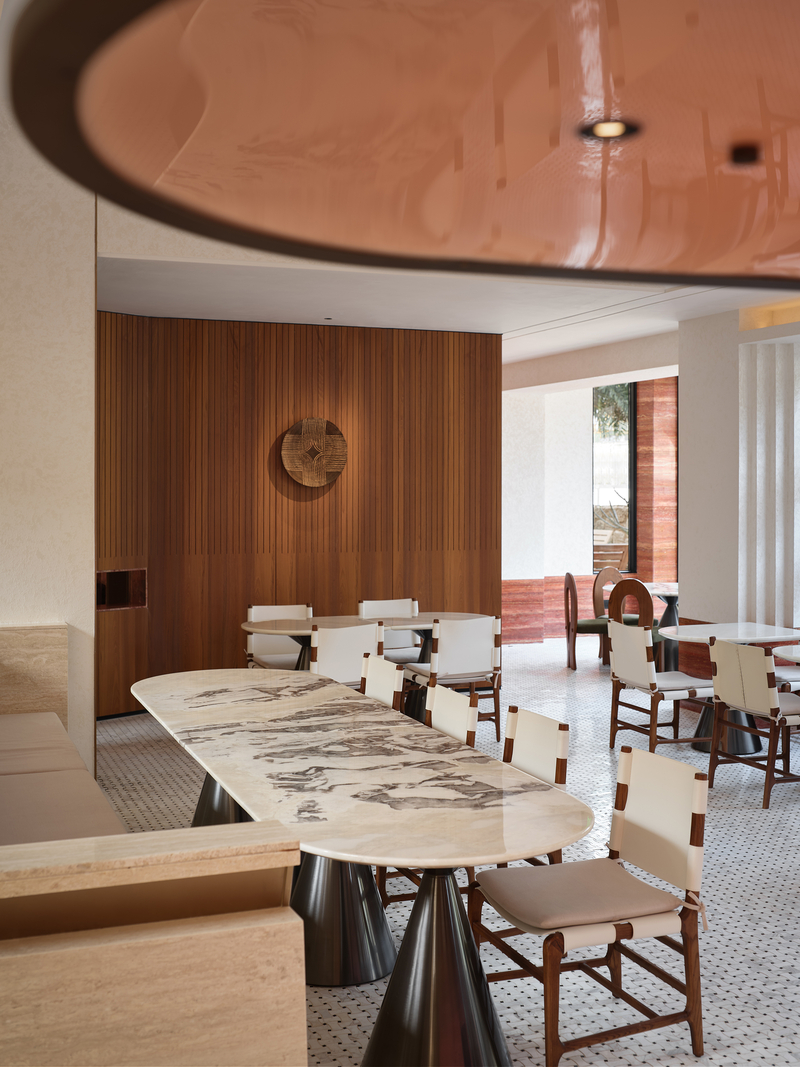
Dining sits under the project’s boldest ceiling move: a vast glossy disc in muted coral that hovers like a lacquered parasol, bouncing warm light onto the tables below. Beneath it, cone-based pedestal tables with marble tops pair with white sling-back chairs in wood frames, and a fluted walnut wall carries a single carved medallion. The dotted mosaic floor cools the composition and hides wear — a pragmatic choice for a high-traffic room that still photographs cleanly.
 Pin
PinPhoto: Liu Wei, Leng Feng
Shot from beneath the coral disc, the frame layers three ceiling conditions — lacquered canopy, flat white plane, and daylight beyond — demonstrating how the restaurant modulates intimacy across one open room. The long communal table’s marble top carries painterly gray veining that reads like ink-wash landscape. Chairs tie leather to timber with visible straps, an honest detailing move consistent with the hotel’s crafted, slightly nostalgic voice.
The Pool: Swimming Inside a Karst Legend
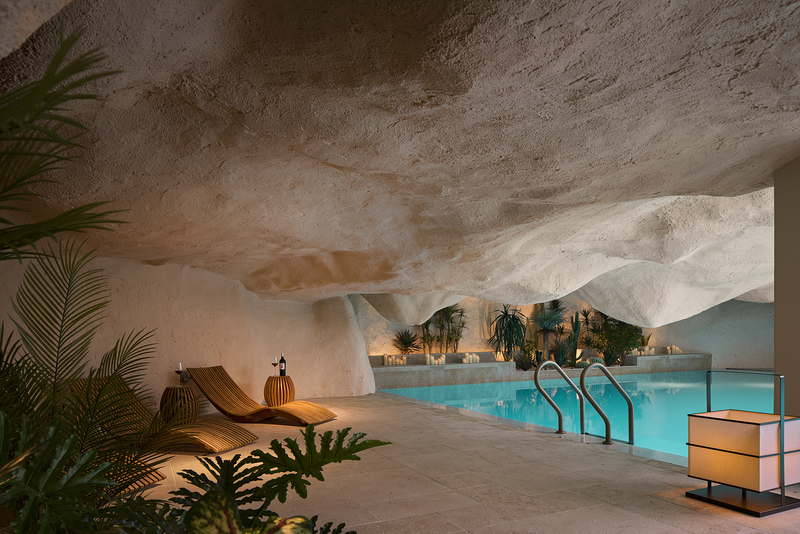
The pool area is the hotel’s most literal piece of storytelling, inspired by the legend of a hidden underground spring. Sculpted plaster billows overhead like the ceiling of a natural karst cave (limestone terrain carved by water), compressing and releasing space over the turquoise basin. Candles line a planted ledge of tropical species, and ribbed timber loungers stand in for cave furniture. Lighting stays low and warm, so the water itself becomes the brightest surface — a ceremonial focus for what the designers call a dialogue with nature underwater.
 Pin
PinPhoto: Liu Wei, Leng Feng
The rendered ceiling folds and sags in convincing geological rhythms, its rough texture catching grazing light while the pool glows aqua below. A ledge of ferns, dracaena, and candle clusters runs the basin’s far edge, blurring where architecture ends and grotto begins. Sinuous slatted loungers and a paper-shaded lantern add crafted counterpoints to the cave’s roughness. The scene shows scenography and spatial design working as one discipline.
Wabi-Sabi Rooms: Texture as Quiet Therapy
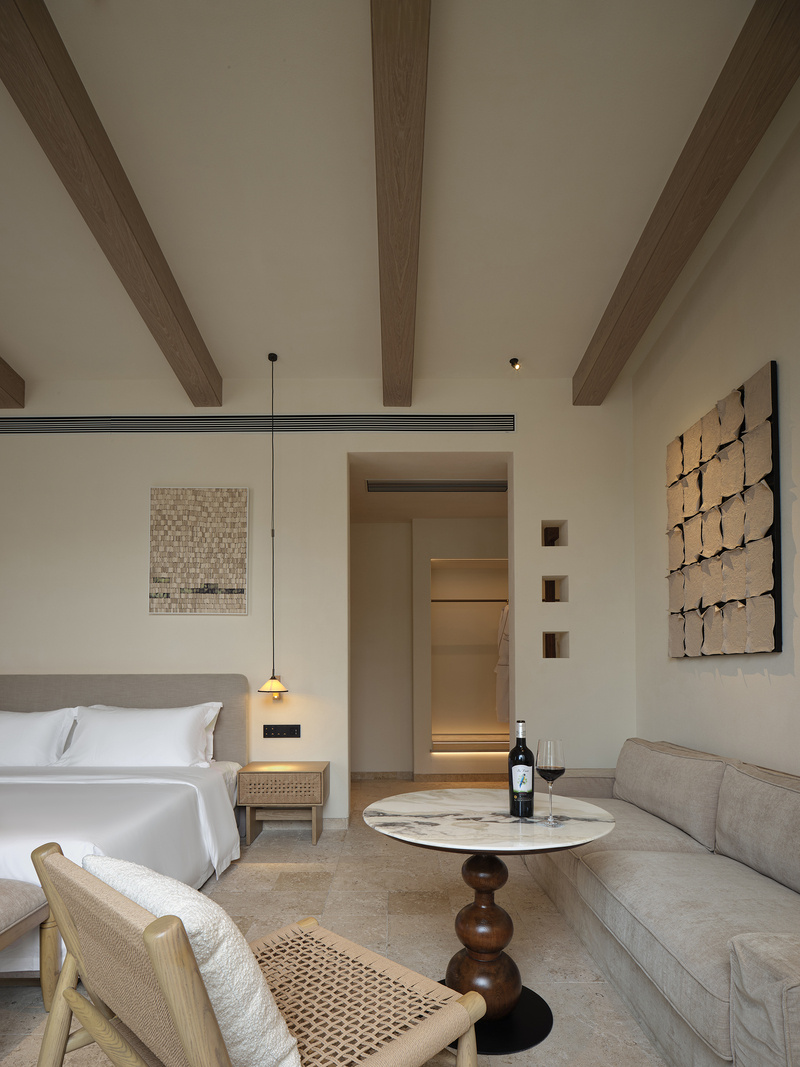
The first of three room styles pursues simplicity and nostalgia. Ceilings carry pale timber beams over lime-washed walls; floors run in tumbled travertine; and the palette holds to sand, oat, and bone. Furniture mixes woven-cord chairs, a linen slipcovered sofa, and a marble-topped table on a turned walnut base, while relief artworks in clay tones stand in for color. Even the bath is treated as furniture — a travertine monolith placed in the bedroom’s light rather than hidden away.
 Pin
PinPhoto: Liu Wei, Leng Feng
Timber beams pace the ceiling above a low upholstered headboard, with a pendant light dropped on a bare cord to a brass shade. Niches punched into the wall read as miniature windows, borrowing wabi-sabi’s affection for shadow. A woven bench and rattan-front nightstand keep every surface tactile. With wine set on the marble table, the room stages exactly what the brief promises: a tranquil, healing environment built from texture, not ornament.
 Pin
PinPhoto: Liu Wei, Leng Feng
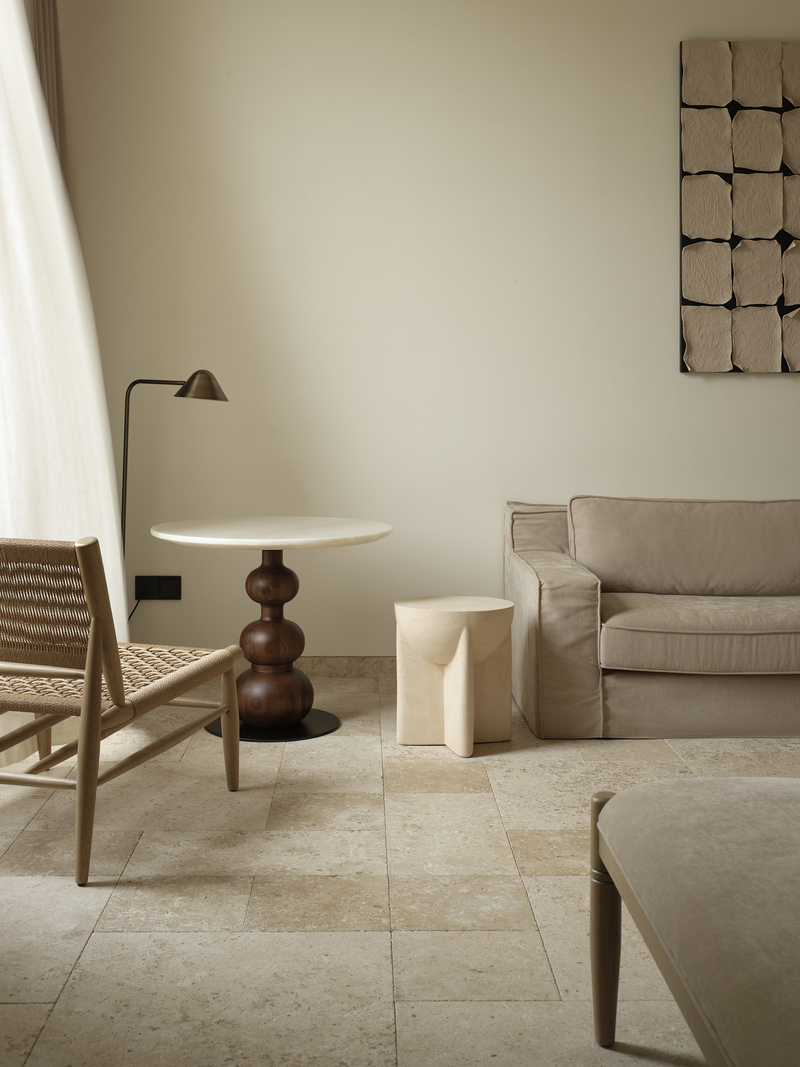
The sitting corner assembles the style’s greatest hits at close range: paper-cord weave, walnut turned into soft gourds, a three-legged sculptural stool, and a grid of clay tiles mounted as wall art. Light through sheer curtains flattens contrast, letting the travertine floor’s mottling supply the pattern. Nothing here is glossy; every material would age visibly, which is precisely the point of the aesthetic.
 Pin
PinPhoto: Liu Wei, Leng Feng
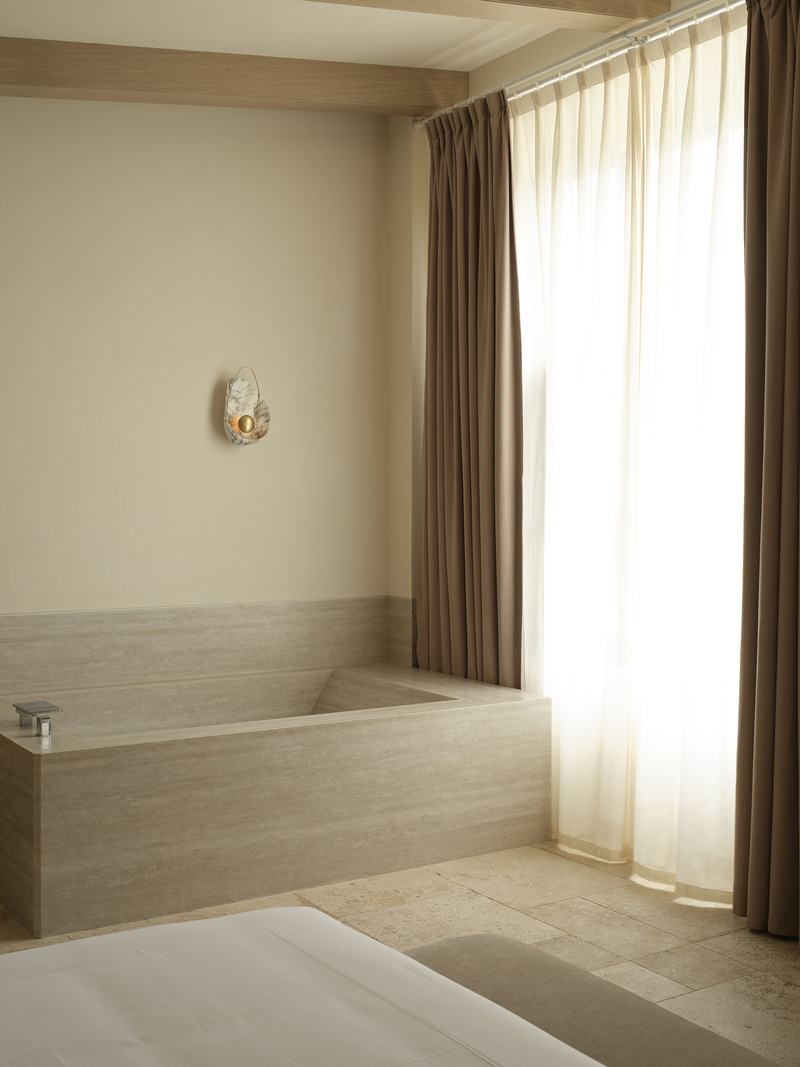
A bathtub clad entirely in honed travertine sits against a matching stone dado, its chrome deck-mounted spout the only cold material in frame. Layered drapery — sheer inner, taupe outer — turns the window into a lightbox that models the stone’s banding. A single shell-like sconce ornaments the wall. Placing the tub in the bedroom envelope, in daylight, converts bathing from utility into the room’s central ritual.
Modern Coastal Rooms: Marble, Oak, and the Sea Beyond
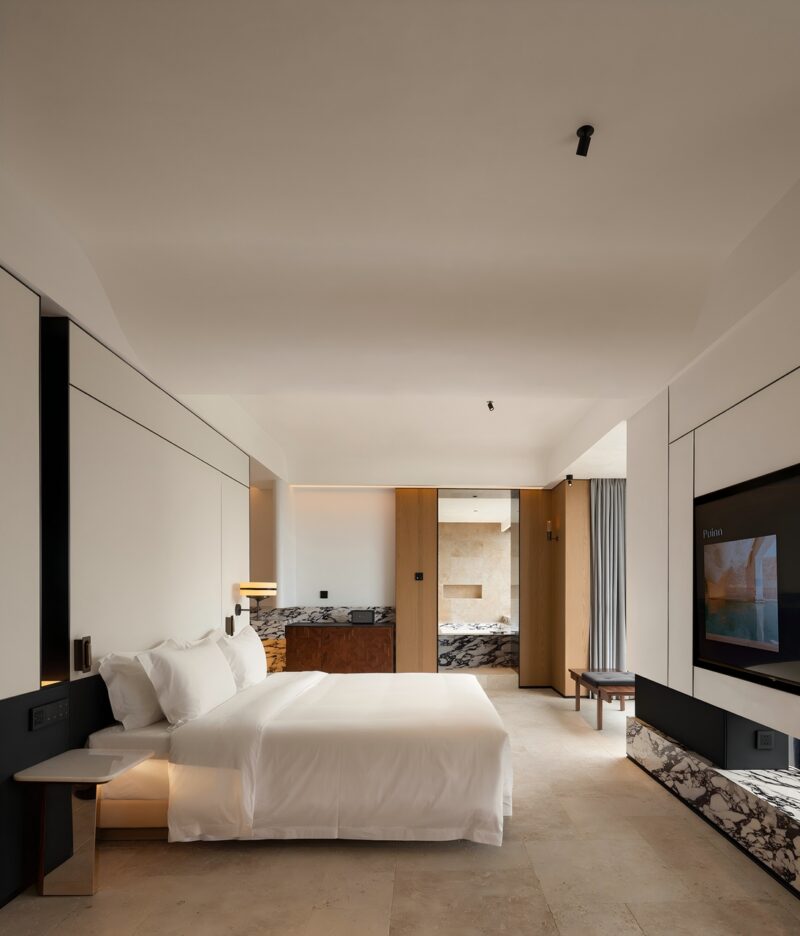
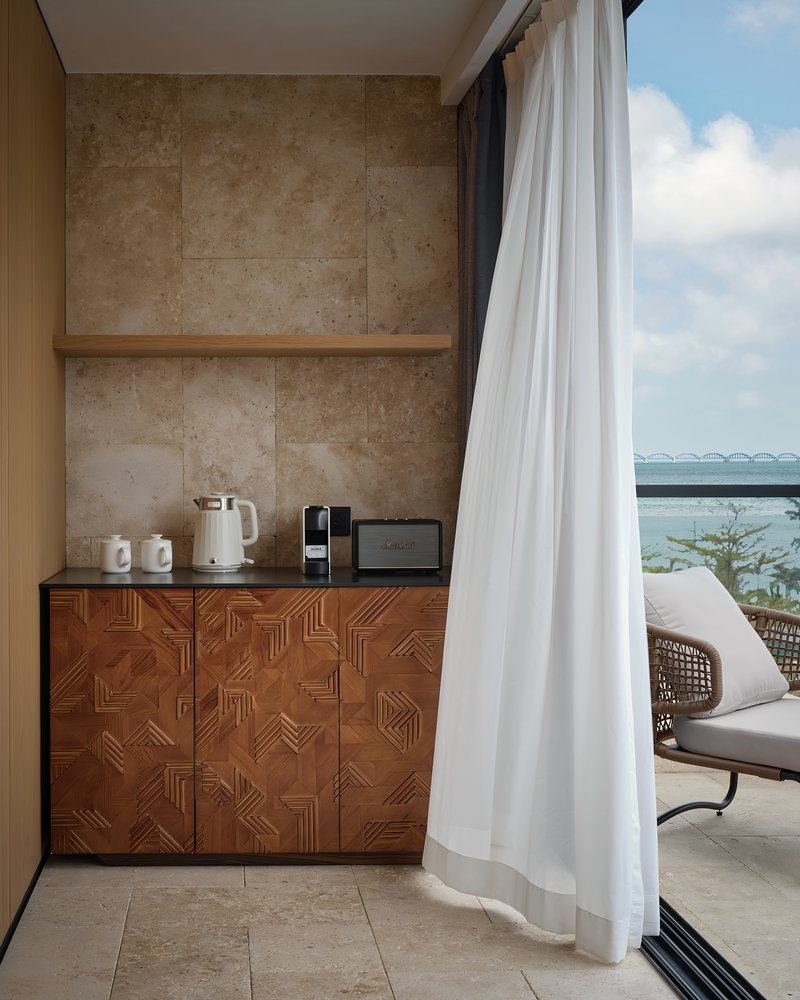
A second room family runs cooler and more contemporary. White wall panels with black shadow-gap reveals wrap the bed, while Calacatta Viola marble — violet-veined and assertive — bands the TV wall, minibar, and bath surround. Oak partitions slide to join or separate the sleeping and bathing zones, and the balcony carries the craft signature: a tea cabinet faced in geometric parquetry, set against travertine with the sea and a distant bridge in view.
 Pin
PinPhoto: Liu Wei, Leng Feng
The bedroom demonstrates disciplined layering: crisp white bedding, pale stone floor, black accent reveals, and that vivid marble held to two low horizontal bands so it energizes without overwhelming. A cantilevered stone nightstand floats on a brass foot, and the sightline runs straight through oak-framed openings to the travertine bath beyond. The Puinn-branded screen confirms the room’s role as the hotel’s contemporary face.
 Pin
PinPhoto: Liu Wei, Leng Feng
On the balcony, a chest faced in interlocking chevron parquetry holds the kettle, coffee machine, and a speaker beneath a single oak shelf. Sheer curtains billow against the sea view, and a rope-woven lounge chair waits in the sun. The cabinet’s black frame and top sharpen the joinery like a display case. It is a small lesson in giving back-of-house amenities front-of-house craft.
Black-and-White Suites: Graphic Discipline With a View
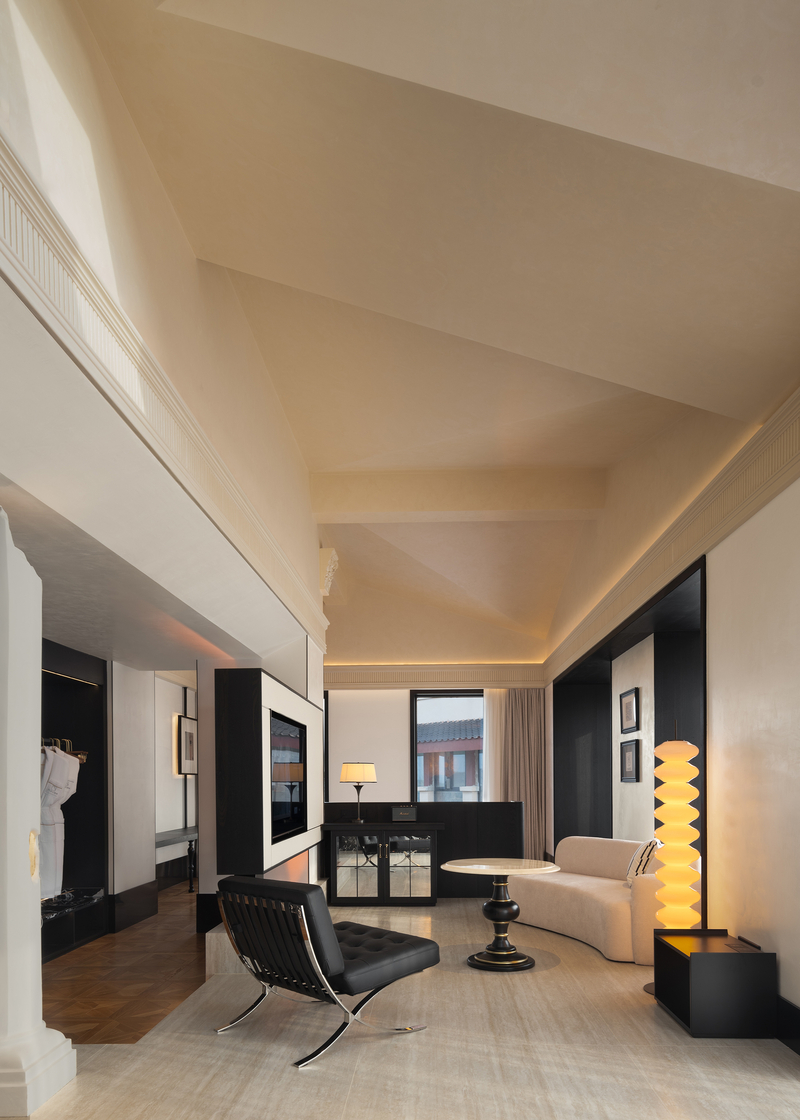
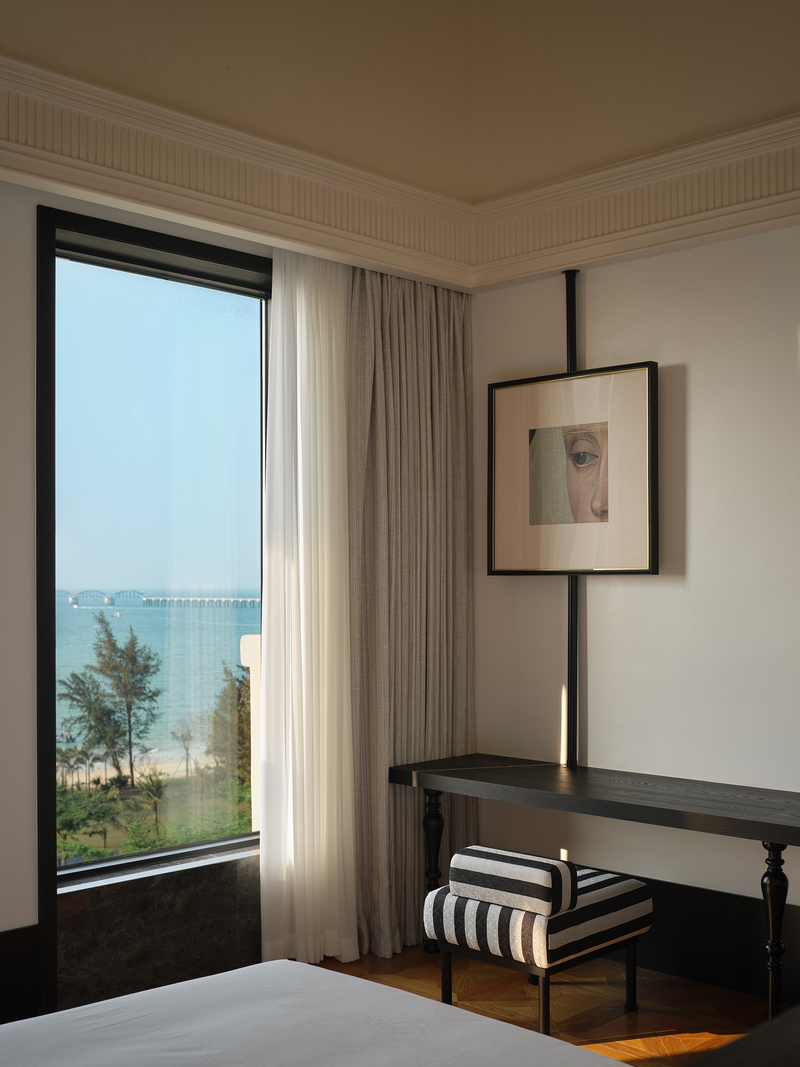
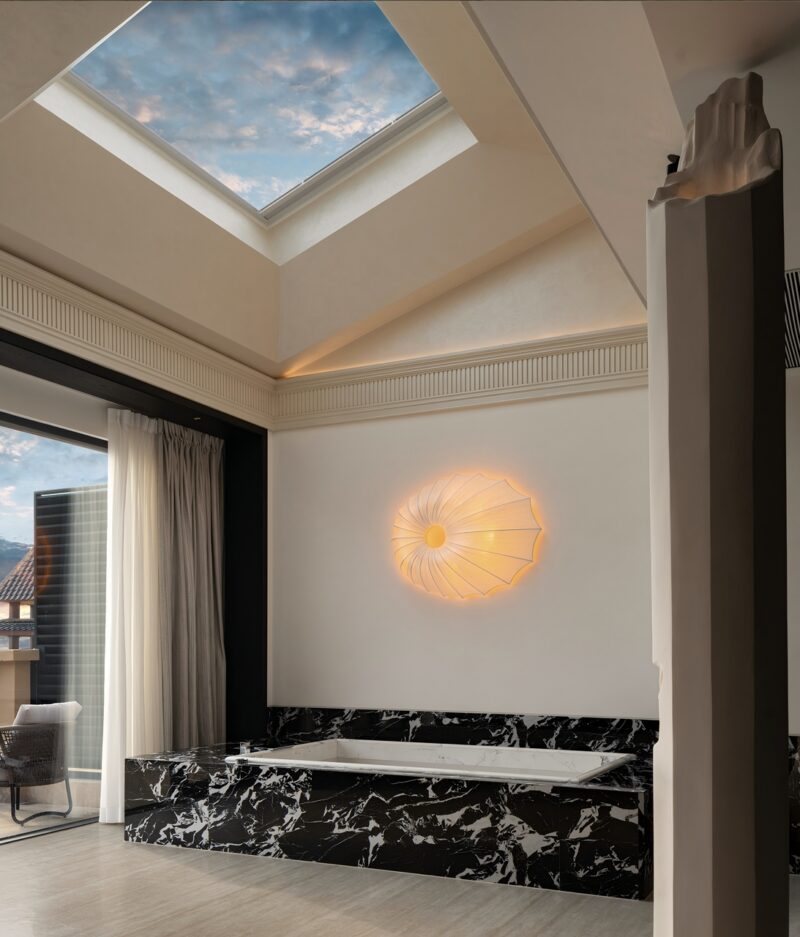
The third style interprets modern design through strict contrast. Vaulted, plaster-washed ceilings rise over fluted cornices; walls split into white fields and black niches; and furniture leans classic-modern — a tufted leather lounge chair in chrome, a curved bouclé sofa, a paper column lamp glowing like a beacon. Corner windows deliver the beach in full color, letting the monochrome interior frame rather than compete with the sea. In the top suites, a skylight opens directly over a bath wrapped in black-and-white veined marble.
 Pin
PinPhoto: Liu Wei, Leng Feng
The suite’s living zone gathers its icons under a tented ceiling: black leather lounge chair, cream serpentine sofa, and a stacked paper floor lamp casting amber light against a black portal. A mirrored black cabinet and turned-base table add glamour without pattern. Cove lighting at the cornice lifts the vault, making a tall room feel taller. The composition reads as a hotel room designed like a gallery installation — precise, legible, photographable.
 Pin
PinPhoto: Liu Wei, Leng Feng
At the work corner, a black turned-leg desk and a boldly striped stool sit beneath a picture rail supporting a framed fragment of a classical portrait — one painted eye returning the guest’s gaze. The full-height window beside it frames beach, palms, and the sea bridge like a second artwork. A dentil cornice underlines the tobacco-toned ceiling. Wit, art, and view are balanced in a two-meter corner.
 Pin
PinPhoto: Liu Wei, Leng Feng
The suite bath answers the volcanic reds downstairs with marine drama: a tub sunk into a plinth of black marble veined in white, set under a pitched ceiling cut by a sky-filled skylight. A pleated shell sconce glows against the white wall, and a sculpted column edge dissolves like eroded rock. Bathing here happens under open sky — the hotel’s most direct gesture of dialogue between body, architecture, and island weather.
Reading the Plan: How the Ground Floor Organizes the Oasis
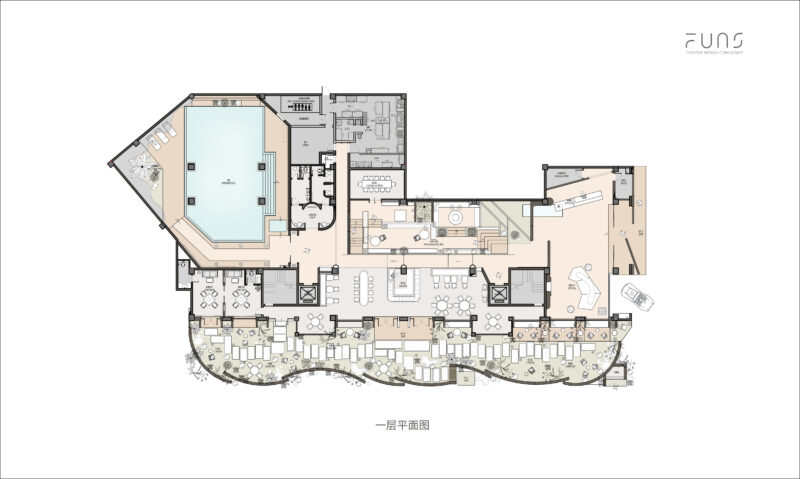
The first-floor plan clarifies the hotel’s spatial strategy. Reception and a rest hall anchor the eastern entry; the patio subsidence area — the sunken atrium — sits at the geometric center; and a bar, card rooms, and dining spread along a scalloped southern edge lined with outdoor seating. The swimming pool claims the western wing beside its own beach-view terrace, with kitchen and conference space packed efficiently behind. Circulation flows around the light-filled core, so nearly every public route passes the oasis.
 Pin
PinPhoto: Liu Wei, Leng Feng
The drawing shows a plan that thickens and thins like a coastline, its southern edge dissolving into curved terraces of loungers and planting. The central patio subsidence area is drawn with its steps and furniture, confirming the sunken lounge as the organizing device. The pool’s angled geometry breaks from the orthogonal grid, foreshadowing the cave scenography built above it. As a diagram, it is the “oasis” concept made measurable.
Where Puinn Excels — and Where the Island Will Test It
Material Storytelling That Holds Up Close
The project’s clearest strength is narrative consistency: the red stone begins on the facade, becomes the reception monolith, and resurfaces as atrium terracing and lounge dados, so the volcanic concept survives from street to seat. Second, the sectional design of the atrium genuinely performs — staggered baffles convert harsh tropical toplight into soft, directional washes, and the sunken floor creates social intimacy without walls. Third, the three-style room program is smart hospitality thinking: wabi-sabi, modern coastal, and black-and-white suites let one 4,500 m² property serve distinct guest temperaments and photograph as three different hotels.
The Price of Porous Stone and an Open Section
The same choices carry costs. Travertine and raw-edged marble are porous; in salty, humid marine air they will demand sealing regimes and patient housekeeping, especially at the pool and outdoor terraces. The multi-level sunken lounge, for all its charm, complicates accessibility and after-dark wayfinding — steps, not ramps, do the organizing. And the skylit atrium and suite skylights, assets in the cool season, will need the shading and ventilation to work hard against heat gain at tropical noon.
Why Puinn Hotel Matters Beyond Weizhou Island
Puinn Hotel demonstrates that resort architecture can be site-specific without being folkloric: geology supplies the palette, section supplies the drama, and interior design carries the story down to a lamp base. Its contribution is the inward-turned oasis model — proof that on a scenic island, withholding the view can be the more memorable act. The hotel best suits travelers who want seclusion, texture, and quiet ritual over beachfront spectacle, and designers will read it as a case study in material continuity. Would you trade a panoramic glass wall for Puinn’s shaded, stone-lined calm — or is the sea view the entire reason to cross the water?
FAQs
Where is Puinn Hotel located?
Puinn Hotel is on Weizhou Island in Guangxi, China — the country’s youngest volcanic island, known for its sea views and mild climate. The island’s volcanic geology directly shaped the hotel’s design, from its red natural stone facade to its cave-inspired swimming pool.
Who designed Puinn Hotel?
The hotel was designed by Funs Creative Design Consultant, a Chengdu-based commercial space design firm founded by Luo Bin in 2014. Luo Bin directed the project with a team of Feng Hao, Zhang Hongming, and Zhou Zengni, alongside Owen Lighting Design for lighting.
How big is Puinn Hotel and when was it completed?
The project covers 4,500 square meters of floor area and was completed in January 2024. The ground floor holds reception, a sunken atrium lounge, a bar, dining areas, card rooms, and a swimming pool wing, with guest rooms on the floors above.
What room styles does Puinn Hotel offer?
Three styles are offered: wabi-sabi rooms built on texture, timber beams, and travertine; modern coastal rooms pairing white panels with violet-veined marble and oak; and black-and-white suites with vaulted ceilings, classic-modern furniture, and, in top suites, a skylit marble bath.
What is the design concept behind Puinn Hotel?
The concept is an “oasis” rooted in the island’s volcanic geology. Red natural stone stands in for lava, a sunken skylit atrium forms a hidden retreat, and the pool evokes a legendary underground spring inside a karst-like cave — together offering a secluded, healing alternative to view-driven resorts.
Get gorgeous projects via email
