

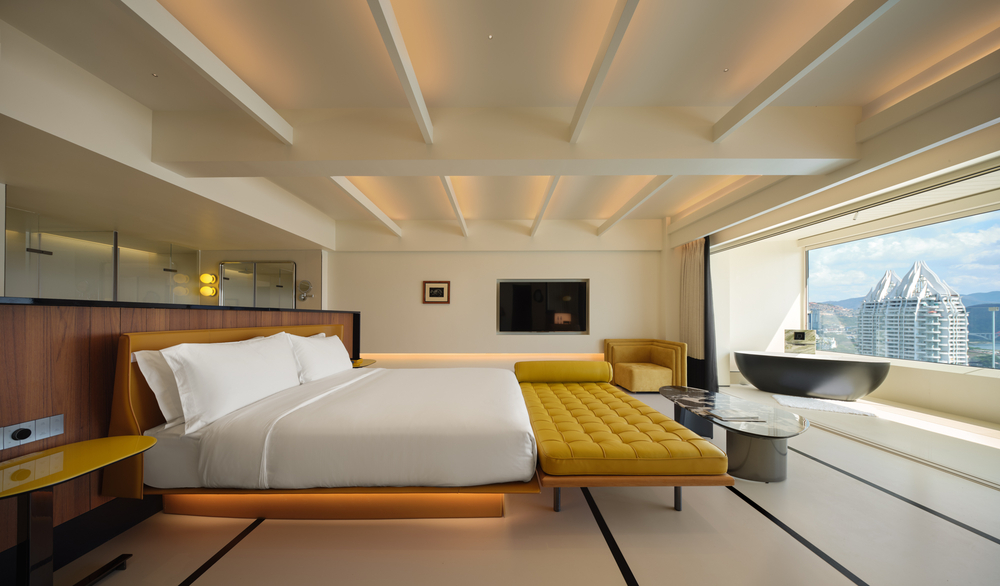
Most resort hotels in China’s tropical south lean on regional pastiche. Cháo Hotel refuses the script. Inside Peacock City, a landmark building in Gaozhuang, Xishuangbanna, Funs Creative Design Consultant — led by designer Robin Luo — has staged 2,000 square meters of hospitality as a “dream theater,” reinterpreting the Bauhaus principle that form follows function through saturated color blocks, vintage-modern furniture, and choreographed light. Opened in February 2024, the project matters because it argues that a border city’s vacation architecture can trade thatch-and-teak clichés for disciplined modernism without losing warmth.
| Project Name | Cháo Life & Hotel |
| Architect / Designer | Funs Creative Design Consultant — Lead Designer: Robin Luo |
| Location | Gaozhuang, Xishuangbanna, China |
| Floor Area | 2,000 square meters (approx. 21,500 sq ft) |
| Year Completed | 2024 (opened February 2024) |
| Furniture Design | CHIC Home |
| Lighting Design | Oway Lighting |
| Photography | Yu Space Photography, Here Space |
Staging a Vacation: How Bauhaus Discipline Became a Dream Theater
The design brief carried a built-in tension. The site sits inside an existing iconic tower, so the designers controlled no massing, no facade, no structural expression — only interiors. Their answer was to treat the building envelope as a proscenium and everything inside it as staging. The parti (the organizing idea behind a design) is theatrical sequence: lobby as rising curtain, corridors as gallery intermission, guest rooms as private dreamscapes, and a rooftop terrace styled as the finale, its letter-shaped lightboxes reading like opening credits.
This is problem-solving, not decoration. A vacation hotel must move guests psychologically out of daily life; Cháo does it with spatial pacing rather than themed ornament. Free-flowing room layouts follow the Bauhaus rule of form follows function, while the material palette — natural wood burl veneer against the flowing veining of Irish green stone — gives the modernist order an Art Deco undercurrent. Because the exterior identity belongs to Peacock City itself, the interior logic compensates: strong color blocking and graphic black trim lines give the hotel a recognizable visual signature from the moment the elevator doors open, and that signature repeats at every scale, from lobby columns down to minibar cabinetry.
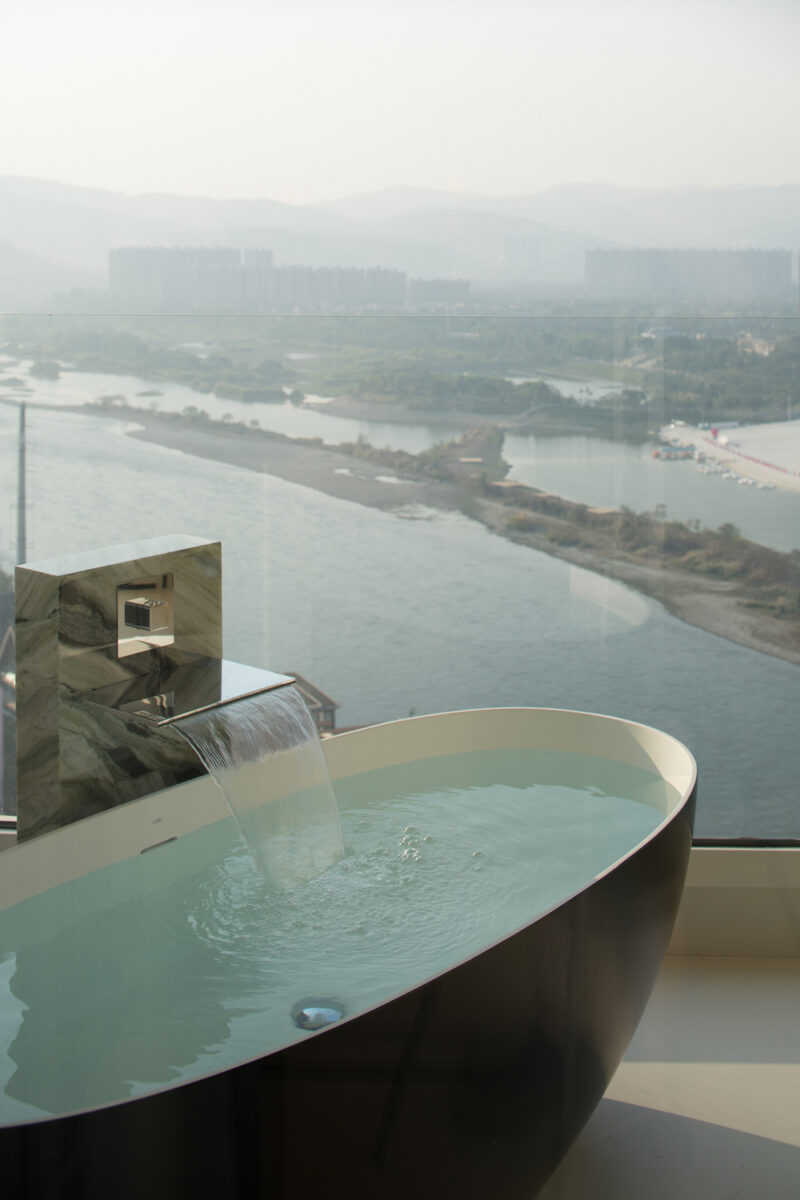
Design Decision: Instead of enclosing the bath, the designers set a matte-black freestanding tub on an open platform in the guest room's window bay. Dissolving the bathroom wall turns bathing into a front-row seat over the Lancang River — the room's most private act becomes its best view.
Inside Cháo Hotel: A Room-by-Room Walkthrough
The Lobby: Where the Curtain Lifts on Irish Green Stone
The entry sequence is pure stagecraft. Backlit panels, saturated color, and reflective stone floors compress and release the eye the way a theater lobby does before the house opens. Fenestration (the placement and sizing of window and glazing openings) plays almost no role here; the drama is entirely artificial light, calibrated in layers.
 Pin
PinPhoto: Yu Space Photography / Here Space
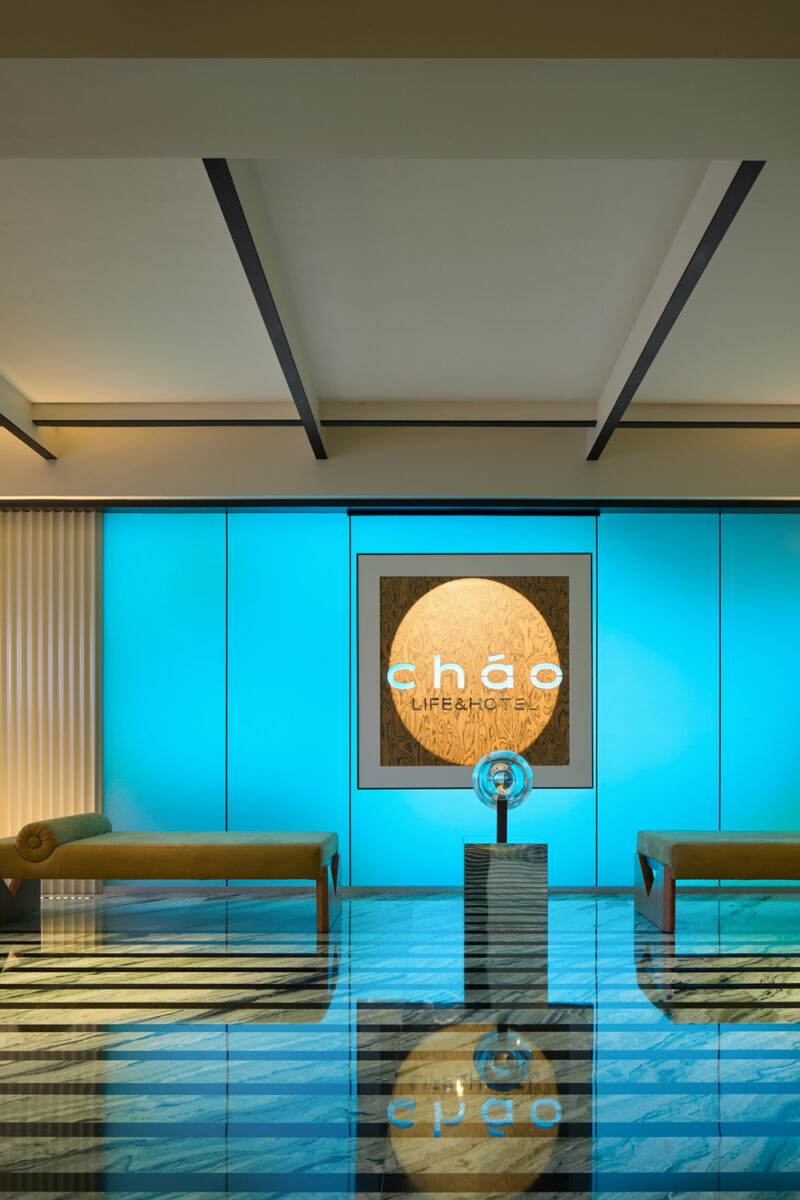
A wall of electric turquoise backlighting frames the hotel’s circular burl-wood emblem, flanked by a pair of leather daybeds in muted olive. The polished green-veined marble floor, banded with black inlay, throws the glow back upward so the whole room reads as a lightbox. Warm cove lighting along the coffered ceiling counterweights the cool wall, keeping the space from feeling clinical. It is an unusually confident piece of arrival choreography: one image, one color, one message.
 Pin
PinPhoto: Yu Space Photography / Here Space
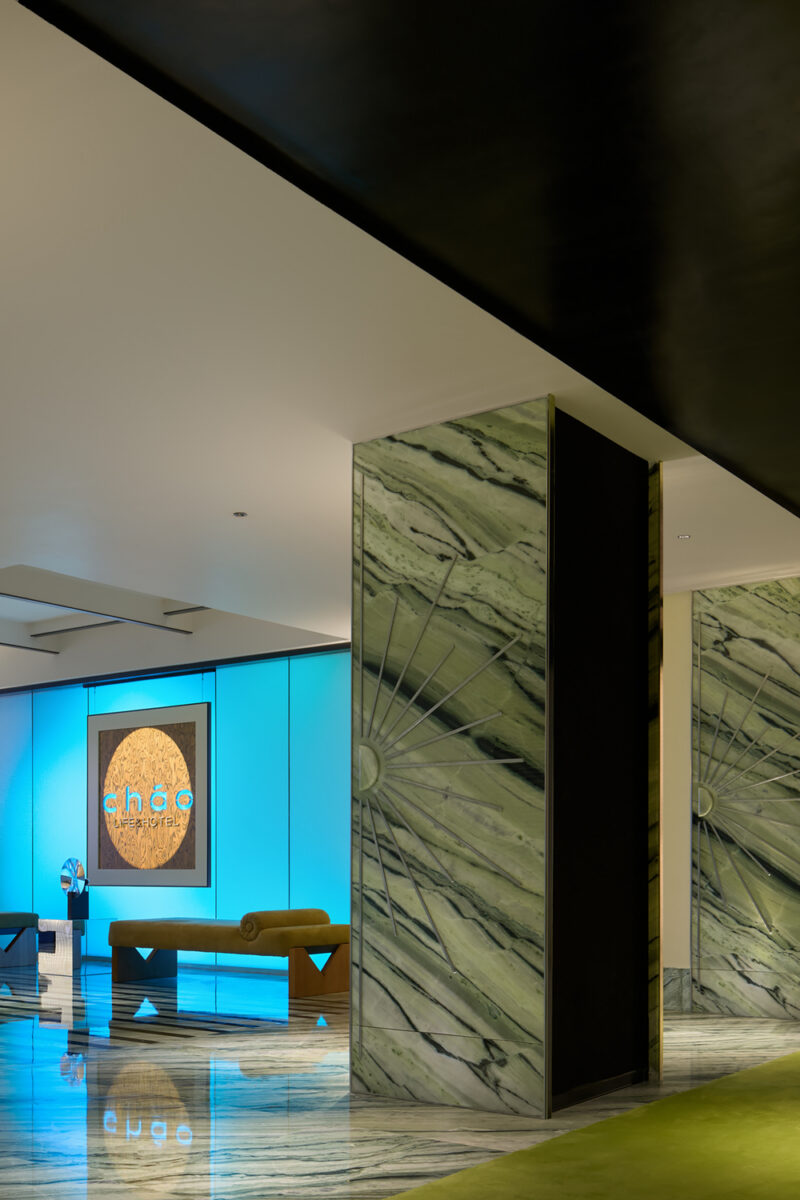
Structural columns are wrapped in Irish green stone and finished with radiating metal sunburst inlays — an Art Deco gesture executed with restraint. The columns do double duty: they conceal the tower’s existing structure while acting as freestanding scenery flats that frame sightlines toward the illuminated brand wall. The glossy black ceiling band above compresses the threshold, so the lobby beyond feels taller and brighter by contrast. Materiality here carries the architectural argument that the facade could not.
 Pin
PinPhoto: Yu Space Photography / Here Space
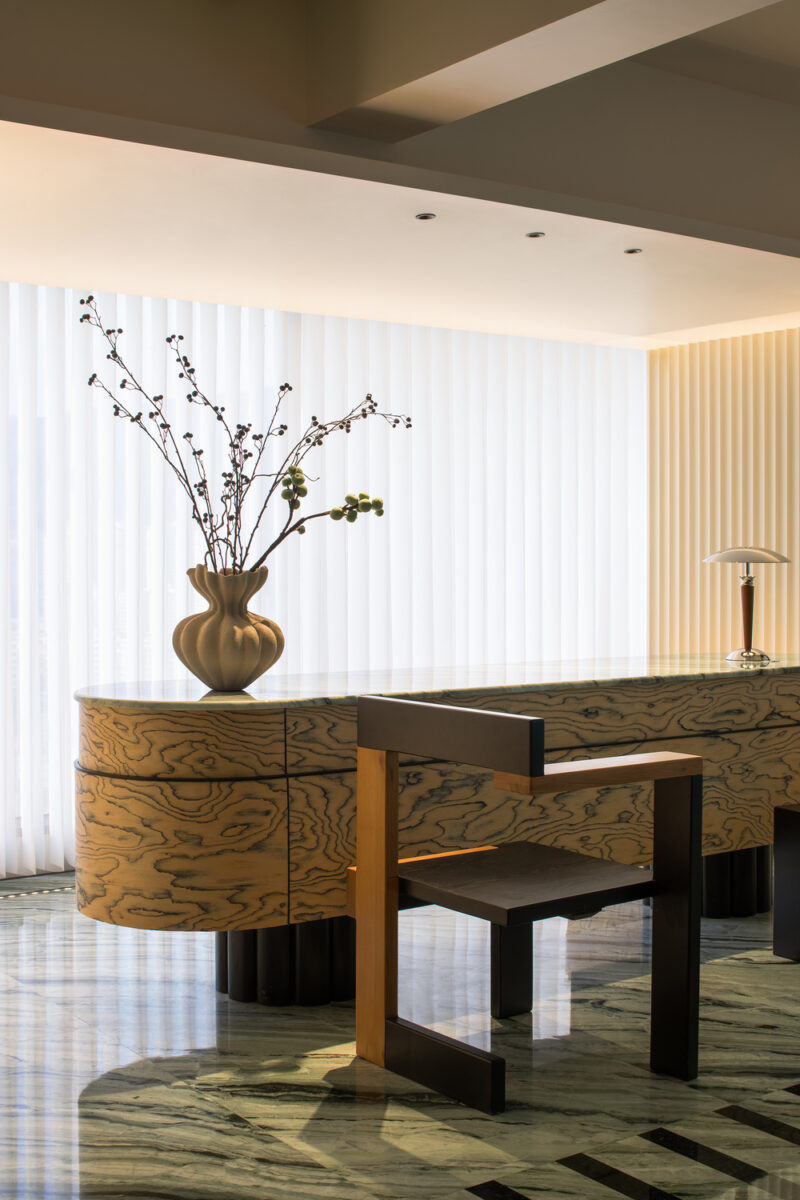
The reception counter is a long oval drum of book-matched burl veneer under a green stone top, hovering on recessed black cylindrical feet. Behind it, floor-to-ceiling sheer drapery diffuses daylight into an even scrim, silhouetting a sculptural vase and a black-and-tan De Stijl-inspired chair. The counter’s organic grain against the rigid chair geometry states the hotel’s whole thesis in one vignette: vintage warmth held inside modernist order. Light quality, not ornament, does the luxury signaling.
Guest Rooms: Dopamine Modernism Over the Lancang River
Each of the rooms is arranged as an open plan — sleeping, lounging, and bathing share one continuous volume ordered by furniture rather than partitions. The palette is disciplined: cream envelope, black graphic trim, walnut and ash wood tones, and one saturated accent — mustard yellow — deployed at high intensity. Corridors hung with varied artworks set up the reveal like a gallery approach.
 Pin
PinPhoto: Yu Space Photography / Here Space
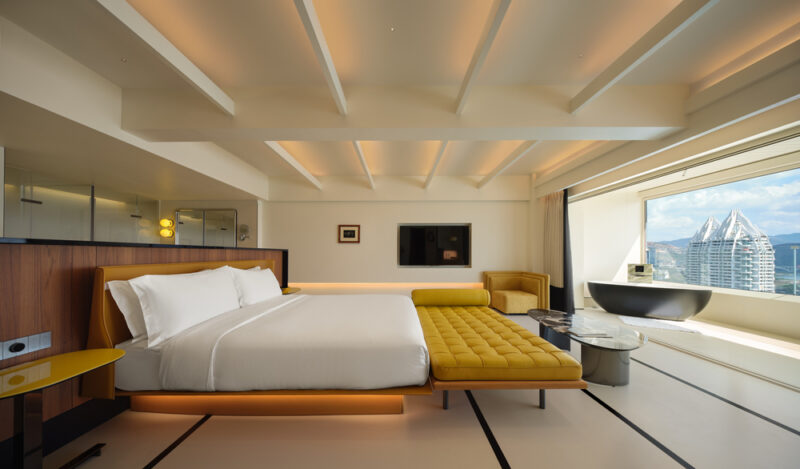
The panoramic room shot shows the spatial hierarchy clearly: a low platform bed with integrated walnut headboard anchors one wall, a tufted mustard-leather daybed extends its foot, and the black tub occupies the window bay beyond. Exposed ceiling beams, washed with concealed uplighting, give the tall volume a domestic scale. Underlit furniture makes the heavy pieces float, reinforcing the dreamlike brief. Circulation stays unobstructed along the window line, so the river view is never blocked by furniture mass.
 Pin
PinPhoto: Yu Space Photography / Here Space
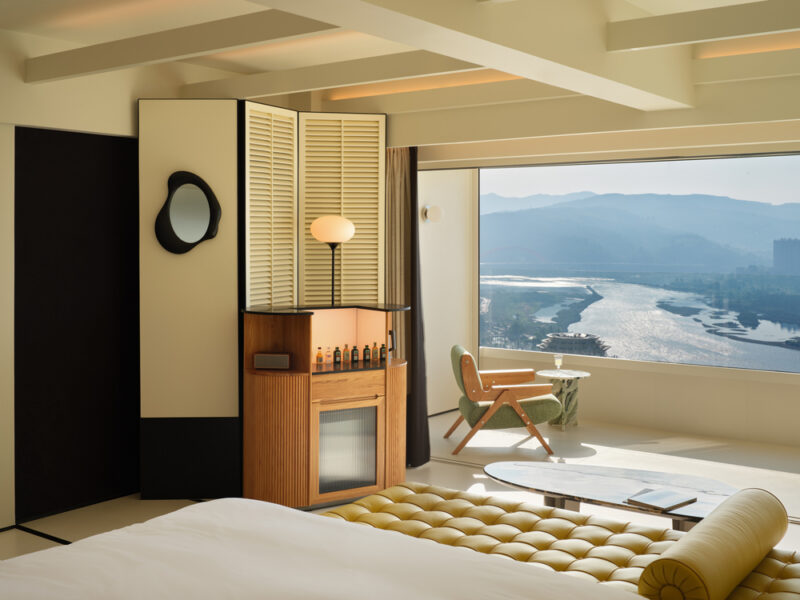
From the bed, the room composes itself toward the horizontal window like a widescreen frame — the Lancang River and its braided sandbars become the wall art. A moss-green mid-century lounge chair and a small stone side table hold the corner, scaled deliberately low so nothing competes with the view. The louvered screen and corner minibar create a soft threshold zone without a single full-height partition. The plan proves the free layout is functional, not just photogenic.
 Pin
PinPhoto: Yu Space Photography / Here Space
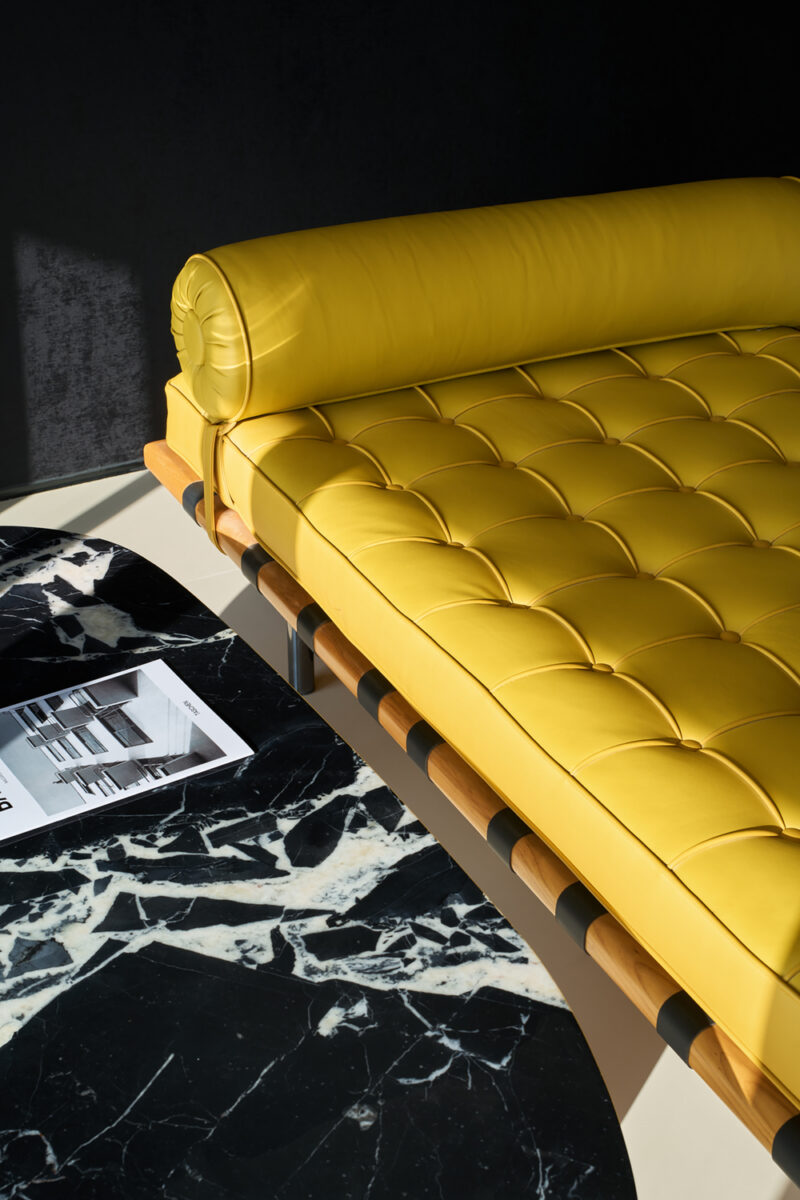
The detail shot reveals how much of the room’s character rides on one furniture decision: a Barcelona-style daybed reupholstered in glossy mustard leather, its ash frame and black strapping left exposed. Beside it, a black marble table with lightning-white veining supplies the counterpoint. This is the project’s stated soft-furnishing strategy in miniature — modern classics reinterpreted in fresh color rather than reproduced in museum spec. The saturated leather against the near-black stone delivers the intended dopamine hit without pattern or clutter.
 Pin
PinPhoto: Yu Space Photography / Here Space
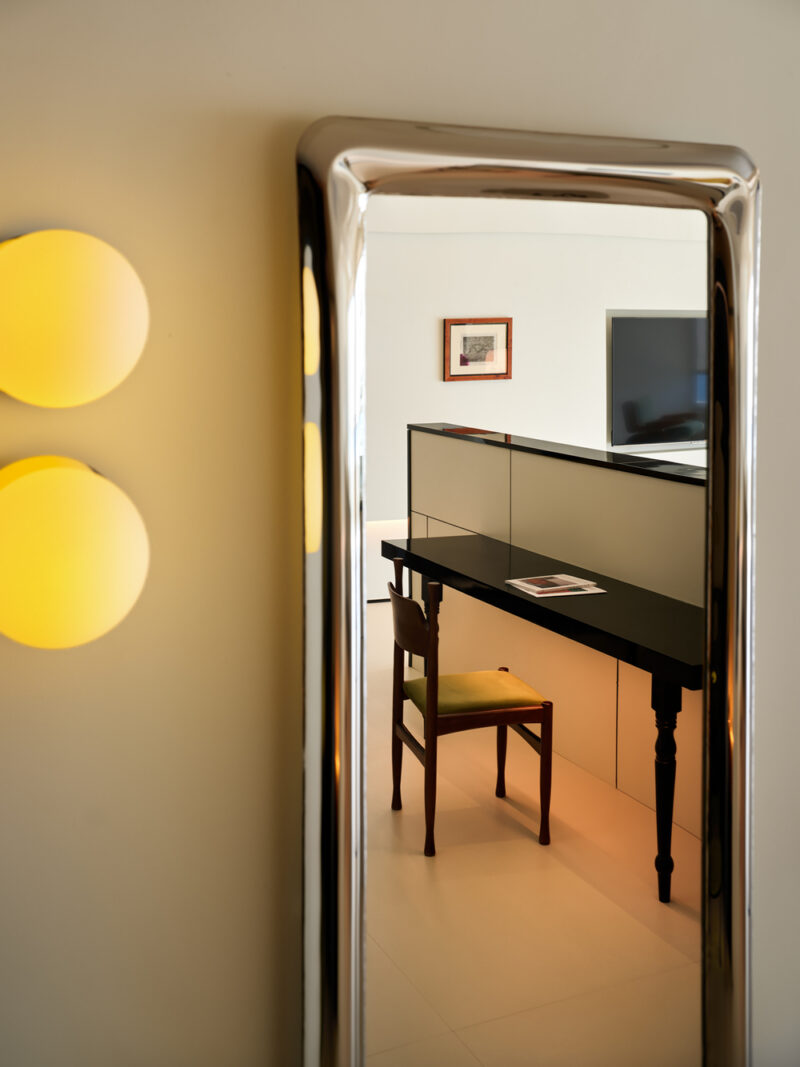
A chrome-framed mirror with softly bulging edges catches the work corner: a black lacquered console on turned legs paired with a teak-and-velvet vintage chair, all bathed in the amber wash of concealed cove lighting. Twin yellow glass globes on the adjacent wall operate as both sconce and artwork. The reflection device matters — mirrors multiply the room’s light sources and deepen the compact plan. Every artificial light here is warm and indirect, sustaining the cinematic mood after dark.
The Bathing Stage: A Black Tub with a River Backdrop
 Pin
PinPhoto: Yu Space Photography / Here Space
A wall-mounted waterfall spout emerges from a freestanding slab of grey-veined marble, filling the egg-shaped tub with a flat ribbon of water. Beyond the frameless glazing, the Lancang River braids through wetlands toward hazy mountains — the composition puts plumbing hardware and landscape in the same frame. Mounting the mixer on a stone monolith rather than the window mullion keeps the glass line clean. It is a small piece of technical resolution that makes the open-bay bathing concept credible.
 Pin
PinPhoto: Yu Space Photography / Here Space
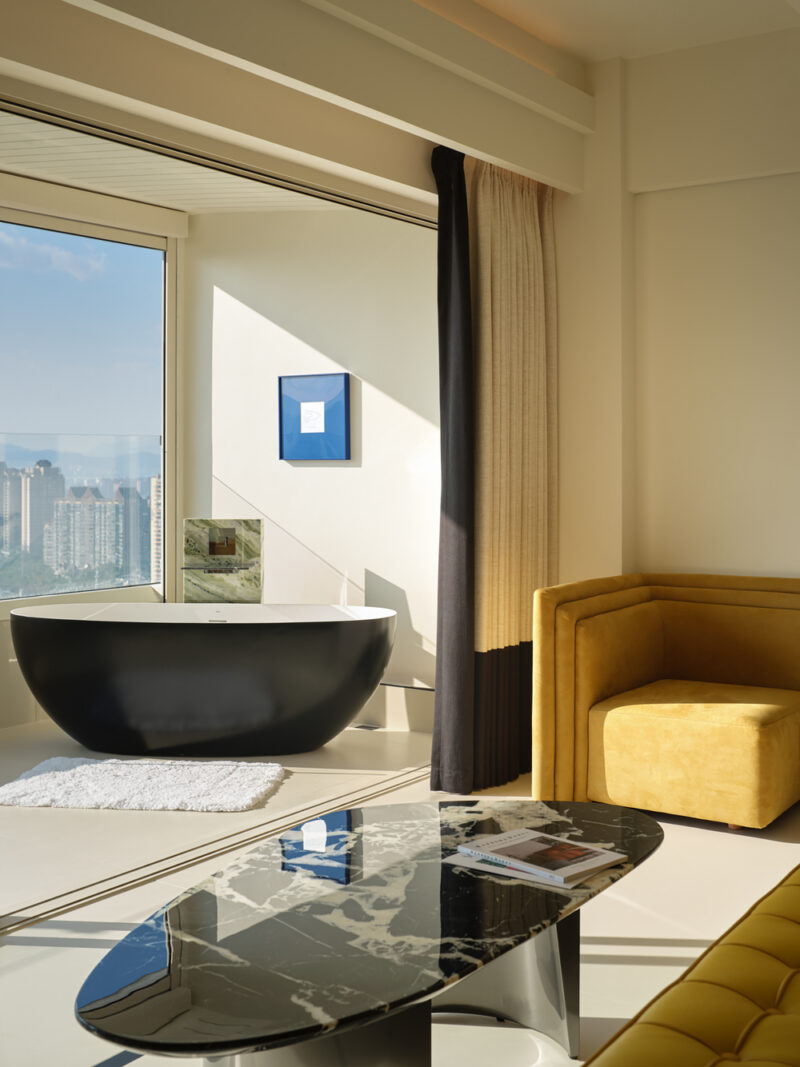
In afternoon light, the matte-black solid-surface tub reads as sculpture, its white interior rim tracing a bright ellipse against the cream platform. A stepped, channel-stitched armchair in suede mustard holds the adjacent corner, and the oval marble coffee table repeats the tub’s soft geometry in stone. Two-tone drapery — flax above, charcoal below — lets guests tune privacy without killing daylight. The tableau shows the interior scheme working at its best: few objects, strong silhouettes, exact color control.
 Pin
PinPhoto: Yu Space Photography / Here Space
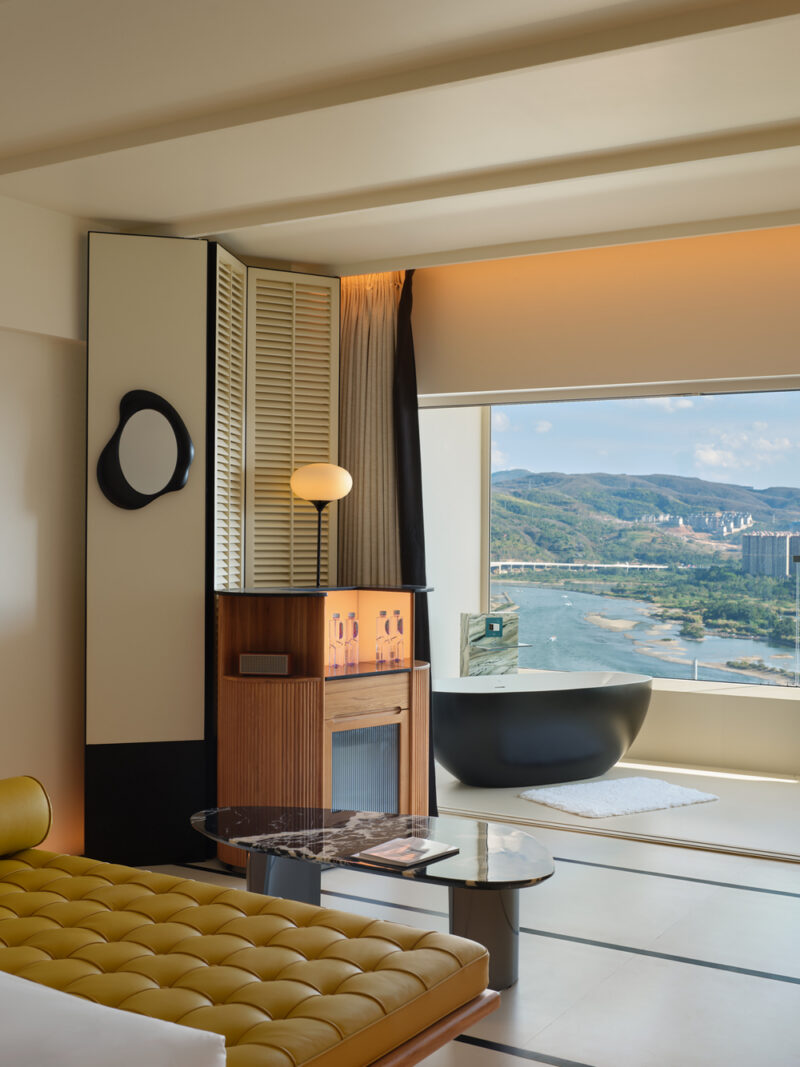
Seen from the lounge, the bathing platform sits one step above the main floor — a subtle datum shift (a reference level change that organizes the space) that zones wet from dry without a wall. The folding louvered screen can partially shield the bay, and a white bath mat marks the tub’s landing zone. The corner bar cabinet, ceiling beam grid, and black floor inlays all align to the same orthogonal order. The discipline of those lines is what lets one room absorb three functions gracefully.
The Minibar as Stage Prop
 Pin
PinPhoto: Yu Space Photography / Here Space
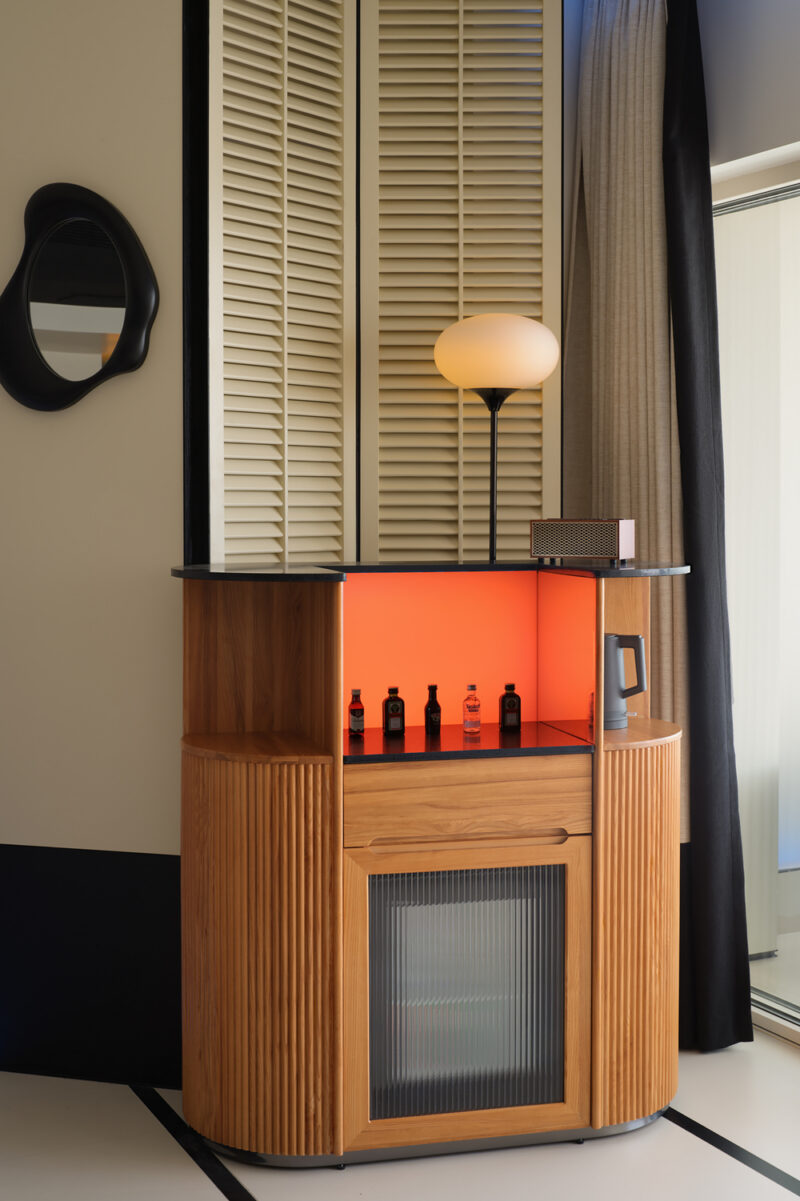
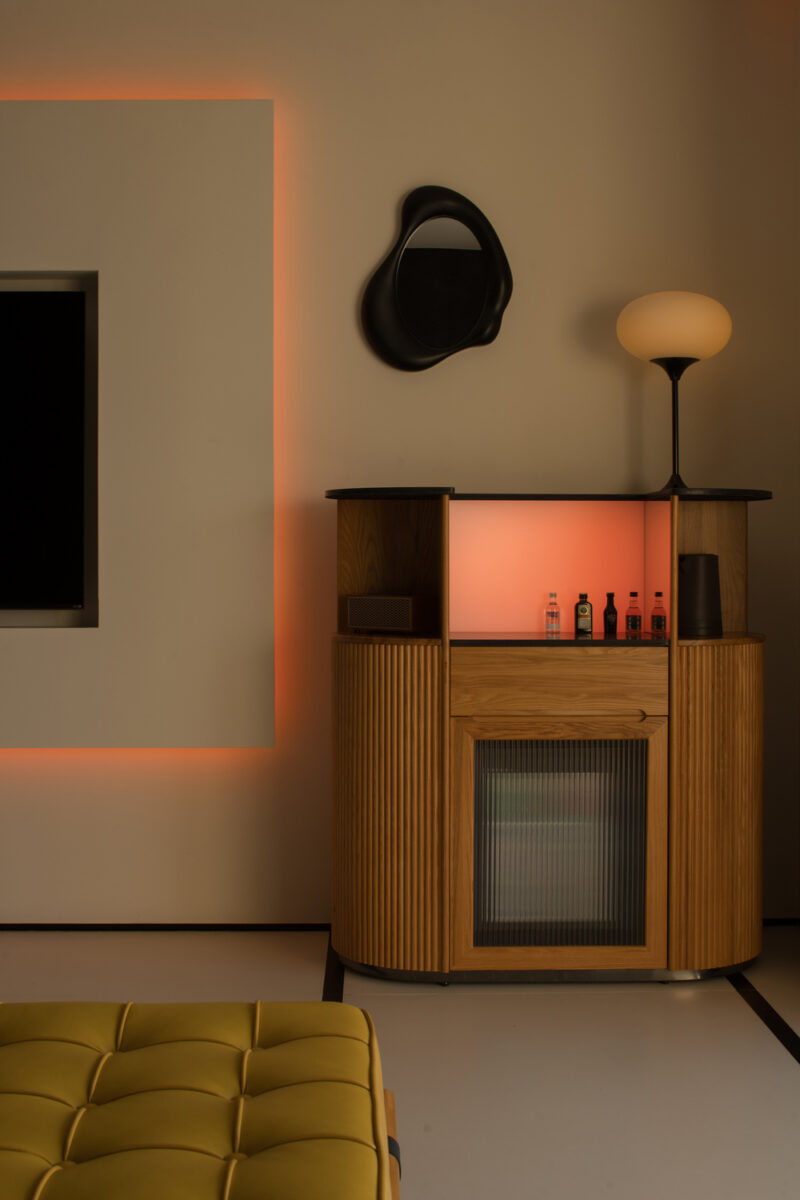
The custom minibar is the room’s most theatrical prop: a reeded oak cabinet with rounded shoulders, a black stone top, a fluted-glass refrigerator door, and a niche backlit in sunset orange where miniature bottles stand like performers in silhouette. A mushroom floor lamp and a retro-styled speaker complete the set dressing. This is the original prop design credited in the project scope, and it earns the term — storage, fridge, kettle, and bar are consolidated into one furniture object. The piece proves custom joinery can carry brand identity harder than any wall graphic.
 Pin
PinPhoto: Yu Space Photography / Here Space
At night the same cabinet becomes the room’s hearth. Its orange niche and the matching halo behind the television panel supply nearly all the ambient light, pulling the palette into deep amber and shadow. An amoeba-shaped black mirror floats on the wall above, its organic outline loosening the cabinetry’s strict symmetry. The lighting design by Oway Lighting is doing quiet, essential work here — low color temperatures and indirect sources that make a modernist room feel nocturnal and intimate rather than stark.
 Pin
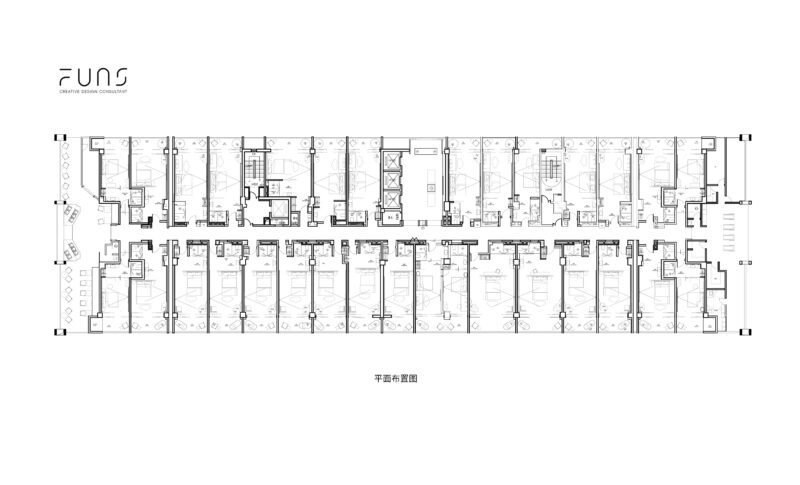
PinThe guest-floor plan reveals the structural reality behind the theater: a double-loaded corridor (rooms on both sides of a central hallway) running the slab’s full length, with cores and elevators mid-plan. Every room is a deep, narrow bay terminating in the window zone, which is why the interiors push beds, daybeds, and tubs toward the glass line. Corner suites gain wraparound exposure and terrace access at the slab ends. The plan is conventional; the design intelligence lies in how each bay is furnished as a one-room stage.
Where the Theater Metaphor Holds — and Where It Strains
Color Discipline as Spatial Choreography
The project’s first genuine strength is chromatic control. Mustard, olive, turquoise, and sunset orange are each assigned a zone and an intensity, so saturation never tips into noise — the lobby’s blue wall and the room’s yellow daybed read as scenes, not clutter. Second, the material dialogue is precise: burl veneer, Irish green stone, and black trim recur from lobby to minibar, giving a 2,000-square-meter interior a single legible identity. Third, the open-plan rooms extract maximum value from the window wall; placing the tub and daybed on the glass line converts an ordinary tower bay into the hotel’s signature experience.
The Price of an Open Stage
The open bathing bay carries real trade-offs: humidity migrating into the sleeping zone, splash on stone platforms, and a privacy model that assumes couples rather than friends sharing a room. The polished, pale floors and matte-black tub surfaces will show water spotting and scuffing quickly under hotel turnover, demanding rigorous housekeeping. And a dopamine palette is a fashion bet — saturated color-block interiors photograph brilliantly in 2024, but they will need confident refresh cycles to avoid dating faster than a quieter scheme would.
What Cháo Hotel Argues About Resort Design
Cháo Hotel’s contribution is a proof: modernist rigor and vacation hedonism are not opposites. By running one theatrical parti from lobby signage to minibar joinery, Funs Creative Design Consultant shows how an interiors-only commission inside an existing tower can still produce a complete architectural identity. It is best suited to design-literate travelers — couples and solo guests who want a cinematic room over the Lancang River rather than family-resort infrastructure. Would you accept a bathtub in the middle of your bedroom in exchange for the best view in the house — or is that a wall you would want back?
FAQs
Who designed Cháo Hotel in Xishuangbanna?
Cháo Life & Hotel was designed by Funs Creative Design Consultant, a Chengdu-based studio founded by Robin Luo (Luo Bin) in 2014. Luo led the project as lead designer, with the studio handling space design, soft décor, and original prop design. CHIC Home designed the furniture and Oway Lighting handled lighting.
Where is Cháo Hotel located?
The hotel occupies part of Peacock City, an iconic building in Gaozhuang, Xishuangbanna, in China’s Yunnan province near the border region. Guest rooms face the Lancang River — the upper stretch of the Mekong — with views across its braided channels, wetlands, and the surrounding mountains.
What is the design concept of Cháo Hotel?
The concept is a “dream theater.” The lobby acts as a rising curtain, corridors as an art-lined intermission, guest rooms as private dreamscapes, and the terrace as the finale. The interiors reinterpret the Bauhaus principle of form follows function through color blocking, vintage-modern furniture, and layered, cinematic lighting.
When did Cháo Hotel open and how large is it?
Cháo Hotel opened in February 2024 and covers approximately 2,000 square meters, or roughly 21,500 square feet, of interior space. The scope included the lobby, guest-room floors, and a rooftop terrace conceived as an open-air theater with letter-shaped lightboxes and dramatic lighting effects.
Do the guest rooms at Cháo Hotel have bathtubs with a view?
Yes. Guest rooms follow an open plan with a matte-black freestanding tub set on a raised platform in the window bay, filled by a waterfall spout mounted on a marble slab. Select rooms also feature balconies and private pools overlooking the Lancang River, according to the design team.
Get gorgeous projects via email
