

In a city where independent coffee shops open faster than subway stops, differentiation is the only currency that matters. Shanghai’s coffee market — already one of the most saturated on earth — punishes generic interiors with the quiet indifference of spoiled consumers. TSPACE Design, the Shanghai-based studio led by Zhang Tong, understood this arithmetic before setting foot inside the Shanghai World Expo Cultural Park’s greenhouse garden. Their response, Jingle Jungle Creative Coffee, is not merely a cafe. It is a 300-square-meter argument for curated commercial design: a space that behaves like a living gallery where coffee service, cultural retail, and a literal indoor jungle share the same breathable ecosystem. The result is a new benchmark for coffee shop interior design in Shanghai, one that trades on spatial experience rather than Instagram novelty.
| Project Name | Jingle Jungle Creative Coffee |
| Architect / Designer | Zhang Tong of TSPACE Design |
| Location | Shanghai World Expo Cultural Park, Shanghai, China |
| Floor Area | 300 sqm (~3,230 sq ft) |
| Client Type | Commercial (coffee + cultural creative retail) |
| Photographer | Zuo Xiaobei |
Turning a Greenhouse Into a Living Room: The Curatorial Logic of Jingle Jungle
The original building presented both a gift and a challenge. Its generous ceiling height and industrial steel skeleton — relics of Expo-era construction — gave the designers vertical freedom, but the cavernous volume risked swallowing the intimacy that a cafe demands. TSPACE’s response was not to subdivide with walls, but to deploy flowing wooden low walls and modular display racks as spatial punctuation. These elements organize the floor plate without sealing it off, maintaining visual connectivity across the entire 300 square meters while still giving each functional zone a sense of territorial identity.
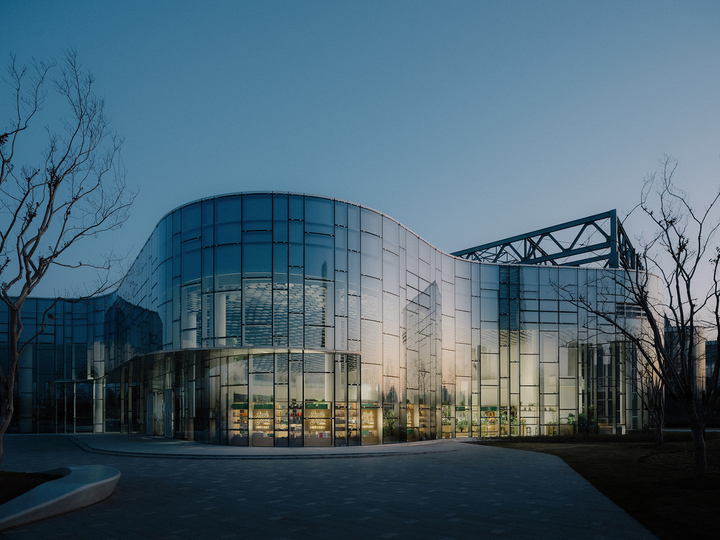
The exterior facade — a continuous glass curtain wall — became the project’s most powerful architectural asset. Rather than treating it as a mere envelope, the designers used it as a light-modulating device. Morning sun enters through the greenhouse glass, filters through a curated canopy of Fiddle Leaf Figs and Dragon Trees, and arrives at the concrete walls as dappled, shifting patterns. This is not decorative plant placement; it is a passive lighting strategy that changes the room’s mood hour by hour. The ceiling’s disc-shaped acoustic panels, arranged in a dense honeycomb pattern, absorb enough sound to keep the space intimate despite the hard surfaces and high volume — a critical interior design decision for a cafe that doubles as an event venue.
 Pin
PinPhoto: Zuo Xiaobei
The exterior view reveals the project’s strongest architectural move: the existing greenhouse glass envelope becomes the facade, dissolving the boundary between interior cafe and surrounding park. The curved geometry of the building reads as a botanical pavilion at dusk, with interior lighting turning the space into a luminous object within the landscape. The industrial steel truss visible on the roofline anchors the design to its Expo-era origins.
Design Decision: Rather than fighting the cavernous industrial volume with dropped ceilings or enclosed rooms, TSPACE chose to embrace it — using oversized planters and winding low walls as the primary spatial dividers. This counter-intuitive move preserves the greenhouse's dramatic verticality while turning its scale into a theatrical asset.
Inside the Jungle: A Spatial Walkthrough of Zones and Materials
Entry and Cultural Retail Plaza: The Threshold as Exhibition
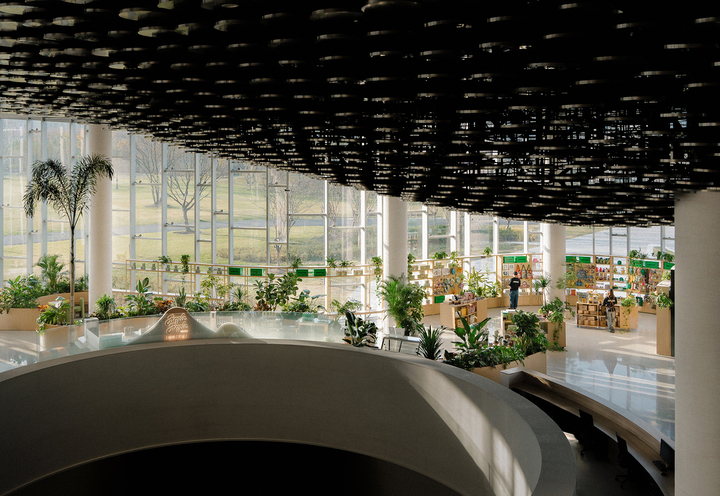
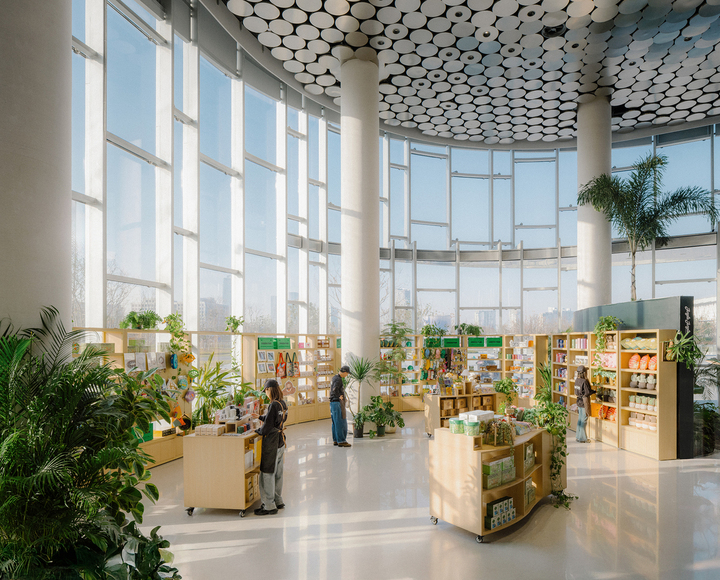
Visitors enter through a zone that functions simultaneously as reception, retail floor, and exhibition space. The modular wooden display racks line the glass walls, creating a perimeter circuit of curated merchandise — branded goods, botanical products, and cultural items — that generates revenue before a single coffee is ordered. This is curated commercial design at its most literal: the retail experience is choreographed like a gallery walk, with each display module positioned to catch natural light at a specific time of day.
 Pin
PinPhoto: Zuo Xiaobei
The entry zone operates on two levels, with an upper viewing gallery looking down onto the main floor. The “Jingle Jungle” neon signage glows against a translucent partition, functioning as both brand identifier and wayfinding beacon. Modular display racks in light wood populate the perimeter, while the concrete floor reflects daylight upward, amplifying the greenhouse’s natural luminosity.
 Pin
PinPhoto: Zuo Xiaobei
On the main level, the retail plaza extends along the full height of the glass curtain wall. The disc-pattern ceiling panels create a rhythmic overhead plane that unifies the space, while tall palms and structural columns break the floor plate into human-scaled territories without interrupting sight lines. The modular shelving allows product displays to be reconfigured seasonally.
The Central Bar: Coffee Service as Theater
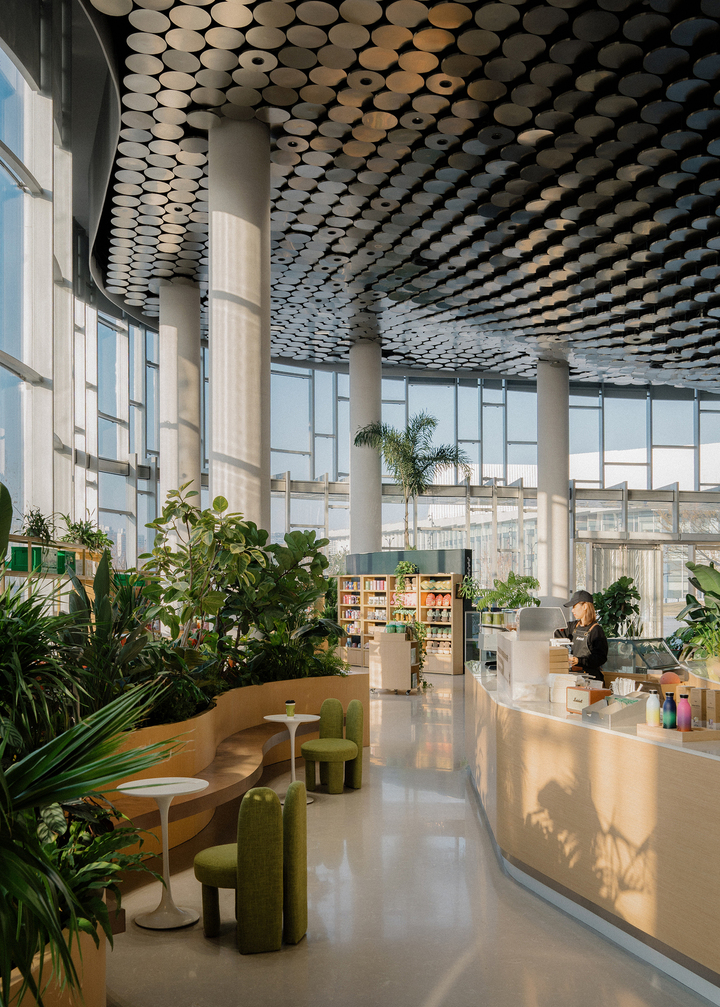
The coffee bar sits at the geometric center of the floor plan, and this placement is no accident. TSPACE positioned it as the spatial heart of the building — a stage where the barista-customer interaction becomes performative. The curved counter wraps around equipment with ergonomic precision, while the convex form invites visitors to circulate around it rather than queue in a static line. The bar’s light wood finish warms the concrete and glass palette, adding tactile softness to a zone that handles the most intense human traffic.
 Pin
PinPhoto: Zuo Xiaobei
The central bar occupies the fulcrum of the floor plan, with a sweeping curved counter that channels circulation naturally around its perimeter. Cactus-shaped upholstered chairs in deep green cluster beside a raised planter bench, creating an intimate seating pocket within the larger volume. The barista’s workspace is fully visible, turning coffee preparation into a deliberate performance for waiting customers.
 Pin
PinPhoto: Zuo Xiaobei
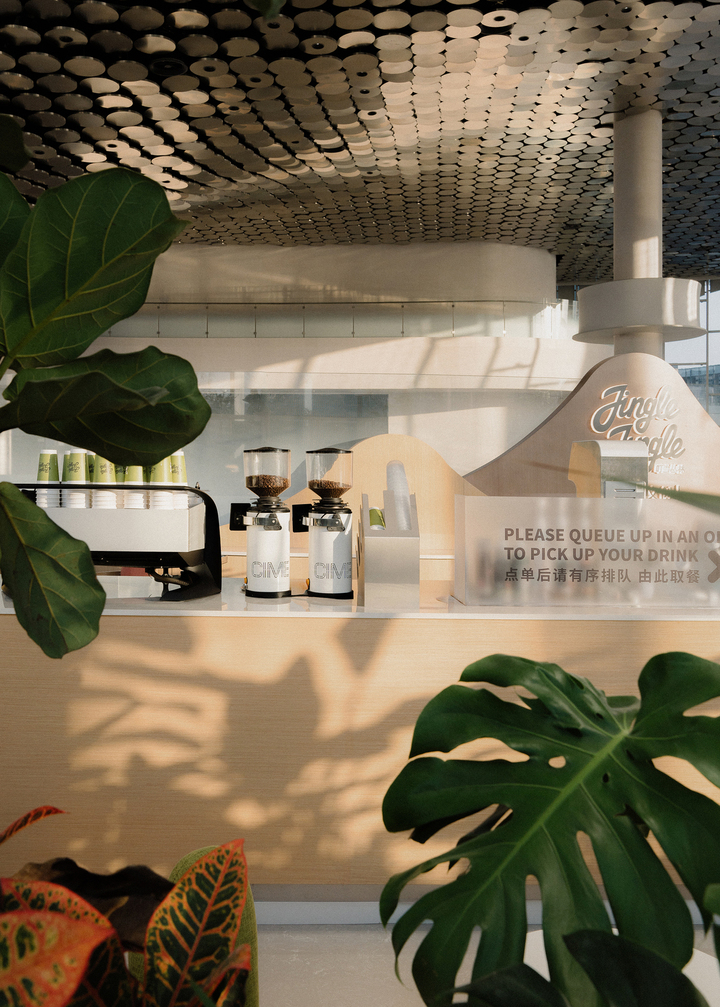
A detail view of the bar reveals the material dialogue: professional-grade grinders and espresso equipment sit atop a wood-finished counter, while fiddle leaf figs frame the composition and cast botanical shadows across the work surface. The “Jingle Jungle” branding appears on a translucent partition that separates service from seating without visual obstruction.
 Pin
PinPhoto: Zuo Xiaobei
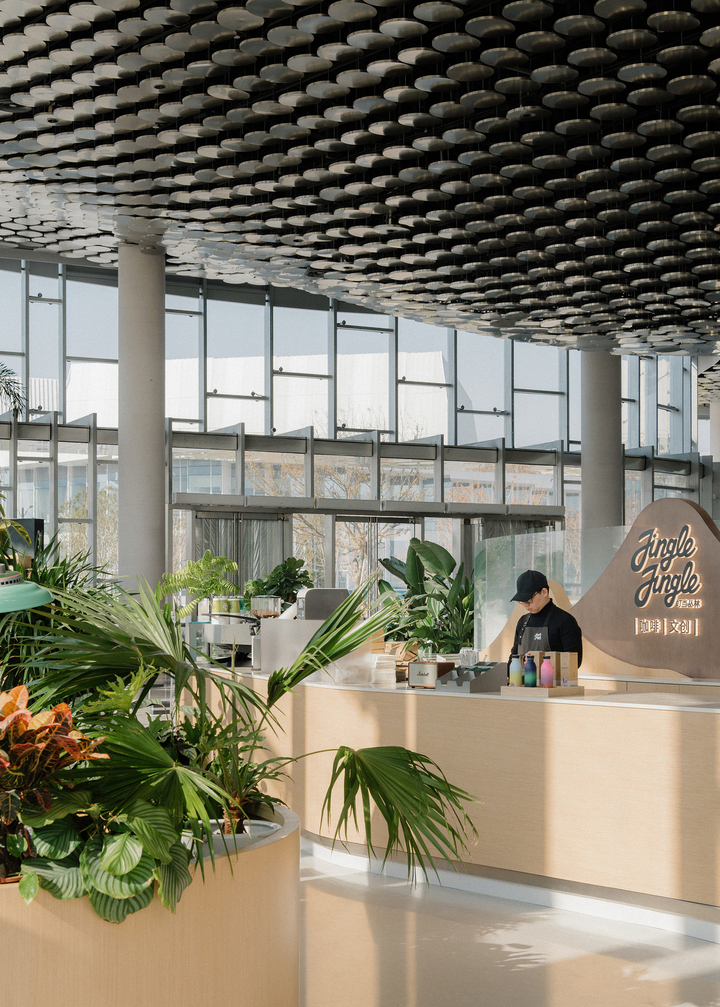
From a wider angle, the bar’s relationship to the full space becomes clear. The curved counter echoes the organic geometry of the surrounding planters, while the disc ceiling extends overhead as a continuous acoustic canopy. Natural light enters laterally through the glass walls, creating a soft gradient of illumination across the work surface throughout the day.
The Jungle Lounge: Plant-Defined Territories
As visitors move deeper into the space, the atmosphere shifts from social to contemplative. The lounge areas are not defined by walls but by planters — large, curving wooden vessels that house Fiddle Leaf Figs, ferns, and climbing vines. These green partitions create semi-private pockets for conversation or solitary work, each with its own quality of filtered light. The furniture selection reinforces the botanical theme: cactus-shaped chairs in textured green fabric and small white pedestal tables cluster beside window bays, their silhouettes reading as sculptural objects against the plant shadows on the walls.
 Pin
PinPhoto: Zuo Xiaobei
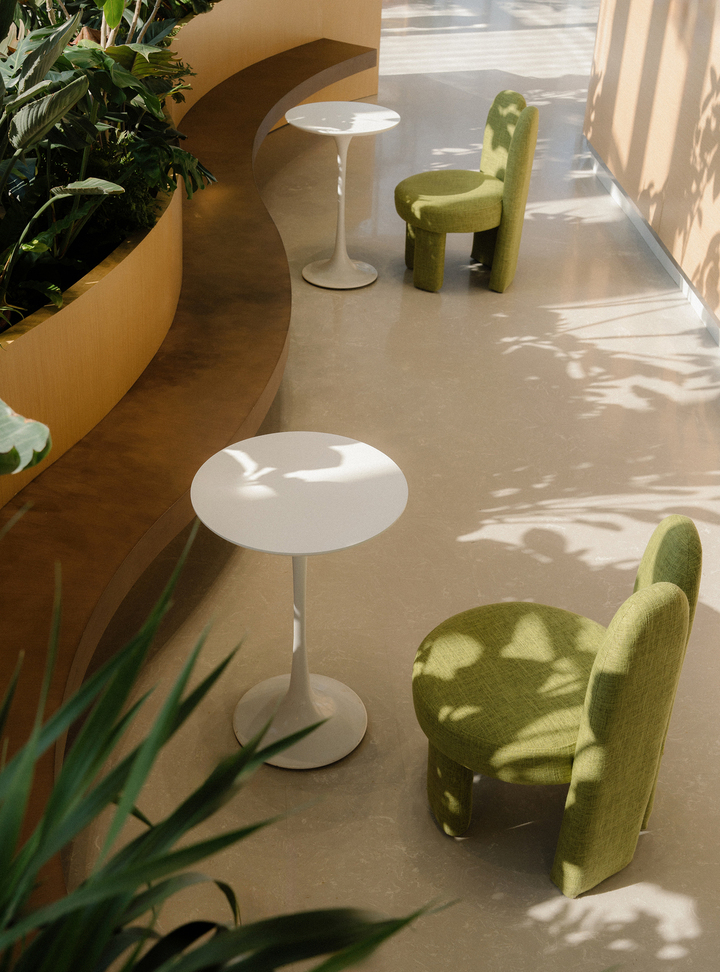
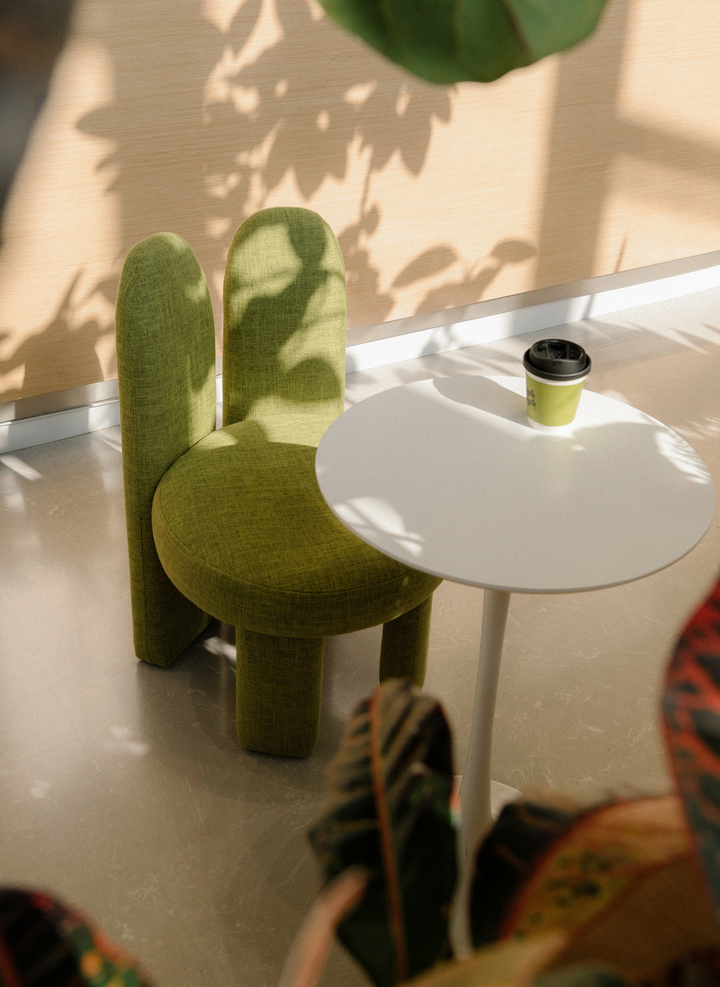
The cactus-shaped chairs are the project’s most distinctive furniture choice — their rounded, upright forms echo the verticality of the surrounding plants while their green upholstery visually merges with the foliage. Small white pedestal tables complete each seating pair, their minimal profiles avoiding visual competition with the botanical canopy above.
 Pin
PinPhoto: Zuo Xiaobei
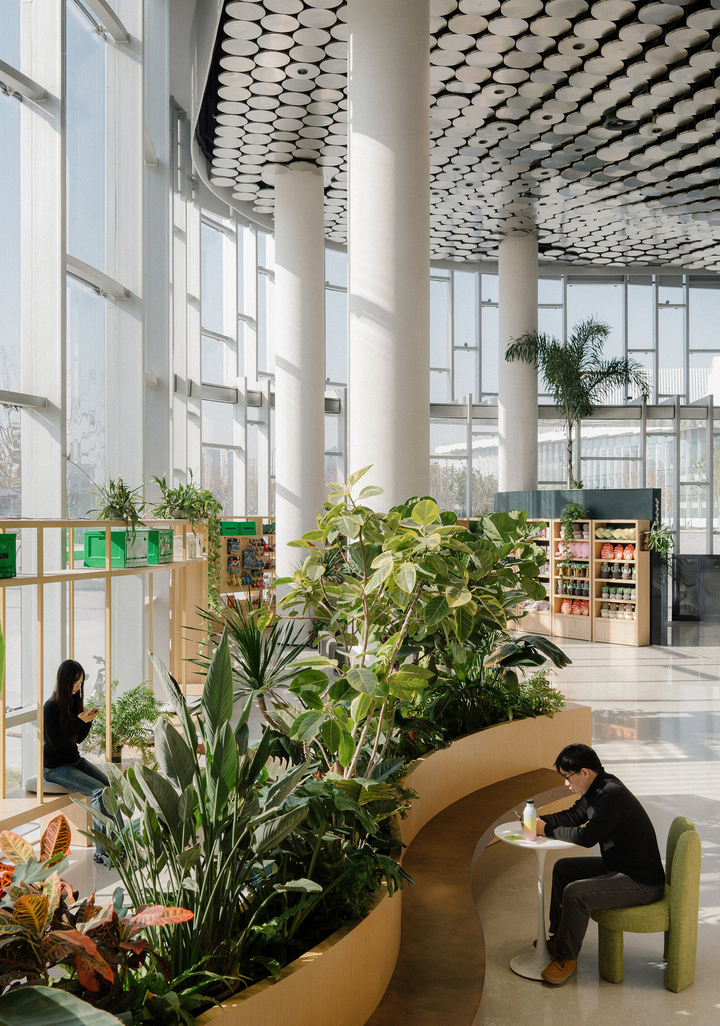
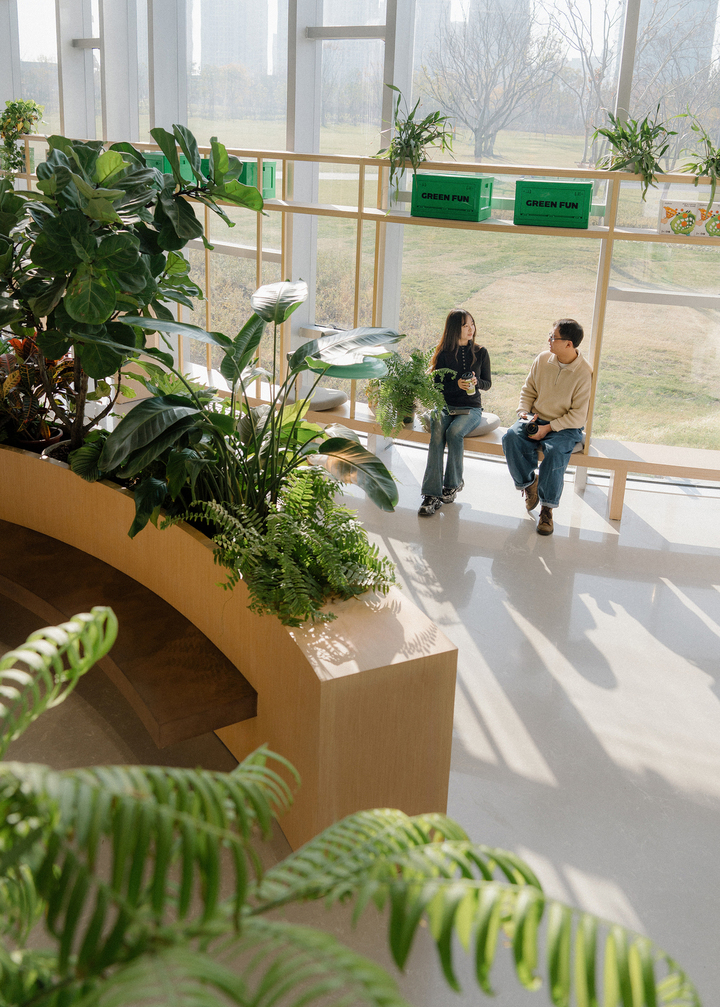
A wide view of the main hall shows the full spatial strategy: large wooden planters create sinuous boundaries between seating zones, while the modular display racks continue along the glass perimeter. The scale of the industrial columns is absorbed by the verticality of the palms, and the ceiling’s honeycomb disc pattern provides acoustic absorption across the entire volume.
 Pin
PinPhoto: Zuo Xiaobei
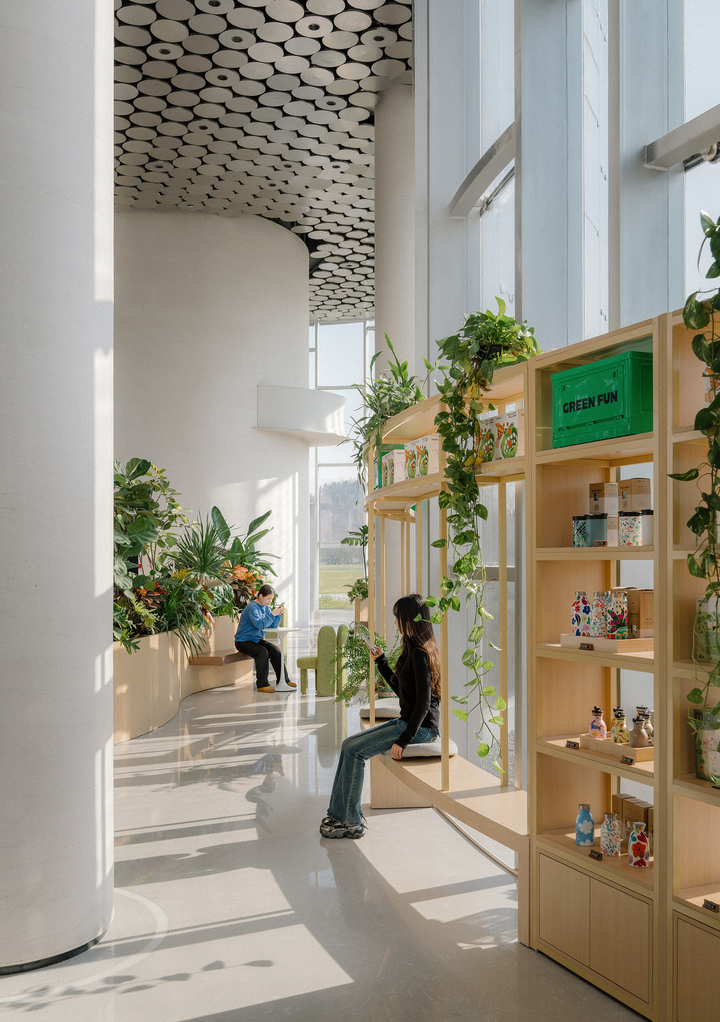
Along the glass walls, an elevated window bench integrates with the display shelving system, creating a perch for visitors who want park views with their coffee. The “GREEN FUN” branded crates add color accents against the wood and concrete palette, while the integrated seating turns the building’s edge into a continuous social threshold between interior and landscape.
 Pin
PinPhoto: Zuo Xiaobei
A corridor formed by display shelving creates a secondary circulation path lined with merchandise and trailing vines. Visitors sitting on the integrated benches along the glass wall become part of the spatial spectacle for those walking through, blurring the line between audience and performer in this curated commercial interior.
Material Details: Light, Shadow, and Texture
 Pin
PinPhoto: Zuo Xiaobei
The cactus chair in close-up reveals the textural intelligence of the design: the green fabric catches plant-shadow patterns from the overhead canopy, turning the furniture surface into a secondary light filter. A branded coffee cup on the white pedestal table completes the scene — evidence that every detail, down to the takeaway packaging, has been drawn into the spatial narrative.
 Pin
PinPhoto: Zuo Xiaobei
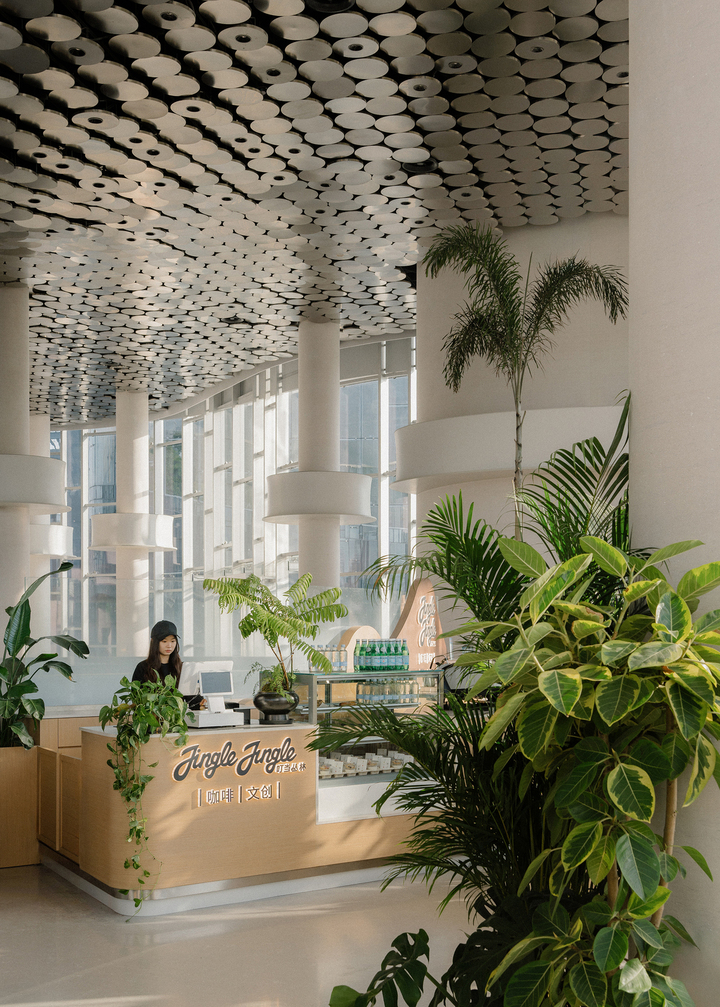
The service counter at the entry point functions as a smaller satellite to the central bar, handling point-of-sale and grab-and-go orders. Wood, translucent acrylic, and abundant greenery repeat the material vocabulary established throughout, ensuring spatial coherence even in the most utilitarian zones.
Floor Plan: Reading the Spatial Strategy
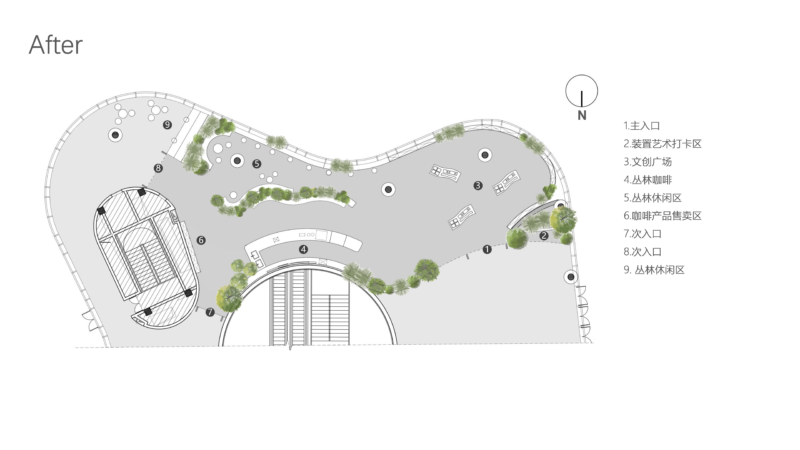 Pin
PinThe after-renovation floor plan reveals the organizational intelligence of TSPACE’s curatorial approach. The main entry leads directly into the cultural retail plaza (zone 3), with the jungle coffee bar (zone 4) positioned centrally as the spatial anchor. The jungle leisure area (zone 5) wraps around the perimeter, defined by plantings rather than walls. Secondary entries (zones 7 and 8) allow flexible circulation during events, while the product retail zone (zone 6) occupies a discrete wing. The plan reads as a single continuous space with territorial gradients rather than discrete rooms — a diagram of curated commercial design thinking.
Where the Ecology Excels — and Where the Upkeep Begins
Where the Ecological Strategy Pays Off
The project’s greatest strength is its spatial adaptability. The modular display system allows merchandise layouts to change weekly, and the central coffee bar’s open configuration means the entire floor can be cleared for events by simply repositioning the mobile cart and seating clusters. The natural light strategy is equally impressive — the combination of greenhouse glass and interior plant filtration reduces artificial lighting needs during daylight hours, and the concrete walls’ thermal mass helps moderate temperature swings. From an interior design perspective, the color palette’s restraint — warm wood, pale concrete, green foliage, white furniture — creates a calming coherence that most retail spaces fail to achieve.
The Maintenance Reality of a Living Interior
A space this dependent on living plants demands a maintenance commitment that conventional cafes avoid. The Fiddle Leaf Figs and tropical varieties require controlled humidity, regular pruning, and replacement cycles when plants outgrow their containers or succumb to the dry air of Shanghai’s winter. The disc-panel ceiling, while acoustically effective, will accumulate dust in a plant-heavy environment and requires cleaning access that the current design does not obviously provide. For operators considering this model, the lesson is clear: a living interior is a beautiful interior, but it is also a higher-maintenance interior.
Why Jingle Jungle Matters for the Future of Retail Interiors
Jingle Jungle Creative Coffee demonstrates that curated commercial design is not a marketing phrase — it is an operational strategy. By treating the cafe as a gallery, the retail floor as an exhibition, and the plants as both decor and spatial dividers, TSPACE has created a space that generates value through experience rather than transaction alone. The design is best suited for brands that understand themselves as cultural participants, not just sellers of products. In a market where every square meter of retail space competes for attention, that distinction may be the only one that endures.
Would you accept the maintenance burden of a living interior in exchange for the spatial atmosphere it creates — or is the long-term operational cost too high a price for botanical beauty?
FAQs
Q: What is curated commercial design? Curated commercial design treats retail and hospitality spaces as curated experiences rather than mere transactional venues. It integrates exhibition logic, spatial storytelling, and brand identity into the architecture and interior design, creating environments where customers engage emotionally before they purchase.
Q: Where is Jingle Jungle Creative Coffee located? Jingle Jungle Creative Coffee is located inside the greenhouse garden of the Shanghai World Expo Cultural Park in Shanghai, China. The cafe occupies a converted greenhouse structure with a curved glass envelope.
Q: How large is Jingle Jungle Creative Coffee? The project has a floor area of approximately 300 square meters (about 3,230 square feet), organized as a single open-plan space with distinct functional zones defined by planters, furniture, and modular display systems.
Q: Who designed Jingle Jungle Creative Coffee? The project was designed by TSPACE Design (Tong Hua Kong Jian), a Shanghai-based interior design studio founded by Zhang Tong in 2019. The lead designer was Zhang Tong, with design team members Wang Hao and Ding Liang.
Q: What plants are used in the Jingle Jungle interior? The interior features a layered planting strategy with Fiddle Leaf Figs as visual anchors, Dragon Trees providing vertical structure, and smaller ferns and trailing vines adding ground-level texture. The plants function as both aesthetic elements and spatial dividers.
Get gorgeous projects via email
