

| Project Name | RENKA |
| Architect / Designer | Masashi Takeda, Misaki Eto / raumus |
| Location | 1919-3 Miyano, Asakura-city, Fukuoka Prefecture, Japan |
| Total Area | 188.6 m² (1F: 73.10 m², 2F: 58.35 m², Tenant: 57.15 m²) |
| Structure | Wooden construction (renovation) |
| Year Completed | 2024 |
| Structural Engineer | Yuji Shirahashi / Kenchiku shokudo |
| Contractor | Koga Gumi Corporation |
| Awards | Good Design Award 2025, Saichiku Award |
Design Concept & Solutions
RENKA stands as a compelling answer to a uniquely Japanese architectural challenge: how to preserve a beloved community landmark while adapting it for contemporary life. The project is the renovation of a 70-year-old rice mill situated in the heart of the former Asakura Town, Fukuoka Prefecture — a building long supported by local people and deeply embedded in the agricultural identity of the region. The design team, Masashi Takeda and Misaki Eto of raumus, approached the project not merely as a residential conversion, but as a sustainable model house — a living demonstration of renovation’s potential to counter the disposable cycle of most Japanese model homes, which are typically demolished and rebuilt every five years.
The original structure consisted of two distinct volumes: a single-story section formerly used for rice milling, and a two-story section that functioned as a warehouse. Recognizing that the scale exceeded what a single family would need, raumus divided the building along its existing logic — the two-story warehouse was converted into a model residence, while the one-story mill became a tenant/retail space open to the community. This hybrid program ensures that the building continues to serve Asakura City in a public capacity, reinforcing the project’s core ethos of longevity and communal relevance.
A critical structural challenge was that the existing columns could not be relied upon for seismic compliance. The solution — an ‘inner frame’ strategy — involved pouring a new solid concrete foundation and installing new structural columns alongside the original ones. The tilted existing columns were corrected using a towing technique, and the entire assembly was reinforced to meet current earthquake resistance regulations, all while retaining the visual character of the original wooden framework.
 Pin
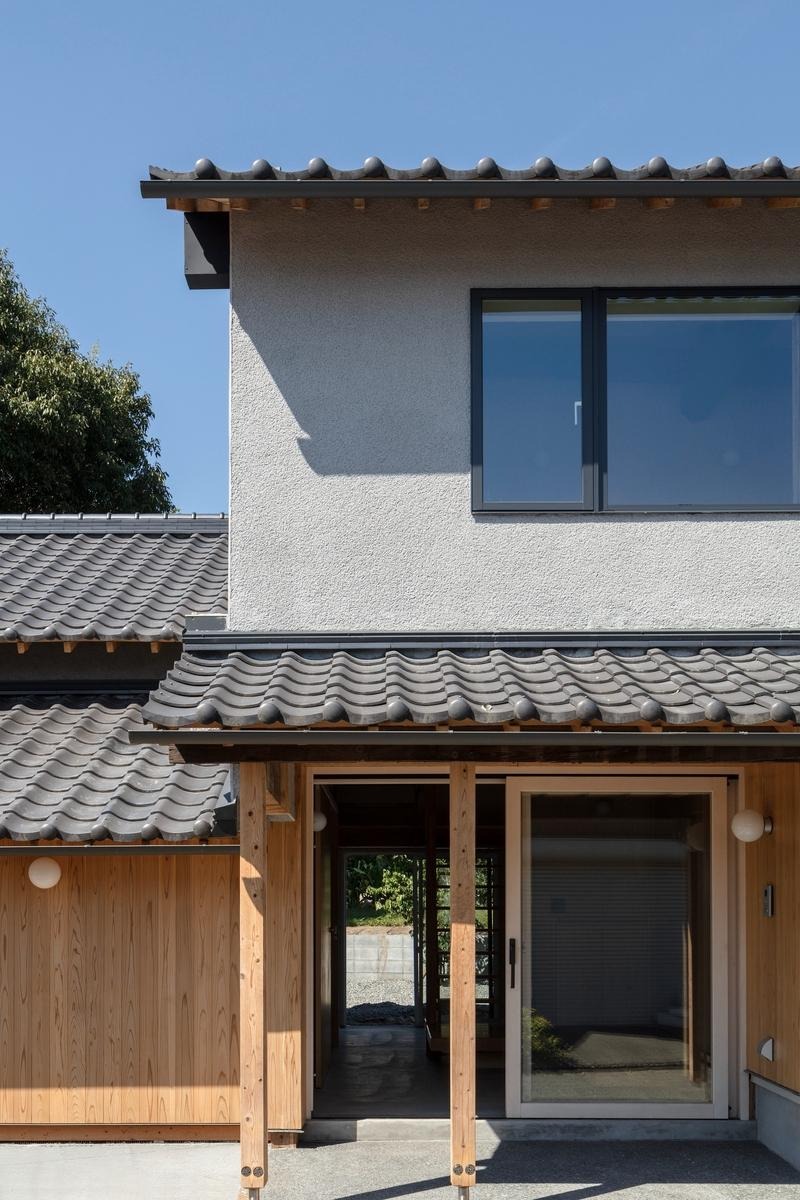
PinThe exterior of RENKA reveals the layered language of old and new: traditional Japanese ceramic roof tiles (kawara) crown both volumes, while the two-story residential block features a clean stucco façade punctuated by modern aluminum-framed windows. The warm cedar cladding of the lower story and the exposed wooden entrance gate maintain a strong continuity with the building’s agrarian past. Photo credit: Norihito Yamauchi.
Spatial Flow & Material Exploration
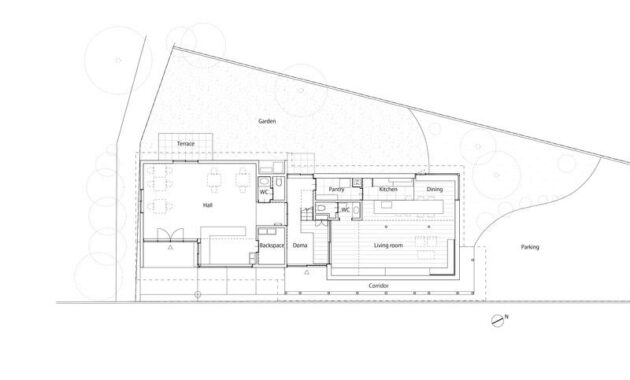
Movement through RENKA is choreographed as a deliberate sequence of compression and release. Entry is placed at the center of the building, with the earthen-floor doma acting as a threshold — a transitional zone that physically and conceptually separates the community tenant space from the private residence. From this compressed, earth-level passage, occupants move into dramatically tall, vaulted spaces at both ends of the plan, creating what raumus describes as a rhythmic spatial experience. The ground floor plan (1F) reveals this logic clearly: the Hall and Living Room anchor the two extremes, connected through the Doma, Backspace, and a service core of Pantry, Kitchen, WC, and Dining along the central spine.
The most dominant material presence in the building is the original 30-centimeter log beams — massive, darkened with age, and spanning large distances with the raw authority of agricultural construction. raumus made the deliberate decision to expose and celebrate these beams rather than conceal them, using them as the primary organizing motif of the interior. To create visual dialogue between old and new, all new surfaces — walls, cabinetry, ceilings — are finished in birch plywood with a pronounced, strong-grain texture. This pairing of rough-hewn darkened timber against pale, refined plywood produces a tectonic contrast that feels both historically grounded and contemporary.
 Pin
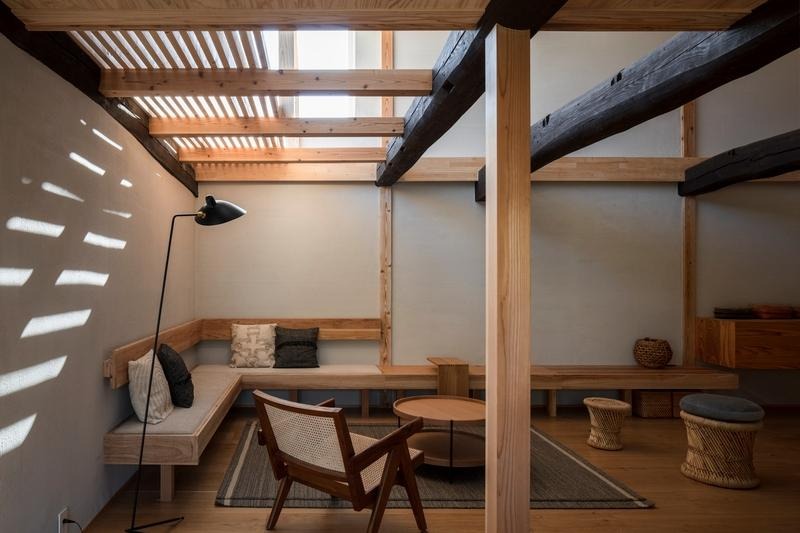
PinDaylighting strategy is equally considered. In the living room, a clerestory band of windows is positioned above the loft overhang, projecting rhythmic bar-shadows across the white plaster walls — a kinetic lighting effect that shifts with the sun throughout the day. The kitchen-dining zone benefits from large garden-facing windows on the north, while the second-floor bedrooms capture views of mature trees through carefully positioned horizontal windows. Wide-plank oak flooring runs throughout, providing warmth underfoot and unifying the diverse spatial zones.
 Pin
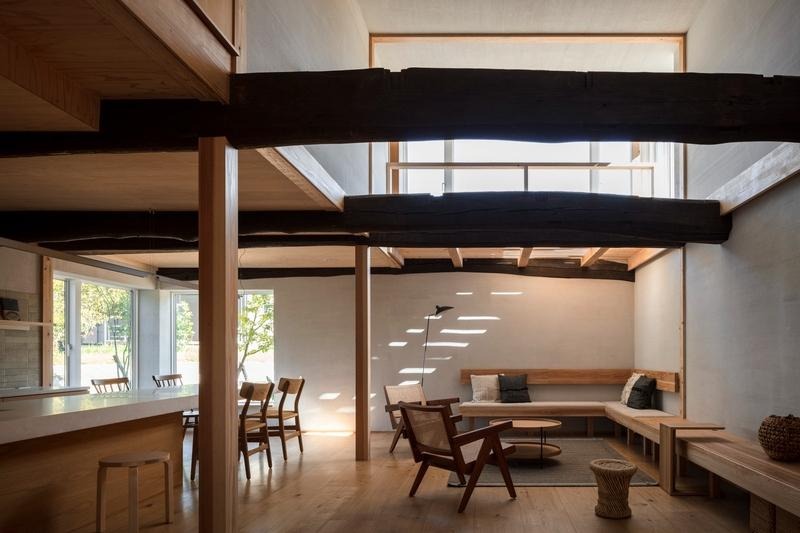
PinThe double-height living room dramatically illustrates the spatial contrast that defines RENKA. The exposed 30 cm original log beams assert their structural mass against the light birch plywood ceiling below the loft, while a clerestory window band casts a precise ladder of shadow across the white plaster wall — a passive daylighting technique that animates the room throughout the day. The L-shaped built-in timber bench grounds the seating arrangement within the architectural frame. Photo credit: Norihito Yamauchi.
 Pin
PinGround floor plan (1F) showing the organization of Hall, Doma, Backspace, Kitchen-Dining, and Living Room along a linear east-west axis. The central earthen-floor Doma serves as the spatial hinge between the community tenant space (left) and the private residence (right), while the Corridor along the south façade ensures passive solar access and cross-ventilation to the main living zones.
 Pin
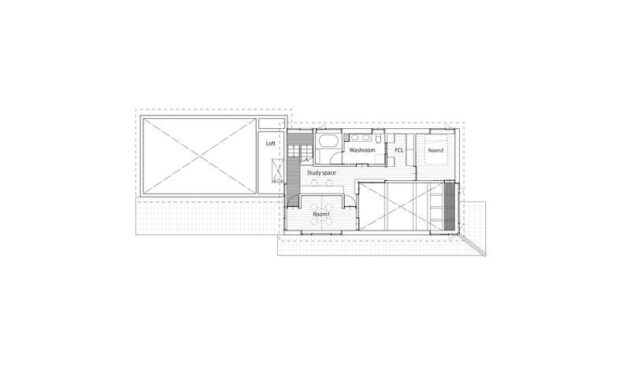
PinSecond floor plan (2F) demonstrating the compact private program: two bedrooms (Room 1 and Room 2), a central washroom with dual basins, a study space with built-in desk, an FCL storage zone, and a loft terrace over the community tenant space. The positioning of the study space between the washroom core and the bedrooms ensures a buffer zone of quiet between active and rest areas.
 Pin
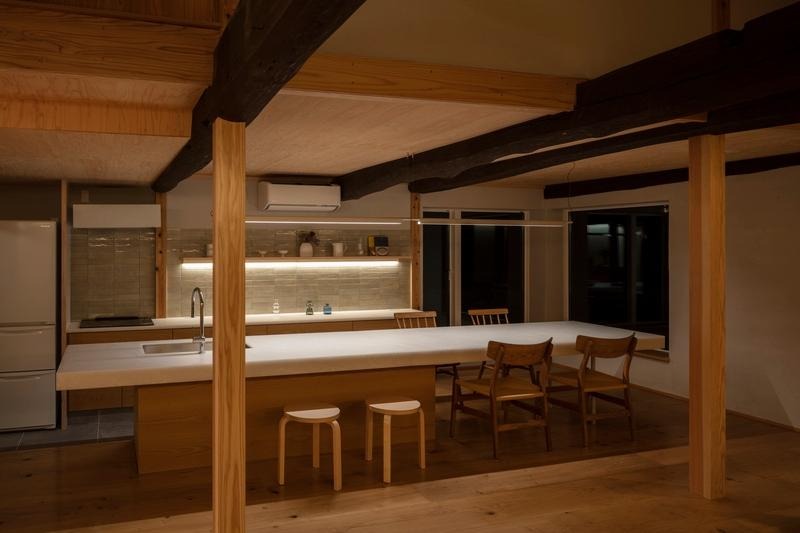
PinThe kitchen-dining zone seen at night reveals the full integration of new material systems within the existing structural frame. The extended white stone island counter visually connects the kitchen prep area to the dining table, blurring the boundary between cooking and gathering. A sage-green glazed tile backsplash introduces the only deliberate color accent in an otherwise neutral palette, while the existing log beams overhead assert the building’s structural memory. Photo credit: Norihito Yamauchi.
 Pin
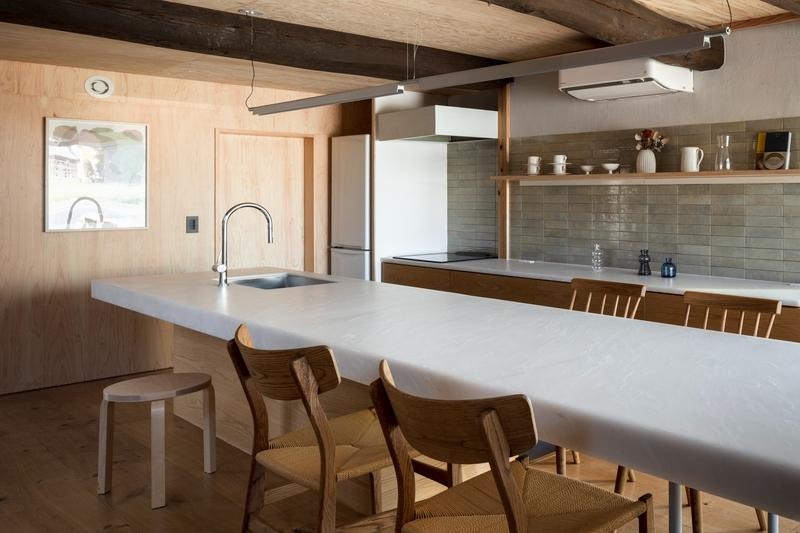
PinThe kitchen in natural daylight shows the same space with a different atmospheric quality — plywood wall panels warm under diffuse northern light, the pendant track fixture aligns with the beam axis, and the refrigerator is recessed seamlessly into the plywood joinery. The continuity between island counter and dining surface creates an efficient social kitchen format well-suited to the model house’s demonstrative purpose. Photo credit: Norihito Yamauchi.
 Pin
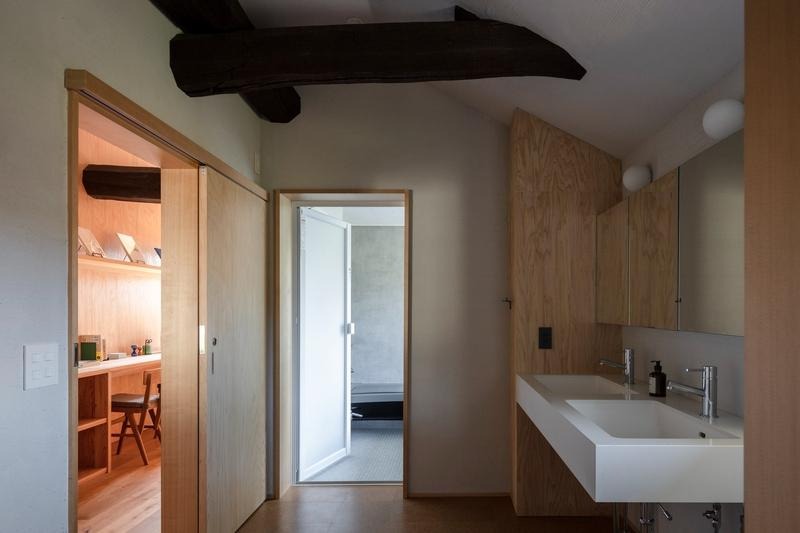
PinThe washroom on the second floor exemplifies the material consistency applied throughout RENKA. Plywood cabinet panels extend from floor to ceiling, housing the twin wall-mounted basins and integrated mirror storage, while the original log beam cuts dramatically across the ceiling plane — an unexpected intrusion of the building’s structural past into an otherwise contemporary wet-room. The sliding door to the study space (visible left) demonstrates the compact but nuanced spatial sequencing of the upper floor. Photo credit: Norihito Yamauchi.
 Pin
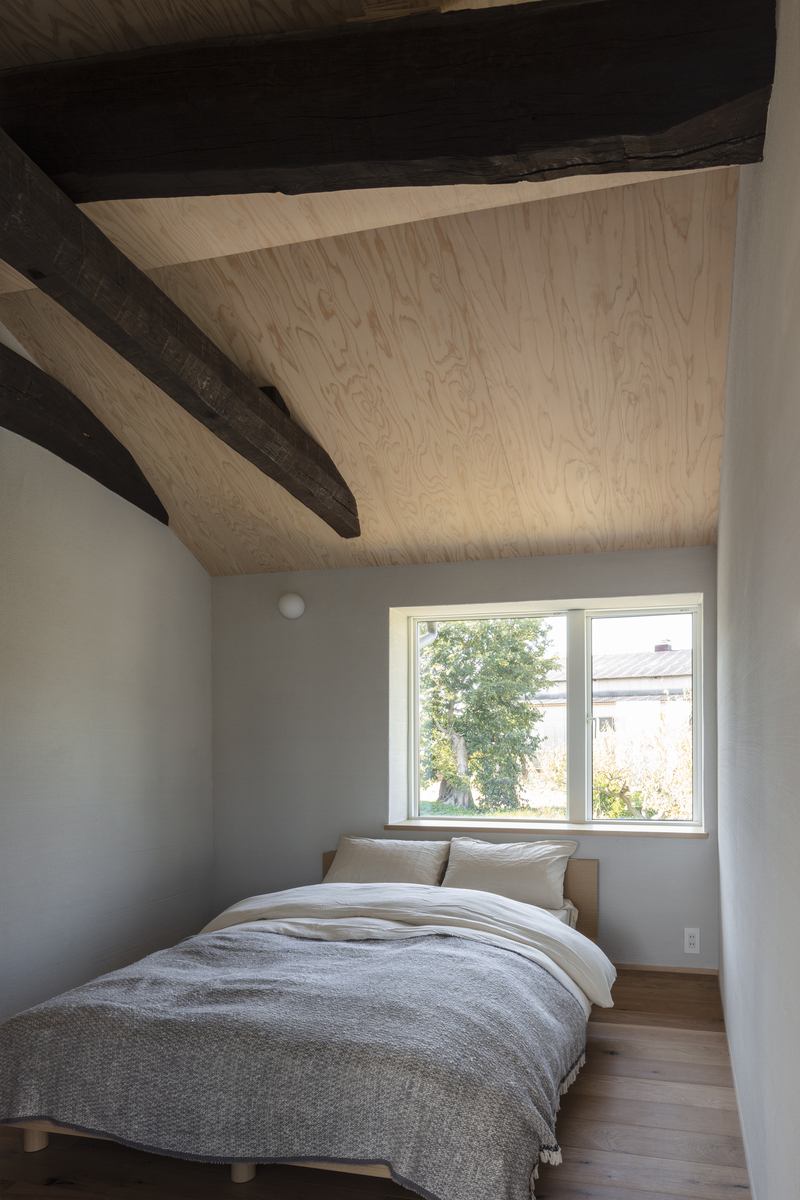
PinThe bedroom (Room 1) is a study in restraint. Smooth white plaster walls and a birch plywood ceiling create a serene backdrop, while the original dark log beams crossing overhead anchor the room in time. A horizontal window framing the adjacent garden’s mature tree brings the landscape indoors without sacrificing privacy. The low bed platform and simple spherical wall sconce complete a composition that is deliberately minimal, allowing the architectural structure to speak. Photo credit: Norihito Yamauchi.
 Pin
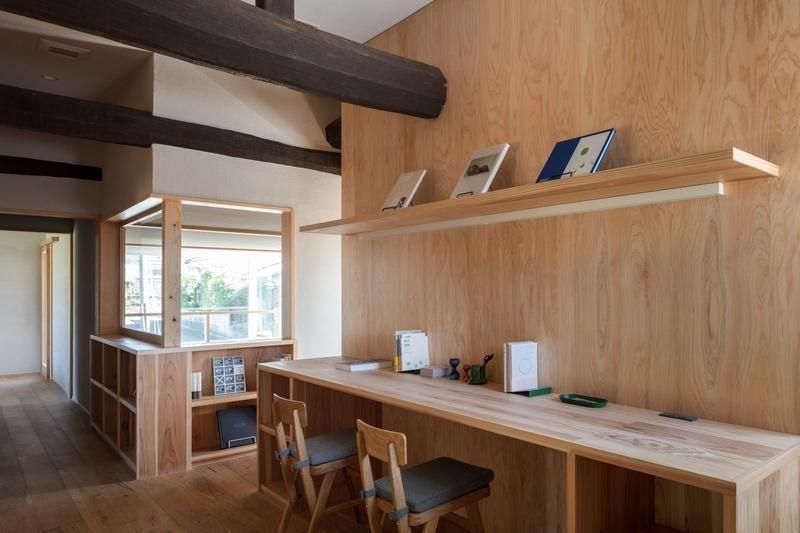
PinThe second-floor study space demonstrates raumus’s approach to functional built-in furniture at architectural scale. The continuous desk surface — fabricated in birch plywood — spans the full width of the room and integrates open shelving above and storage cubbies below, creating a library-like workspace. A glazed window seat at the far end borrows light from the loft terrace, while the exposed beam structure overhead maintains visual continuity with all other zones of the house. Photo credit: Norihito Yamauchi.
Objective Evaluation: Strengths & Challenges
RENKA’s greatest strength lies in the authenticity of its architectural narrative. Unlike most model homes that simulate a design style, RENKA is constituted by genuine history — the original log beams, the earthen doma, the scale of a working industrial building — and this gives it a credibility and emotional resonance that purpose-built homes rarely achieve. The spatial sequence from the compressed doma to the vaulted living room and hall is a masterclass in section design, creating drama through contrast rather than through spatial excess. The decision to retain the tenant space as a community-facing program is also architecturally astute: it ensures the building remains socially embedded in Asakura City, reducing the risk of obsolescence that raumus explicitly sought to avoid.
The material palette — darkened log beams, birch plywood, white plaster, stone counters, pale oak flooring — is executed with remarkable discipline and cohesion across all zones. Interior coordination by Fumi Matsuo / 81 and furniture by sync-furniture complement the architectural language without competing with it. The Good Design Award 2025 and Saichiku Award recognition validate this holistic approach to heritage-led renovation at a national level.
Practical challenges, however, should be acknowledged honestly. The open structural system — while visually spectacular — may present acoustic challenges, particularly between the double-height living room and the second-floor study space above the loft. The total floor area of 188.6 m² is generous for a model house but relatively modest as a demonstration space when divided between residence and tenant program. Maintenance of the original log beams — particularly surface treatment against moisture and pests in Fukuoka’s humid climate — will require ongoing care. Finally, the earthen-floor doma, while spatially compelling as a threshold, may prove functionally limiting in the rainy season without careful waterproofing and drainage detailing at the ground level.
Conclusion & Key Inspiration
RENKA is an exemplary model for homeowners, developers, and municipalities grappling with aging building stock in rural Japan. It speaks most directly to those who believe that renovation — done with genuine craft and architectural intelligence — can produce spaces of greater depth and character than new construction. For architects, it is a demonstration that structural intervention (the inner-frame technique) and material honesty (exposed beams, raw plywood) are not compromises but compositional strategies. For the Asakura community, it is a living argument that local heritage is not a burden to manage but an asset to be activated. Completed in 2024 by Masashi Takeda and Misaki Eto of raumus, with structural engineering by Yuji Shirahashi / Kenchiku shokudo, construction by Koga Gumi Corporation, and photography by Norihito Yamauchi, RENKA demonstrates that the most durable architecture is the kind that knows its own history.
Get gorgeous projects via email
