

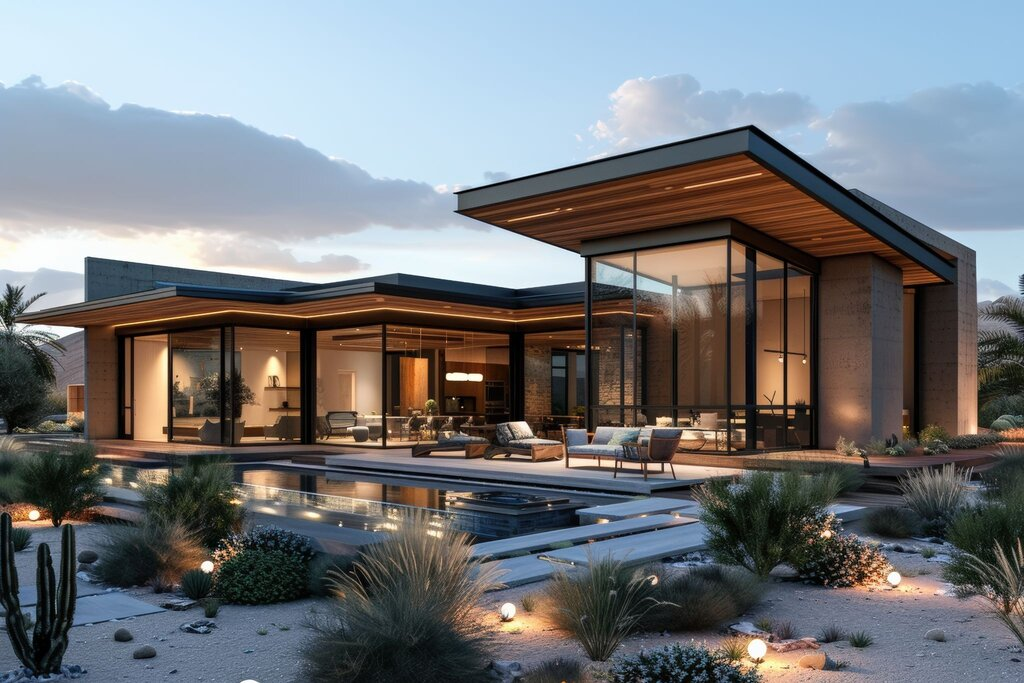
Building a high-end residence requires more than exceptional craftsmanship and premium materials. The most successful projects emerge from seamless collaboration between construction professionals and design experts who share a unified vision. This partnership transforms conceptual ideas into architectural masterpieces that reflect both aesthetic ambition and practical functionality.
Understanding how these professionals work together reveals the sophisticated coordination required to deliver exceptional results. From initial concept development through final installation, this relationship shapes every aspect of the building process, ensuring that design intent translates accurately into constructed reality.
The Foundation of Effective Construction-Design Partnerships
Luxury home construction companies understand that their relationship with design professionals extends far beyond simple plan execution. These collaborations begin during the earliest project phases, when architects and interior designers develop concepts that must balance creativity with constructability. Experienced builders contribute technical insights that help designers understand material capabilities, structural requirements, and budget realities without compromising artistic vision.
This early involvement prevents costly redesigns and ensures that proposed features can actually be built as imagined. Construction teams evaluate design drawings for potential conflicts, construction sequence challenges, and opportunities to enhance both quality and efficiency. When designers understand a builder’s capabilities and limitations, they can push creative boundaries while remaining grounded in practical reality.
The most productive partnerships establish clear communication protocols from day one. Regular coordination meetings, shared digital platforms, and agreed-upon decision-making processes create structure that supports both creativity and accountability throughout the construction timeline.
Pre-Construction Planning and Design Development
Before any ground is broken, construction and design teams engage in extensive planning that establishes project parameters. This phase involves detailed review of architectural drawings, interior design specifications, and landscape plans to identify potential challenges and opportunities. Builders analyze structural systems, examine material selections, and evaluate the constructability of custom details that distinguish luxury homes from standard construction.
Value engineering discussions occur naturally during this stage, as construction professionals suggest alternative approaches that might achieve similar aesthetic results at different price points or timelines. A builder for custom homes brings marketplace knowledge about material availability, lead times for specialty items, and craftspeople capable of executing complex details. This intelligence helps designers make informed decisions about where to allocate budget resources for maximum impact.
Detailed cost estimating happens in parallel with design refinement. As designers adjust specifications and materials, builders update budget projections to maintain financial transparency. This iterative process continues until the design meets both aesthetic expectations and financial constraints, creating a solid foundation for construction success.
Coordination Throughout the Construction Process
Once construction begins, the collaboration intensifies as design concepts transform into physical reality. Daily and weekly coordination ensures that field decisions align with design intent, particularly when unexpected conditions require adjustments. Site visits by architects and designers allow real-time problem-solving when existing conditions differ from assumptions made during planning.
Material selections that appeared perfect in samples sometimes require modification when viewed at full scale in actual lighting conditions. A custom luxury home builder facilitates these review opportunities, installing mockups and samples at key decision points. This allows designers and homeowners to evaluate colors, textures, and finishes in context before making final commitments that affect entire spaces.
Construction teams document installation progress through photographs and detailed notes, creating records that help designers verify proper execution of their specifications. When questions arise about intent or methodology, this documentation provides reference points for discussion and resolution.
Managing Custom Millwork and Architectural Details
Luxury residences distinguish themselves through custom architectural details that require precise coordination between designers and craftspeople. Cabinet makers, millwork shops, and specialty fabricators need detailed drawings that communicate both aesthetic intent and technical requirements. Designers create these specifications while builders ensure they contain sufficient detail for accurate fabrication and installation.
Shop drawing review represents a critical collaboration point where design and construction teams jointly verify that fabrication plans match design intent. These technical drawings translate design concepts into manufacturing instructions, requiring careful examination to catch discrepancies before production begins. Both parties contribute expertise during this review, with designers focusing on aesthetic accuracy and builders evaluating structural adequacy and installation logistics.
Complex details like curved staircases, coffered ceilings, or integrated lighting systems demand coordination between multiple trades. Construction managers orchestrate these relationships, scheduling fabrication and installation sequences that allow each craftsperson to complete their work without compromising others’ efforts.
Technology and Digital Collaboration Tools
Modern construction-design collaboration leverages sophisticated technology platforms that enhance communication and coordination. Building Information Modeling (BIM) software allows all parties to work from three-dimensional models that reveal spatial relationships and potential conflicts before construction begins. These digital tools enable designers to visualize finished spaces while giving builders insight into structural systems and construction sequences.
Cloud-based project management platforms provide centralized repositories for drawings, specifications, submittals, and correspondence. This digital infrastructure ensures that everyone accesses current information and maintains awareness of project status. Real-time updates eliminate confusion caused by outdated documents and reduce the administrative burden of information distribution.
Virtual reality technology increasingly allows homeowners, designers, and builders to experience spaces before they’re built. These immersive previews facilitate decision-making about spatial arrangements, material selections, and design modifications while changes remain relatively inexpensive to implement.
Problem-Solving and Field Adaptations
Despite thorough planning, construction inevitably presents unexpected challenges requiring creative collaboration. Hidden existing conditions, material availability issues, or evolving homeowner preferences necessitate design adjustments during construction. The strength of the builder-designer relationship determines how smoothly these situations resolve.
Experienced teams approach problems as opportunities for innovation rather than obstacles. When an original design proves impractical to construct, joint brainstorming sessions generate alternative solutions that maintain design integrity while addressing construction realities. This collaborative problem-solving produces better outcomes than adversarial relationships where parties defend positions rather than seeking optimal solutions.
Budget pressures sometimes require value engineering mid-project. Designers and builders work together to identify where specifications can be modified without significantly impacting aesthetic results. These discussions require mutual respect and shared commitment to project success, with both parties contributing ideas that balance cost management with quality preservation.
Quality Control and Design Intent Verification
As construction progresses toward completion, verifying that execution matches design intent becomes paramount. Designers conduct periodic site reviews to evaluate workmanship quality and aesthetic accuracy. These inspections identify areas requiring adjustment before finishes conceal underlying construction, when modifications remain relatively straightforward.
Builders facilitate these reviews by preparing spaces for evaluation at logical completion points. Adequate lighting, cleanliness, and accessibility allow designers to properly assess work quality. When discrepancies appear, collaborative discussion determines whether the issue represents construction error, design ambiguity, or changed conditions requiring mutual agreement on resolution approaches.
Punch list development represents the final phase of construction-design collaboration. Both parties contribute items requiring attention before project closeout, ensuring that finished spaces meet all quality standards and design specifications. This shared accountability for project completion demonstrates the partnership’s continuation through final delivery.
Building Long-Term Professional Relationships
Successful collaborations often extend across multiple projects as builders and designers develop efficient working relationships. These ongoing partnerships create efficiencies that benefit homeowners through smoother project execution and better communication. Familiarity with each other’s work styles, quality standards, and creative approaches reduces friction and accelerates decision-making.
Repeat collaborations also foster innovation as teams develop confidence in pushing boundaries together. Designers learn what their builder partners can accomplish, encouraging more ambitious proposals. Builders gain insight into designers’ aesthetic priorities, enabling proactive suggestions that enhance rather than constrain creative vision.
These relationships contribute to professional reputations within the luxury home market. Designers recommend builders they trust to execute their visions accurately, while builders connect homeowners with designers whose aesthetic aligns with the builder’s quality standards and construction philosophy.
Conclusion
The collaboration between construction companies and design professionals represents the cornerstone of successful luxury home projects. These partnerships require mutual respect, clear communication, and shared commitment to excellence that extends from initial concept through final completion. When builders and designers work as integrated teams rather than separate entities, they create residences that exemplify both technical sophistication and aesthetic achievement.
Homeowners benefit most when they select construction and design teams with proven collaboration capabilities. The synergy between skilled builders and talented designers elevates projects beyond what either party could accomplish independently, resulting in homes that reflect true craftsmanship and thoughtful design integration.
Get gorgeous projects via email
