

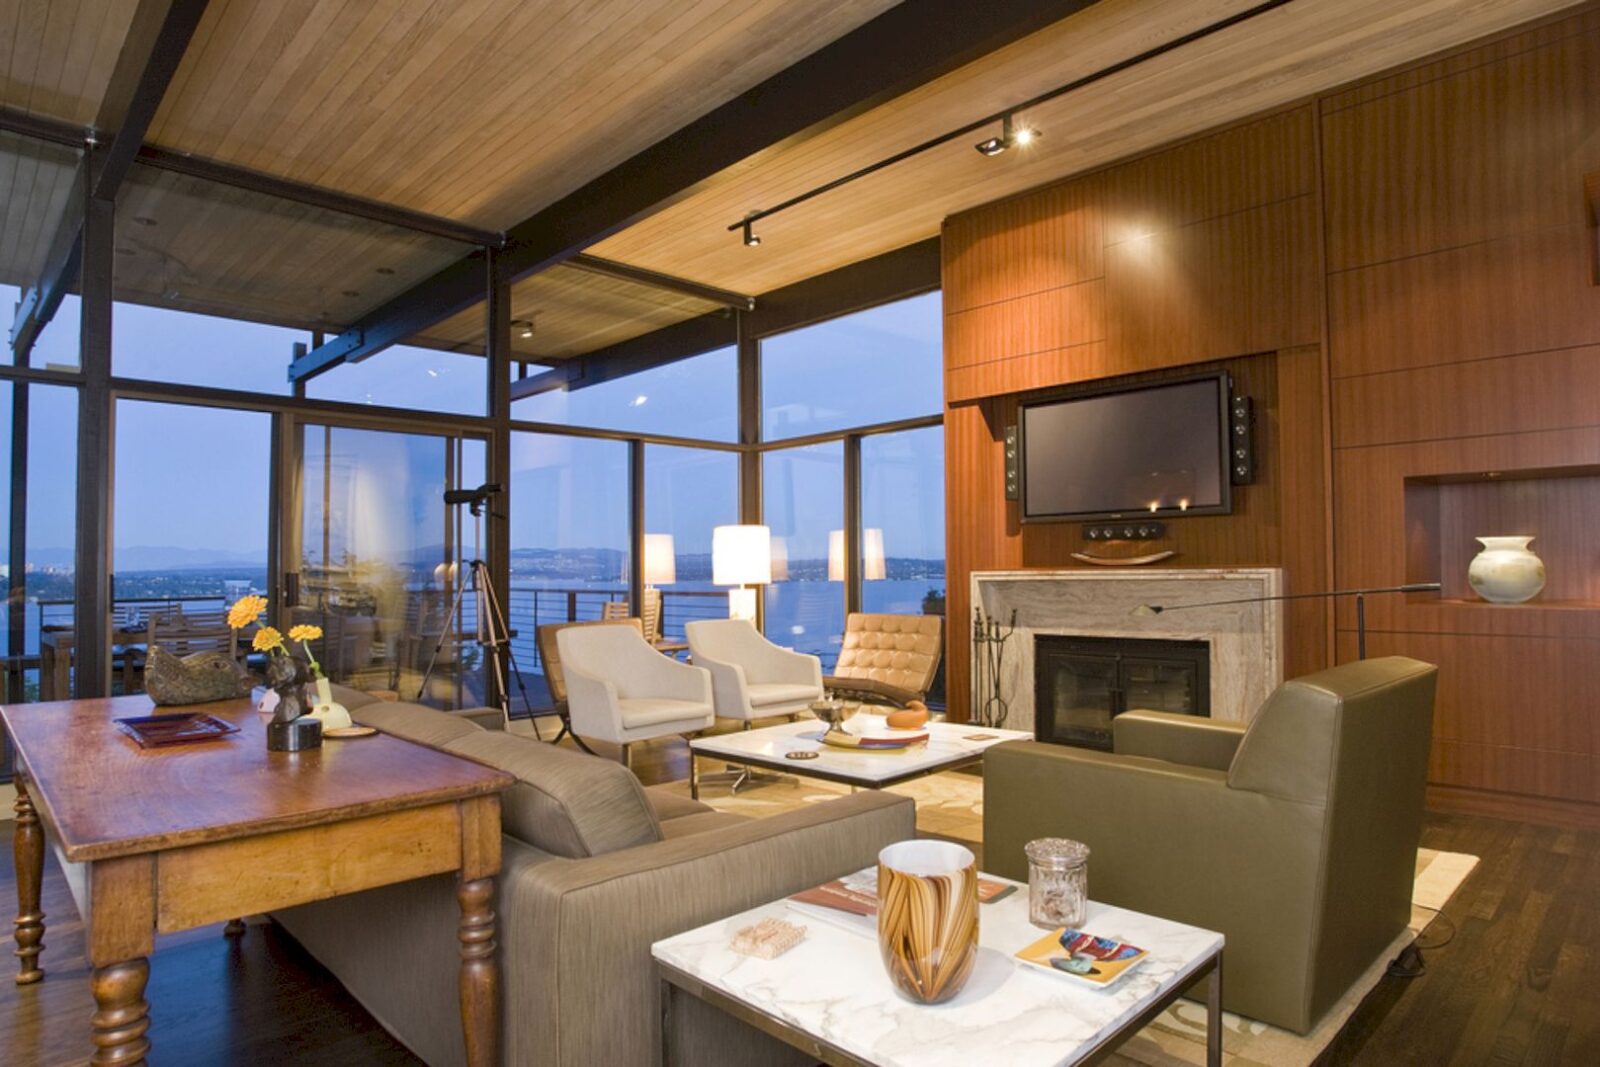
Completed in 2009, Contemporary House Renovation at Washington Park is a renovation project by Prentiss Balance Wickline Architects. The goal is to renovate a lackluster mid-century home and bring it to the next level.










The new second floor consists of a master bedroom, an office, a guest room, and an outdoor pavilion. The main living room is kept except for the cabinetry which is being redone. The glass walls and high-beamed ceilings in this room are the best part of the old design.


A new glass-intense, floating step stair tower is the entry’s beacon that connects the old and the new. The original basement floor master bedroom suite is transformed into a rentable apartment. The house’s footprint is also kept, including the siding on the ground floor. There is also a siding on the new upper level that complements the original stained cedar siding.
Contemporary House Renovation at Washington Park
 Pin
Pin
 Pin
Pin
 Pin
Pin
 Pin
Pin
 Pin
Pin
 Pin
Pin
 Pin
Pin
 Pin
Pin
 Pin
Pin
 Pin
Pin
 Pin
Pin
 Pin
Pin
 Pin
Pin
 Pin
Pin
 Pin
Pin
Awards and Recognition:
Northwest Home & Garden, “A Tub with a View”, January/February 2006
LUXE, “Mid-Century Modified”, 2008
Images Source: Prentiss Balance Wickline Architects
Get gorgeous projects via email
