

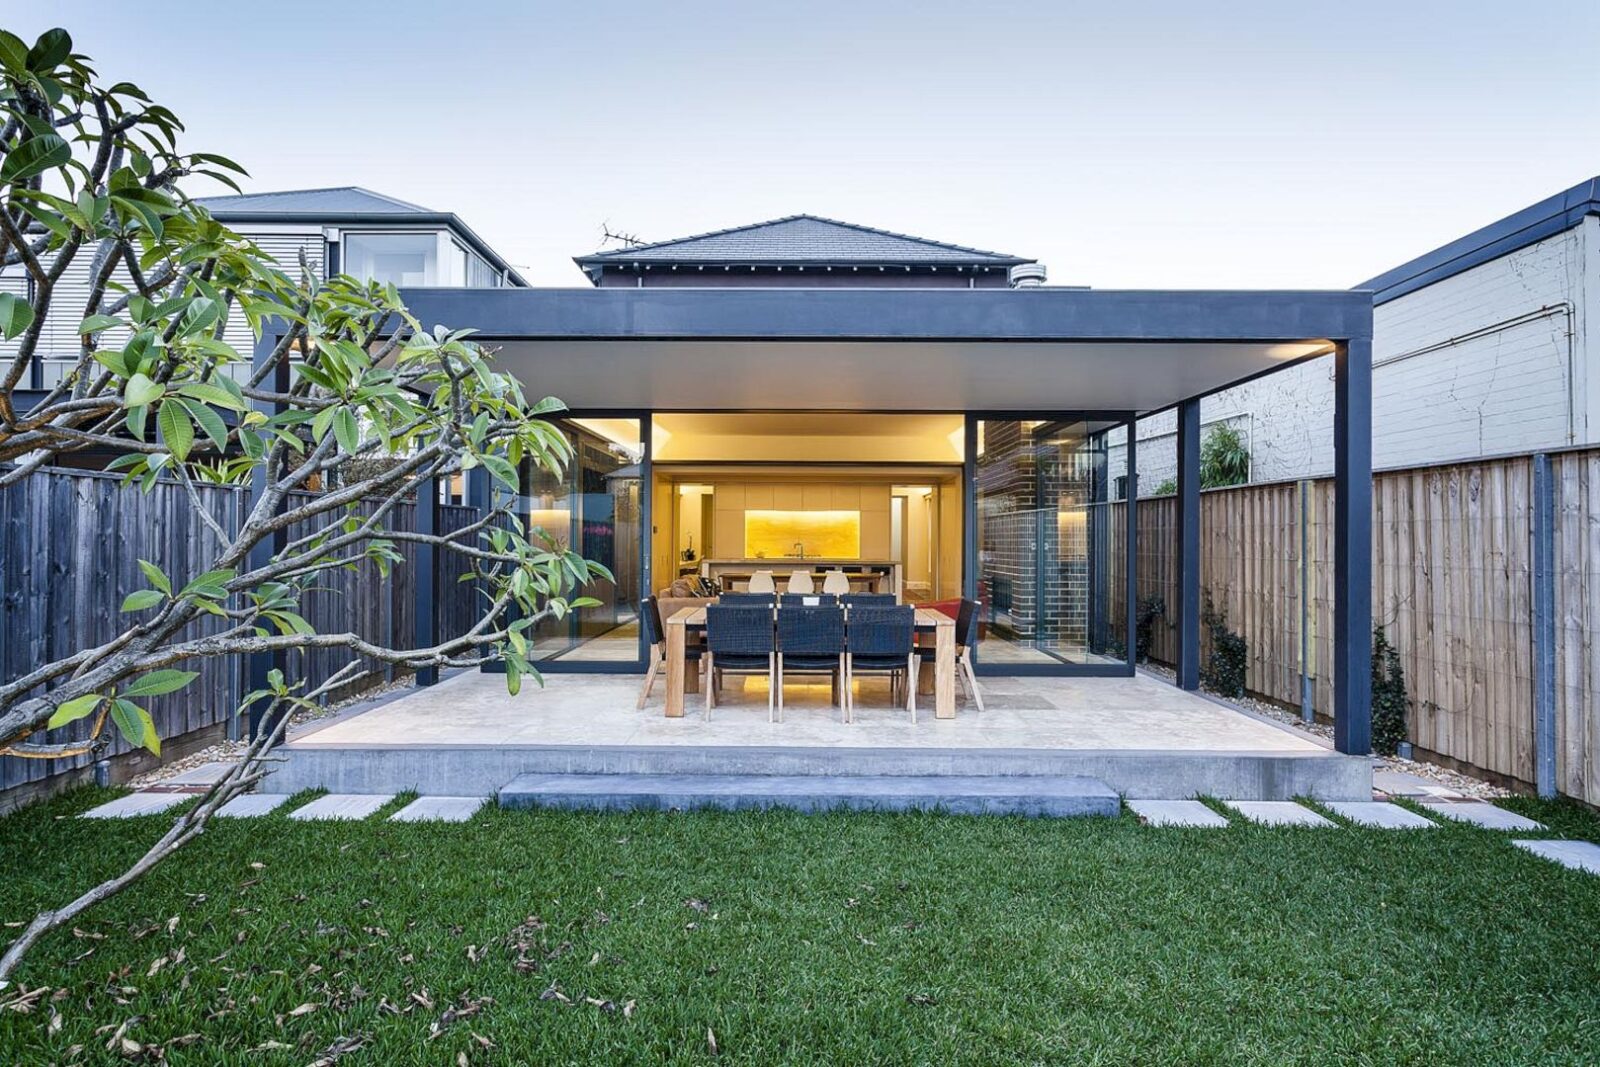
Located in New South Wales, Randwick House is a transformation project completed by Madeleine Blanchfield Architects. This project transforms two apartments into a single-dwelling house. There is also a large covered outdoor area to enjoy the outside views.
Structure
 Pin
Pin
 Pin
Pin


Most of the existing building parts can be retained by rearranging the windows and internal rooms. The low-quality 1970s extension is removed while the back area in the rear garden is opened up to a new dining and living pavilion.
Details
 Pin
Pin
 Pin
Pin
 Pin
Pin


After transformation, this house comes with the look of a two-storey liver brick building that has a modern steel and glass rear extension.
There is a landscaping site, garage, and pool between the rear lane and the extension. The new pavilion at the back has a large covered outdoor area and 3.5m high ceilings.
Randwick House Gallery
Pin
Pin
Pin
Pin
Pin
Photography: Felix Forest
Get gorgeous projects via email
