

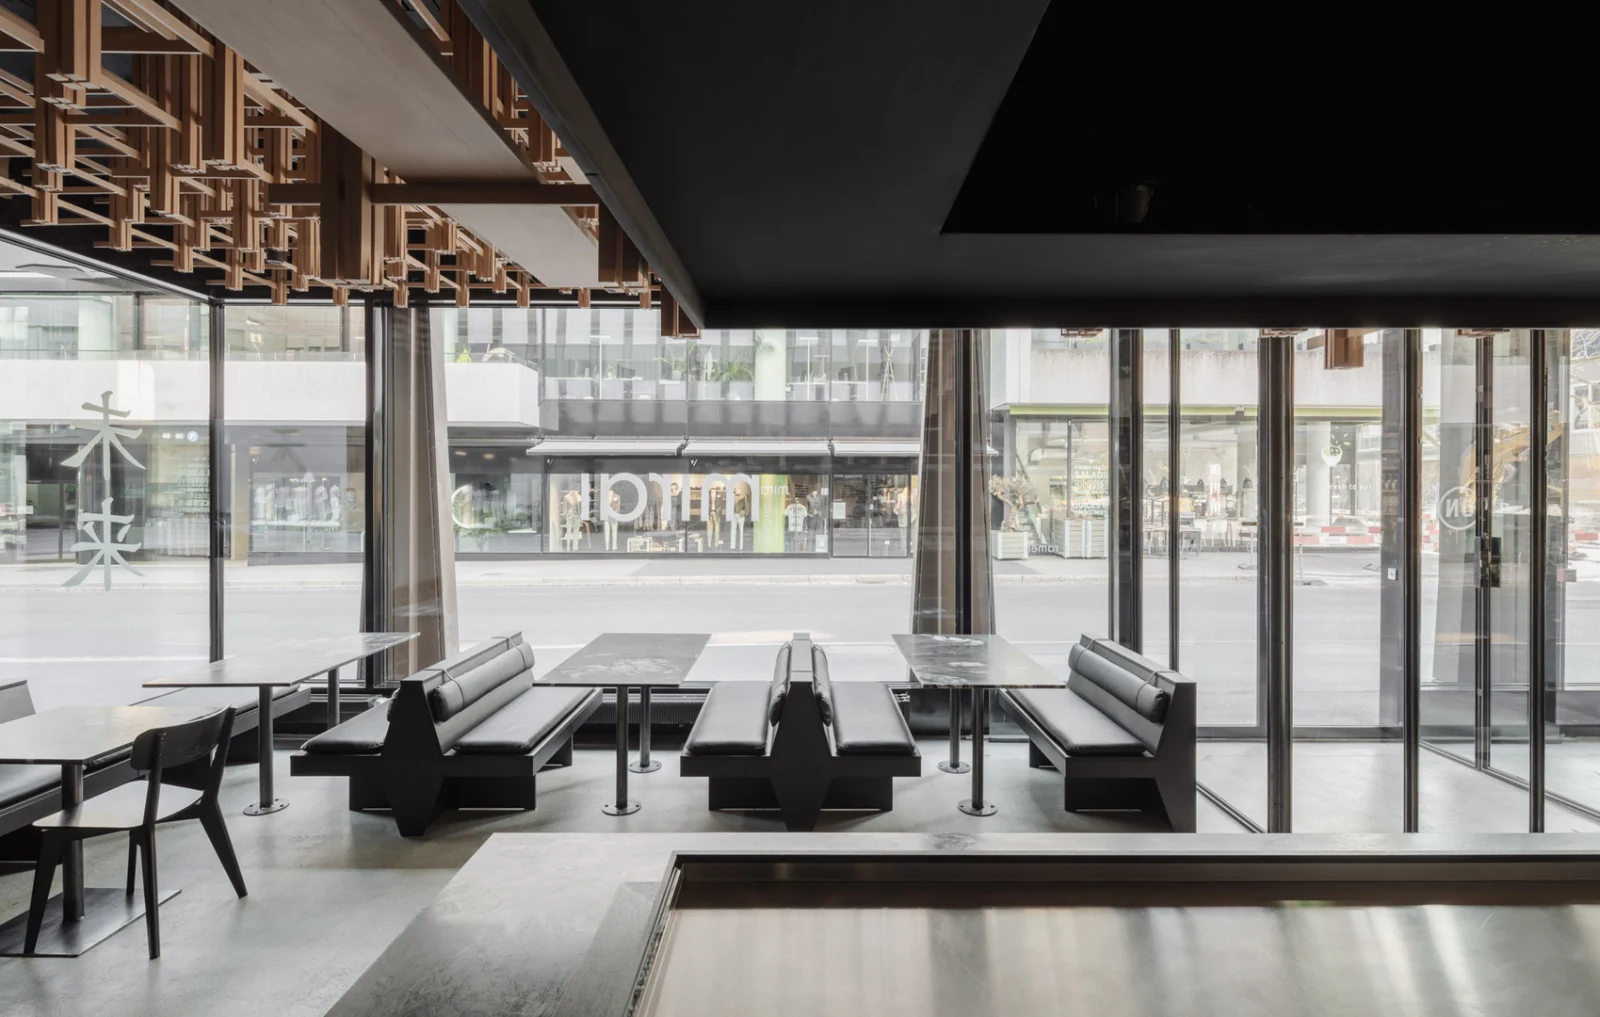
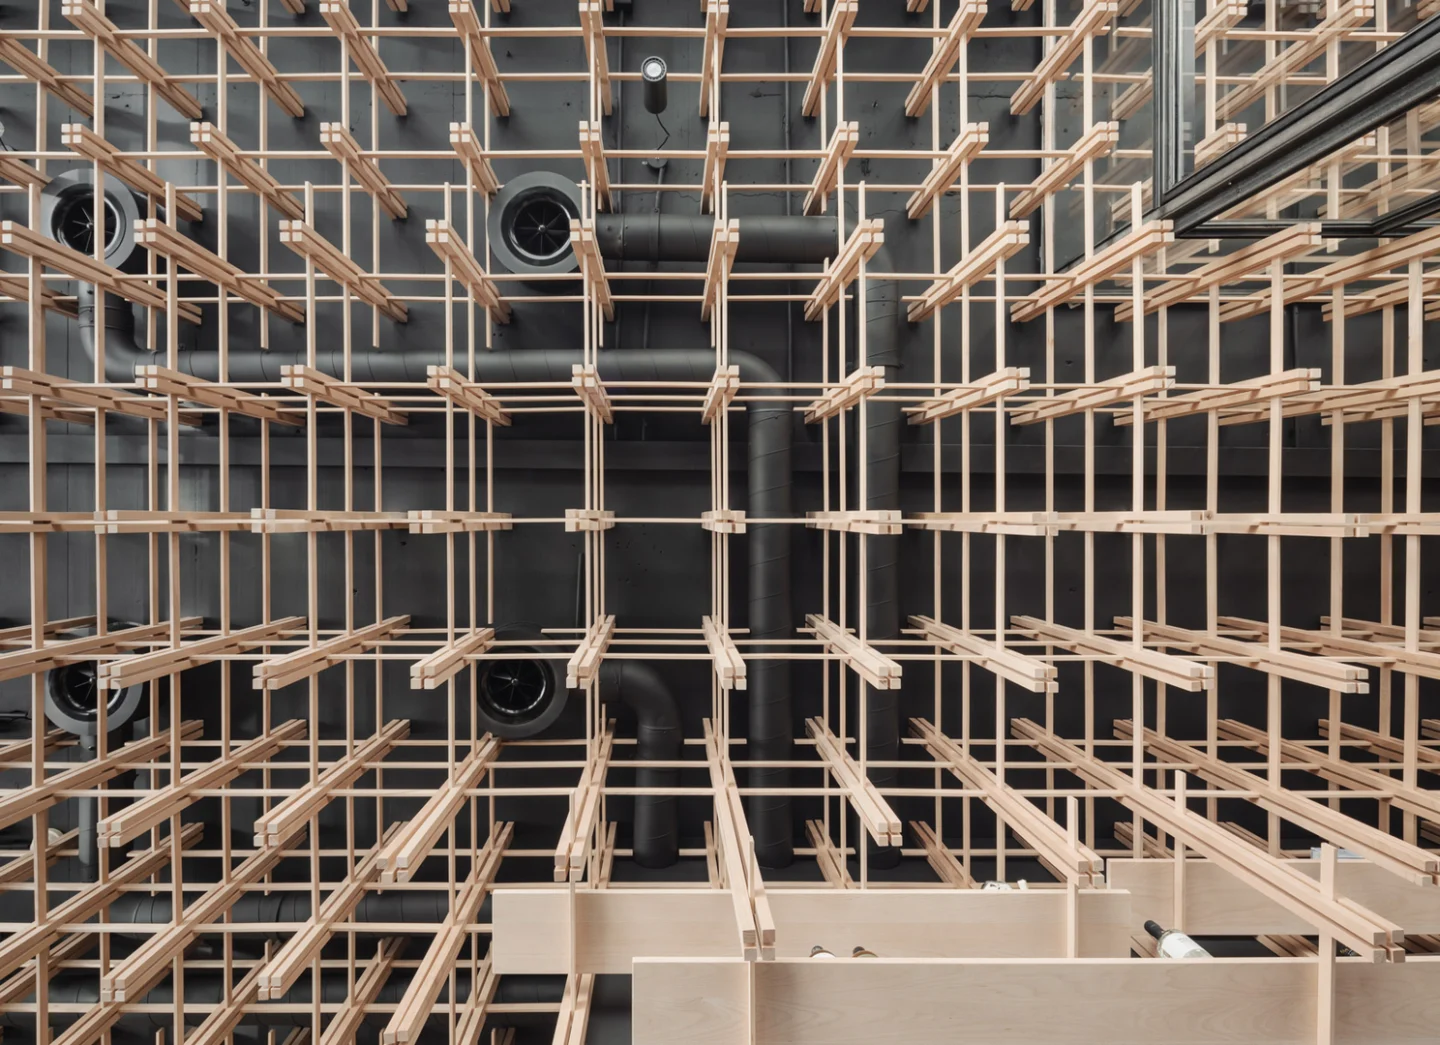
In most restaurants, the ceiling is an afterthought. At Mirai Ramenclub in Basel, Switzerland, it is the design. Kohlerstraumann suspends a dense lattice of pale timber frames over a 150 m² (about 1,615 sq ft) street-level room, then lets it thicken toward a central counter kitchen where the cooking unfolds in full view. Completed in 2020 for a menu that fuses Japanese and French cooking, the restaurant takes its name from the Japanese word for “the future” and treats dinner as something to watch as much as eat.
| Project Name | Mirai Ramenclub |
| Architect / Designer | Kohlerstraumann (project team: Aaron Kohler, Marc Straumann) |
| Location | Sternengasse 10, Basel, Switzerland |
| Floor Area | 150 m² gross floor area (approx. 1,615 sq ft) |
| Year Completed | 2020 |
| Client | Mirai Gastro AG |
How Mirai Ramenclub Organizes a Plain Box Around Its Kitchen
The shell is a simple rectangle, glazed along two street fronts and crowded overhead with ductwork. Kohlerstraumann answers with a clear parti (the single organizing idea behind a plan): guests enter through glass doors on the central axis, face the counter kitchen head-on, and follow an L-shaped route past the booths toward the washrooms.
The ceiling does the steering. Notched timber battens stack into crisscrossing frames that hang lowest near the kitchen, and several sections angle the diner’s gaze straight at the stoves. Below that warm plane, the architect-designed tables and bar stay black, grey, or stone, so wood, granite, and metal read as one disciplined palette, while the preserved brick wall and flooring keep a trace of the building’s past.
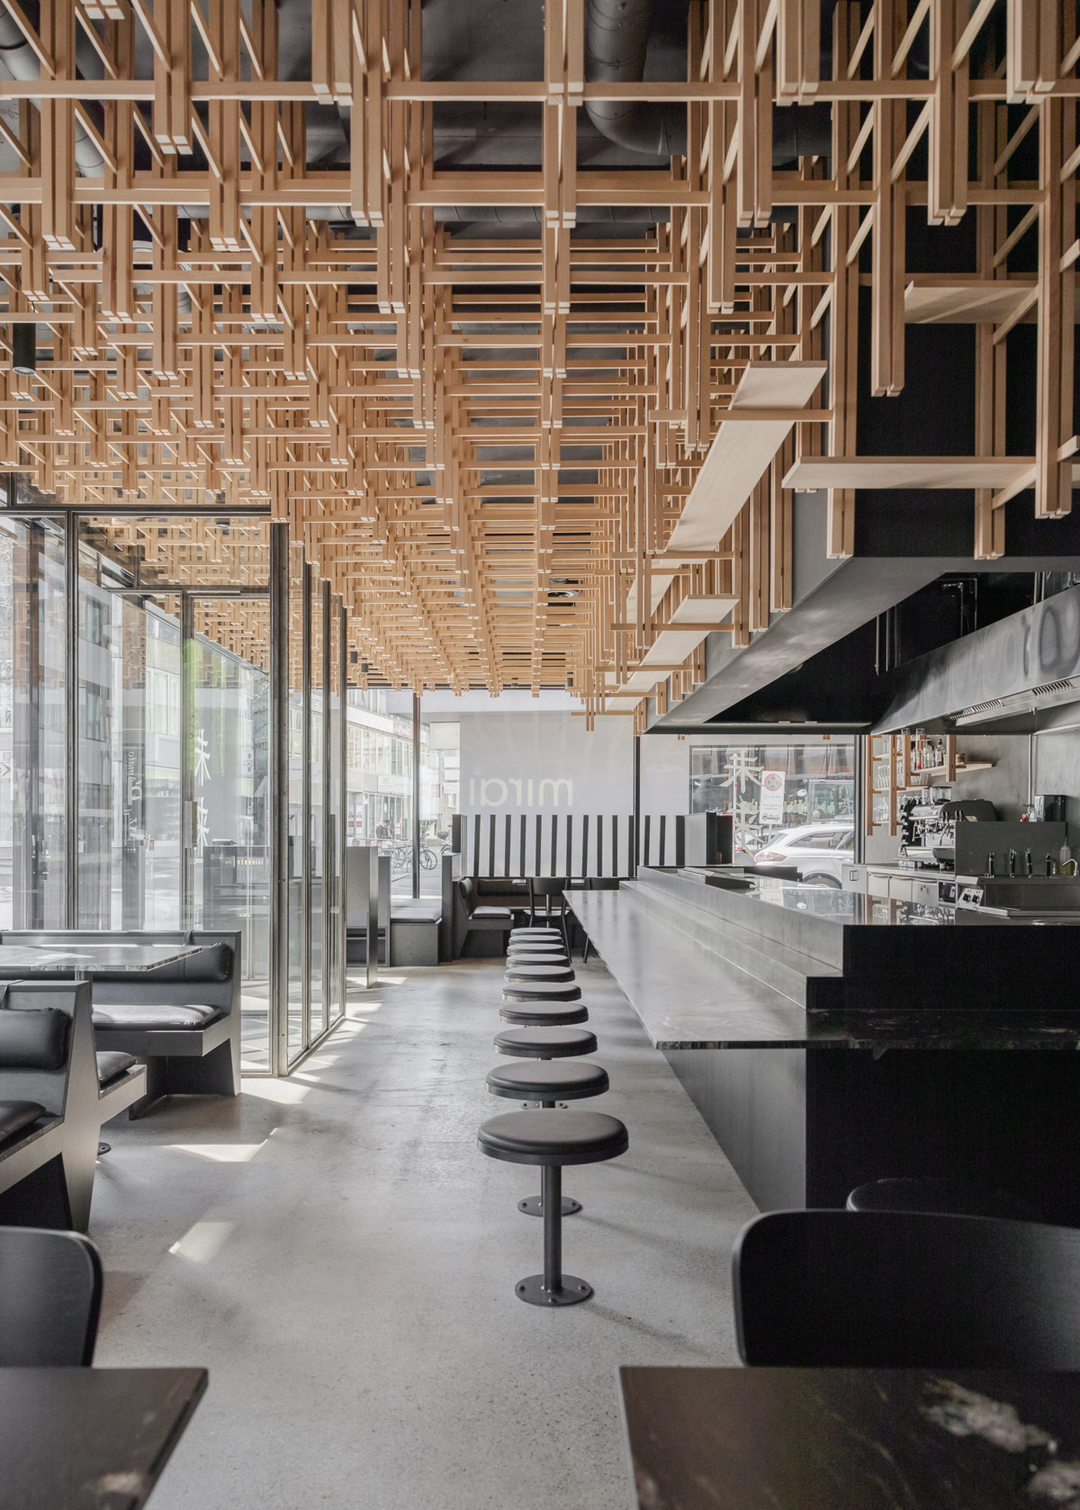
Design Decision: The ceiling doubles as storage. Near the kitchen, the lattice drops down to carry wooden shelves and glassware racks, so a decorative canopy does the work of back-bar cabinetry, keeping the walls clear and pulling every eye toward the cooks.
Following the L-Shaped Route From Door to Counter to Washroom
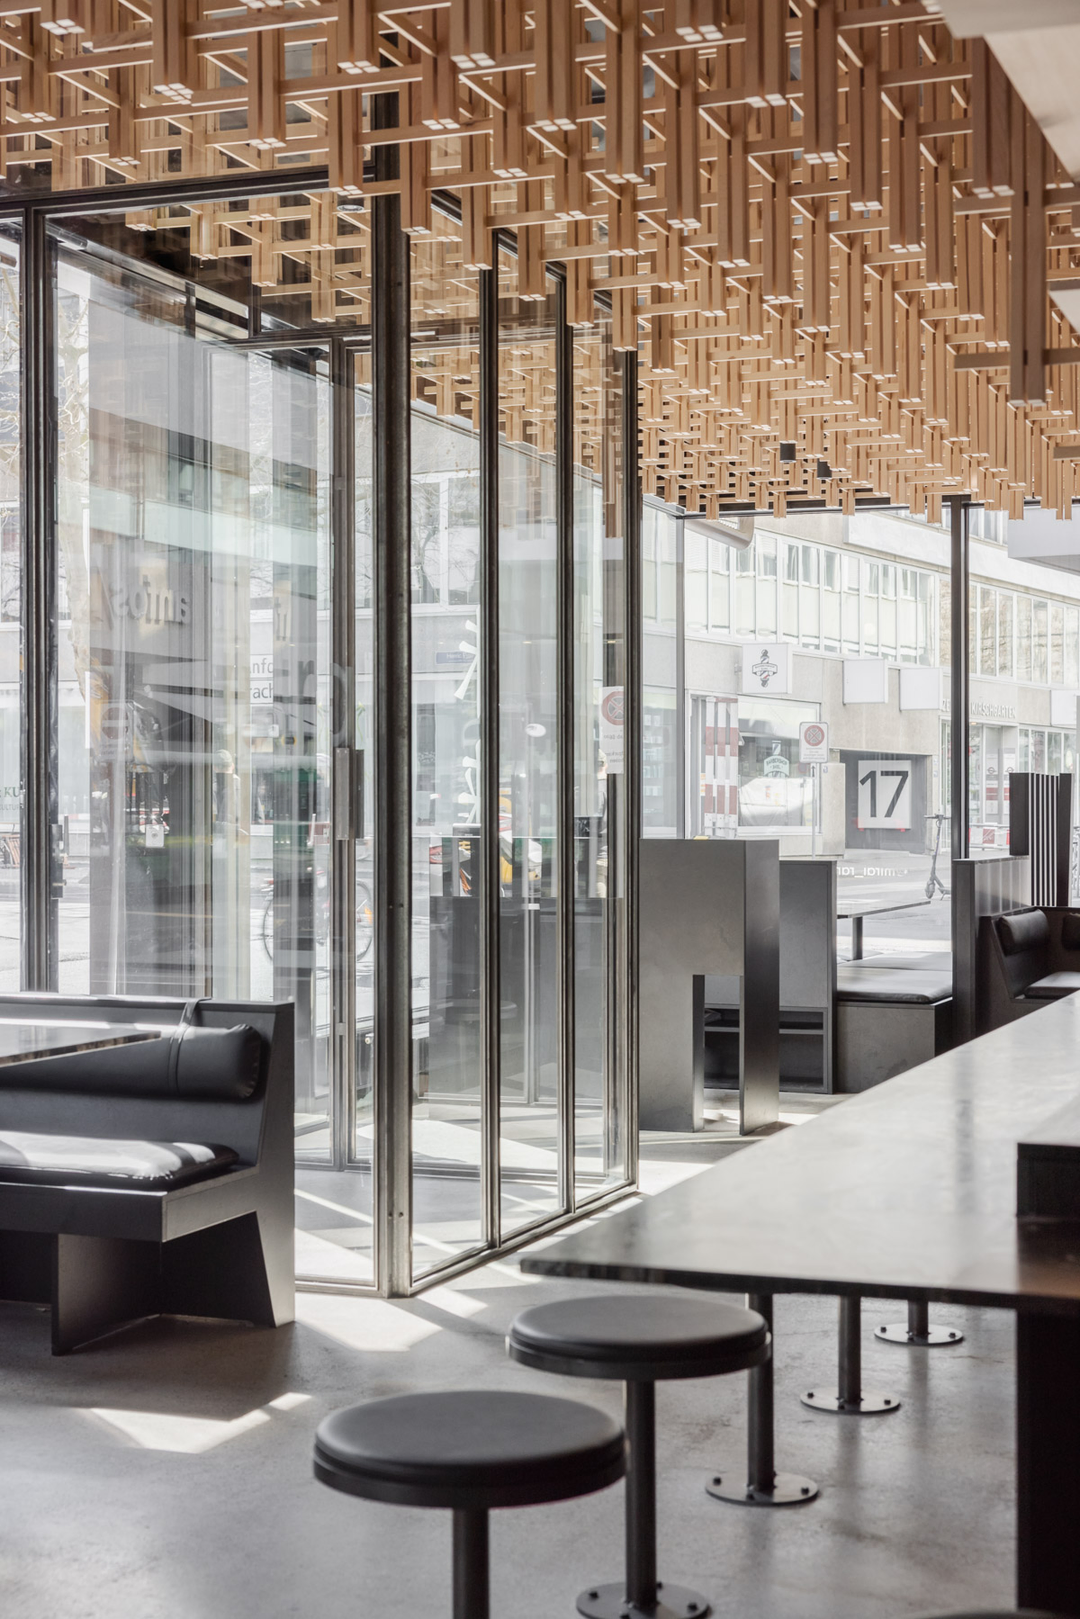
A Glass Vestibule Under the Same Wooden Canopy
 Pin
PinThe entrance is a metal-framed glass vestibule, and the timber lattice runs straight over it, so the ceiling announces the room before the door opens. Its slim mullions (the vertical frames between glass panes) echo the battens overhead while keeping sightlines to the street open.
Angular Booths That Face the Street Glass
 Pin
Pin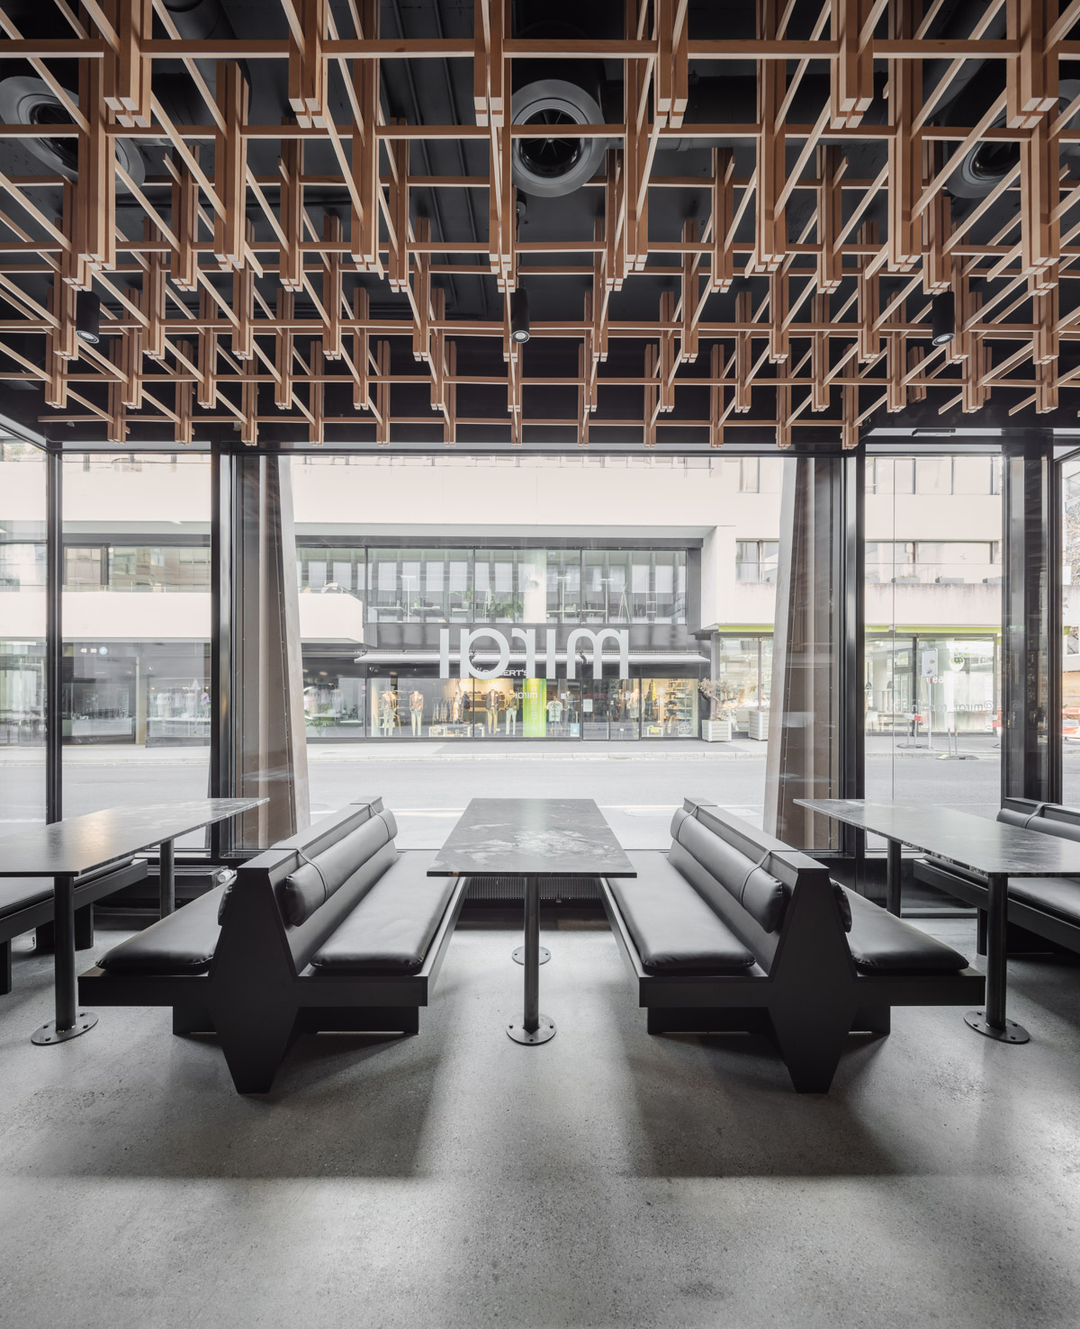 Pin
Pin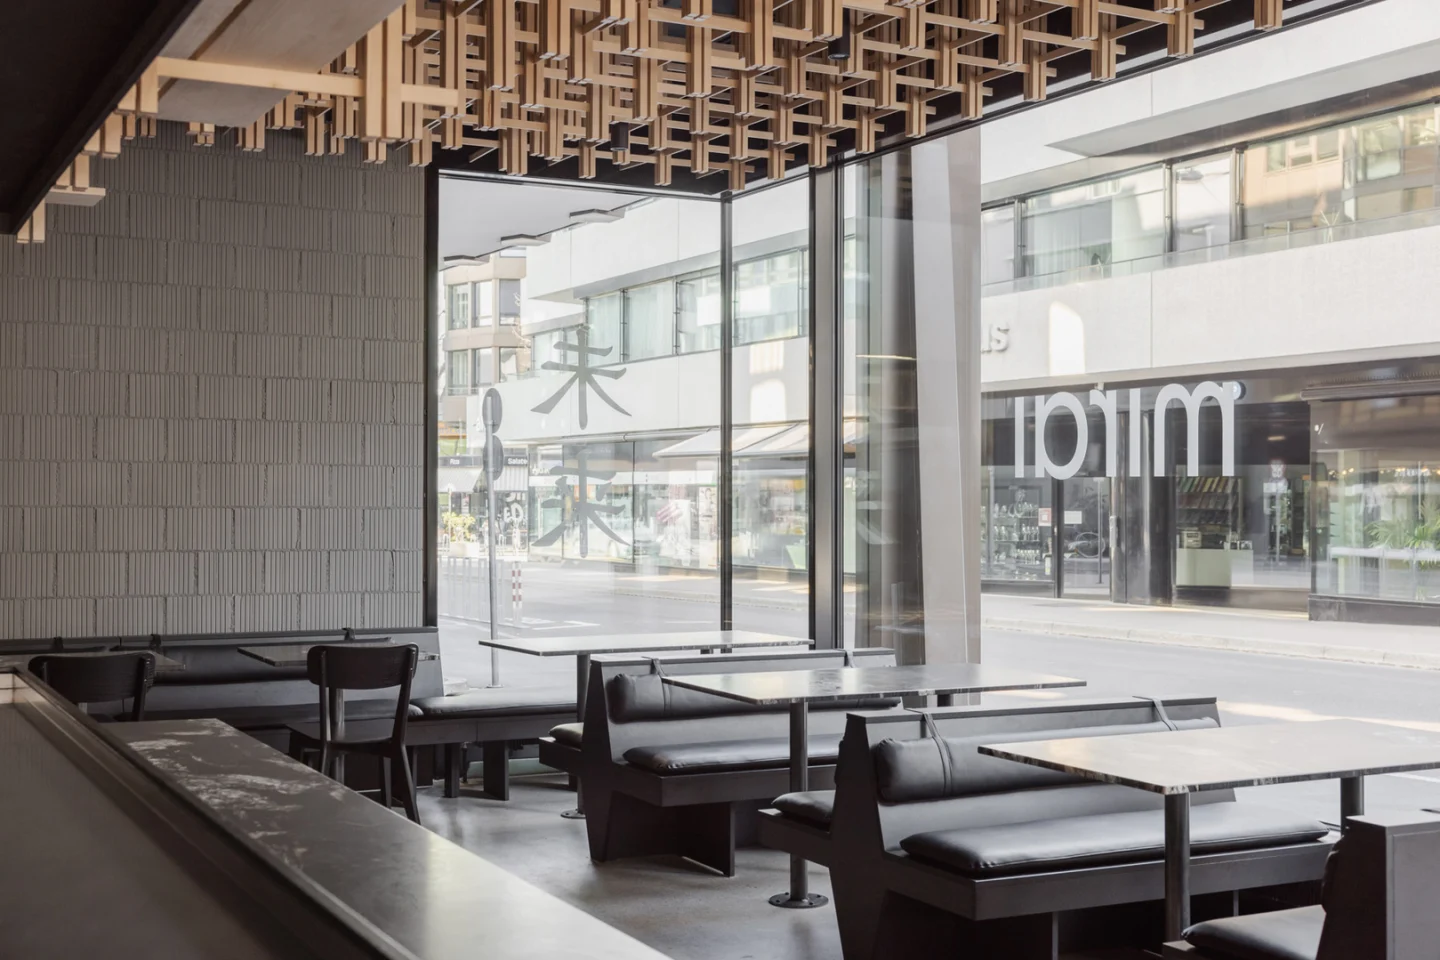 Pin
Pin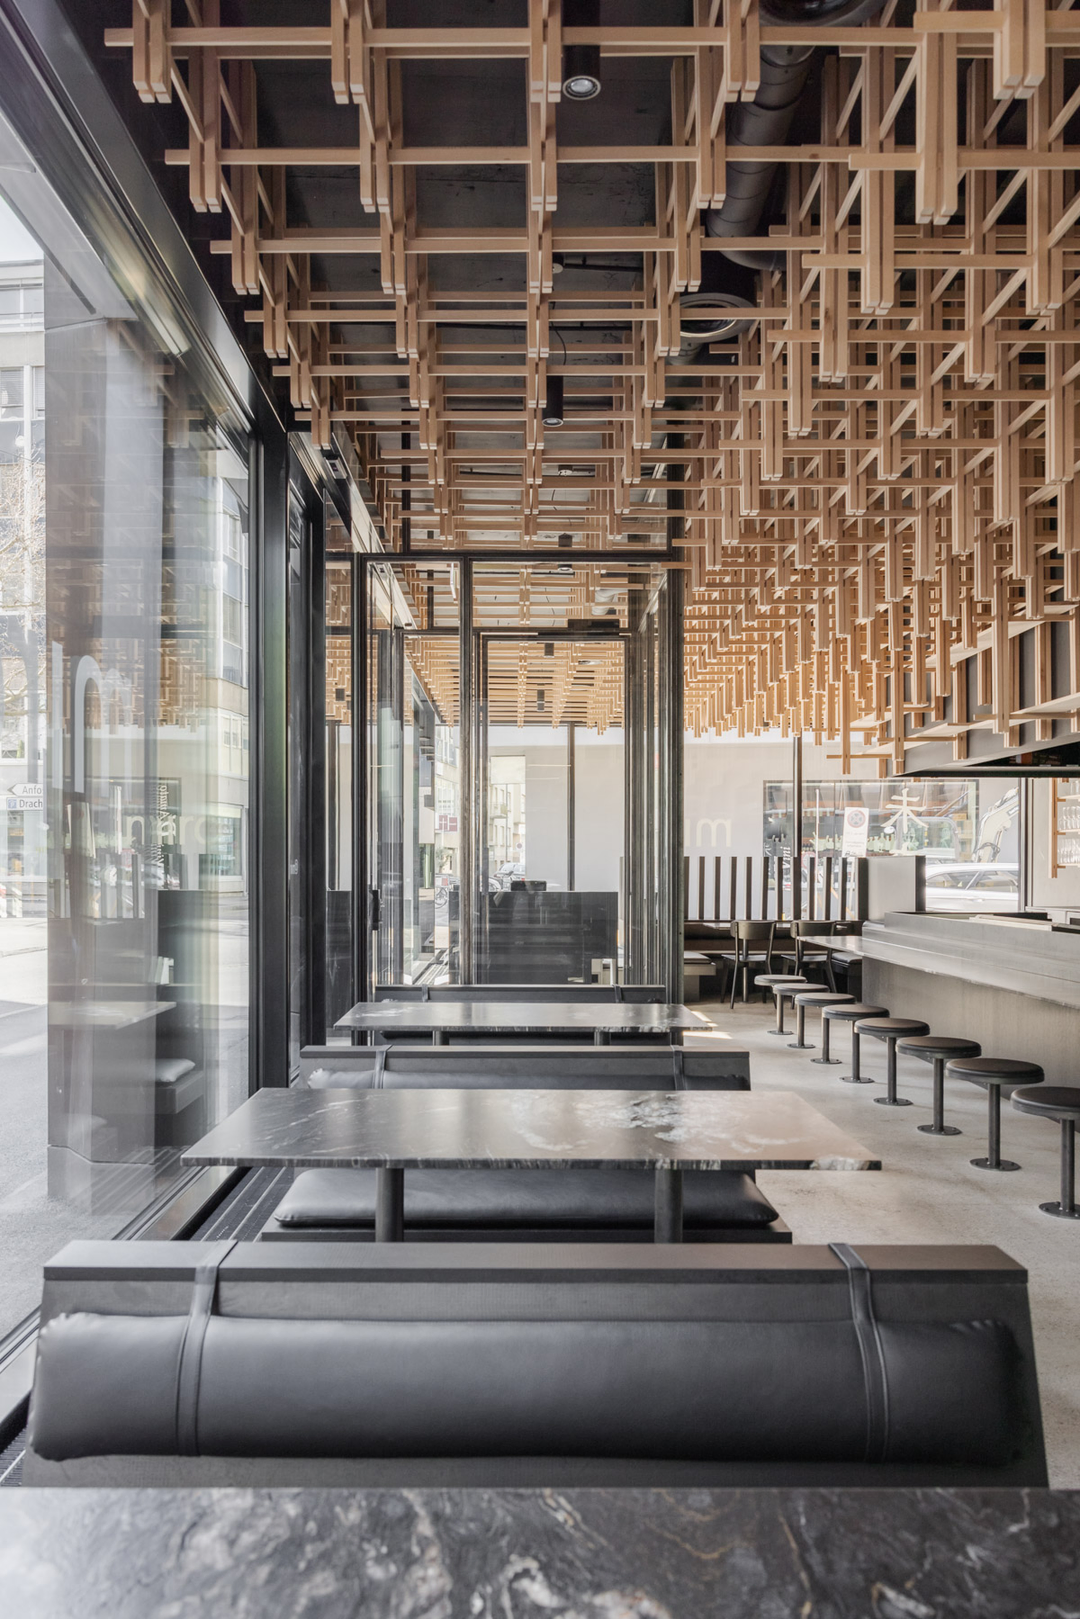 Pin
Pin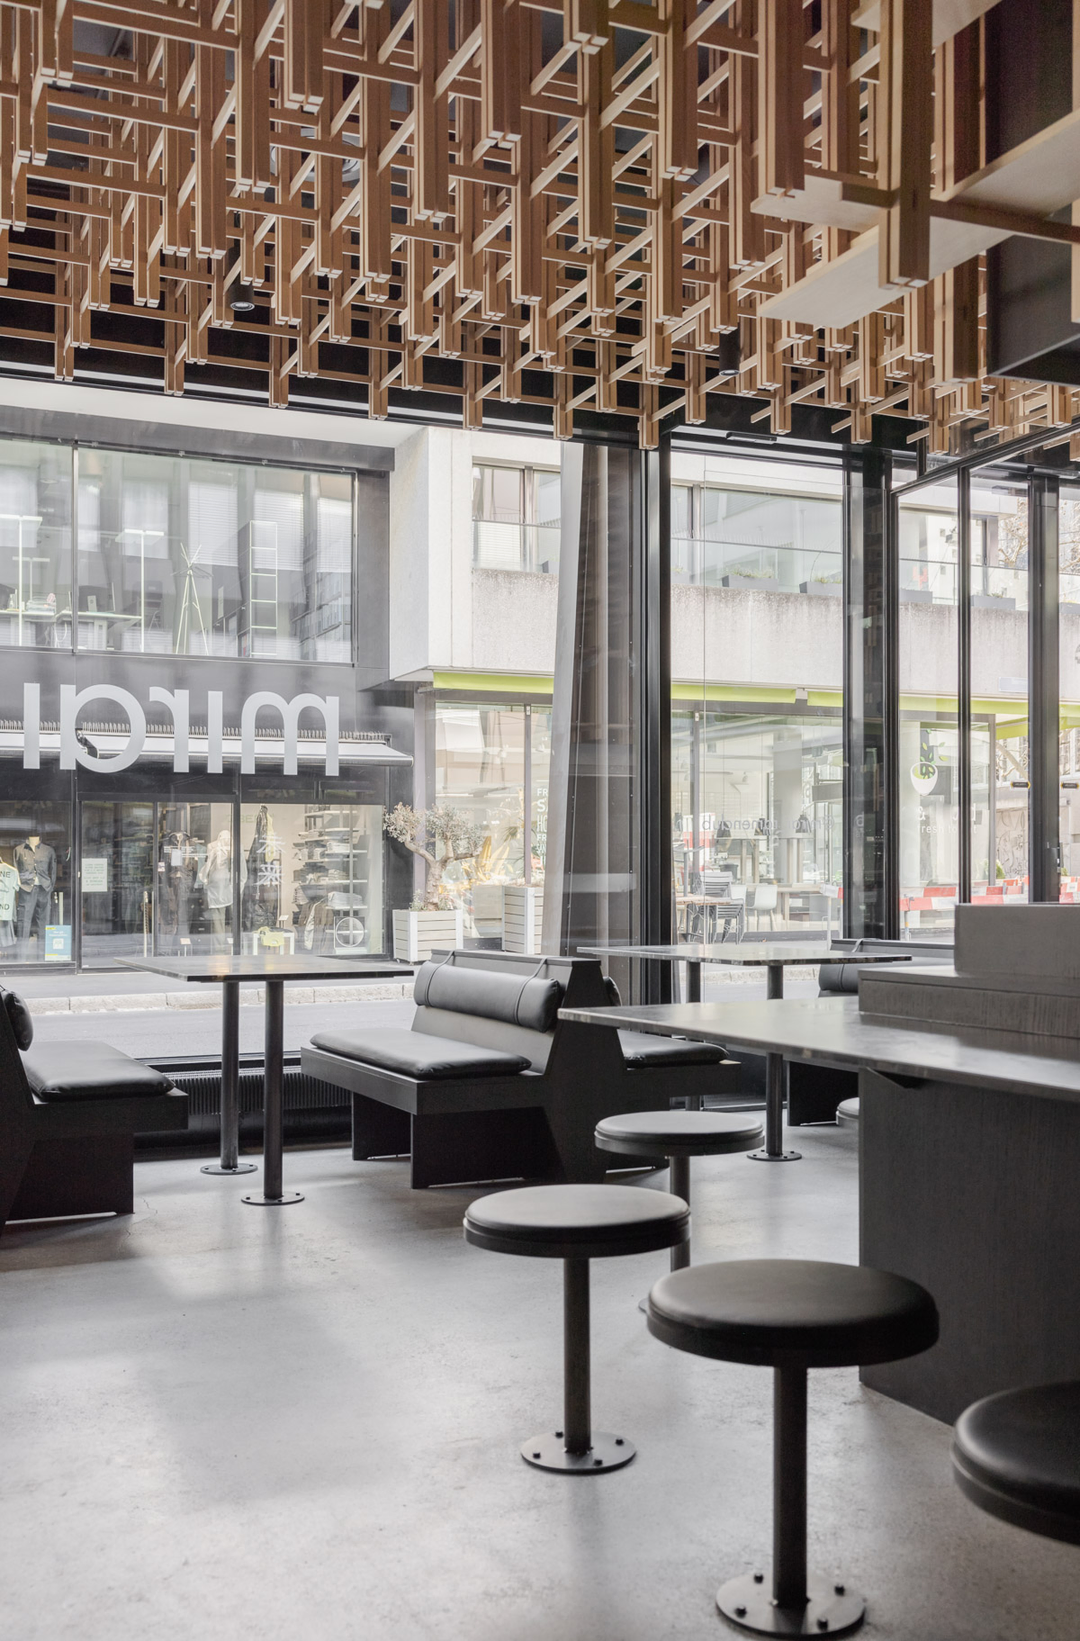 Pin
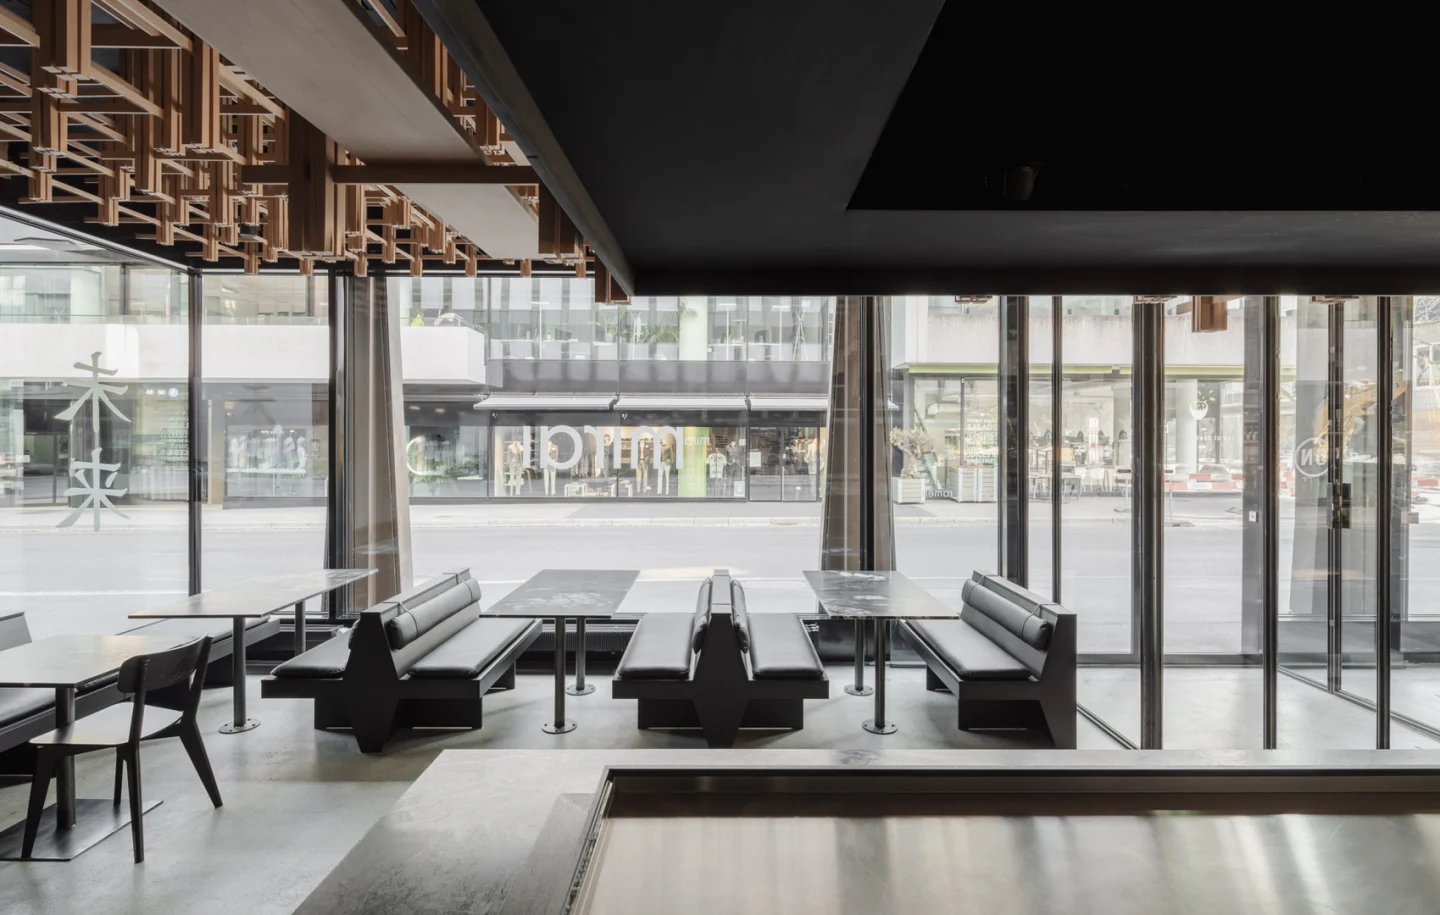
PinAlong the glazed street fronts, double-sided booths on angular black timber frames pair upholstered seats and strap-bound bolsters with veined granite tables on single metal posts. Diners look out through the mirrored “mirai” logo and the kanji 未来 on the glass. At the corner, the grey brick wall and a banquette with chairs give the dining room a quieter, more enclosed edge.
A Granite Counter That Puts the Cooks on Stage
 Pin
Pin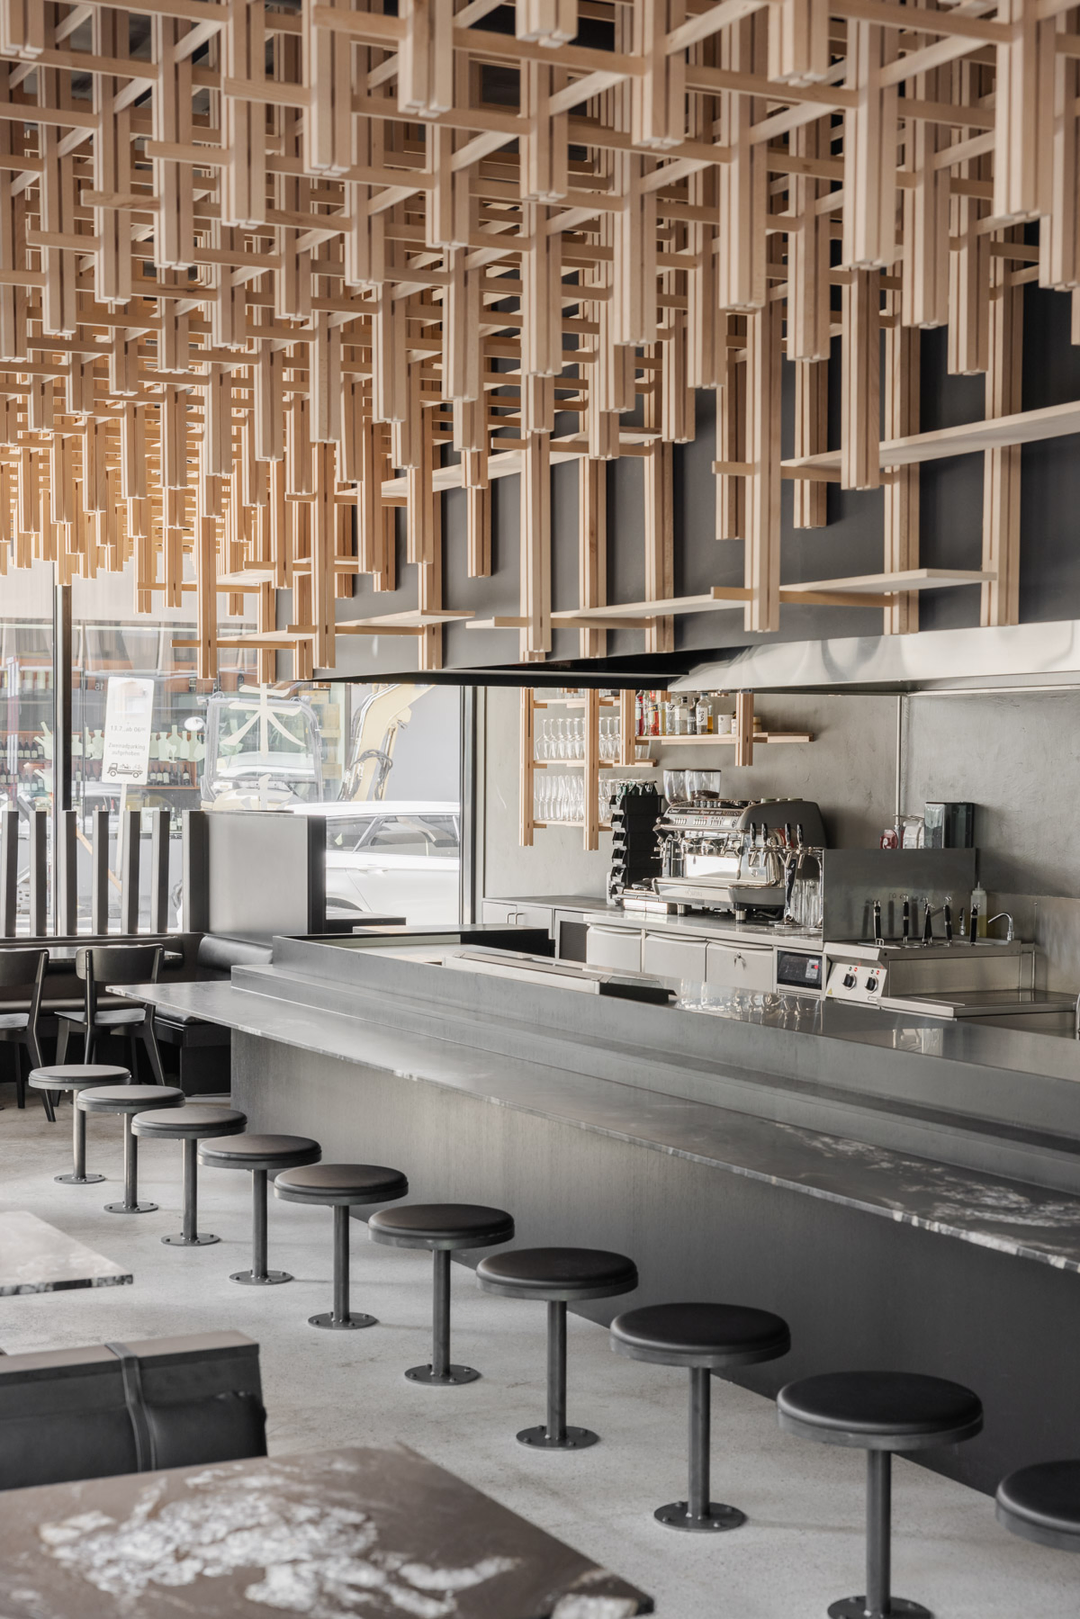 Pin
Pin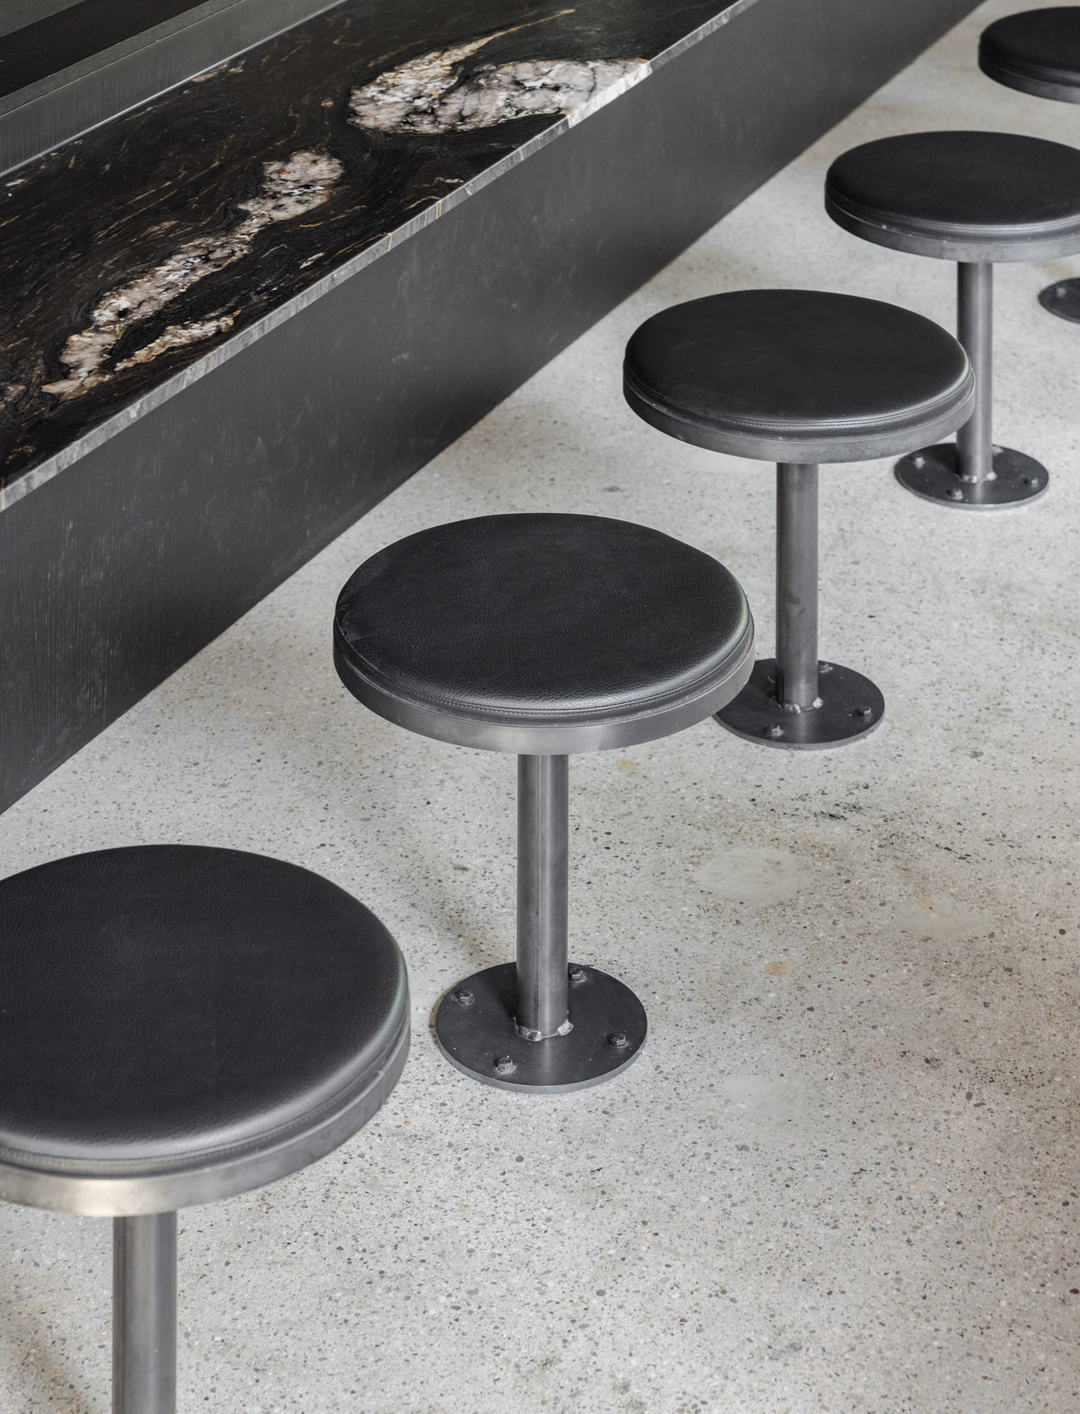 Pin
Pin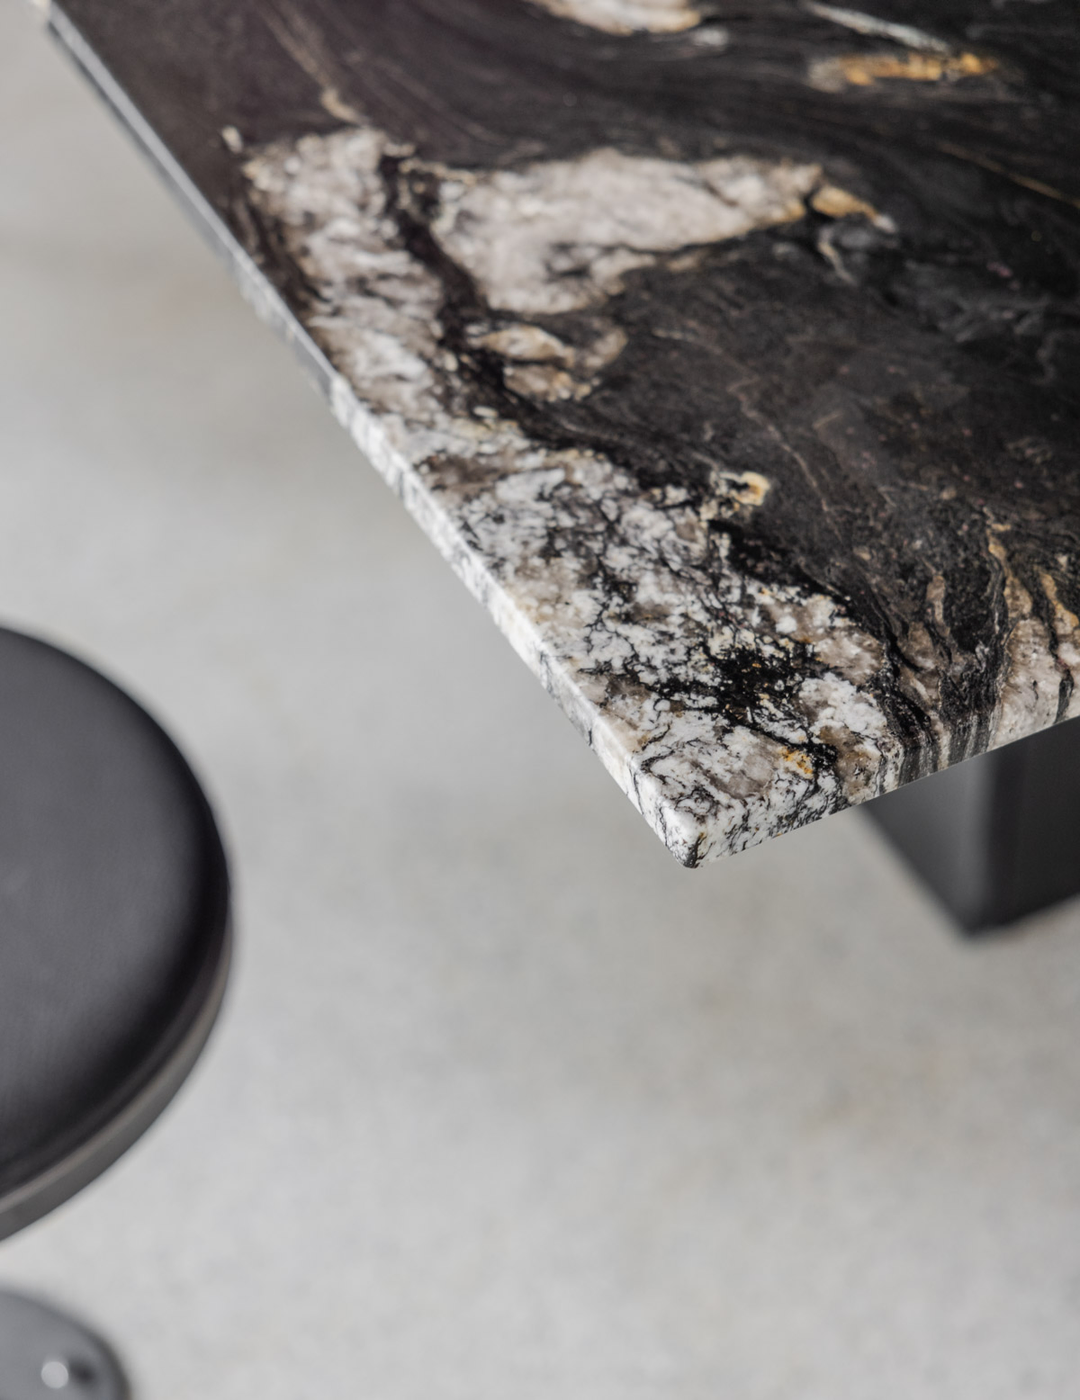 Pin
PinThe counter kitchen runs down the center of the plan: a stainless cooking line and espresso station sit behind a stepped ledge topped in black granite, with a row of floor-bolted upholstered stools on the guest side. Above the cooks, a black hood box and the descending lattice frame the action, and the stone’s white and gold veining rewards a closer look between bowls.
A Washroom Built Around a Backlit Circle
 Pin
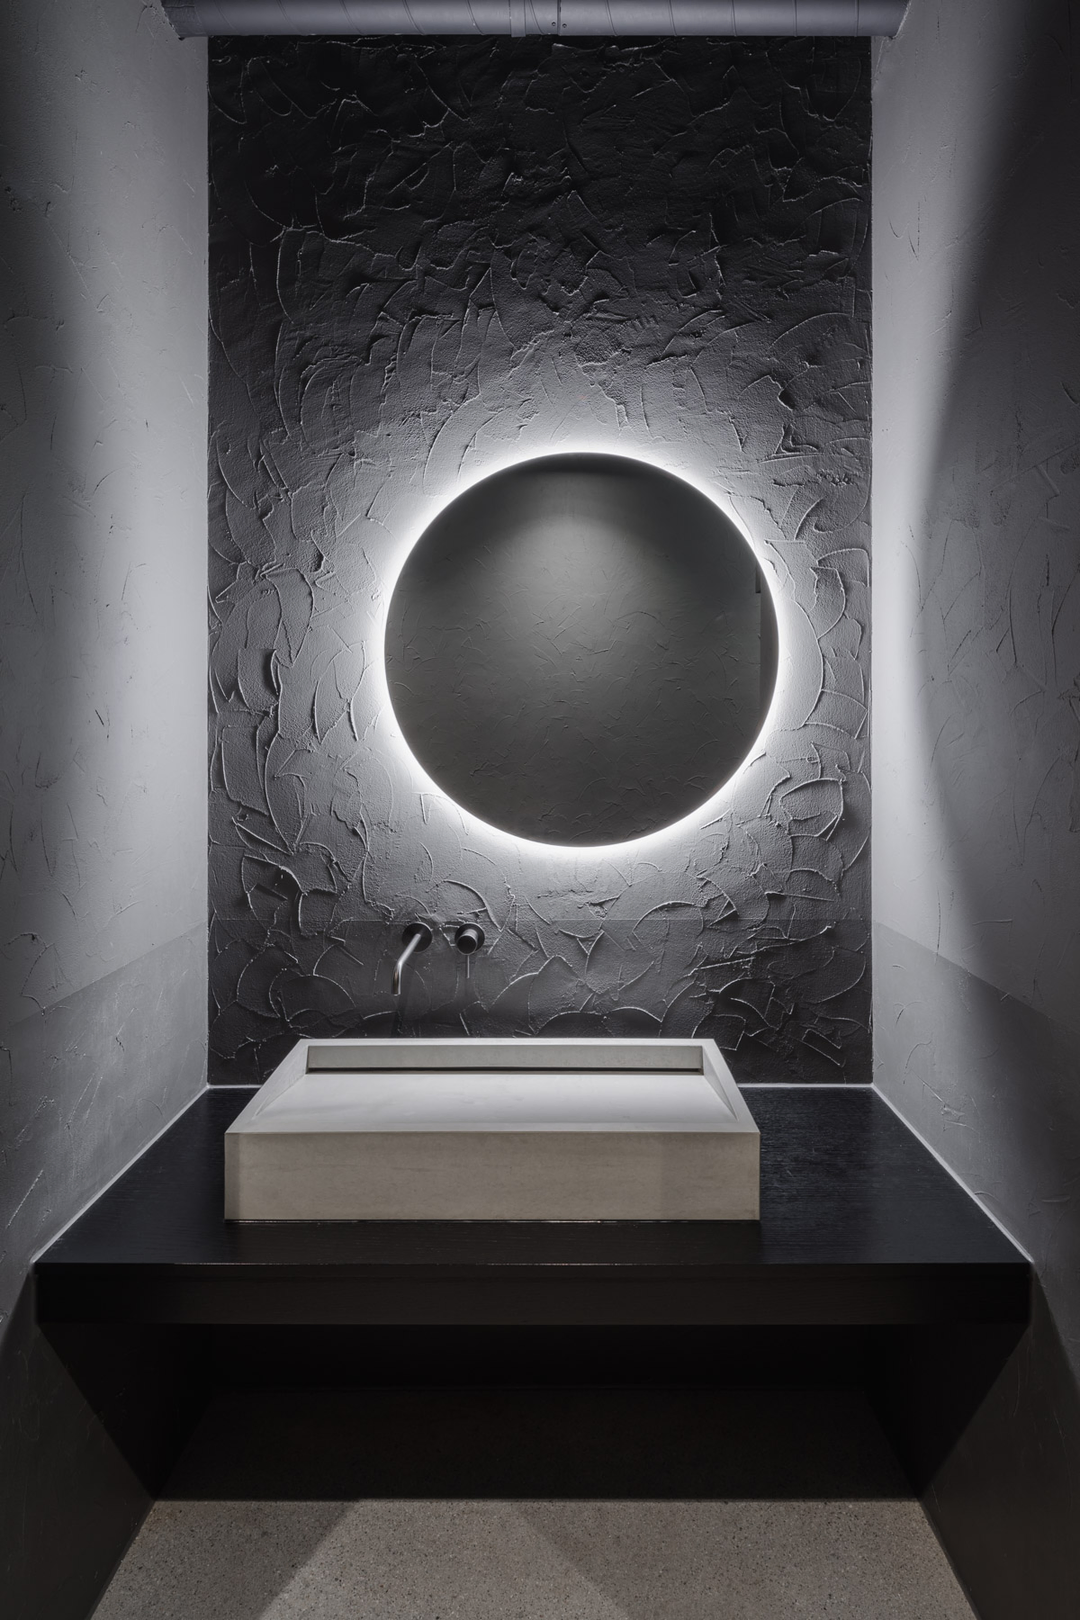
PinThe washroom carries the monochrome theme into a narrow niche, where a concrete basin sits on a black-stained timber vanity against a heavily textured dark wall. A circular mirror glows from behind, raking indirect light across the rough surface, while a wall-mounted tap keeps the vanity top clear.
A Disciplined Room With a High-Maintenance Ceiling
 Pin
Pin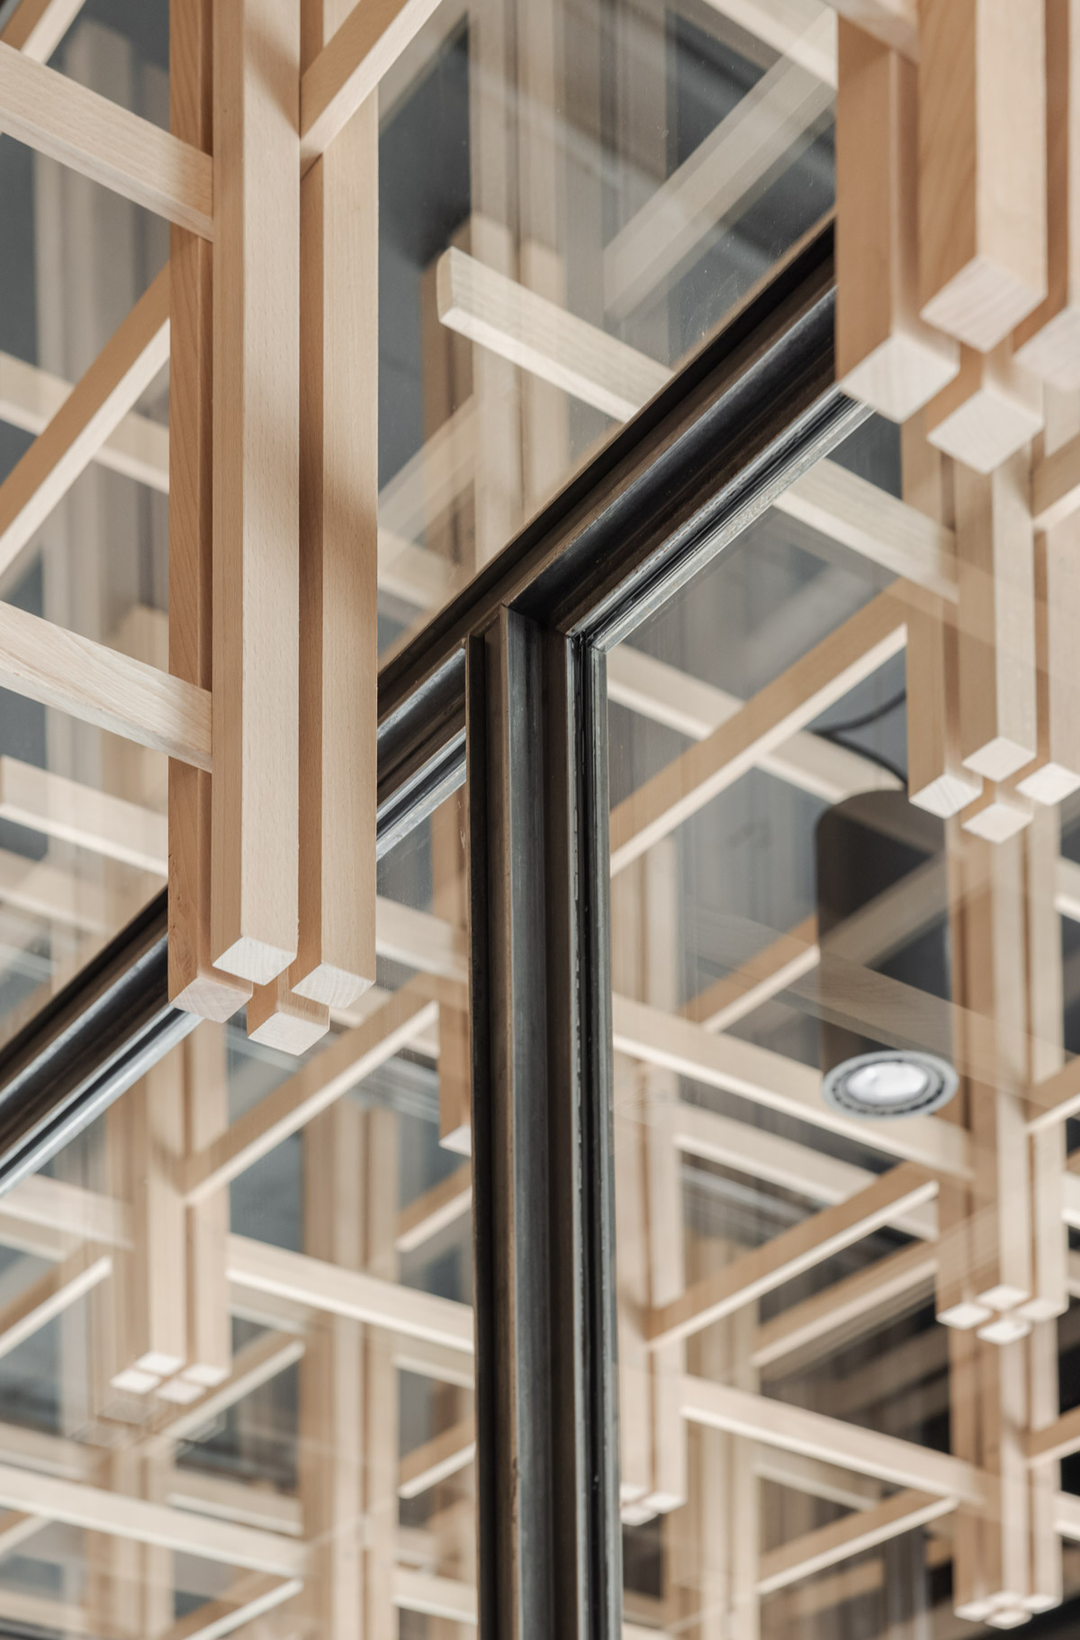 Pin
Pin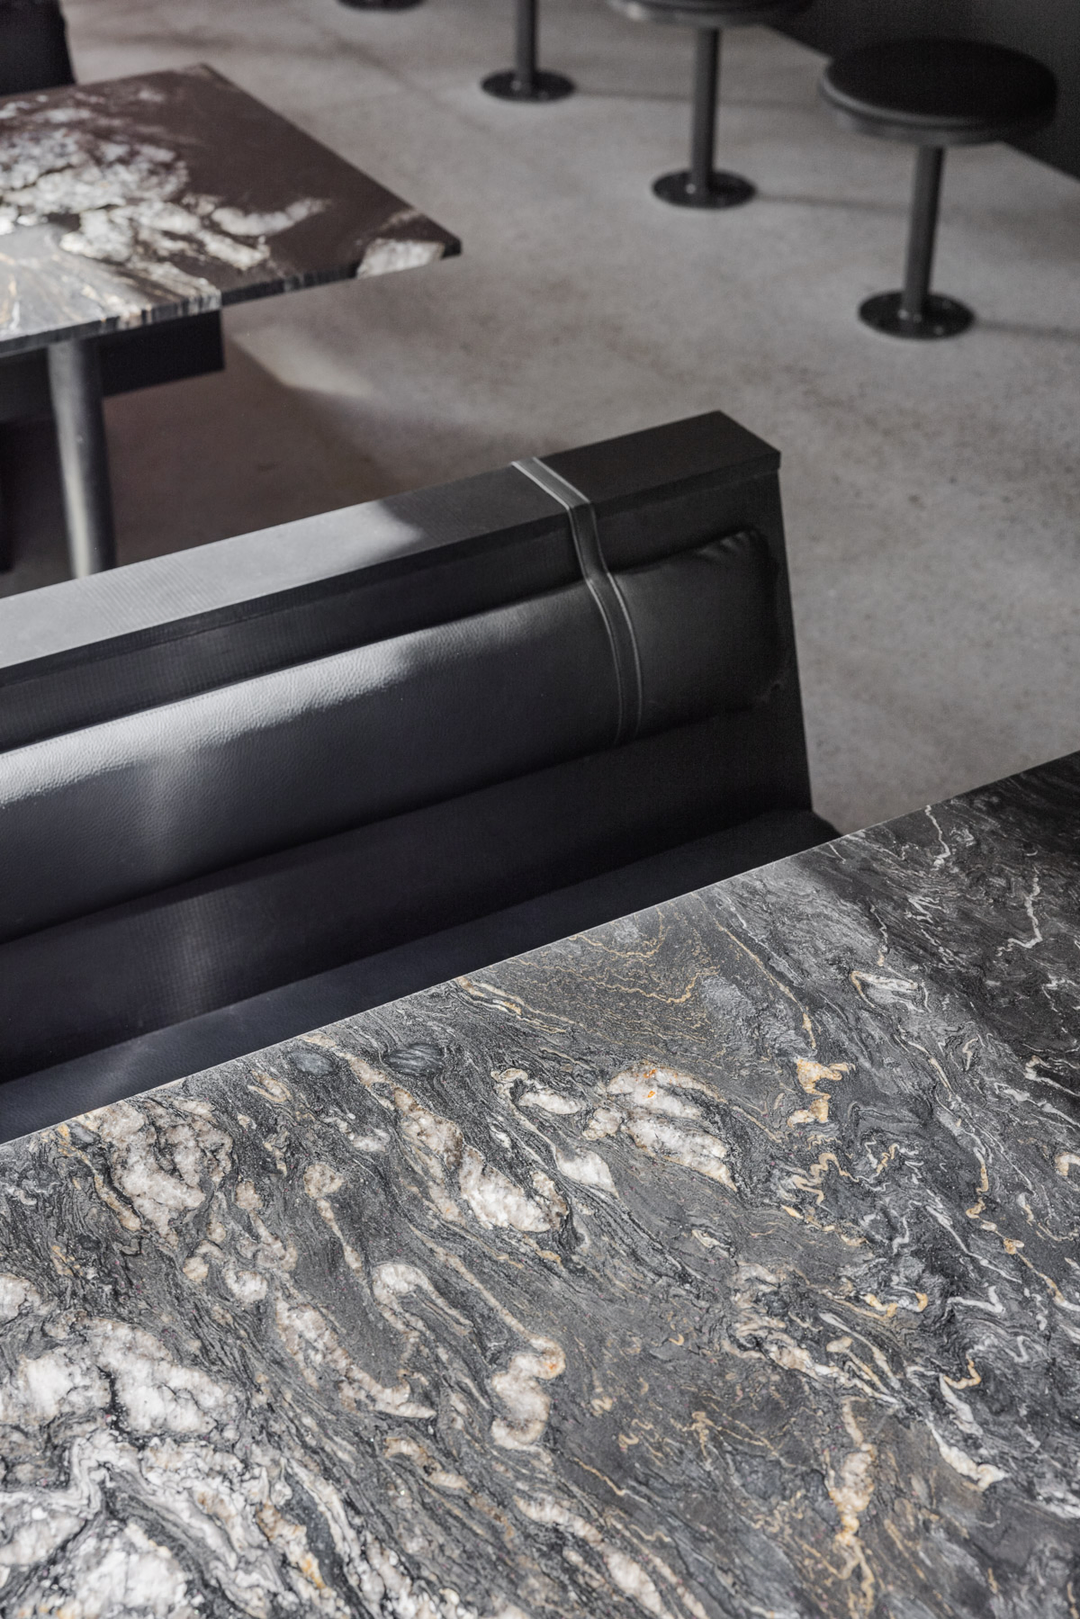 Pin
PinThe canopy and the stone: Hung below a dark-painted slab, the lattice lets ducts and downlights stay exposed yet recede, so the room needs no suspended ceiling. Veined granite tables and strap-bound upholstered bolsters give the near-black palette tactile range, so the monochrome reads rich rather than flat.
The upkeep and the exposure: That same dense field of timber, hung over an open ramen kitchen, will gather steam, grease, and dust and demand patient cleaning. Full-height glazing on two street fronts keeps the room transparent but leaves booth diners on display, screened only by window graphics.
What This Basel Ramen Bar Gets Right About Open Kitchens
Mirai Ramenclub shows that a compact restaurant can be organized by its ceiling as much as its plan: the lattice sets the route, frames the kitchen, and holds the tableware. Its restraint below, in black timber, granite, and bolted metal, keeps attention on the cooking, which suits operators who sell craft and counter seating over long, lingering comfort. In Basel, KOHLERSTRAUMANN has made the kitchen the architecture, and the room is better for it.
FAQs
Where is Mirai Ramenclub located?
Mirai Ramenclub is at Sternengasse 10 in Basel, Switzerland. The restaurant occupies a 150 m² (about 1,615 sq ft) street-level space with glazed frontage and serves a menu that blends Japanese and French cooking. It was completed in 2020 for the client Mirai Gastro AG.
Who designed the Mirai Ramenclub interior?
The restaurant was designed by Kohlerstraumann, with a project team of Aaron Kohler and Marc Straumann. According to the architects, they designed every part of the interior themselves, including the tables, the bar, and the wooden frame structure that forms the ceiling.
What does “Mirai” mean in Mirai Ramenclub?
Mirai means “the future” in Japanese, and the kanji 未来 appears on the restaurant’s windows. The design pairs that forward-looking name with preserved elements of the existing space, including the flooring and a restored brick wall, set against new wood, stone, and metal.
What materials are used in Mirai Ramenclub?
The palette rests on wood, stone, and metal. Pale timber frames form the ceiling lattice, black granite tops the counter and tables, and black furniture, metal-based stools, and a concrete washbasin complete a monochrome scheme set against the retained brick wall and flooring.
Get gorgeous projects via email
