

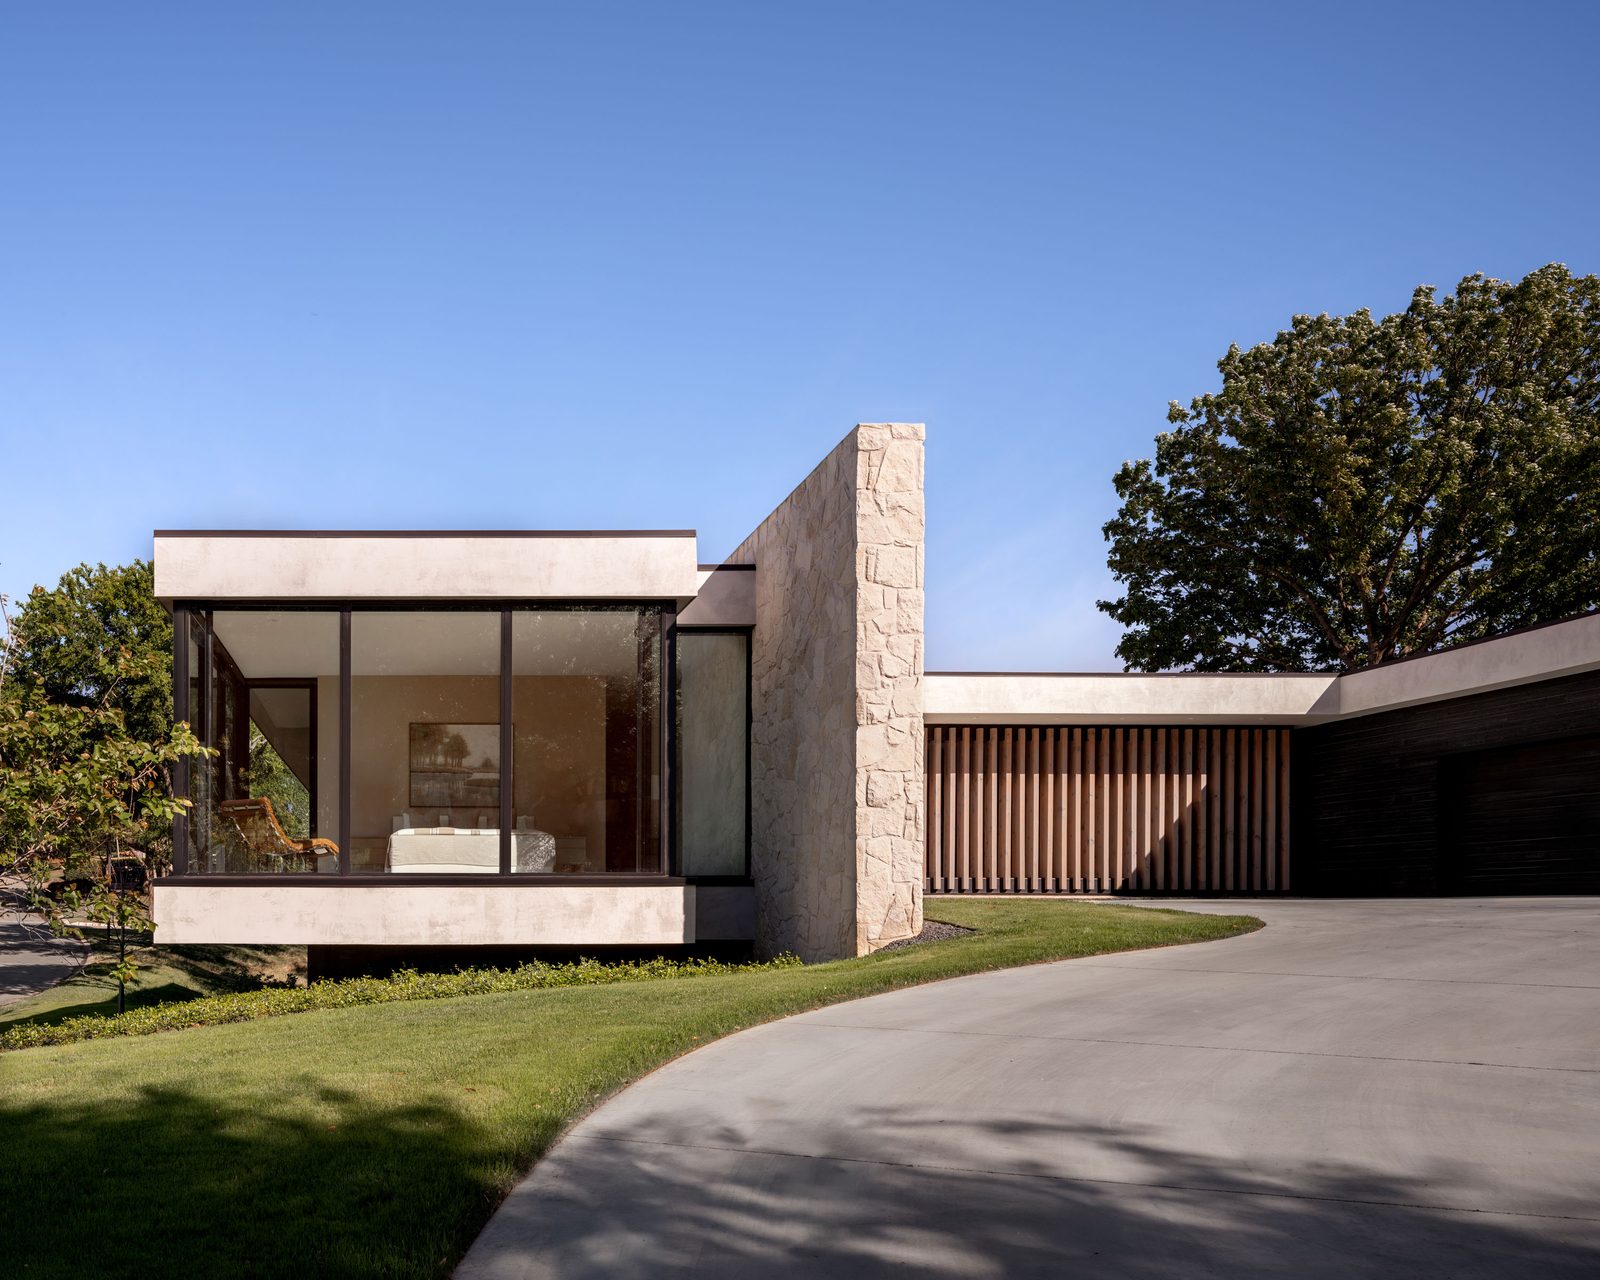
Most modern houses that land in a traditional neighborhood arrive as an argument. Mira Vista House, designed by Specht Novak for a 0.7-acre lot inside a gated golf-course development in Fort Worth, Texas, arrives as a concession, and wins because of it. The 4,700-square-foot residence sits low against a championship course lined with suburban estates, borrowing the native limestone and mature canopy of its surroundings rather than rejecting them. For architects working under design review boards, it is a useful case study: proof that contemporary work can pass through a conservative approval process without sanding off what makes it contemporary.
| Project Name | Mira Vista House |
| Architect / Designer | Specht Novak |
| Location | Texas, USA |
| Floor Area / Land Area | 4,700 sq ft floor area; 0.7-acre site |
| Client Type | Private residence |
| Structural Engineer | HnH Engineering |
| Photography | Leonid Furmansky |
How Mira Vista House Answers a Conservative Street Without Shouting
The site did most of the arguing. The lot falls more than twenty feet toward a creek at the rear, and rather than terrace the drop away, Specht Novak built on it, setting the living level at the high point so the principal rooms sit inside the tree canopy rather than beneath it. Views leave the house horizontally, through branches, toward the creek and the course beyond. An exterior stair runs down to the water for anyone who wants the ground.
That grade also solved the neighborhood problem. Read from the street, the house is a single low story, its massing (the overall composition of volumes) held deliberately below the rooflines of the estates around it. Read from the course, it is a building lifted clear of the slope on an exposed concrete plinth. Two native limestone walls anchor the entry and tie the composition to the local material vocabulary. Above them, smooth stucco wraps the upper volumes, and vertical wood slats screen the front door while filtering the western sun, a passive-design move that reappears indoors as freestanding wood screen walls. Deep overhangs shade glazing that a North Texas summer would otherwise punish. The parti (the organizing idea behind a plan) is plain enough to state in a sentence: stone holds the street edge, glass opens to the course.
 Pin
Pin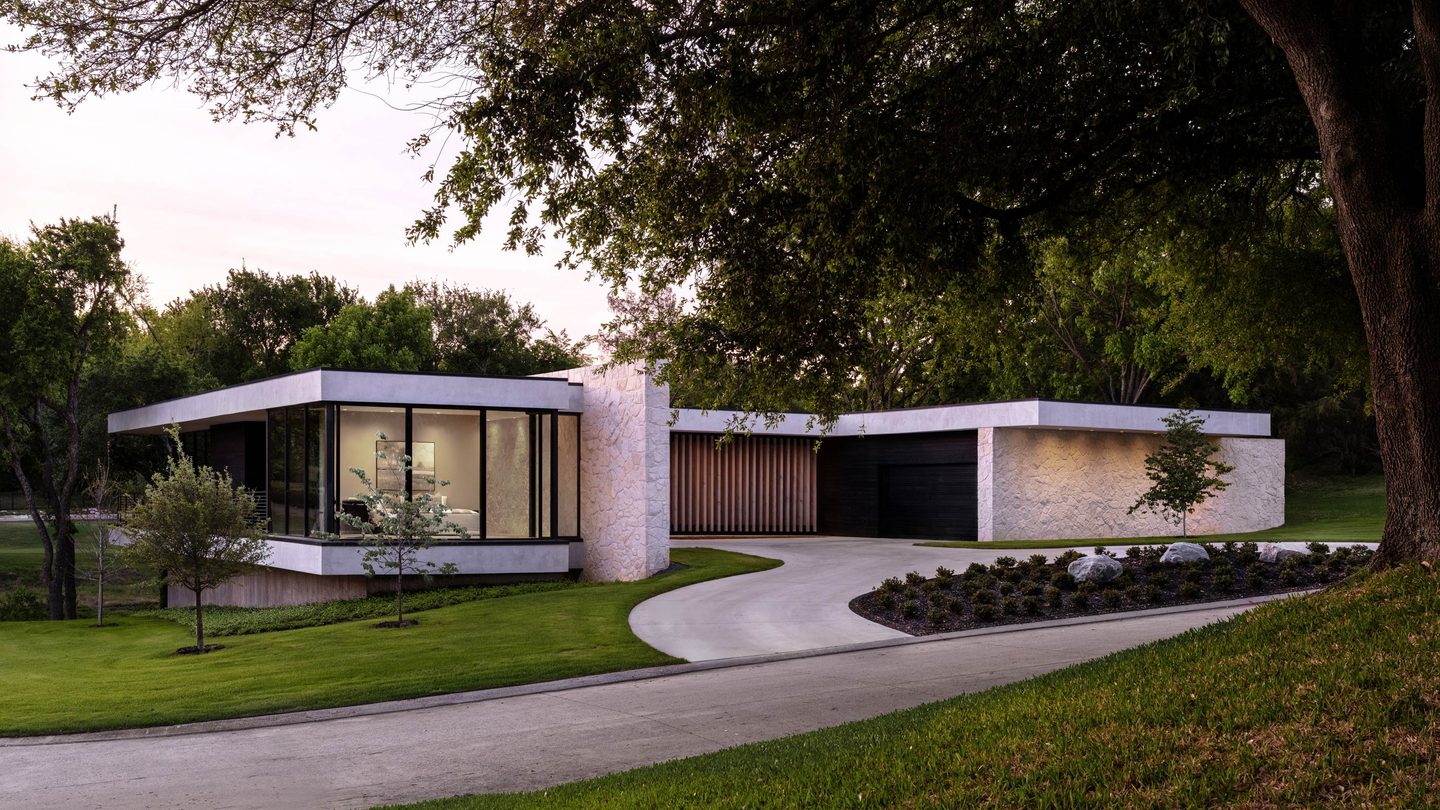 Pin
Pin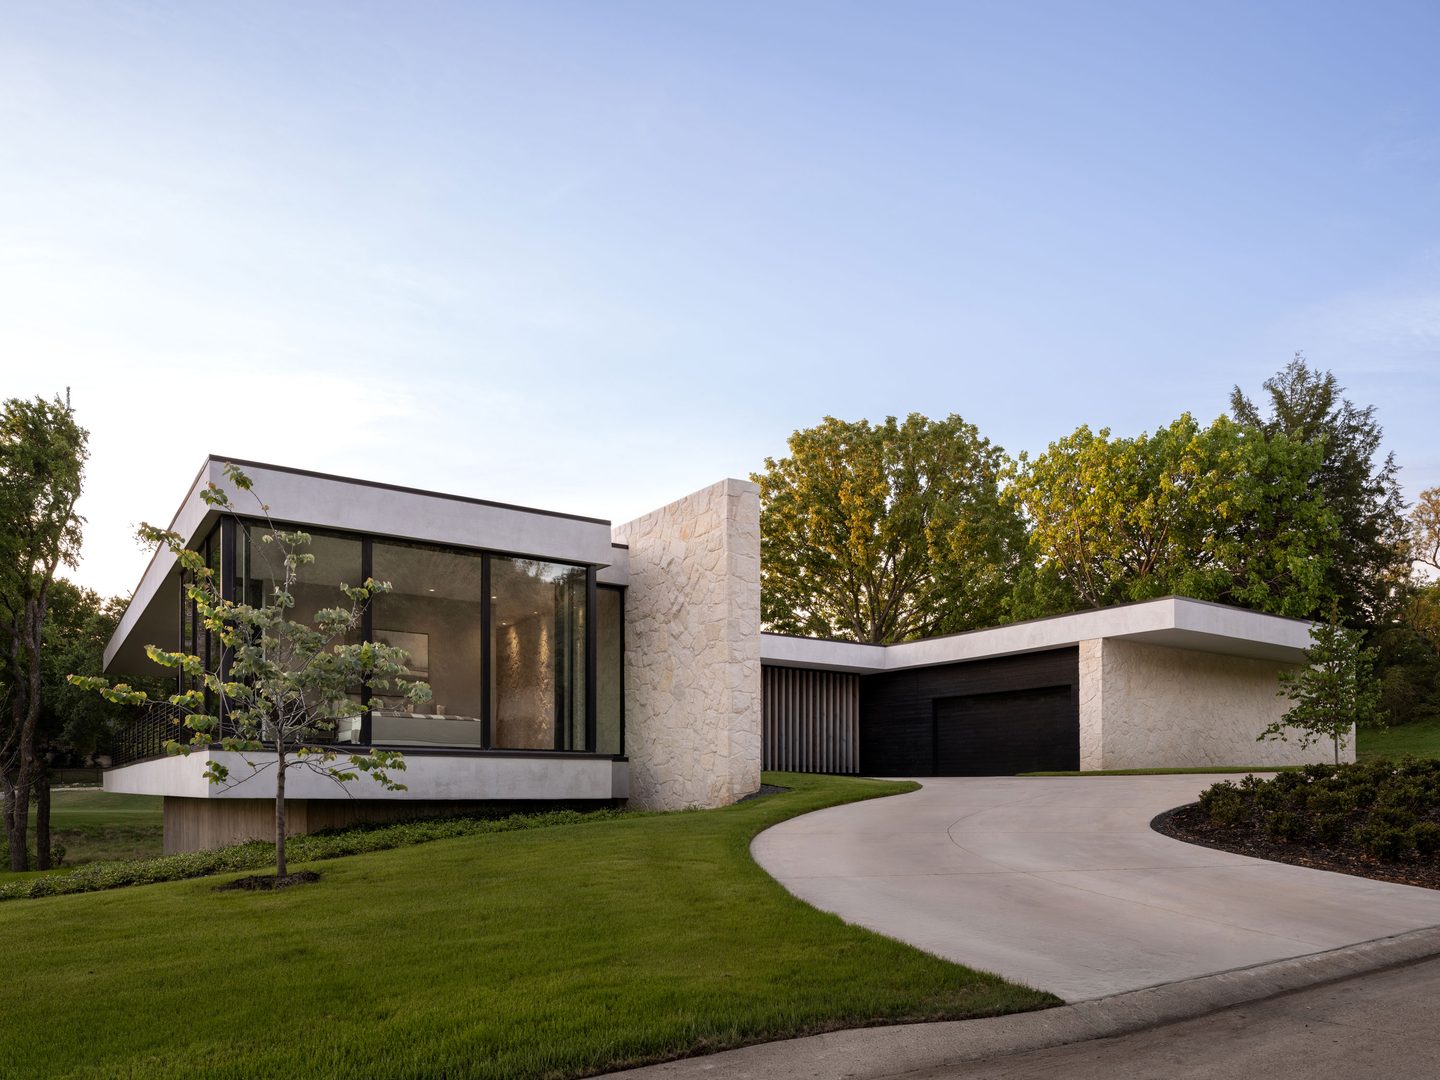 Pin
Pin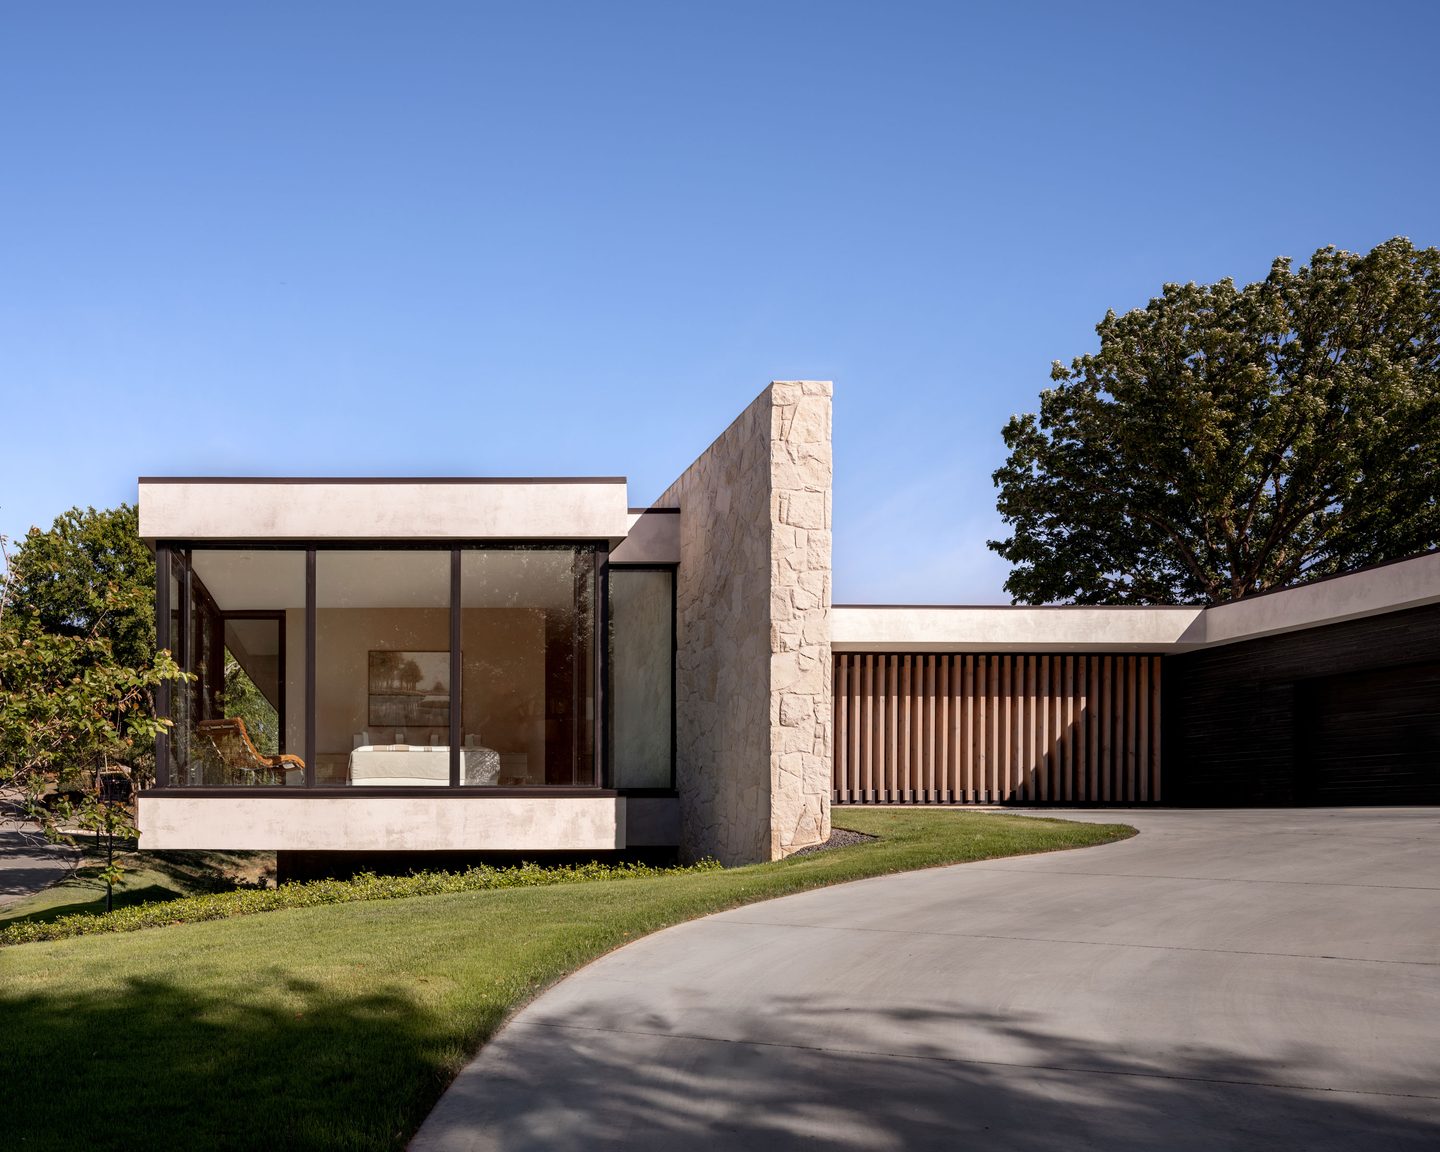 Pin
Pin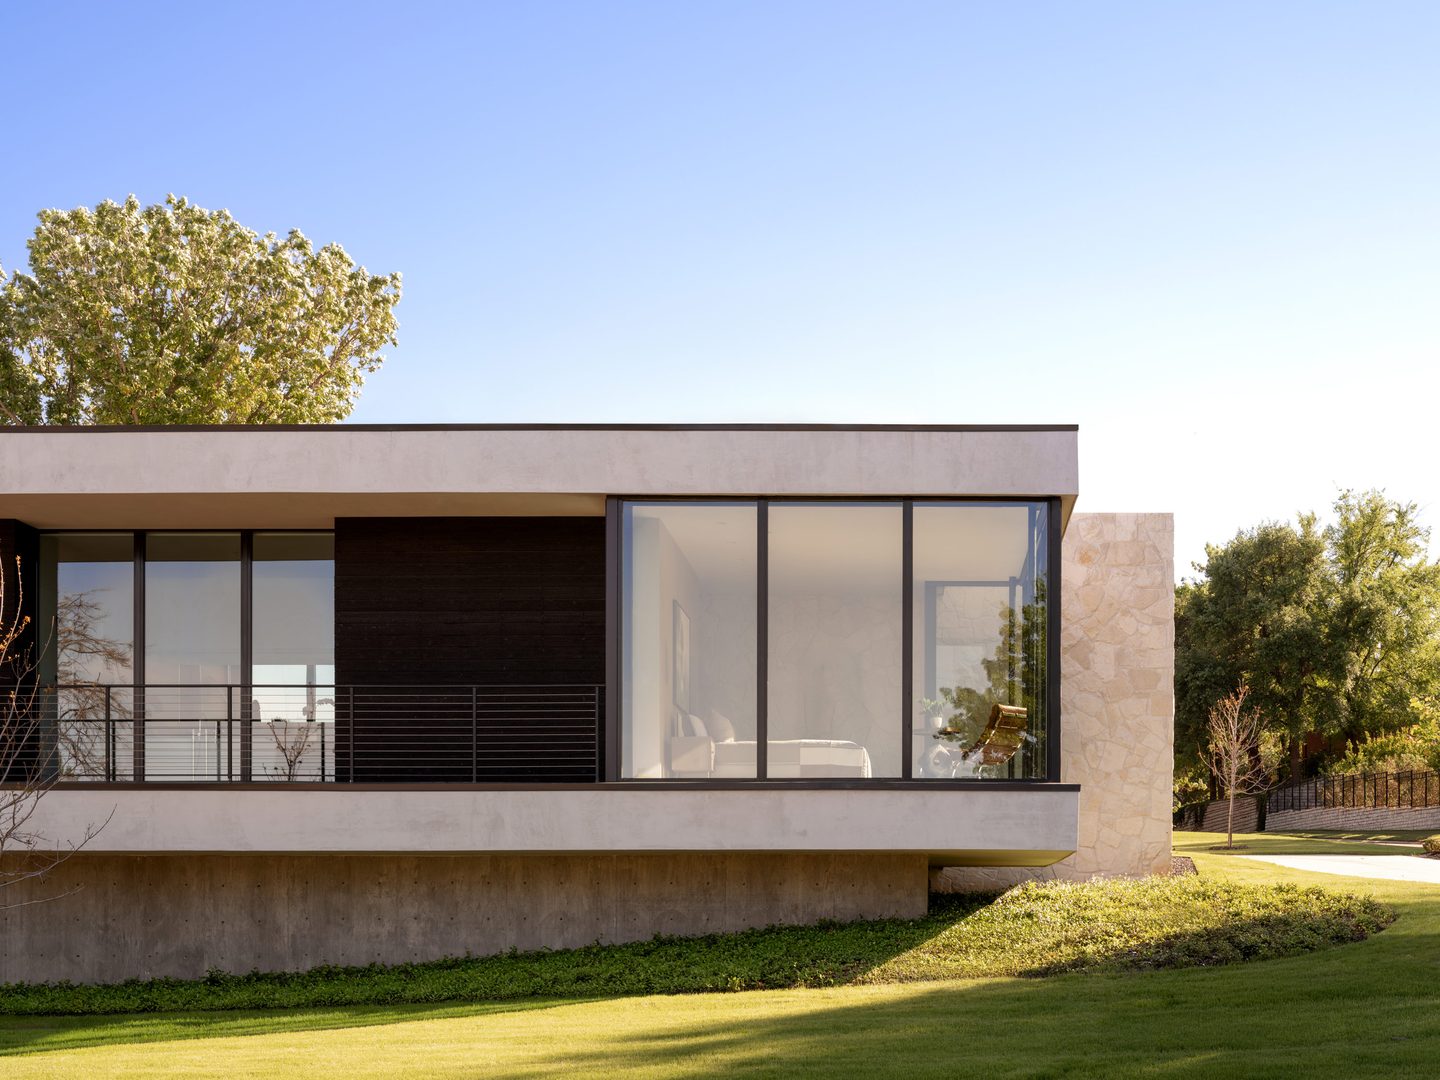 Pin
Pin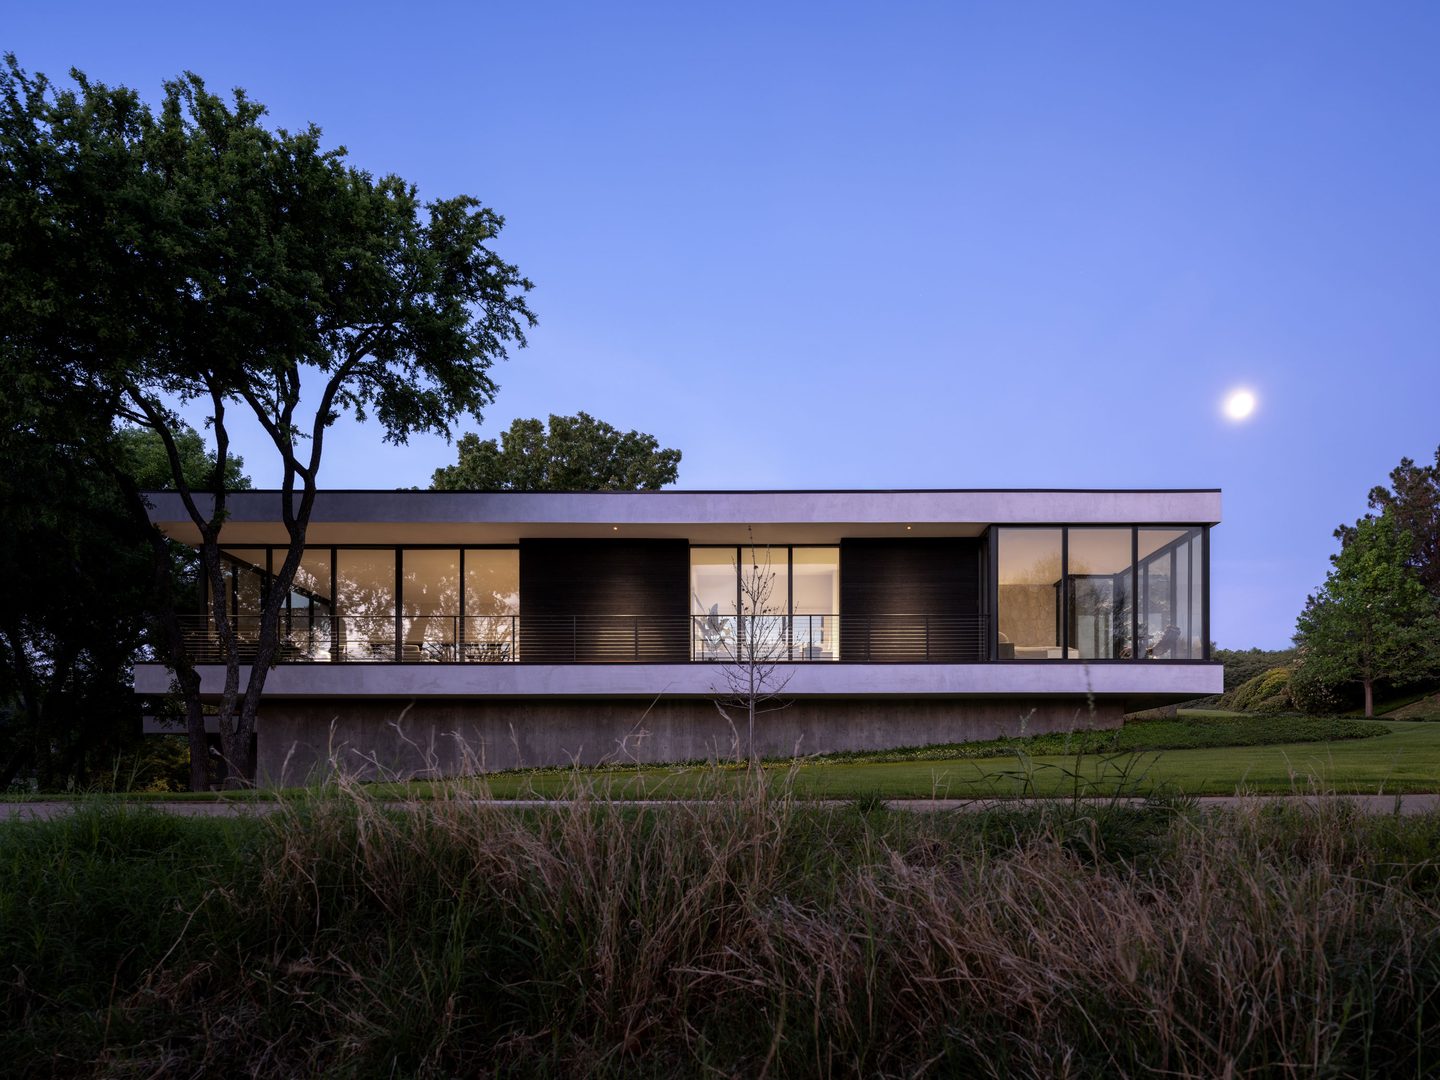 Pin
Pin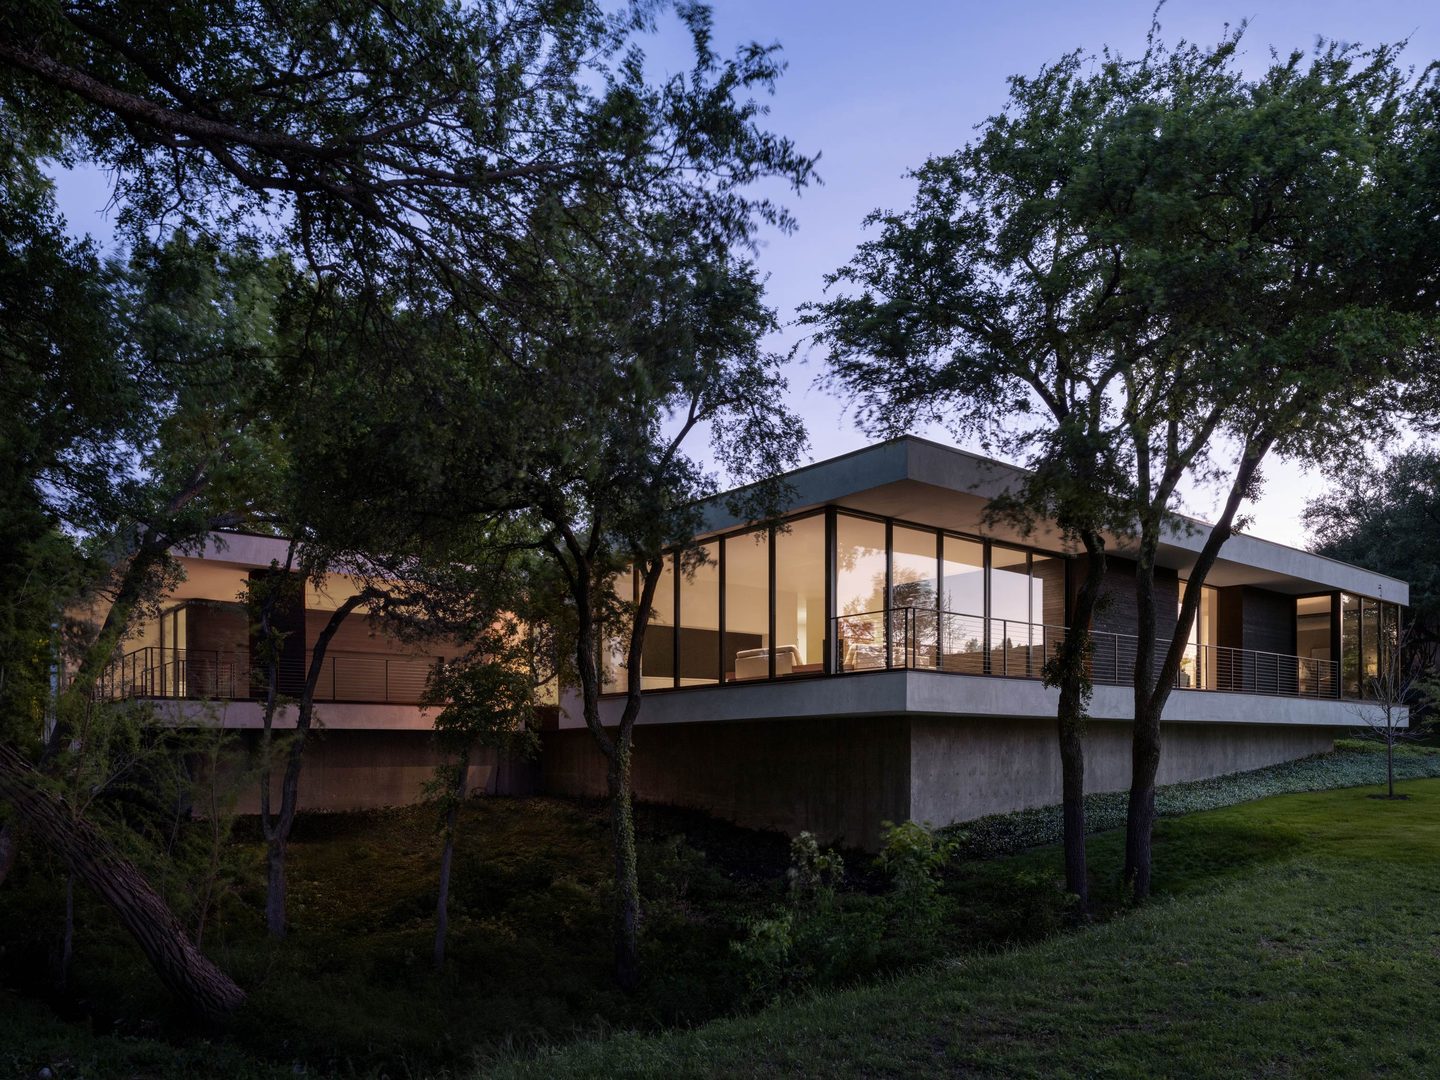 Pin
PinPhoto: Leonid Furmansky
The aerial makes the argument faster than any elevation drawing could. A lake ringed by tile roofs, gabled dormers, and stone-and-stucco estates, and then one long white horizontal among them. At ground level the house shows two faces. On approach, a limestone wall stands proud of the roof plane and works as a hinge: to one side a glazed corner cantilevers over a dark plinth, to the other, vertical wood battens screen the entry court before the elevation goes quiet at the garage. The stone is rough-faced and irregularly coursed with deep raked joints, which gives the entry its only real texture and lets the stucco above read as a taut, almost paper-thin plane. From the course the composition inverts into a continuous band of glass under one unbroken fascia, punctuated by panels of dark, charred-looking wood siding (assumed from the photographs, please verify), all of it carried on exposed concrete that steps with the grade. At dusk the concrete drops into shadow and the glass band floats. The roof edge is the discipline holding this together: one line, no breaks, no visible gutters, run the full length of the building.
Design Decision: From the street the house reads as one low story. From the golf course it rides a full story above grade on an exposed concrete plinth. Specht Novak spent the site's twenty-foot fall entirely at the back, keeping the public face lower than its neighbors.
Room by Room: Where the Plan Opens and Where It Closes
The interiors follow the logic of the elevations. The house is solid where it meets the street and its neighbors, and dissolved where it meets the course. Circulation runs as a single spine along the closed side, with the glazed rooms strung off it. What changes from space to space is the ratio: how much wall a room needs to work, and how much glass it can afford.
The Living Room Built as a Viewing Platform
 Pin
Pin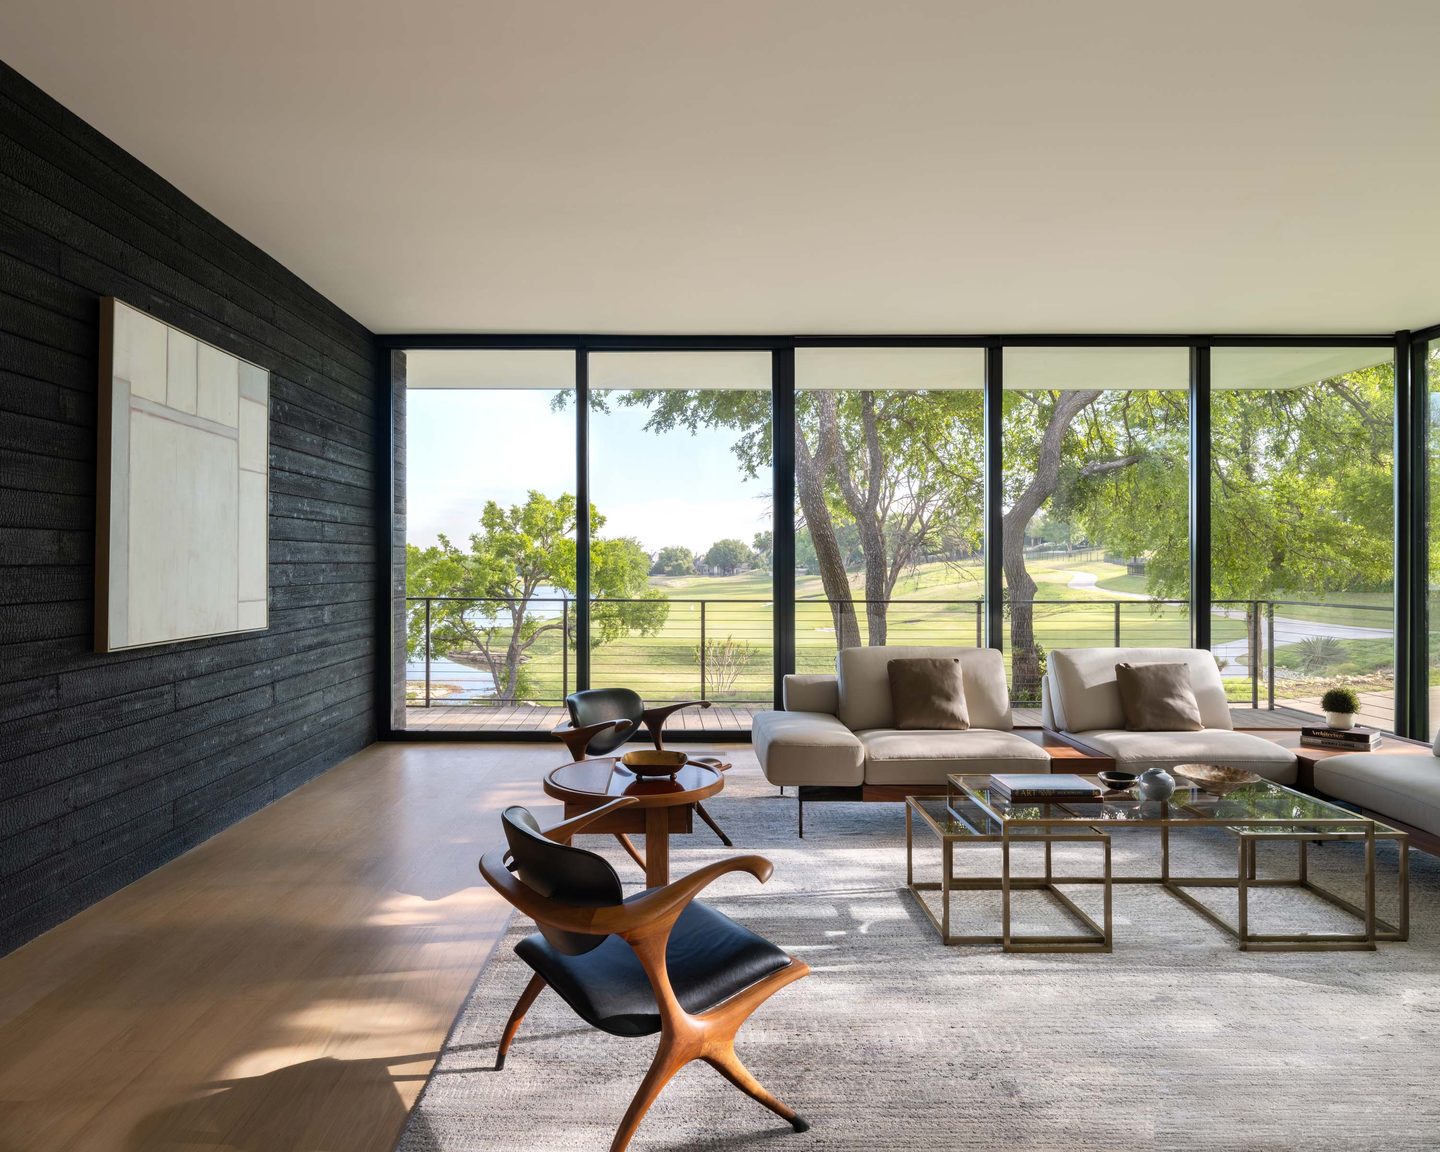 Pin
Pin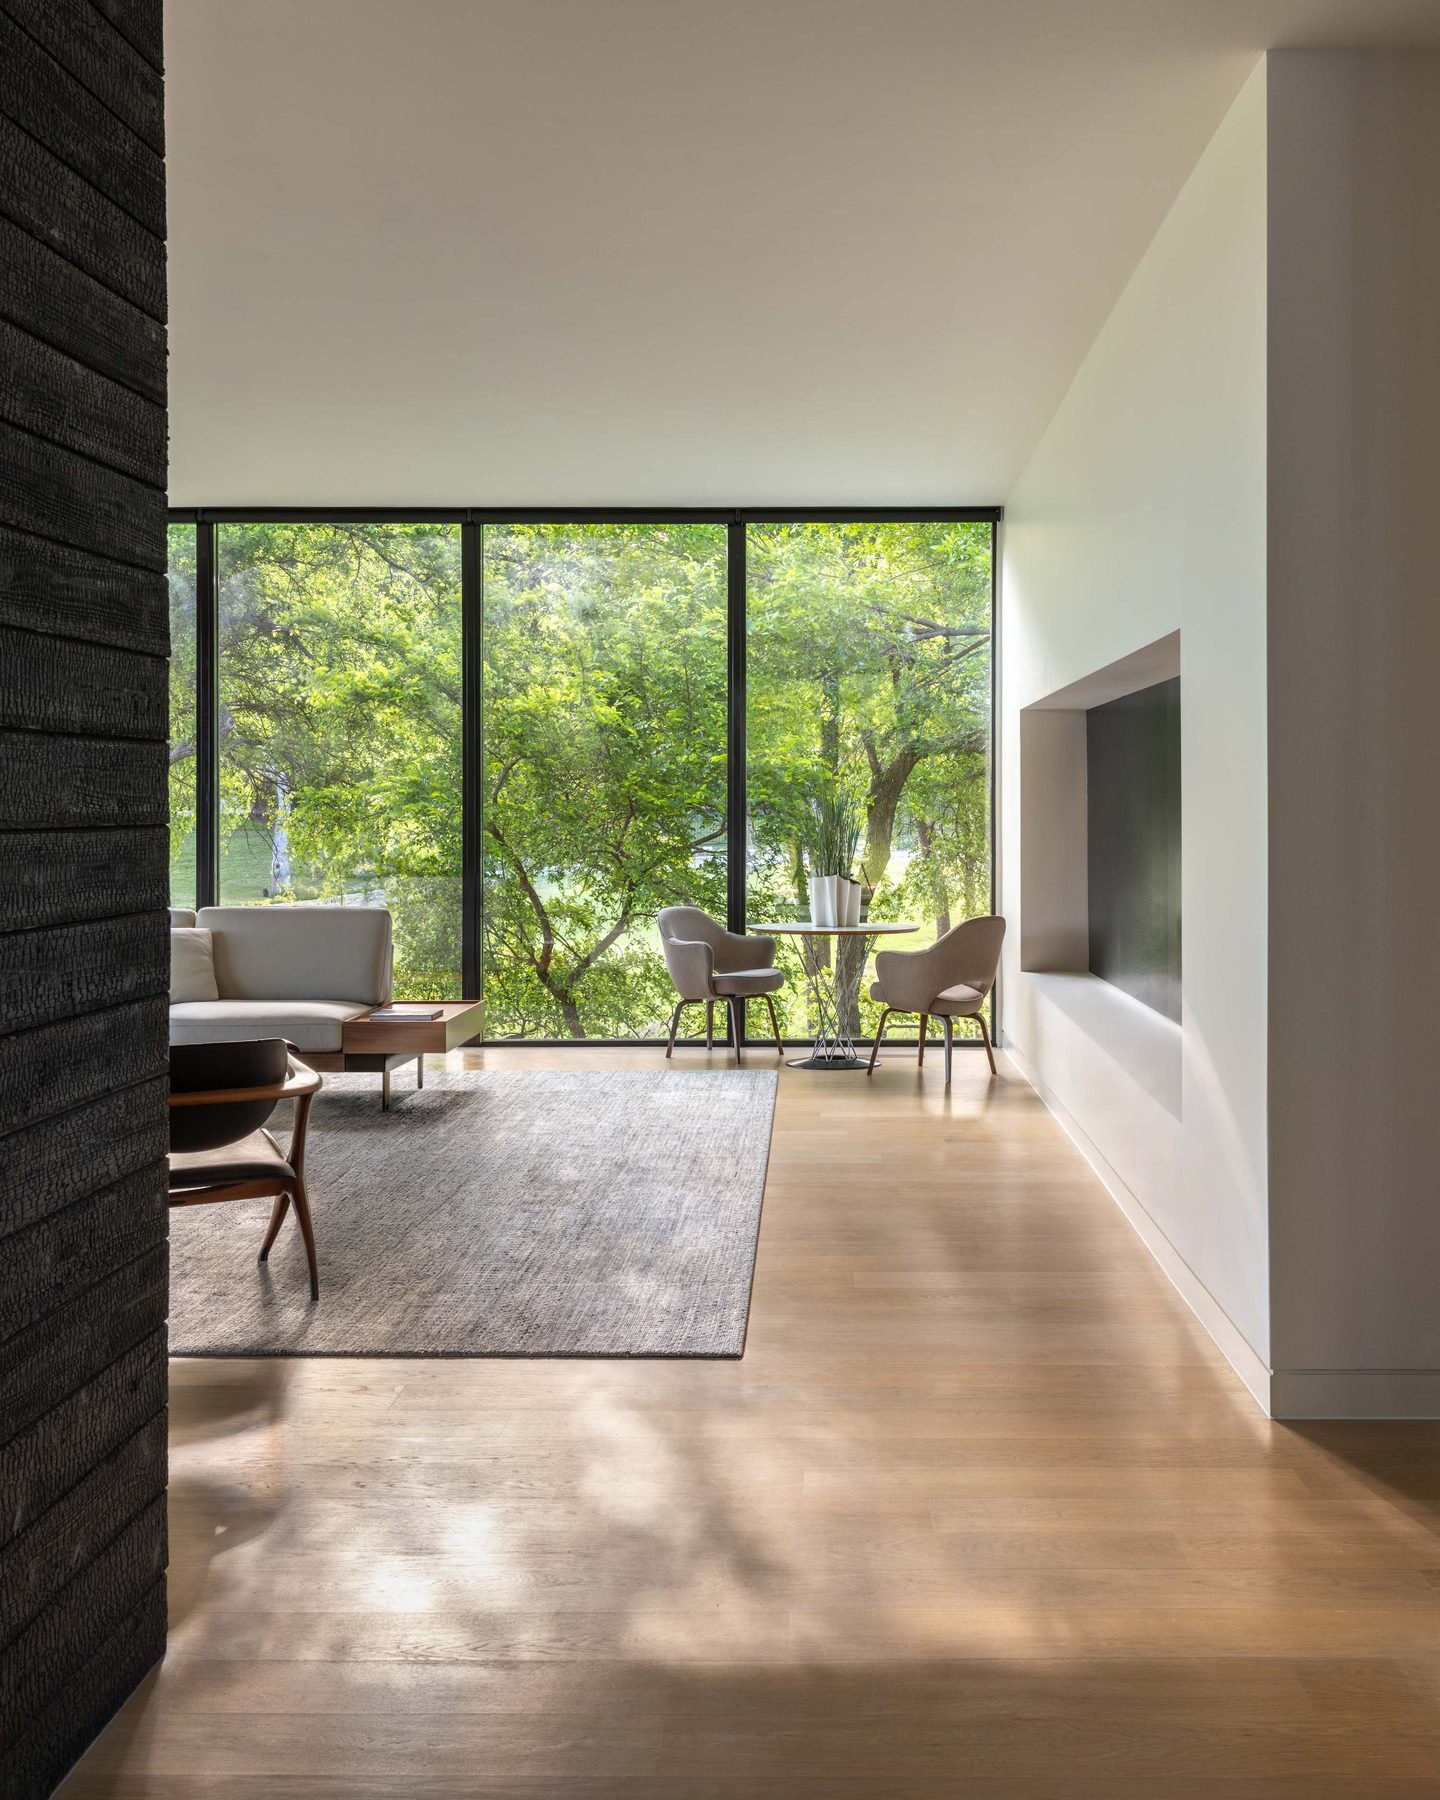 Pin
Pin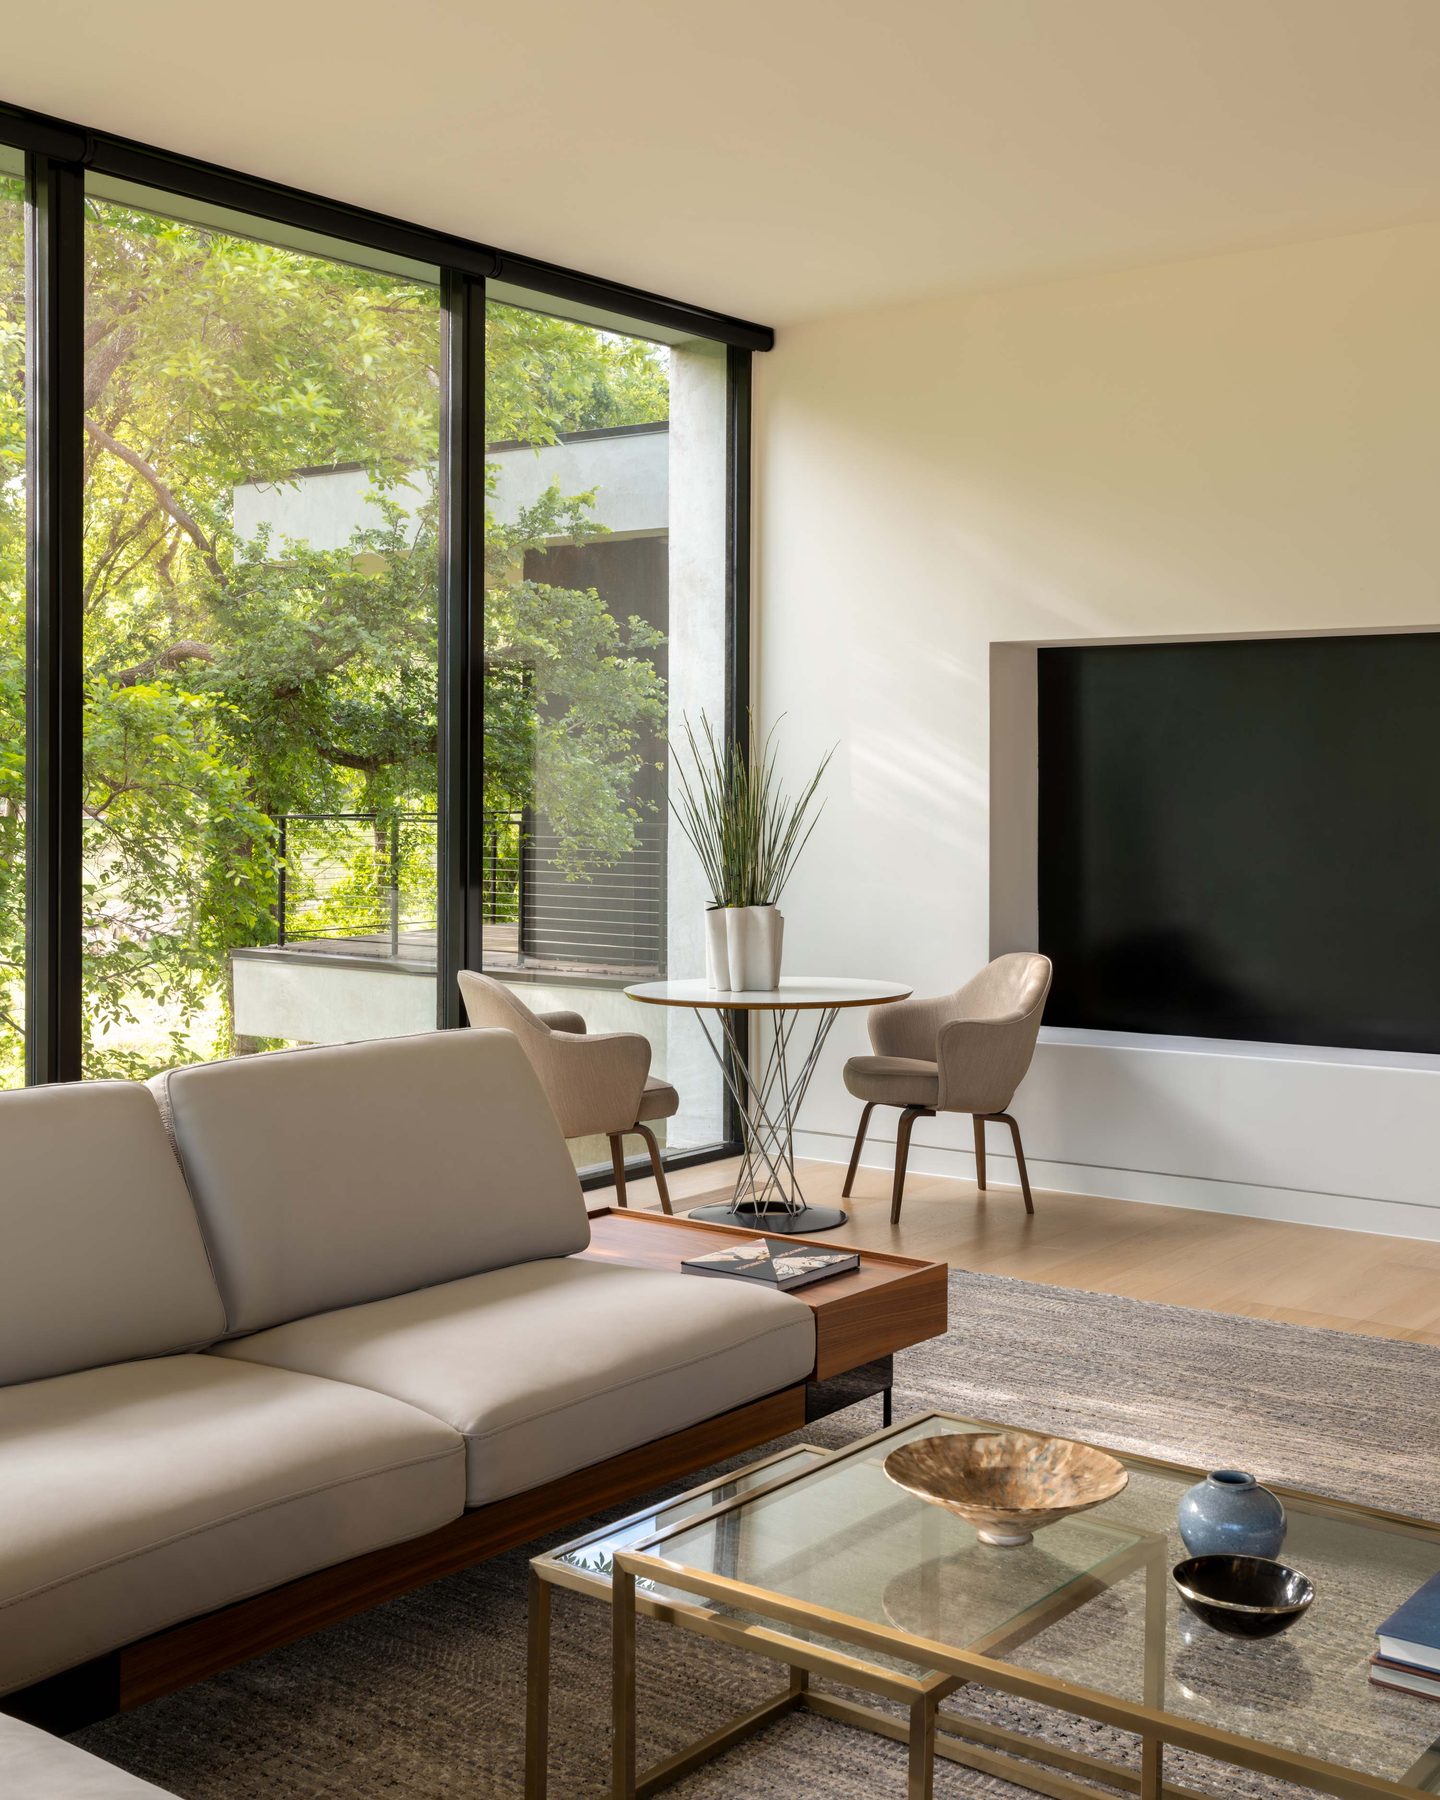 Pin
PinPhoto: Leonid Furmansky
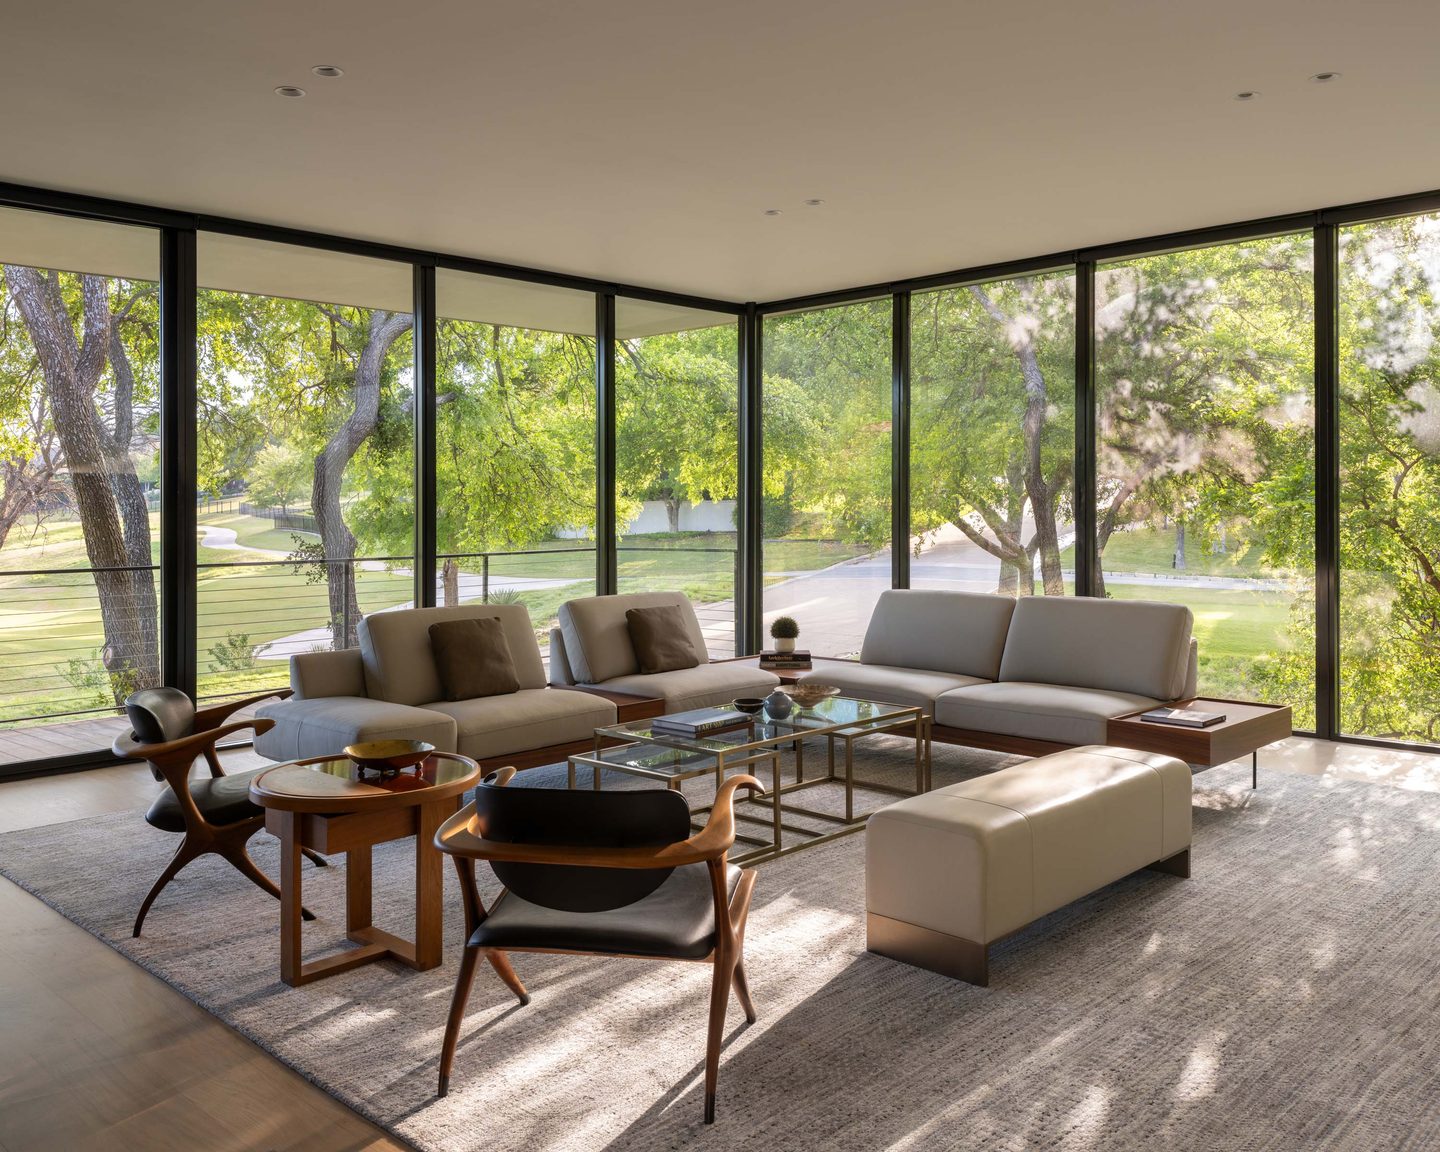
Two walls of glass meet at a slim mullion and the corner simply stops being a corner. That is the room’s premise, and every other decision defers to it. The furniture sits low, none of it taller than sill height, so nothing interrupts the sightline to the fairway and the lake beyond. Seating is arranged as an island on a wool rug in a room with almost no walls to anchor it: leather sectionals with integrated walnut end-tables face outward, sculptural wood-and-leather lounge chairs face back inward, so the space works as an outlook and as a conversation group at once. The dark charred wood wall running the room’s length is the only heavy surface in it, and it earns its weight twice, grounding the seating and returning outdoors as exterior cladding. Opposite, a white plaster wall holds a single recessed niche for the screen, detailed as a shadow gap rather than a cabinet. Light is managed rather than maximized: deep overhangs cut the high sun, and ceiling-pocketed roller shades handle the rest. Note the ceiling lifting toward the glass in the taller view, a small section move that keeps a single-story room from feeling low.
A Dining Room Lit Through Its Own Wall
 Pin
PinPhoto: Leonid Furmansky
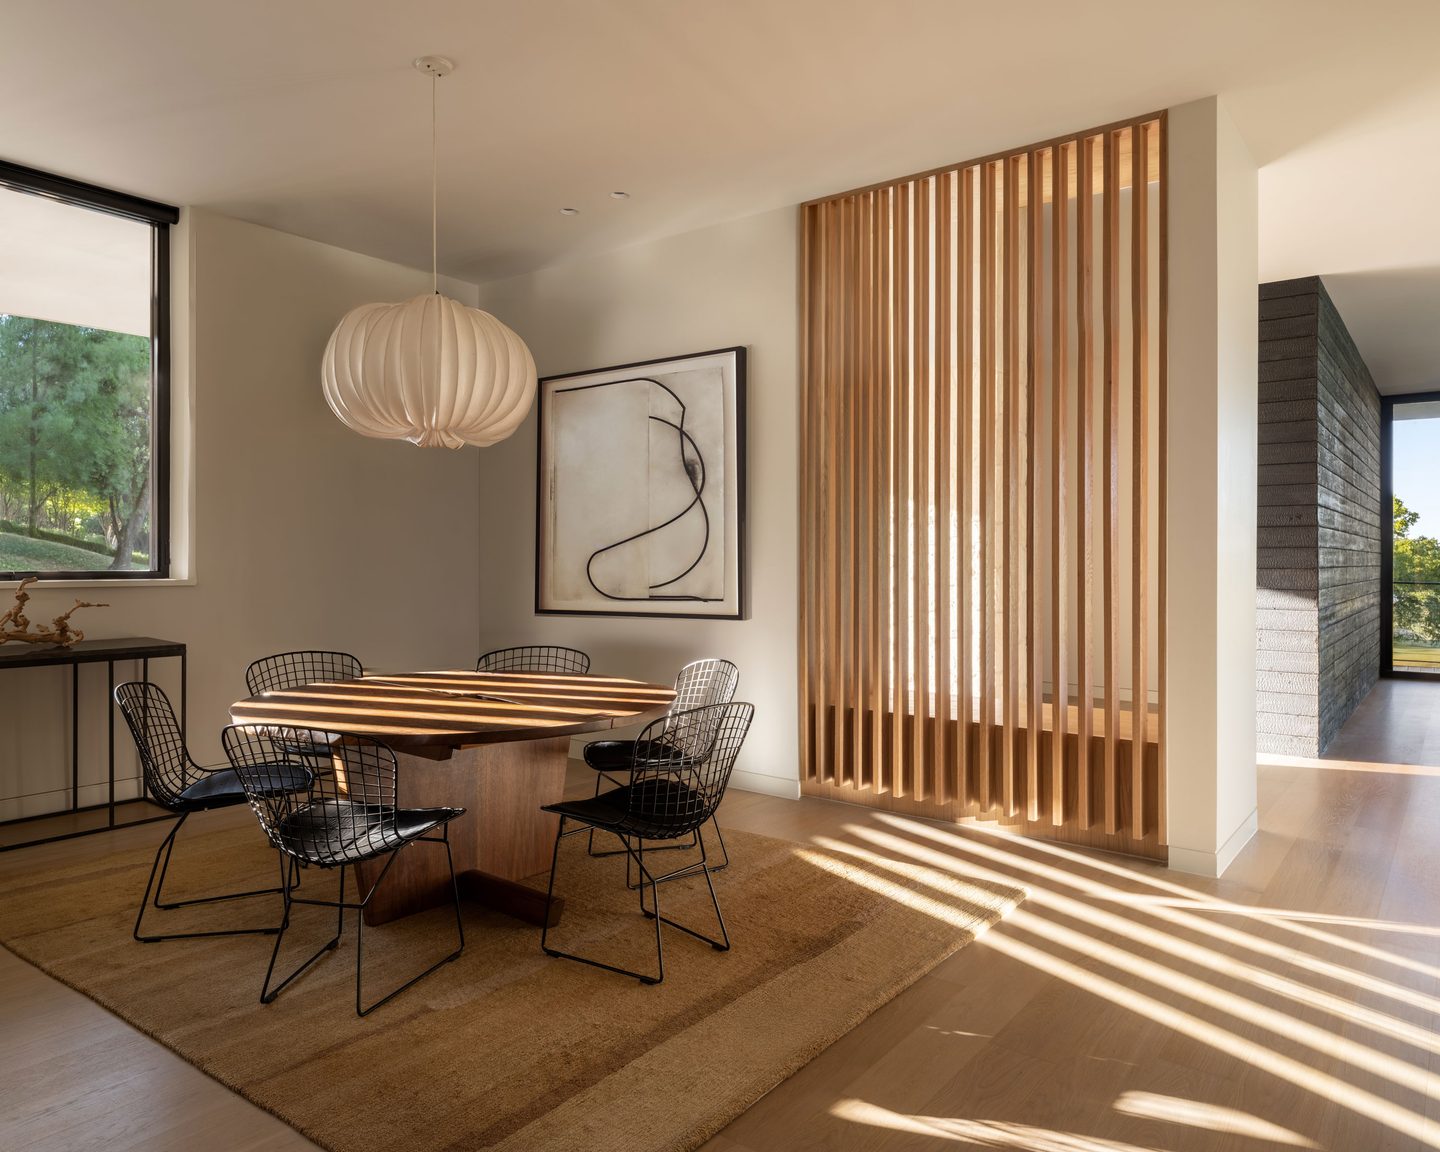
The vertical slat screen that shades the entry outside returns here at full height, and it does the plan’s hardest work: it encloses the dining room without walling it off, so the space reads as a room while the circulation beyond stays open. Late light passes through it and lays a striped pattern across the jute rug and the oak floor, which is the closest this house comes to decoration. The furniture keeps the discipline of the rest of the plan, a round walnut pedestal table with a heavy sculptural base, black wire-frame chairs that all but disappear against it, and a ribbed paper globe pendant hung low enough to define the table’s edge. Charred wood is visible through the opening at the right, a quiet reminder that the palette does not change from room to room.
The Kitchen That Looks Into the House, Not Out of It
 Pin
Pin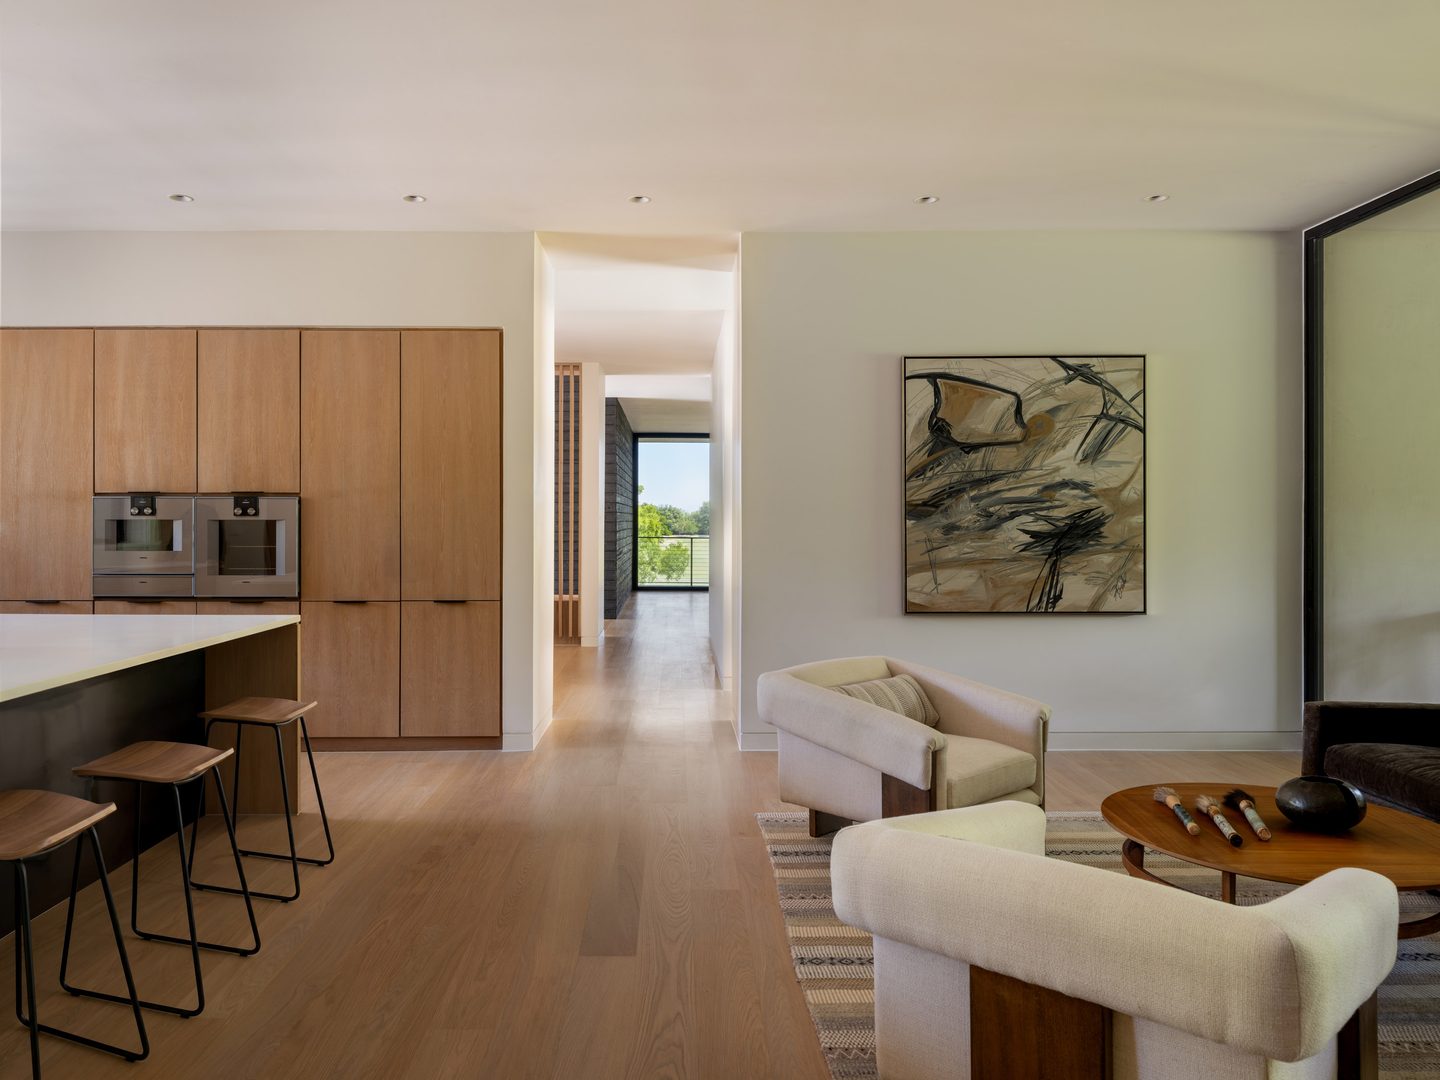 Pin
PinPhoto: Leonid Furmansky
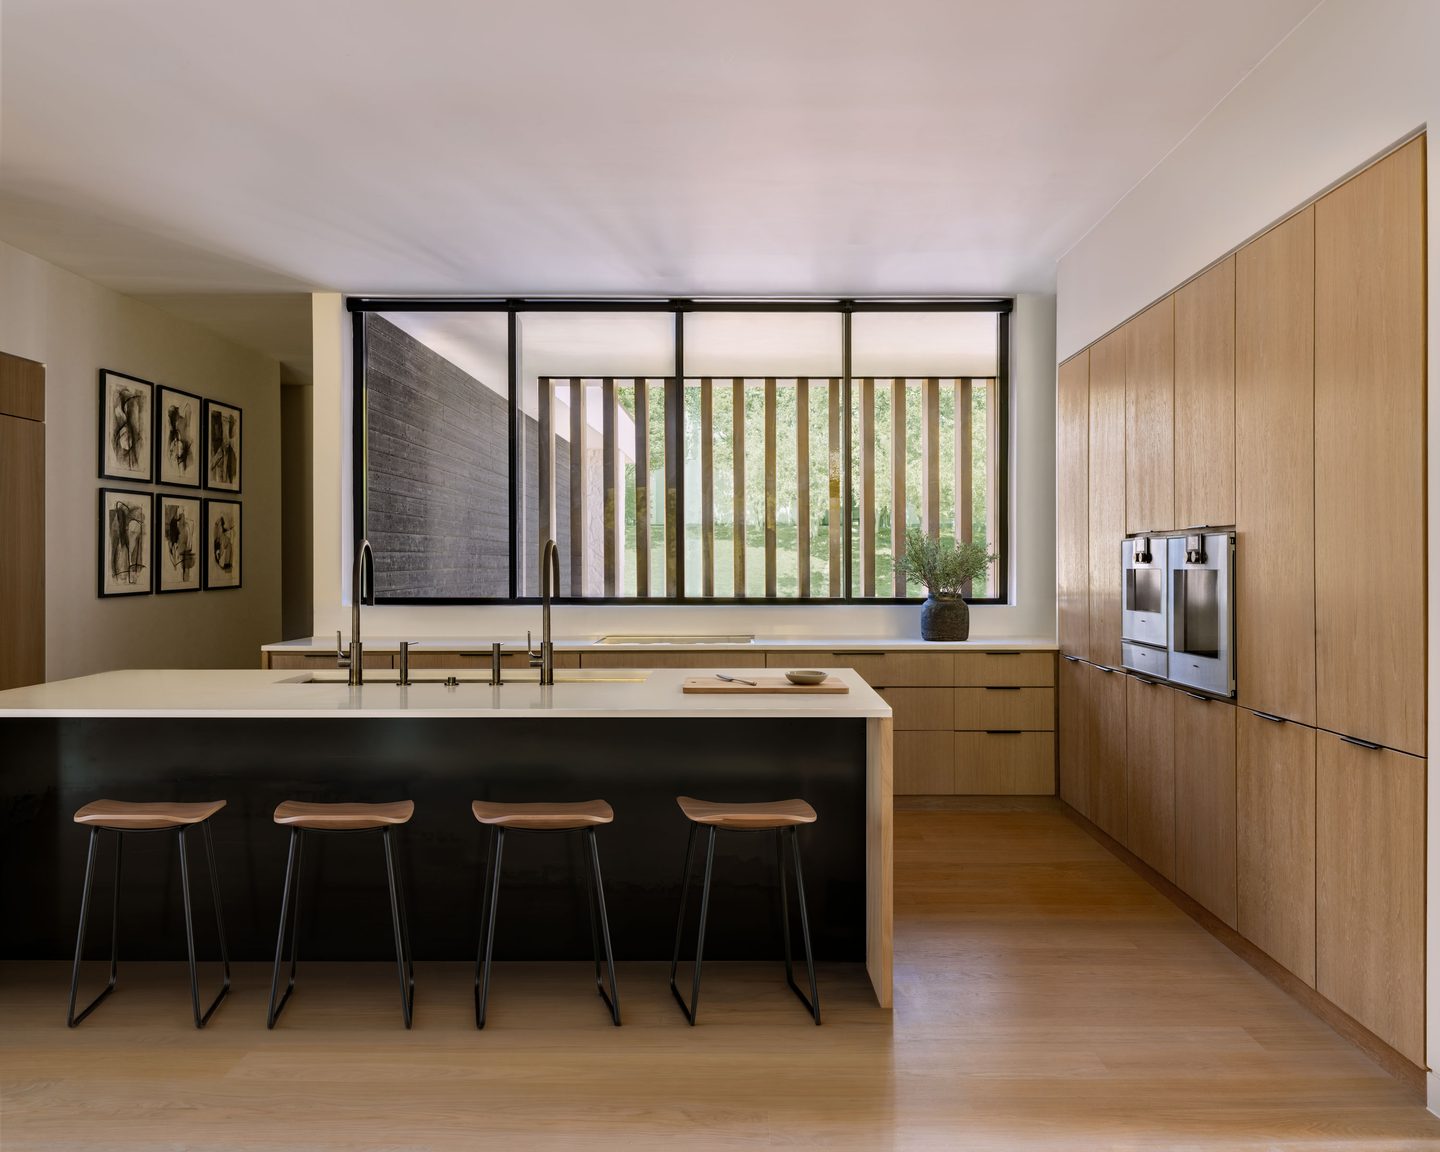
Every principal room in this house is pointed at the golf course except this one. The prep counter sits under a long horizontal window framed onto a side court, where the slat screen and a stucco wall are the entire view. That is a deliberate demotion, and a smart one: the kitchen gets even, glare-free light and complete visual calm, while the view rooms stay reserved for living and sleeping. White oak runs floor to ceiling along one wall, flat-panel and handle-light, swallowing the ovens and the tall storage so the working equipment never announces itself. The island is the exception, faced in black with an oak waterfall return and a pale stone top, detailed as a piece of furniture rather than casework, which is what lets it sit in an open plan without turning the room into a service zone. Four walnut-seat stools on thin black frames hold the same low profile as the living room seating. From the wider angle the kitchen reads as the hinge of the plan, with the circulation spine running past it toward a glazed end wall.
Bedrooms That Sit in the Canopy Rather Than Under It
 Pin
Pin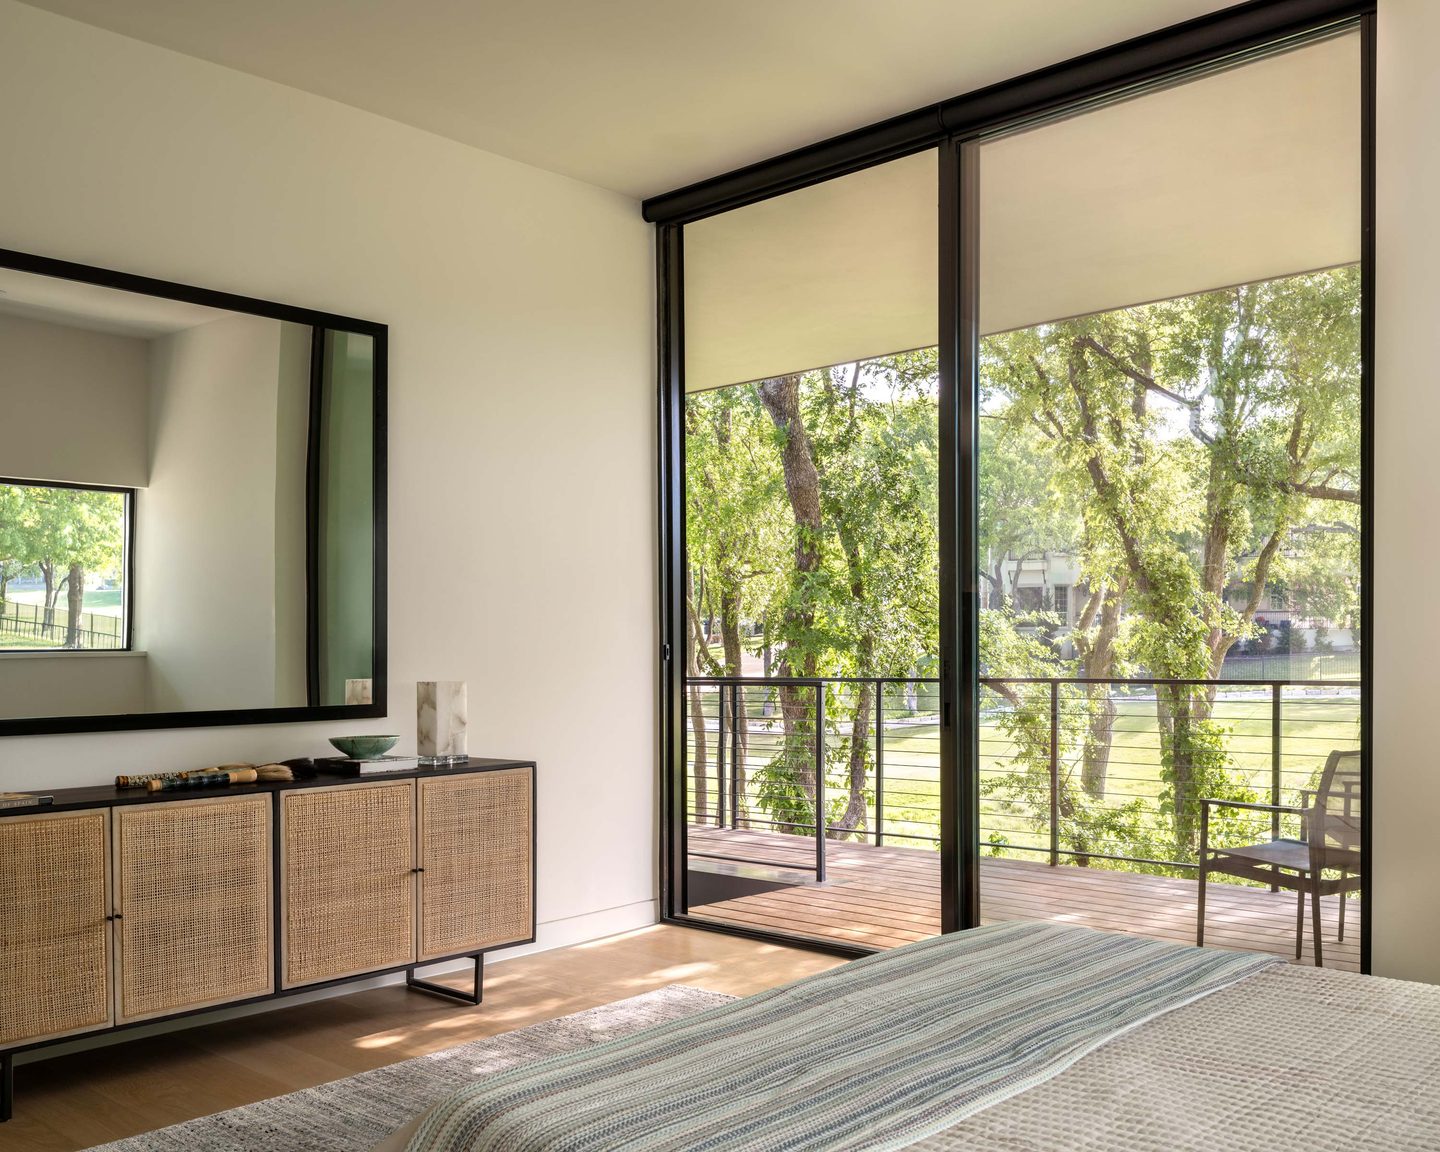 Pin
PinPhoto: Leonid Furmansky
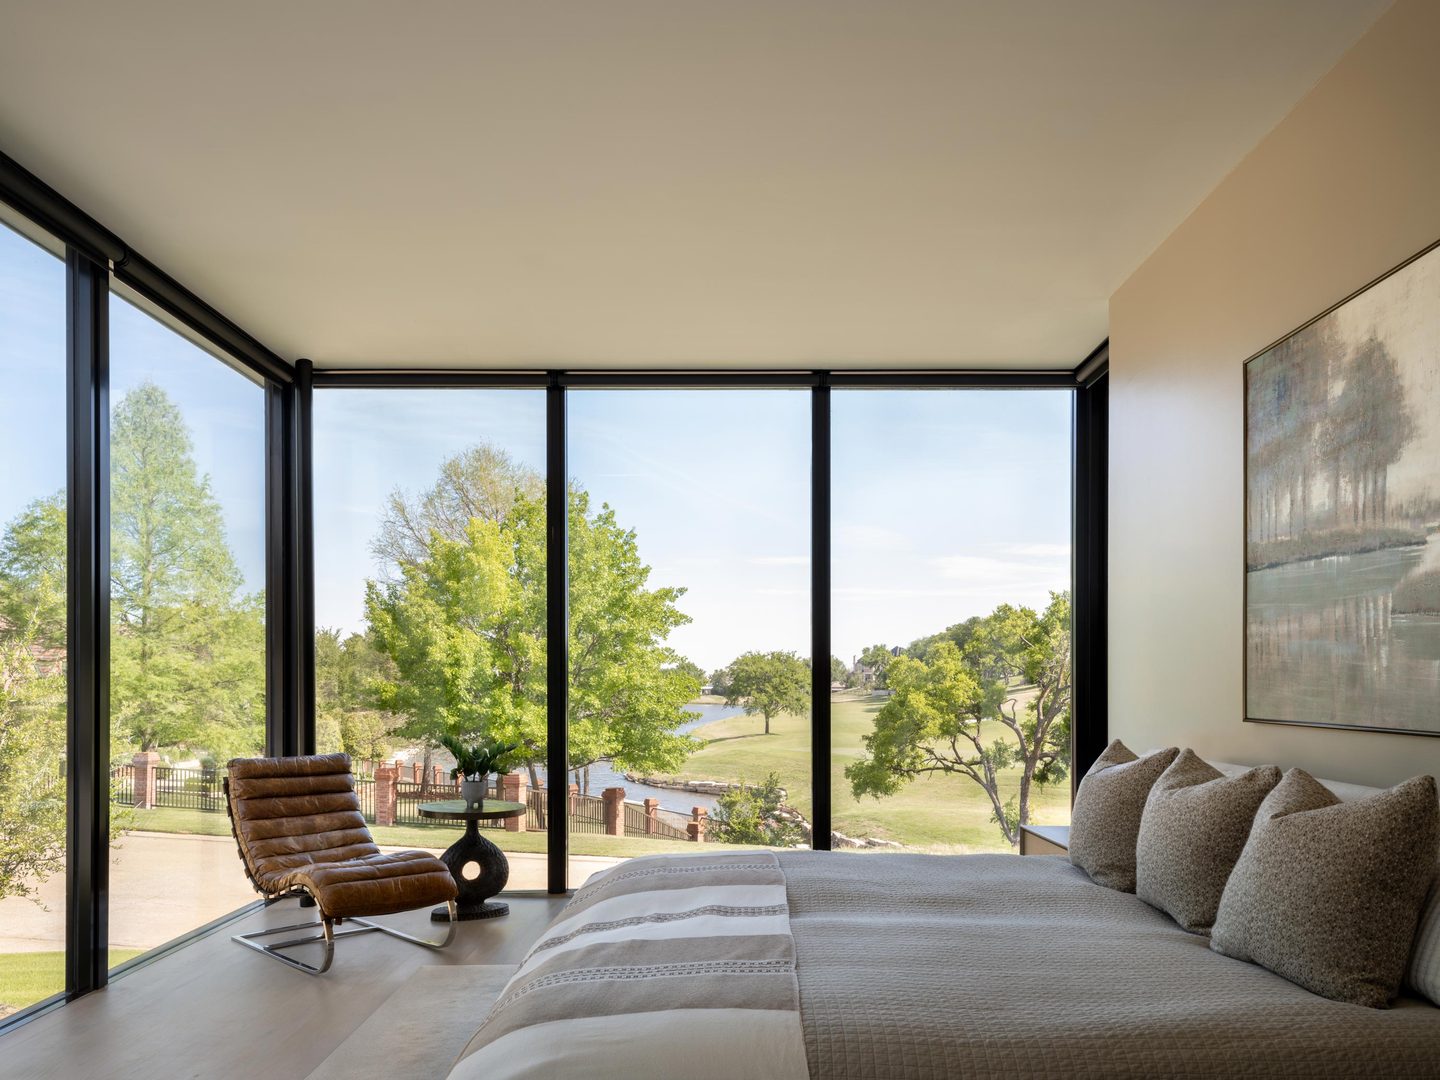
The primary suite repeats the living room’s corner move, and at this level the glass fills almost entirely with branches. The bed takes the one solid wall, a single landscape abstract above it, because there is nowhere else for it to go. The real seat in the room is the leather-and-chrome chaise angled into the glazed corner with a small pedestal table beside it, positioned for the lake and the fairway rather than for the bed. The second view shows how the sleeping rooms handle their closed sides: a cane-fronted sideboard on a black steel frame, and a large black-framed mirror hung to face the window, borrowing the view and the daylight for the wall that has neither. Sliding doors open straight onto the deck, giving the room its own exit rather than making it depend on the main circulation. The palette stays narrow and warm, white plaster, white oak, cane, black steel, with textiles doing all of the softening. Shades are drawn in both frames, which says something honest about how much glass these rooms carry.
A Tub Set at the Property Line
 Pin
PinPhoto: Leonid Furmansky
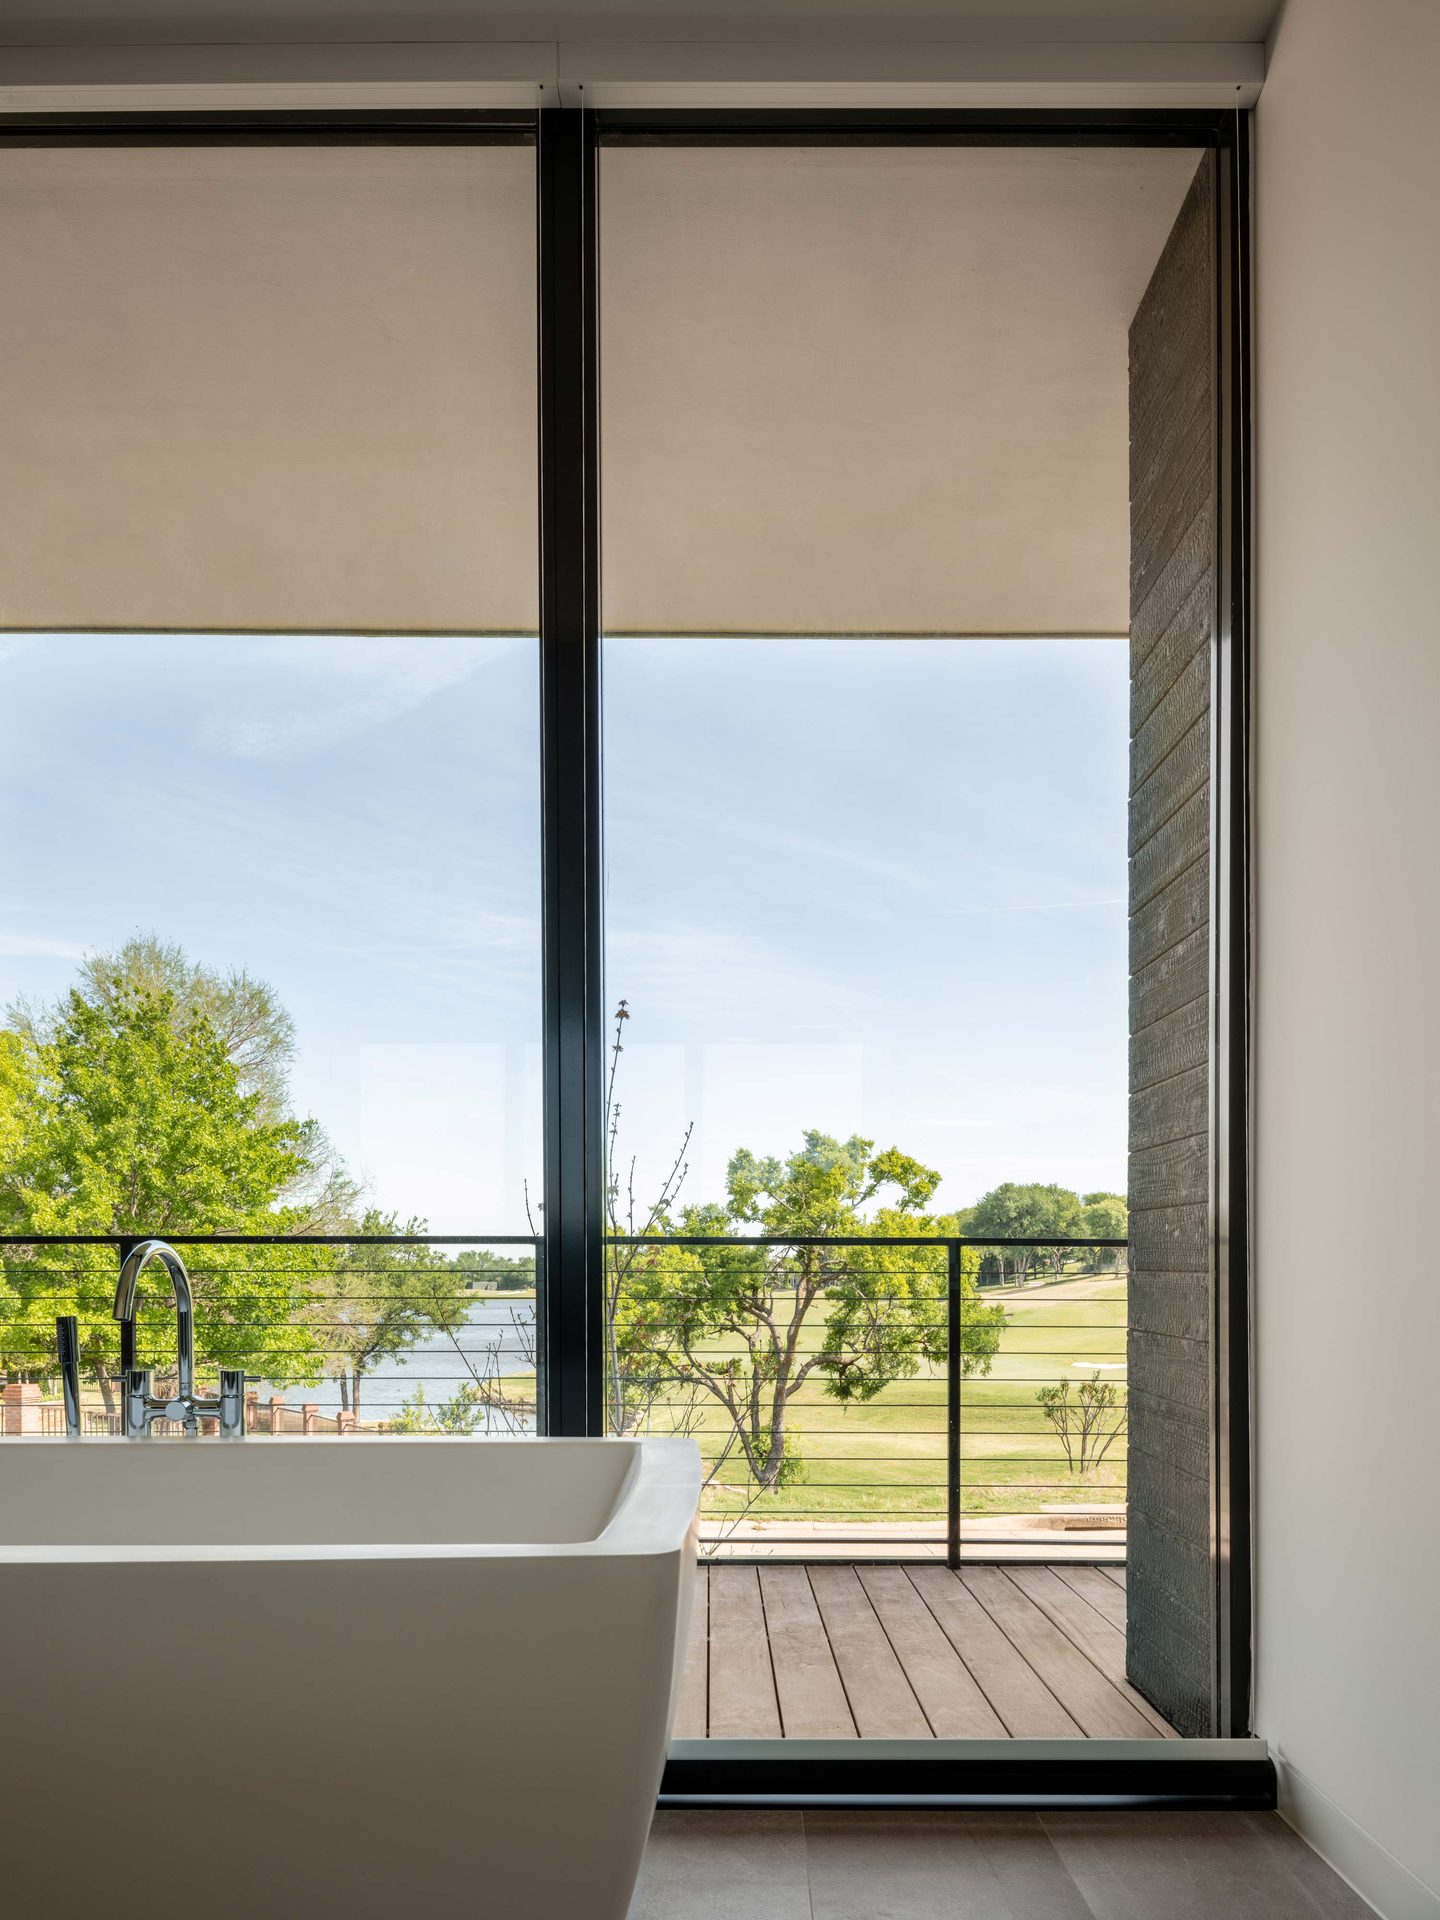
The freestanding tub is pushed against a full-height glass wall with a sliding door beside it, which turns a view fixture into an indoor-outdoor room: an operable edge rather than a picture window. A floor-mounted gooseneck filler with a hand shower keeps the deck clear of wall-hung hardware, and large-format gray porcelain underfoot holds the cool end of the material range. The charred wood returns here too, running up to the glass line outside so that interior finish and exterior cladding meet at the same plane. There is a roller shade, and it will get used, because the fairway on the other side of that glass is a public edge.
A Balcony Detailed for Passing Through
 Pin
PinPhoto: Leonid Furmansky
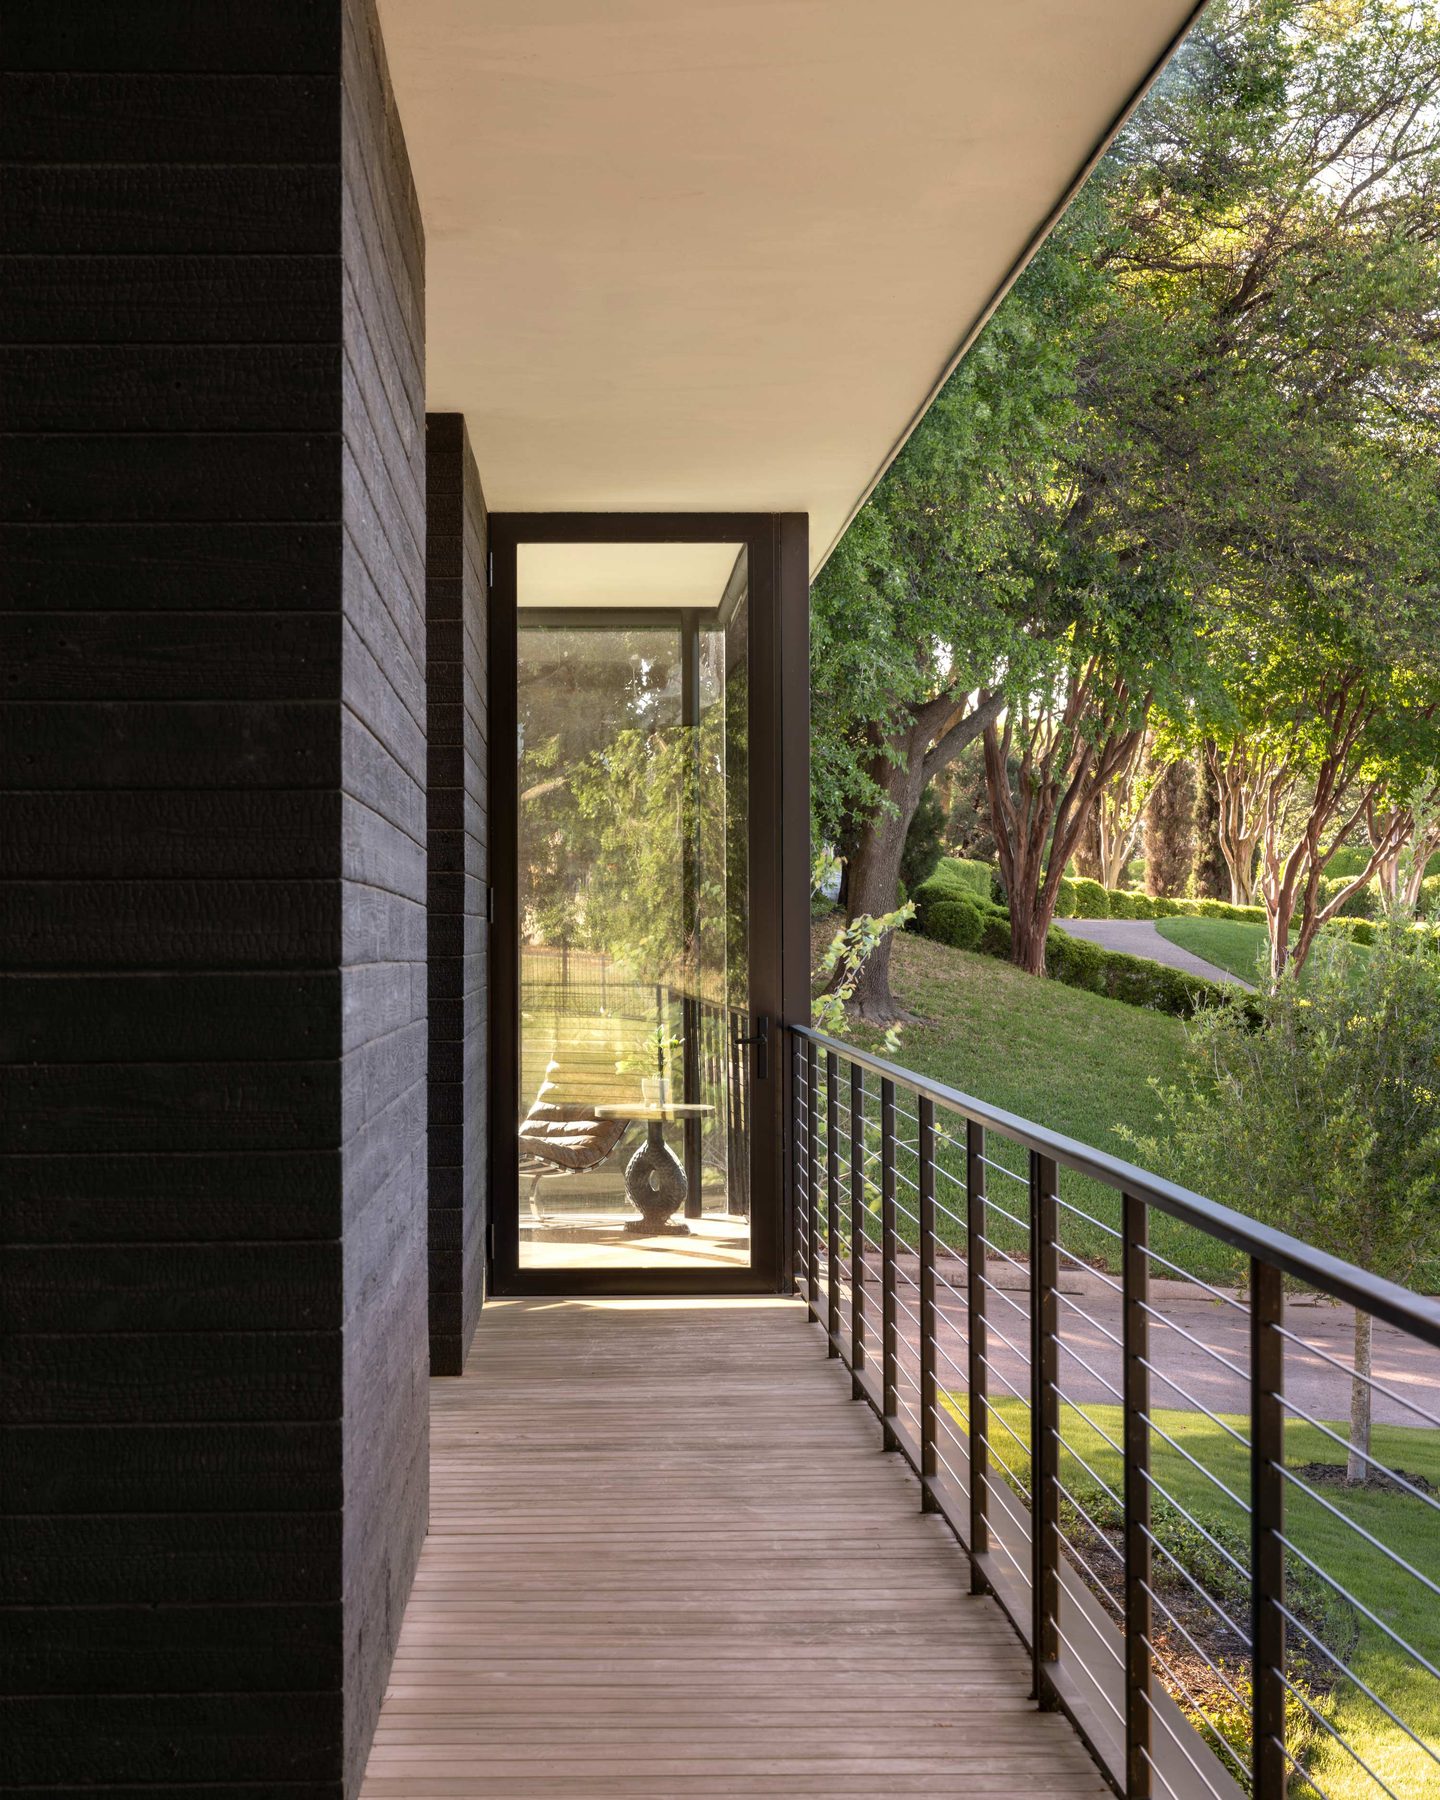
The deck along the bedroom side is narrow, closer to a walkway than a lounging terrace, and the width is the tell: this is circulation with a view attached. Silvered timber decking runs against black charred board and a horizontal-bar metal railing, a high-contrast pairing that keeps the balcony from dissolving into the facade. The soffit overhead is the same plane as the interior ceiling, continued past the glass, which is the detail doing the heavy lifting in every interior shot of this house. It is also the shading device, and from here you can read exactly how far it projects.
Where the Design Earns Its Place, and What It Asks in Return
One Move That Solves Three Problems
Setting the living level at the top of a twenty-foot fall is a single decision that answers view, privacy, and design review at once. The principal rooms land in the canopy, the street elevation stays lower than the estates beside it, and the concrete plinth absorbs the grade without a retaining wall in sight. The material range is equally disciplined: limestone, stucco, dark wood, white oak, concrete, used consistently inside and out, so the interiors never introduce a second palette. Keeping all furniture below sill height is the interior equivalent of the same restraint.
The Standing Cost of All That Glass
Floor-to-ceiling glazing on a west-exposed site in North Texas is a real thermal load, and the overhangs only cover part of it. Roller shades appear lowered in nearly every interior photograph, which suggests the shading strategy is as much operational as architectural. Privacy is the other trade: the primary suite and the tub face an active fairway and cart path. And an open plan strung along one circulation spine offers little acoustic separation once more than two people are home.
Architecture That Argues by Not Arguing
The lesson here is not stylistic. This house demonstrates that contextual fit is a question of massing, material, and scale rather than of pitched roofs, and that a mid-century vocabulary can read as neighborly when it is kept low and built from what is already on the street. It suits an owner who wants single-level living, rooms organized around a view, and no particular need for visual privacy at the rear. Would you accept a fairway full of strangers on the other side of your bedroom glass for a canopy view like that, or does a house this open belong on a more private site?
FAQs
Who designed the Mira Vista House?
Specht Novak, a Texas-based architecture firm, designed the residence for private clients in the Mira Vista golf-course community in Fort Worth, Texas. HnH Engineering provided structural engineering, and Leonid Furmansky photographed the completed house. The practice publishes its work at spechtnovak.com.
How big is the Mira Vista House?
The residence covers 4,700 square feet on a 0.7-acre site overlooking a water feature within the 700-acre gated Mira Vista development on Fort Worth’s southwest side. The lot falls more than twenty feet toward a creek at the rear, which the design uses to lift the living spaces into the tree canopy.
What materials are used on the exterior of the Mira Vista House?
Two native limestone walls anchor the front elevation. Smooth stucco wraps the upper volumes above an exposed concrete foundation that follows the slope, and vertical wood slats screen the entry while tempering the western sun. Expansive glazing and glazed corners open the living room and primary suite to the course.
How does a modern house get approved in a traditional golf-course community?
Mira Vista’s development is governed by a watchful review board, and approval involved a long, careful process. Specht Novak’s strategy was restraint rather than confrontation: a low single-story profile from the street, and a material palette drawn from the neighborhood, including native limestone, warm wood, and the mature trees already on the site.
Is the Mira Vista House a mid-century modern design?
The house draws on Mid-Century Modern principles rather than reproducing the style. Its low horizontal massing, abundance of natural light, and large framed views to the landscape follow that lineage, while the material palette and the use of the site’s grade respond specifically to this Fort Worth setting.
Get gorgeous projects via email
