

Most restaurants borrow a style; Wanwea·Yuan builds a cosmology. Opened in November 2023 in Beijing’s Chaoyang District, this 1,000-square-meter dining club by Tanzo Space Design — led by chief designer Wang Daquan — refuses the usual East-versus-West framing and instead stages a sequence of “imagined landscapes” drawn from the Classic of Mountains and Seas. Courtyards, sunken lounges, nine private rooms, and five real flames unfold as nested worlds rather than a single dining hall. The project matters because it treats hospitality design as narrative construction: architecture, interiors, landscape, and lighting are choreographed into one continuous mythic journey.
| Project Name | Wanwea·Yuan Restaurant |
| Architect / Designer | Tanzo Space Design — Chief Designer Wang Daquan; design team Jin Ping, Ma Hongxu, Zhang Xiangrong |
| Location | Beijing, China |
| Floor Area | 1,000 m² (approx. 10,764 sq ft) |
| Year Completed | 2023 (designed from August 2022; opened November 2023) |
| Client Type | Commercial — Da Ya Li Restaurant Group (upscale restaurant brand) |
| Lighting Design | G.art lighting design |
| Landscape | Wilderness Botanic Garden |
Sketching a Divine Realm: How Myth Became the Site Strategy at Wanwea·Yuan
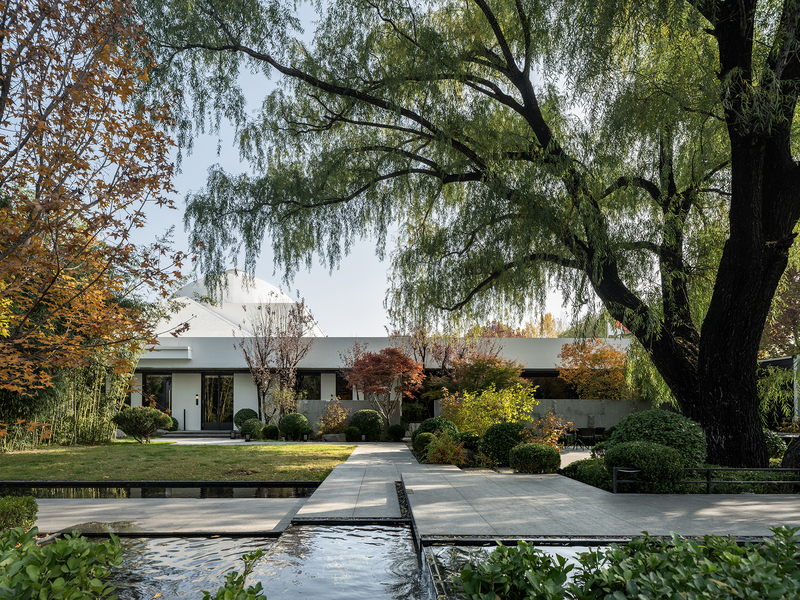
Wang Daquan describes the design process as “tough grass breaking through cracks” — an apt image for a brief that demanded coherence out of chaos. The parti (the project’s organizing idea) treats the entire plot as a forest-and-spring landscape rather than a building with a garden attached. Working with Wilderness Botanic Garden, the team interwove interior and exterior courtyards around existing river willows, letting lawn, stepping paths, and water surfaces stage the view from near to far and from ground to sky.
The massing keeps the architecture deliberately low and horizontal, so the section — not the elevation — does the expressive work. Repeated openings to the sky (oculi, a glass-roofed sunroom, a skylit private room) borrow daylight as a material, dissolving the perceived limits of the physical envelope. The problem being solved is fundamentally experiential: how to make 1,000 square meters of nested dining functions feel boundless. The answer is a fluid circulation loop of comfortably scaled space groups, each connected back to nature.
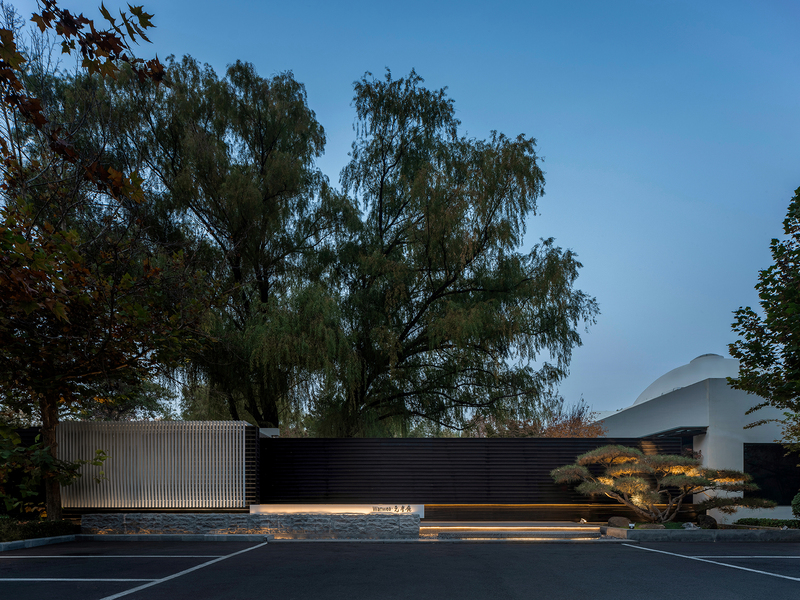
The facade reads as stratified landscape rather than storefront. A dark, horizontally slatted wall sits on a rough granite base like a mountain range on bedrock, while white vertical louvers and a pale domed roofline behind it supply what the designer calls “modern poetry juxtaposed against the desolate and primitive.” That exterior duality — dark mass below, luminous form above — previews the interior’s constant negotiation between stone and light.
Design Decision: The entrance's upward-stretching perimeter wall was built to the designer's "chimney construction" instructions — a masonry technique borrowed from flue-building, not facades. It let site workers achieve the wall's tapering vertical stretch economically, so the threshold reads as an unfurled scroll rather than a flat boundary.
 Pin
PinPhoto: TOPIA Visuals
At dusk, the street elevation performs its full argument in one frame: a rough-cut granite plinth, a dark slatted screen wall, and a rhythm of white vertical fins that catch the last blue light. Uplighting grazes an aged pine and washes the stone base, so the composition is legible as three horizontal strata — earth, mass, and canopy. The restrained signage sits within the wall rather than on top of it, a cue that the architecture itself is the brand statement. Note how the white dome behind the wall is allowed to peek through, foreshadowing the sky-connected interiors.
 Pin
PinPhoto: TOPIA Visuals
The garden view reverses the street reading: here the low white pavilion becomes the backdrop and the landscape takes the lead. Water channels cut through granite paving in orthogonal runs, while a mature willow arcs over the composition — the “river willows” the design brief organized itself around. Clipped mounds, autumn maples, and bamboo establish depth in successive planes, an explicitly scenographic technique. The architecture’s role is deferential; its long white datum line simply frames the planting, confirming that the courtyard, not the building, is the project’s true facade.
Inside the Nested Worlds: A Walkthrough of Wanwea·Yuan
The Threshold: Grey Brick, Still Water, and a Borrowed Moon
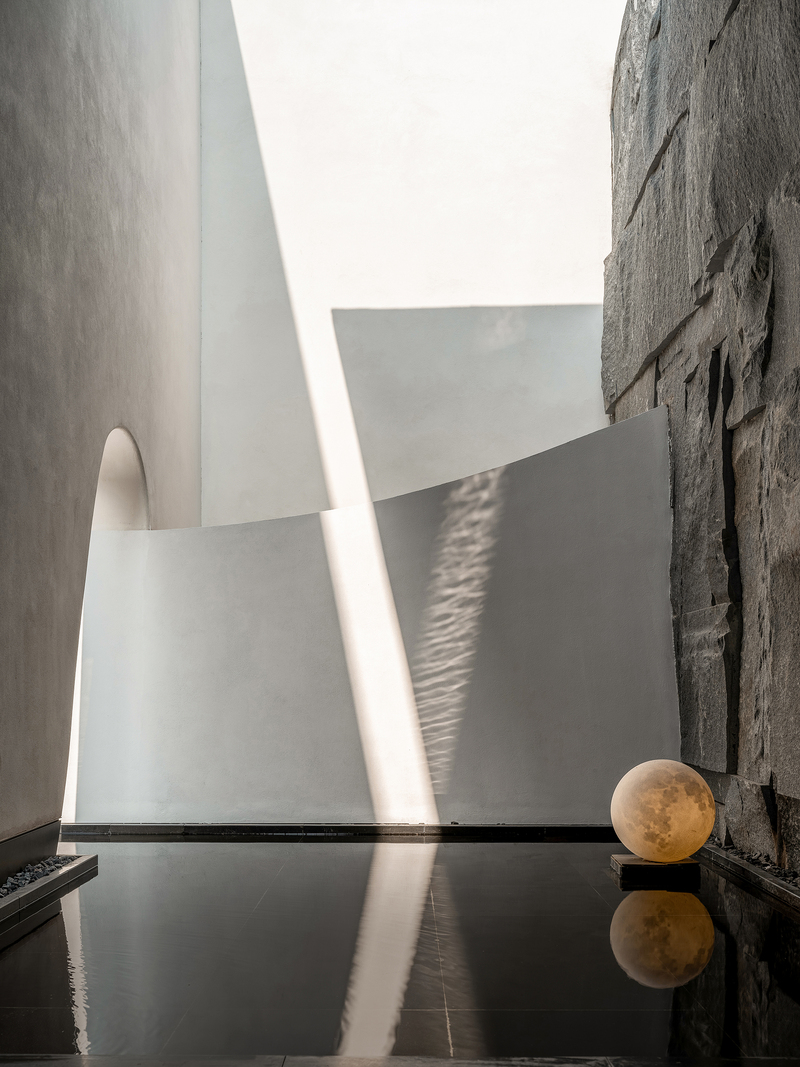
Arrival is engineered as decompression. Visitors move along solid, clean walls and glide over a slender water surface carried on grey brick before reaching the entrance proper. Within eye height, the separation between inside and outside is minimized: a dark stone wall rises to one side like a mountain range, broad eaves hover overhead, and light or rain drips through the gap between them. The palette is nearly monochrome — white plaster, split-face granite, black water — so a single glowing sphere reads with disproportionate force. It is a fenestration-free threshold (openings are replaced by gaps between planes), and it slows the body before the first meal decision is made.
 Pin
PinPhoto: TOPIA Visuals
A curved white wall sweeps between a plaster tower with an arched niche and a cliff-like wall of stacked rough granite, with a black reflecting pool filling the ground plane. A moon-textured globe lamp sits at the water’s edge, doubled by its reflection — myth delivered with one object rather than ornament. Sunlight raking down the shaft prints a moving band of ripple caustics on the curved plaster, making daylight itself the room’s kinetic artwork. The detailing is disciplined: a thin gravel margin separates water from wall, keeping every material junction crisp.
A Valley in the Public Hall: The Sunken Lounge
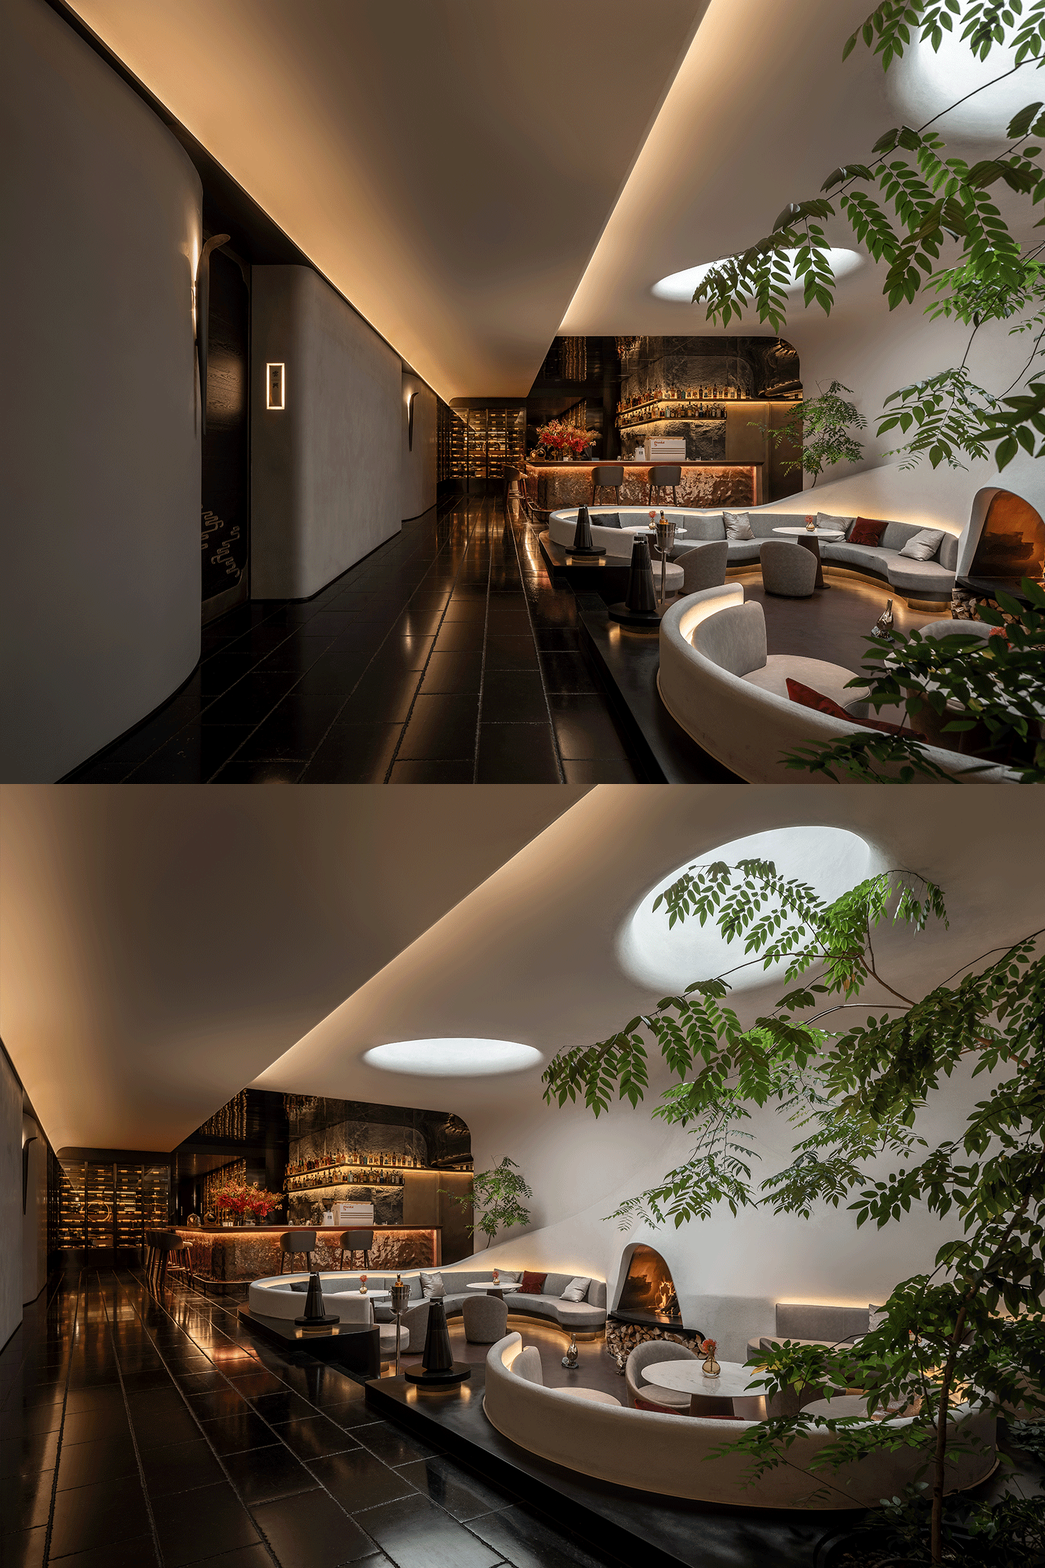
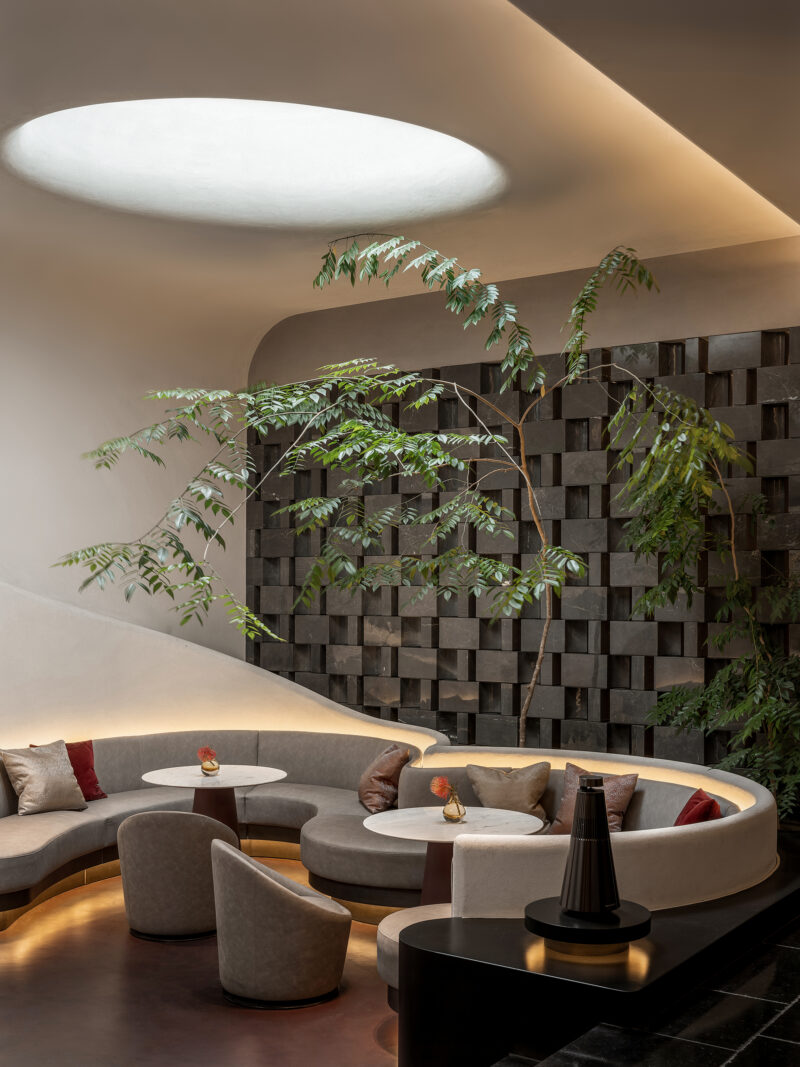
The main public zone is organized as a sunken lounge — the designer’s “soft, musical pool” — evoking the quiet of a valley floor. Cloud-like curved booths coil around low marble tables, their bases underlit so the seating appears to float on a warm ground plane. Overhead, open ceiling apertures pour daylight in circular pools, while a continuous cove washes the sculpted plaster ceiling. Materials divide by elevation: glossy black stone underfoot, pale suede and bouclé at body height, luminous white above. The section change of a few steps is enough to create prospect-and-refuge seating without a single partition wall.
 Pin
PinPhoto: TOPIA Visuals
This long view down the black stone spine shows how circulation and destination coexist in one room. The corridor’s curved white wall pulls the eye toward the copper bar glowing at the far end, while the sunken lounge opens to the right beneath an oculus. Live trees rise through the seating toward the daylight source — a literal enactment of the garden-into-building concept. The composition demonstrates the project’s spatial hierarchy: dark, compressed movement zones releasing into bright, expanded social ones.
 Pin
PinPhoto: TOPIA Visuals
Seen close, the lounge’s furniture logic is legible: serpentine banquettes create semi-enclosed pockets for four to six, each anchored by a round marble table and a swivel lounge chair. Behind them, a checkerboard wall of projecting dark marble blocks adds bas-relief texture that catches the grazing light from the oculus. A brass reveal at the banquette base returns the warm underglow. The room balances hard and soft precisely — stone architecture, upholstered life — supporting long, unhurried pre-dinner conversation.
386 Kilograms of Copper: The Bar as Hearth
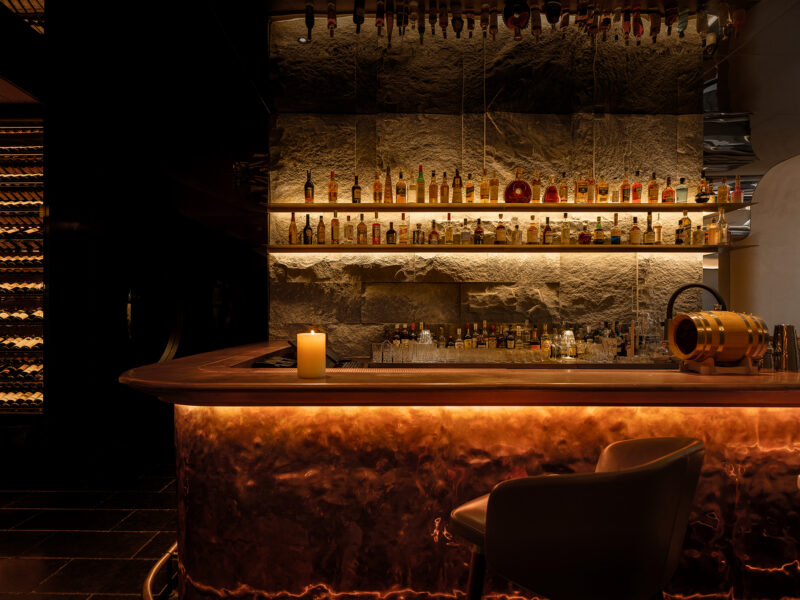
The handcrafted bar counter is the public area’s ignition point: roughly 386 kilograms of annealed copper (copper softened by controlled heating and cooling), hand-hammered into a monolithic counter whose face ripples like cooling lava. Set between dark stone and mirrored surfaces, its understated gold radiance functions as the room’s hearth. Behind it, backlit shelves float against split-face granite, and inverted bottles hang from a mirrored soffit — a bartender’s inventory turned into a ceiling installation. To one side, a full-height wine wall leads toward the tasting room, so the bar also works as a spatial hinge in the circulation loop.
 Pin
PinPhoto: TOPIA Visuals
Candlelight and coving conspire here: two brass shelves of spirits glow against the granite wall, while the copper counter’s hammered flank catches the underlight in molten patterns. The composition layers three depths — wine cellar in shadow at left, stone wall as mid-ground, mirrored panel at right dissolving the room’s edge. A small oak barrel and a single candle keep the styling analog, resisting the slickness the metalwork could otherwise project. The image shows how material craft, not decoration, carries the luxury register throughout Wanwea·Yuan.
Nine Rooms Named for Good Fortune: The Private Dining Suite
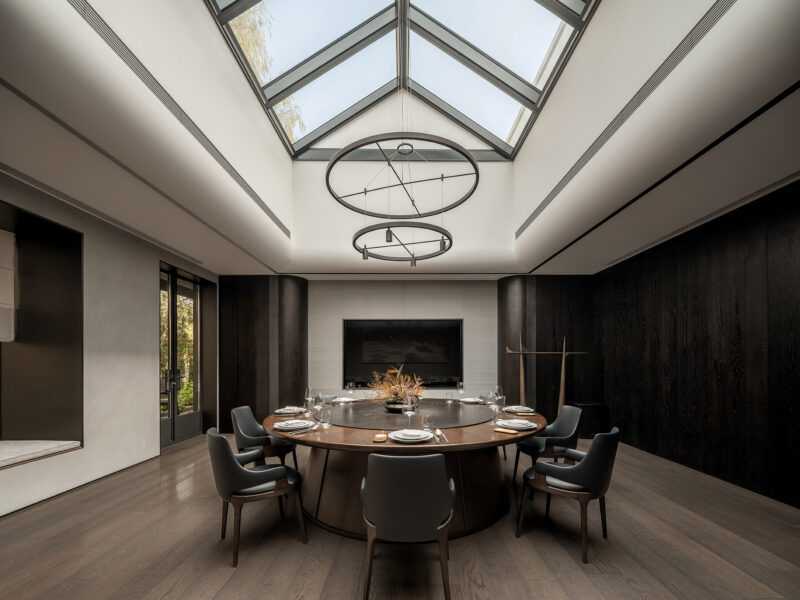
The nine private rooms carry plain, auspicious names — joy, good fortune — a naming gesture the designers link to Du Fu’s winter arrival in Sichuan and his praise of the region’s “simplicity of customs.” Each room is conceived as an independent small world, connected to tea rooms and deeper entertainment spaces so it can be explored on its own path. Daylight and fire are the recurring motifs: skylights open the ceiling to weather and time, while deep reds, precise modern art, and vine-shadowed lighting keep the atmosphere ceremonial. Round tables with integrated lazy Susans confirm the rooms’ purpose — shared, banquet-style dining at a generous scale.
 Pin
PinPhoto: TOPIA Visuals
The skylit private room stages dinner beneath a full glass gable, with a two-ring pendant calibrating the scale between roof and table. Charred-black timber walls absorb glare so the eye rests on the round walnut table and its stone lazy Susan. Pale oak flooring and a window seat niche soften the formality, and French doors open directly to planting. The section does the hospitality work: guests dine under moving sky, and the room’s character changes with the weather — the project’s time dimension made literal.
 Pin
PinPhoto: TOPIA Visuals
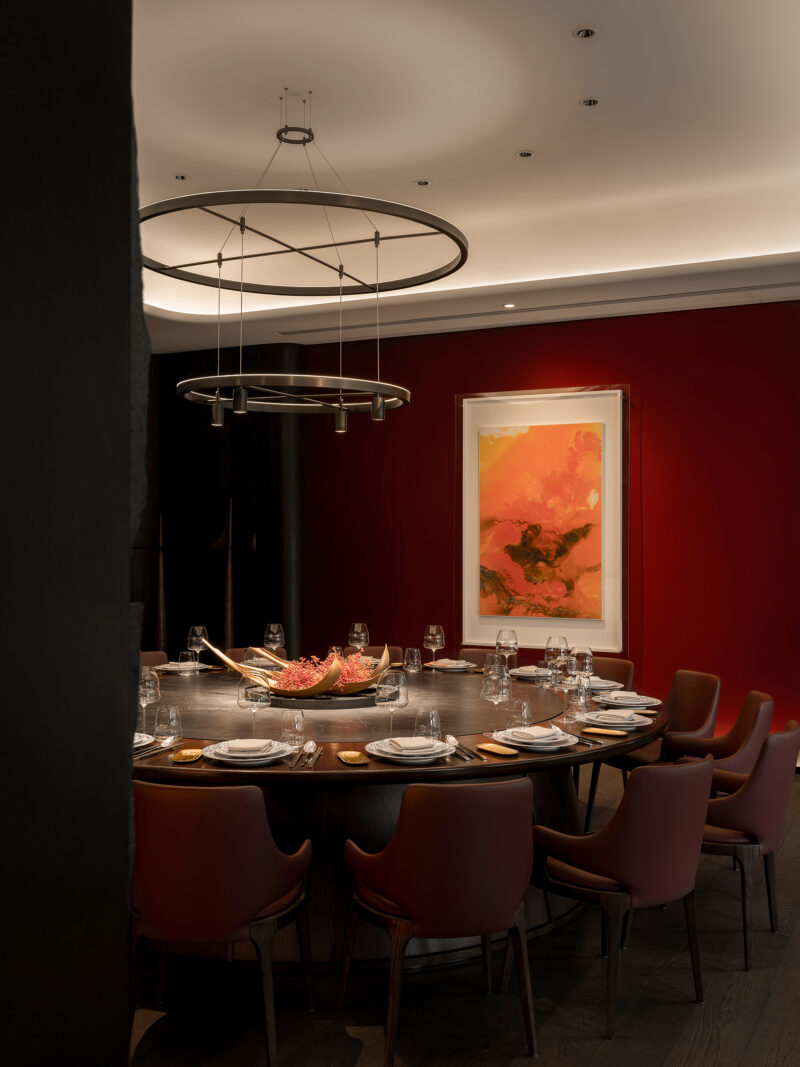
In the largest room, a lacquer-red wall carries a fiery abstract painting, condensing the fire motif into pigment rather than flame. The round table seats a dozen or more, set with gold accents that echo the bronze centerpiece vessels. Overhead, the double-ring chandelier repeats the fixture family used in the skylit room, keeping the private suite visually coherent. Deep chocolate chairs and a black ceiling perimeter push all saturation to the red wall — a controlled, single-source use of color that reads celebratory without tipping into spectacle.
 Pin
PinPhoto: TOPIA Visuals
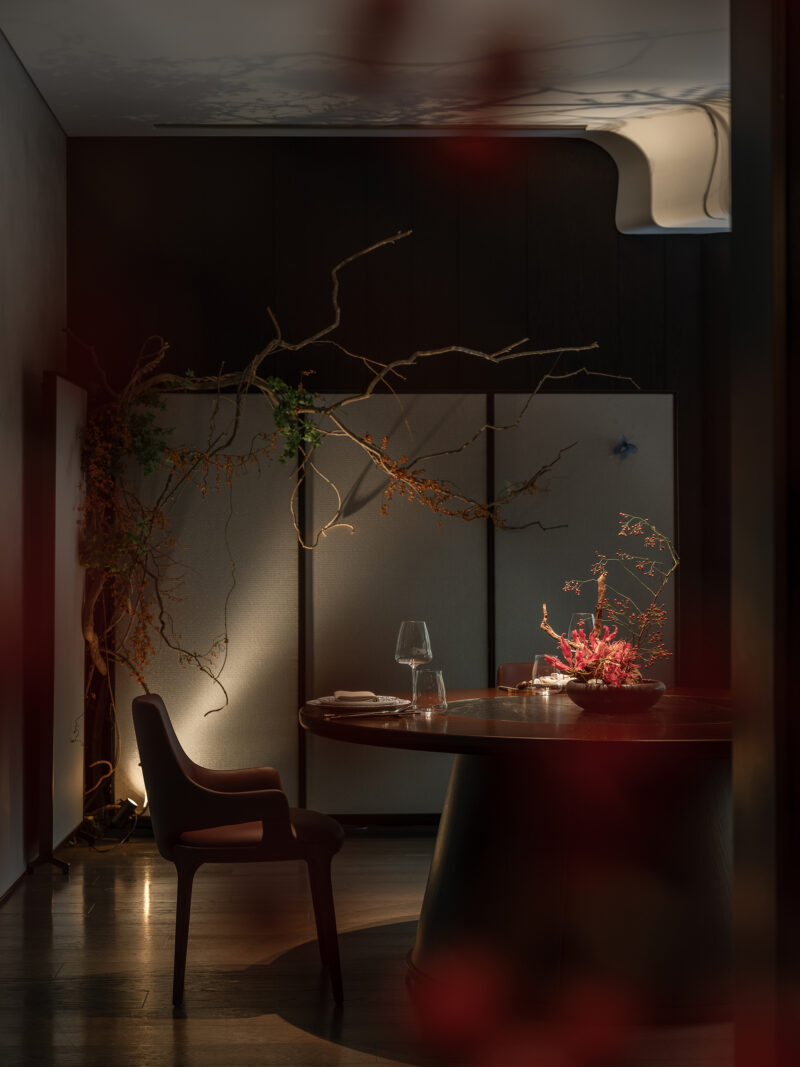
This more intimate room shows the “whispered shadows of creeping vines” the designers describe. A sprawling dried-branch installation arcs over the table, its shadow projected onto the ceiling by a concealed floor uplight — botanical form used as a lighting instrument. Translucent screen panels diffuse the background glow like paper windows, and a low bowl of flame-red blooms on the table completes the composition. The mood is closer to a scholar’s studio than a restaurant, evidence of how differently the nine rooms are tuned.
The Small Banquet Hall: A Pagoda Roof Viewed from Below
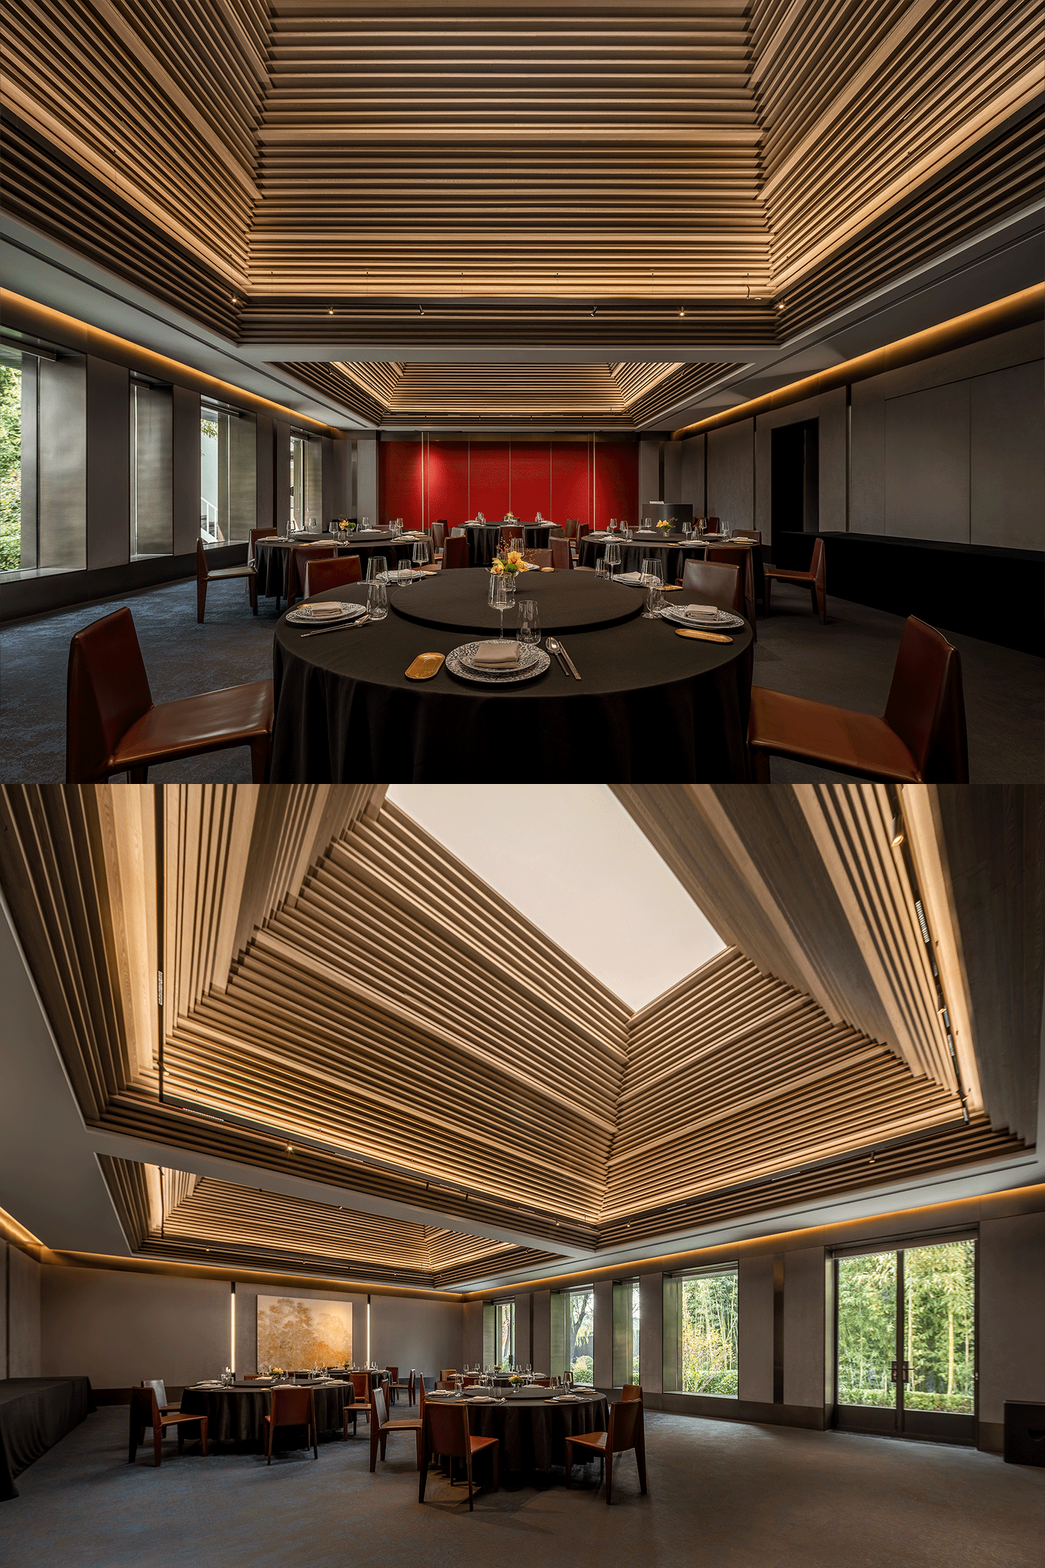
The small banquet hall converts a structural liability into its central image. Faced with a low existing roof, the designers shaped the ceiling like the underside of a dense-eave pagoda: timber battens step inward and upward in stacked layers, with light washing each tier so tree-shadow patterns fall obliquely across the wood. Though the form cannot be climbed, its hollow interior is designed to be read from below — the eye ascends even where the body cannot. Beneath it, round black-clothed tables and oxblood leather chairs hold the floor plane calm, letting the ceiling perform.
 Pin
PinPhoto: TOPIA Visuals
The photograph makes the sectional trick plain: concentric rectangles of lit timber battens telescope upward, exaggerating the room’s perceived height. A lacquer-red partition at the far end supplies the single color event, aligned with the private suite’s palette. Continuous cove lighting at the ceiling’s perimeter separates the timber crown from the grey walls, making it read as a suspended object. Track spots hidden between battens light the tables directly, so the tablescape stays crisp beneath the atmospheric canopy — a clean split between ambient and task lighting.
Tea, Fire, and a White Piano: The Contemplative Wing
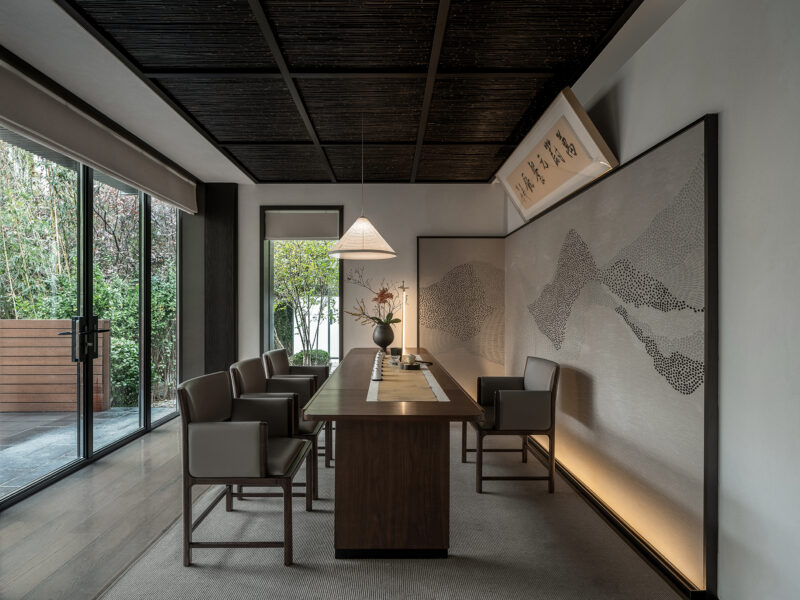
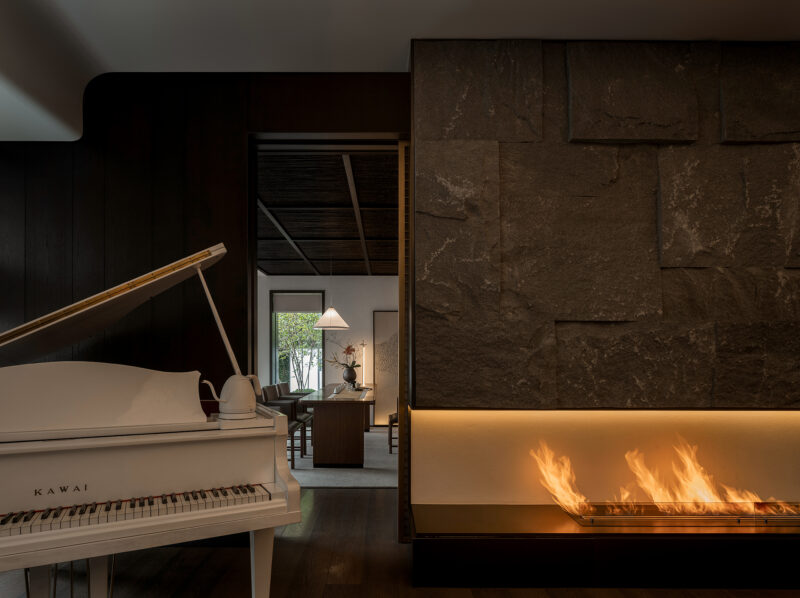
The tea room anchors the project’s quietest register. Connected to a small terrace and the lake, it is described as a serene sanctuary carrying both internal and external meanings — and the room delivers that duality with floor-to-ceiling glazing on the garden side and an art wall of dotted mountain forms on the other. A woven dark-bamboo ceiling compresses the space gently, in deliberate contrast to the sky-open rooms elsewhere. Nearby, one of the venue’s five real flames burns in a linear fireplace beside a white grand piano, pairing fire and music as the wing’s sensory program. Thanks to the clubhouse’s independent operation, these open flames are permitted — abundance, purity, and vital energy concealed in burning fire, in the designers’ words.
 Pin
PinPhoto: TOPIA Visuals
The tea room resolves into a long walnut table flanked by leather-and-wood armchairs, set on a ribbed carpet that quiets footfall. A tilted calligraphy panel leans from the wall above a monumental dotted-landscape artwork, its underlit lower edge lifting the piece off the floor. Daylight enters from two glazed sides, keeping tea service in natural light while the black bamboo ceiling absorbs the overhead plane. Furniture, art, and garden are held in one balanced field — the project’s clearest expression of literati calm.
 Pin
PinPhoto: TOPIA Visuals
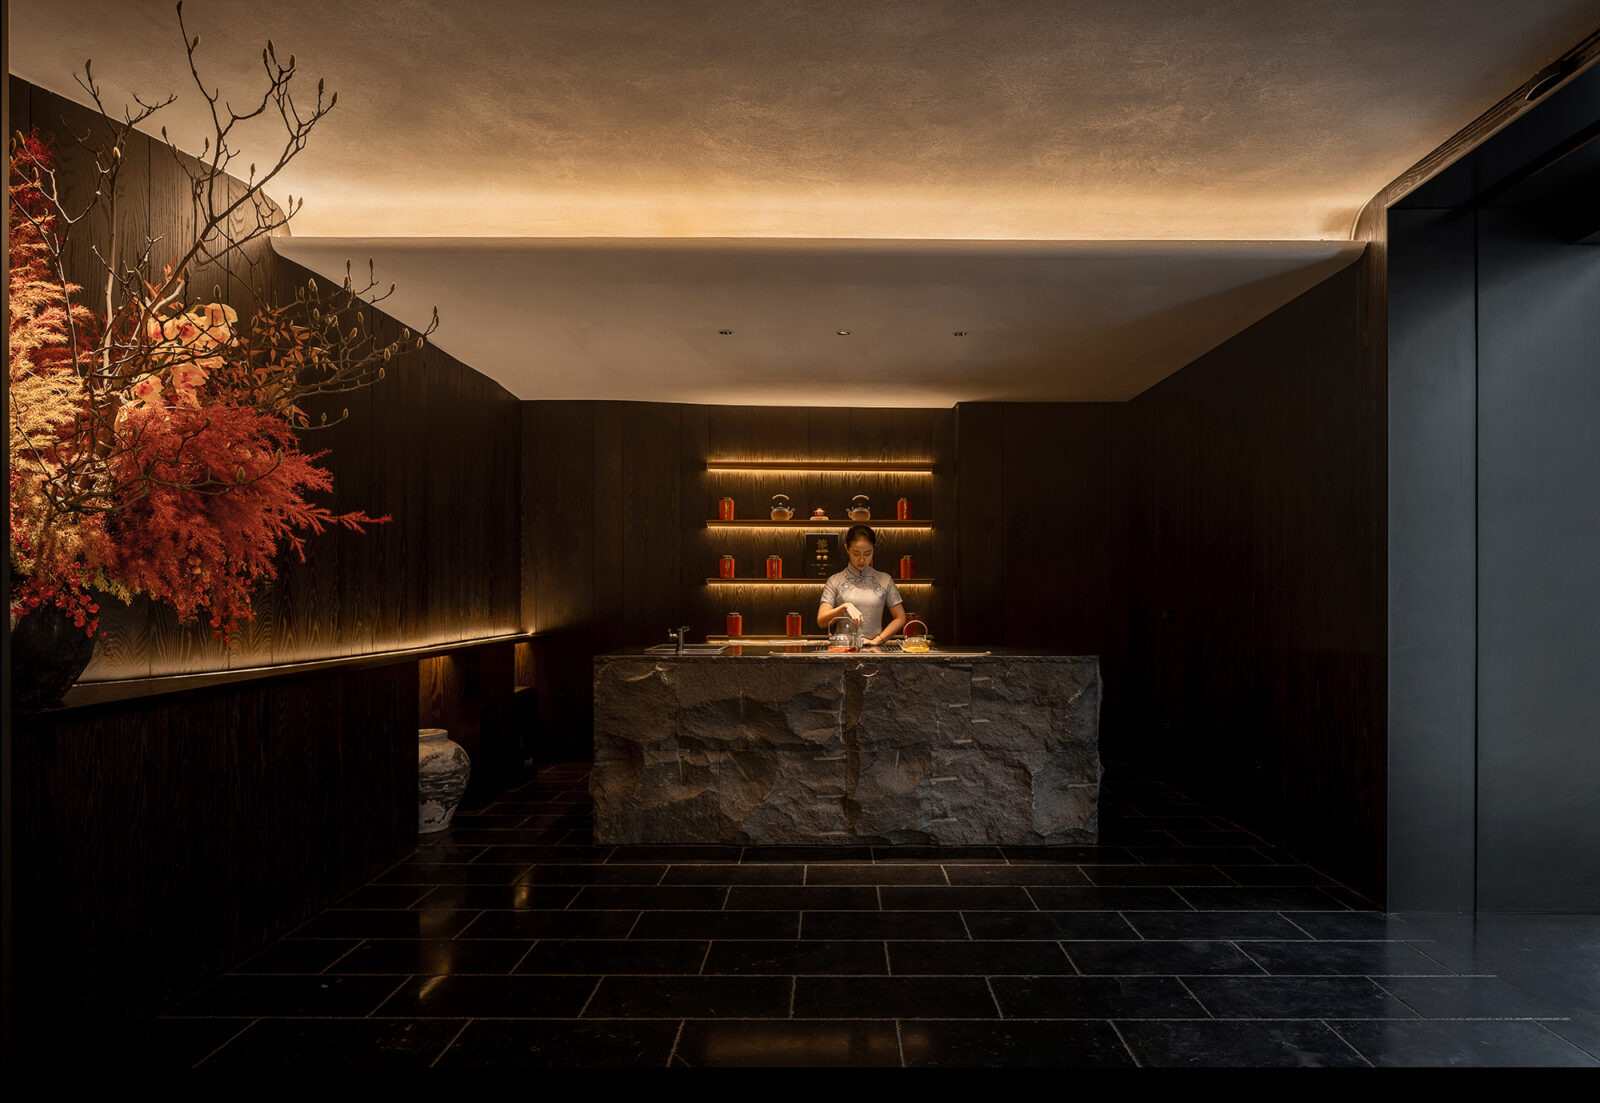
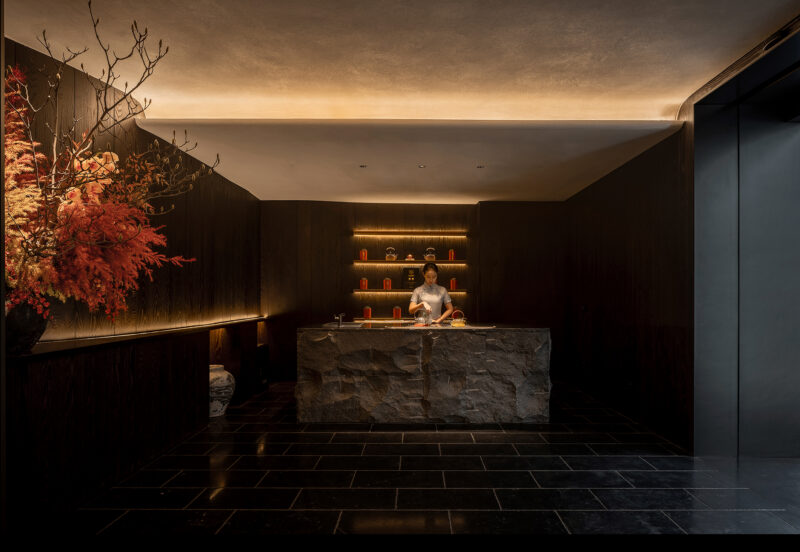
The tea bar itself is a single rough-split granite block, its raw flanks preserved while the working top is honed flat — geology domesticated just enough to serve tea. Backlit shelves of red tea caddies and glass pots punctuate the dark timber wall behind, and a plaster ceiling vault carries a soft wash of warm light. A seasonal arrangement of magnolia and autumn foliage bursts from the left, the room’s only exuberance. The image condenses the project’s method: one heroic natural material, precise lighting, and restraint everywhere else.
 Pin
PinPhoto: TOPIA Visuals
Fire and music share a threshold here: a ribbon of open flame runs along a white plinth beneath a wall of coursed rough granite, while a white Kawai grand piano holds the foreground. Through the doorway, the tea room’s pendant and garden glazing appear as a bright vignette, demonstrating the enfilade (a sequence of aligned openings) that links the contemplative spaces. The kettle resting on the piano lid is a knowing domestic touch. Stone, flame, lacquer, and daylight are graded from dark to bright across a single sightline.
A Lake of Stainless Steel: The Entertainment Suite
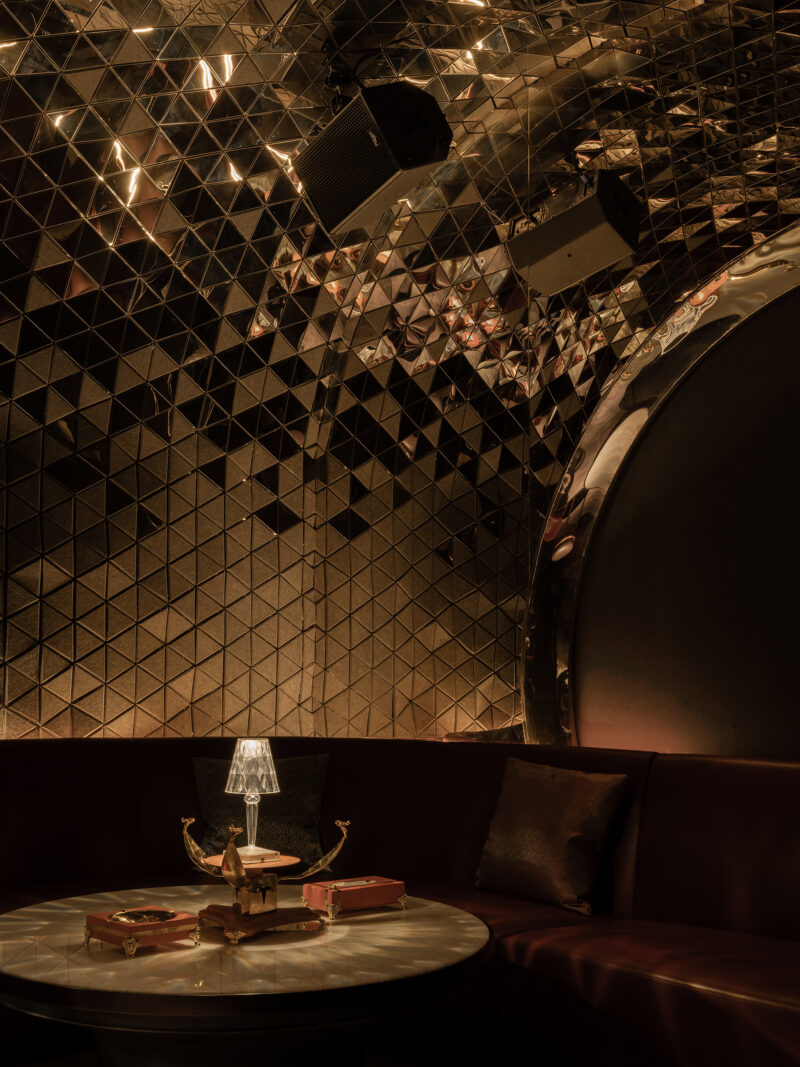
Past the private rooms, the space turns suddenly dazzling — but the designers insist on “a grand, tranquil elegance” rather than visual spectacle for its own sake. Stainless steel was cut into 100 mm × 100 mm triangular pieces, hand-welded, and integrated with sound-absorbing material across both facade and ceiling of the entertainment room. Critically, the light source sits at floor level, so the steel “lake surface” overhead eternally reflects the people and scene of the present moment. Cold, rational material is used to lift the transcendent and the sensory — the karaoke room recast as a faceted grotto.
 Pin
PinPhoto: TOPIA Visuals
The triangulated steel canopy curves overhead like the inside of a geode, each hand-welded facet returning a slightly different tone of the room’s amber uplight. Speakers are mounted frankly within the faceted field, acknowledged rather than hidden — honest about the room’s function. Below, a deep burgundy wrap-around sofa and a marble table with a crystal lamp keep the human zone soft and low. The contrast is the design: hard celestial geometry above, plush terrestrial comfort below, with floor-sourced light binding the two.
Vermilion in Passing: The Washroom
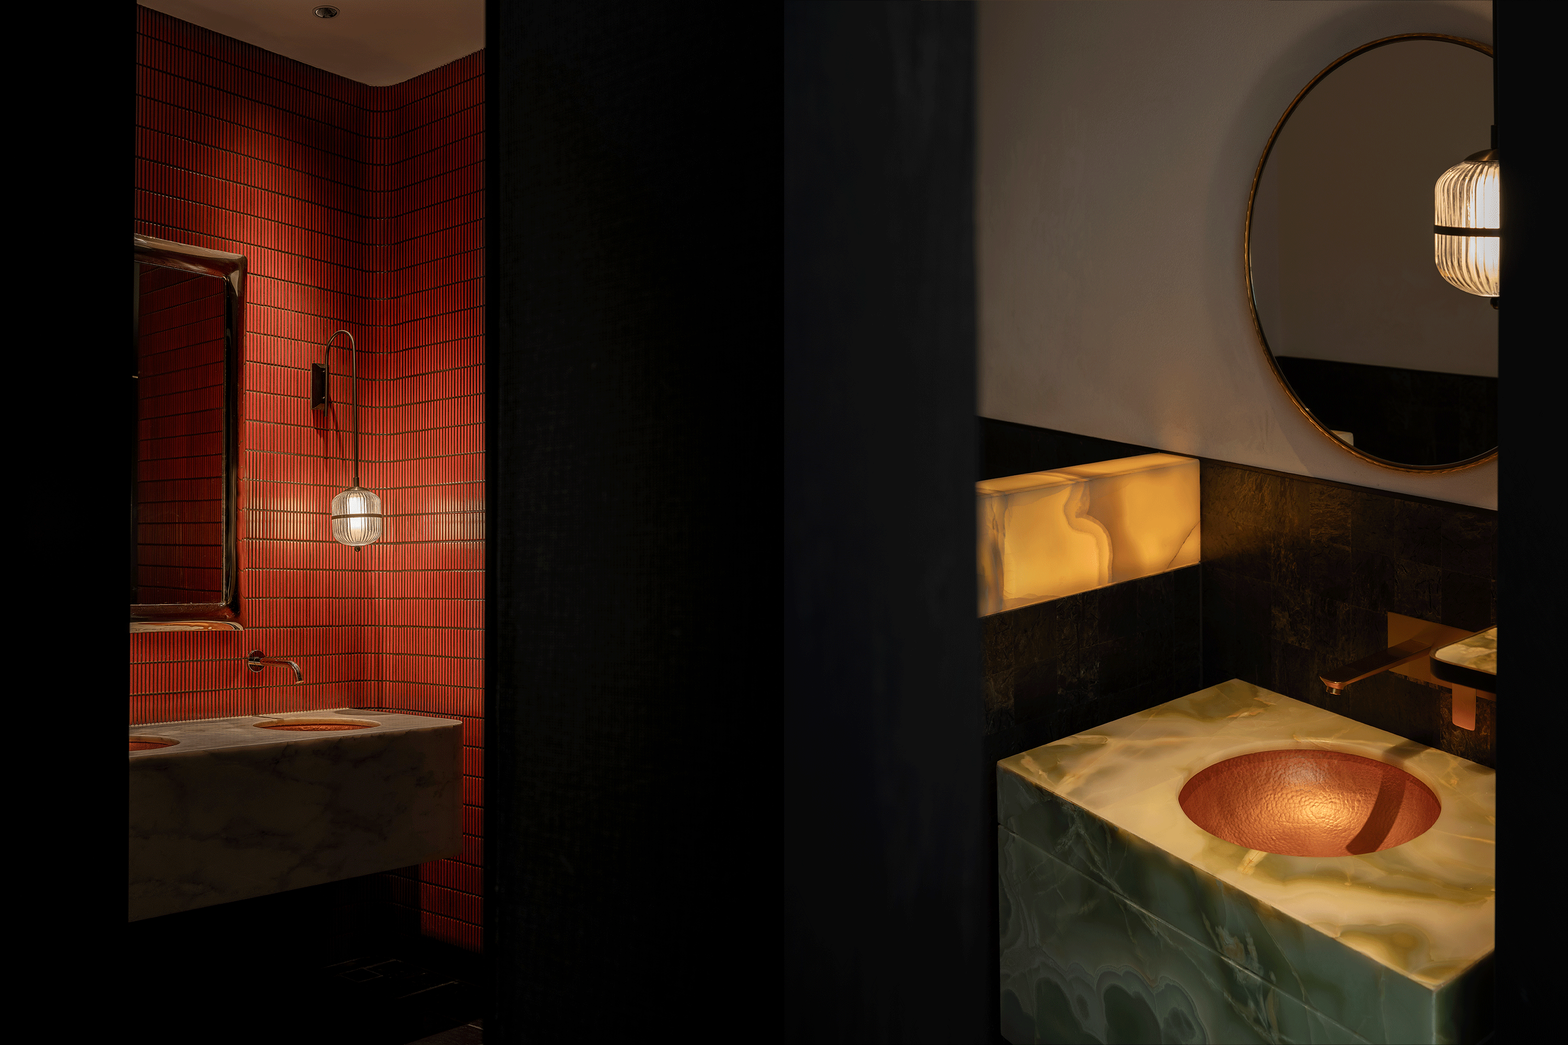
Even the washroom participates in the fire narrative. Walls are wrapped in slender vertical vermilion mosaic tiles — kit-kat tiles (finger-shaped ceramic mosaics) — whose fluted faces flare under a single brass gooseneck sconce with a ribbed glass shade. A cantilevered white marble vanity with integrated basins floats against the red field, its veining supplying the only pattern relief. The room is deliberately dim, encountered as a glowing red pocket off the dark corridor; color intensity substitutes for size. It is a small space handled with the same lighting discipline as the dining rooms.
 Pin
PinPhoto: TOPIA Visuals
Glimpsed through a dark portal, the washroom reads as an ember: vertical red mosaic courses run floor to ceiling, and the sconce’s warm light grades the color from scarlet to near-black in the corners. The wall-mounted spout and the mirror’s rounded metal frame keep hardware minimal so the tile texture dominates. The floating marble slab with two carved basins introduces coolness and mass in one move. Framing the view through shadow, the photograph shows how the designers use compression and release even at powder-room scale.
Corridors That Behave Like Riverbeds
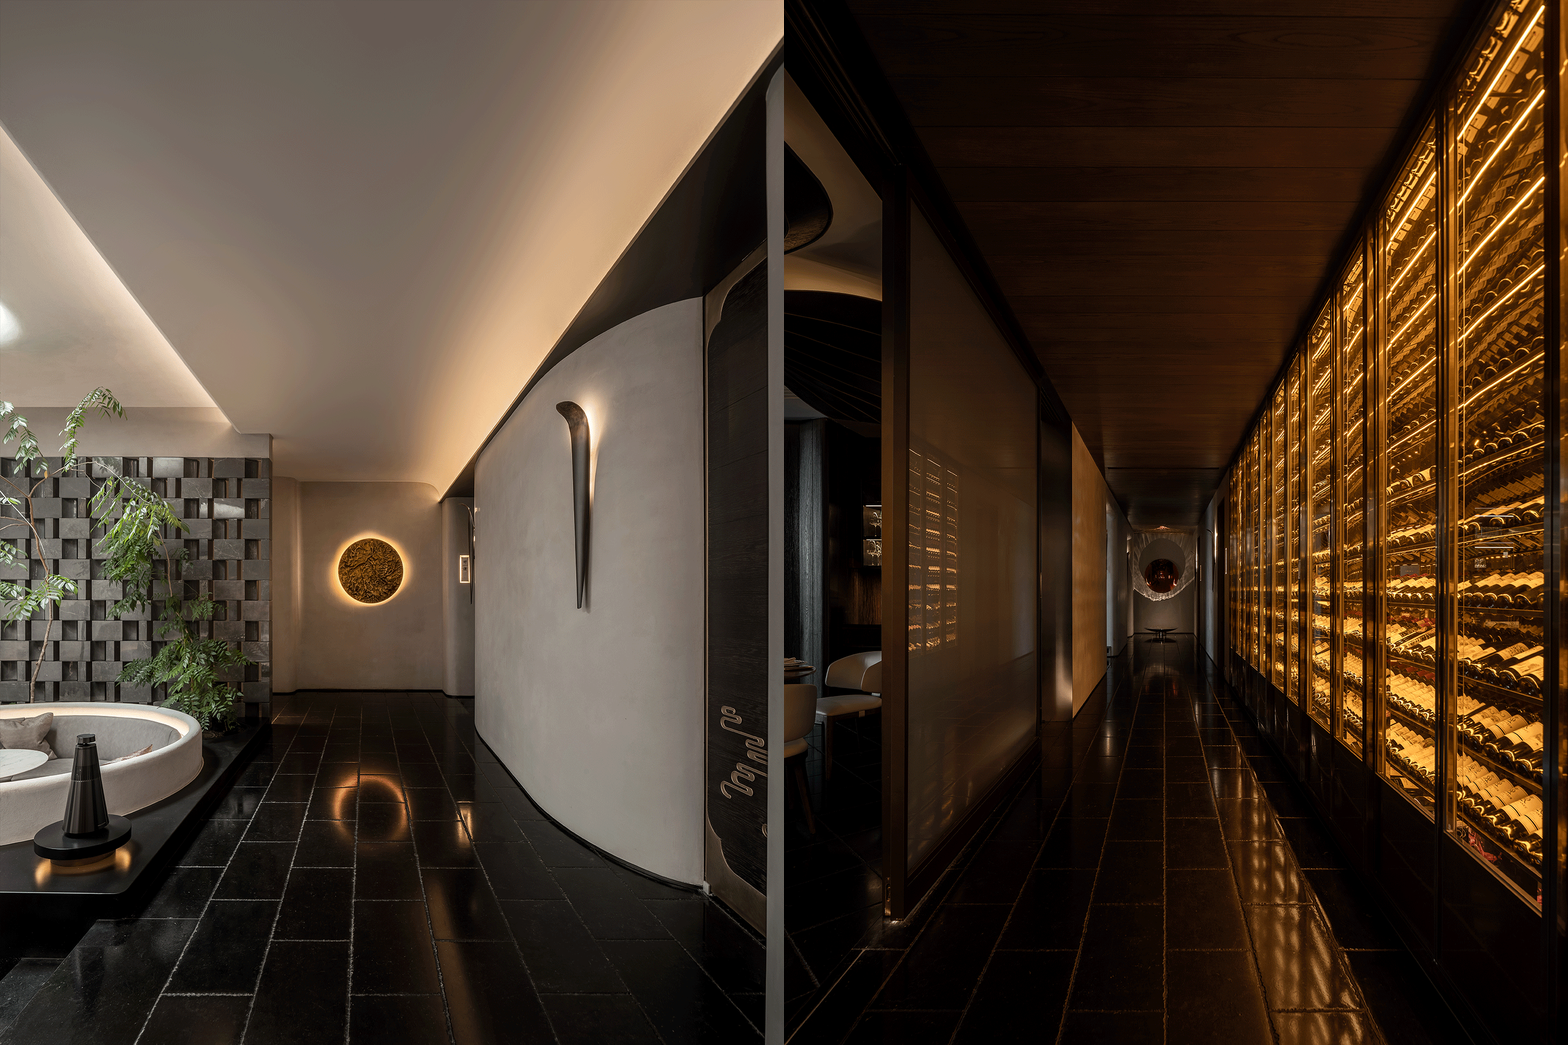
Circulation at Wanwea·Yuan is never residual space. Corridors run over glossy black stone flooring that reflects every light source like standing water — the riverbed to the rooms’ landscapes. Curved white plaster walls bow in and out along the route, washed by a continuous ceiling cove, while blade-shaped bronze sconces and room signage in backlit frames mark thresholds. A glowing circular relief disc terminates one axis like a low sun. The wine-tasting route extends this logic: towering wine cabinets funnel guests toward a glass-roofed sunroom where a giant parametric metal leaf — modeled on a Buddha’s-hand form — rises and shimmers at the vista’s end.
 Pin
PinPhoto: TOPIA Visuals
The corridor composition is almost entirely tonal: black reflective floor, curved bone-white wall, and a single molten-gold disc glowing on the end wall like an eclipse. The disc’s halo doubles in the polished stone, placing a second sun underfoot. To the left, the sunken lounge’s checkerboard marble wall and greenery slide into view, so the passage constantly previews its destinations. Wayfinding here is done with light events rather than signs — each glowing object marks a decision point along the route.
Where the Myth Holds — and Where It Strains
Sky Connections as the Project’s Strongest Argument
The repeated linking of interior to sky is the design’s most rigorous achievement. The lounge oculi, the glass-gabled private room, and the wine route’s terminal sunroom form a consistent sectional strategy: daylight arrives from above in measured events, introducing weather and time into a windowless-feeling deep plan. Second, the material hierarchy is disciplined — one heroic craft object per room (the 386-kilogram hammered copper bar, the split-granite tea counter, the welded steel canopy) set against quiet backgrounds, so luxury reads as workmanship rather than finish. Third, the interior planning genuinely supports its program: sunken banquettes create conversational refuge, round tables with lazy Susans serve banquet dining, and the nine independent room-worlds give the clubhouse operational flexibility.
The Operating Cost of Atmosphere
The same choices carry burdens. Hand-hammered annealed copper and hand-welded stainless steel are living finishes: the bar will patinate and the mirrored triangles will show fingerprints and dust under floor-sourced light, demanding constant, skilled upkeep. Five real flames add genuine ceremony but also ventilation, fuel, and supervision requirements that most restaurants avoid for good reason. The deliberately low ambient light levels that make the rooms cinematic can work against menu legibility and staff service tasks. And the narrative density — Five Elements transitions, mythic beasts, borrowed moons — asks a lot of a first-time diner; guests who arrive simply for dinner may experience the symbolism as beautiful but opaque.
Why Wanwea·Yuan Matters to Restaurant Design
Wanwea·Yuan’s contribution is its refusal to decorate. Instead of applying a Chinese or Western style, Tanzo Space Design built an experiential structure — compression and release, darkness and sky, stone and flame — and let meaning accumulate through movement. For interior design, it demonstrates that one crafted object per room, precisely lit, outperforms layered ornament. The project best suits hosts who treat dinner as ceremony: private banquets, brand events, long evenings that use the full loop of lounge, table, tea, and song. As the designers note, at completion the space no longer belongs to its designer but flows into nature’s larger river. Would you accept a dining room this saturated with myth and maintenance — or is a restaurant’s highest duty simply to disappear behind the meal?
FAQs
Who designed the Wanwea·Yuan restaurant in Beijing?
Wanwea·Yuan was designed by Tanzo Space Design, the Beijing studio founded in 2006 by senior interior architect Wang Daquan, who led the project as chief designer with a team including Jin Ping, Ma Hongxu, and Zhang Xiangrong. Lighting was by G.art lighting design, and the landscape by Wilderness Botanic Garden.
Where is Wanwea·Yuan located and when did it open?
The restaurant is at No. 89, Fucheng Garden, Jiangzhuang Road, in Beijing’s Chaoyang District, China. Design work began in August 2022, and the restaurant quietly opened in November 2023 as an upscale brand under the Da Ya Li Restaurant Group, occupying about 1,000 square meters.
What is the design concept behind Wanwea·Yuan?
The concept draws on the Classic of Mountains and Seas, staging the restaurant as a sequence of “imagined landscapes” that are neither Eastern nor Western. Interwoven courtyards, sky openings, and nested room-worlds carry themes of mountains, water, daylight, and fire, with nine private rooms named after simple auspicious phrases.
What is the bar counter at Wanwea·Yuan made of?
The bar counter was handcrafted from approximately 386 kilograms of annealed copper, hand-hammered into shape. Positioned between dark stone and mirrored surfaces near the entry, its warm, understated gold surface acts as the public area’s focal point and sets the material tone for the rest of the interior.
Why does Wanwea·Yuan have real open flames inside?
Because the venue operates as an independent clubhouse, the designers were able to include five real flames within the space. The fires symbolize abundance, purity, and vital energy in the project’s narrative, appearing in settings such as the linear fireplace beside the white grand piano near the tea room.
Get gorgeous projects via email
