

Rental apartments rarely take risks. The Alice Dreams apartment in Saint Petersburg — a 46 m² one-room flat designed by Alexandra Voynova — takes nearly all of them, and shows why that pays off.
Set in the Morskaya Naberezhnaya. SeaView residential complex on reclaimed land along Vasilyevsky Island, the home overlooks the Gulf of Finland, a romantic backdrop that pushed Voynova toward an Alice in Wonderland-inspired concept completed in 2026. The clients, a married couple and long-standing customers of the designer, bought the unit as an investment rental. Their brief was one many designers dread: a high-end, competitive-looking interior built on cost-effective decisions, with complete creative freedom in return.
| Project Name | Alice Dreams |
| Interior Designer | Alexandra Voynova |
| Location | Saint Petersburg, Russia |
| Floor Area | 46 m² |
| Year Completed | 2026 |
| Interior Style | Eclecticism |
| Client Type | Private — investment rental apartment |
| Photographer | Dmitrii Modestov |
| Interior Stylist | Ekaterina Naumova |
Seven Colors and a Chessboard: The Alice Dreams Apartment Concept
Voynova treated the site as the brief’s co-author. On reclaimed waterfront facing the Gulf of Finland, she built the concept around Alice in Wonderland — not as themed décor, but as an organizing logic. Seven shades run through the plan: blues and azures alongside emerald and purple tones, each assigned a role by dwell time. The black-and-white porcelain floor in the entry, bathroom, and balcony reads as the chessboard Alice crosses from pawn to queen — a narrative device executed in Dual Gres Chic stoneware rather than wallpaper or paint.
The floor plan barely changed, and that restraint is part of the design. Doorways shifted to make the shower more comfortable and to deepen the hallway wardrobe, while the open-plan kitchen-living area split into two zones: a U-shaped kitchen fitted to the room’s geometry and a combined dining-living space. The bolder work happens in color allocation. Saturated burgundy and deep blue are reserved for transitional areas; the main living zone rests on a soft, creamy hue for visual rest, and the bedroom wraps itself in gray-blue.
That allocation doubles as the budget strategy. Rather than exorbitant materials, Voynova spent on color, rhythm, decorative painting, and considered accents — and achieved a reading of luxury that a typical rental specification never reaches.
Design Decision: The apartment's most saturated colors — burgundy, deep navy, magenta — are concentrated in the entry and balcony, not the main room. Because those spaces are passed through rather than lived in, their intensity energizes circulation without causing visual fatigue.
From Burgundy Threshold to Gulf-View Balcony: A Room-by-Room Walkthrough
Each space continues the same color script at a different volume.
Entry — Burgundy Walls and a Chessboard Floor
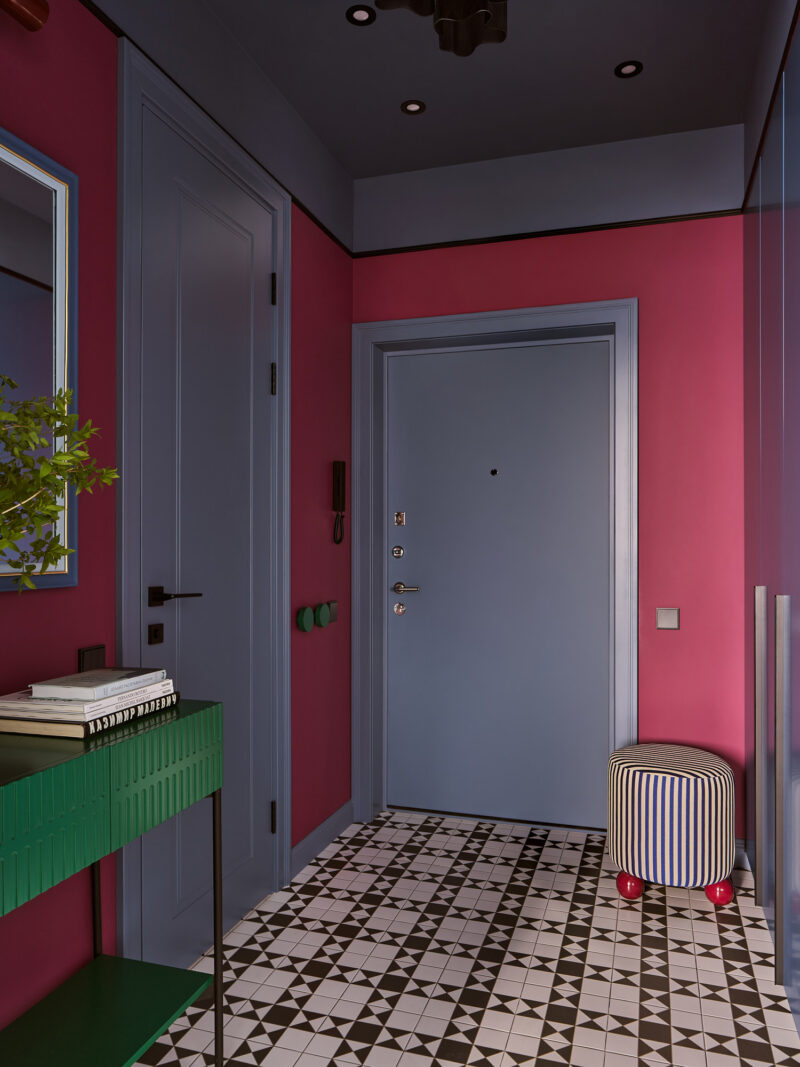
The apartment states its thesis at the door. Deep burgundy walls (Tikkurila’s Renaissance) wrap the compact hall while doors, trim, and ceiling drop to near-navy — a compression that makes the brighter living zone beyond feel like a release. Underfoot, the Dual Gres Chic chessboard porcelain begins its run through every transitional zone. A fluted green console built by a private carpentry workshop and a striped GWENLY ottoman on red ball feet keep the mood playful, and the enlarged wardrobe niche absorbs the storage that would otherwise crowd the threshold.
 Pin
PinPhoto: Dmitrii Modestov
The entry hall photographed from the living zone shows the full color contract of the project: burgundy walls, a near-navy entry door and ceiling, and the chessboard floor pulling the eye toward the threshold. On the left, the fluted green console carries a stack of art books — Malevich, Botero, Basquiat — that telegraphs the apartment’s gallery sensibility, while the striped ottoman with spherical red feet adds a note of circus-like wit. Bringing the ceiling color down into the hall compresses the space deliberately, so arriving in the cream-toned living area feels like an exhale.
 Pin
PinPhoto: Dmitrii Modestov
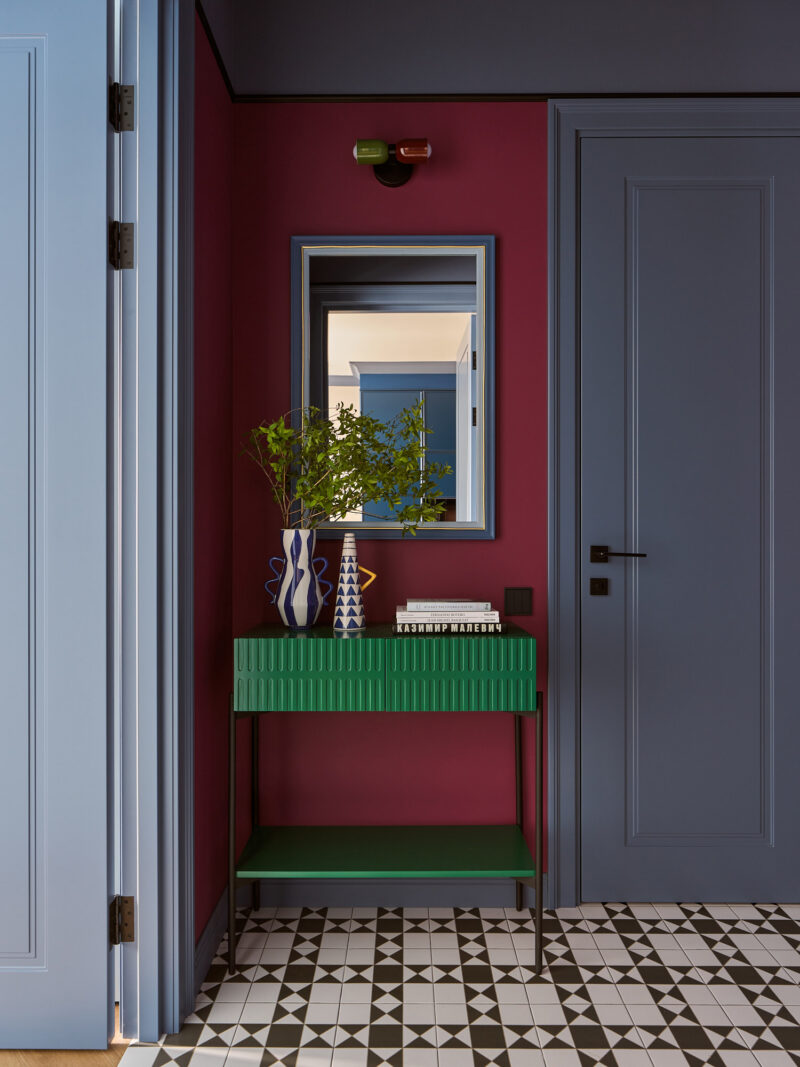
Between two navy paneled doors, the console vignette works as a small still life: blue-and-white vases from the QUE RICO and Familia decor lines, a custom-framed mirror, and a twin-shade Romatti wall lamp whose green and red heads repeat the room’s accent pairing. The mirror’s reflection borrows daylight from the living zone and doubles the depth of the narrow hall. Note how the console’s vertical fluting rhymes with the milled cabinet fronts elsewhere in the flat — a workshop-made motif that costs little but reads as custom craft.
 Pin
PinPhoto: Dmitrii Modestov
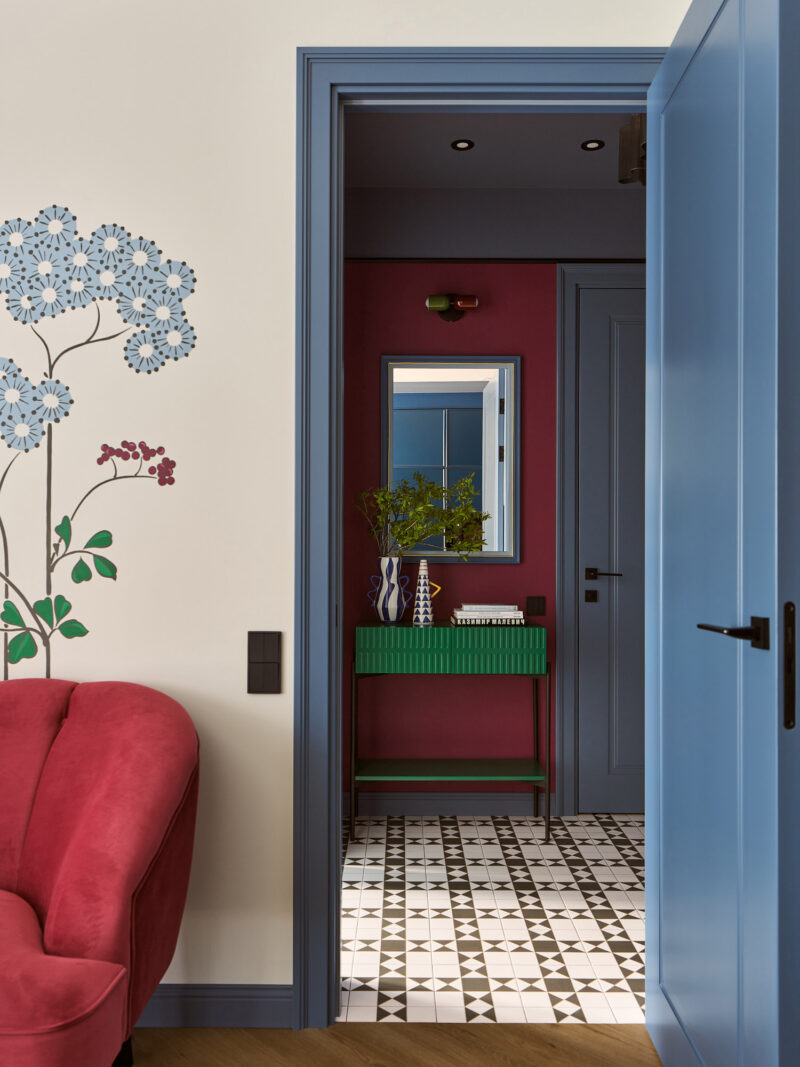
This sightline from the living area explains how the color script is sequenced. The creamy wall and hand-painted floral mural of the main room give way to a wide cased opening trimmed in blue, beyond which the burgundy hall glows like a stage set. The pink sofa edge at left and the green console at center bookend the apartment’s accent colors in a single frame. Painting every door and casing navy — rather than standard white — turns circulation itself into part of the décor.
Living and Dining Zone — A Hand-Painted Mural Sets the Tone
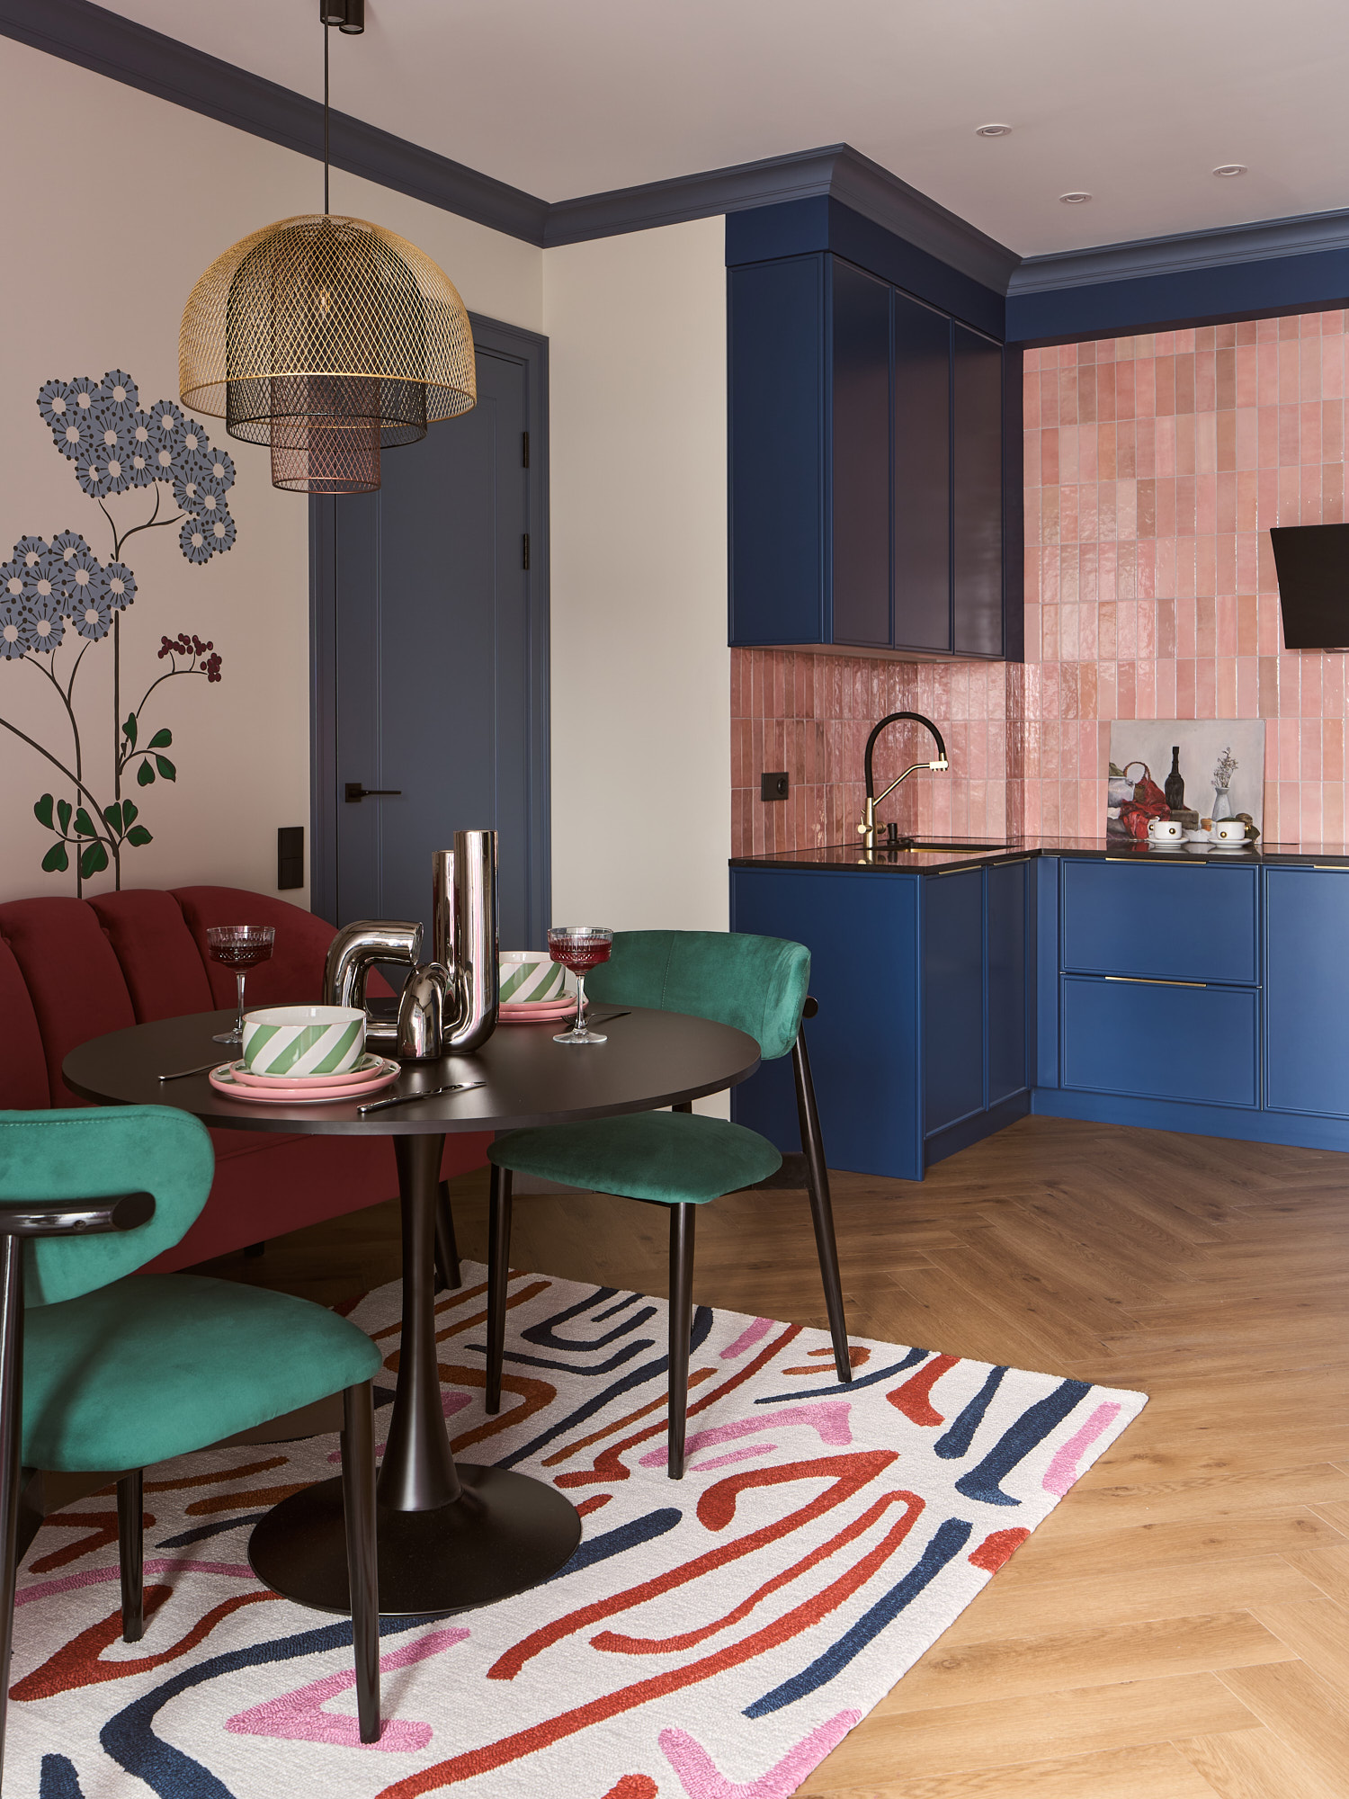
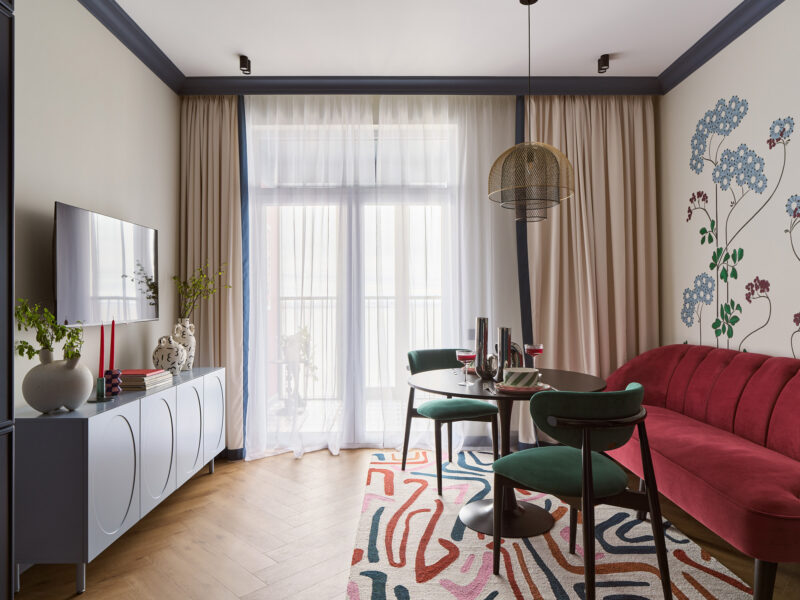
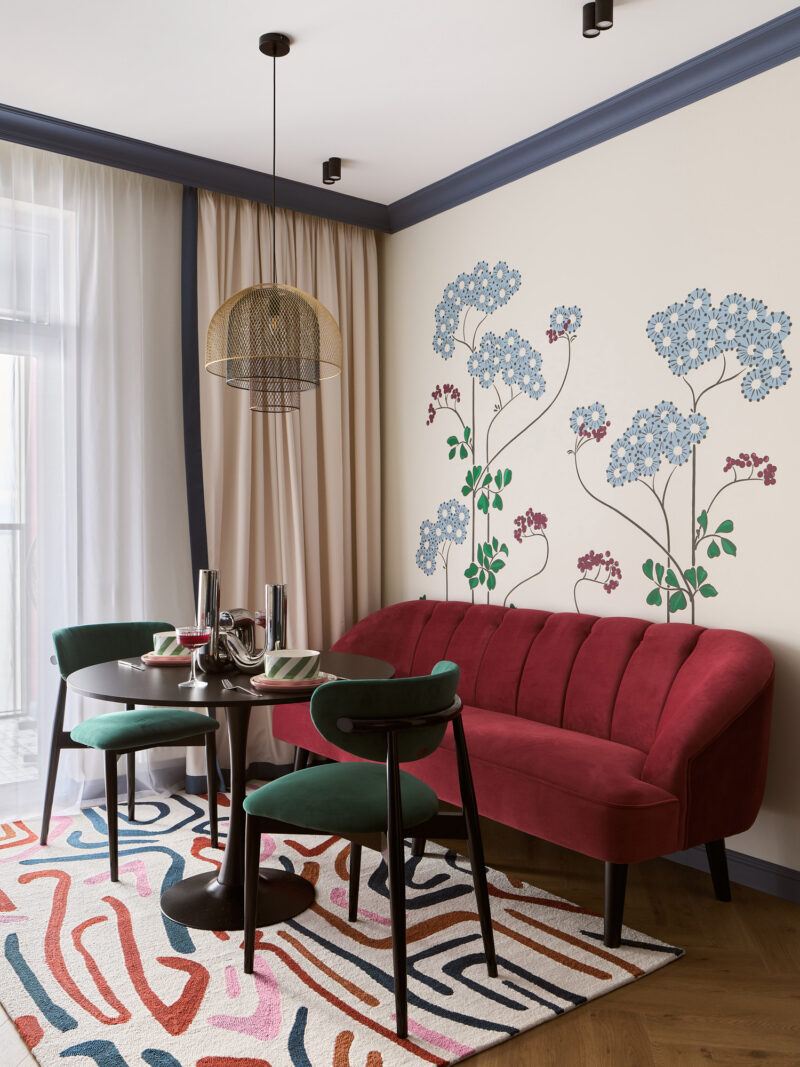
One open room carries the flat’s social life, and Voynova hands it a mural. Painted by artist Vladislava Goretskaya, the accent wall reinterprets the floral graphics of Georges Auriol — the French illustrator tied to the Le Chat Noir cabaret — as oversized blue blossoms and berry sprigs. A raspberry sofa from the Schastye factory, its upholstery channel-tufted (stitched into parallel padded ribs), doubles as a dining banquette, joined by emerald velvet chairs and a round black pedestal table beneath a wire-mesh pendant. Creamy Jasmine-toned walls hold the calm between these color events, while a graphic rug gathers the palette at floor level.
 Pin
PinPhoto: Dmitrii Modestov
The wide view shows how the zone is organized around daylight. Floor-to-ceiling sheers and heavier beige drapes from Coconata soften the window wall, and the dining table sits close enough to borrow that light for working hours. On the left, the custom sky-blue media chest carries the television; on the right, the banquette and mural claim the accent wall. The herringbone-look quartz vinyl floor in Warm Honey runs continuously under both, doing quiet unifying work beneath the louder gestures.
 Pin
PinPhoto: Dmitrii Modestov
Here the mural takes command of the room. Goretskaya’s oversized flower heads in periwinkle blue, with burgundy berry clusters on curling stems, scale Auriol’s graphic language up to architectural size — flat, confident, and deliberately two-dimensional against the plush channel tufting of the banquette. The upholstery’s raspberry tone is lifted almost directly from those berries, which is why the pairing feels inevitable rather than matched. A mural like this costs a fraction of designer wallpaper yet anchors the entire apartment’s identity.
 Pin
PinPhoto: Dmitrii Modestov
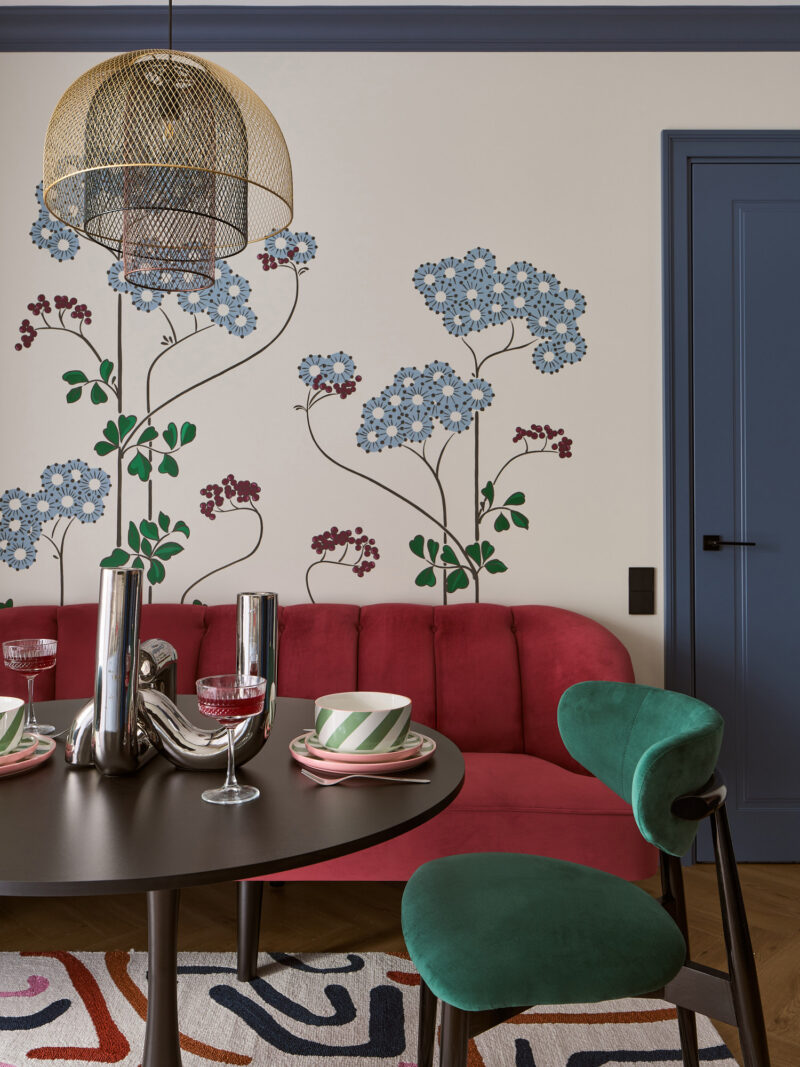
At the table, the styling continues the palette in miniature. Striped bowls from Hoff’s Sunny Riviera collection layer onto blush plates, chrome Cosmorelax vases bend like liquid metal, and the wire-mesh Indigo pendant hovers overhead like a gilded jellyfish — a shape Alice herself might approve. The pedestal base keeps knees and chair legs free, a practical choice in a 46 m² plan where every centimeter of circulation counts. Emerald chair velvet is the palette’s seventh shade doing its quiet work.
 Pin
PinPhoto: Dmitrii Modestov
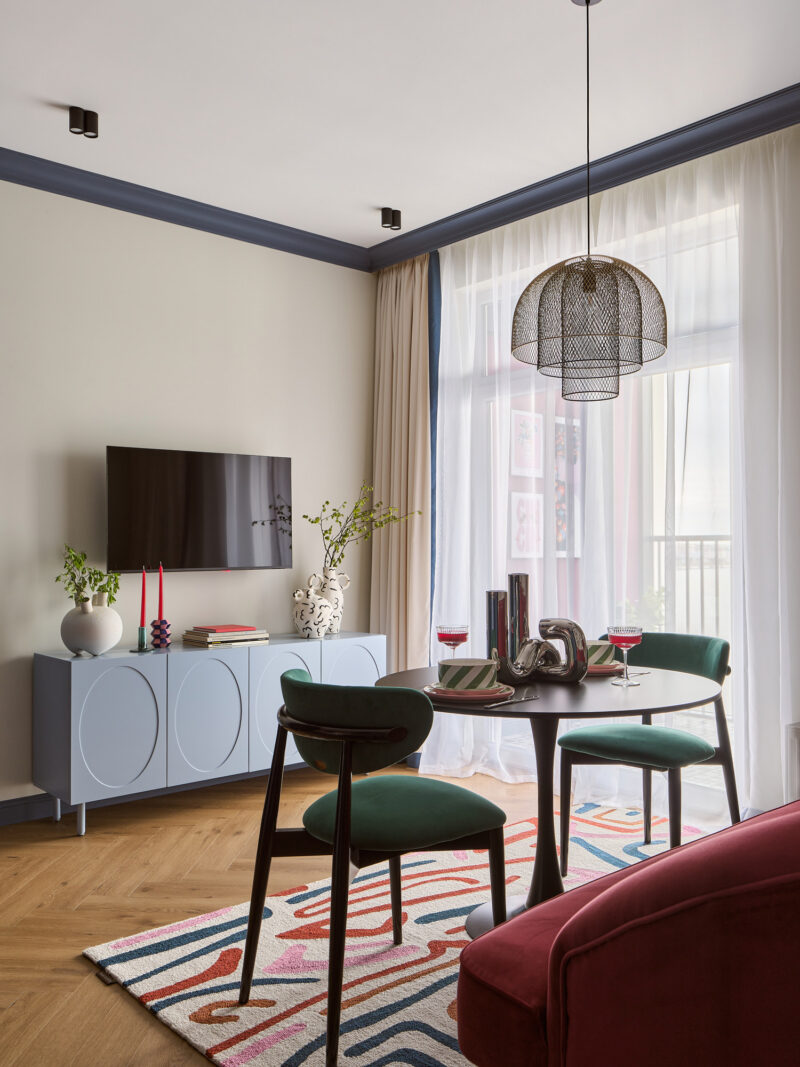
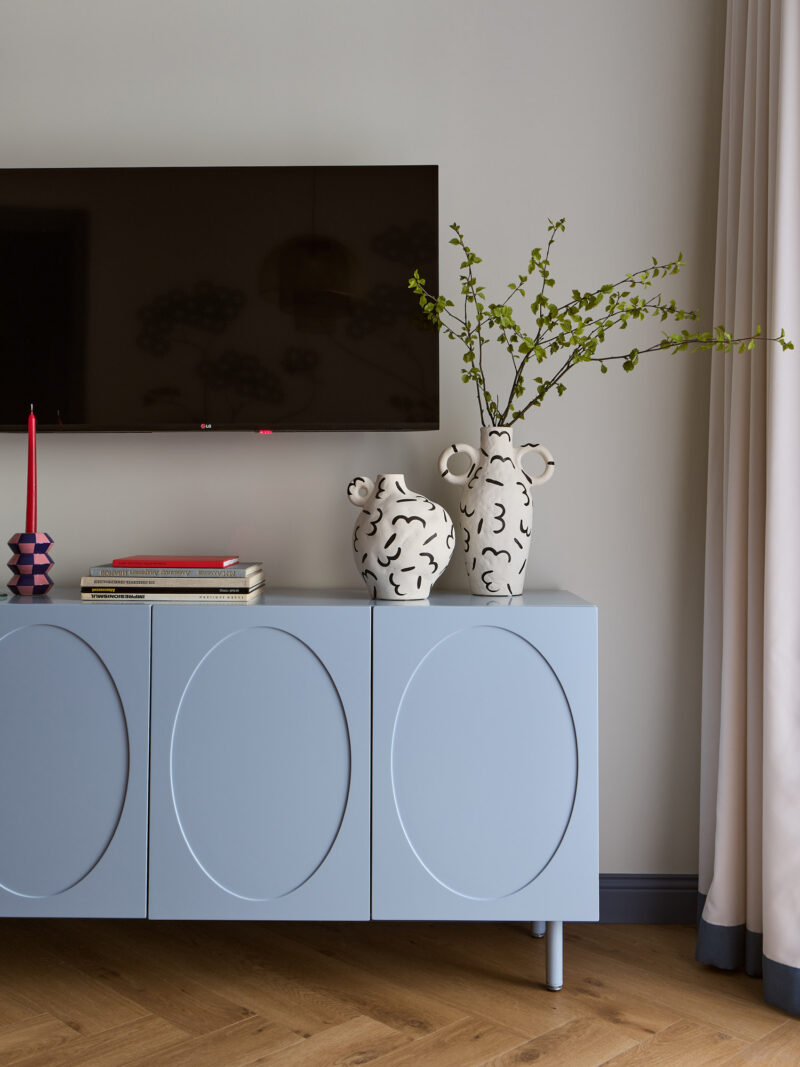
Seen from the banquette side, the composition of the media wall becomes clear: the low sky-blue chest stretches horizontally beneath the screen, its oval milled fronts echoing the rounded silhouettes of sofa, chairs, and table. Red candles and a stack of books punctuate the surface with the apartment’s recurring berry notes. Voynova repeats soft, fluid lines at every scale — furniture, joinery, and the painted tendrils of the mural — which is what keeps the eclectic mix from tipping into clutter.
 Pin
PinPhoto: Dmitrii Modestov
The detail view rewards a closer look at that joinery. Each door of the chest is milled with a single recessed oval, a motif a private carpentry workshop executed to Voynova’s drawings, topped with black-doodle ceramic vases and branches in place of formal flowers. This is the project’s economy in miniature: one custom gesture, repeated, elevated by playful objects. The pale blue against cream walls also previews the cooler register that takes over in the bedroom.
Kitchen — A Navy U-Shape Against a Rose Backsplash
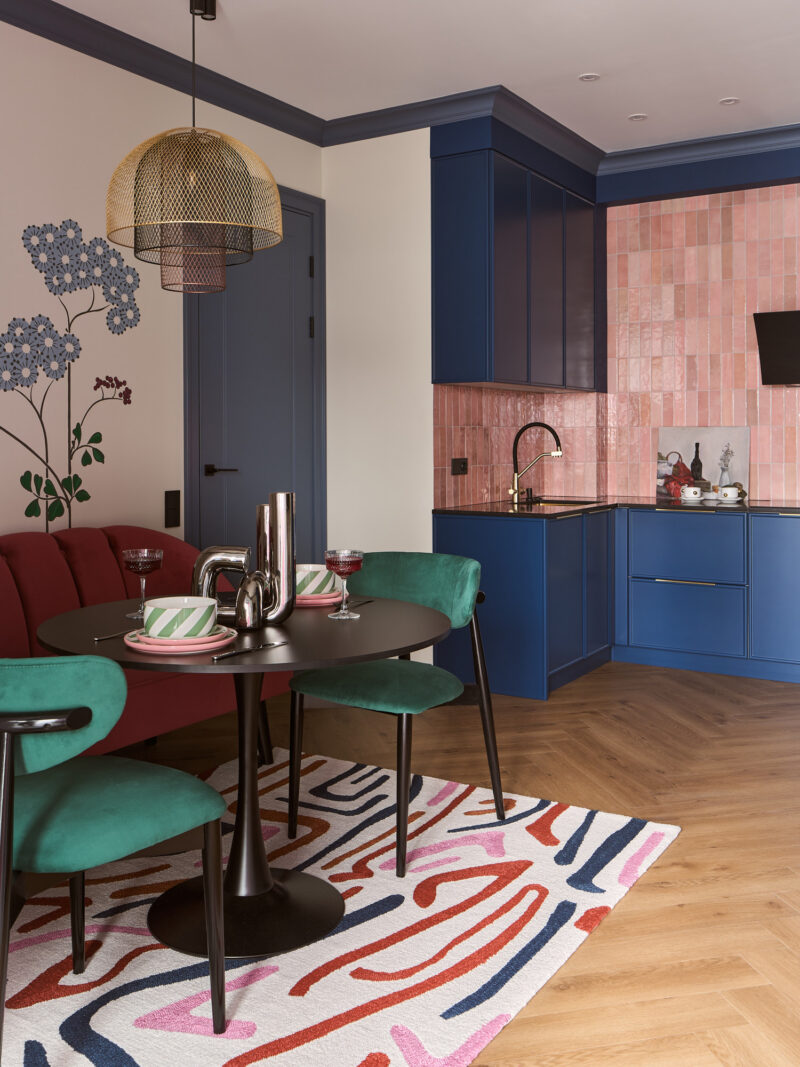
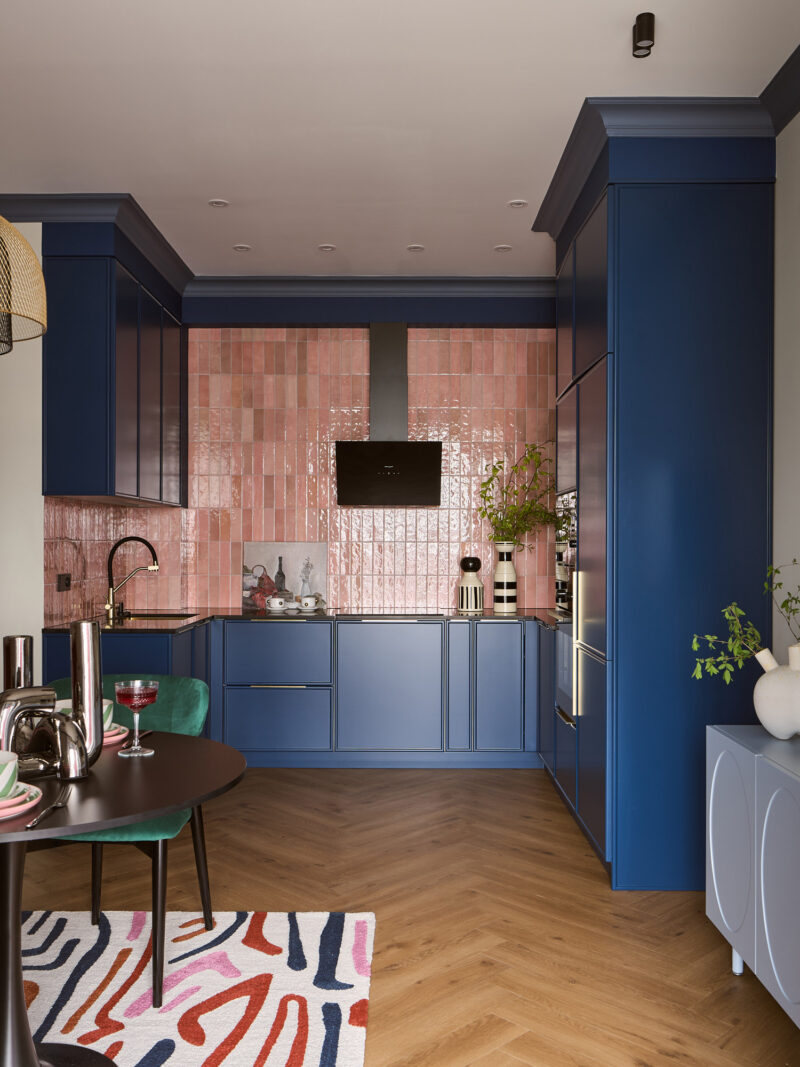
The kitchen reads as one blue object at the edge of the open plan. Garmoniya’s U-shaped cabinetry, lacquered deep navy, frames a backsplash of Equipe Artisan tiles in Rose Mallow — zellige-style ceramics (small-format glazed tiles with an irregular, handmade-looking surface) whose pink shimmer relieves the cabinetry’s matte depth. Black counters, a black gooseneck faucet, and brass accents sharpen the composition, while Weissgauff appliances tuck into the tall unit. The U layout maximizes worktop and storage inside the room’s existing geometry — counter space being a rental’s true currency.
 Pin
PinPhoto: Dmitrii Modestov
From the dining table, the kitchen presents itself as a navy anchor holding one end of the open plan. The Rose Mallow backsplash runs the full height between counter and ceiling, its glossy, uneven glaze catching light that the matte cabinet fronts absorb. Warm honey flooring runs uninterrupted from dining zone to kitchen, so the transition is registered by color on the walls rather than any break underfoot. The tall corner unit hides the refrigerator and oven stack, keeping the working elevation clean.
 Pin
PinPhoto: Dmitrii Modestov
Head-on, the cooking wall is nearly symmetrical: the black chimney hood centered on the pink field, striped black-and-white canisters and a potted plant as the only ornament. That restraint matters — with seven colors in play, the kitchen survives by limiting itself to three. A small still life by artist Kristina Voynova sits on the counter, a piece the designer notes carries personal significance. Brass rail details and the slim black hood read as graphic lines against the tile, proof that the budget went into proportion and finish rather than spectacle.
Bedroom — A Gray-Blue Envelope with Burgundy Stitching
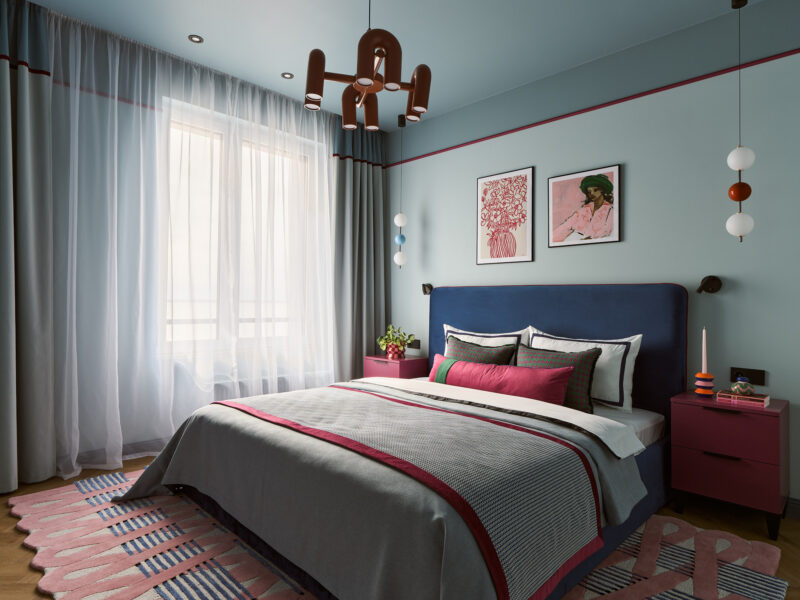
After the social rooms’ performance, the bedroom rests. Walls carry Tikkurila’s gray-blue J491 with the ceiling in the lighter Ripples tone, wrapping the room in a single cooled envelope. A 180 cm blue velour bed from Schastye anchors the space; the burgundy piping on its headboard repeats in the curtain banding and a painted wall stripe — a stitching device that threads the whole palette together. Pink bedside tables, a pink Indian rug, and Crumbs pendants with stacked colored spheres add warmth, while the full-height wardrobe keeps rental storage honest.
 Pin
PinPhoto: Dmitrii Modestov
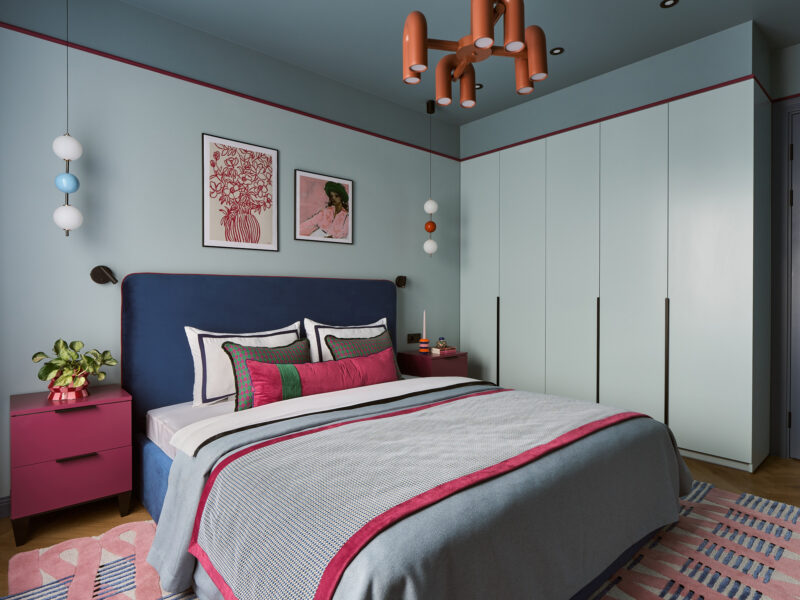
The wide bedroom view shows the envelope strategy at full scale. Gray-blue wraps walls and ceiling, the terracotta Kink Light Kanti chandelier dropping a warm counterweight into the center of the cool field. A burgundy stripe runs the perimeter at picture-rail height and continues across the curtain banding, so the eye travels the room in one unbroken loop. Under the bed, the scalloped pink Indian rug loosens the geometry — a deliberate irregularity in an otherwise disciplined room.
 Pin
PinPhoto: Dmitrii Modestov
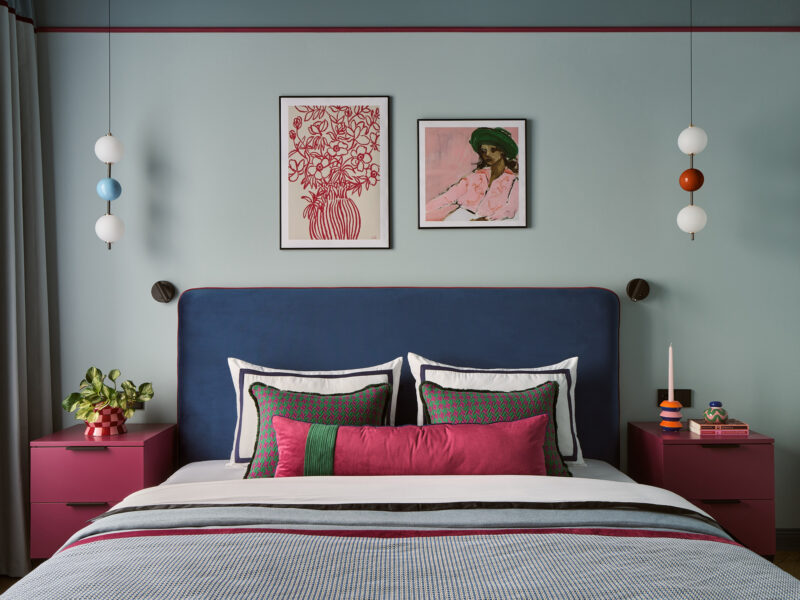
At the bed, the color work turns intimate. The navy velour headboard’s burgundy welt is echoed by the stripe on the wall and the ribbon on the bolster pillow, while houndstooth cushions in green and pink layer pattern against the plain field. A pair of artworks — a red floral line print and a pink-toned portrait — hangs in place of a single statement piece, continuing the gallery habit established in the entry. The stacked-sphere Crumbs pendants act as bedside jewelry, their blue and orange beads picked up across the room.
 Pin
PinPhoto: Dmitrii Modestov
The wardrobe elevation demonstrates Voynova’s discipline with storage. Floor-to-ceiling doors in the same gray-blue as the walls dissolve into the envelope, so the room’s largest object makes no visual noise; only the slim dark pulls register. Beside the bed, the pink nightstand, QUE RICO ceramics, and a candle repeat the accent triad one more time. Treating built-in storage as architecture rather than furniture is what lets a 46 m² flat hold this much pattern without feeling stuffed.
Bathroom — A Generous Wet Room Behind Glass
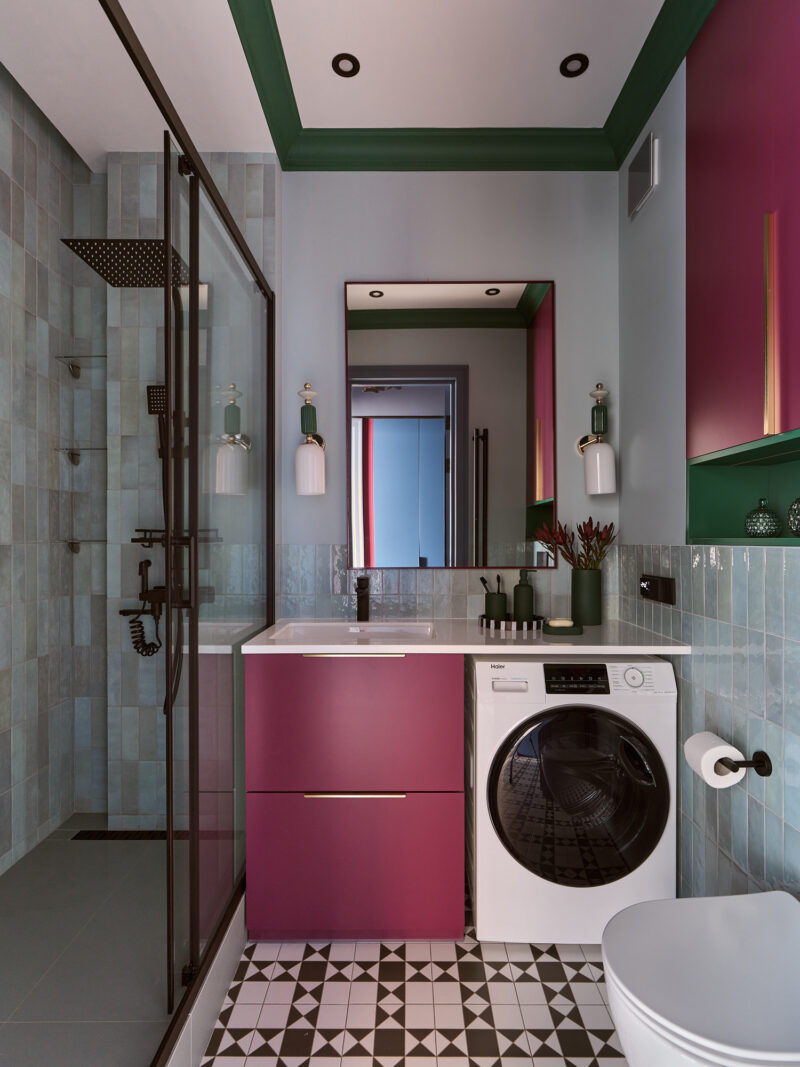
For a one-room flat, the bathroom is uncommonly generous: a 1.60 m shower behind a black-framed glass partition, a full vanity run, and a washing machine concealed beneath the countertop. Equipe Artisan tiles in Aqua wash the walls in a watery blue-green, relieved by painted sections that keep the room from feeling tiled through. The Staro Slim shower tray in Silver Spring quietly matches the bedroom windowsill — a repetition Voynova uses as cohesion and cost control in one move. Burgundy vanity fronts tie the room back to the entry’s palette.
 Pin
PinPhoto: Dmitrii Modestov
The photograph shows how much program fits the footprint: rainfall and handheld showers in a glass enclosure at left, the washer hidden under a continuous white counter at right, and twin sconces flanking the mirror above burgundy drawer fronts. Green niche shelving repeats the kitchen’s accent and holds MOROSHKA decor at eye level. Because the partition is glass, the Aqua tile reads from the vanity as one continuous shimmering field, making the room feel larger than its dimensions.
Balcony — A Magenta Loggia Over the Gulf
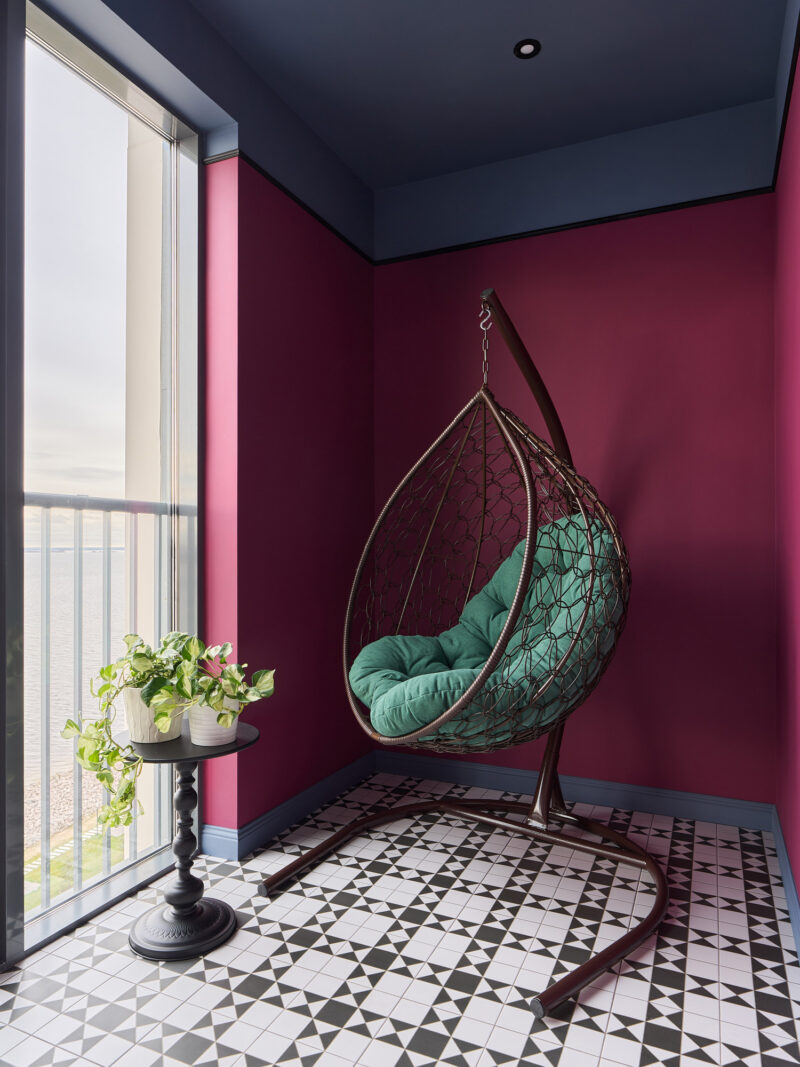
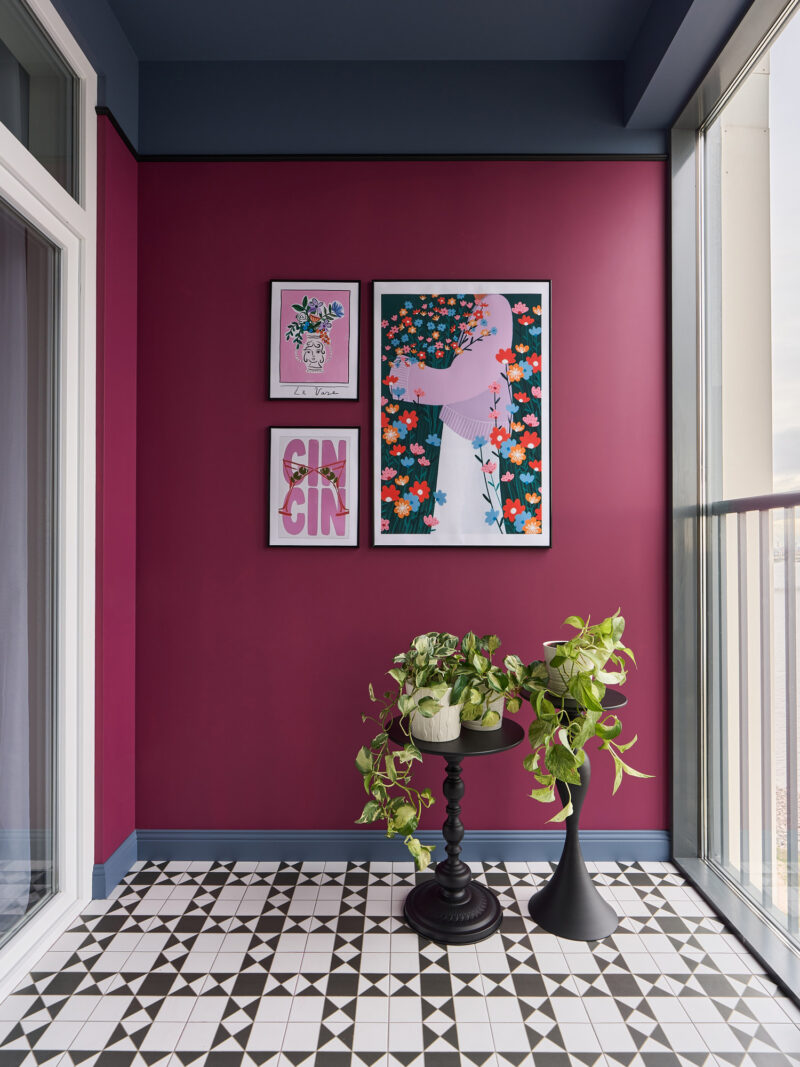
The balcony is the project’s exhale. Floor-to-ceiling panoramic glazing frames the Gulf of Finland, and Voynova leans into the drama with magenta walls, a navy ceiling, and the same chessboard porcelain underfoot. A hanging cocoon chair with a green cushion, two sculptural side tables of the designer’s own, and a small gallery of graphic prints turn the loggia into a genuine room. This is where the Alice logic — view first, color unafraid — makes its clearest case. For a rental listing, it is also the photograph that stops the scroll.
 Pin
PinPhoto: Dmitrii Modestov
The cocoon chair hangs against the magenta field like an invitation, its emerald cushion completing the entry’s red-green pairing in a lighter key. Through the glazing, the Gulf of Finland performs as the room’s true artwork, changing by the hour. A trailing pothos on a turned pedestal table softens the corner and confirms that this loggia is furnished for lingering, not storage.
 Pin
PinPhoto: Dmitrii Modestov
The gallery wall — a floral figure study, a CIN CIN toast print, and a vase motif — keeps the apartment’s graphic wit intact in the open air, while the chessboard floor and navy ceiling frame the composition like a stage box. Two side tables of Voynova’s own design act as small sculptures that happen to hold coffee. Color this saturated would overwhelm a living room; on a balcony flooded with northern daylight, it simply glows.
Where the Formula Works — and What It Asks in Return
Color Allocation as Space Planning
The decisive strength is strategic: saturation is dosed by dwell time. Transitional zones carry the drama, so the rooms where tenants actually live stay restful — memorability without fatigue, which is precisely what a competitive rental needs. Material echoes do the second job: one chessboard tile across four zones, one Staro stoneware shared by shower tray and windowsill, one burgundy thread through piping, curtains, and paint. Finally, the custom workshop pieces — fluted console, oval-milled chest — deliver a bespoke reading at a fraction of premium-brand prices.
The Upkeep Behind the Fairytale
The honesty cuts the other way. Cream living walls and deep navy or burgundy paint will show scuffs between tenancies, and touch-ups demand exact color matching. The hand-painted mural is permanent — it anchors the design but narrows the range of tenant tastes and rules out a quick restyle. Dark cabinetry and black counters reward daily wiping, and a fully glazed, magenta-walled balcony facing the Gulf will ask for regular cleaning to keep its postcard quality.
What a 46 m² Rental Can Teach About Fearless Color
Alice Dreams argues that rental interiors don’t have to default to beige. A narrative concept, a seven-color palette dosed by dwell time, and a handful of workshop-made pieces can outperform expensive finishes — especially when the site itself, a reclaimed waterfront facing the Gulf, supplies the story. The lessons travel well: small urban flats, investment units, and any client willing to trade caution for character. So here is the trade-off worth debating: when designing for tenants you will never meet, would you commit to a concept this specific — mural, magenta balcony and all — or is neutrality still the safer bet for protecting value?
FAQs
Who designed the Alice Dreams apartment in Saint Petersburg?
Interior designer Alexandra Voynova designed Alice Dreams. A journalism graduate who later headed a design magazine before earning a second degree in design, she worked with stylist Ekaterina Naumova, while Dmitrii Modestov photographed the completed interior. The clients are a married couple and long-standing customers of the designer.
Where is the Alice Dreams apartment located?
The apartment sits in the Morskaya Naberezhnaya. SeaView residential complex at Miklukho-Maklaya Embankment 1, on reclaimed land along Vasilyevsky Island in Saint Petersburg, Russia. The building fronts the waterfront, and the apartment’s windows and glazed balcony overlook the Gulf of Finland — the setting that inspired the design concept.
What inspired the design of the Alice Dreams apartment?
Alice in Wonderland inspired the concept, giving the project its name. Seven colors — blues, azures, emerald, and purple tones — structure the palette, while the black-and-white porcelain floor echoes the chessboard Alice crosses from pawn to queen. Bold shades are reserved for transitional zones to avoid visual fatigue in the main rooms.
How big is the Alice Dreams apartment and who was it designed for?
The one-room apartment measures 46 m². Its owners, a married couple, purchased it as an investment property to rent out. Their brief asked for a high-end, competitive-looking interior achieved through cost-effective solutions, and they gave the designer complete creative freedom over the concept. The project was completed in 2026.
What materials and tiles were used in the Alice Dreams apartment?
Confirmed finishes include Equipe Artisan ceramic tiles in Rose Mallow (kitchen) and Aqua (bathroom), Dual Gres Chic black-and-white porcelain stoneware for entry, bathroom, and balcony floors, and Staro Slim Silver Spring porcelain for the shower tray and bedroom windowsill. Walls are painted in Tikkurila Harmony Velure shades, with Quick-Step quartz vinyl flooring in the living areas.
Get gorgeous projects via email
