

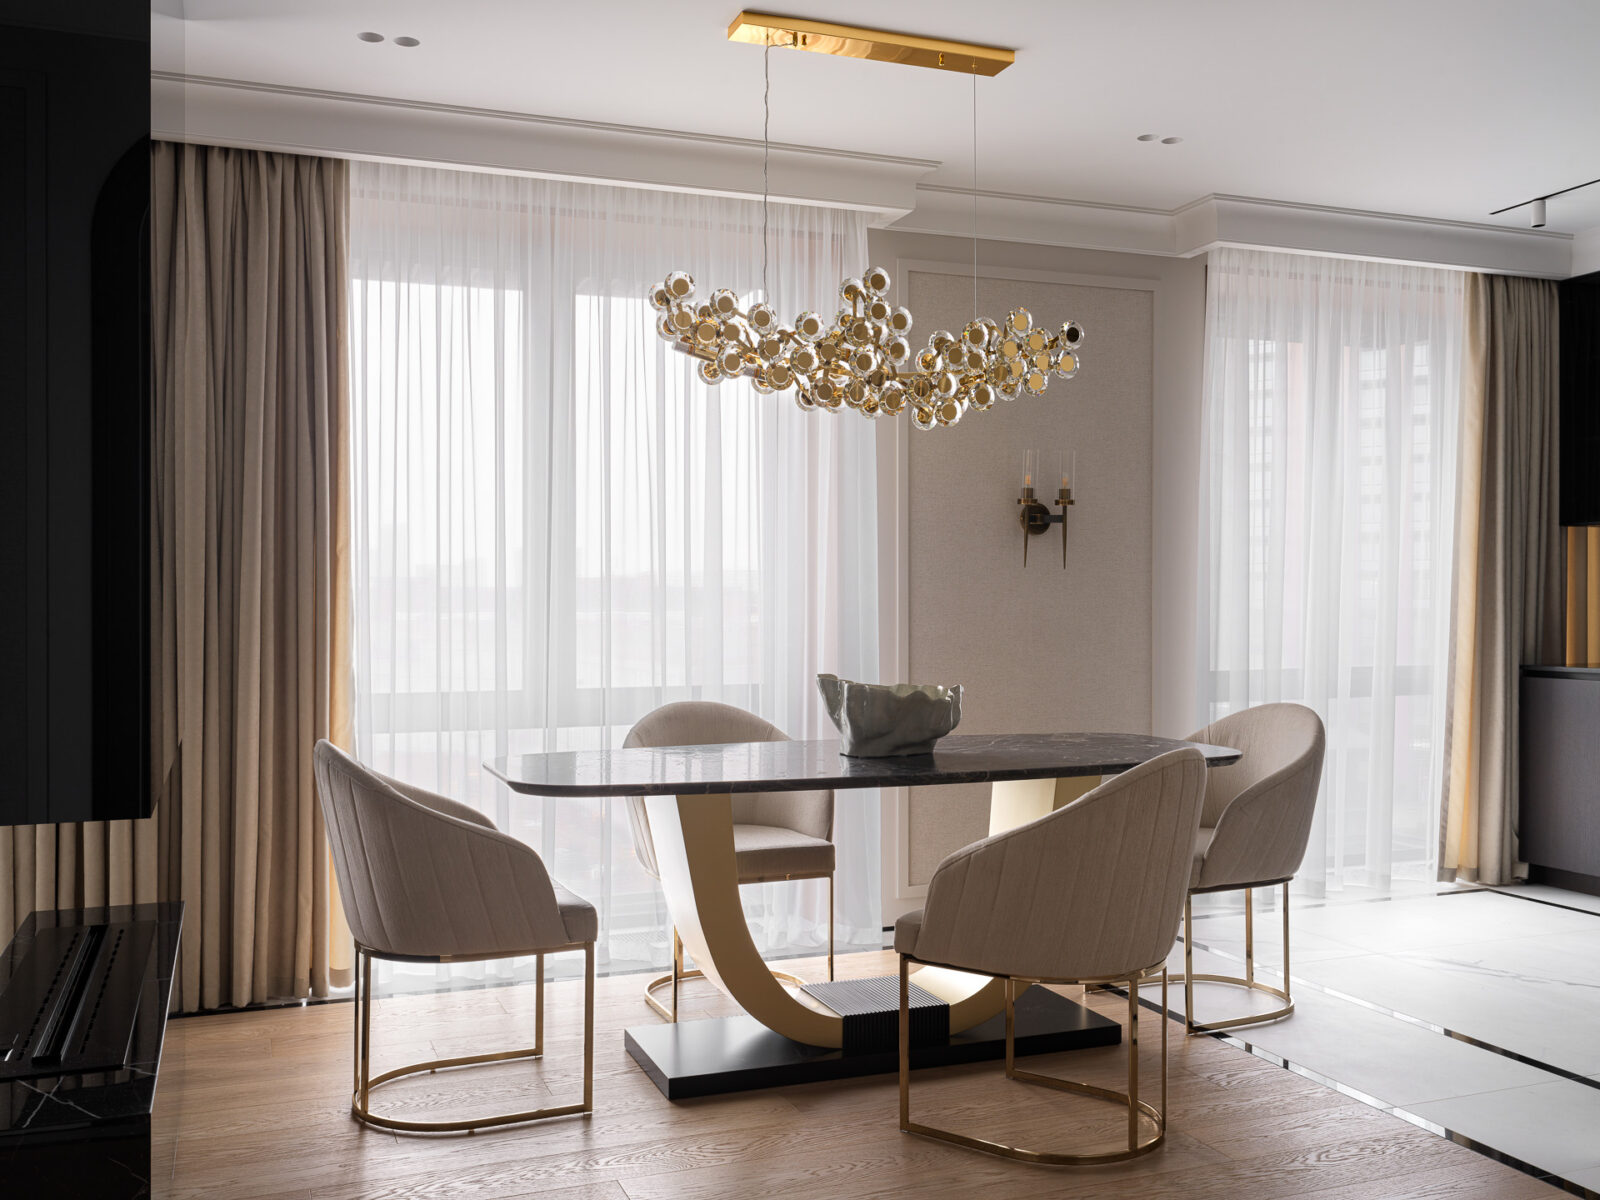
Merging two apartments into one is an exercise in architectural diplomacy. Every load-bearing wall becomes a negotiation, every window a bargaining chip. When Moscow-based studio Planka Buro took on a 117 m² commission in the Metropolia Residential Complex, they faced eight windows, six wet zones, and a ventilation shaft standing between two separate units. The clients, a family of four with two young school-aged boys, wanted an Art Deco apartment interior that felt elegant without sacrificing the practical rhythms of daily family life. After exploring twenty different layout variations, the designers arrived at a three-zone plan that threads communal living, private retreat, and adaptable children’s quarters into a single coherent whole.
Completed in 2025, the project demonstrates how Art Deco’s love of brass, stone, and symmetry can coexist with the clean lines and storage discipline of minimalism. The result is a home that reads as luxurious in its materiality yet restrained in its gesture, a balance increasingly rare in contemporary residential interiors.
| Project Name | Elegant Art Deco Apartment for a Family with Two Children |
| Architect / Designer | Planka Buro |
| Location | Metropolia Residential Complex, Moscow, Russia |
| Floor Area | 117 m² (1,259 sq ft) |
| Year Completed | 2025 |
| Interior Style | Art Deco + Minimalism |
| Photographer | Sergey Krasyuk |
| Stylist | Yes We May |
How Twenty Layout Variations Shaped One Art Deco Family Home
The site’s primary constraint was structural: two existing apartments separated by load-bearing walls and a ventilation shaft, each with its own plumbing infrastructure. Standard open-plan solutions were impossible. Planka Buro’s response was methodical, iterative planning that treated the merged footprint as a single architectural parti rather than two units connected by a doorway.
The final plan divides the apartment into three distinct territories. A communal zone combines kitchen and living room into an open but defined social heart. A master suite anchors the private wing with a bedroom, walk-in closet, and en-suite bathroom. The children’s zone accommodates two bedrooms and a shared study space, with furniture layouts pre-planned for future reconfiguration as the boys grow. This zoning strategy respects the family’s need for togetherness while preserving acoustic and visual privacy between adults and children.
Materially, the design operates on a principle of contrast and calibration. Ivory tones, warm beige, and chocolate browns form the base palette, activated by brass accents, natural stone surfaces, and wood veneer wall paneling. The Art Deco references appear in geometric floor patterns, fluted cabinetry detailing, and statement lighting fixtures, while minimalist discipline keeps ornament from overwhelming the spatial experience. Every surface earns its place through function as much as beauty.
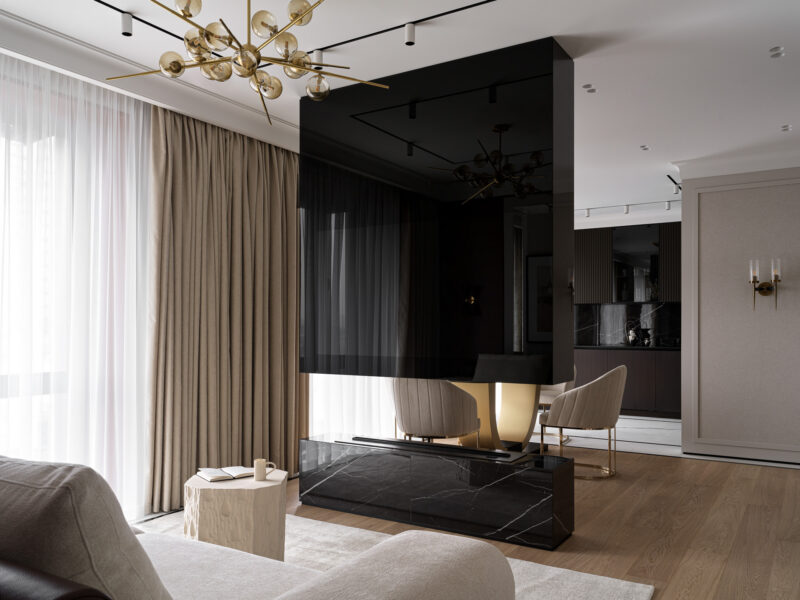
Design Decision: Rather than mounting the television on a wall, Planka Buro integrated it into a freestanding glass column that also houses a floating steam fireplace. This element serves as a spatial divider between living and dining areas, creating two distinct zones without sacrificing the visual openness of the combined plan.
The Entry Sequence: A Foyer That Sets the Tone
 Pin
PinPhoto: Sergey Krasyuk
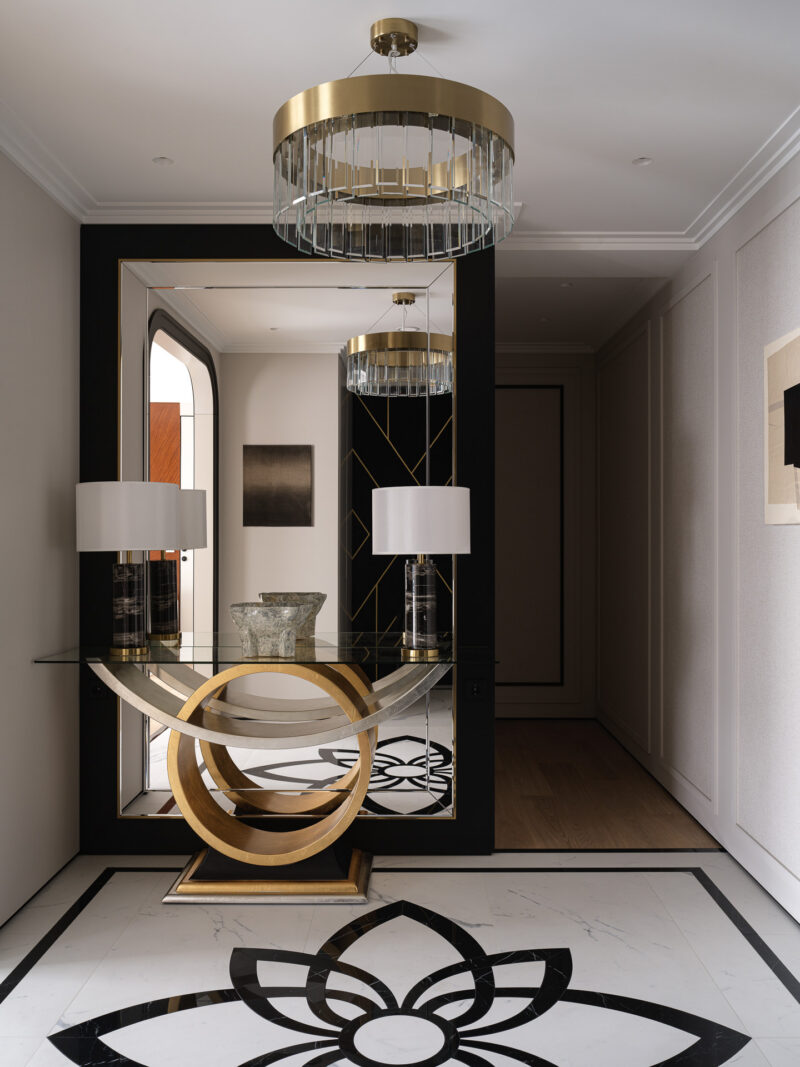
The foyer announces the apartment’s design language immediately upon entry. A geometric black-and-white marble floor pattern in a floral motif anchors the space, while a brass-and-glass console table with interlocking circular bases provides a sculptural focal point. A crystal drum chandelier hangs above, its warm light refracting through the glass tabletop. Behind the console, a floor-to-ceiling mirror framed in black with brass diamond detailing visually doubles the narrow space, a classic Art Deco device that adds depth without moving a single wall.
The Living Room: A Glass Column as Spatial Anchor
 Pin
PinPhoto: Sergey Krasyuk
The living room revolves around a dramatic black glass column that houses both a television and a floating steam fireplace with a glowing base. This freestanding element functions as a room divider, separating the seating area from the dining space while maintaining visual permeability. The column’s reflective surface captures the brass sputnik chandelier overhead and the soft daylight filtering through sheer curtains, amplifying the sense of volume in the combined space.
 Pin
PinPhoto: Sergey Krasyuk
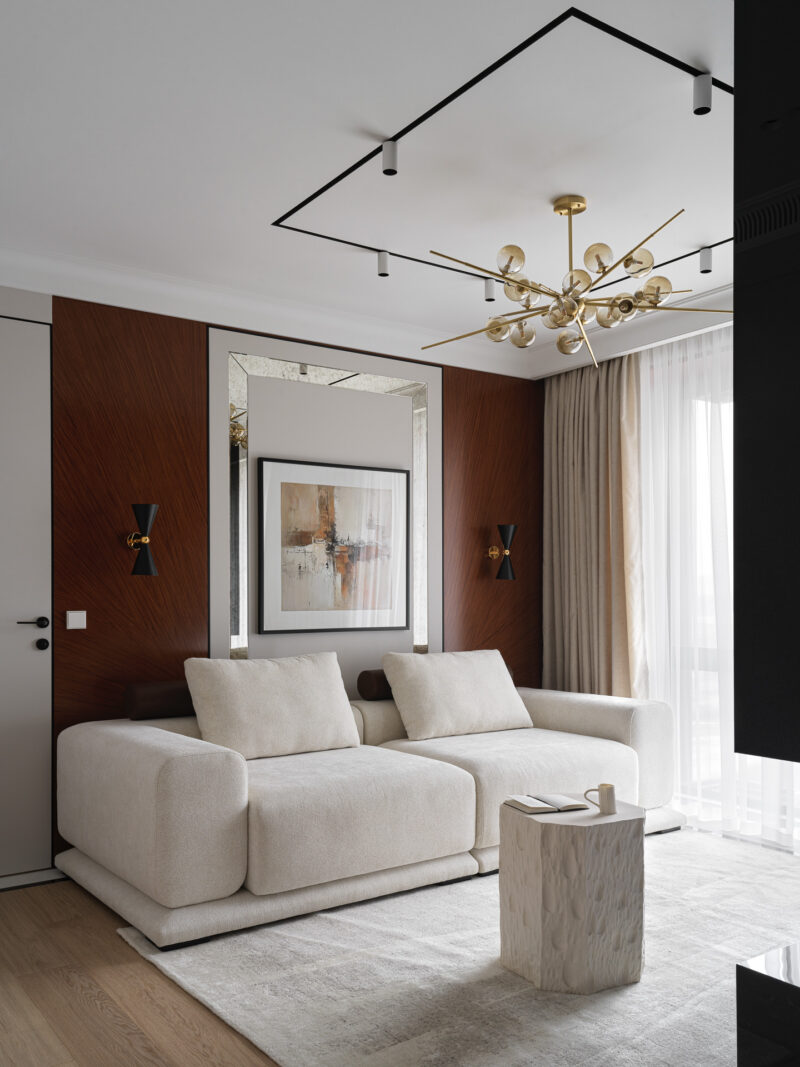
On the opposite wall, a large abstract painting by Alexandra Fedorova hangs against chevron-patterned wood veneer paneling, flanked by black-and-brass sconces. The low-profile sofa in textured ivory fabric sits atop a pale area rug that defines the seating zone. A travertine pedestal side table reinforces the material dialogue between warm stone and soft upholstery, while the ceiling’s black track lighting system traces the room’s geometry with quiet precision.
The Dining Room: Framed by an Arch, Lit by a Chandelier
 Pin
PinPhoto: Sergey Krasyuk
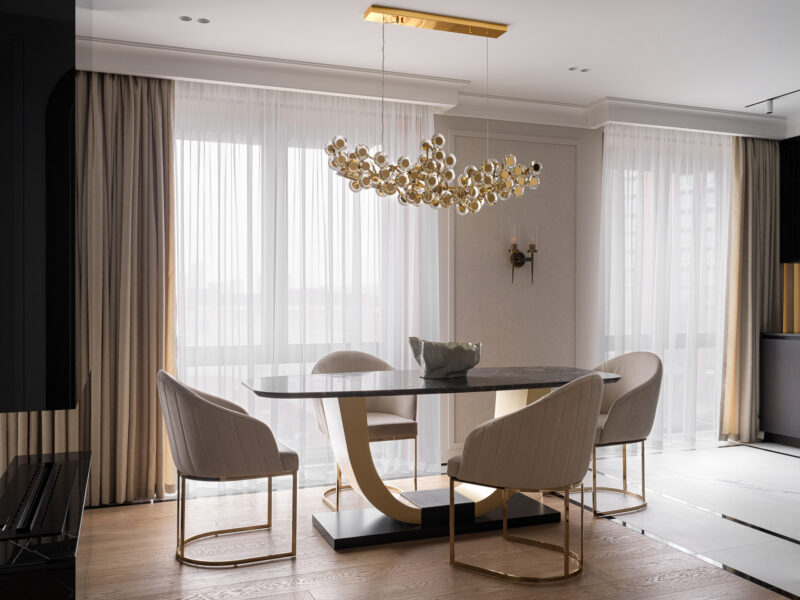
The dining area occupies a corner position with windows on two sides, giving it the best natural light in the apartment. A sculptural brass chandelier with clustered crystal orbs hangs above an oval marble-top table with a dramatic curved brass pedestal base. Four upholstered dining chairs with brass frame details complete the ensemble, their pale fabric echoing the living room sofa to maintain visual continuity across the open plan.
 Pin
PinPhoto: Sergey Krasyuk
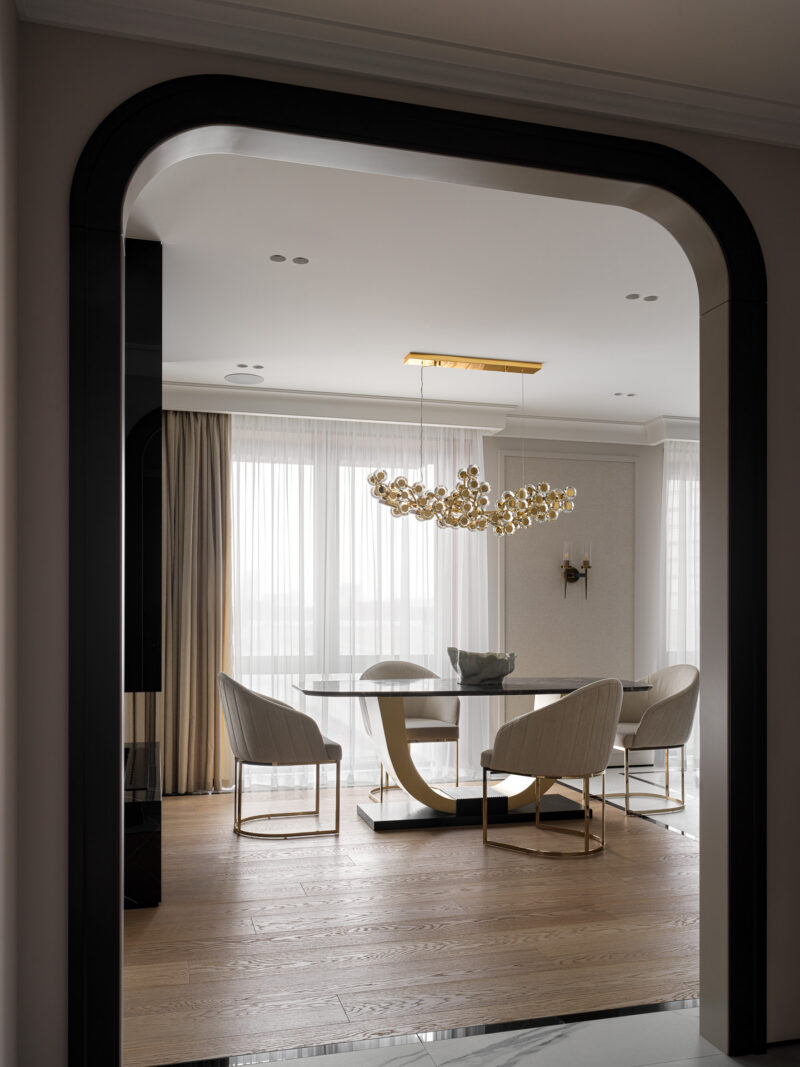
A rounded archway with a black lacquered frame creates a formal threshold between the entry foyer and the dining room, reinforcing the sense of procession through the apartment. This curved geometry softens the orthogonal rigor of the plan and introduces an Art Deco motif that recurs in other rooms. The herringbone oak flooring transitions to large-format porcelain tiles at the kitchen boundary, demarcating functional zones through material change rather than walls.
The Kitchen: Dark Cabinetry as a Refined Backdrop
 Pin
PinPhoto: Sergey Krasyuk
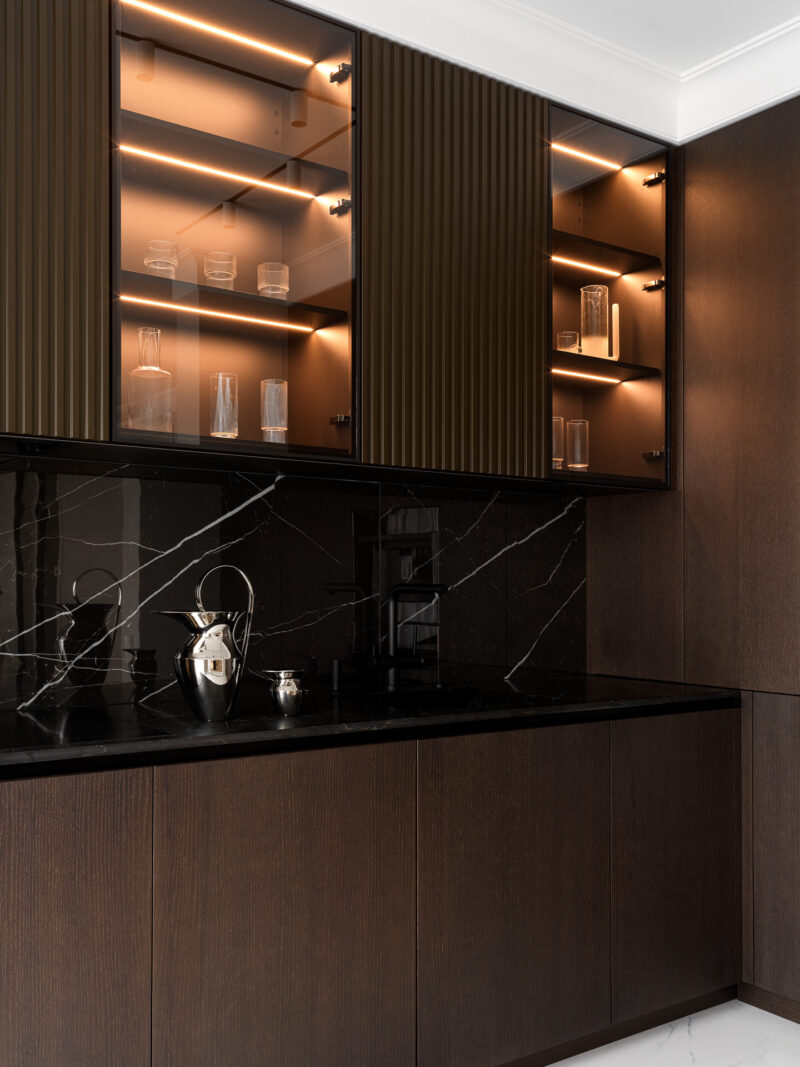
The kitchen presents a study in controlled darkness. Floor-to-ceiling cabinetry in deep chocolate-brown wood veneer with fluted paneling creates a rich, textured backdrop. Glass-fronted upper cabinets with integrated LED strips display a curated collection of glassware, their warm glow animating the dark facade after sunset. The black marble backsplash with white veining introduces geological pattern into the otherwise uniform surfaces, while brass fixtures and a polished pitcher on the counter pick up the metallic thread that runs throughout the apartment.
 Pin
PinPhoto: Sergey Krasyuk
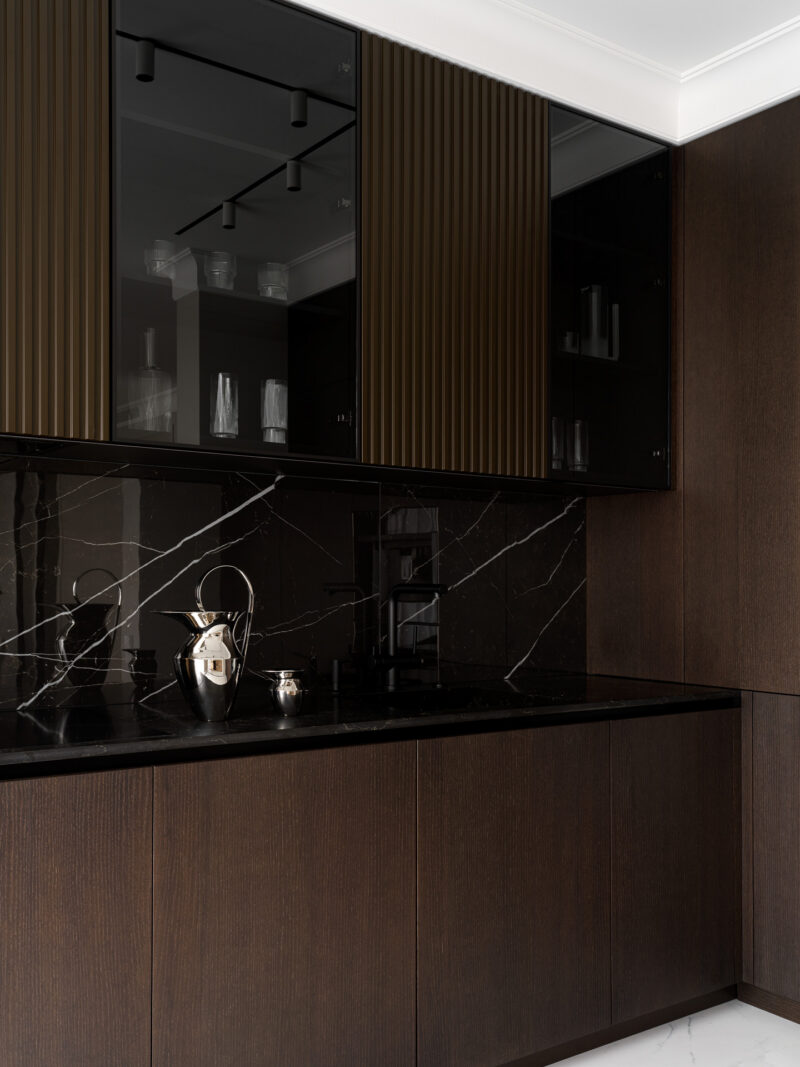
A second view of the kitchen reveals the precision of the cabinet detailing. The fluted wood panels alternate with smoked glass doors, creating a rhythmic facade that reads as texture rather than mere storage. The countertop extends as a full-height backsplash, its veined pattern visible in both reflected and direct light. Appliances by Liebherr and Asko are fully integrated behind matching panels, preserving the visual unity that distinguishes the kitchen as a designed space rather than an assembly of commercial components.
The Study: A Flexible Room for Guests and Future Bedrooms
 Pin
PinPhoto: Sergey Krasyuk
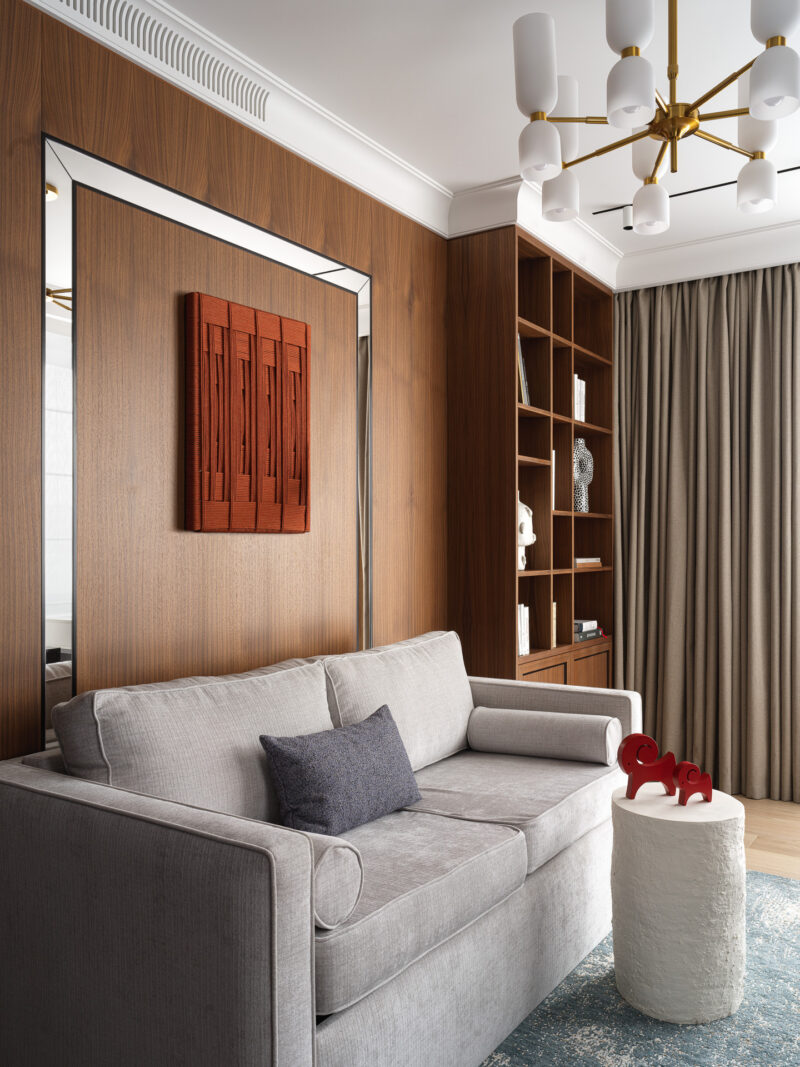
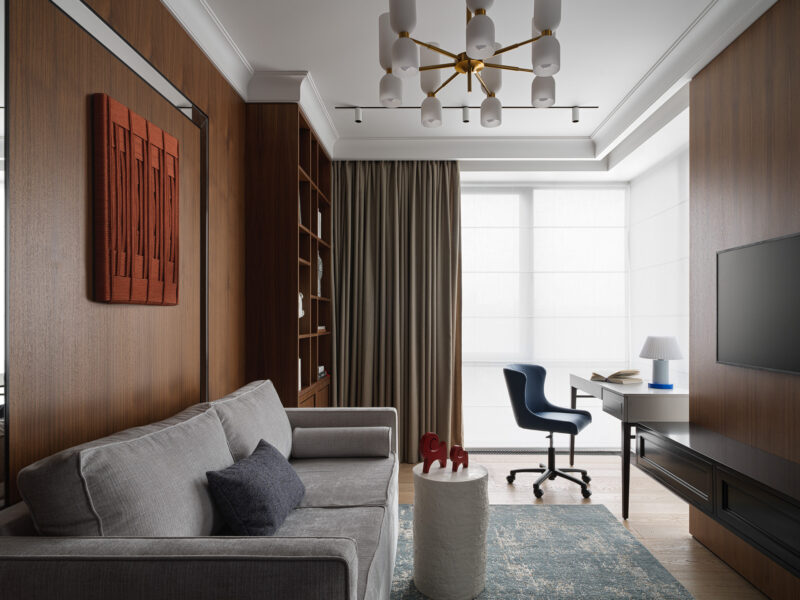
Currently functioning as a guest room and children’s study, this space is designed for transformation. A gray fabric sofa sits against a wall of walnut veneer paneling, with a terracotta textile artwork by Backbone Buro adding a controlled burst of warm color. Floor-to-ceiling open shelving in matching walnut provides storage for books and objects, while a desk positioned near the window takes advantage of natural light for homework and drawing activities.
 Pin
PinPhoto: Sergey Krasyuk
The desk area features a white work surface with a navy-blue upholstered swivel chair, positioned against a wall covered in blue grid-patterned textile. This blue accent, repeated in the rug and upholstery, signals the room’s future as one of the children’s bedrooms. A red sculptural object by Sofia Karnukaeva on the desk adds a playful note appropriate to the space’s youthful users, while the brass-and-white ceiling chandelier maintains the apartment’s material continuity even in this most informal of rooms.
 Pin
PinPhoto: Sergey Krasyuk
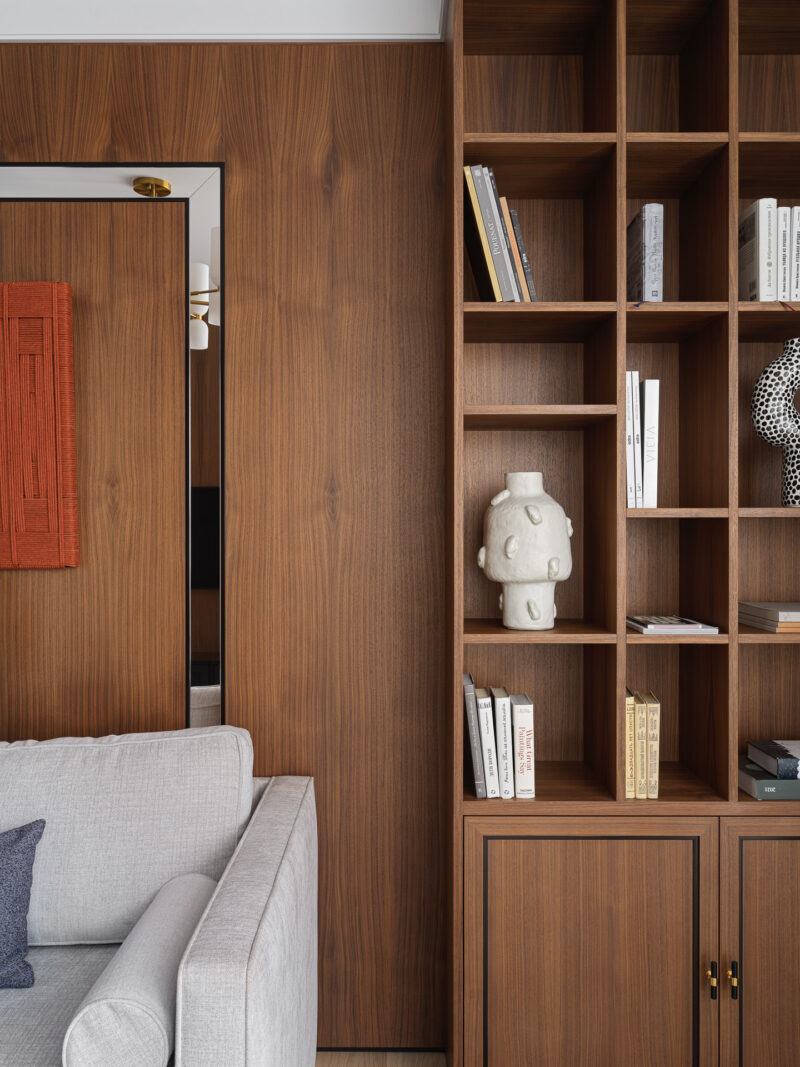
A detail view of the study’s bookshelf reveals the careful editing that defines the entire apartment. Art books, ceramic vessels, and sculptural objects occupy the open shelving in a deliberate rhythm of occupied and empty compartments. The walnut grain runs continuously across the cabinet fronts, and the small brass handles echo the metallic accents found in every room. This is interior design as curation, where what is omitted matters as much as what is displayed.
The Master Bedroom: Restraint as a Design Virtue
 Pin
PinPhoto: Sergey Krasyuk
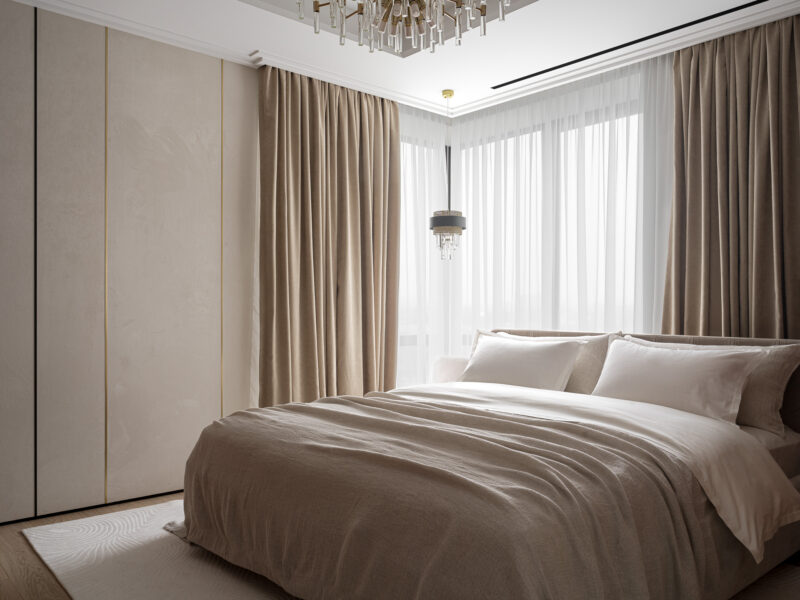
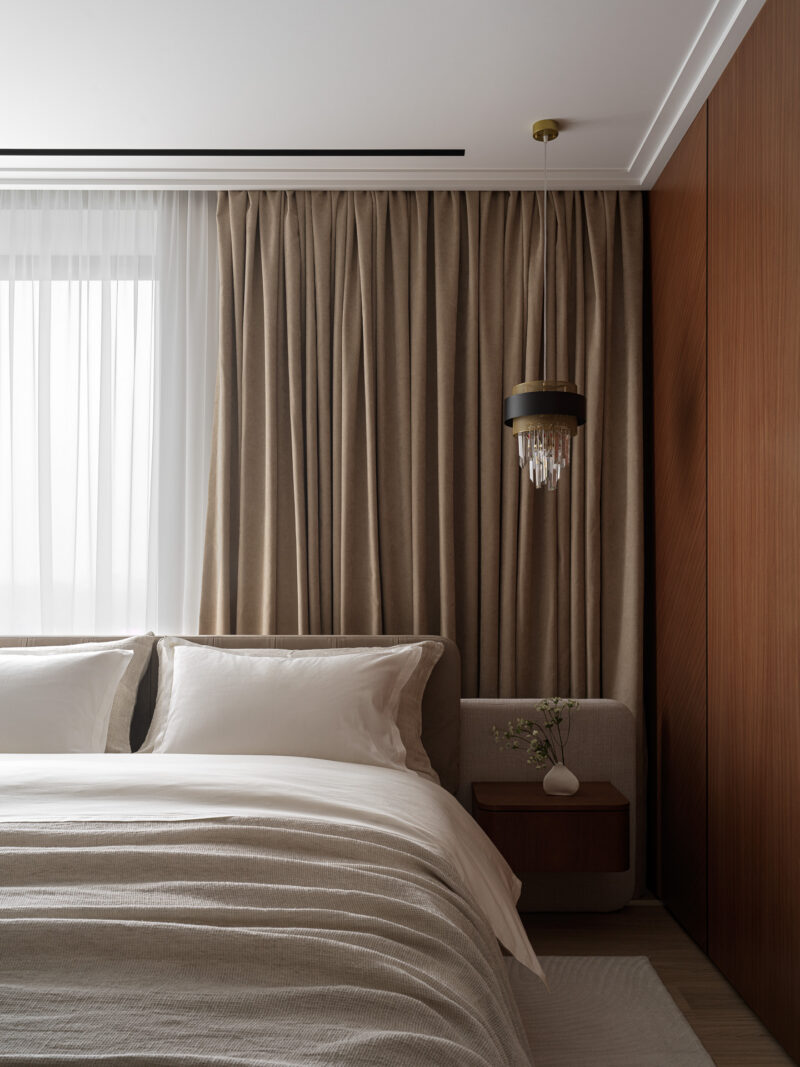
The master bedroom extends the apartment’s palette of warm neutrals into a more subdued register. A wall of built-in wardrobes in pale fabric-upholstered panels with subtle vertical channeling provides ample storage while maintaining an atmosphere of calm. The bed, dressed in ivory and champagne linens by Ateliertati, sits beneath a brass-and-crystal chandelier that lowers the ceiling visually and creates intimacy in the sleeping zone. Sheer curtains diffuse daylight to a soft glow, while heavier drapes in matching beige provide complete darkness when drawn.
 Pin
PinPhoto: Sergey Krasyuk
A bedside view reveals the material layering that gives the bedroom its quiet luxury. The chevron-patterned wood wall paneling behind the bed adds warmth and directional energy, contrasting with the smooth upholstered wardrobe wall. A single pendant light with a black shade and crystal fringe hangs beside the bed, providing reading light without cluttering the nightstand. The choice to keep surfaces largely clear, with only a small vase of flowers as adornment, demonstrates the designers’ commitment to visual rest in the private quarters.
 Pin
PinPhoto: Sergey Krasyuk
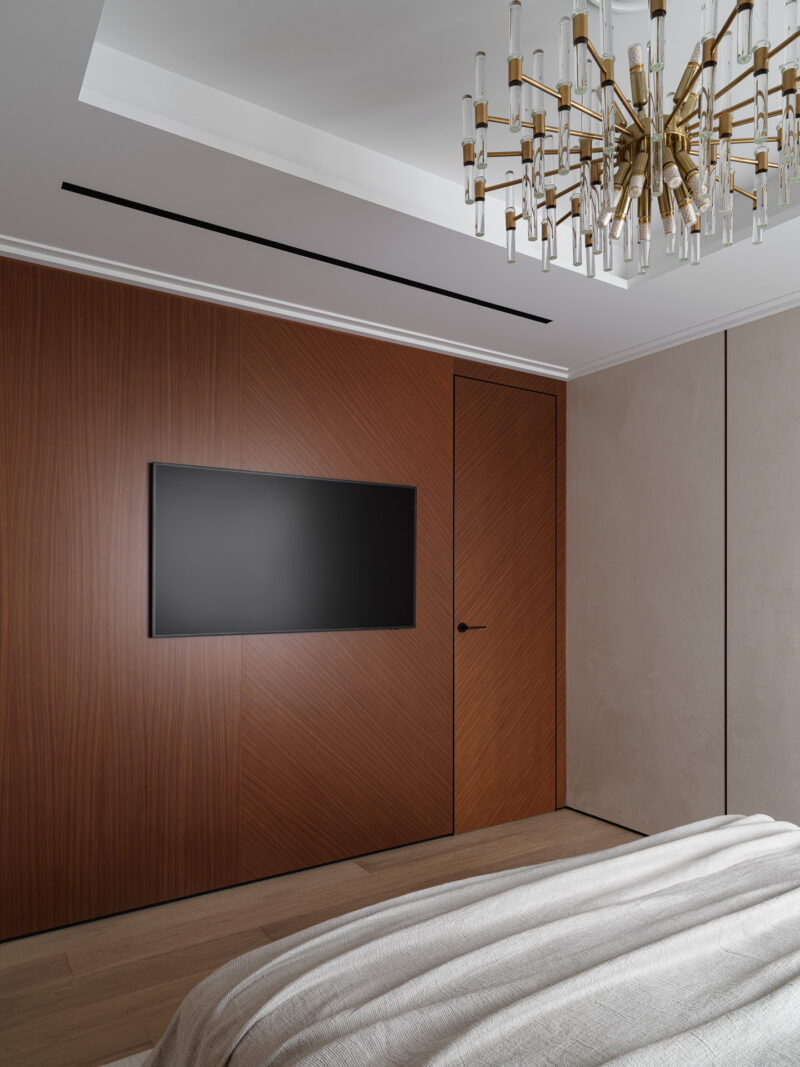
The opposite wall features continuous walnut veneer paneling with a chevron grain pattern that conceals a door to the en-suite bathroom. A wall-mounted television sits flush against the wood surface, its black rectangle reading as a graphic element within the larger wooden field. The ceiling’s black track lighting and the elaborate brass-and-crystal chandelier provide layered illumination options, from bright morning light to the warm glow of evening relaxation.
The Children’s Room: Blue Upholstery for Two
 Pin
PinPhoto: Sergey Krasyuk
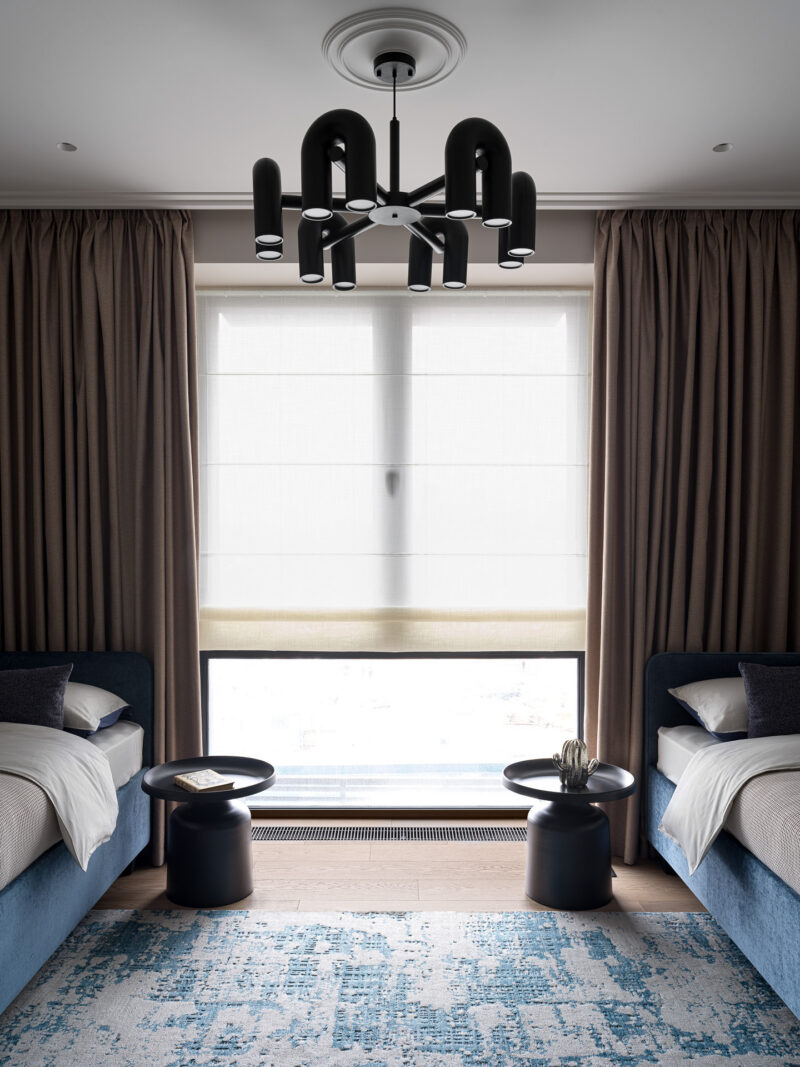
The children’s room is the only space in the apartment to depart significantly from the neutral palette, and the departure is purposeful. Two navy-blue upholstered beds with wraparound headboards face each other across a shared blue-and-white patterned rug, creating a symmetrical arrangement that gives each child equal visual territory. A bold black sculptural chandelier with cylindrical shades hangs centrally, its graphic presence energizing the room without competing with the blue upholstery that defines the space.
 Pin
PinPhoto: Sergey Krasyuk
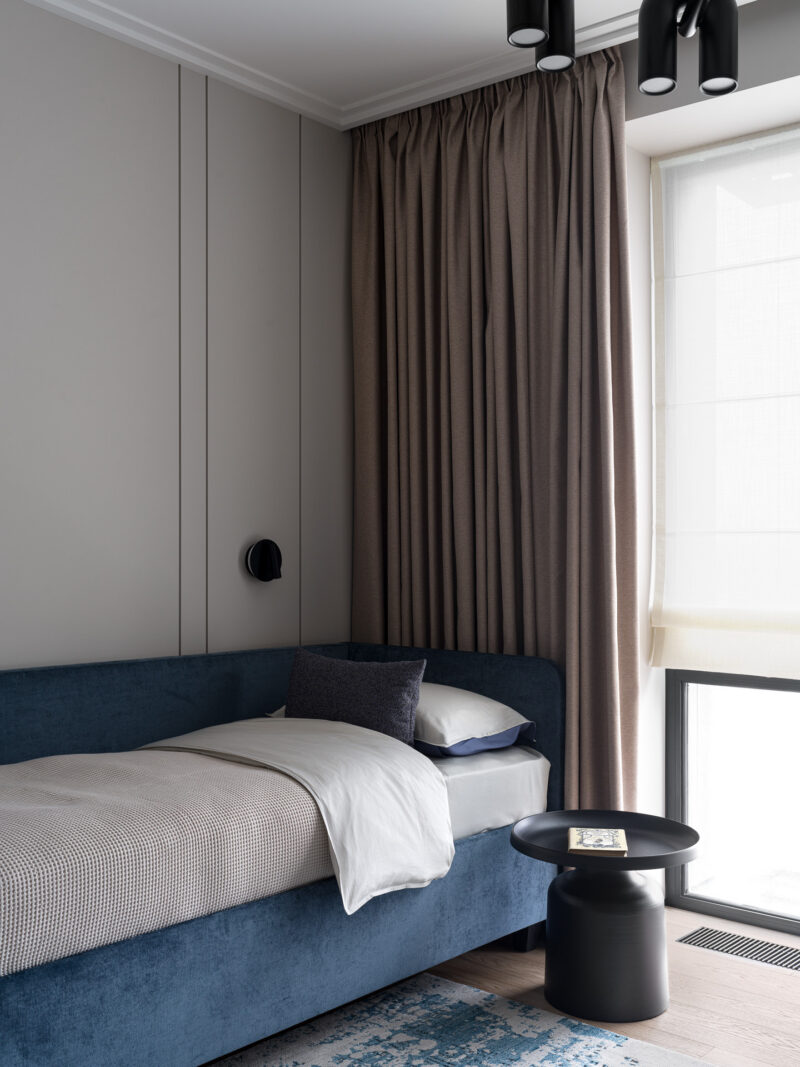
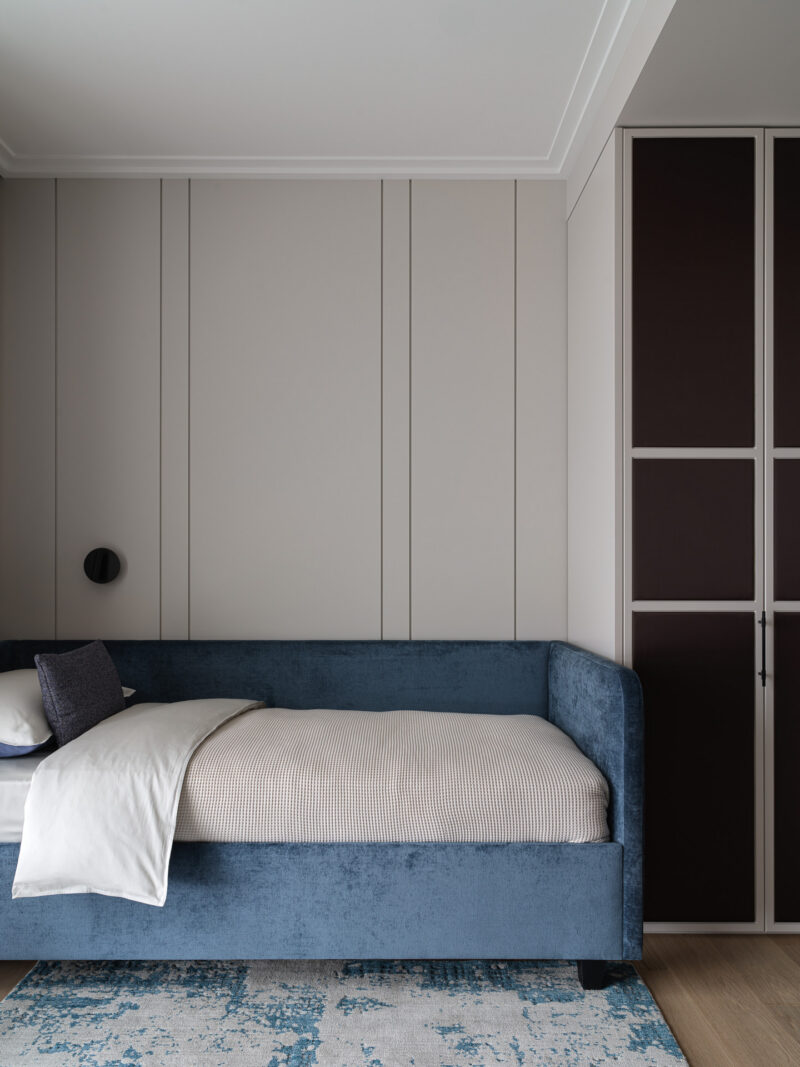
Each bed is paired with a small black cylindrical side table, providing a personal surface for books and bedtime objects. The walls are clad in pale built-in cabinetry with a simple circular black wall sconce above each bed, maintaining the room’s graphic restraint. The same blue upholstery extends to the bed frames’ sides, creating a cocoon-like enclosure that helps children feel secure. The design anticipates growth: the built-in storage and neutral wall treatment will accommodate changing tastes as the boys mature.
 Pin
PinPhoto: Sergey Krasyuk
A full-wall built-in wardrobe in pale gray with dark paneling provides clothing storage for both children. The clean lines and minimal hardware ensure the large cabinet wall does not overwhelm the room’s proportions. The blue patterned rug extends beneath the beds to the wardrobe wall, unifying the floor plane and anchoring the furniture arrangement. This is a room designed for two, where symmetry ensures fairness and the color palette respects youthful energy without pandering to it.
The Bathroom: Stone, Brass, and Daily Ritual
 Pin
PinPhoto: Sergey Krasyuk
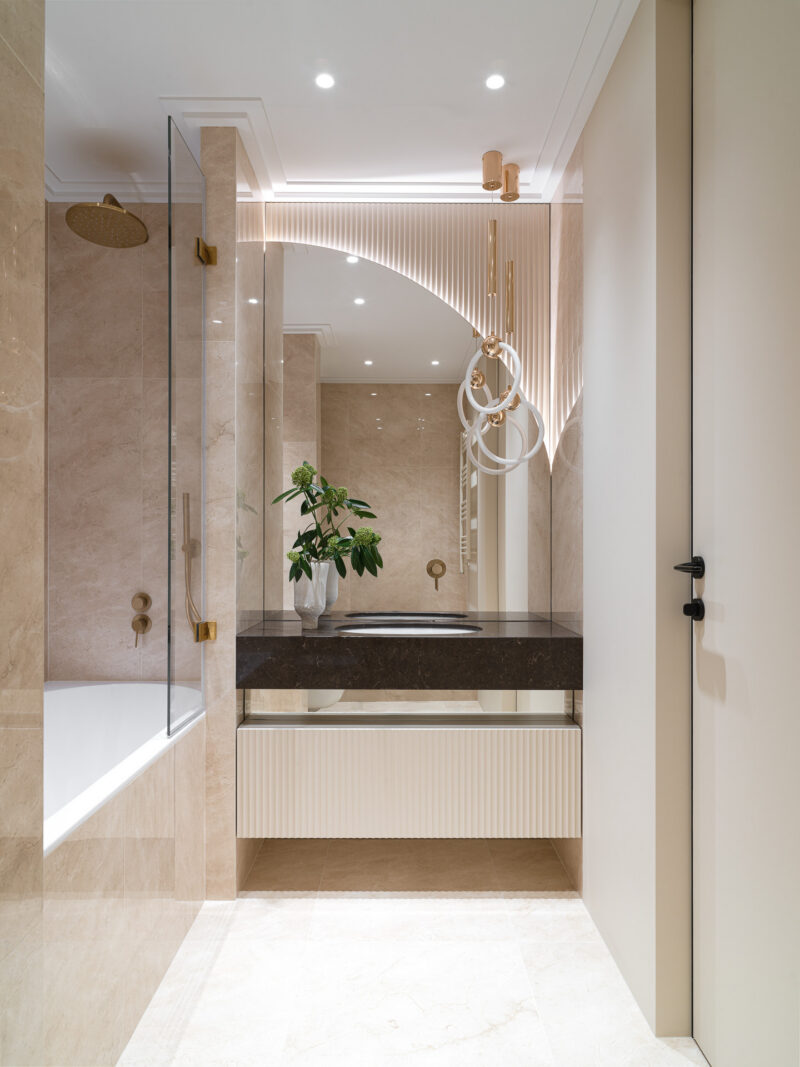
The master bathroom extends the apartment’s material language into the wet zone with confidence. A long vanity with a dark stone countertop and an undermount basin runs along one wall, backed by a mirror with a curved top edge that echoes the archways found elsewhere in the plan. Ring-shaped pendant lights in white and brass hang at varying heights beside the mirror, providing warm, shadow-free illumination for grooming. A freestanding bathtub and glass-enclosed shower occupy the far end of the room, separated by a glass partition that maintains visual openness while containing water spray.
 Pin
PinPhoto: Sergey Krasyuk
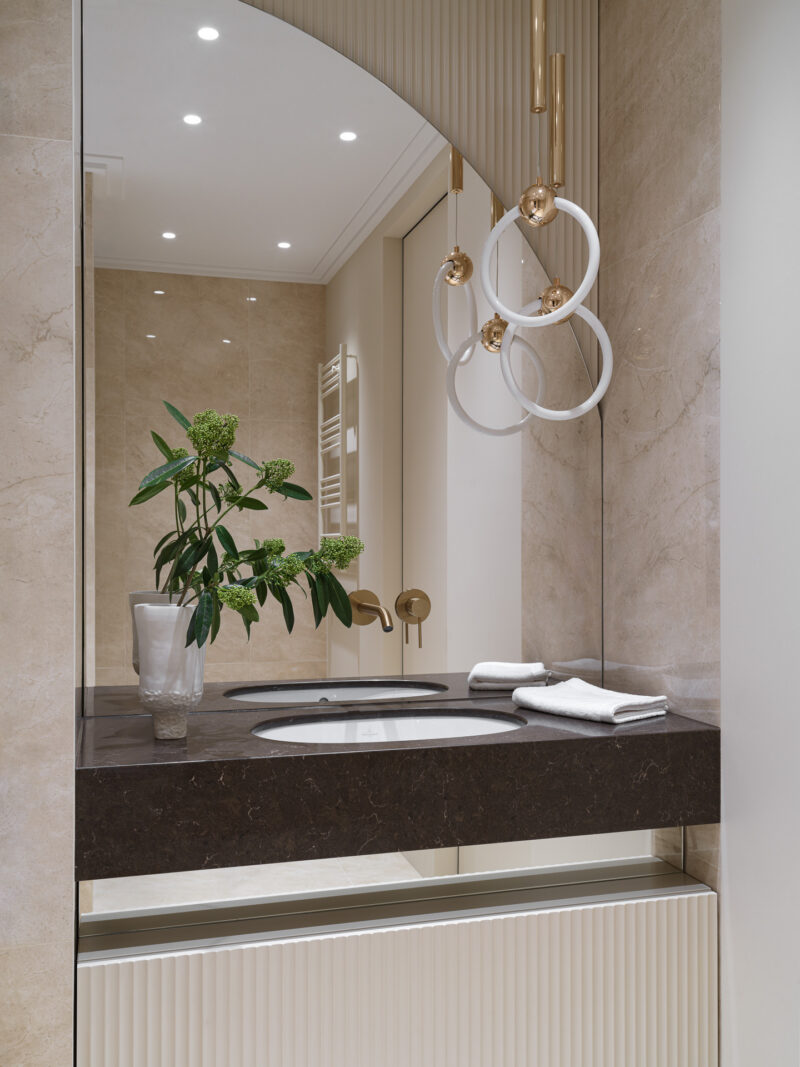
A closer view of the vanity reveals the precision of the bathroom detailing. The dark stone countertop with its subtle veining contrasts elegantly against the ribbed ivory base cabinet, whose vertical fluting references Art Deco millwork. Brass wall-mounted faucets and fixtures add warmth, while a white ceramic vase with fresh greenery brings life to the otherwise mineral palette. The large mirror reflects the fluted wall paneling behind, doubling the visual impact of the textural strategy.
 Pin
PinPhoto: Sergey Krasyuk
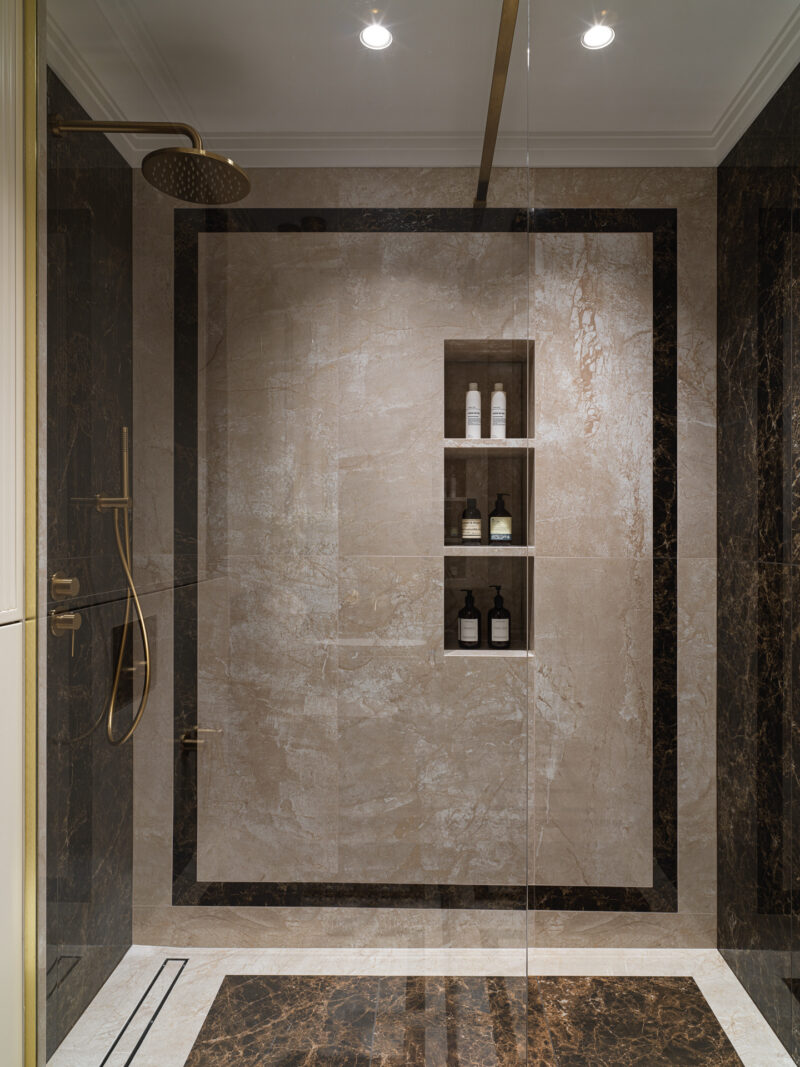
The shower area demonstrates the same attention to material hierarchy. Large-format stone-look porcelain tiles in warm beige cover the walls, framed by a border of darker stone that defines the shower enclosure. A brass rainfall showerhead and handheld fixture maintain the metallic consistency, while recessed wall niches provide practical storage for bathing products. The floor features a dark marble-look tile with linear drainage, ensuring both beauty and functionality in a space where water management is paramount.
 Pin
PinPhoto: Sergey Krasyuk
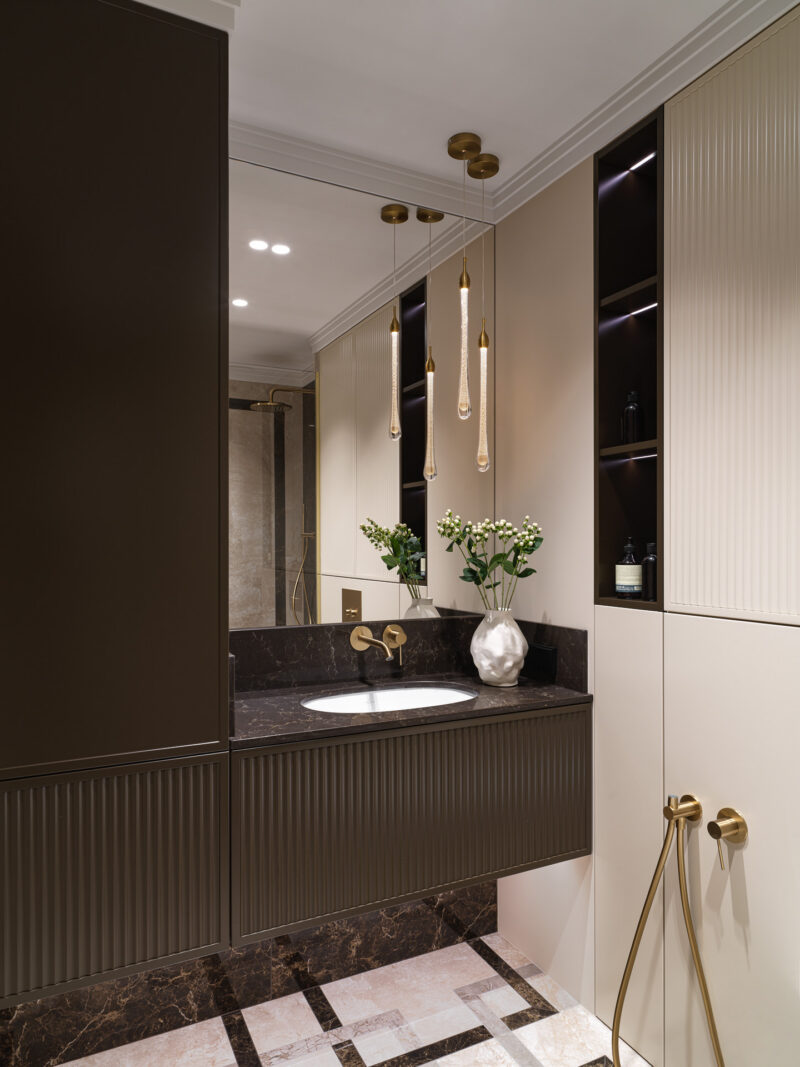
A secondary bathroom introduces a darker, more dramatic variation on the same material theme. The vanity features fluted dark-stained wood paneling with a black marble countertop, paired with elongated teardrop pendant lights in crystalline glass and brass. The floor’s checkerboard pattern of black and white marble tiles adds geometric energy appropriate to the Art Deco vocabulary, while built-in wall niches with backlighting provide storage and ambient glow.
Where Material Discipline Meets Family Realities
The Precision of the Merged Plan
The apartment’s greatest strength lies in its spatial logic. The three-zone plan successfully reconciles the clients’ desire for open communal living with the acoustic and privacy needs of a family with young children. The glass column in the living room is a genuinely clever device, solving the TV placement problem while creating a focal point that defines two zones without a wall. The twenty layout iterations that preceded construction were clearly time well spent, as the circulation feels intuitive and no space reads as leftover or awkward.
Materially, the designers demonstrated admirable restraint. The palette of ivory, chocolate, brass, and stone is consistent throughout, creating a unified atmosphere that feels intentional rather than decorated room by room. The Art Deco references, geometric floor patterns, fluted cabinetry, and statement lighting are deployed with enough frequency to establish a coherent language, but never so densely that the spaces feel like period recreations.
The Upkeep of Polished Surfaces
The commitment to refined materials brings with it a maintenance contract that prospective clients should understand. The black glass column, while visually striking, will show fingerprints and dust readily in a household with children. Similarly, the light-colored upholstery in both the living room and master bedroom requires a level of care that may conflict with the reality of daily family life. The brass fixtures, if not lacquered, will develop a natural patina over time that some homeowners appreciate and others find distressing.
The children’s room, with its blue upholstered beds and patterned rug, offers a more forgiving material strategy that acknowledges the difference between adult and child territories. One wonders whether a similar pragmatic approach might have strengthened the communal spaces, introducing more performance-oriented fabrics and surfaces that could withstand the wear patterns of active family use without compromising the visual sophistication the clients clearly value.
A Blueprint for Timeless Family Living
Planka Buro’s Art Deco apartment interior succeeds because it treats style and function as negotiable partners rather than opposing forces. The merged plan demonstrates that two apartments can become one home without sacrificing the architectural clarity of either original unit. The material palette of brass, stone, and warm wood creates an atmosphere that feels elevated without being untouchable, a distinction that separates good interior design from mere decoration.
For families considering a similar merger, this project offers a useful precedent: invest time in planning iterations, respect the structural constraints of the existing buildings, and commit to a material language that can accommodate both adult sophistication and childlike energy.
Would you prioritize the visual impact of statement materials like black glass and brass, or opt for more forgiving surfaces that age gracefully under family wear?
FAQs
Q: What is the total area of this Art Deco apartment in Moscow?
A: The apartment has a total floor area of 117 square meters (approximately 1,259 square feet), created by merging two separate units within the Metropolia Residential Complex.
Q: Who designed this Art Deco family apartment?
A: The interior was designed by Planka Buro, a Moscow-based design studio known for refined residential interiors that balance classic influences with contemporary functionality.
Q: What materials were used in the Art Deco apartment interior?
A: The primary materials include brass fixtures and accents, natural stone countertops and flooring, wood veneer wall paneling, porcelain stoneware, glass, and textured textiles in ivory, beige, and chocolate tones.
Q: How did the designers merge two apartments into one cohesive home?
A: Planka Buro explored twenty different layout variations before settling on a three-zone plan: a communal kitchen-living area, a master suite, and a children’s zone with two bedrooms and a shared study that can later become a third bedroom.
Q: What is the distinctive glass column in the living room?
A: The freestanding black glass column serves as a room divider and integrates both a television and a floating steam fireplace, creating a sculptural focal point that separates the living and dining areas while maintaining visual openness.
Get gorgeous projects via email
