

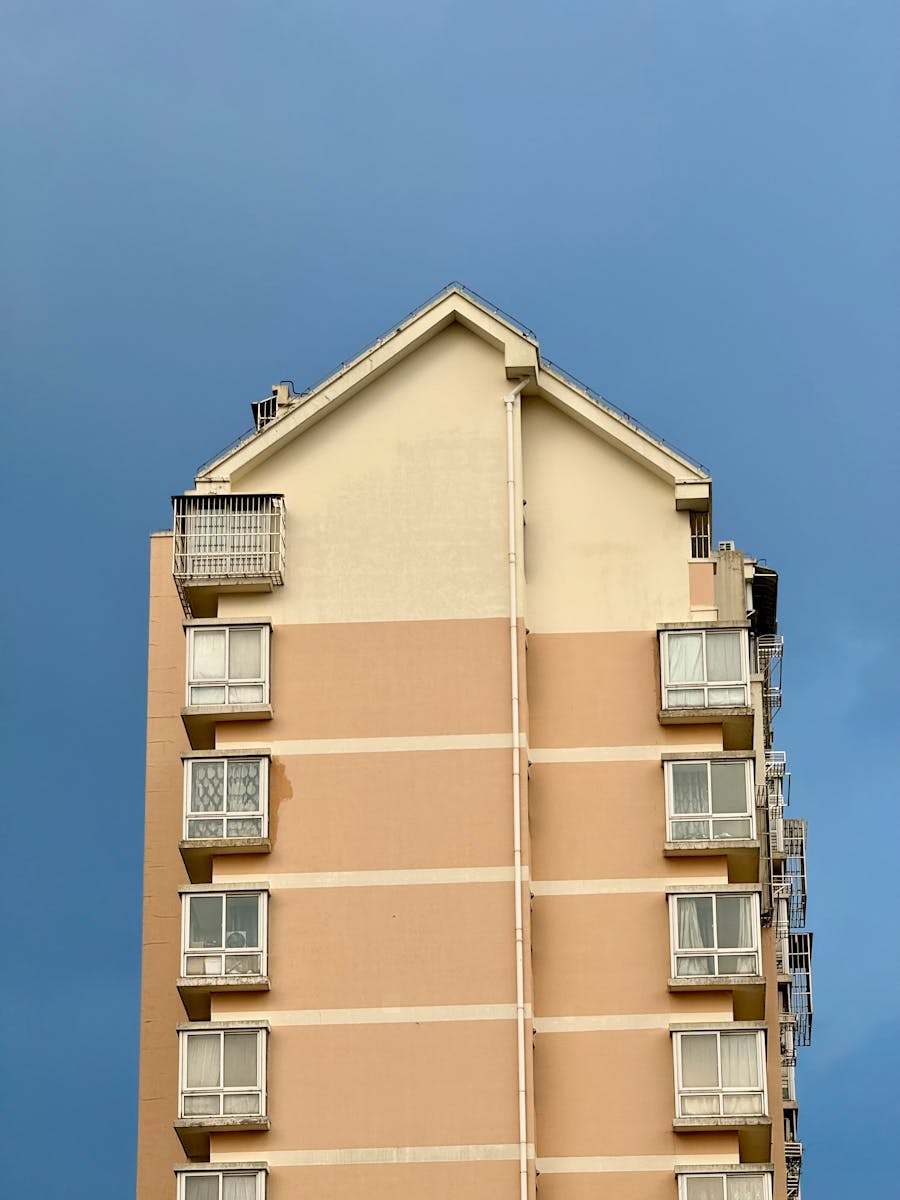
In London’s competitive property market, homeowners are increasingly looking for creative ways to expand their living space without the expense and upheaval of moving. With property prices continuing to rise and larger homes becoming increasingly scarce, maximizing existing space has become both an art and a necessity.
The Rise of Loft Conversions in Modern Architecture
A well-designed loft conversion represents one of the most effective strategies for increasing usable space while adding significant value to your property. Unlike traditional extensions that consume garden space or require complex planning permissions, loft conversions utilize the often-overlooked potential of your home’s uppermost level.
Modern architectural approaches to loft conversions have evolved far beyond simple storage-to-bedroom transformations. Today’s designs incorporate sophisticated lighting solutions, innovative storage systems, and cutting-edge materials that create genuinely desirable living spaces. The key lies in understanding how to work with the unique constraints and opportunities that loft spaces present.
Navigating London’s Dense Housing Landscape
London’s housing stock presents unique challenges for space optimization. The prevalence of Victorian terraces, Edwardian semis, and converted mansion blocks means that most residential conversions occur in properties with shared walls and closely positioned neighbors.
When planning any significant structural work in such environments, homeowners must consider their legal obligations to neighboring properties. If your home is semi-detached, terraced, or shares structural elements with adjacent buildings, you may need to appoint a qualified Party Wall Surveyor London to ensure compliance with the Party Wall etc. Act 1996 before beginning construction work.
This legislation exists to protect both property owners and their neighbors when construction work affects shared structures. Professional surveyors help navigate these requirements, ensuring your project proceeds smoothly while maintaining good neighborly relations.
Design Principles for Contemporary Loft Conversions
Maximizing Natural Light
One of the biggest challenges in loft conversion design is creating bright, welcoming spaces despite the constraints of roof-level positioning. Modern solutions include strategically positioned roof lights, dormer windows, and innovative glazing systems that flood the space with natural light throughout the day.
Contemporary architects are increasingly using large-format roof windows and glazed gable ends to create dramatic, light-filled spaces that rival ground-floor rooms for brightness and visual appeal. The key is balancing light intake with thermal performance and privacy considerations.
Creating Flexible Living Spaces
The most successful loft conversions embrace flexibility in their design. Rather than creating fixed-function rooms, contemporary approaches focus on adaptable spaces that can serve multiple purposes throughout the day and evolve with changing family needs.
This might involve moveable partition systems, built-in furniture that serves dual purposes, or open-plan designs that can be subdivided as required. The goal is creating spaces that feel generous and purposeful rather than cramped or makeshift.
Integrating Technology and Sustainability
Modern loft conversions present excellent opportunities to incorporate cutting-edge technology and sustainable design principles. From smart home systems that optimize heating and lighting to advanced insulation materials that exceed building regulation requirements, contemporary conversions can significantly improve a property’s overall performance.
Solar panels, heat recovery ventilation systems, and smart glazing can transform loft spaces into net-positive energy contributors while creating comfortable, healthy living environments.
Architectural Styles and Approaches
Minimalist Scandinavian Influence
The clean lines and emphasis on natural materials characteristic of Scandinavian design work particularly well in loft conversions. Light wood finishes, white walls, and carefully curated furnishings create spaces that feel calm and uncluttered despite size constraints.
This approach emphasizes quality over quantity, with every element serving both functional and aesthetic purposes. Built-in storage solutions, integrated lighting, and multi-functional furniture pieces maximize usable space while maintaining visual simplicity.
Industrial Contemporary
For properties with suitable structural characteristics, industrial-inspired loft conversions can create dramatic, loft-apartment-style living spaces. Exposed structural elements, steel and glass partitions, and polished concrete floors create an urban aesthetic that celebrates the building’s architectural bones.
This approach works particularly well in converted industrial buildings or properties with interesting structural features that can be highlighted rather than hidden.
Traditional with Modern Touches
In period properties, successful loft conversions often blend traditional architectural details with contemporary functionality. This might involve retaining original roof timbers while adding modern glazing, or incorporating period-appropriate materials in thoroughly modern configurations.
The key is respecting the building’s character while creating spaces that meet contemporary living standards and expectations.
Planning and Regulatory Considerations
Building Regulations and Standards
All loft conversions must comply with current building regulations covering structural integrity, fire safety, thermal performance, and accessibility. These requirements have become increasingly stringent, particularly regarding energy efficiency and fire protection measures.
Modern conversions typically require upgraded insulation throughout the roof structure, appropriate fire escape provisions, and careful attention to structural loading calculations. Working with experienced architects and engineers ensures these requirements are met while maximizing the conversion’s potential.
Planning Permission Requirements
While many loft conversions fall within permitted development rights, certain types of work or specific property characteristics may require formal planning permission. Dormer additions, significant roof alterations, or conversions in conservation areas typically require planning approval.
Understanding these requirements early in the design process prevents costly delays and ensures your project can proceed as planned.
Cost Considerations and Value Addition
Investment Returns
Well-executed loft conversions typically add 15-25% to property values, making them one of the most cost-effective ways to increase both living space and investment returns. The exact value addition depends on factors including the quality of design and execution, the type of space created, and local market conditions.
In London’s property market, where space is at a premium, loft conversions often provide particularly strong returns on investment compared to other forms of home improvement.
Budgeting for Quality
While it’s tempting to minimize costs, successful loft conversions require investment in quality design, materials, and workmanship. Cutting corners on structural work, insulation, or waterproofing can lead to expensive problems and reduced value addition.
The most cost-effective approach involves careful planning, realistic budgeting, and working with experienced professionals who understand the specific challenges of loft conversion work.
Future Trends in Loft Conversion Design
Wellness and Biophilic Design
Emerging trends in loft conversion design emphasize wellness and connection to nature. This includes incorporating natural materials, maximizing views of sky and greenery, and creating spaces that support physical and mental wellbeing.
Biophilic design principles, which seek to connect occupants with natural elements, are increasingly influential in creating loft spaces that feel restorative rather than merely functional.
Adaptable and Multi-Generational Living
As housing costs continue to rise and family structures evolve, loft conversions are increasingly designed to accommodate changing needs over time. This might involve creating semi-independent living spaces for adult children, elderly relatives, or home-working requirements.
Flexible design approaches that can adapt to changing circumstances provide long-term value and functionality.
Professional Collaboration and Project Management
Working with Design Professionals
Successful loft conversions benefit from collaboration between architects, structural engineers, and specialized contractors who understand the unique challenges of working in roof spaces. This team approach ensures both design excellence and technical competence.
The best results come from early collaboration between all parties, allowing design decisions to be informed by structural realities and construction practicalities.
Managing the Construction Process
Loft conversions can be particularly disruptive to daily life, making effective project management essential. This includes careful scheduling of work phases, dust protection measures, and coordination with any required surveys or approvals.
Clear communication between all parties helps minimize disruption while ensuring quality outcomes.
Conclusion
Loft conversions represent a sophisticated response to London’s housing challenges, offering homeowners the opportunity to create valuable additional space while enhancing their property’s architectural character. Success depends on thoughtful design, careful planning, and professional execution that respects both the building’s existing character and contemporary living requirements.
Whether creating additional bedrooms, home offices, or flexible family spaces, well-designed loft conversions can transform both how you live and your property’s long-term value. The key lies in approaching the project with realistic expectations, adequate budgets, and the right professional support to navigate both design challenges and regulatory requirements.
In London’s dense urban environment, where every square foot of space carries premium value, intelligent loft conversions offer one of the most effective paths to expanded, enhanced living without the disruption and expense of moving home.
Get gorgeous projects via email
