
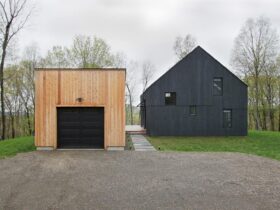
Pine Plains BarnHouse, designed by Alchemy Architects, is a two BR + loft, two-bath home located in the Hudson River Valley. It is a rural getaway designed with rustic yet sophisticated, functional accents and SIP (structural insulated panel) construction. The ...
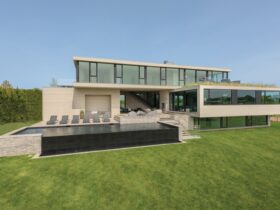
BMA Architects has completed a residential project located in Water Mill, New York called Wheaton Way. It is a modern escape surrounded by panoramic views. With floor-to-ceiling windows, the views can be seen easily at every level of the house. ...
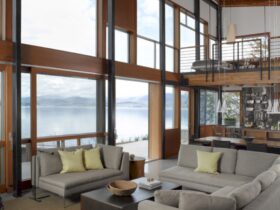
Designed as a new modern house, Bottle Bay Residence is an award-winning project by Prentiss Balance Wickline Architects. This house is located near Sand Point, Idaho, on the Lake Pend Oreille shore. The design of this house is specially made ...

Prentiss Balance Wickline Architects completed a contemporary home remodel project in 2012 called Camano Island Remodel. The one-storey house with a basement media room is transformed into a two-story house with an expanded finished basement. This project is located in ...

Located in California, Palomar Mountain weeHouse is a residential project by Alchemy Architects designed for a San Diego family. It is a get-a-way home with complete standard weeHouse finishes and details. ...
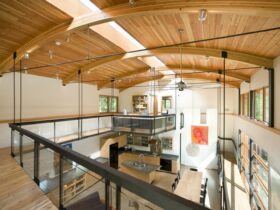
Party Shack is one of two houses set side by side and designed with the same exterior materials. This house is a residential project by Prentiss Balance Wickline Architect located in the park-like setting of a suburban Bellevue neighborhood in ...
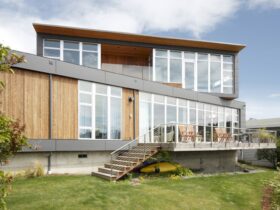
Completed in 2009 by Bohlin Cywinski Jackson, Ballard Cut is an award-winning project of a green roof house. It sits on a difficult, highly regulated site in Washington, United States. This house contains two stacked rectangular volumes that elevate over ...

Britt Design Group works together with Page Architect and DPR Construction to design vast public spaces in Indeed Tower. High-impact furnishings are used in this project to provide a variety of memorable experiences. ...

As the only mid-century home in a New York City suburb, Pelham Manor is a huge retrofit and renovation project of a mid-century home by Specht Architects. Designed by Harold and Judith Edelman in 1961, the new homeowners choose this ...
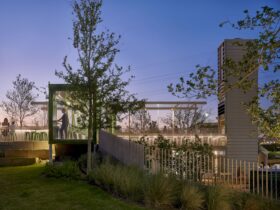
Designed by Austin's award-winning architecture and interiors firm, Mark Odom Studio, The Pitch is the first Austin’s exciting new hospitality and entertainment complex built from shipping containers. There are 23 repurposed containers used in this project. ...

Located among the few remaining in a historical neighborhood, Clarksville Residence is a 100+-year-old Austin house that has been rebuilt and restored by LaRue Architects and the team. It is a complete 21st-century overhaul project while keeping its historic preservation. ...