
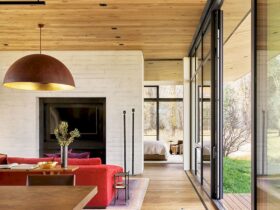
CLB Architects' Queen's Lane pavilion: A modern glass and steel structure nestled in nature. Part of a 25-year family compound evolution, it blends seamlessly with restored wildlife habitat. ...
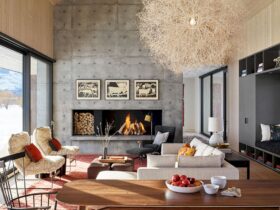
Dogtrot house blends rustic charm with modern design in a stunning mountain setting. Inspired by barn architecture, it features thoughtful spaces, minimal materials, and stunning views. ...
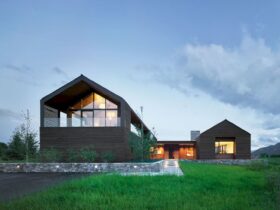
Located in Teton Village, Wyoming, Lone Pine is a residential project designed by CLB Architects. The house sits on the Lone Pine compound, at the base of the Teton Range in a resort development at the edge of an open ...
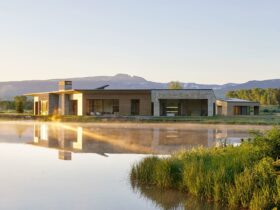
Designed by CLB Architects, Lefty Ranch House is situated on the historic bed of Wyoming’s Snake River. It sits on a 35-acre property with remnant corrals and outbuildings ranging across it. A stand of mature pine trees creates the property's ...
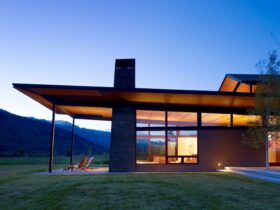
Peaks View Residence is an award-winning residential project designed by CLB Architects. This house is located in a grassy meadow near Wilson, Wyoming. It is an assemblage of building volumes in a 6,500-square-foot program area. The design solution of this ...
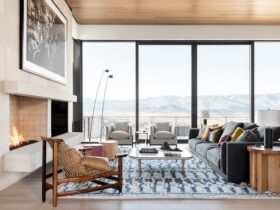
CLB Architects has completed designing a part-time escape in Park City, Utah called Promontory Residence. It is a warm and comfortable home with a stylish and contemporary space for the client to escape from the hectic financial industry of Manhattan. ...
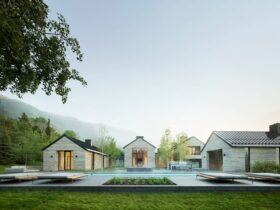
Located in Teton Village, WY, this project is developed with a vision of five connected symmetrical agrarian forms. Completed by CLB Architects in 2019, Five Shadows consists of a compound of buildings to accommodate an extensive residential program. ...