
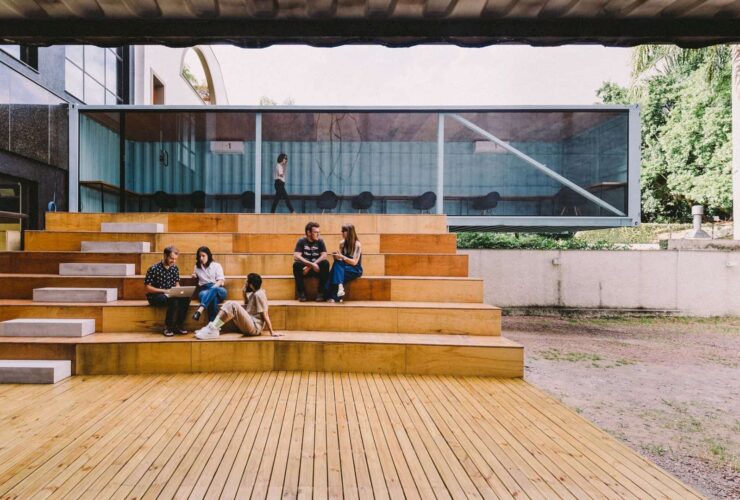
Another important element of Phoenix building design is its lighting. It becomes the protagonist character of the project. The LED tubes can direct flows and create spaces. This lighting design can bring every space inside the building comes to life.
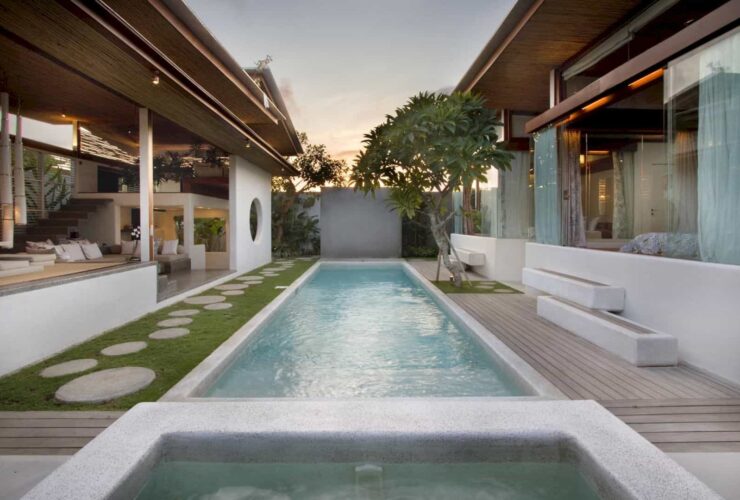
This hotel is located in the unusual land shape. That's why the architect needs to change some levels for each layout of the villa. It will create some various separated zones that can still connect and interact with each other.
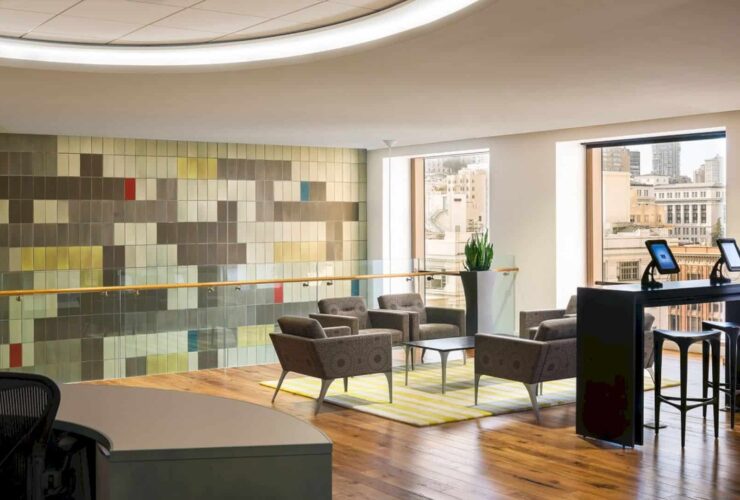
The 46,278-square-foot office has warm gray finishes with chartreuse and aqua accents, Chilewich floor, handmade Heath tiles, and custom metal cut-outs.
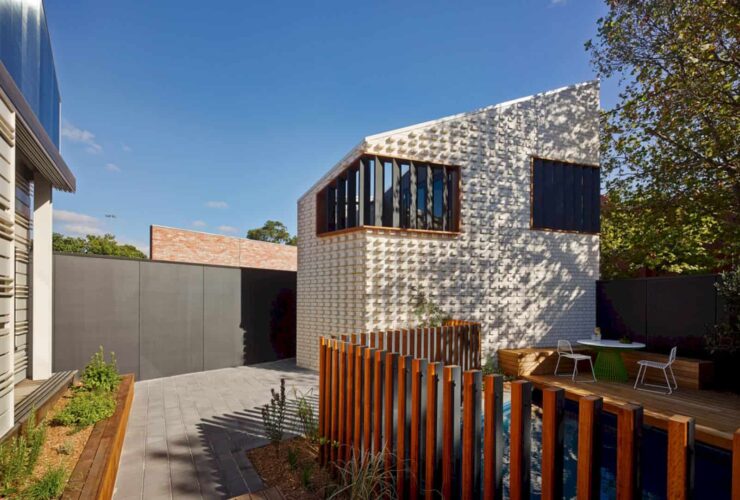
Finalized in 2012, Little Brick Studio consists of a garage with a studio space above. The textured-brick façade of this property was actually inspired by the nearby brick factories in Abbotsford.
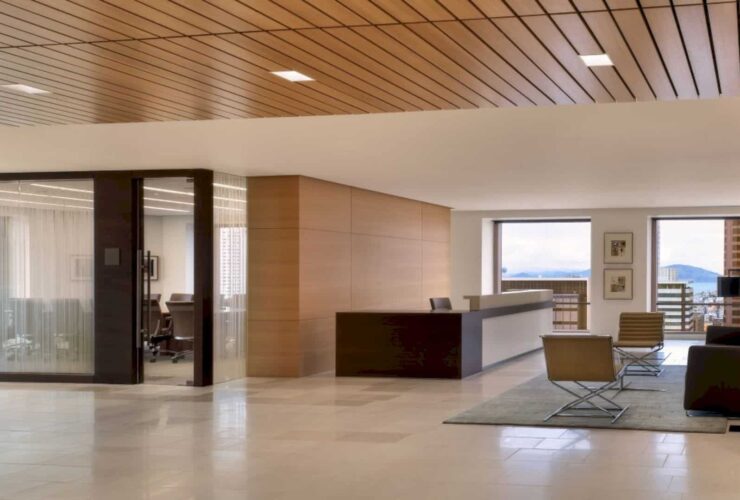
Paralegal and administrative research teams share the same workstations. Designed with deep cubbies and attached overhead bookshelves, the workstations are perfect for heads-down work. In addition, break spaces are designed to encourage cross-team interaction.
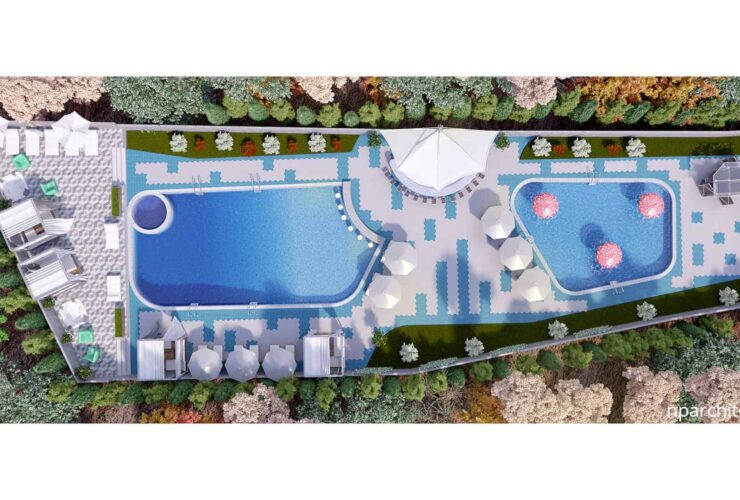
The architect designs this Commercial Pool by considering the great view around the pools. With a lot of fresh trees around the pool, this project is built with an open area design. It will be perfect to swim and also enjoy an awesome view at the same time.
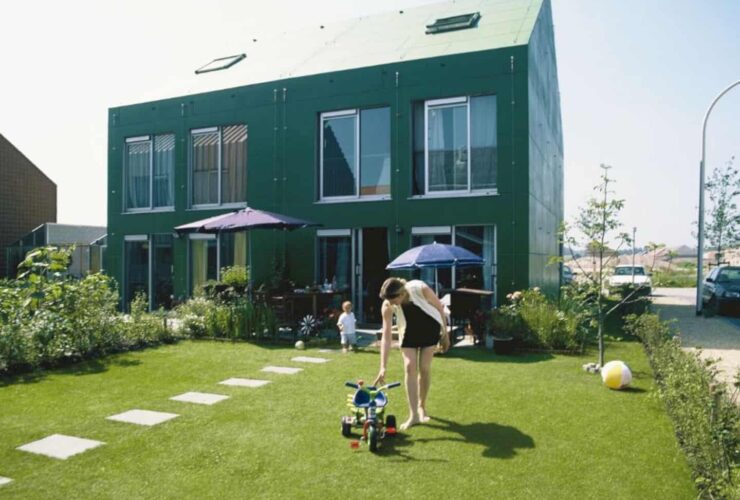
MVRDV uses two methods to design this housing project. They create a ring road with large parking lots located around the four rows. The infrastructure is transformed into a pedestrianized and the friendly environment has been created for the children.
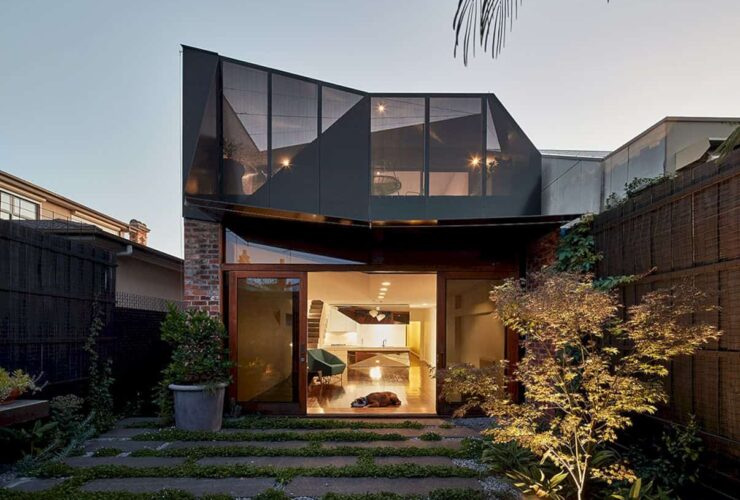
Situated in Melbourne, Australia, K2 House is a modern residence that emphasizes the cohesion of external and internal forms, emerging the sense of continuity.
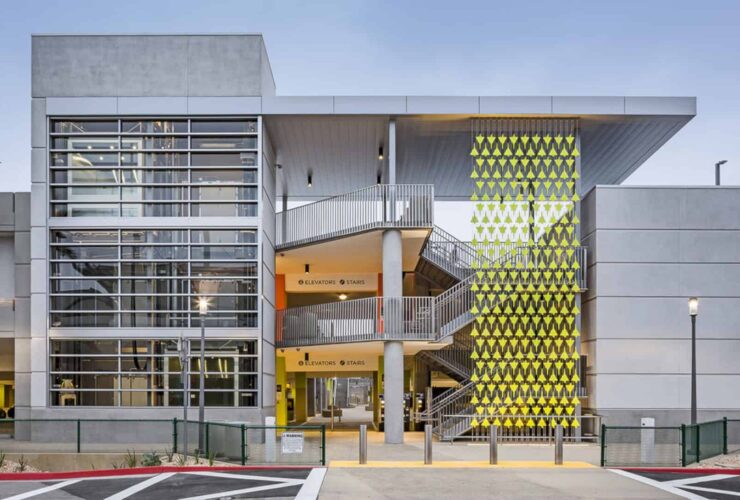
Formation is site-specific designed uniquely to weave together the histories of aeronautical innovation in San Diego. This is reflected through the specific aircraft of the fiber arts and crafts traditions of indigenous people of the American Southwest.
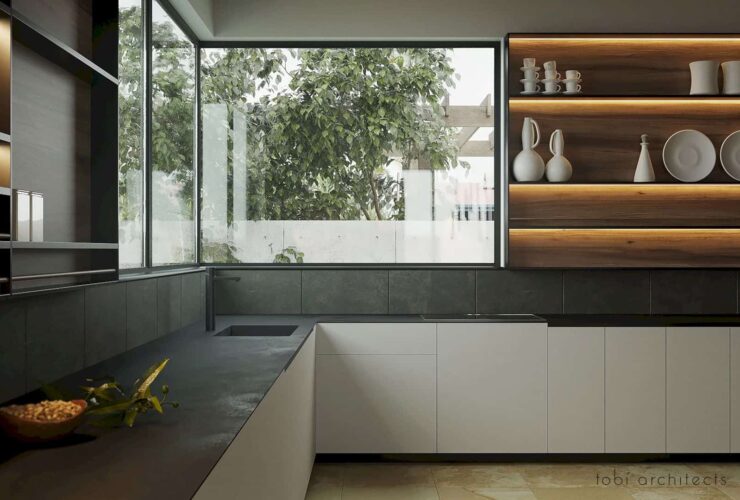
The kitchen has a strict modern design with a black tabletop that matches the black apron of Imola Kalahari Black. This space also comes with open shelves and lighting that lines up toward the corner window, adding grace to the kitchen design.