
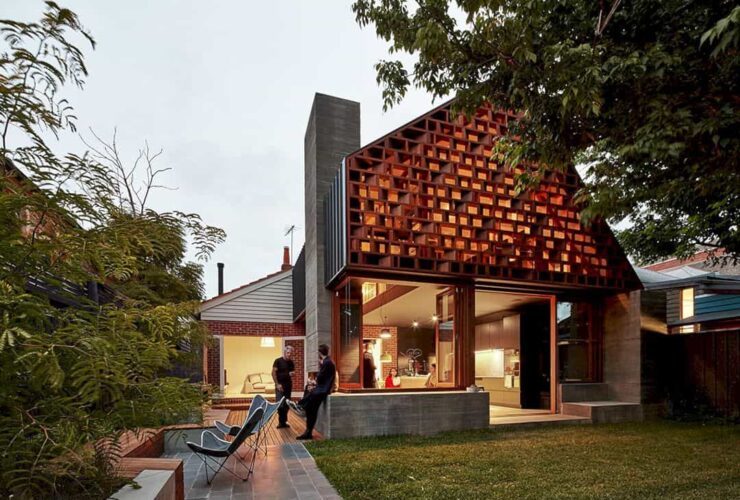
The playful spaces in Local House can be found in any room, including the bathroom. The wood elements are used for the staircase, window frame, furniture, and also bathroom storage. The architect also makes the spaces fun by playing some colors on the lamp and wall.
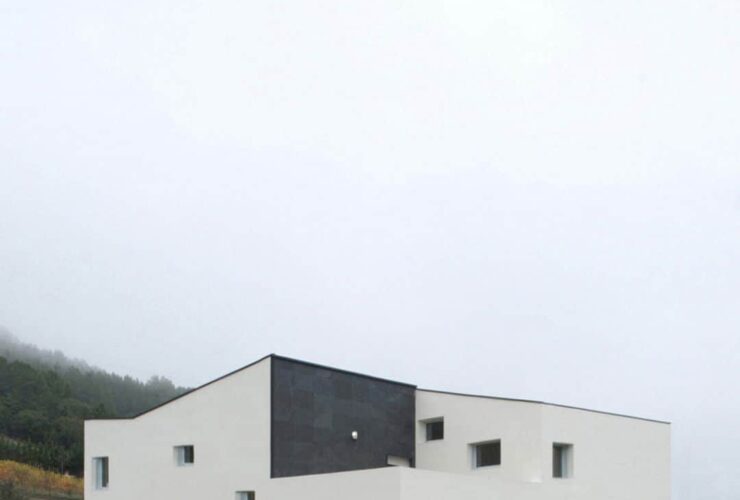
The compact volume of this simple house becomes the inherent characteristic. The architect cuts the house corners on the ground floor, creating an easy access to the house. It is same with the upper floor too, creating terraces that open to the house landscape.
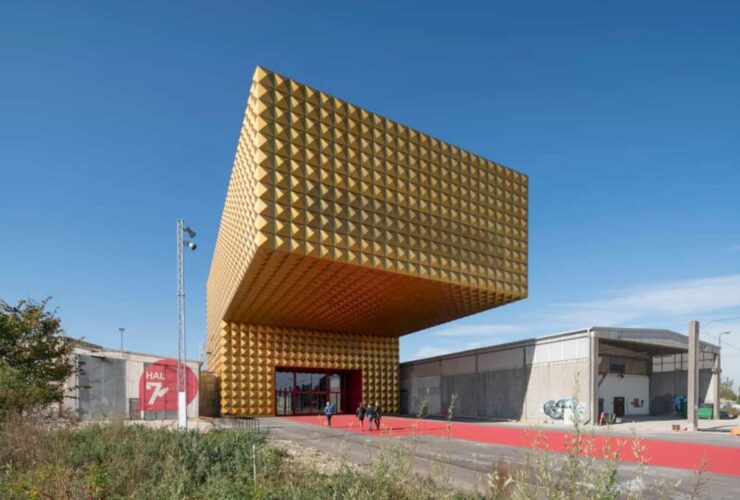
The main goal, especially the social intentions that come from Ragnarock is creating some new possibilities for musical creativity in the site area.
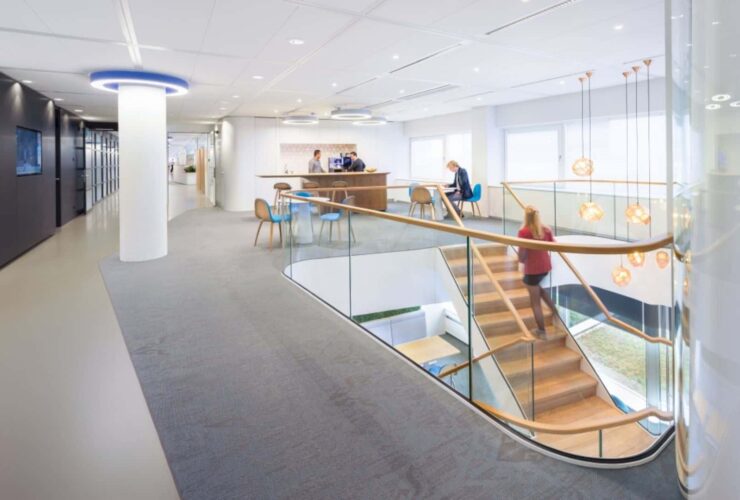
Smurfit Kappa Global Experience Center: A Multi-Tenant Office Building for Innovation and Creativity
The office comes with an exhibition area that acts as a virtual reality and inspiration room that provides a hands-on experience of the Smurfit Kappa’s innovative strength. It also acts as a meeting center and office.
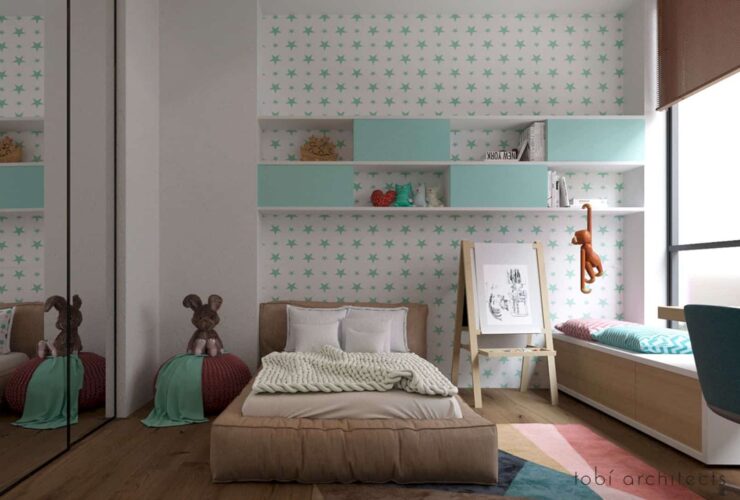
The design team incorporated nature element, such as potted green plants and wood bench, to decorate this particular bedroom. On the other hand, two other bedrooms are more vibrant in design. While the tones are equally soft, the design team added more textures, colors, and playful decorations.
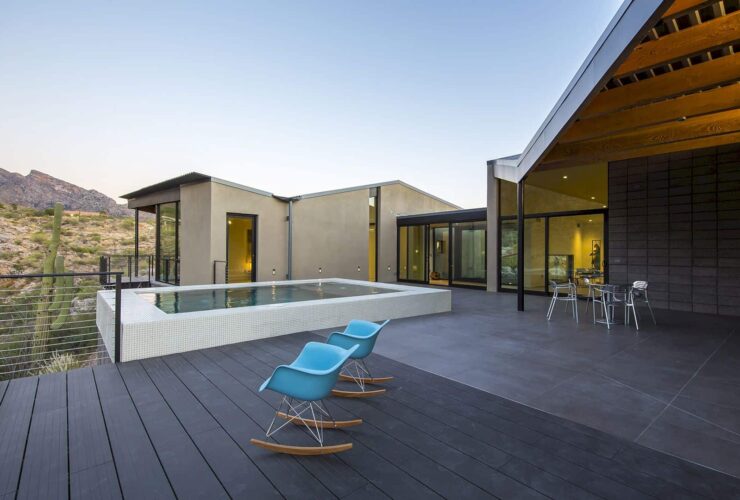
The fractured plan of this living place helped the firm to form a dynamic series of masses softened by the nearby vegetation. Residual courtyards let the interior spaces to be invaded by natural light and respond to the desert’s solar exposure.
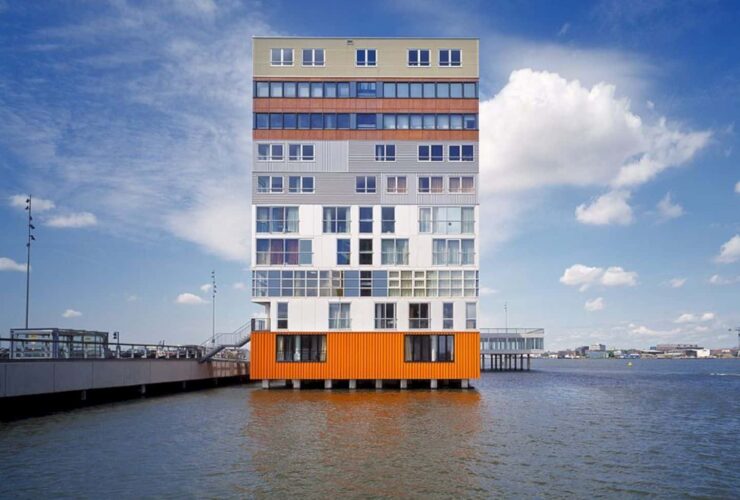
This high building offers more than 157 houses for sale or rent. It also has some public spaces, offices, commercial spaces, and workspaces that arranged in the 20 meter deep of the building. With ten floors, Silodam can be used for this big mixed program.
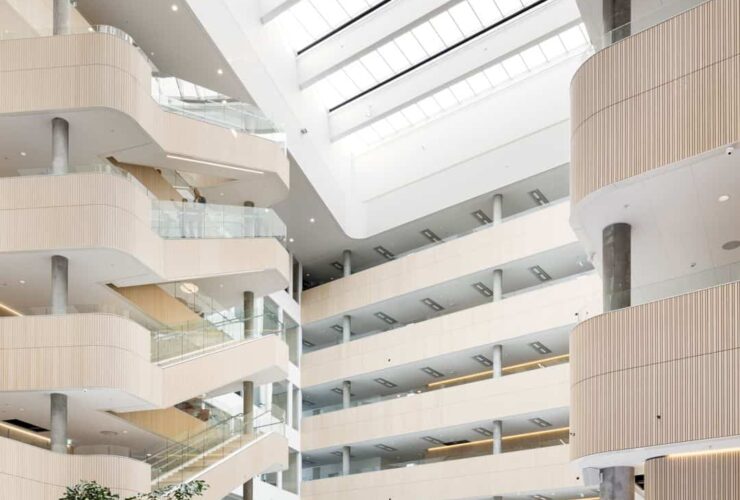
Copenhagen Office Hub building has a ground floor with 5-meter high ceilings. It also offers a semi-public zone to provide the best function that can provide a good interaction with life on the site. The building site becomes more alive.
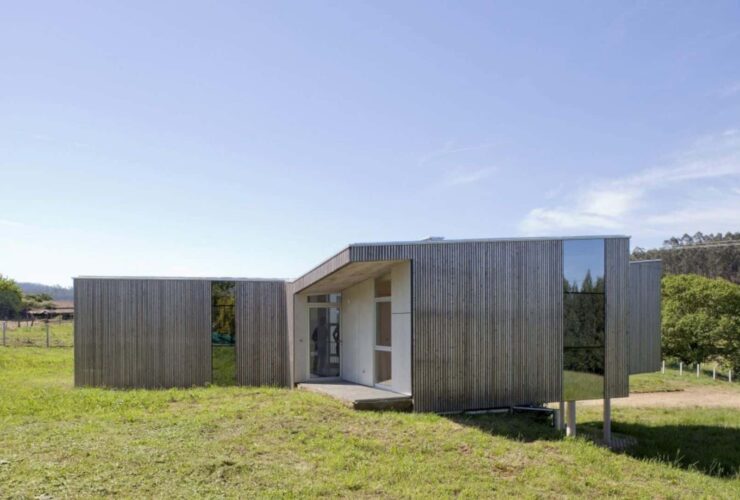
The focal point for this house project is located at its environment uniqueness. All of the views with the sunlight and the slope become the most fundamental factors to build this house into an awesome living place for the family.
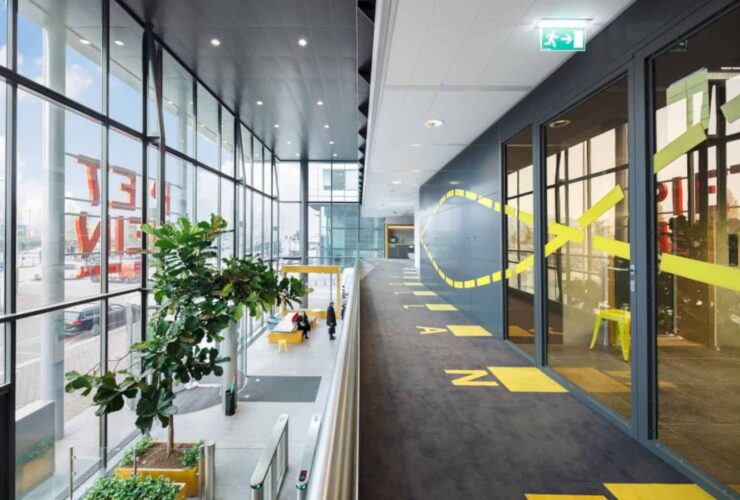
The restaurant on the first level and the coffee bar on the 7th floor feature mesmerizing views of the IJ River, offering a cozy and connected feeling as if the tenants were working while traveling to the city.