
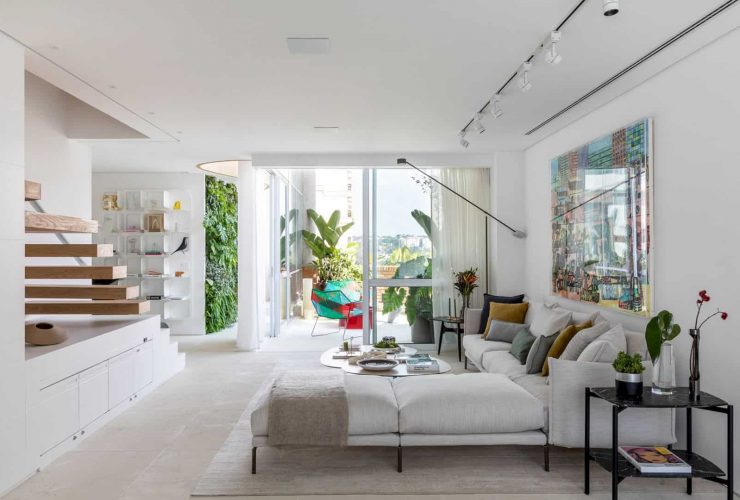
The main space in Apartamento Salvador Cardoso consists of living room, dining room, and a kitchen. The living room area opens to the small balcony with an awesome view outside the apartment. There are some unique things can be found in this main space such as a human-faced painting, artistic painting, and even unique chairs which you might rarely see before.
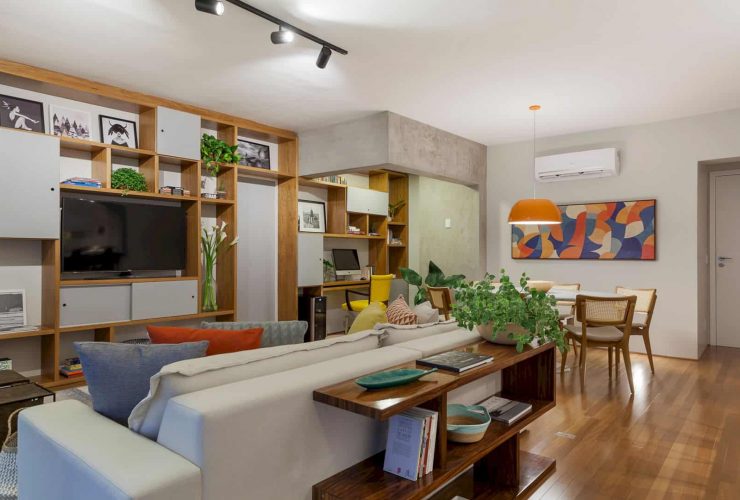
This apartment has ordinary furniture just like other apartments have. The difference can be seen in the color of the furniture. In the office area, the yellow chair is used to make it looks more interesting. While in the kitchen, the black stools with the long backside can catch all attentions who sees it directly.
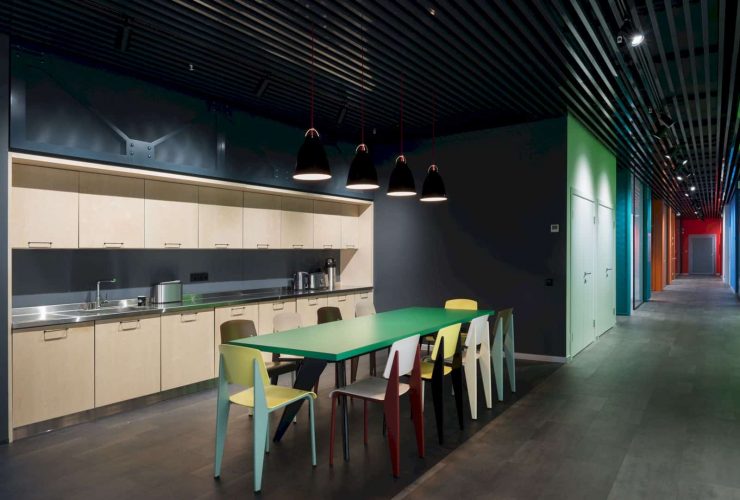
BRIZ Studio designs a central hall inside this office. They also keep the nature of the place and the unique, specific character. The interior is designed based on the ideals and principles of 6+, providing a place to work that can improve and strength the mission and vision of the company.
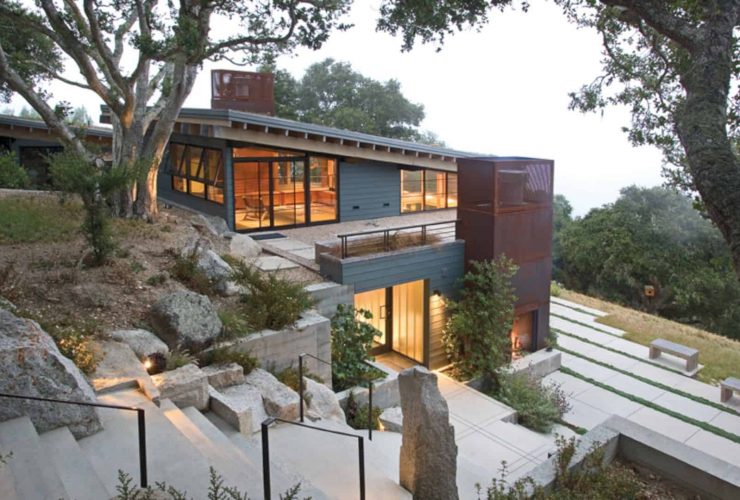
The Santa Lucia Mountains is a nature preserve that can be found in Carmel, California. This site consists of forests with high and big oak trees and green steep meadows. With this kind of amazing landscape, the architect also tries to bring the extravagance of the landscape into the house by using it as the main inspiration.
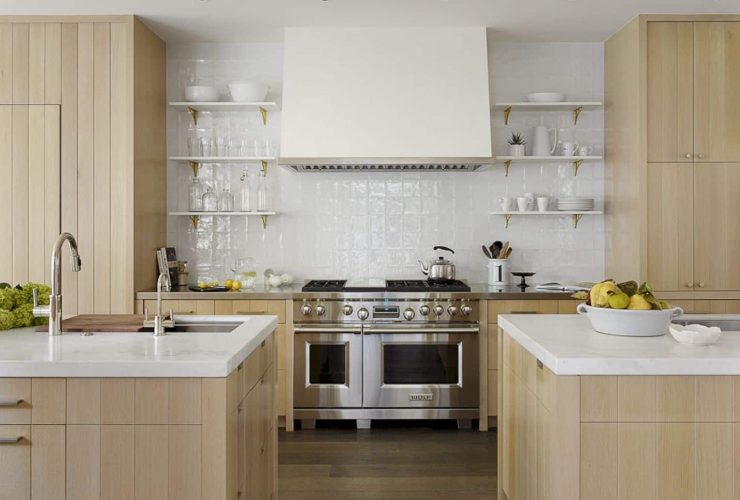
The layout of The Grange is designed in a classic style. This style can create a structure for the different spaces inside the house. It also organizes the house into a connecting bar and two wings. This kind of layout is not only decorating the home but also provide the owner with additional spaces through its structure.
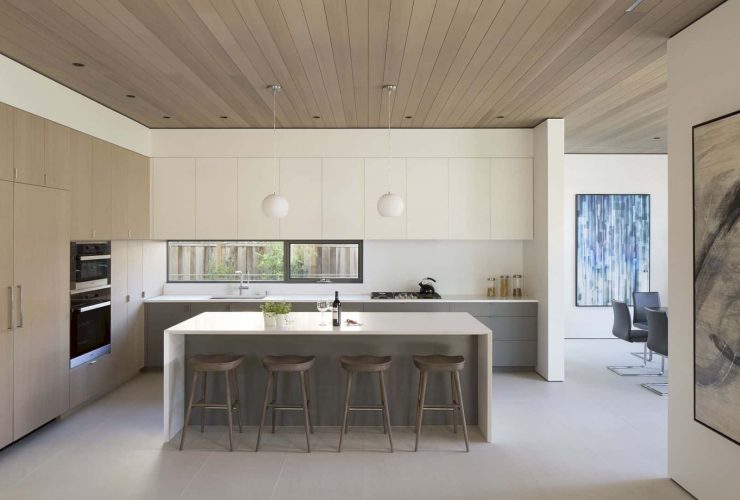
The base of this house building is wrapped by the cedar screen. The facade and the interior are linked by a stair tower. In each second-floor bedroom, the awesome view of the surrounding canopy is offered. This view consists of green roofs and gingko trees on the dining and living spaces below the upper floor.
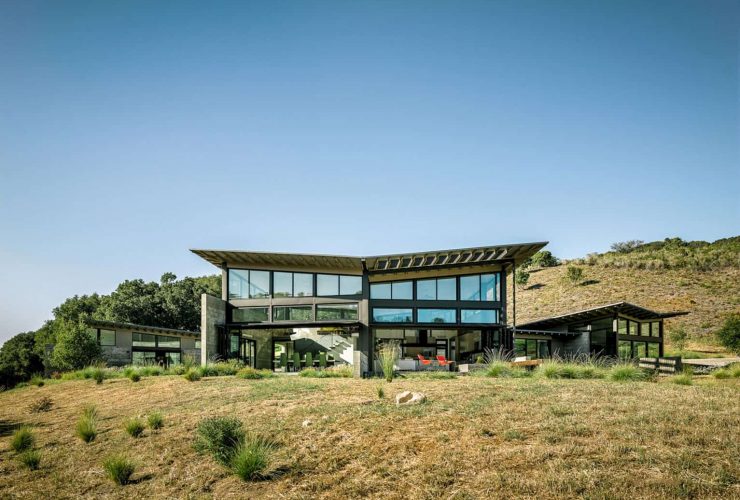
The architect also designs this house as a place that used little energy. They use extensive passive thermal and daylighting strategies to create little energy use. There is a large solar array that can provide much energy for the client need in this house. It makes the house is not only comfortable but also environmental friendly.
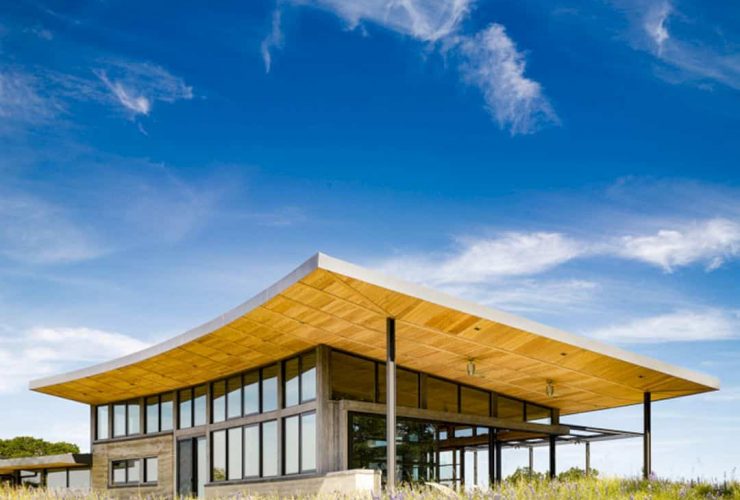
As a contemporary house, Caterpillar is designed with a lot of wood materials. These materials are used to create an awesome ceiling inside the interior and also the shades with shelves on the window of the living room. In the kitchen, the same material is also used to create the high cabinet and kitchen island.
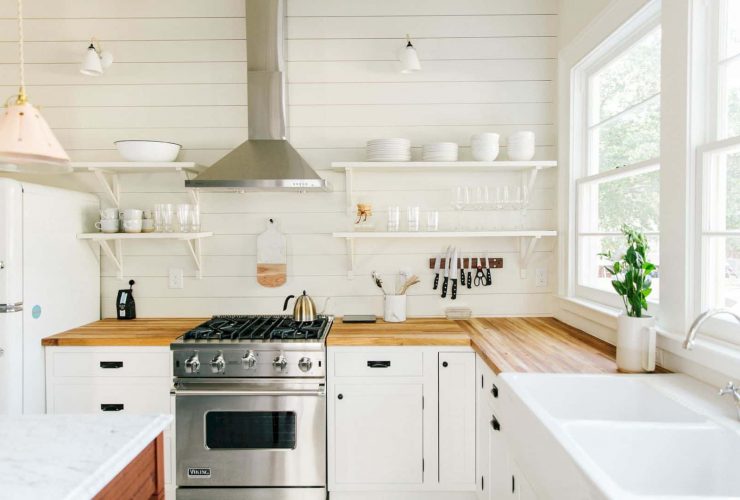
Even though the contemporary interior in this Charleston Single is simple, the architect from Basic Projects tries to add some decoration which is not removing its simple interior. The sconces in the master bedroom and living room are from Workstead. Besides some small sconces, small frames and greeneries are hanged on the house wall.
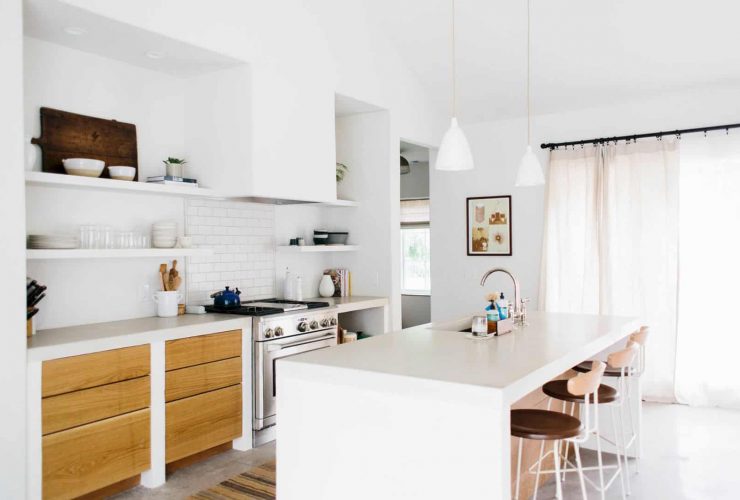
The details are added in every room inside this house. In the kitchen, the colorful tiles with the wet bar backsplash can beautify the dark wooden cabinet. In the master bathroom, the architect adds a kilim rug and brass details right in front of the wooden cabinet with its white double sink and mirrors.