
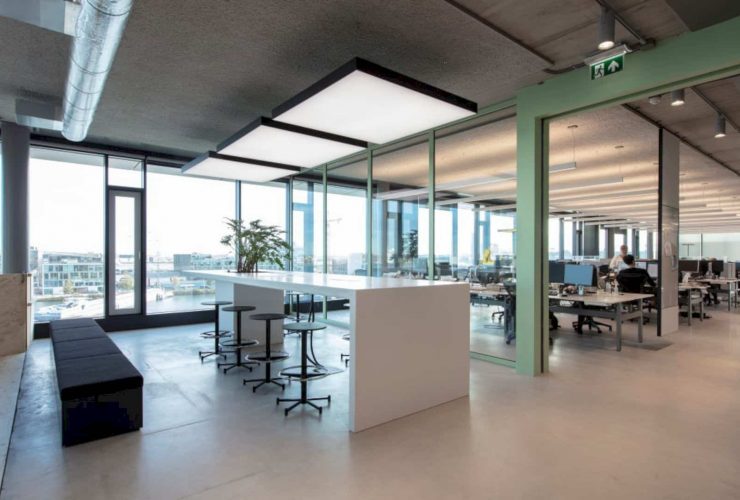
This office design is very flexible with a materialization that can be dismounted. The existing shelving systems are also reused with the timeless furniture to complement the inspiring and unique design. With these shelving systems, this office can have enough storage to put and organize all office stuff without taking too much office space.
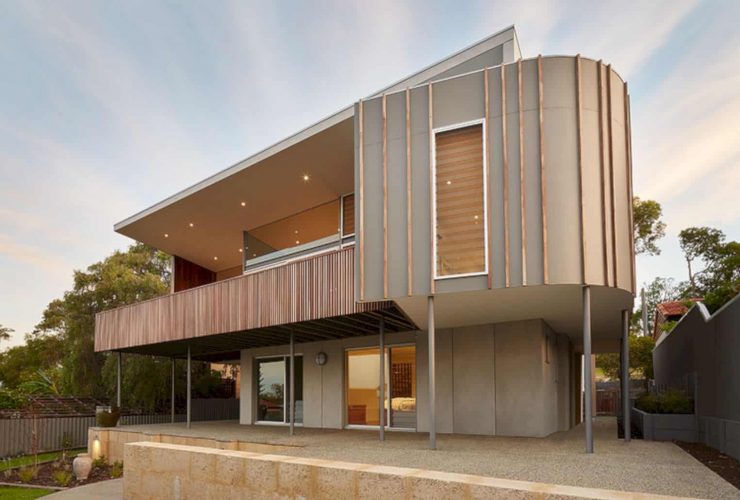
There is deep penetration in Dawesville House of warming winter sun the space of main living room inside. The architect places the lovered windows in order to capture the sea breeze in the afternoon, used as a summer cooling. On the timber-framed walls, a multi-layered insulation barrier is installed and the 3kW solar array can minimize the environmental footprint in this house.
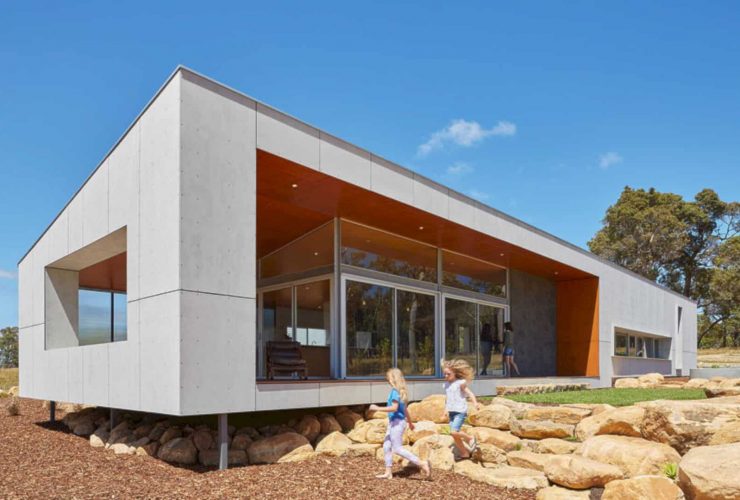
With the simple rectangular plan format, the bedrooms and wet areas are places on the west side to the living space (east side). Some details are added into the small master bedroom with the concrete block walls, contrasting white plasterboard, and also plywood partition. The kid's bedrooms have elevated sleeping platforms coated with plywood, providing a useable space to put a full-width study desk.
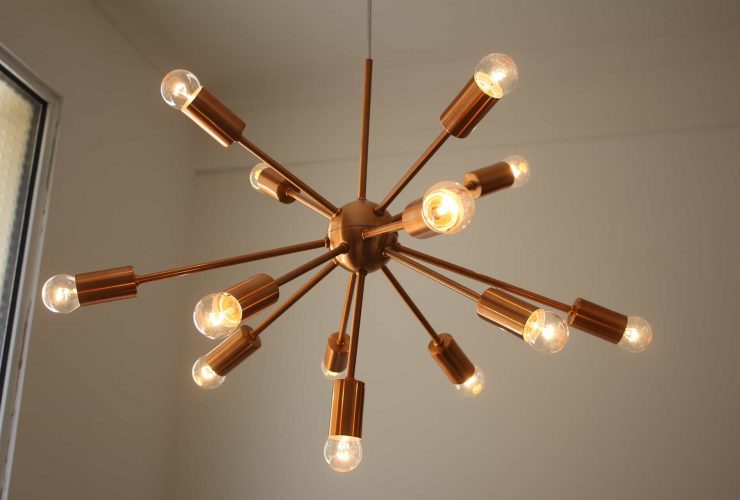
Our 10 contemporary chandeliers prove that this sort of central light fitting really can provide the detail finish that your room – any room – requires, and we hope we have inspired you to look further for your ideal chandelier.
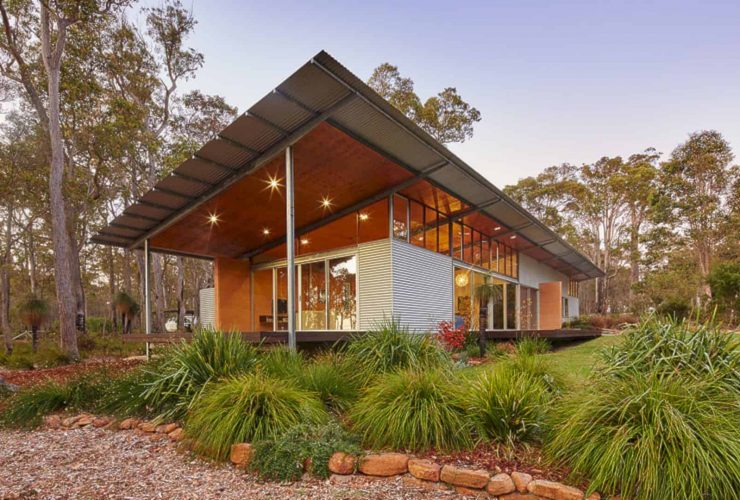
All decking in Bush House is designed from recycled jarrah that milled from large warehouse roof beams. The ceiling linings are made from Australian Hoop pine and finished with linseed oil in a simple way. The plywood ceiling extends to the outside area of the decks and eaves, creating an indoor-outdoor comfortable feeling.
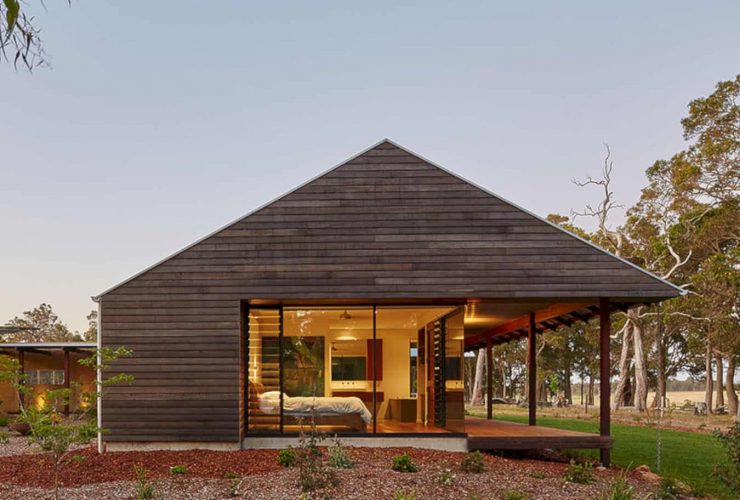
The architect has a detail discussion with Pamela to design some best features for this house. After the completed project, today this modern farmhouse has sustainable features that consist of hot water made from a solar hot water system, a water saving, passive design with good ventilation, active heating with wood fireplace, active cooling with Hunter Pacific Concept ceiling fans, and also bright green lighting.
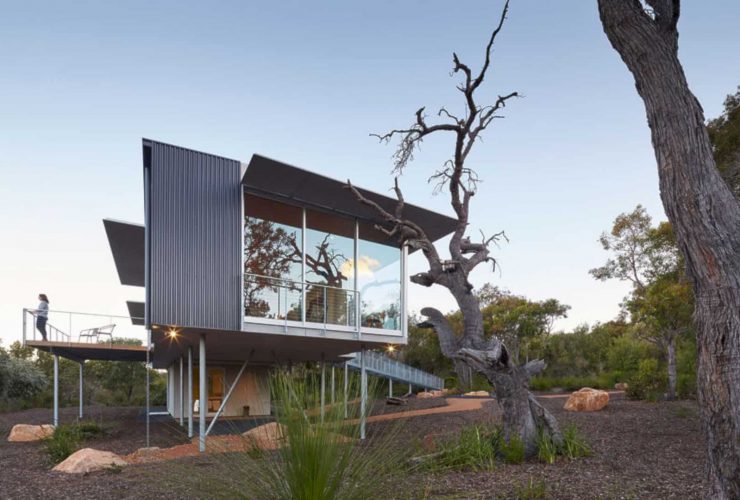
For energy efficiency, the large areas from low emissivity glass are limited by the sized horizontal shades for making sure that the winter sun can penetrate onto the charcoal pigmented floor. The louvered ventilation slots are combined with the larger sliding doors to exhaust any build-up of hot air in summer.
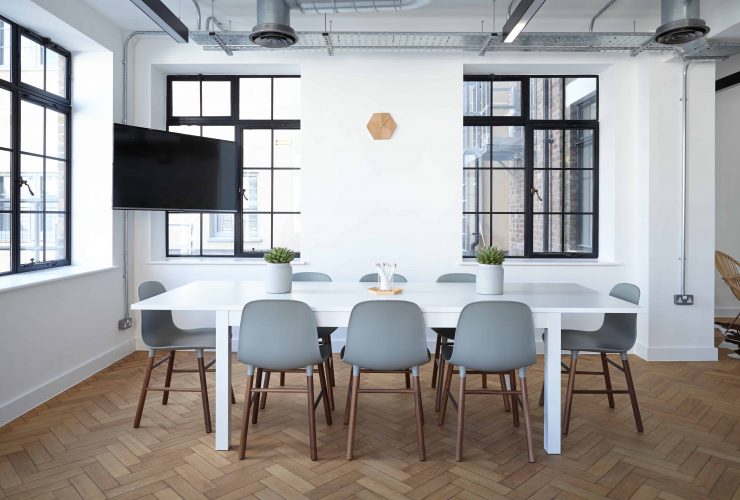
These great office spaces are mostly hassled free. They are well furnished. You can find an easy way to find offices. These offices are also equipped with desks or private offices along with printer/scanner/copier. Anyone who is local professionals, digital nomads, startups and entrepreneur needs functional and fashionable office space.
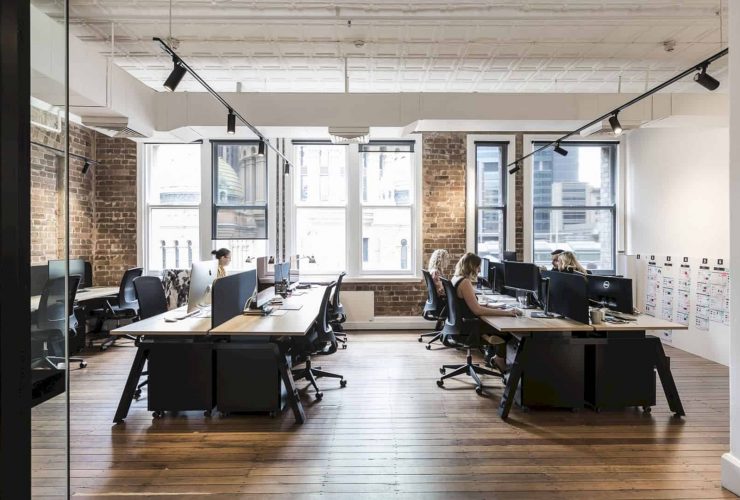
With the designed spaces, this office can have an awesome look that radiates from the central lift to the entry area. The architect also minimizes all effects on the existing heritage features then maximizing the intent of the office of using this office as a workplace. All things are integrated and connected well within the office space.
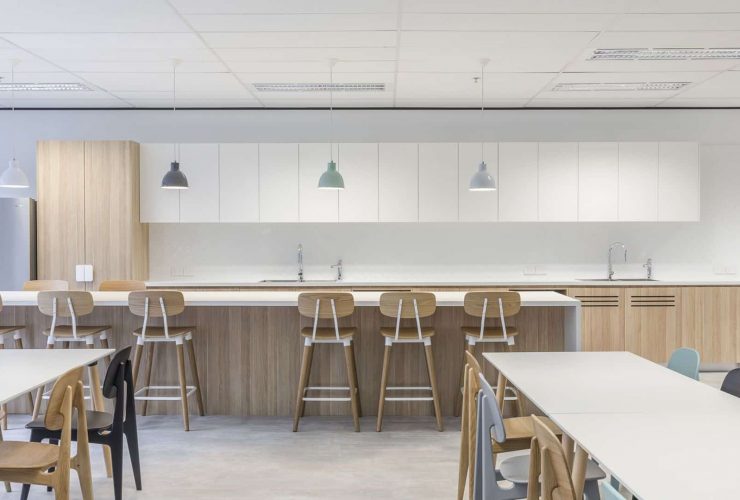
The elegant feeling is created in the office spaces and also in the boardroom. This boardroom has an added level of strength and purpose with the use of metallic accents, a dark stained timber table, and also tan leathers. The atmosphere in this boardroom becomes more comfortable and unique too which is different from another office.