
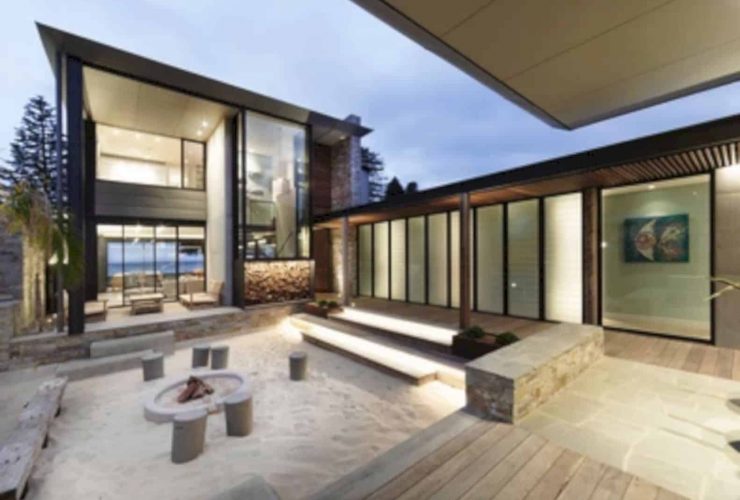
The passive climatic design strategies that include cross ventilation, thermal mass, screening/shading, winter solar penetration, and house orientation, can create stable indoor temperatures that only require minimal use of cooling and heating. The accommodation of this house is also naturally ventilated by the sea breezes from the eastern area while the healthy indoor environment is created by the hydronic floor heating and ventilation with low VOC and non-toxic materials and finishes.
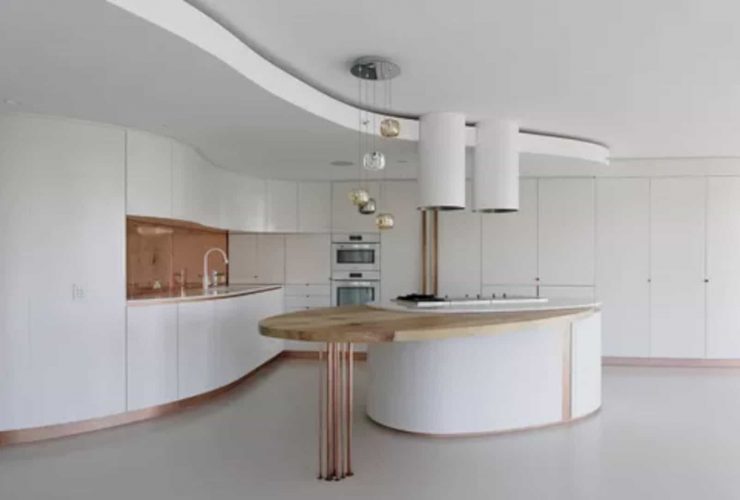
The architect transforms this apartment into a spacious, unified light-filled vessel for living. There are also many challenging technical difficulties but the sensuous fluidity and a peaceful backdrop of the apartment space has emerged. With the understated and subtle details. the calm ambiance can be brought into the apartment easily.
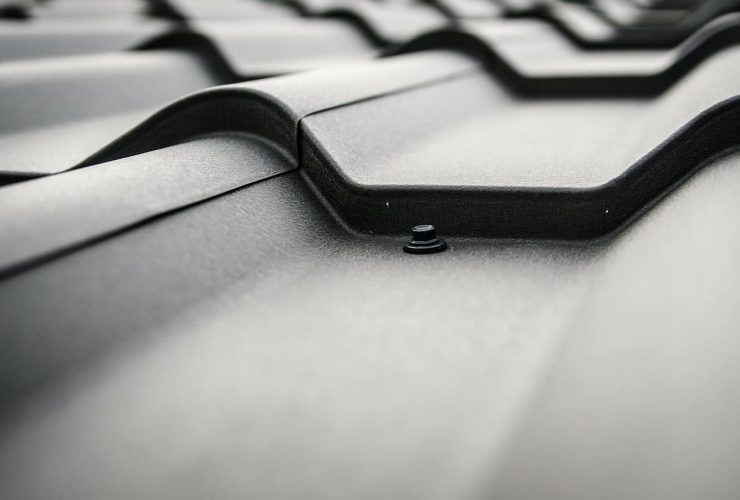
Don't underestimate the benefits offered by finding the right roofer for the job. Take some time to use the questions here to sort out the good roofers from the subpar ones. Being informed and knowing what to ask when hiring a roof are the best ways to ensure a quality job is done for the right price.
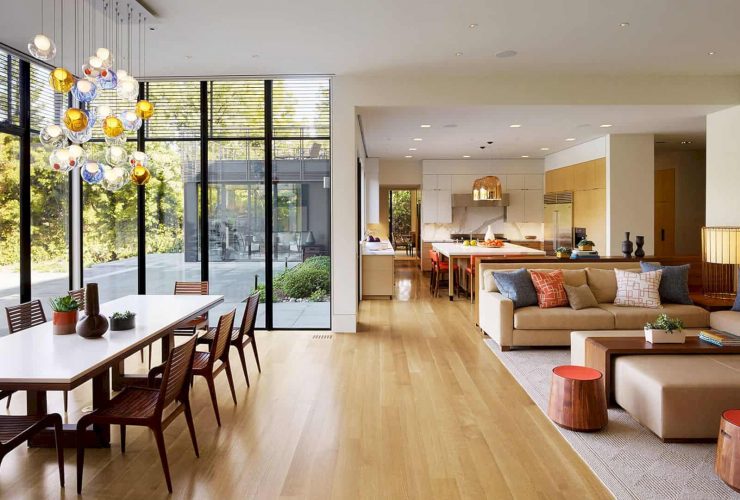
The architect gives a full-service design to this project with a complete facility for the interiors, including the custom millwork and the house furnishings to bespoke art selection and area rugs. The materials are simple yet luxurious, creating detail and a cohesive sensibility to combine the modern and traditional style.
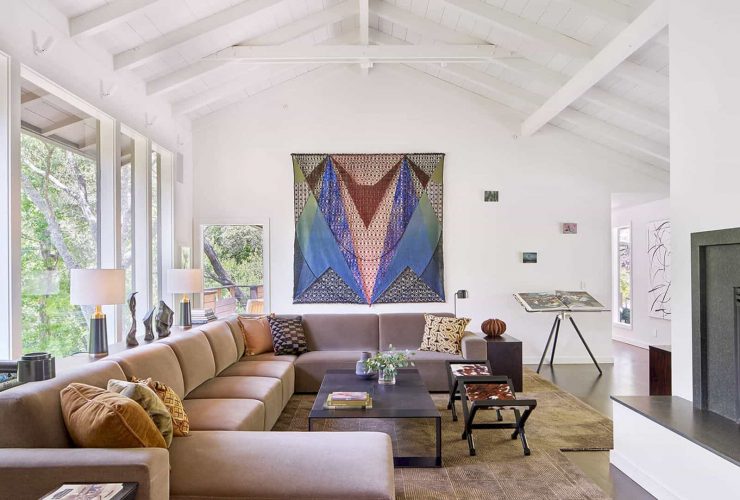
The architect also chooses the furniture carefully in responding to the art collection. They also work together with the client of the house on the various custom pieces to decor the house interior. The chosen furniture comes in a simple look and soft colors such as grey sofa, black table, and wooden cabinet in the kitchen. A custom rug in the living room can add more unique details and textures to the house interior.
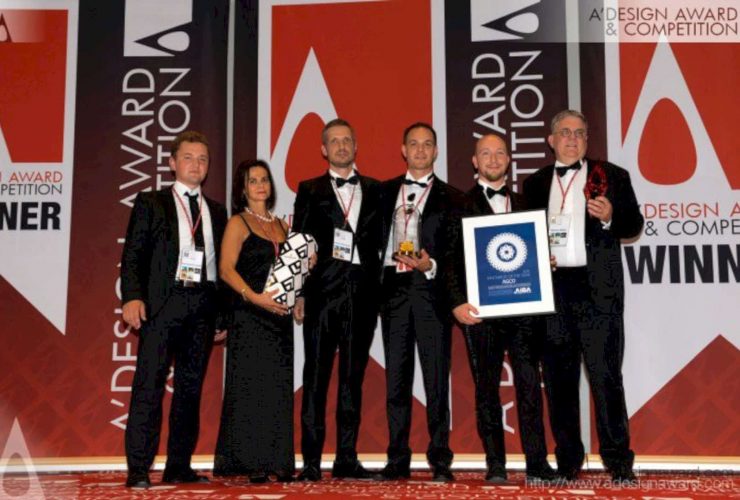
All design agencies, brands, architects, artists, and designer around the world can register to A’Design Award and Competition.
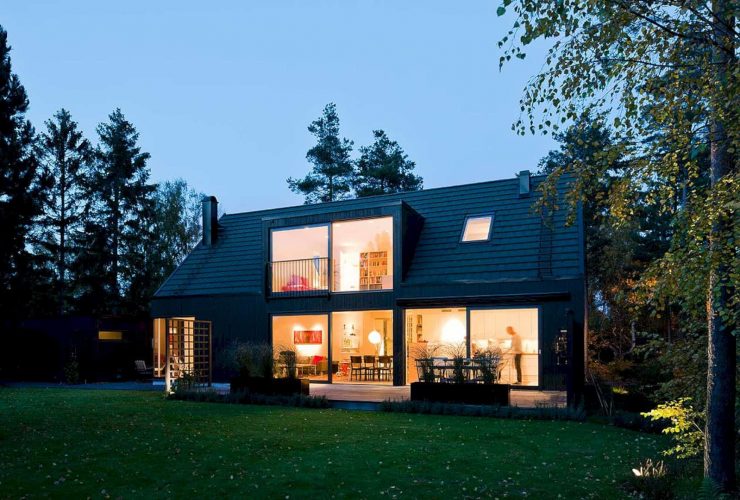
The building opens from the traditional ground floor on both corners and through the upper story of the house. Some sight lines penetrate the house with the windows that can create frames for the surrounding nature of the site. The house design is also made to establish a ’prismatic’ formal expression and create a good interaction between the volumes without other elements or details. While some smooth pine panels are used to cover the facade in a dark grey matte paint. The glazing systems come from Schüco.
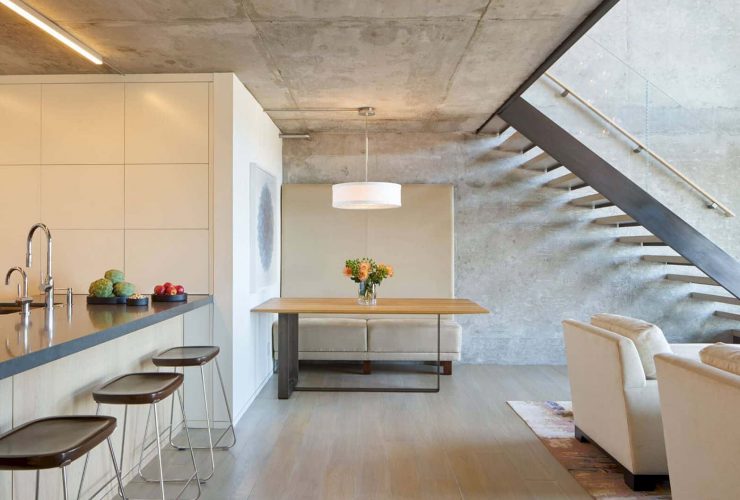
SoMa Loft: A Rearrangement of 12-Year-Old Loft to Celebrate the Views and Welcoming Overnight Guests
Just like other double-height loft apartments in the city of San Fransisco, all windows of this loft sits along one side only. The architect works together with Marissa Tucci, a lighting designer, to create a bright atmosphere in the dark areas by highlighting architectural details using warm-tone LED strip lighting. This lighting scheme can highlight the backlit floating mirrors in the bathrooms, shower walls, media-loft built-ins, and kitchen cabinetry.
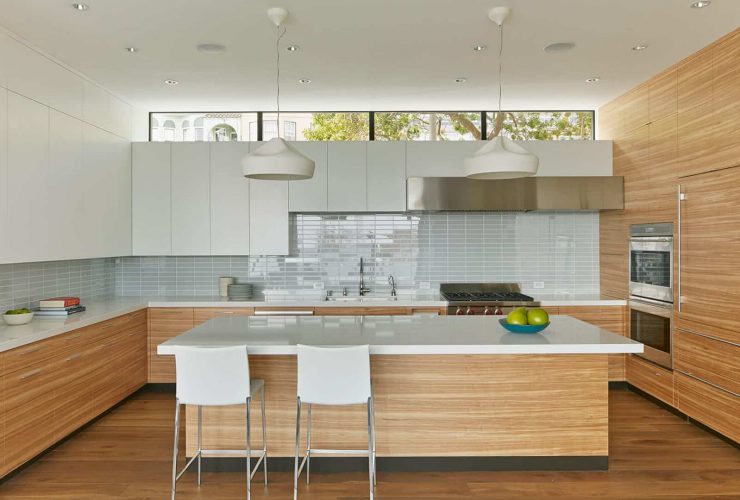
The team of interior and architecture from Studio Vara provide full services for this cottage, from the first initial concepts to the final completion such as planning, building permits, and design and construction phases. It also includes the lighting, landscape, furnishings, interiors, and architecture of the cottage. In order to create a peaceful and calm retreat, the architect team works with supple details and a balance of restraint.
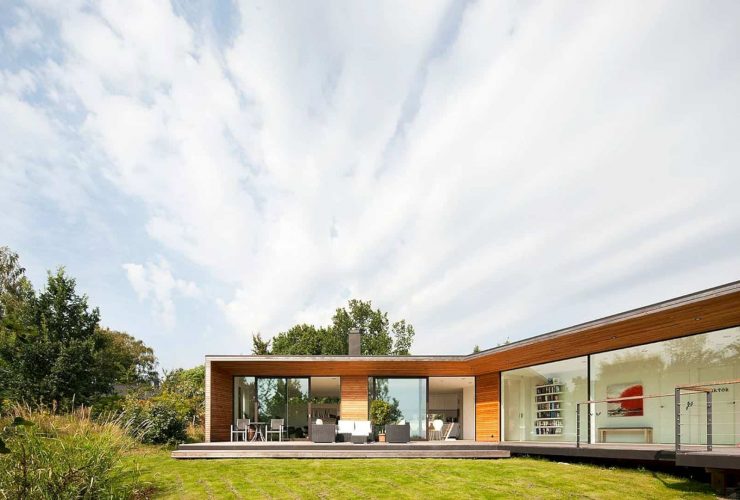
The facade of Villa Nyckelpiga is clad in larch paneling with graphite-colored metalwork. The foundation is made from concrete that surrounded by a painted expanded clay aggregate wall. Wood is used together with the steel beams to design the frame. And the roof is designed with profiled metal sheets with insulation boards.