
Three compact bedrooms and two bathrooms are located upstairs. The kitchen is placed at the back of the house with a large window. There is also a large roof light above to kitchen that spills light into the kitchen and the living area of the house. This house has not only a new face but also a new heart for all members of the family.
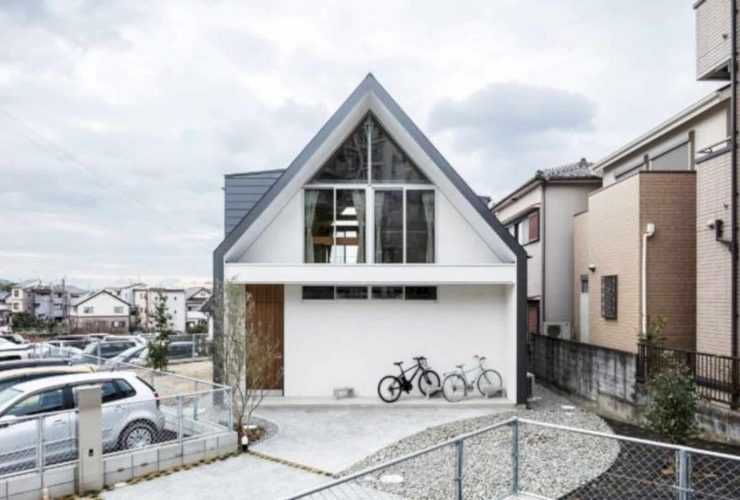
There is a broad second-story corridor that can be used as a training room or a second living room with stunning views. The beautiful, simple windows allow stunning views for the client. Through these windows, the sunlight also can enter the house easily during the days to deliver a warmer atmosphere to the house spaces.
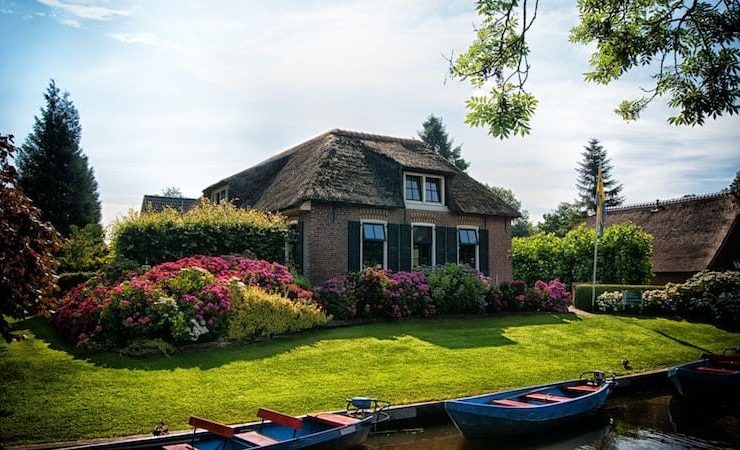
It takes a lot to maintain a healthy lawn. Therefore, if you can’t do any of the tasks mentioned above, you should always hire a professional landscaper like Innovascape to provide the services for you.
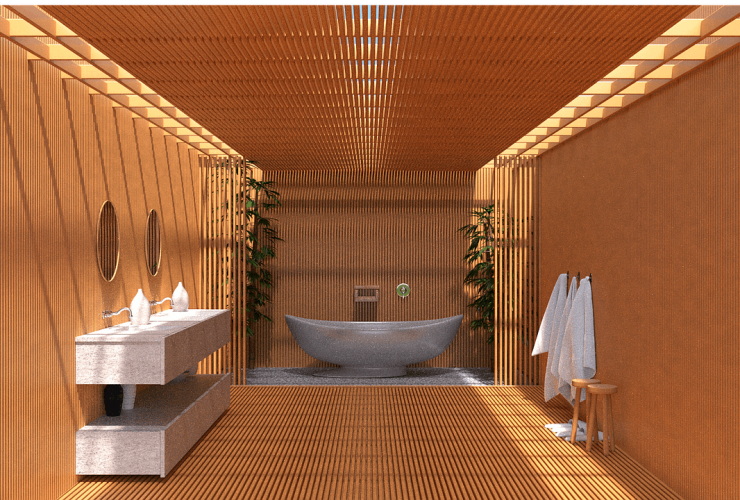
There are numerous compelling reasons why it makes good sense to consider giving your bathroom a much-needed makeover.
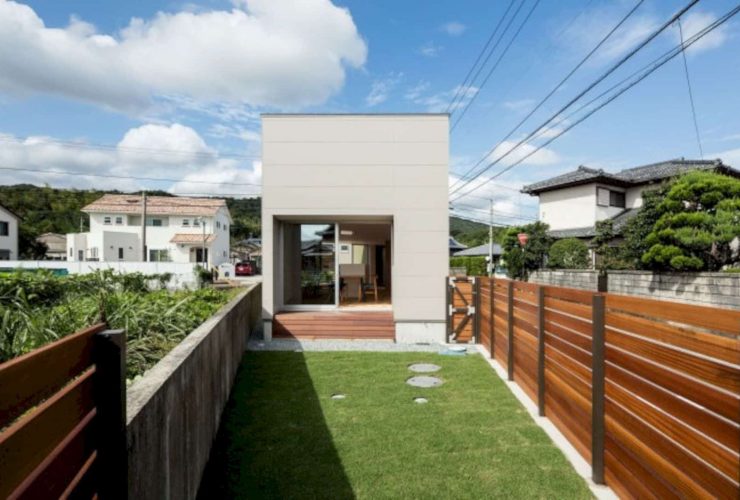
There are over 1000 books that can be shelved in the bookshelf of the house common family hallway. From a small comic book to a large encyclopedia can be found in this bookshelf. It is very easy to access the bookshelf, especially for small children. In this single residence, the mother and their children can share a place where they can enjoy their own activities.
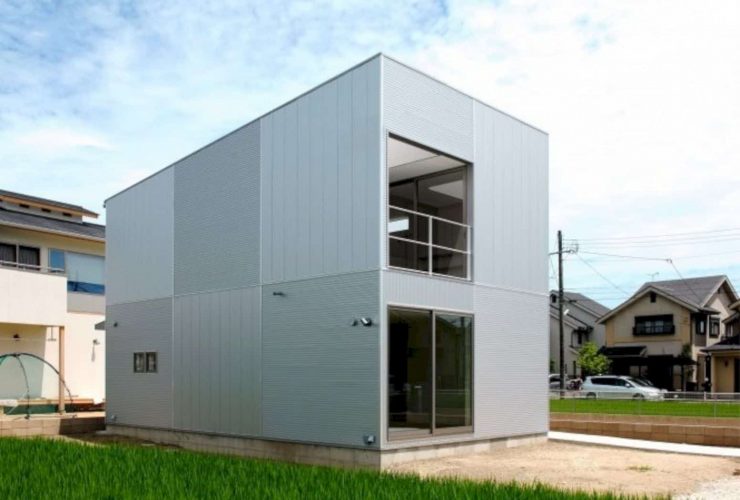
A simple design and style dominate the whole building of Ichimatsu House. The combination of some simple shapes in this house can bring an understated element of interest in each room and space. Some simple elements like materials and furniture are chosen carefully to bring a more beautiful look in this house without adding more crowded decoration.
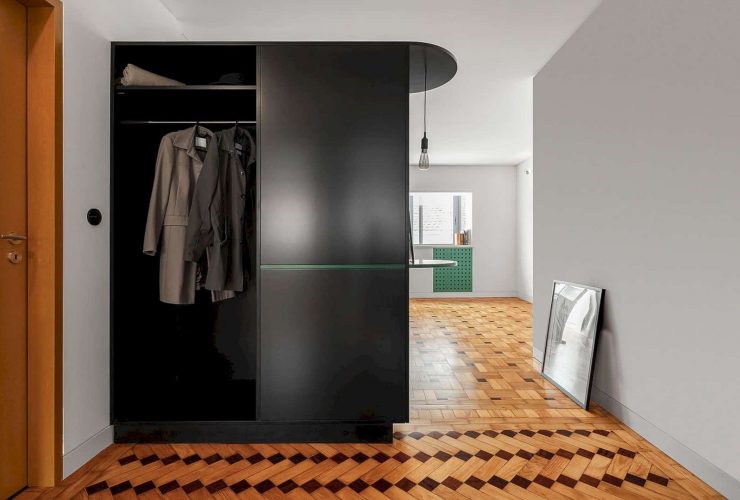
The use of some different colors in this apartment interior can create a more decorative look for everyone who sees it. Entering the kitchen area, a big black cabinet is combined in green color. For the floor, the wood materials are arranged randomly to give a creative floor design. White walls and ceiling look contrasts with the kitchen cabinet and the room floor.
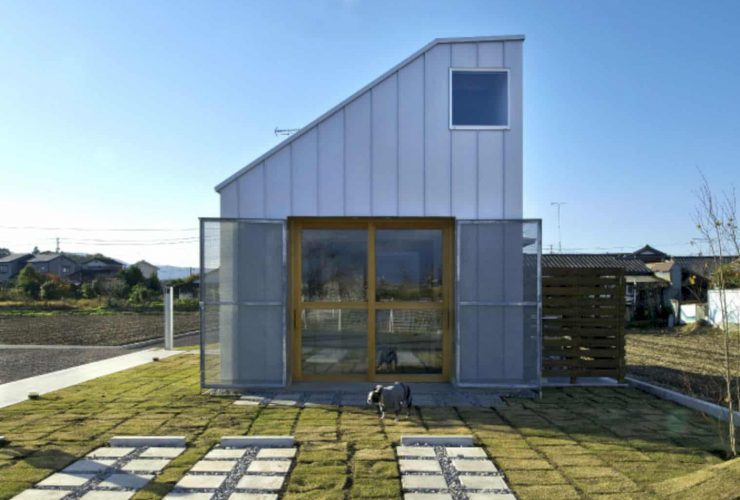
The interior of the building is natural and soft. The combination of white background, wooden ceiling, and wooden frame can create a beautiful look for the whole spaces. For the best service, complete facilities are offered and also designed to give the best services for all dogs. There is also a bed for the dog and the owner to relax while waiting.
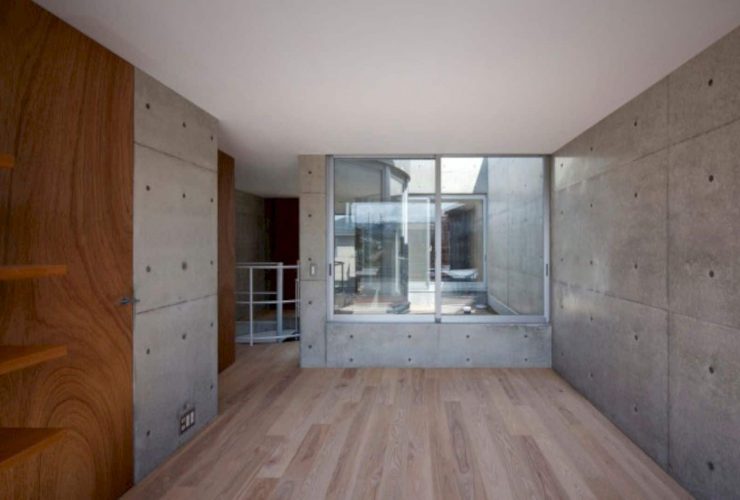
Inside this house, a combination of wood and concrete materials dominate the entire surfaces of the interior. The wooden floor creates a warm atmosphere while concrete is used to design the ceiling and walls. The white spiral staircase connects the first and second floor, designed and made also as a center of attention.
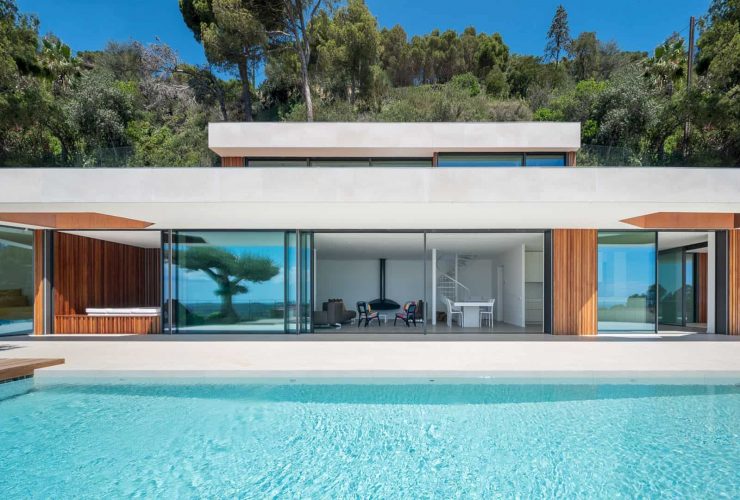
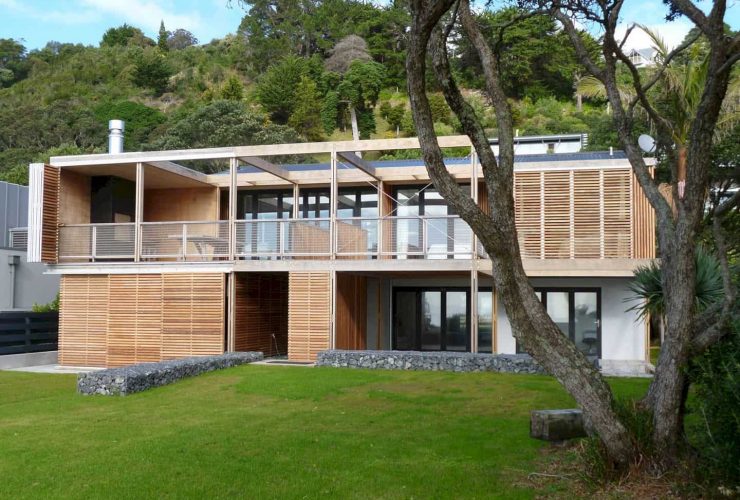
The main floor has a facade that is protected from the sun and glazed completely. This protection comes with a deep visor to give rise to the intermediate space between the house exterior and interior. There is a small area close to the kitchen that covered and also expanded, providing a large outdoor dining area. On the main floor, the house spaces offer a sense of freedom and space opening.