
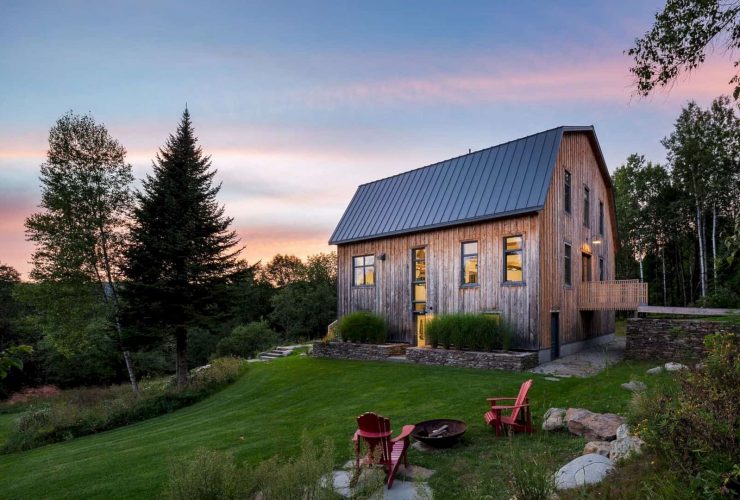
The site of this barn is camped at the foot of Mount Owl's Head that offers a stunning view. A generous fenestration is used to take advantage of this view. The beautiful ancestral agricultural landscape can be seen easily from the barn which also remains almost intact. The integration between the barn and its surrounding landscape is a part of important considerations for this project.
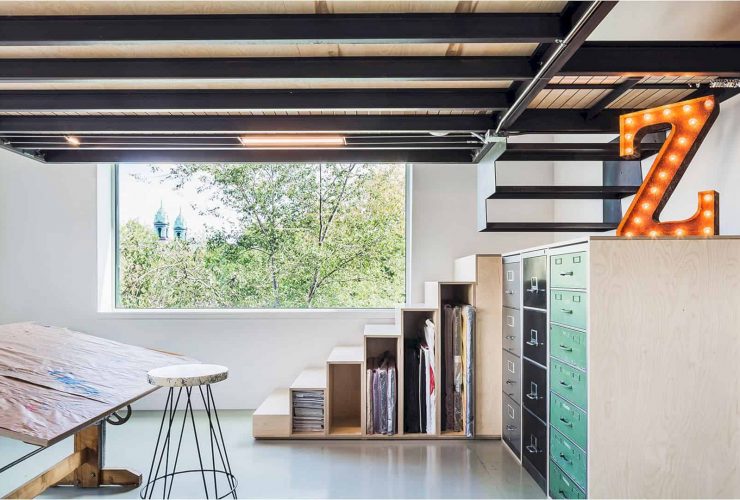
For the mezzanine office space access, an easy way through the wooden steps are created without hindering the huge windows. The beautiful views from this window can still be seen and the contribution of light remains considerable. Without interrupting the existing graphics studio, a mezzanine office space can be added perfectly in meeting the client's needs.

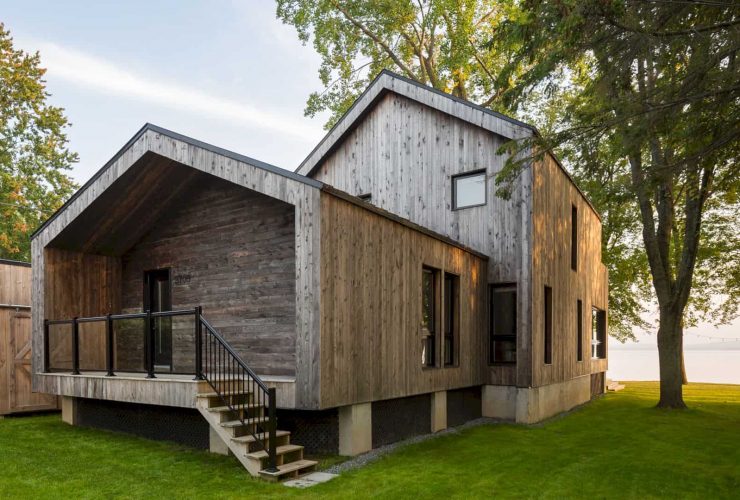
The roof extension of the house covers a part of the house terrace that facing sise on each side to create more privacy. The aesthetic and practical angles of the two roofs are also added together with the large fenestrations on both floors and the radiant heating of the concrete floor on the ground floor.
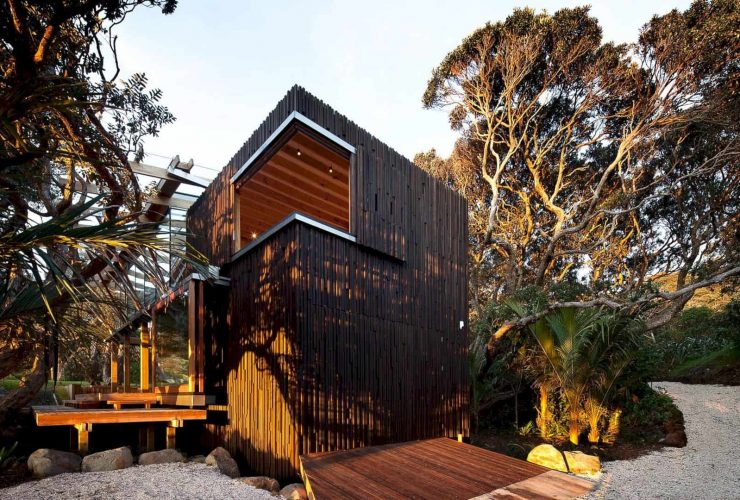
The height of this public space is designed with a light glass division that responds to the surrounding trees' height. The skins of the towers are clad in brown or black stained, rough-sawn battens.

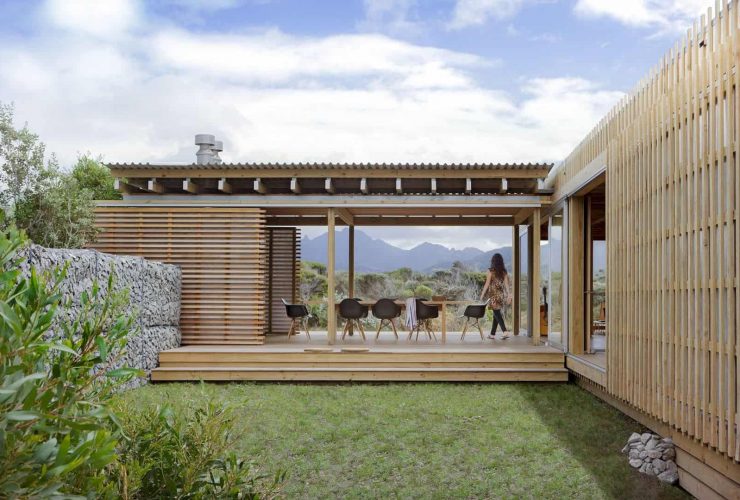
There are some large tables in the kitchen and outdoor room with the cabinetry and shelves designed by the Herbst. Featuring a pine-plywood-and-batten exterior, this bach is not only simple but also elegant.

Your family's comfort and health are important. Knowing the fundamentals of indoor air quality will make you a key player in creating a comfortable and healthy environment inside your home.
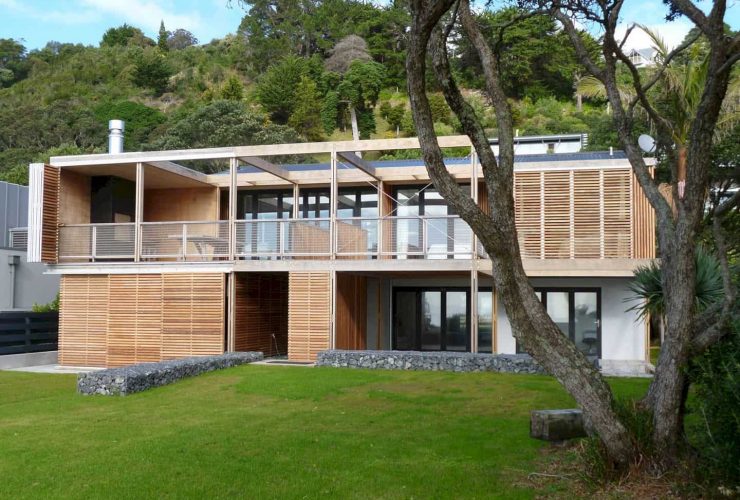
Three compact bedrooms and two bathrooms are located upstairs. The kitchen is placed at the back of the house with a large window. There is also a large roof light above to kitchen that spills light into the kitchen and the living area of the house. This house has not only a new face but also a new heart for all members of the family.