

Conceived as a cultural “gateway”, MO Museum in Vilnius can connect the 18th-century grid with the medieval walled city. This public building project is designed by DO ARCHITECTS in 2015 and completed in 2018. Located in Vilnius, Lithuania with 3100 m² in size, this museum has two symmetrical forms that create its structure and unique rectilinear exterior façade.
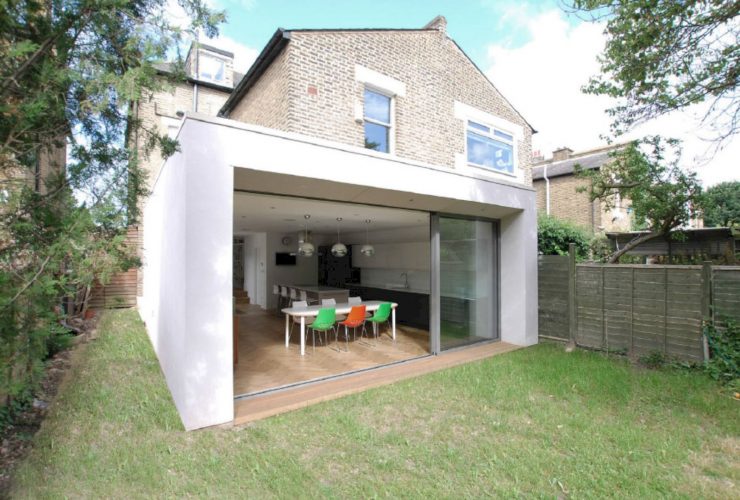
A simple, clean, and light-filled ground floor extension is added to the 1920’s Peabody House to create a unified and open plan living area. Designed by VINE Architecture Studio, this extension project is located in South East London, England. The design for Cambridge Drive is made based on some principles while the bold expression of modernity is created to beautify the house.
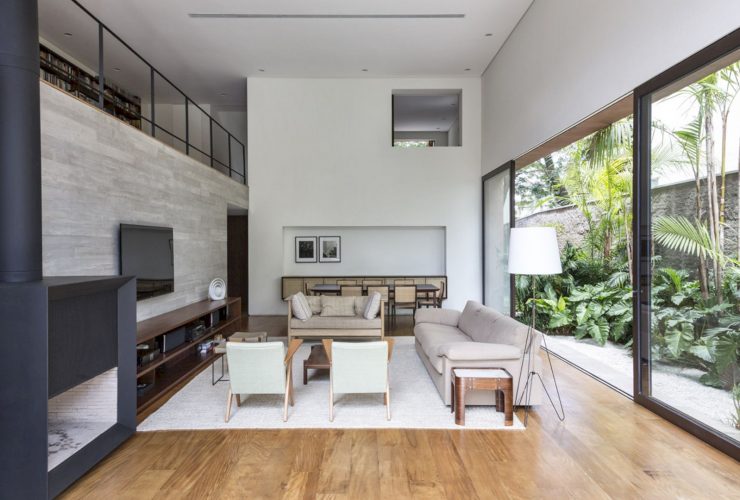
Sits in the Pinheiros neighborhood in São Paulo, Brazil, Pinheiros House is formed by blocks. These blocks are distributed over three floors in 500m² of the project size. Completed in 2013, Felipe Hess Arquitetos also marks this house integration by the relationship of the environments to bring a balance between the building and its surrounding nature.
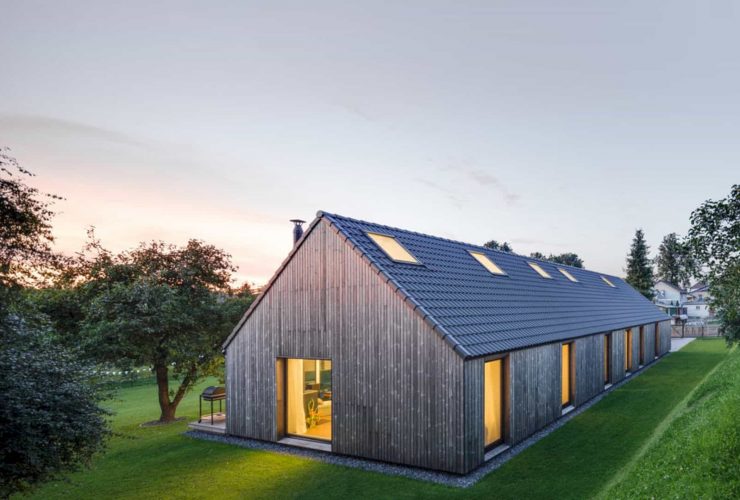
Located in Pavilnys Regional Park in Vilnius, Lithuania, Family House in Pavilnys offers a sense of richness with quality of life, enjoyment, and pure comfort. It is a humble and practical house designed by DO ARCHITECTS with 150 m² in 2017. The house building is divided into two functional halves and it also shows that good architecture need not be excessive.
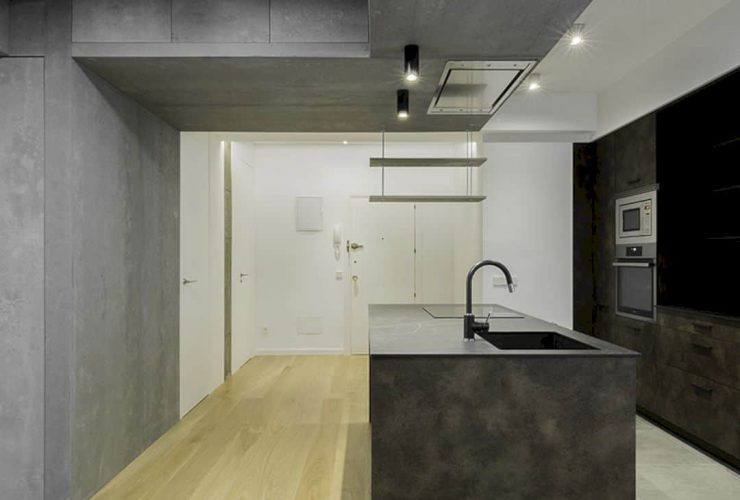
In January 2018, Idearch Studio has been completed a renovation project of a house. Bro House is renovated with an idea to give the client an open concept of his house with multiple configurations. A modern language of architectural design is used, forcing the house to be open to changes. The concrete materials used inside the house can add a little touch of industrial design.
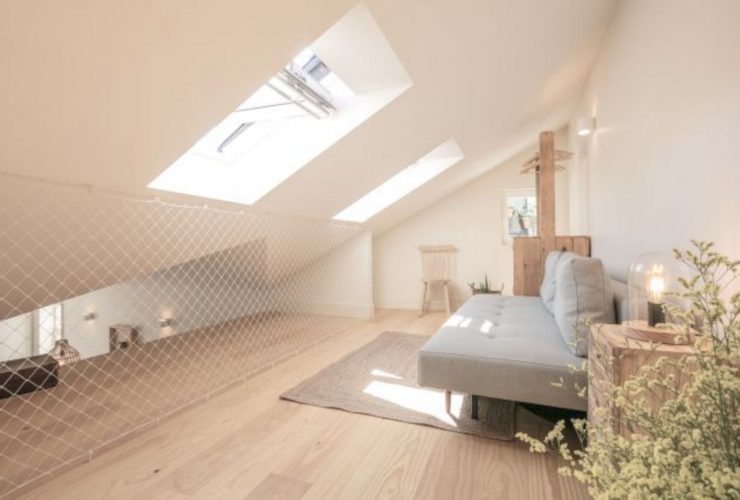
Lisbon is Portugal’s hilly, coastal capital city, a beautiful and perfect city to have a house for living. Housing in Rua do Loreto is located in this city, a residential project by Samuel Torres de Carvalho Arquitetura (STC). Still in progress from 2015 with 1640 m2 in size, this house rehabilitation offers a comfortable living place with its neutral and warm interiors.
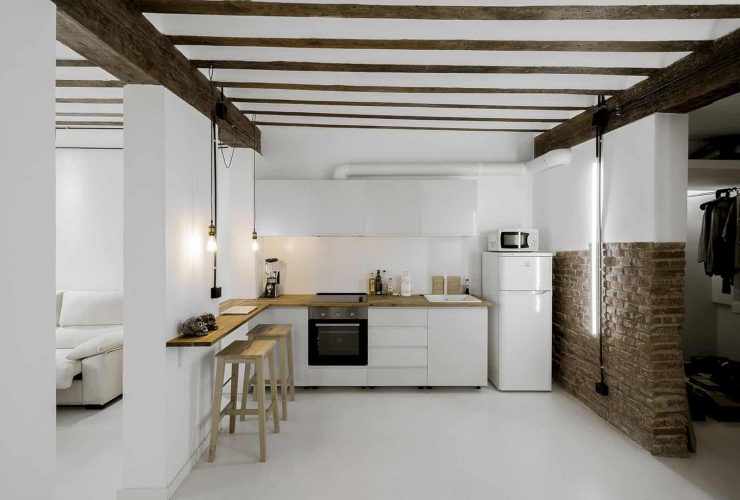
Diaphanous Renovation is a 2018 project by Idearch Studio located in Madrid, Spain for a musician. The fourth part of the architect's Multiplying Architectures is presented in this 753 ft2 house. Working on a too dark and close preexistent estate, this house is renovated to create a representative and new identity with wooden structure and brick walls.
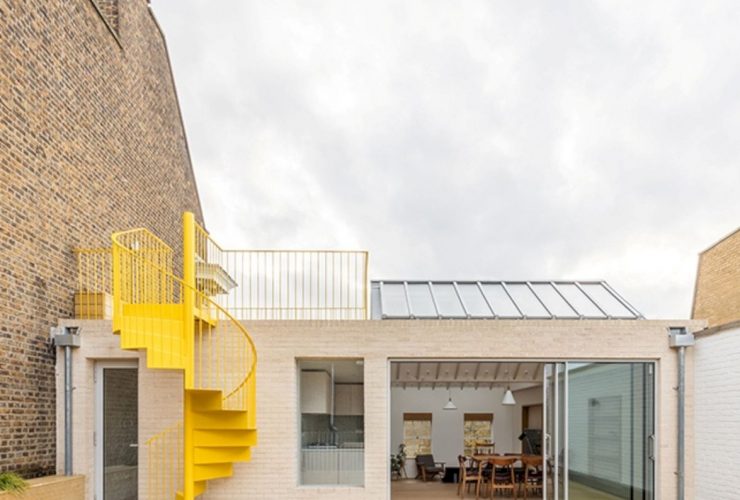
This existing apartment is located in Mile End, London, England. Finished by VINE Architecture Studio, Mile End Road is about a refurbishment, reconfiguration, and part reconstruction of a top floor apartment. With the help of a level change and roof valley, this apartment spaces can provide undulating height and rhythm to animate and unite the apartment.
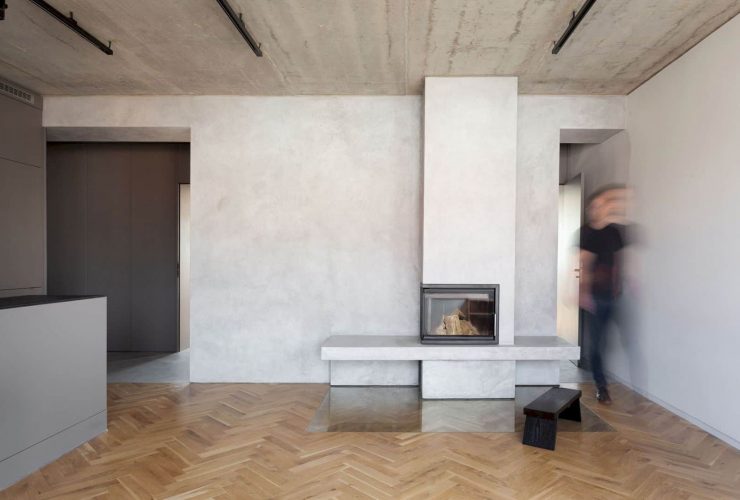
Private Apartment in Hodkovičky is an interior design project by COLLARCH, located in Prague, Czech Republic with 85 Sqm of the gross internal floor area. The aim of this apartment reconstruction is to create a quiet and neutral background for a young family. The main task is to create an empty space where all functions are integrated into the walls to define the apartment space.
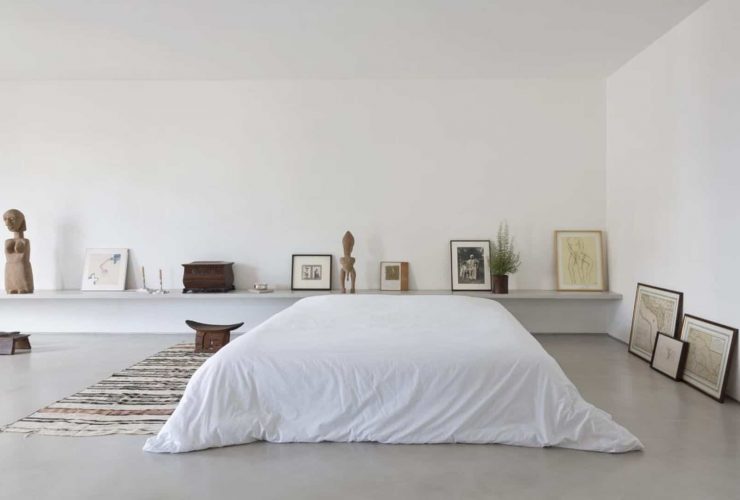
Located in São Paulo, Brazil, Apartment Avenida Paulista is designed for a young art and furniture collector by Felipe Hess. This apartment is located on a busy corner of Avenida Paulista with 450m² in size. Completed in 2013, the idea of this project is to create a neutral and clean backdrop to make architecture disappear and to house the owner's collection.