
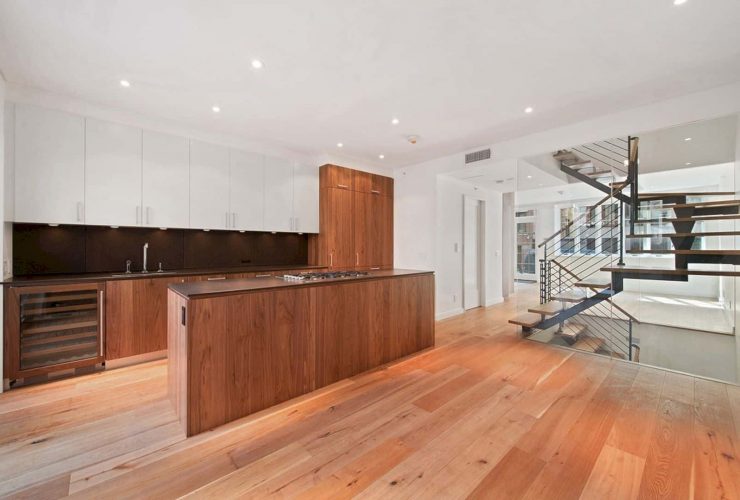
As a unique and awesome living place, it is very easy to design a townhouse interior and making it as a stylish place as possible. Whether it is modern, contemporary, or elegant, the interior design of a townhouse needs a character that is special and different from other townhouses. If you need more inspirations and ideas to design your own townhouse, please check out these fascinating townhouse interior designs below.
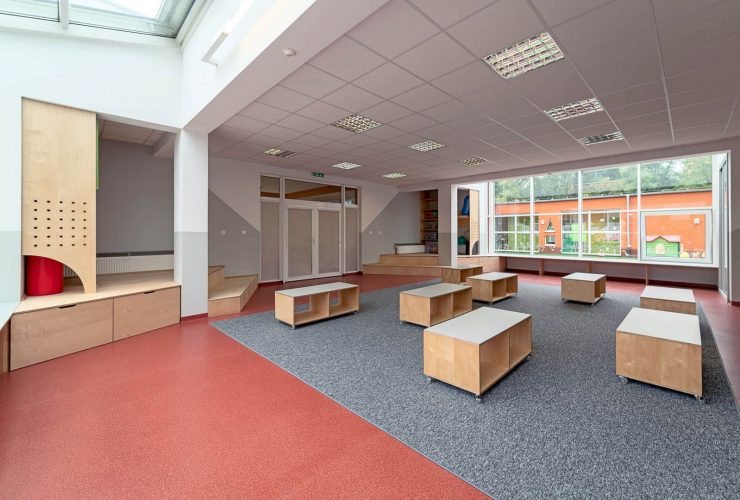
The interior refurbishment of this modern kindergarten is done in two classrooms. Kindergarten no. 46 at Księżycowa 10 Street is a 2017 project by Atelier Starzak Strebicki, located in Poznań, Poland with 137 m2 in size. The two adjacent classes are located on the building's first floor, designed for playing and learning to facilitate the way teacher works with children.
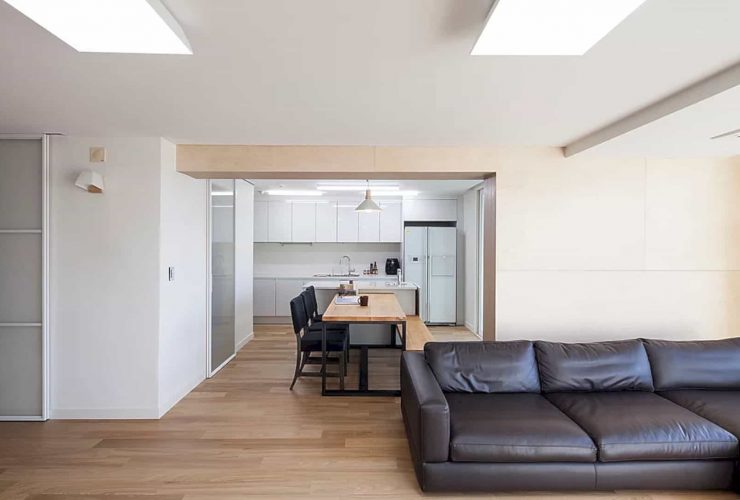
Birch House is a 142.18㎡ apartment in downtown Seoul, South K0rea, a 2015 remodeling project by studio_suspicion. The client of this project is a newly-wed couple with their newborn baby who likes a natural and graceful atmosphere. In order to meet these demands, an eco-friendly living space for the baby is created and wood is used as the main materials for the birchwood ㄱ-shaped wall.
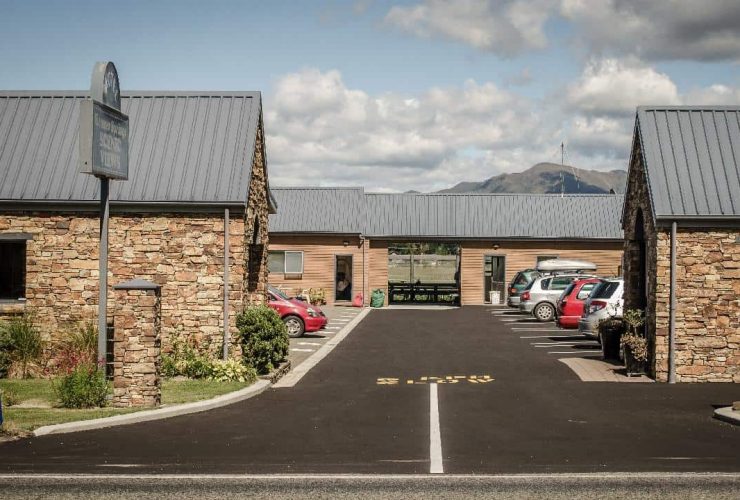
Asphalt parking lots and driveways are popular around the country for their smooth finishes and clean looks. However, for these asphalt pavings to retain their structural integrity and last longer, they require sealing at least once a year.

Completed in 2019 with 80m2 in size, Casa Cor is a project of the simple elements by Felipe Hess Arquitetos. The plasticity of the volumes and architectural components are highlighted while the visual relationship value is reconsidered as an articulator and activator of bodily experiences. While the spaces have a well-defined perimeter built by cabinet doors and panels.
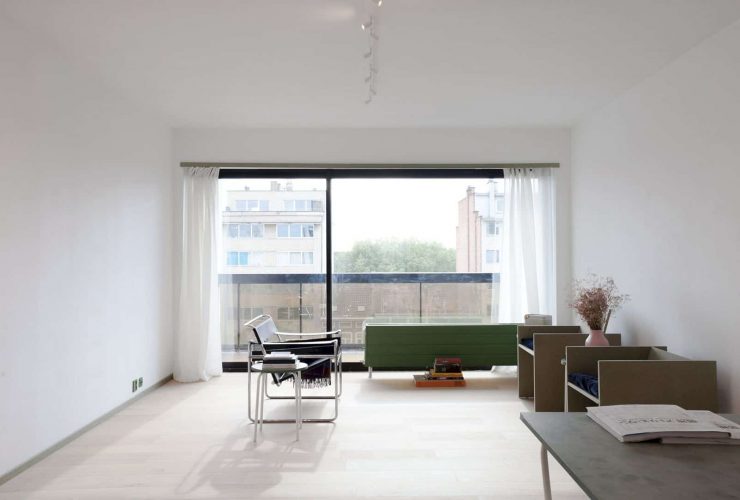
It is an apartment renovation project by midnight.green located in the stunning medieval city of Mechelen, Belgium. 04 KA161 is about construction, execution, development, and role design that takes advantage of its extraordinary context. Started in 2019 and still under construction, the renovation gives special attention to its vertical elements such as walls and doors.
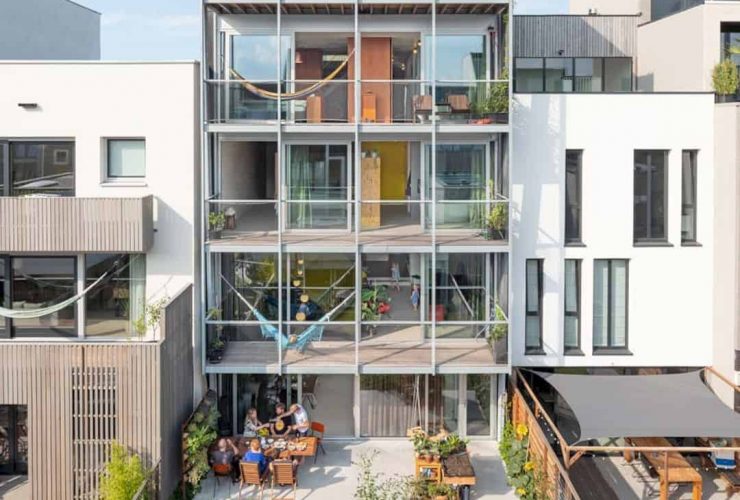
Designed for a family with two households, Three Generation House offers two separate apartments for a family comprising of two households. Located in Buiksloterham, Amsterdam, the Netherlands, this project is about creating a building for both families so they can enjoy each other’s company without sacrificing private family life advantages. While the building’s contrasting façades are emphasized by the gradient in the building’s plan.
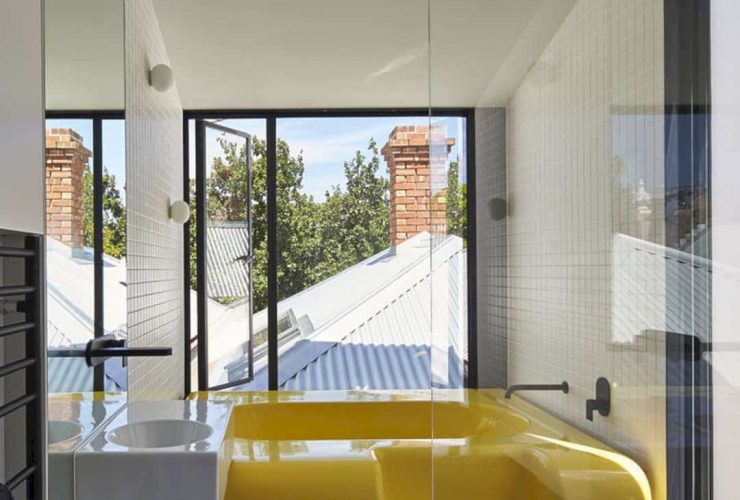
It takes a lot of inspirations to design your bathroom, especially when it comes to a small size. A small bathroom needs a perfect design to put all bathroom elements in, whether it is only a shower, a bathtub, or a combination of them. With the right design, a small bathroom can be a gorgeous and stylish room in your house. Here are some gorgeous small bathroom ideas that can inspire you.
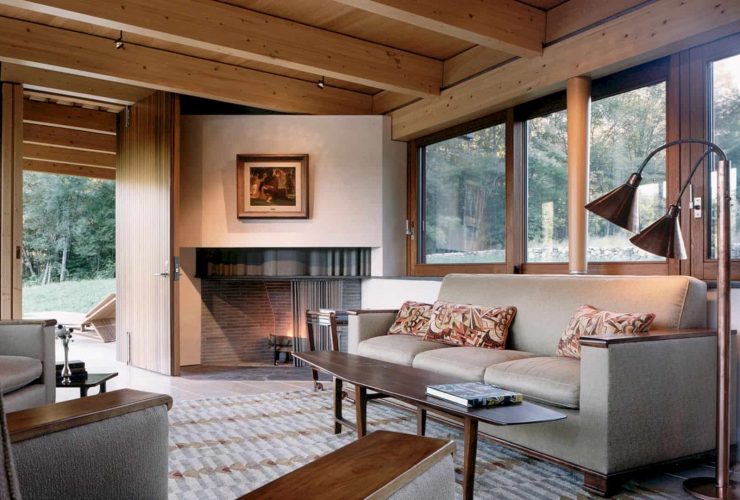
It is surely different when it comes to design a big house and a tiny house. A tiny house needs more attention than a bigger house, especially its interiors. Besides the need to arrange the furniture and things in a better way, this kind of house also needs some awesome details that can make it looks larger and also comfortable. Here are some awesome tiny house interiors that can you try to design your own tiny house interior.
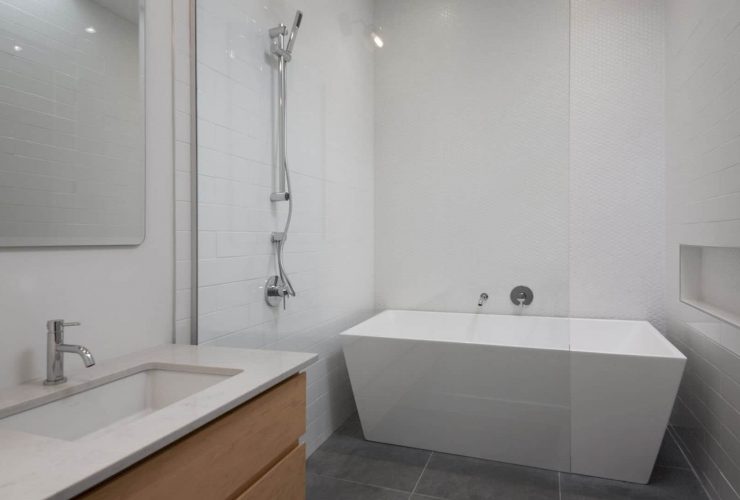
Your bathroom is also one of your house rooms that need to be decorated. By decorating this private room, the entire design of your house will be completed. There are many ways to decorate your bathroom such as choosing some specific furniture, applying different colors, or using different materials. Check out these incredible bathrooms decorating ideas for more details and inspirations.