
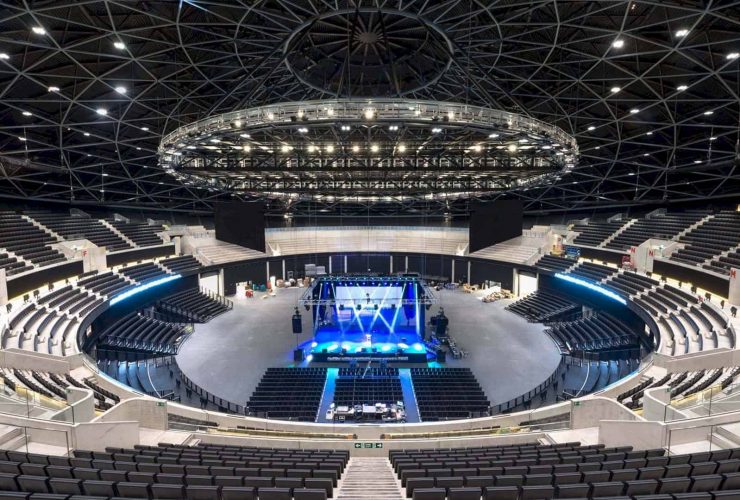
Completed in 2013 by Foster + Partners with 12,500 seats, The SSE Hydro offers a new entertainment destination within the redevelopment of Glasgow’s former docks. It joins the Clyde Auditorium on the northern edge of the River Clyde in the UK with 25,000m² of the total area. This building has a highly flexible indoor venue with a big arena that combines fixed, retractable, and removable seating.
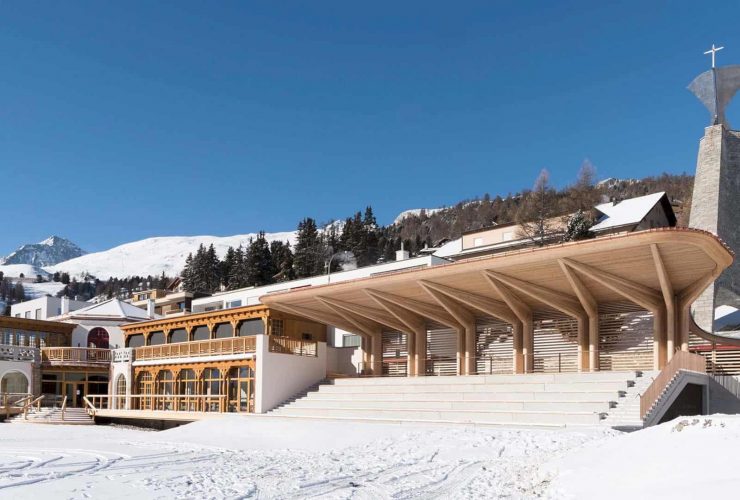
It is a restoration project of an existing 1905 eispavillon in Switzerland which played host to the 1928 and 1948 Winter Olympics. Kulm Eispavillon is restored by Foster + Partners and it is completed in 2016. With 790m² in size, the new extension for this building is a flexible structure to provide a wide variety of activities while the design of the new pavilion continues the Engadin tradition of woodcraft.
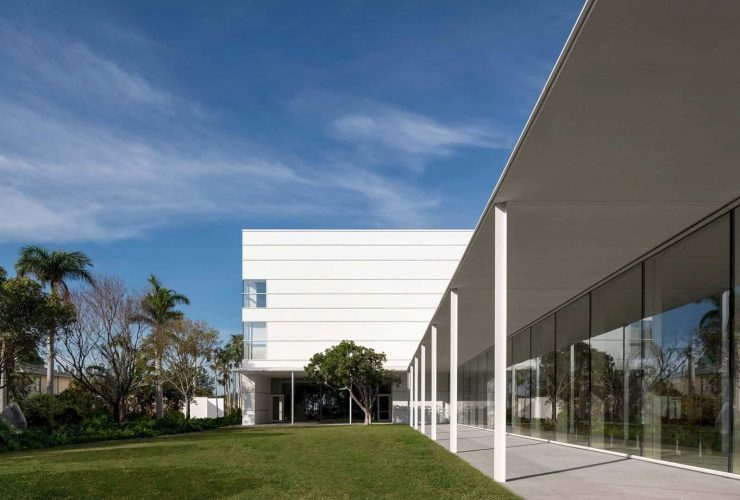
This awesome museum was built in 1941 to house the art collection of the industrialist Ralph Hubbard Norton and his wife, Elizabeth. Norton Museum of Art can be found in West Palm Beach and it was laid out by the architect Marion Sims Wyeth. In this project, Foster + Partners uses a new masterplan to balance the building's different heights and also providing flexible, welcoming visitor facilities. This project is completed in 2019.
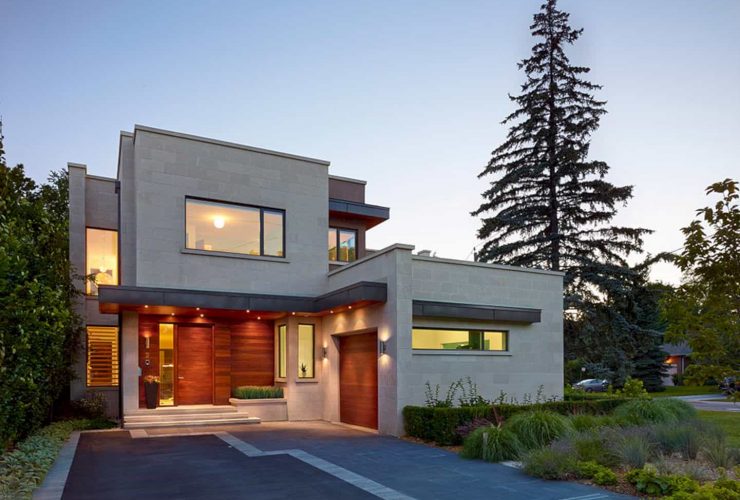
Individual inspirations are identified for the design of this new house right from the beginning. Blythwood Ravine is a project of a new house by Richard Librach Architect that approached by two violinists. They need a warm and welcoming house where friends, family, and fellow musicians can assemble for frequent small concerts.
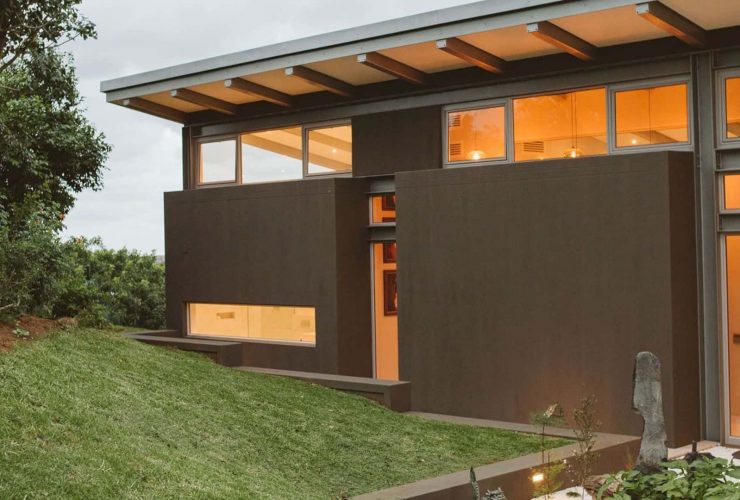
This awesome house is located in Salt Rock, north of Durban, designed by Hugo Hamity Architects. Completed in 2015, House Bellavida is designed on an east-west axis direction to take an advantage of the ventilation, sun, and views of the Indian ocean. This house has an elevated steel structure with an elevated "floating" deck and pool.
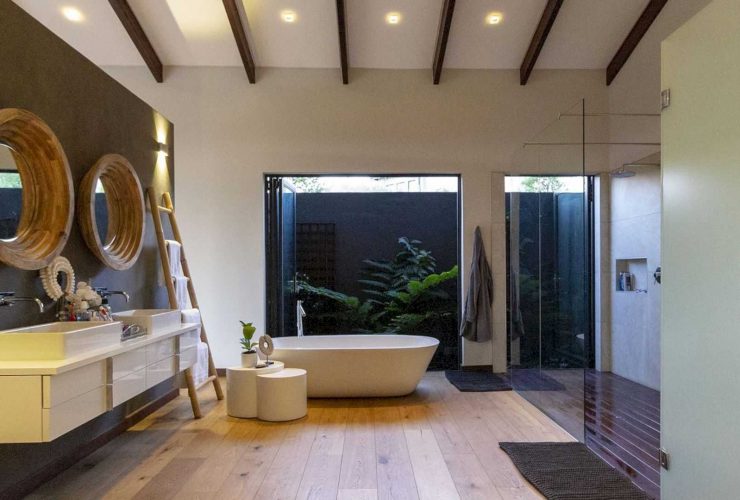
Completed by Hugo Hamity Architects in 2017, House Milne is designed in two wings: East and West. This modern house is located in Lanseria, North of Johannesburg, South Africa. It sits in one of the most sought after golf and equestrian residential estates in South Africa. Some awesome materials are also used to represent the traditional stable elements.
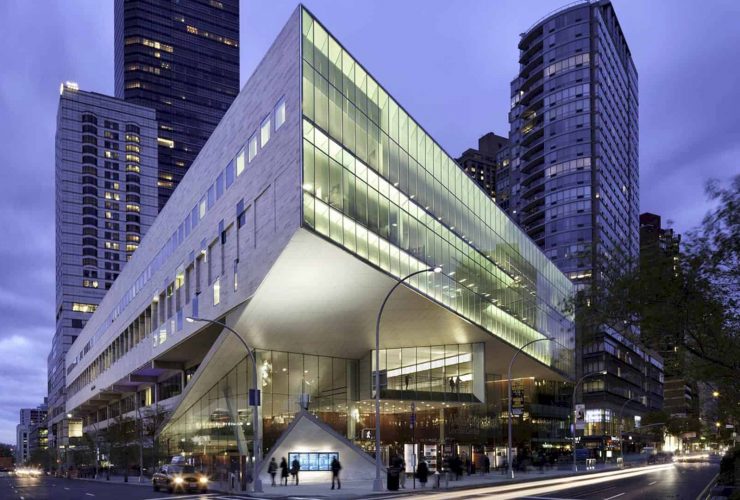
This 2009 project is a seemingly simple but also strikingly delicate challenge for FXCollaborative. Located in New York with 80,000 GSF / 7,400 GSM in size, Alice Tully Hall is about opening up a heavy, Brutalist building to the world around it. With a shear one-way cable net glass facade, this building is transformed into an awesome new public space.
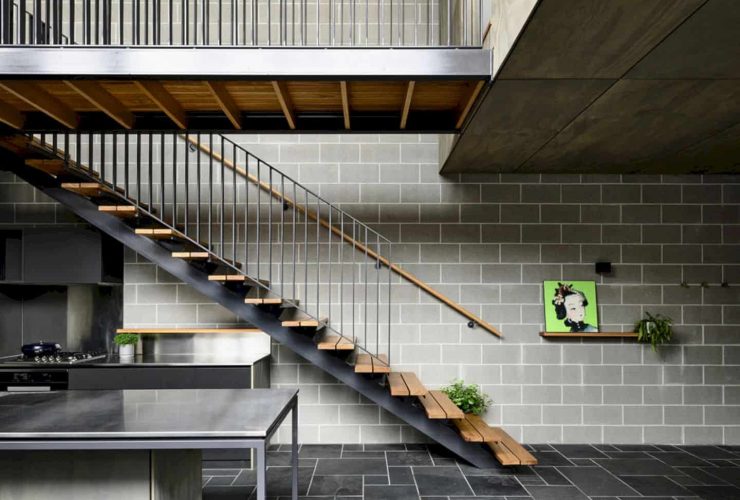
It is a renovation and extension project of a single fronted terrace house. Project Nymph is located in the Botanic Gardens precinct of inner Melbourne, designed by Zen Architects based upon the concepts of gathering under a roof and living in a garden. It also features natural materials for its interior and exterior.

As sustainability becomes a growing trend in the construction industry, more and more homeowners look to embrace it. Whether they start from scratch or want a home makeover, going green is the top priority. Before you make the move, it becomes vital to understand what an eco-friendly living space entails.
The room you select as the main headquarters of your home theater plays a huge role in the overall quality of the experience. For instance, specialists recommend a rectangular room, with few windows and doors, and wall space for big sound elements (such as the subwoofer).