
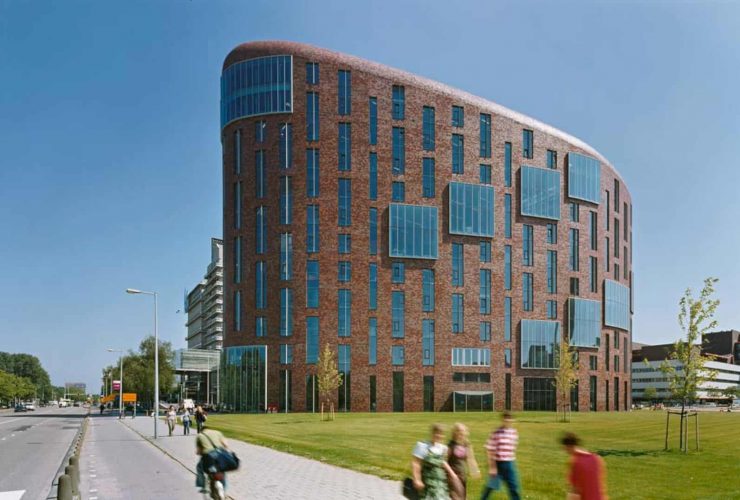
This 2006 project is about the OZW health care and well-being training institute as a new landmark. This landmark is designed for VU University's architectural landscape. OZW VU University Amsterdam is 20.250 m2 in size and completed by Jeanne Dekkers Architectuur. The softly shaped brick walls are reminiscent of the Amsterdam School that suitable for the nature of the training programs.
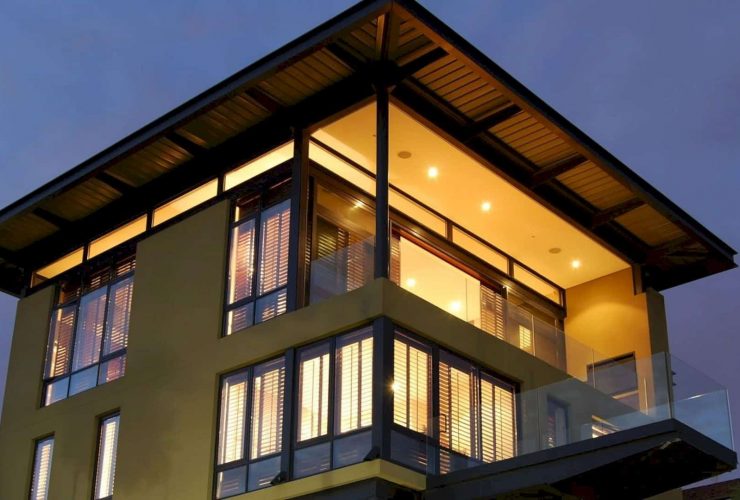
Located in the south of Johannesburg, House Lupambo is built on top of a rocky mountain. Completed by Hugo Hamity Architects in 2006, the idea of this project is to respect the rock by elevating this house on a steel structure. By this elevation, one can enjoy private views of the sunset comfortably.
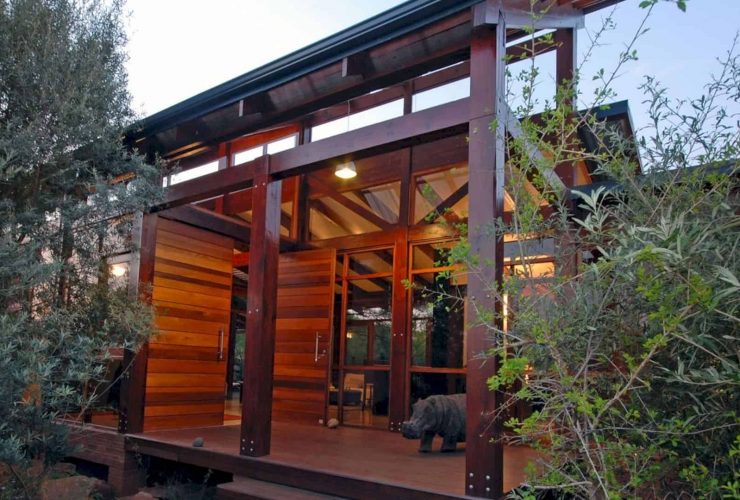
This house is located in a residential estate within a beautiful nature reserve in Gauteng. House Cooper is designed by Hugo Hamity Architects and completed in 2007. The layout of this house is divided into some different "blocks" that connected by glazed links bridging between the trees.
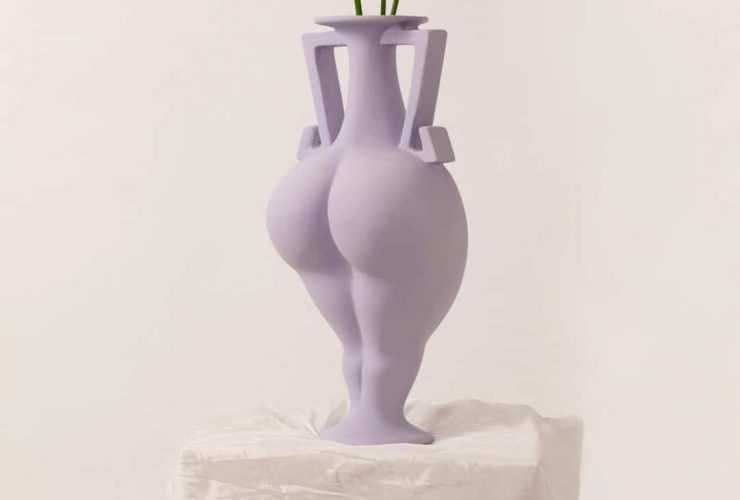
The butt vases now are everywhere especially on social media due to the popularity of Brazilian butt lifts and big but lifts which are also made famous by Hollywood celebrities. These beautiful vases are a perfect way to spice up spaces, small but effective to embrace the awesome bodies that we are gifted with. B-Fora Macarons Collection by IAMMI Studio comes as the best vase collection to choose from with five unique tones.
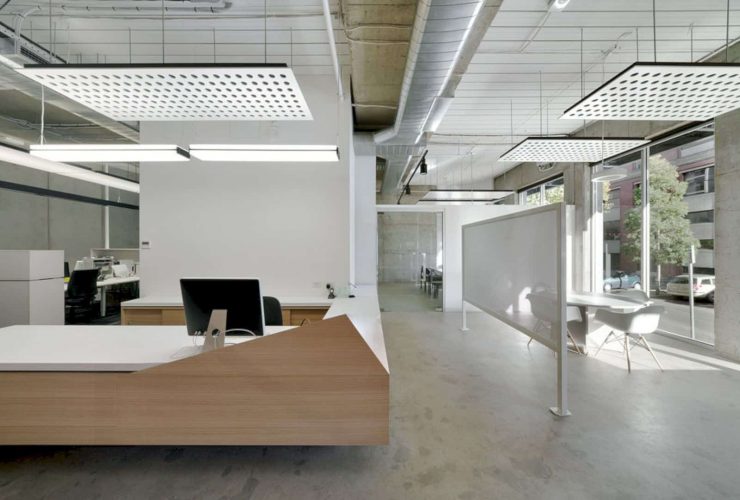
The client of Zen Architects in this project is a boutique graphic design and publishing company that tries to re-purpose an existing building for their new offices. Located in Carlton, Transformer Office is designed with a contemporary design to create an enjoyable and creative working environment.
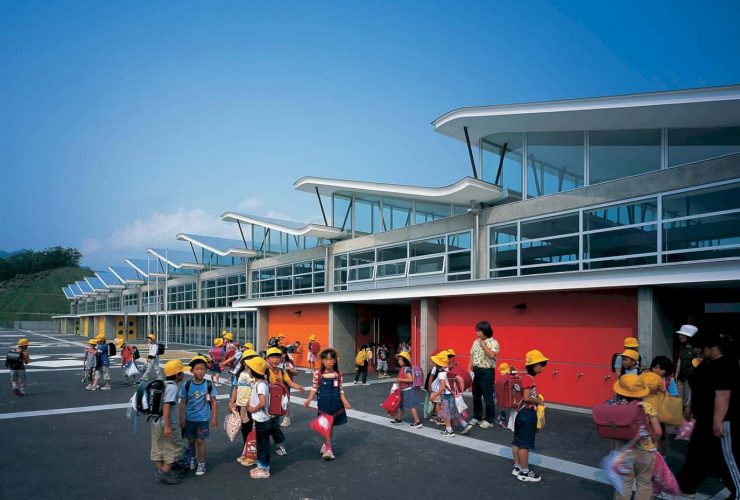
Located in Kyoto, Japan, Minami Yamashiro Elementary School is commissioned by the mayor of Minami Yamashiro to reunite the local community. It is not only a school but also a community center. Designed by Rogers Stirk Harbour + Partners and completed in 2003, the result is a modern building with a concrete structure that offers life-long learning and evening classes for the community’s adult population and daytime schooling for children.
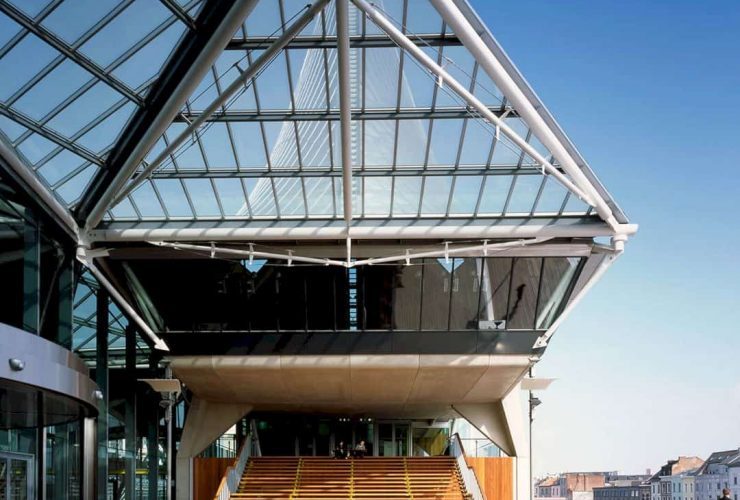
Started in 1998 and finished in 2005, Antwerp Law Courts is designed by Rogers Stirk Harbour + Partners for Regie der Gebouwen. It is one of the practice’s major public buildings of the early 21st century in Antwerp, Belgium that reflects a vision of the city as a humane and democratic place. The new gateway building is designed with a pre-cast concrete frame superstructure.
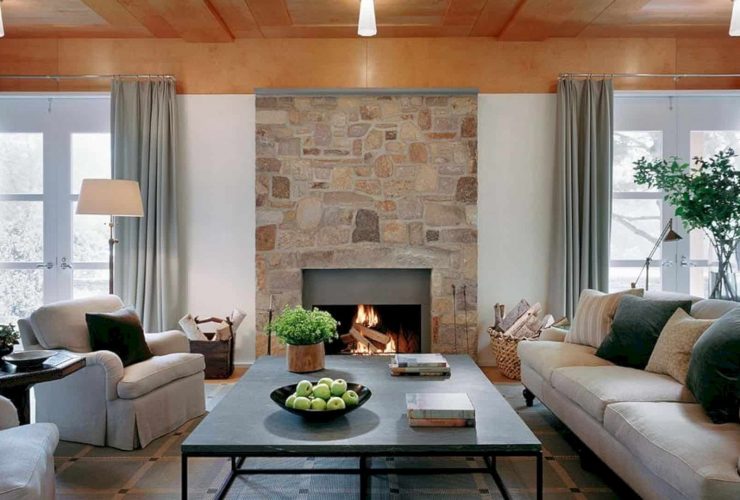
Completed in 2013 by Michael Graves Architecture & Design, Pleasant Valley Residence is a weekend getaway located in Hunterdon County, New Jersey. With 7,800 SF in size, this residence is designed with three new structures and a simple linear plan to organize its room.
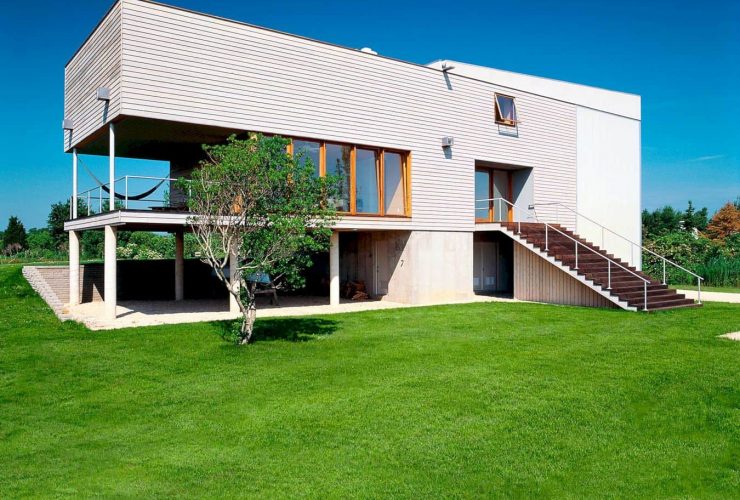
This modern house is designed by Gluckman Tang for an urban family. Matchbox House is a weekend house that maximizes the relative calm of its surrounding environment. Some spaces are also elevated to allow the family to enjoy more beautiful views outside. It is a 2001 project located in Orient, New York.
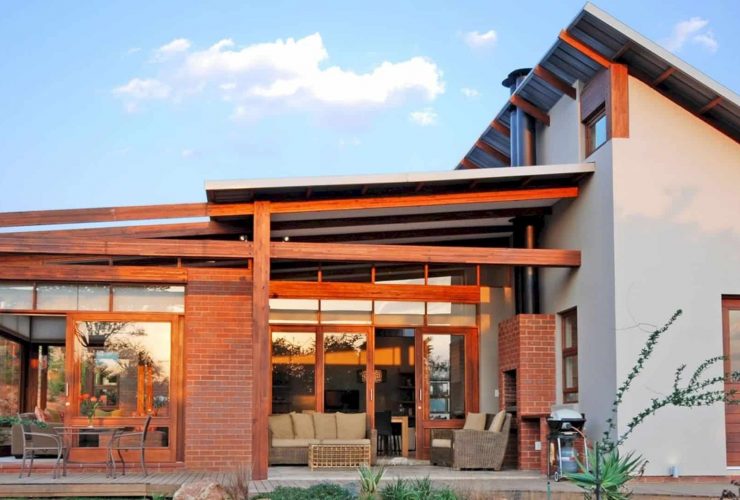
Situated within a nature reserve, House Beswick is an African contemporary design by Hugo Hamity Architects. This house is located in a residential estate in Meyersdal, Johannesburg, Gauteng. Completed in 2009, this house is divided into two sections while its roof is divided into two areas.