
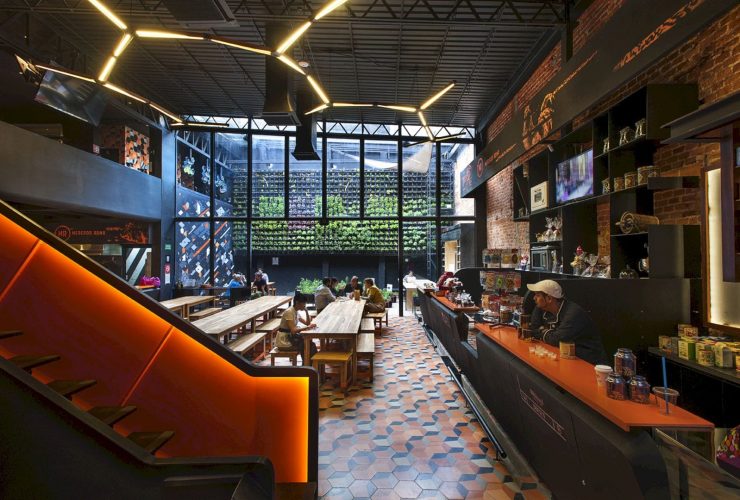
Conceptualized by Cadena + Asociados Concept Design and designed by Rojkind Arquitectos, Mercado Roma is an ideal place for a sense of community and collaboration. This building is conceived as a comfortable space to house Mexican gastronomic culture and rich contemporary expressions. It is an awesome 2014 project located in Mexico City with 18,836 square feet in size.
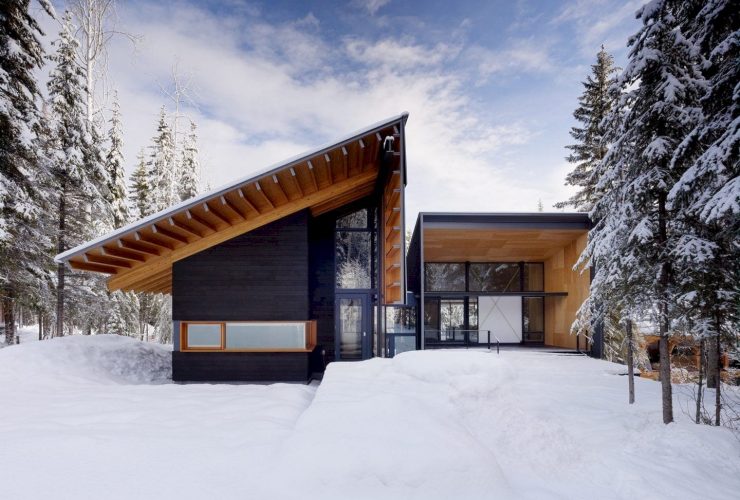
Located in the Canadian Rocky Mountains at the base of the Kicking Horse ski resort in Golden, Kicking Horse Residence is a weekend gathering place designed by Bohlin Cywinski Jackson. This residence is designed for a family of four so they can enjoy year-round outdoor recreation. Besides its strong connection to its mountain setting, this residence also offers an awesome combination of modern and rustic. This project is completed in 2011.
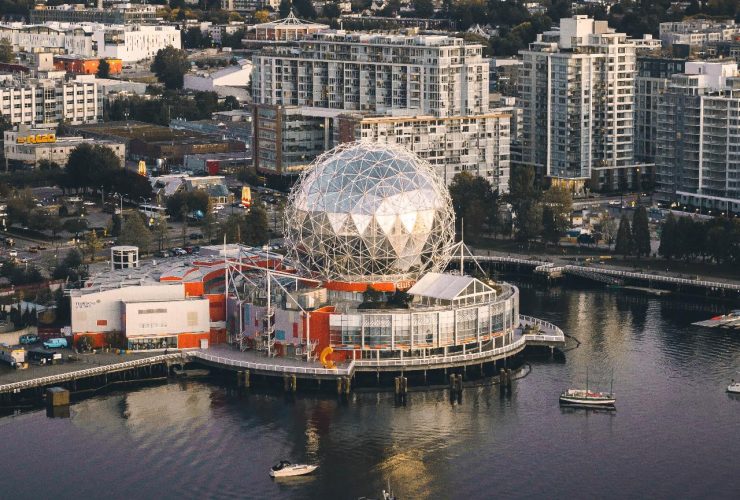
The field of architecture is not one of those saturated markets that will deem it nearly impossible to reach the level of success you desire. To be an architect is indeed a rare gift that not too many people possess… Having such a rare gift also translates into dollar signs as well.
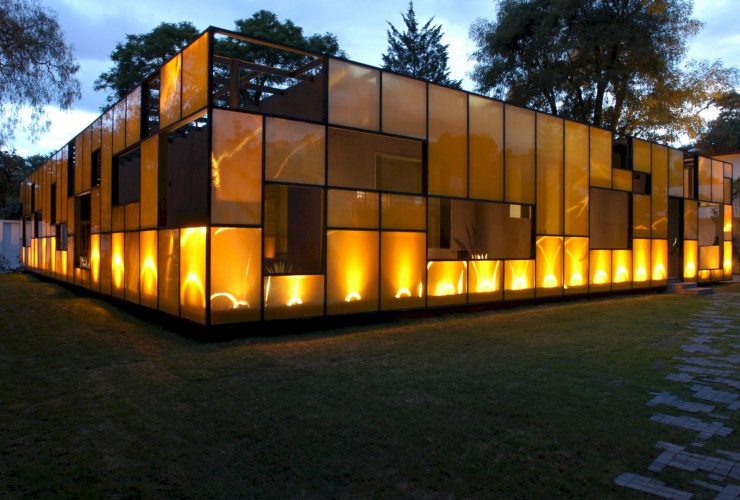
Rojkind Arquitectos works with Derek Dellekamp to complete this 2003 project of a headquarter building. Falcon I Headquarters offers an amazing blend of its interior and exterior. Located in Mexico City with 4,855 square feet in size, this building is designed as a glass box floating in a garden with edited relationships between the view and the space to blend the exterior and interior.
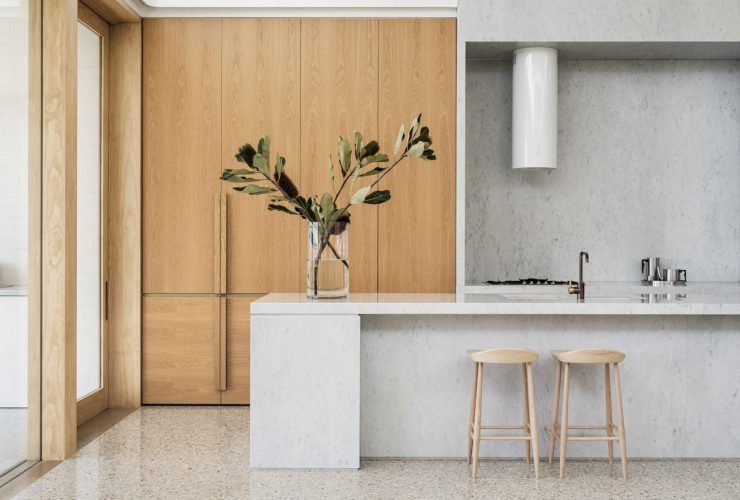
This family house sits in a dense, beachside suburb, in New South Wales, Australia. Coogee House II is a new house designed by Madeleine Blanchfield Architects and it needs clever management of views and privacy. Built for a young family, this house is completed with a layering of spaces that provide privacy and flexibility.
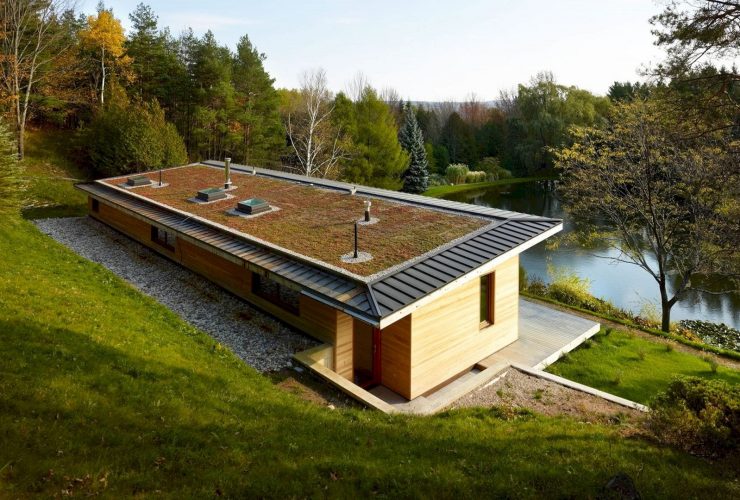
Located in Mulmur with 2,150 SF in size, +HOUSE is a four-season home that nestled into a natural verdant slope and sited along the banks of a stream-fed pond. This special house is designed by Superkul for a client with environmental sensitivities. A green roof and heat-mirror triple glazing are only a few of the awesome features of this LEED Gold-certified project.
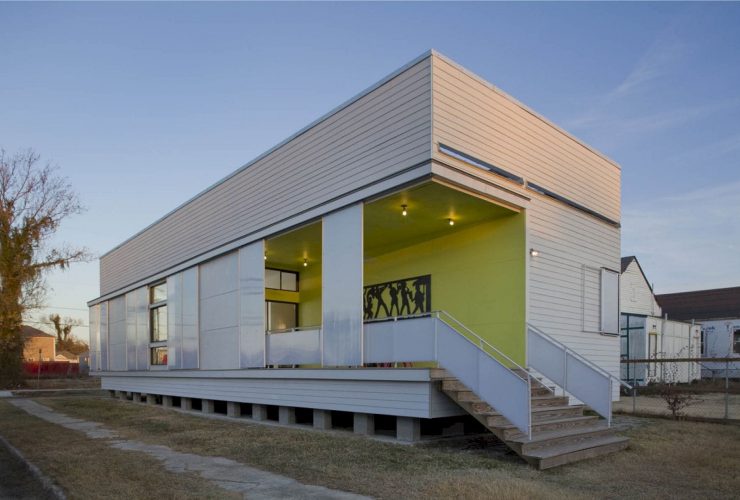
URBANbuild returns with a more conventional stick-built construction after successfully proven that the program can deliver projects on budget and on time with URBANbuild 1-3. URBANbuild 4 or UB04 is designed by having used projects 2 and 3 to experiment and test with prefabricated building systems. It is an energy-efficient building with the invention of a shutter system and remarkable qualities.
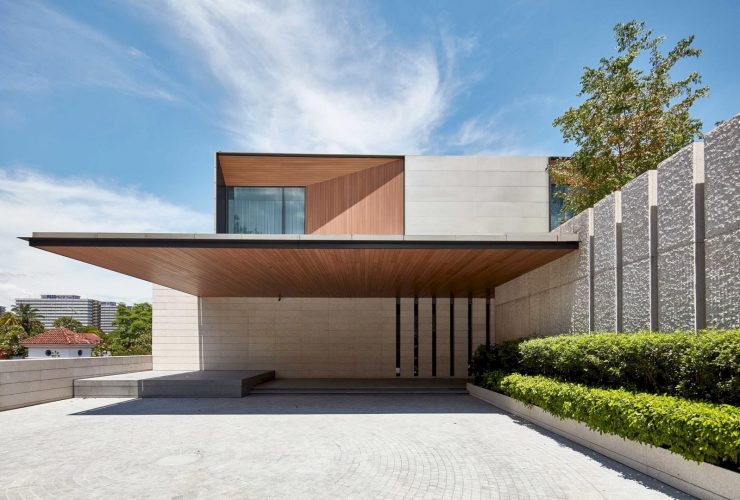
Sits in the middle of a bustling metropolis in Malaysia, this modern house is a place of retreat from the city. KL House is designed by SCDA Architects with each component of design that takes inspiration from spatial hierarchy and classical architectural proportioning.
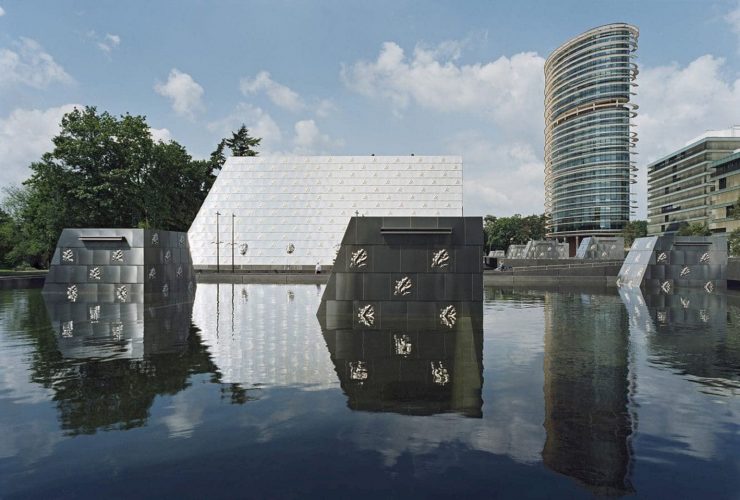
It is a vast new plinth building that comprises four existing and two new office towers of the Central Tax Office. Central Tax Office Walterboscomplex is located in the Netherlands, a 45,000 m2 building designed by Neutelings Riedijk Architects. It has a huge rainwater pond used as a cooling device for the building. This project is completed in 2007.
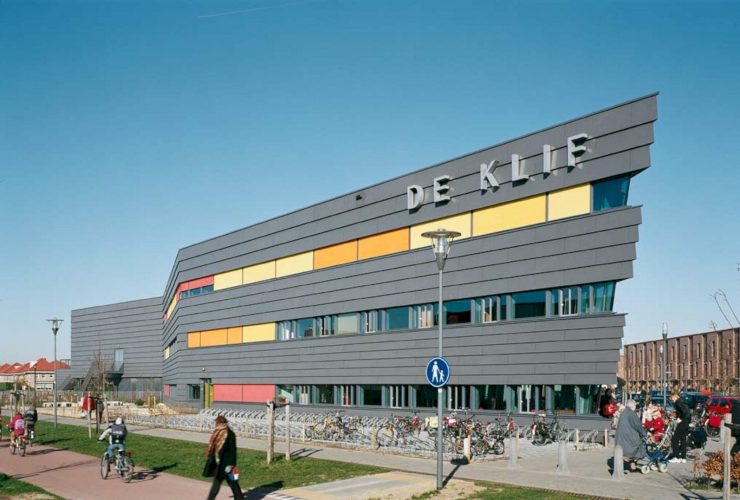
Educational Centre Oosterhout Nijmegen is a 2004 project of an educational building center with 8.285 m². Designed by Jeanne Dekkers Architectuur for the City Council of Nijmegen, this building has a long and colorful interior wall which is interesting for students and youth.