
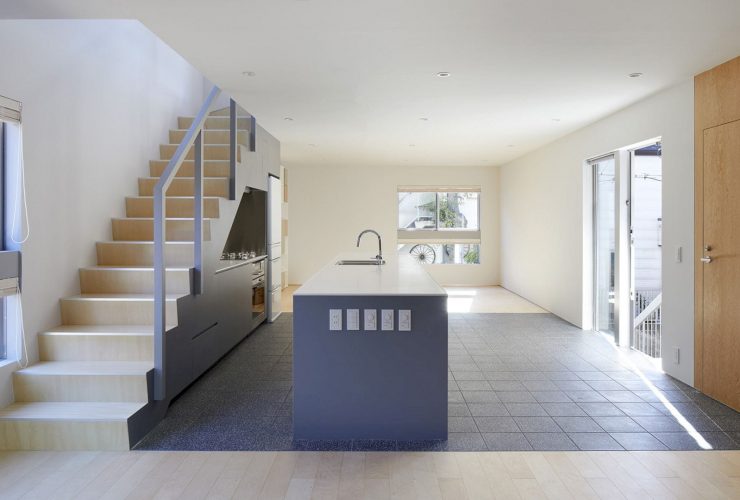
This private house consists of a home above and a dance studio on the ground floor. There is also a yoga space on the roof of the house. M House is designed by Frontoffice Tokyo and located in Nakano-Ku, Tokyo. This 157 m2 house is a 2019 project that maximizes space and volume based on Tokyo's rules and regulations.
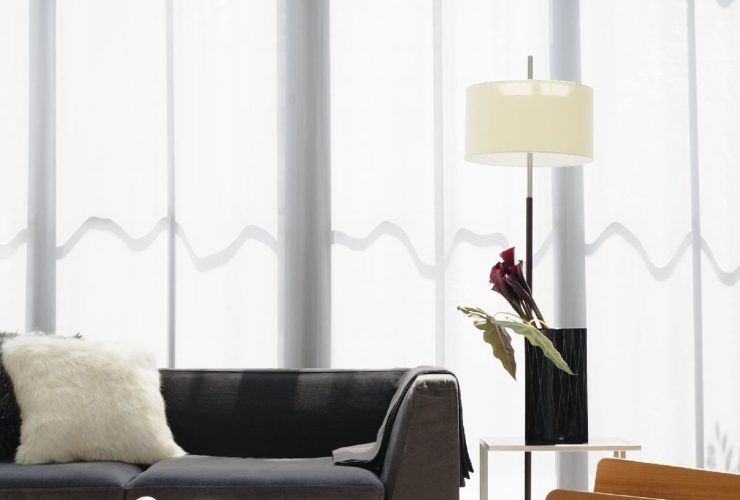
Interior designing can be one of the most satisfying things in the world. Creating artistic expressions that leave a long-lasting impact on society fulfills many with meaning.

After you’ve lived in a home for quite a while, you’ll, at some point, get an “itch” to change it up, whether it be on the inside or outside, nonetheless, you simply need a change in scenery. The thought of moving may have crossed your mind but that’s too drastic of a change that you’re not looking to do. So what’s the solution? How about some home renovations? And if you’re an eco-friendly homeowner, green renovations will be right up your alley.
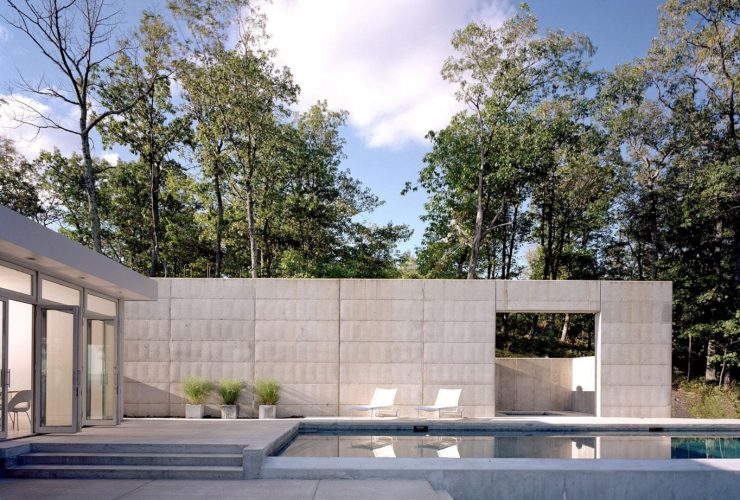
Audrey Matlock Architect has been completed a residential project called Catskill House in 2003. This modern house is located in Olive, NY, with 3,700 SF and designed for a private client. The client wants to have a house without a lot of visual separation between the house and its surrounding landscape. An open and free-flowing interior plan is also used to give a sense of free feeling inside the house.
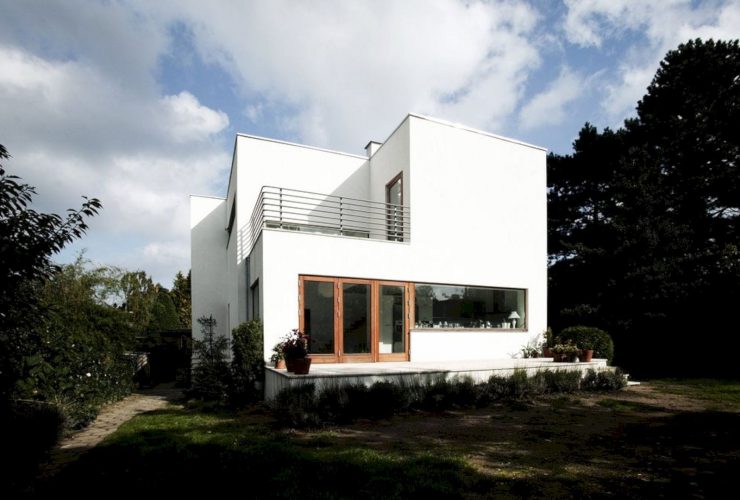
Located in Ordrup. Denmark, this 2008 project is a transformation of a modest 1933 bungalow to a modern, contemporary two-level villa. SKOVGÅRDSVEJ is transformed by Valbæk Brørup Arkitekter with a double-high room as the core of the lively modern family life.
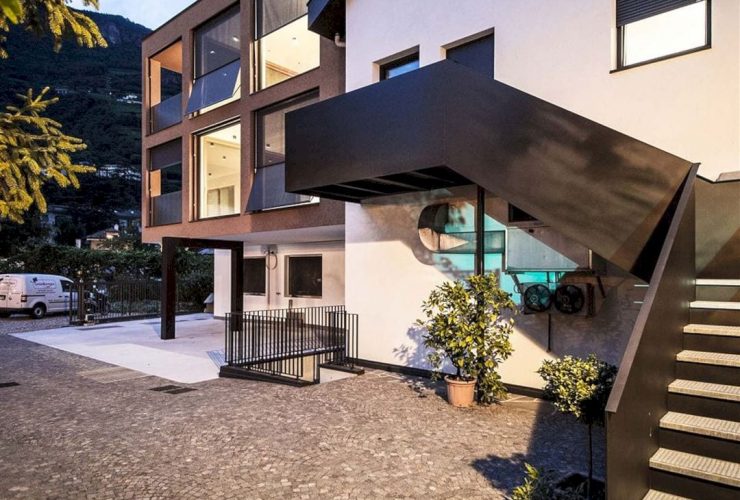
A contemporary volume is added into this traditional urban residential house which grows into Gries' vineyards. Traditional Reformism is completed by noa* (network of architecture), located in the vineyard area of Bolzano. For a butcher family, this house is enlarged and the existing traditional volume is also extended.
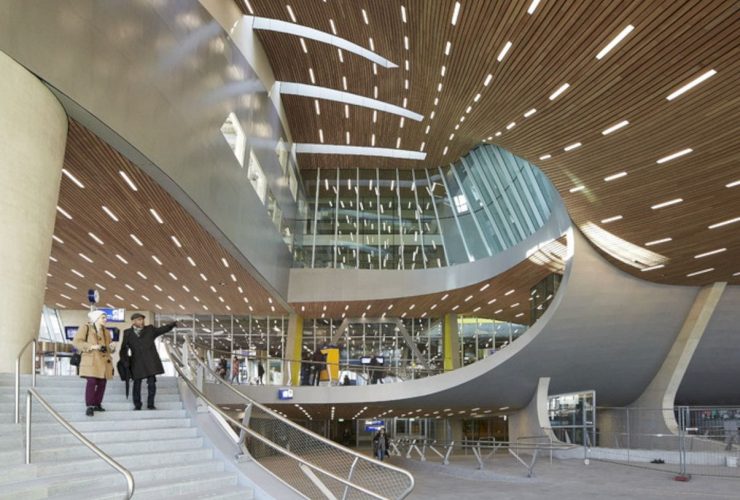
The overall masterplan of the station area and the individual components are developed by UNStudio, including a bus terminal, the Willems Tunnel, car and bicycle parking, Park and Rijn Towers, train platforms, and the transfer hall. Triple ground use is enabled thanks to the compact stacking of programs where the passenger flows are organized by the central transfer terminal for six different modes of transport.
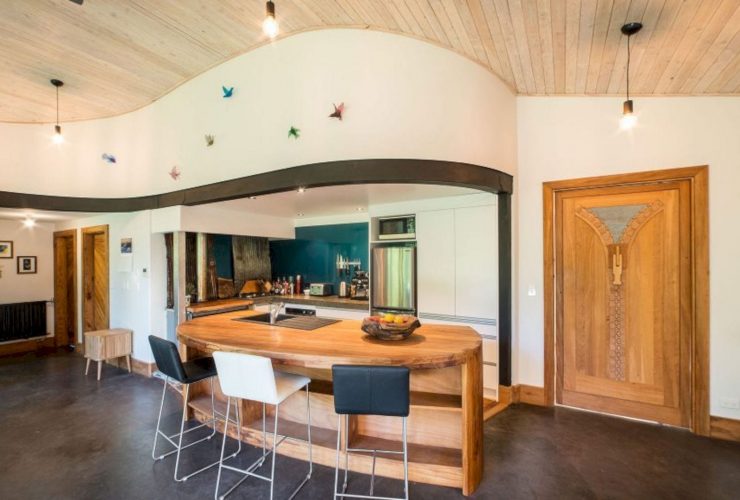
This unique rural residence is located in Hawea Flat Wanaka, New Zealand, designed by Condon Scott Architects. Butterfield Road House is a labor of love for the owners with an organic floor plan that is reflected on some of the house elements.
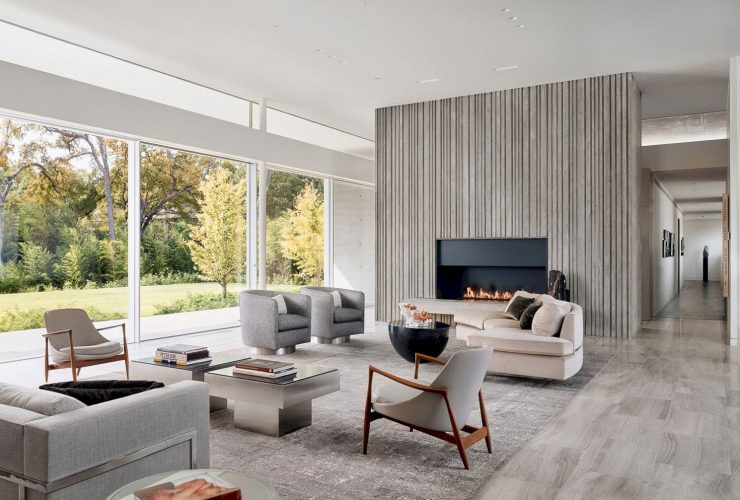
This open and light-filled is located right in the middle of the city but any other houses surrounding can't be seen clearly. Preston Hollow Residence is designed by Specht Architects, located in Dallas, Texas. This house blurs the lines between outdoors and indoors perfectly, supported by its corrugated concrete walls and glass panels.
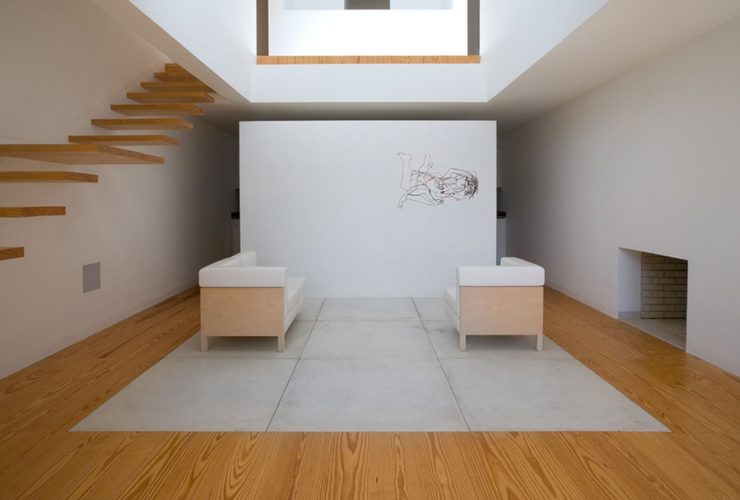
Located in Lugar das Carvalhinhas on a site with an area of around 1000 m2, 1999 CASA TOLO is a project of a holiday house designed by Álvaro Leite Siza. Even though this house sits in a sharply inclined terrain, its position that faces south allows for optimal solar exposure and also to enjoy a particular natural view, and the house's expressiveness is extracted from a continuous structure of reinforced concrete.