
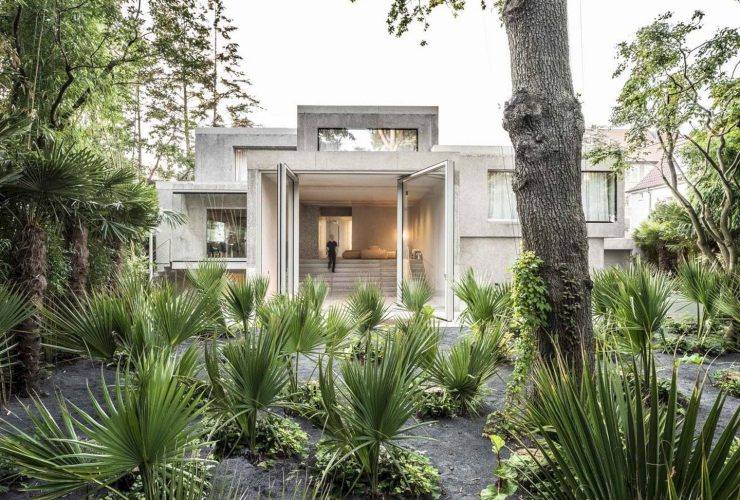
The building of Casa Morgana is like an abstract volumetric study for a potential building surrounded by neighboring homes dating from the late nineteenth century. It is a three-storey building designed by J. Mayer H. Architects and Architekten mbB. Completed in 2019, this building consists of some differently sized cubes placed at staggered levels on top of one another and connected by a central stairway.
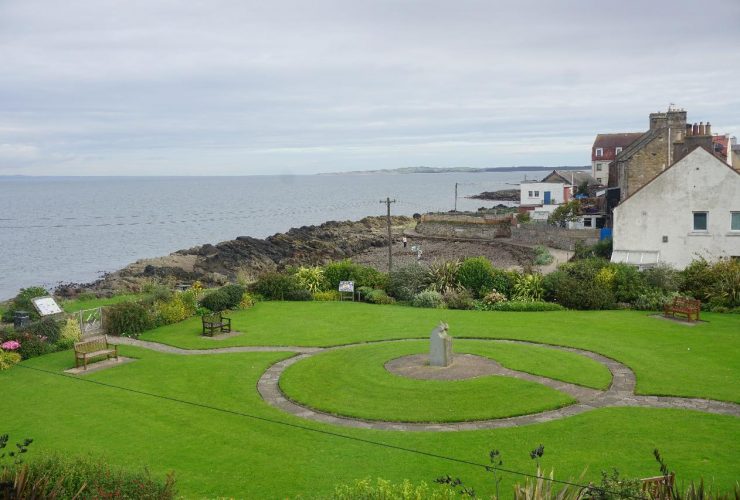
Starting a landscaping business can be a great option for anyone who wants to be their own boss and loves being outdoors. Instead of being stuck behind a computer screen and a desk all day, a landscaping business can offer a variety of interesting activities, as well as the chance to be in a new environment every day.
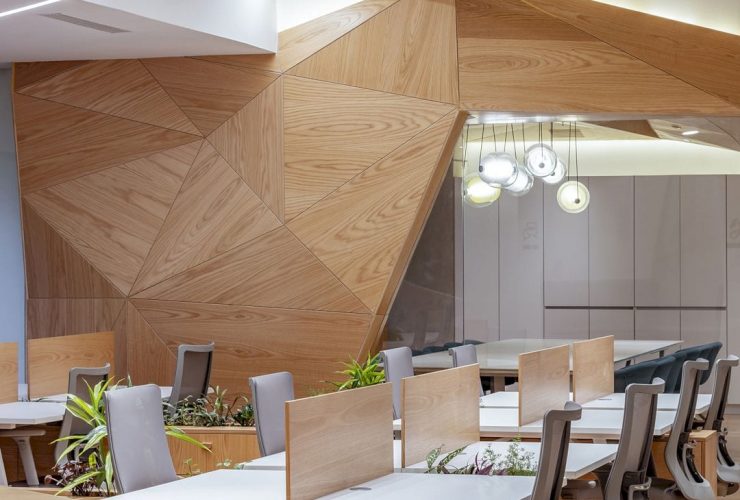
A' Design Award and Competition is giving an award for design concepts, best designs, and products & services worldwide. It provides a fair, ethical, and competitive platform for designers, companies, and innovators to compete on.
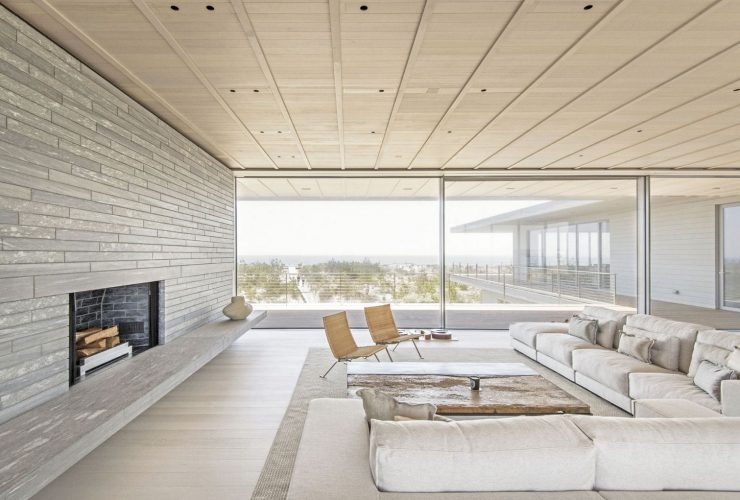
Completed in 2017 by Bohlin Cywinski Jackson, House on an Isthmus sits on a property that occupies a narrow isthmus of land. This modern house is positioned to take advantage of long and awesome views in both directions. Weathering Alaskan yellow cedar and bleached white oak are some of the material palettes that used for this house to age due to the seaside environment of the site.
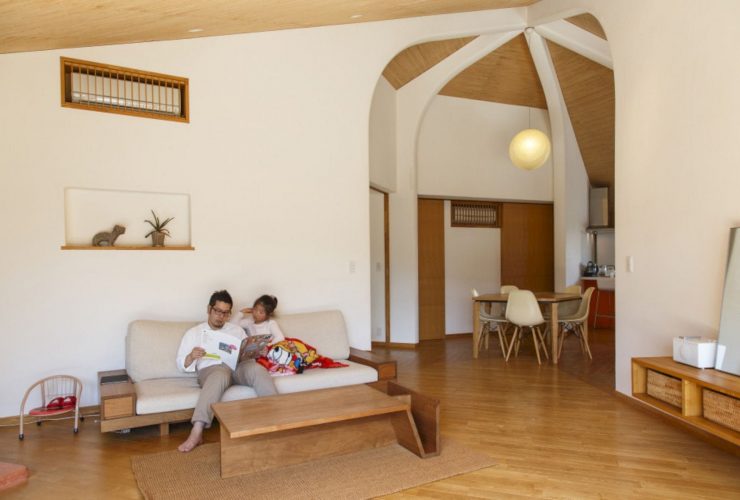
Located in Tsushima City, Aichi Prefecture, Pentagonal House is designed in a wood structure by Kazuya Morita Architecture Studio. This project sits on a limited site so building a house with a normal rectangular floor plan will create a lot of wasted open space around it. Therefore, this private house is designed as a deformed pentagonal flat surface to secure the room areas.
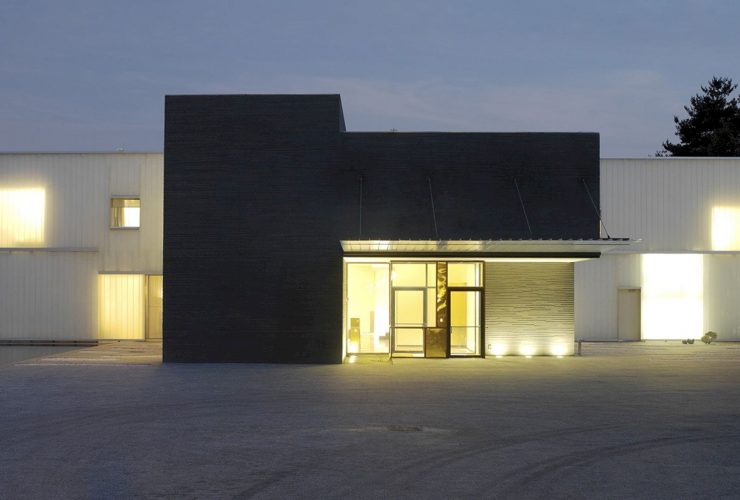
The program of this 2006 project is a 23,000 sq ft new residence including living spaces for the ambassador, staff quarters, and also representational spaces. The New Residence at the Swiss Embassy is located in Washington D.C, designed by Steven Holl Architects in collaboration with Rüssli Architekten AG. The main materials used are charcoal integral color concrete trimmed in local slate and sand-blasted structural glass planks.
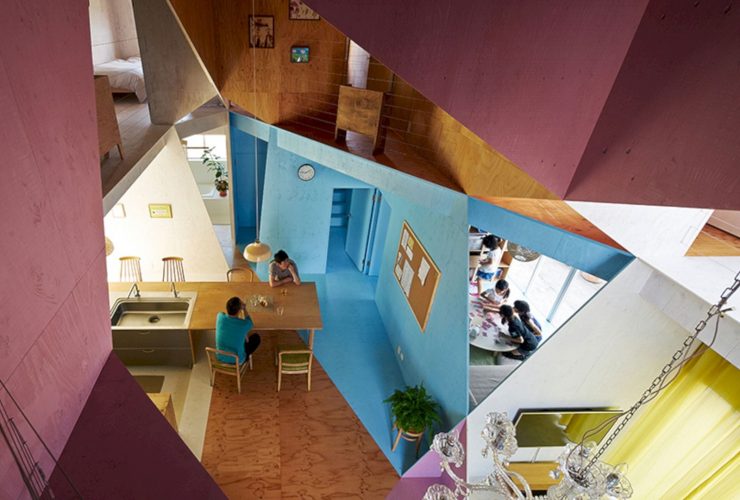
It is a renovation project of a typical two-story apartment-house into a single-family house. Completed by Kochi Architect’s Studio in 2014, Apartment - House offers a 177 m² living space in Japan that is comfortable for the family and suitable for their budget.
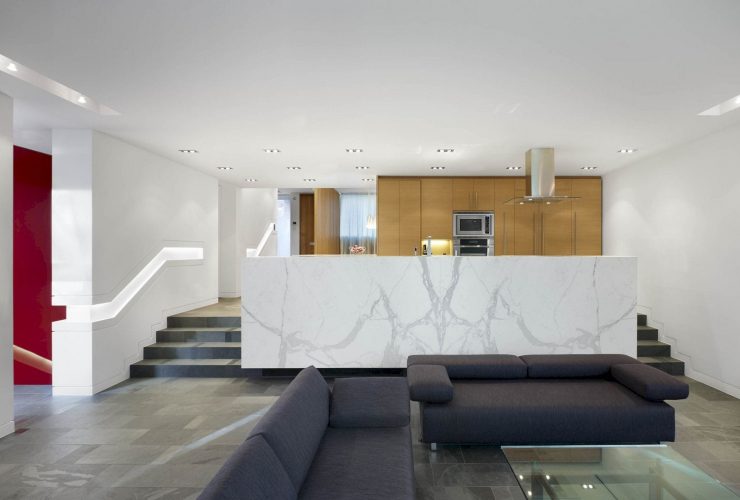
It is a modern house designed by Kohn Shnier Architects in collaboration with Blackwell Engineering and Samaryn Homes. House with a Red Wall sits in a midtown Toronto neighborhood, in a tight and difficult mid-block site. The red glass clads the entire west wall of the interior, creating an attractive and bright atmosphere inside the house.
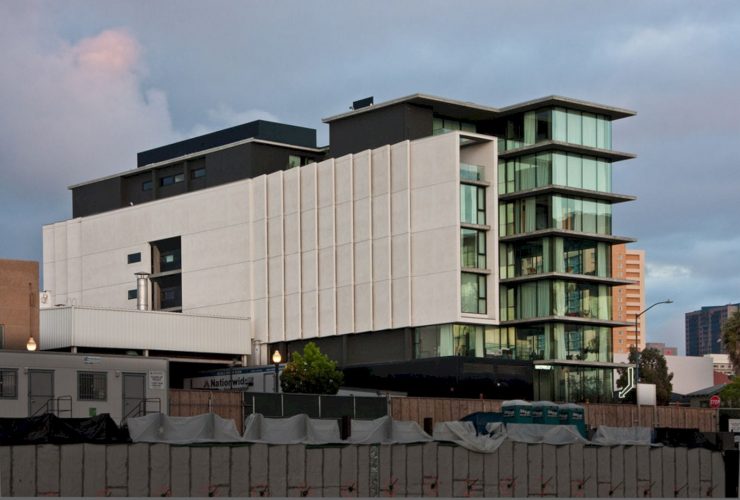
Located in San Diego, California, The Q is a 2010 project of houses and offices designed by Jonathan Segal Architect. It is a mixed-use building that consists of a penthouse, restaurants, office spaces, and apartment units. This building also promotes a green live-work environment for the surrounding neighborhood.
Home renovation is risky because it requires time, energy, and money. But spending loads of cash should not be an option. Many people aim to cut the best deal while remodeling, so it is essential to plan strategically.