
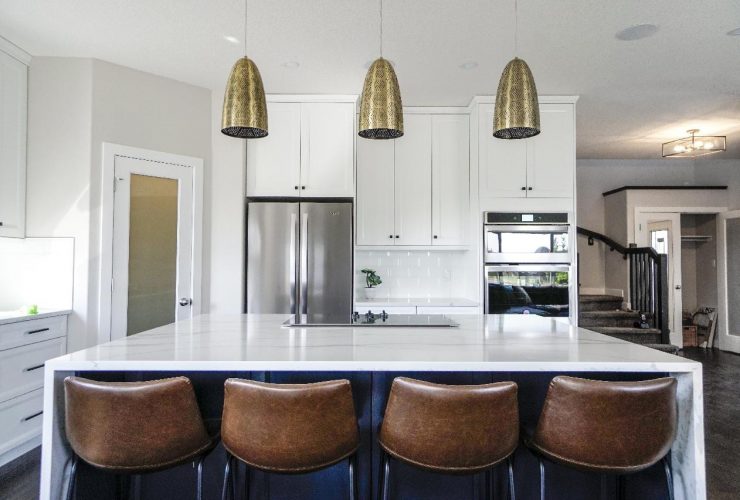
With the open kitchen layout in modern homes, breakfast bars and dining counters are gaining popularity. As a result, bar stools have become a kitchen staple. However, choosing the right bar stool for your kitchen can be tricky.
As a result of the COVID-19 pandemic, we spend even more time in our home. Though even if it weren’t for the lockdown, the younger generations would still be increasingly likely to spend more time indoors.
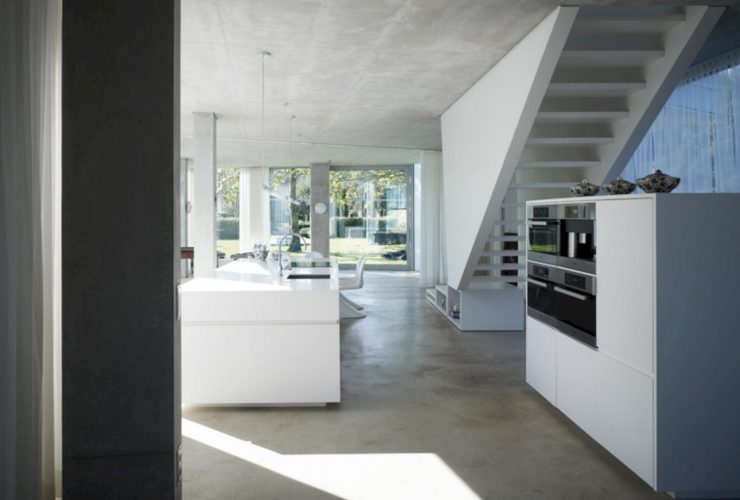
This private residence is located outside of Maastricht’s city center, a leafy, green, and open area. H' House is a residential project by Wiel Arets Architects with Alex Kunnen and Francois Steul, owned by a couple who is a dancer and a director. This house is composed of two concrete slabs, supported by small rectangular columns. This project started in 2007 and completed in 2010.
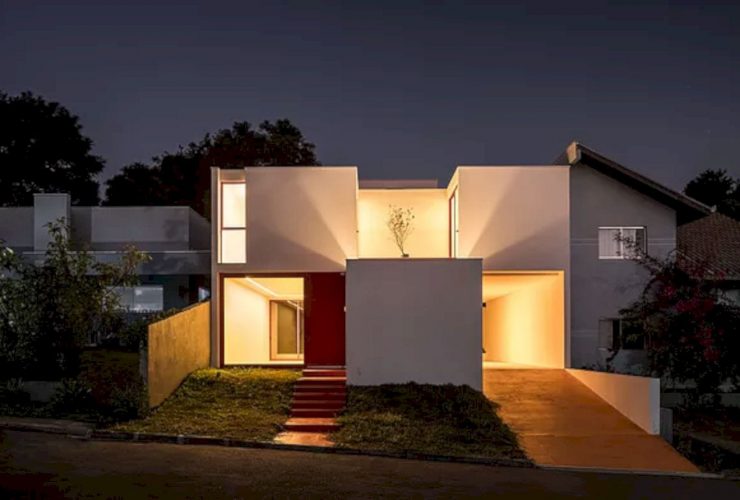
The premises established by customers for Casa Guará in Curitiba are light and heat. Designed by Nommo Arquitetos, this house is completed in 2019 and also built in a 207,20m ² area. The customers are a young couple and their two daughters also have another request: a great relationship between the house and its gardens.

BBQ smokers are the perfect appliance when you are in the mood for a backyard party. With a smoker, you can make delectable kebabs, burgers, hot dogs, and more.
Intimidated by environmental efforts? If you’re looking to do your part for Mother Earth and reduce your carbon footprint, but are too lazy to dedicate your whole life to environmentalism, fret not! Reducing your carbon footprint and waste is not something that requires a lot of effort; you can start with little steps that will contribute greatly to the environment.
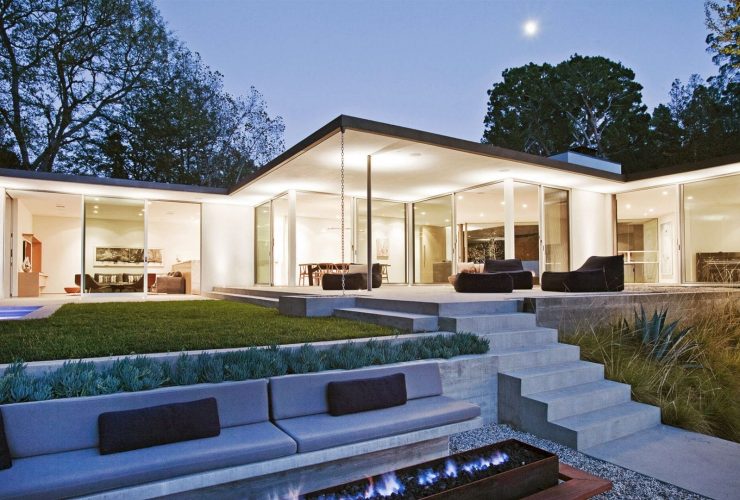
Located in Studio City, Los Angeles, California, Oakdell Residence is a 1960’s mid-century home that transformed into a modern home. It is a remodel and an addition project by Assembledge+ that sits on the hills of the Fryman Canyon Estates area. Some rooms are connected by zig-zag-sliding doors while the use of a minimalist palette can echo the existing home's quality.
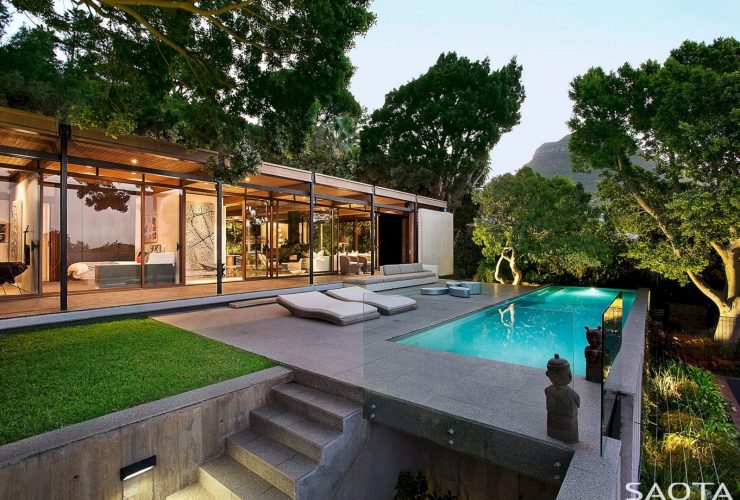
In 1969, Invermark was designed originally for himself by respected South African architect Gilbert Colynand also inspired by two iconic modernist houses: Mies van der Rohe’s 1951 Farnsworth House and Phillip Johnson’s 1949 Glass House. Located in Cape Town, South Africa, this project is completed in 2015 by SAOTA Architecture and Design.
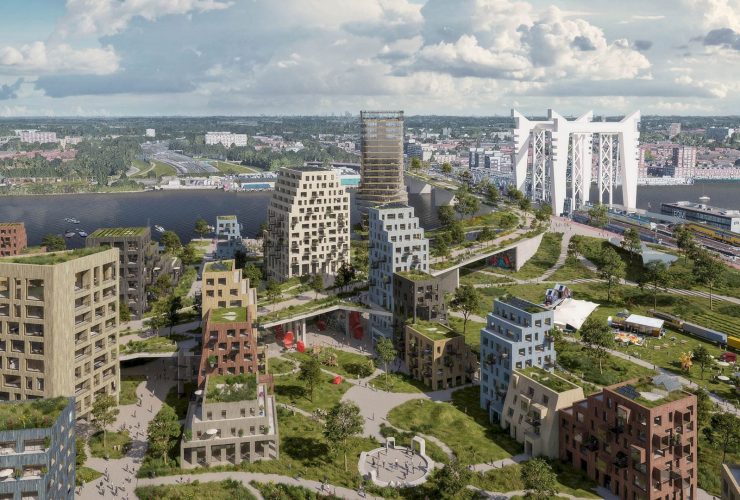
The vision of this awesome project is to transform a railway into a pleasant destination in Dordrecht, Netherlands. Spoorzone Dordrecht is an ongoing project by mecanoo for Gemeente Dordrecht that started in 2020. Besides the transformation, this project also includes the development of some areas nearby to provide 6000 homes, stations, parks, amenities, and also commercial spaces.
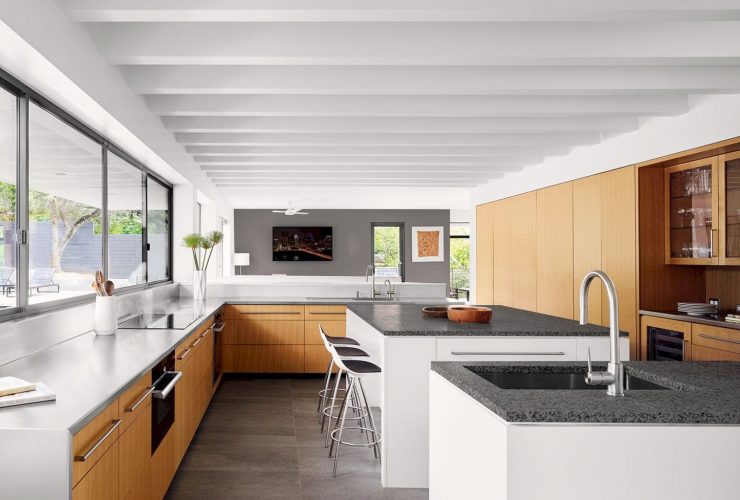
Treetops House is a project of renovation and major expansion by Specht Architects located in Austin, Texas. The 1955 suburban ranch house is transformed into a modern house which not only inviting but also bright. This transformation is also supported by the design landscaping with native grasses and other low-maintenance plantings.