
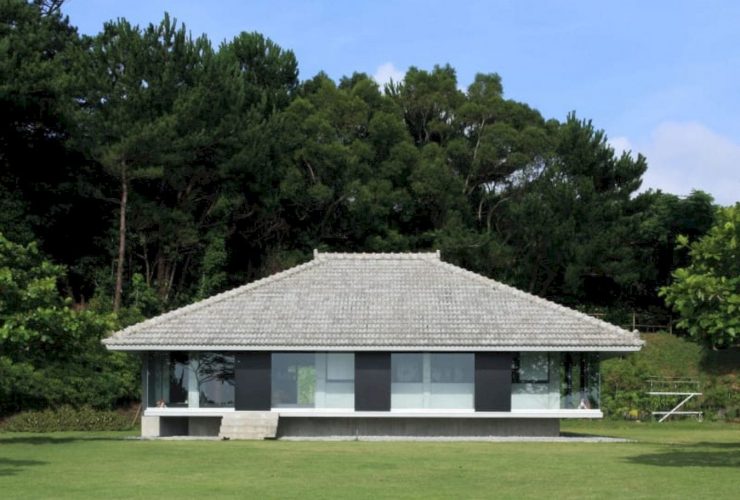
Designed as a weekend house, House in Henaji is built in the northern area of Okinawa Prefecture, Japan. Kazunori Fujimoto Architect & Associates avoids unnecessary forms operating in architectural design in this house. The plan of this house follows the traditional Okinawa-style house's plan. Started in 2004, this project is finished in 2005.
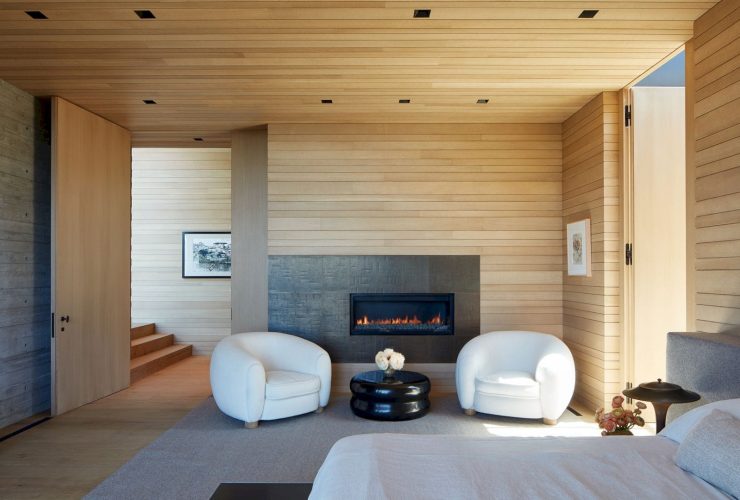
Located in Pacific Palisades with 18,000 sq ft in size, Sapire Residence offers an awesome view of the Pacific Ocean and the Santa Monica Mountains. This single-family residence is designed by Abramson Architects and completed in May 2019. The use of organic materials is central to the design philosophy of this house.
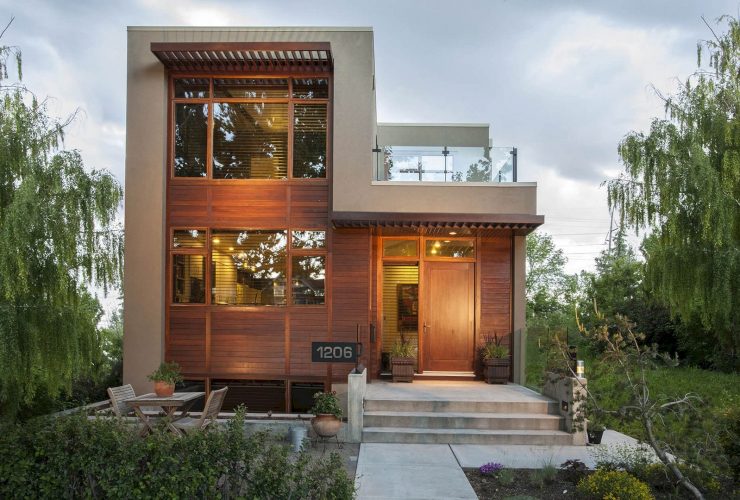
Started in 2009 and completed in 2010, Van Rosendaal Residence is designed by Marc Boutin Architectural Collaborative for two 'empty-nesters' who are avid community volunteers and also nevertheless very involved in the raising of their extended family. The design of this house is a simple and efficient volume while the main floor is experienced as an integrated and open space that lends a generosity of experience.
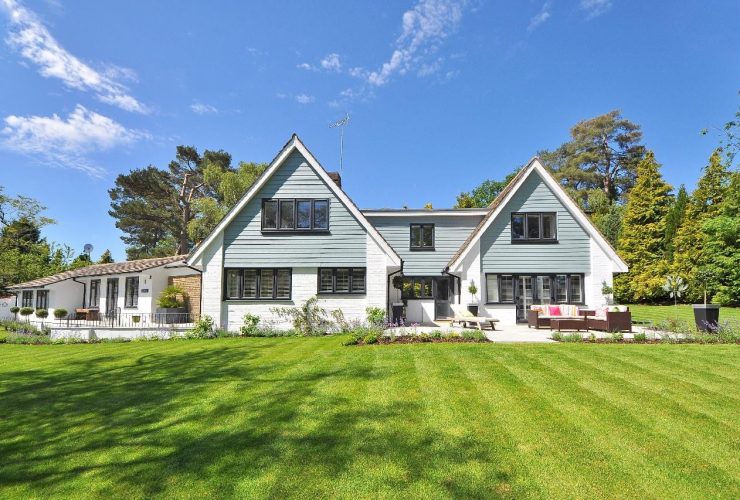
When the coronavirus pandemic first hit the United States last year, the economy went cold. However, though many market sectors have a long road to recovery, the real estate market is still hot. In 2021, experts predict a continuation of 2020’s robust housing market with increased demand.
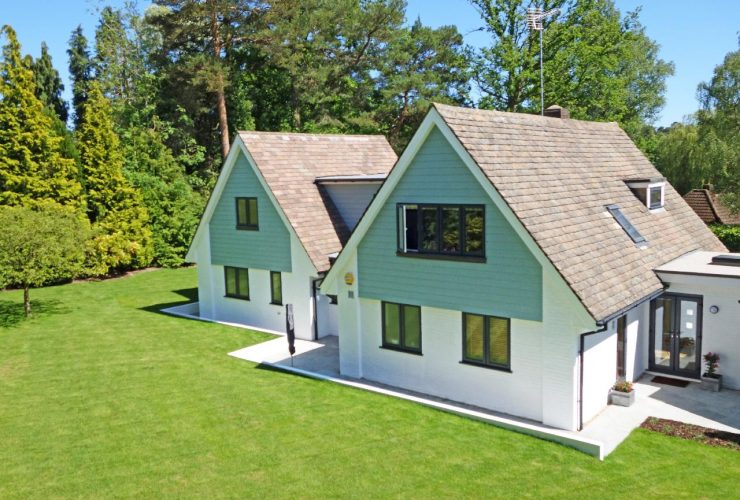
Reverse mortgages are a potentially powerful tool that you should take it upon yourself to understand completely. They are a great way for homeowners ages 62 and up to withdraw a portion of the equity that exists in their house.
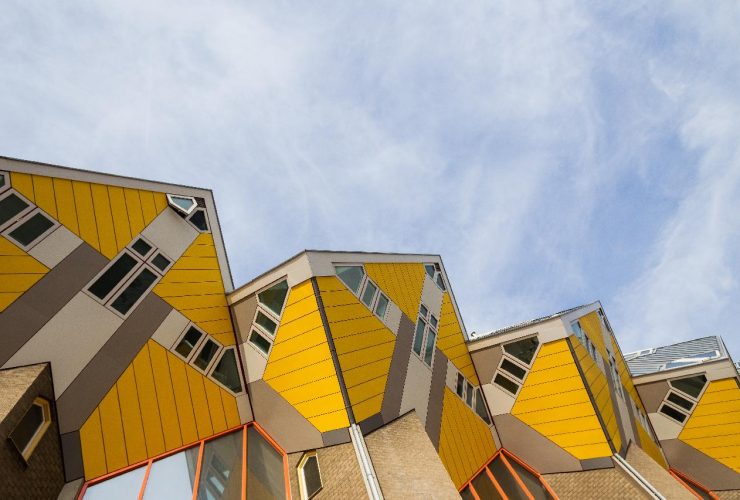
We have finally made it to 2021 and left the memories of 2020 behind. After spending long days and nights at our homes, we have understood the importance of creating spaces that reflect our personality.
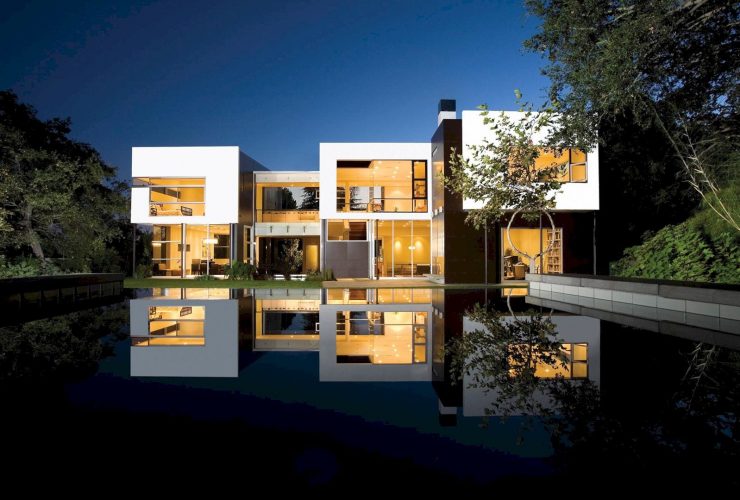
This awesome project is an exploration of balance that completed in 2006 with 5,000 sq ft in size. Located in Los Angeles, Kelly Residence is a single-family residence designed by Abramson Architects. The core of this awesome house is its sustainable design without being expressed overtly in the aesthetic.
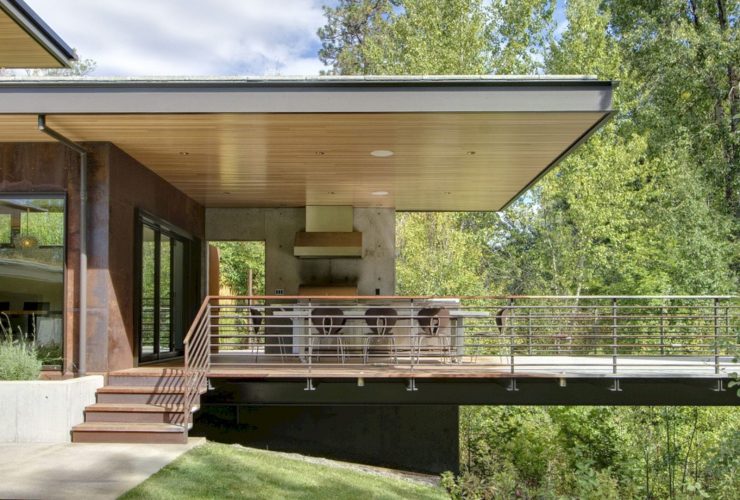
Located in Western Montana, Creekside is a completed collaboration project between Prentiss Balance Wickline Architects and Studio Zerbey Architecture. It is a 4,550 square foot mountain house with a 1,430 square foot detached garage. Sustainable building strategies are also employed in this house.
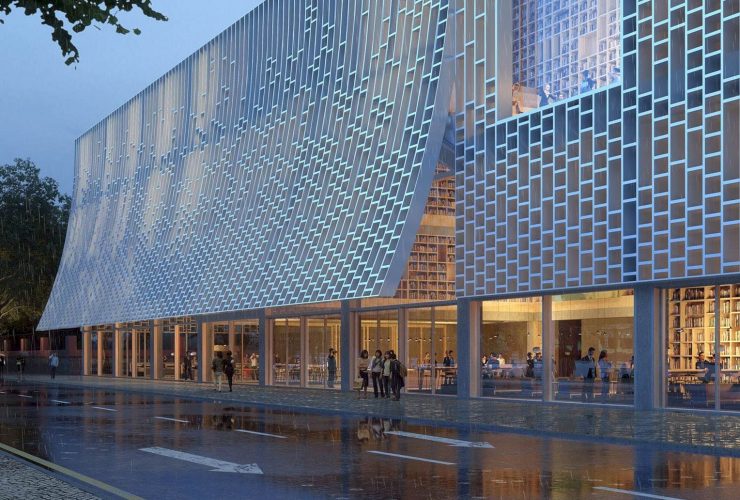
This 15,000 m2 ongoing project offers an awesome library that will provide a forward-thinking platform for influencing its surroundings. This new library building will be located by the Tap Seac square in the historical center of Macau, situated on the site of the former Hotel Estoril. Started in 2020, Macau Central Library is designed by mecanoo with a facade inspired by the former modernist design of the hotel.
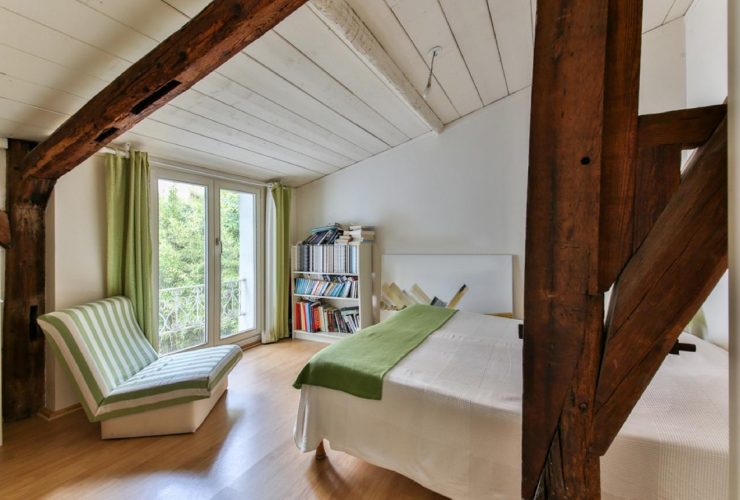
The interior decoration of our bedrooms resonates with us from its intimacy, but modern design trends are changing how we interact with the space's atmosphere. As the bedroom is a place of rest, homeowners are constantly searching for harmony and simplicity in trending designs while also yearning for comfort. The following design trends will fulfill those needs.