
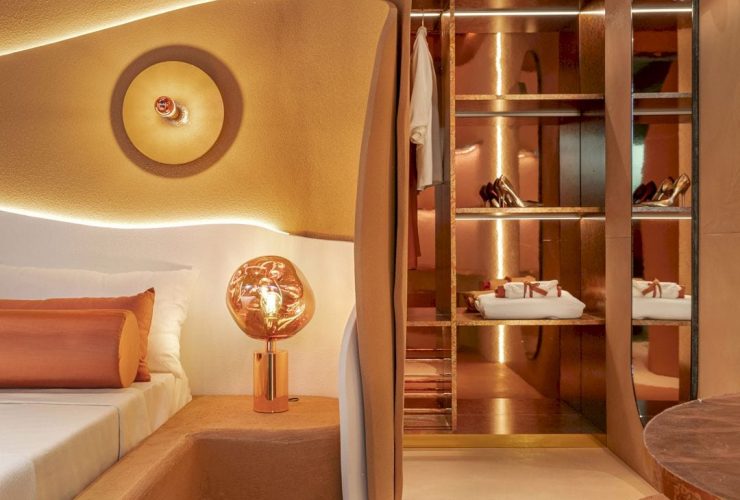
Executed in September 2020 by Nayra Iglesias from In Out Studio, Le Sud Suite is a new concept of a hotel suite. This project combines sustainability and modernity with the mind in the future and the feet on the ground. It is a concept that also born from a very personal reflection of Nayra, showing that there is another way to generate a dialogue between two worlds such as technology and ecology.
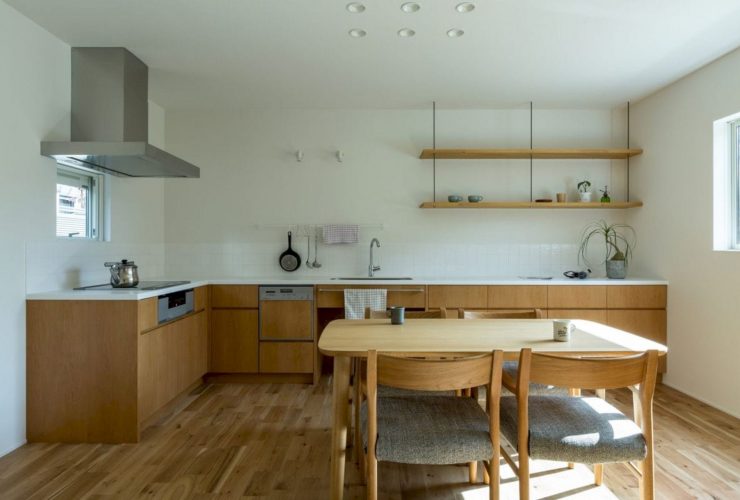
ALTS DESIGN OFFICE creates two open spaces of a different type on this project. The client of Maibara's House also hopes for an open space with good privacy and a common area but there is also one that hopes the two buildings come in a different type. The result is attractive spaces with different nature.
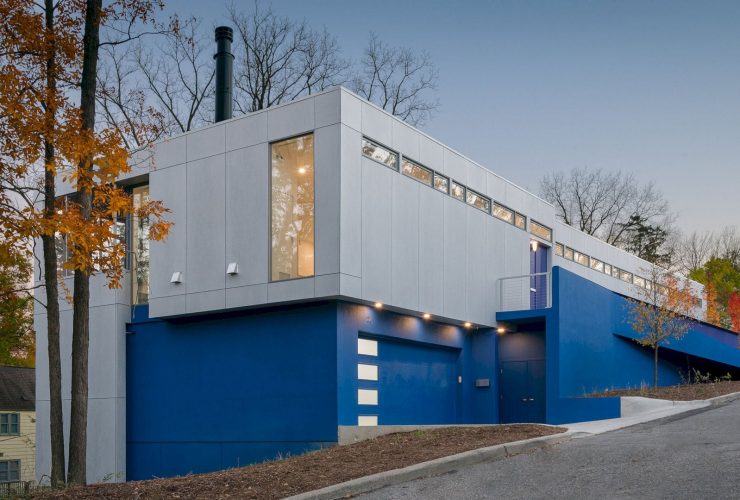
A design team from PLY+ has been completed a residential project in 2019 called House P. This modern house is located in Ann Arbor, Michigan, with nine rooms for routine activities. There are two directives posed by the clients, the first is to house their collection of late 20th century artworks and design objects, and the second is to site this project on a shallow, constrained, and steeply sloping site.
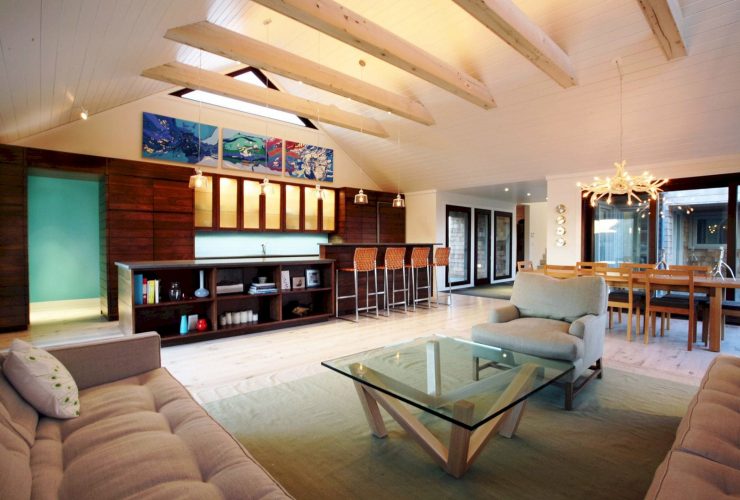
This house is the aggregation of three buildings that can be seen over the roadside hedge. East End Beach House is a 2009 project by Berg Design Architecture and located in East Hampton, New York. This house is renovated to create a comfortable retreat for a young family with a new deck to bring a strong connection between indoors and outdoors.
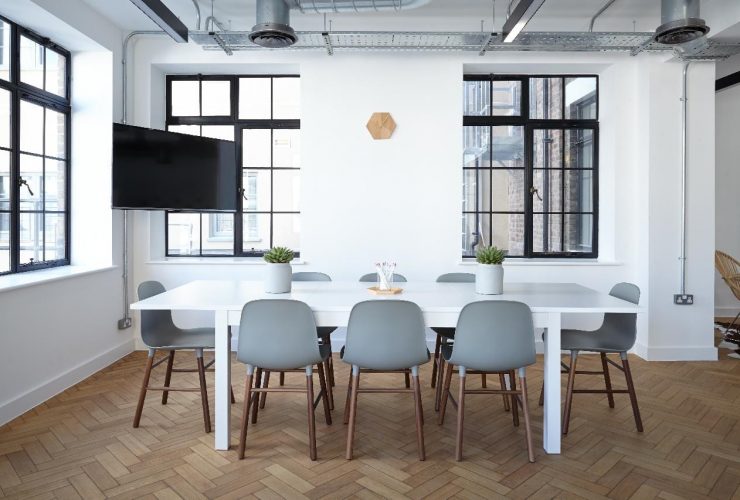
For many people, starting a home-based business is a great way to move forward with your professional life while also balancing your personal life a little better. However, beginning this new journey can be hard to get started. So to help you in figuring all of this out, here are three ways to get your home ready for starting a home-based business.
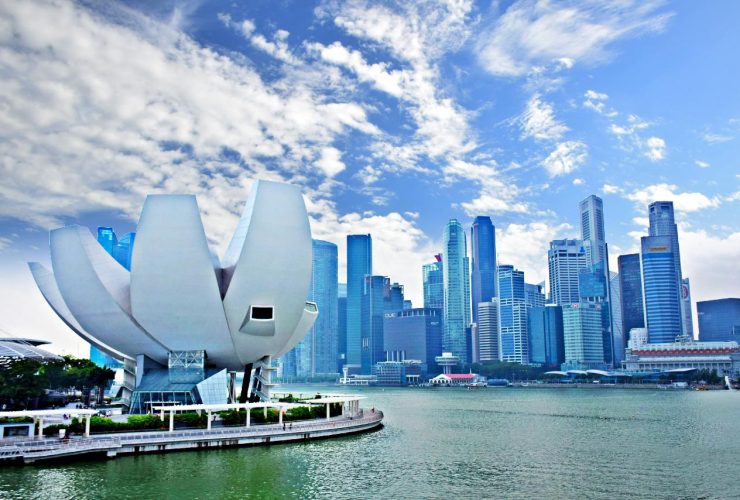
A 3D rendering helps to put the motion to your ideas before the actual construction starts. This is quite beneficial in times when you have hundreds of designs in your head but have no time to see what will actually work. But with 3D rendering, you can see what options will be better in reality without losing any options.
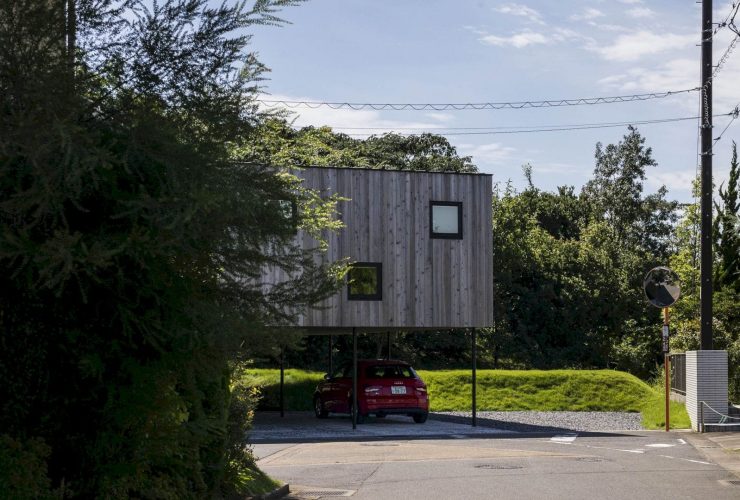
It is a 2015 residential project of a detached house by Florian Busch Architects. S House in Chiba sits at the end of a town behind Tokyo’s suburbs with 188 m² in size. It has a simple volume and also a stairwell behind the entrance door of the house that becomes the house's main pivot. This project is started in 2011 with the use of timber for its structure.
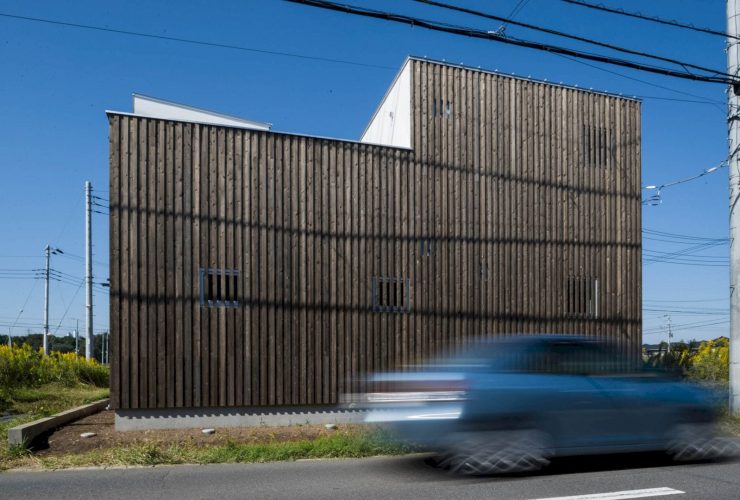
Completed by Florian Busch Architects in 2012, House that Opens Up to Its Inside is a case study for affordable small-size houses in the densely built low-rise suburbs of Tokyo. Any plot affordable for the average family is far from big with land prices high. A detached house remains the perennial dream even in the density of these developments.
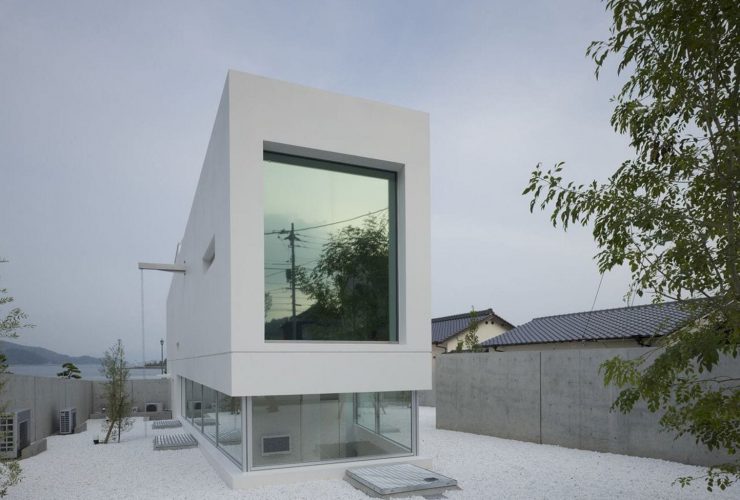
Completed in 2008 by Takao Shiotsuka Atelier, Sea and Garden is a weekend house that has two floors with different functions. Located in Japan, the first floor of this house offers an awesome view of the garden while the second floor offers an amazing view of the sea. These floors are separated clearly so one can have an extraordinary time as a villa in this house by going back and forth between them.
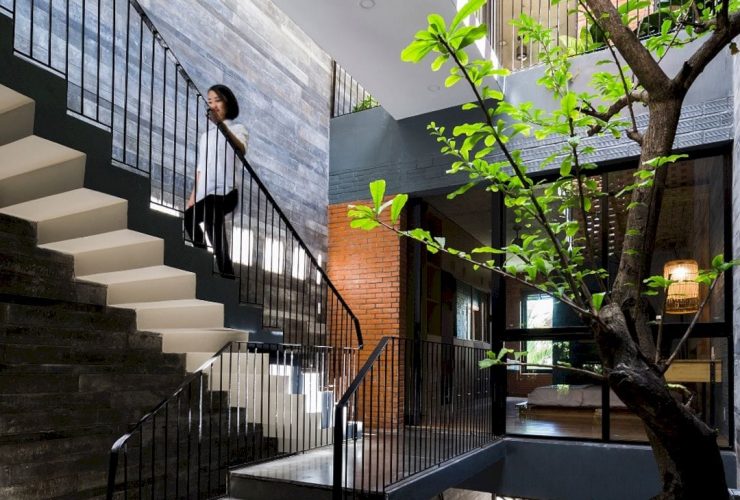
Together with the young couples, ALPES Green Design & Build creates unique designs for Resort in House. It is a true germ that beautified with the unified design of the exterior and interior. The designs for this house are not only beautiful but also able to provide natural ventilation. Located in Vietnam with 240 m2 in size, this project is completed in 2016.