
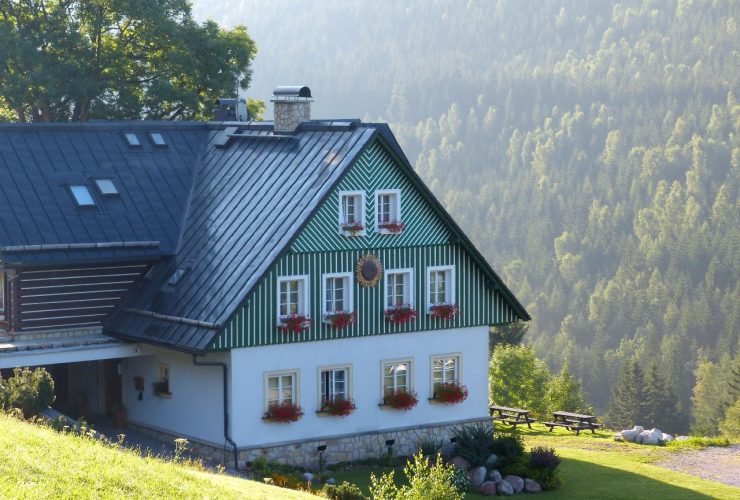
As a homeowner, it’s almost innate in you to want to try to fix something yourself before bringing in a professional to take care of an issue at home. But in order to reliably do maintenance and repairs on your home, you first have to know what you’re doing and be ready for what the task at hand requires, especially when it could put you in a potentially dangerous situation.
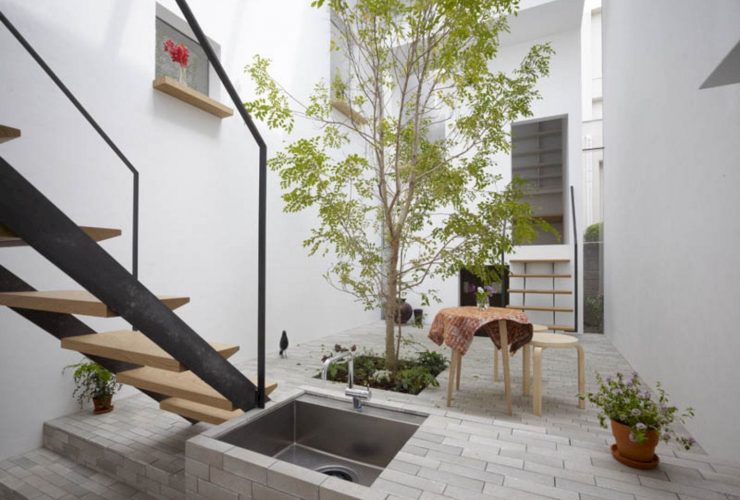
Located in Tokyo, Japan, MAMM DESIGN works together with Ohno JAPAN and LIGHTDESIGN to complete this 2010 residential project. MINNA-NO-IE means "Everyone’s House", which suggests that this modern house has no strict borders. The consciousness beyond the borders of the house's tiny plot is extended physically to escape the city's claustrophobic living conditions.
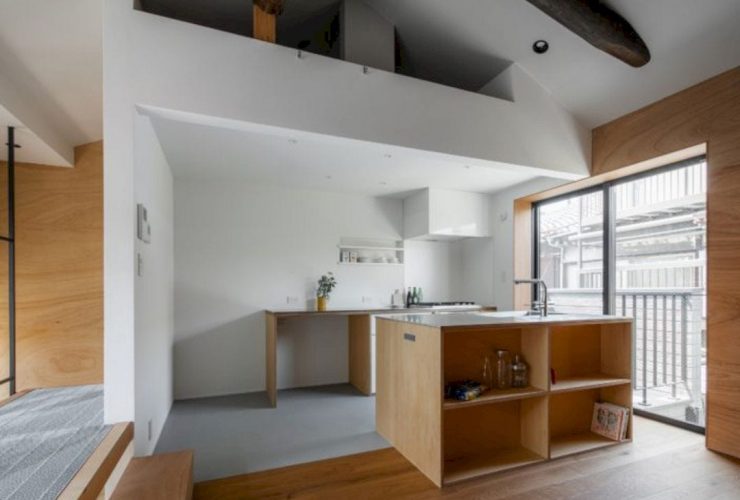
Renovated by ALTS DESIGN OFFICE, Mibu Nakagawanoie Renovation is a project of a private house renovation located in Japan. A very simple floor plan is used to create a moving space inside the house, combining floors of various heights as well.
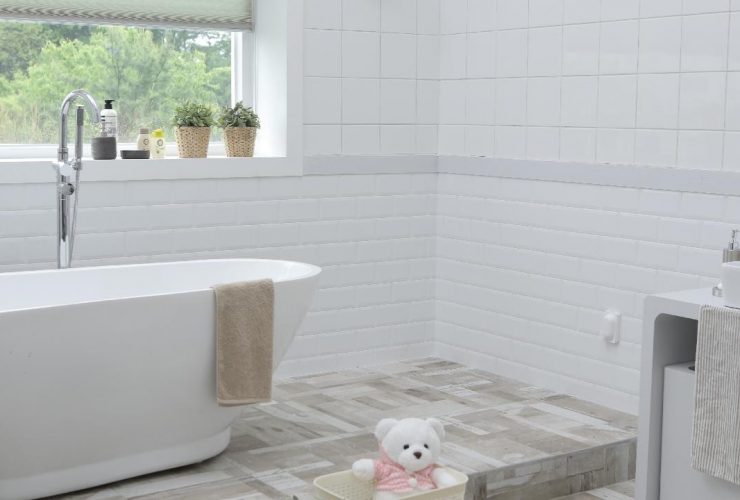
Water coming from anywhere in the vicinity of your toilet is a concern. After all, the water can be clean water from your supply, or it could be leaking from the toilet and contain sewage, which’s not good for your health.
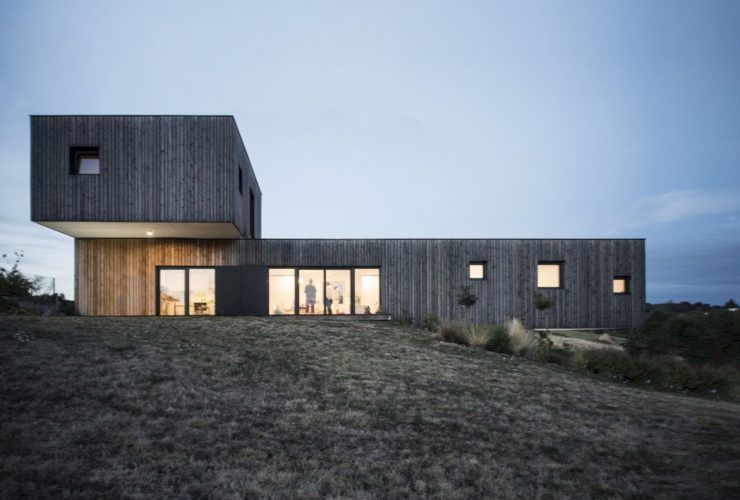
Located in Saint Clair, France, Passive House is a 2013 residential project by rhb architectes. It is a two-storey house with 191 m2 of the total size, built with a structure made of a wood frame and completed with a concrete base. There is also a thermal performance of this house that comes from its floor, wall, and floor glazing.
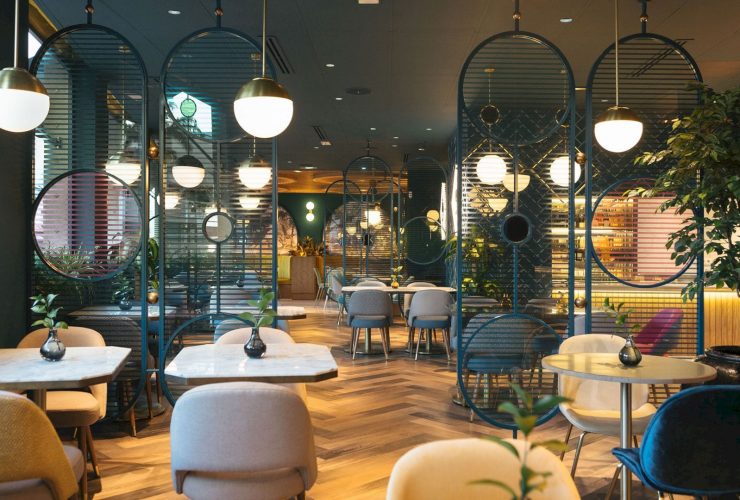
It is an awesome restaurant project by In Out Studio that implemented in March 2019 with 340 m2 of the total area. Kai La Caleta is located in Tenerife, Spain, designed as a surprising space by Nayra Iglesias - the lead architect and interior designer - with a dark and vibrant atmosphere. The result of the entire interior design in this restaurant can invite everyone to come and enjoy the cuisine.
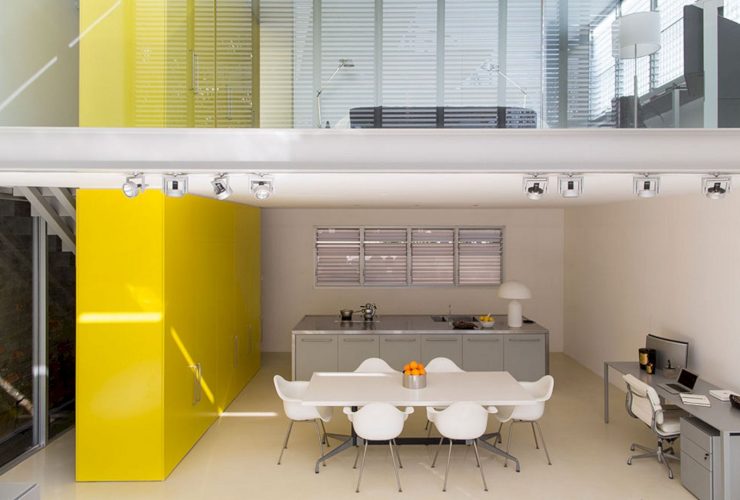
Started in 1998 and finished in 2001, Dodds House sits in an awesome site located in Sydney’s city fringe suburb of Surry Hills. This site offers an opportunity to develop a small multi-level urban house. Designed by Ian Moore Architects, this house has two levels of the interior that linked by a folded steel plate stair and a yellow joinery unit.
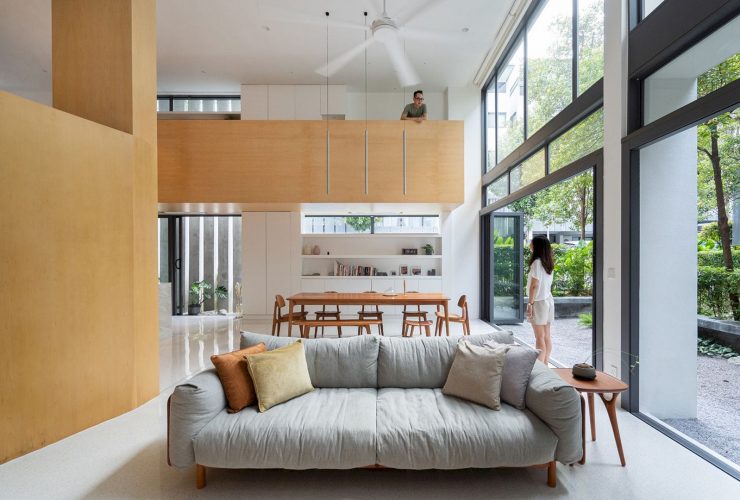
Designed in 2020 by Fabian Tan Architect, Makio House is a residential project located in Kuala Lumpur, Malaysia. The client of this project wants to have a minimalistic and comfortable home to suit his personality and family. The combination of different materials in this house can provide an environment of balance and serenity.
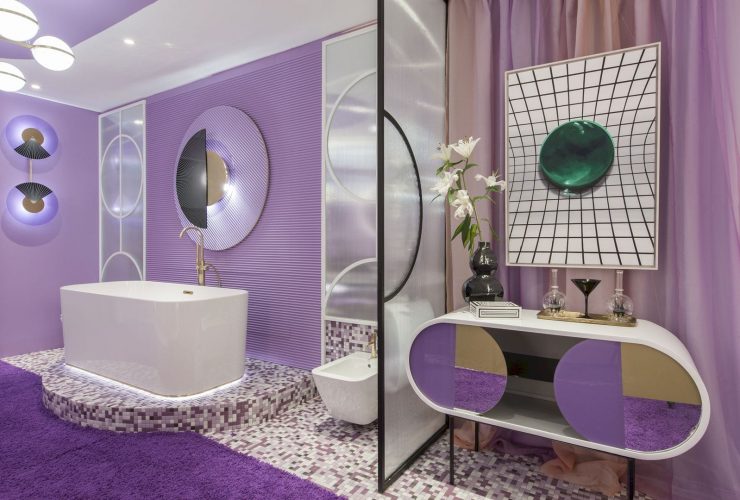
It is a stimulating project of a hotel with a comfortable concept designed by Nayra Iglesias from In Out Studio. Violet BlissSuite is designed with violet, an awesome color that represents the mixture of masculine with the feminine (blue and red). Executed in November 2019, each suite in the hotel has its own personality based on violet.
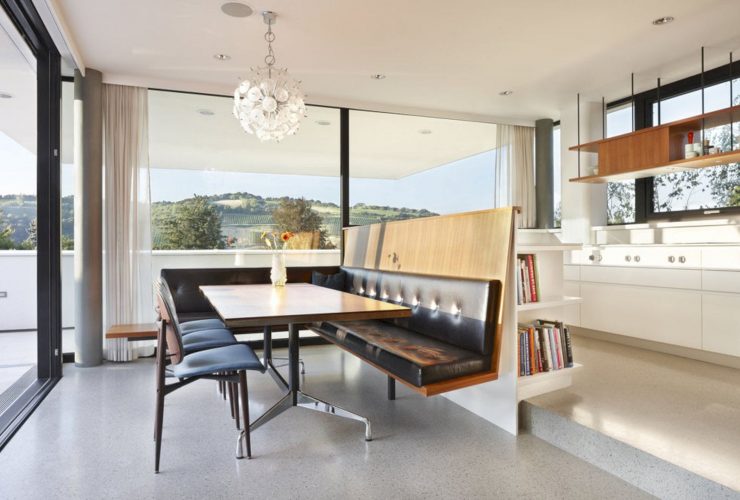
The initial approach for this 2010 project is the idea to build an awesome residence with a central courtyard by following the perception of the well-known case study houses. Residence Ödberg is designed by A01 Architects as a modern residence located in Austria. There is also an unobstructed view of the Klosterneuburg´s hills that can be seen from this house.