
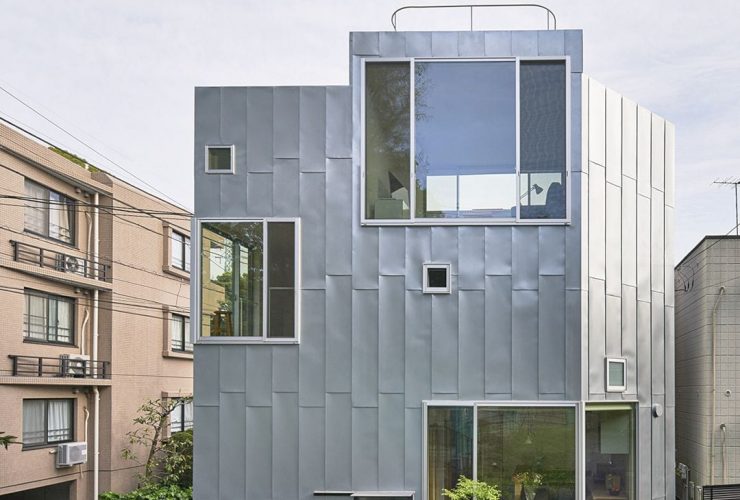
This three-floor house is located in Tokyo, Japan, designed by MAMM DESIGN. ondo is a 2015 residential project of a house with a café in a plot of only 38 square meters. This house also has a basement and a roof terrace. The vertical movement inside the house that changes dramatically used as an important aspect for this project.
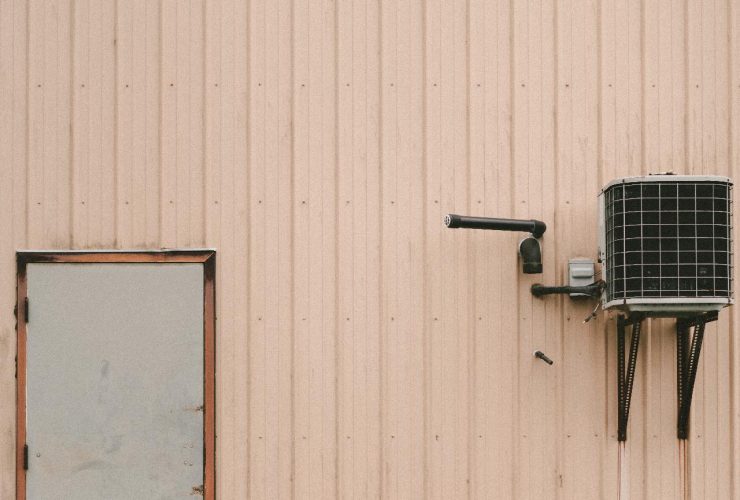
Summers are here. Temperatures have started to rise in the city that never sleeps, i.e., Las Vegas. Obviously, sooner or later, you’ll be looking for all the measures to cool down the temperature inside your abode. And if we are considering different measures, automatically AC conditioning systems come to the limelight.
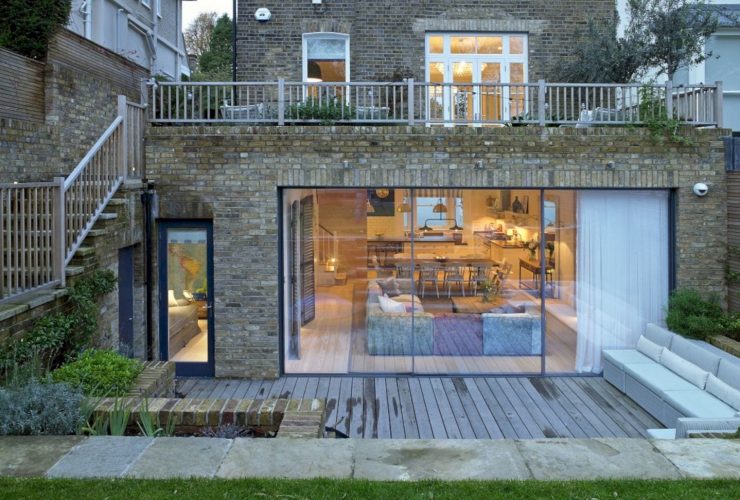
Located in Wimbledon, the clients approached Stephen Fletcher Architects to transform their Victorian semi-detached house. The brief for Denmark Avenue is to extend and remodel it, which is completely different from the architect's previous projects. This house is designed in a 'period' style that matches the needs of the clients.
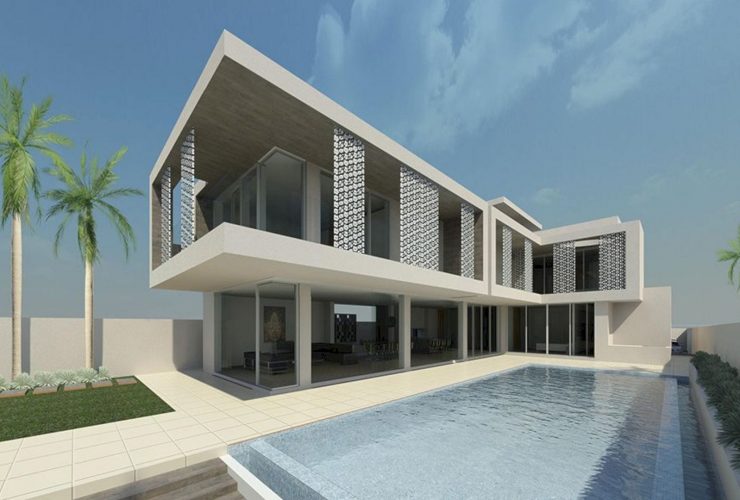
Located in Bali with 557 m2 in size, Canggu House is a minimalist modern house designed by Martin Friedrich Architects. Bali now is associated with exciting luxurious Western Architecture with pleasing Balinese touches, not traditional timber shacks anymore. Through this house, traditional features can be reinterpreted throughout.
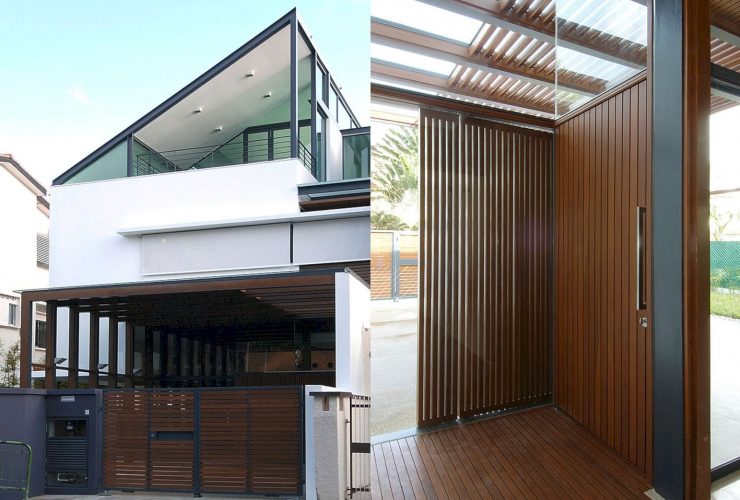
Working with T & T Technology Contract Services, HYLA Architects has been completed a semi-detached house project in Lucky Heights, Singapore. Solid Light is completed in November 2003 with a high ceiling that connects the three bedrooms and also an attic as an additional space.
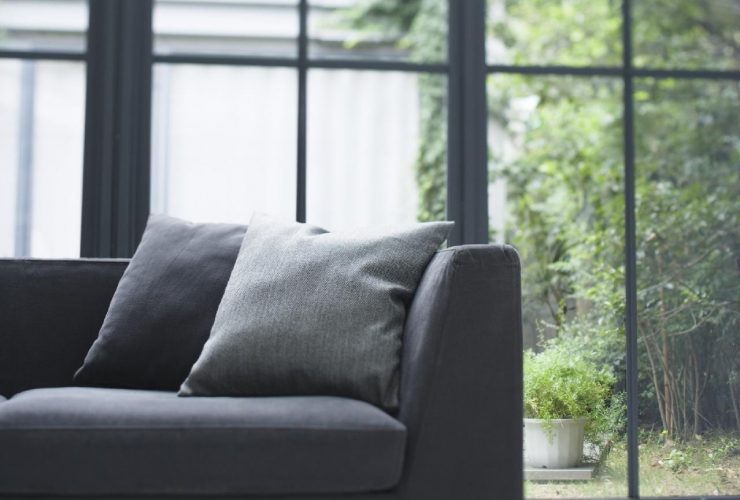
Australia being home to a plethora of insects and small snakes, all of these try to enter homes looking for a warm crack or crevice to settle down in. Click here to learn more about the best way to keep your home safe from these dangerous pests. It doesn't matter if you have awkward openings or single, bifold, or sliding doors and windows – retractable fly screens can be customized to fit any opening perfectly.
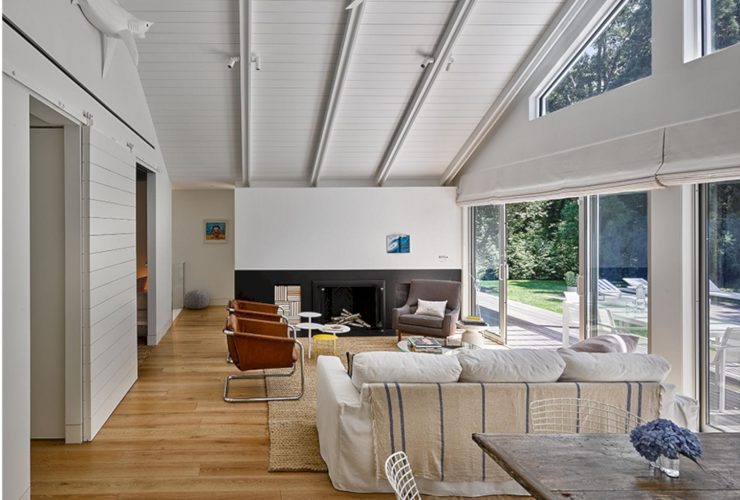
This 1,500-square-foot cottage is transformed as a new light-filled weekend home for a Manhattan couple by Murdock Solon Architects. East Hampton Cottage sits off the main road of Amagansett, a hamlet of East Hampton in New York. The interior is designed and beautified with a simple, but elegant material palette.
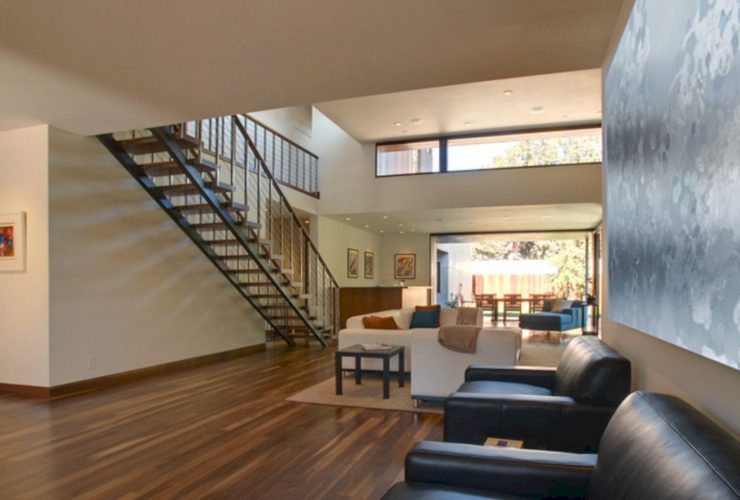
Completed in 2008 by Aaron Neubert Architects, Wall House is a residential project located in Santa Monica, CA. This residence is developed from the desire for privacy and interest in optimizing outdoor living. A system of layered landscape walls is designed to maximize perimeter security.
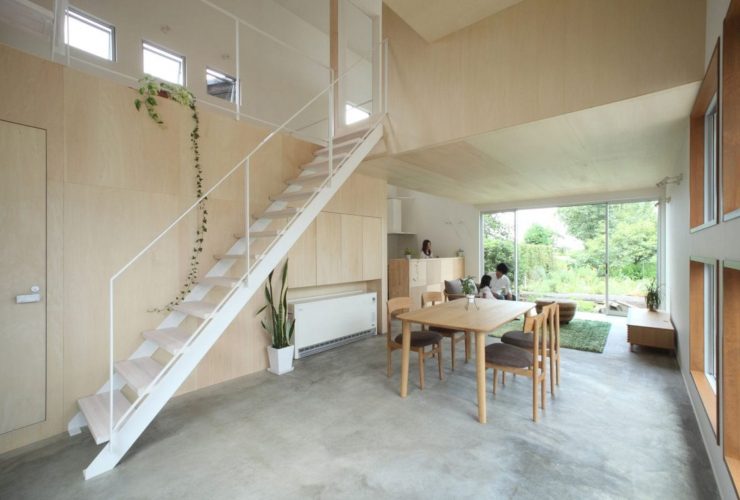
Designed by ALTS DESIGN OFFICE, Azuchi's House is a residential project located in Japan. This simple house is designed with various and rich spaces to make a spacious appearance. These spaces can connect family relationships and also remove any boundaries.
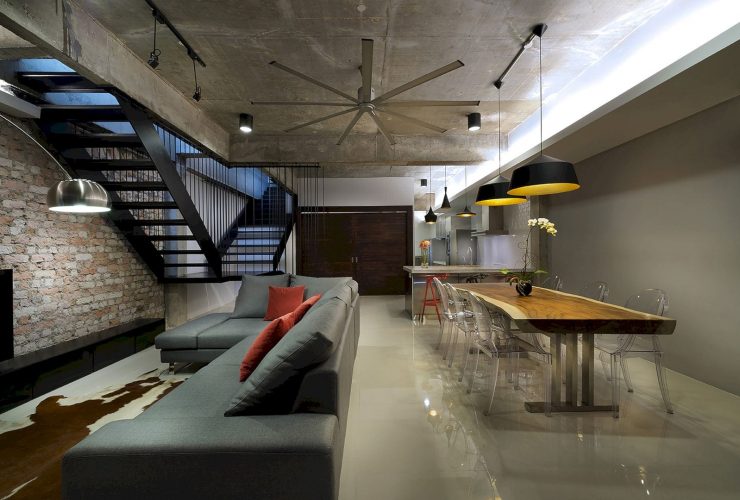
This new double-storey terrace house sits in the upper-middle-class suburban of Taman Tun Dr. Ismail, Kuala Lumpur, Malaysia. 23 Terrace is a 2015 project designed by DRTAN LM Architect. The new form and height of this house are rejuvenating revisions of the 80’s single-storey terrace, the beginning step towards the greening of the neighborhood.